
1053 Mitchell Road
Lanark Highlands (Lanark Highlands, Lanark Twp), ON K0G 1K0
- 3Bedrooms
- 2Bathrooms
- 1Garage
- 1500–2000Sq Ft
- $2,794Tax
- 221×220 ftLot Size
 Estimated Value:$715,259See Free Estimate Report

Property not available for sale or for rent.
HOMEH One: full-service selling for a 1% listing fee. The buyer's agent commission is separate.
Free Home EvaluationHow Much Is My Home Worth?Homes for Sale NearbySale & Price History for 1053 Mitchell Road, Lanark Highlands, Lanark Highlands (Lanark) Twp
| Start Date | End Date | Price | Event | MLS# |
|---|---|---|---|---|
| 2025-10-29 | 2026-05-31 | Login to See Prices | Sold | x12487084 |
Real estate boards require you to or to see the full details of this property.
*Sold prices and complete sale & price history are regulated data. Under the Trust in Real Estate Services Act, 2002 (TRESA) and the rules of the Real Estate Council of Ontario (RECO), and pursuant to the Multiple Listing Service® rules of the Canadian Real Estate Association (CREA) and the Toronto Regional Real Estate Board (TRREB), this information may be shown only to registered users who have agreed to the applicable terms of use (a Virtual Office Website, or "VOW," arrangement). HOMEH Inc., Brokerage therefore provides it to signed-in members only. Creating an account is free and takes under a minute.
About 1053 Mitchell Road, Lanark Highlands, Lanark Highlands (Lanark) Twp
Summarized Description
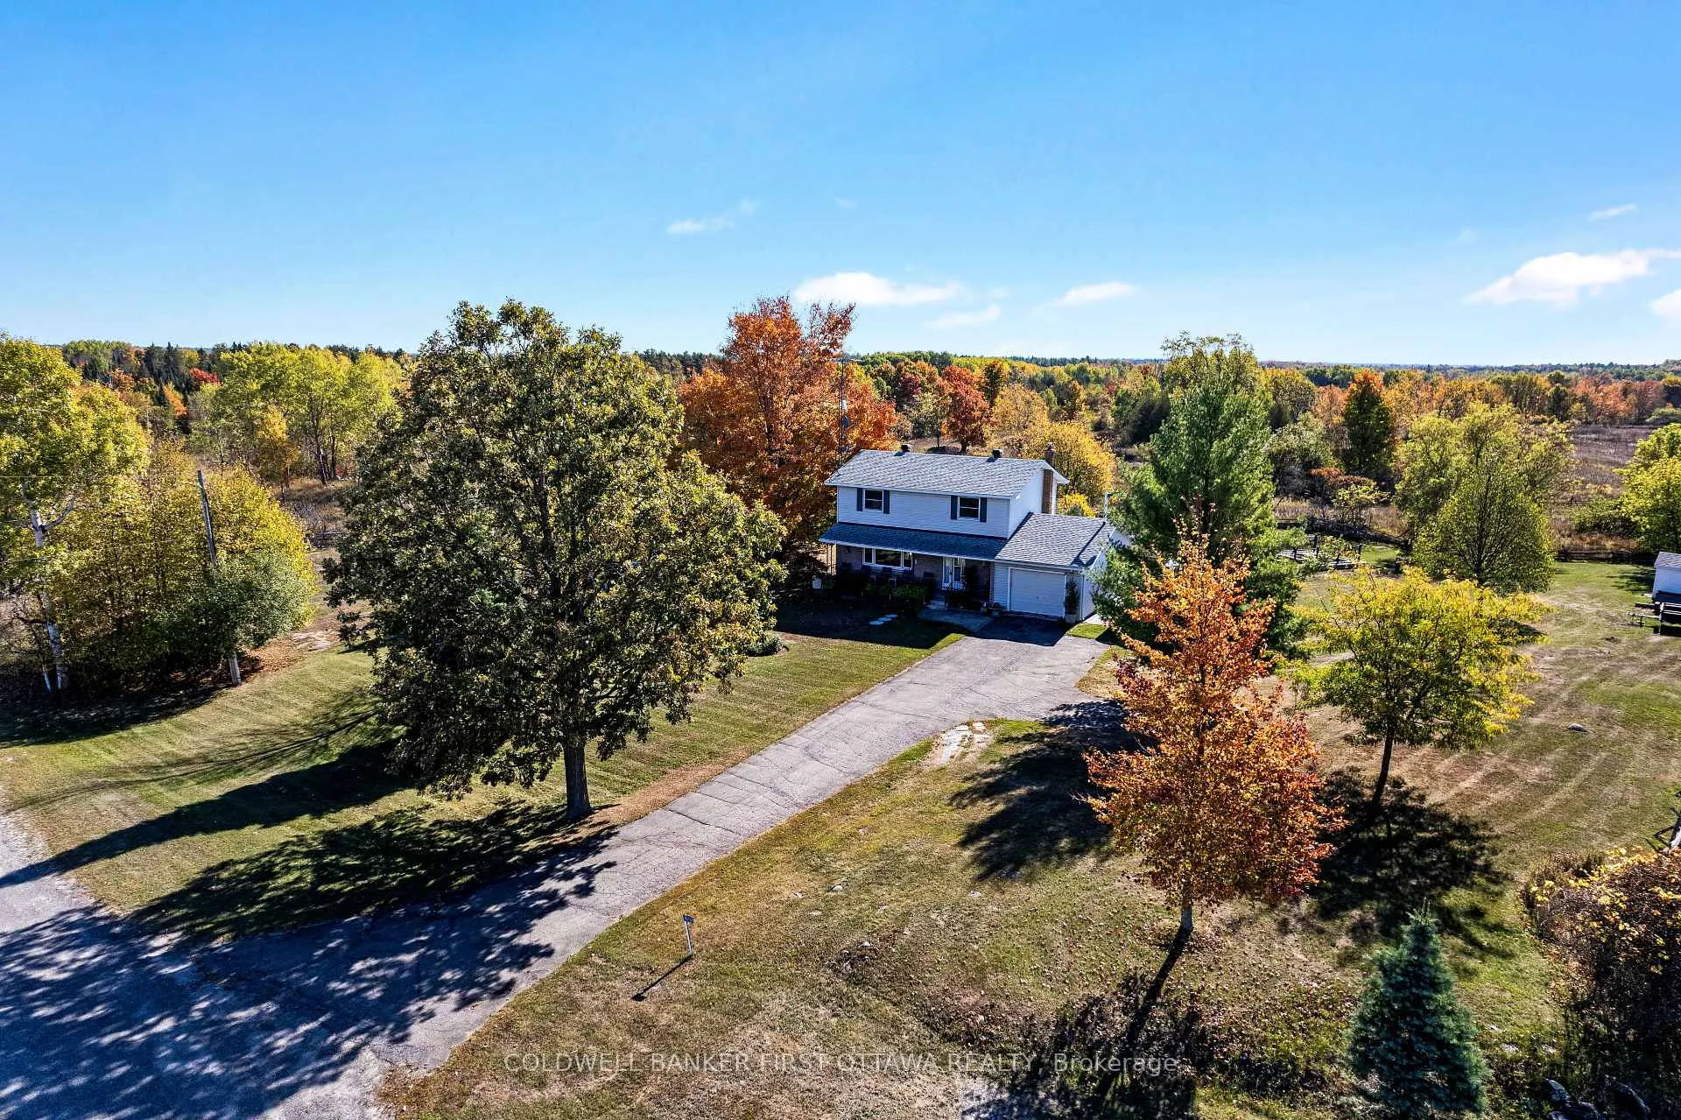
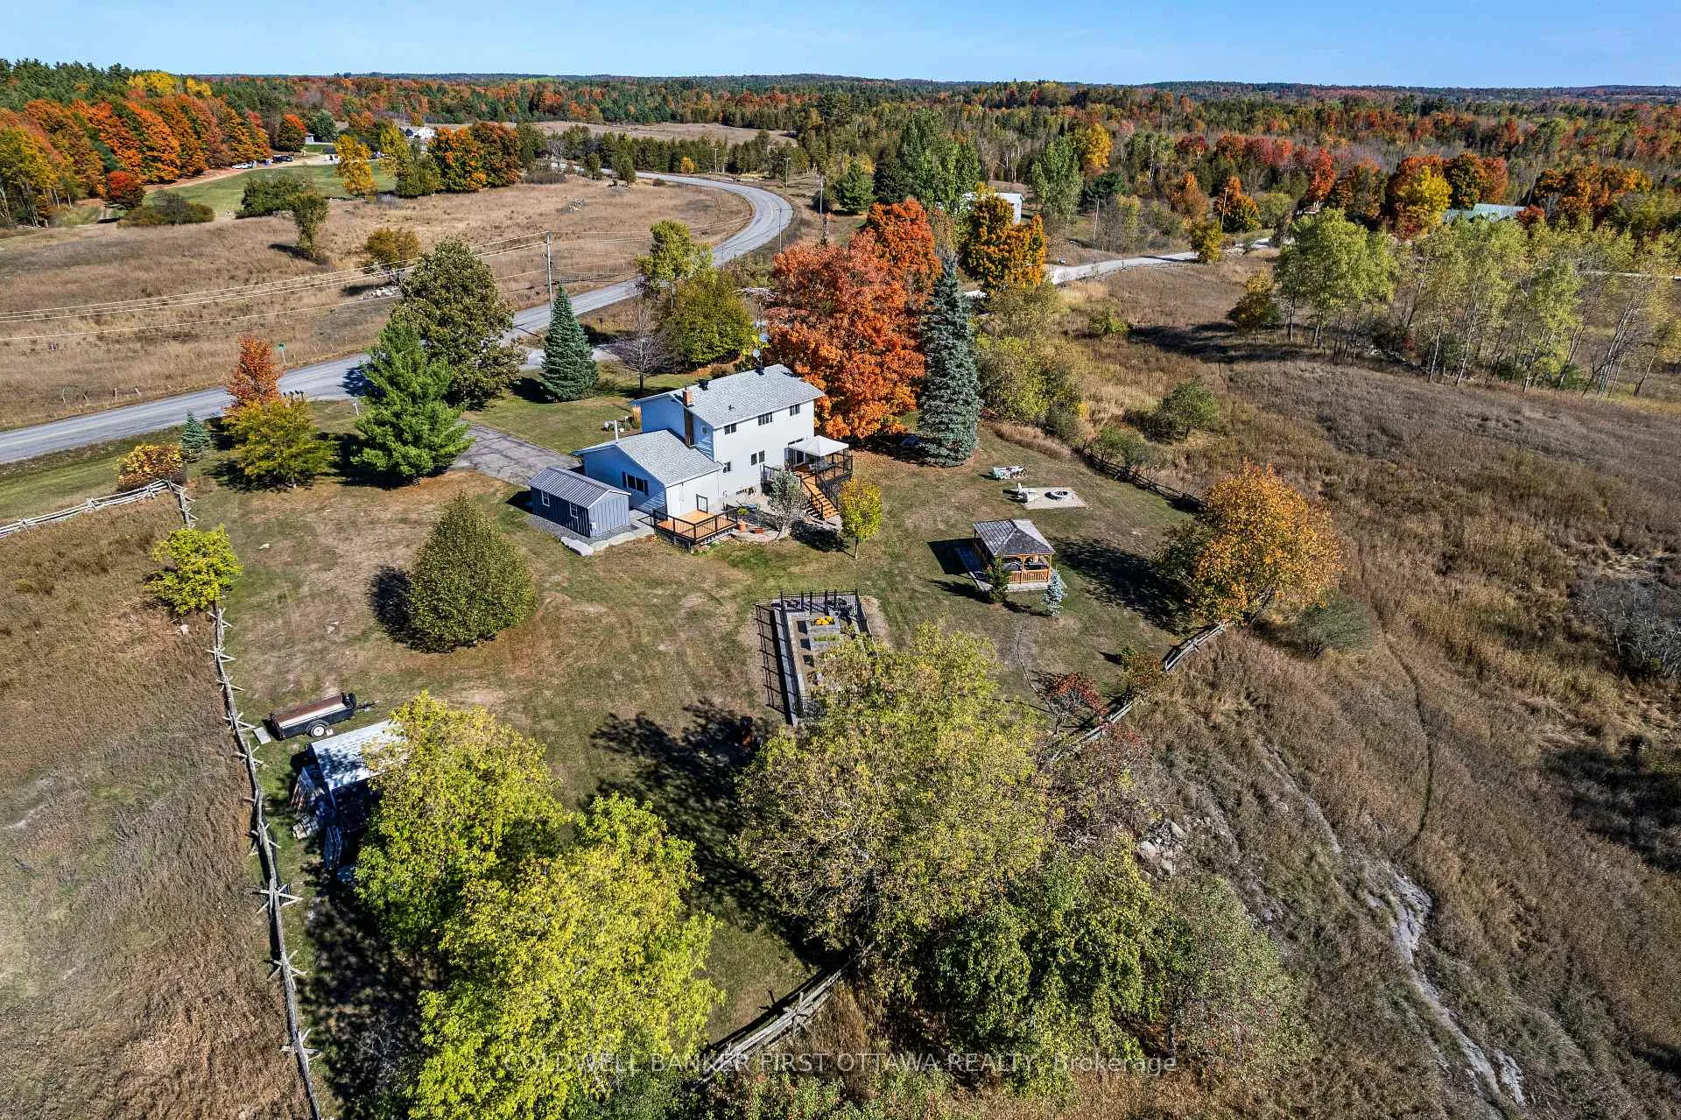
- Spacious family home on one acre of land
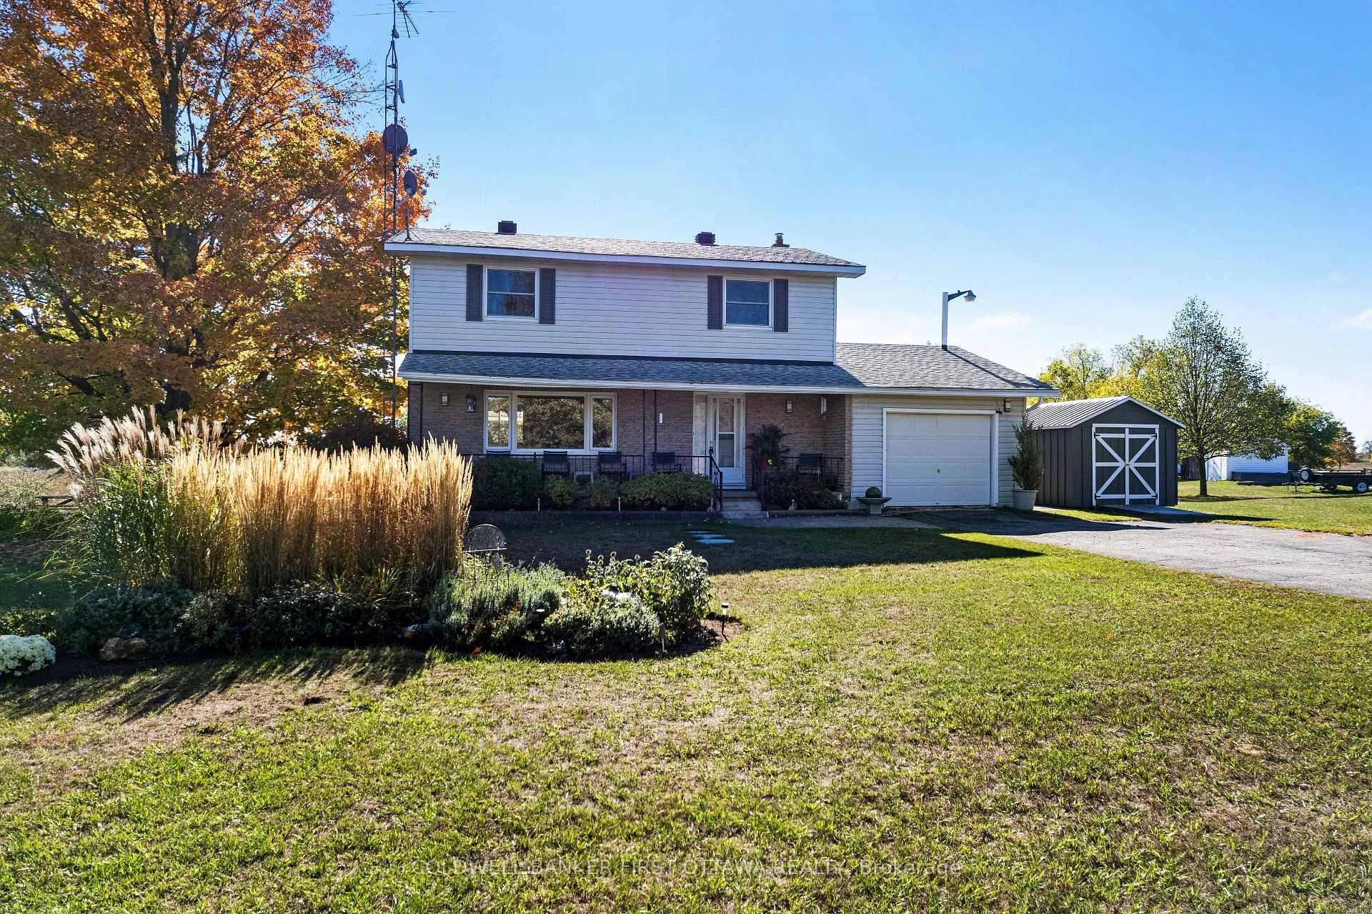
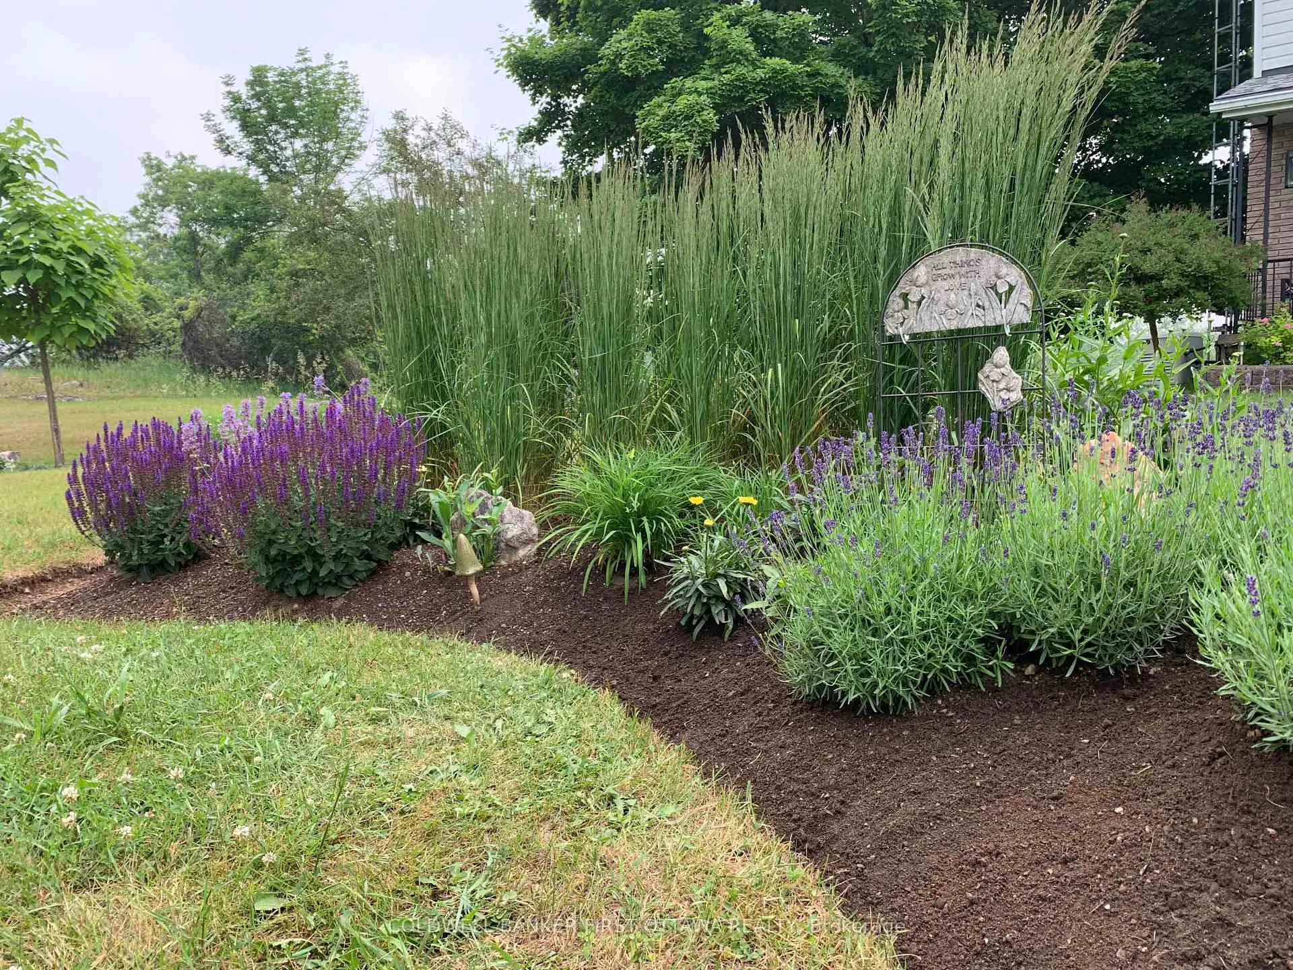
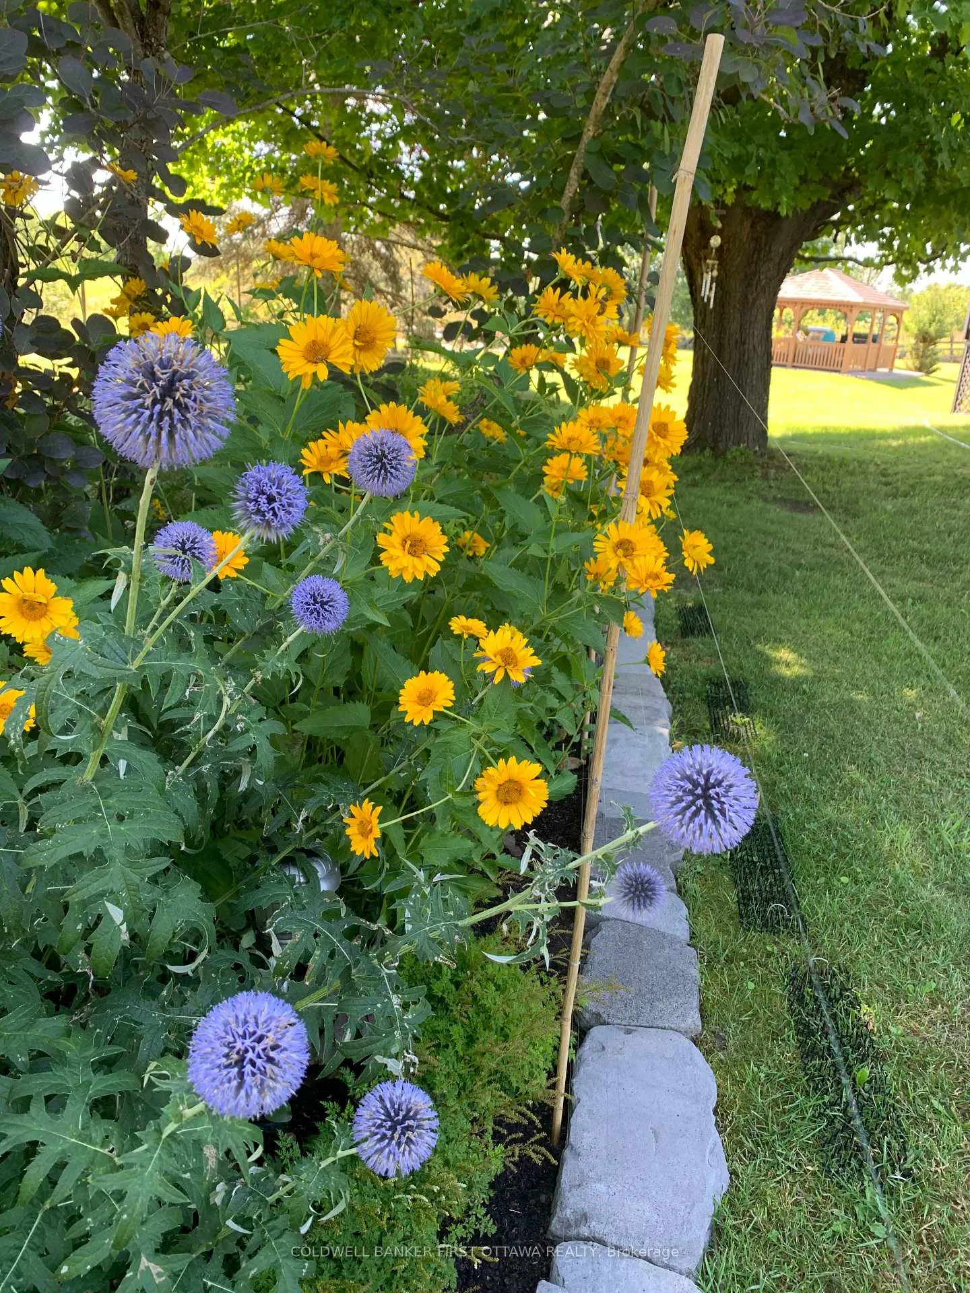
- Professionally landscaped with vibrant gardens
- Extra-large primary bedroom renovated from two
- Luxury bathroom with heated slate floor
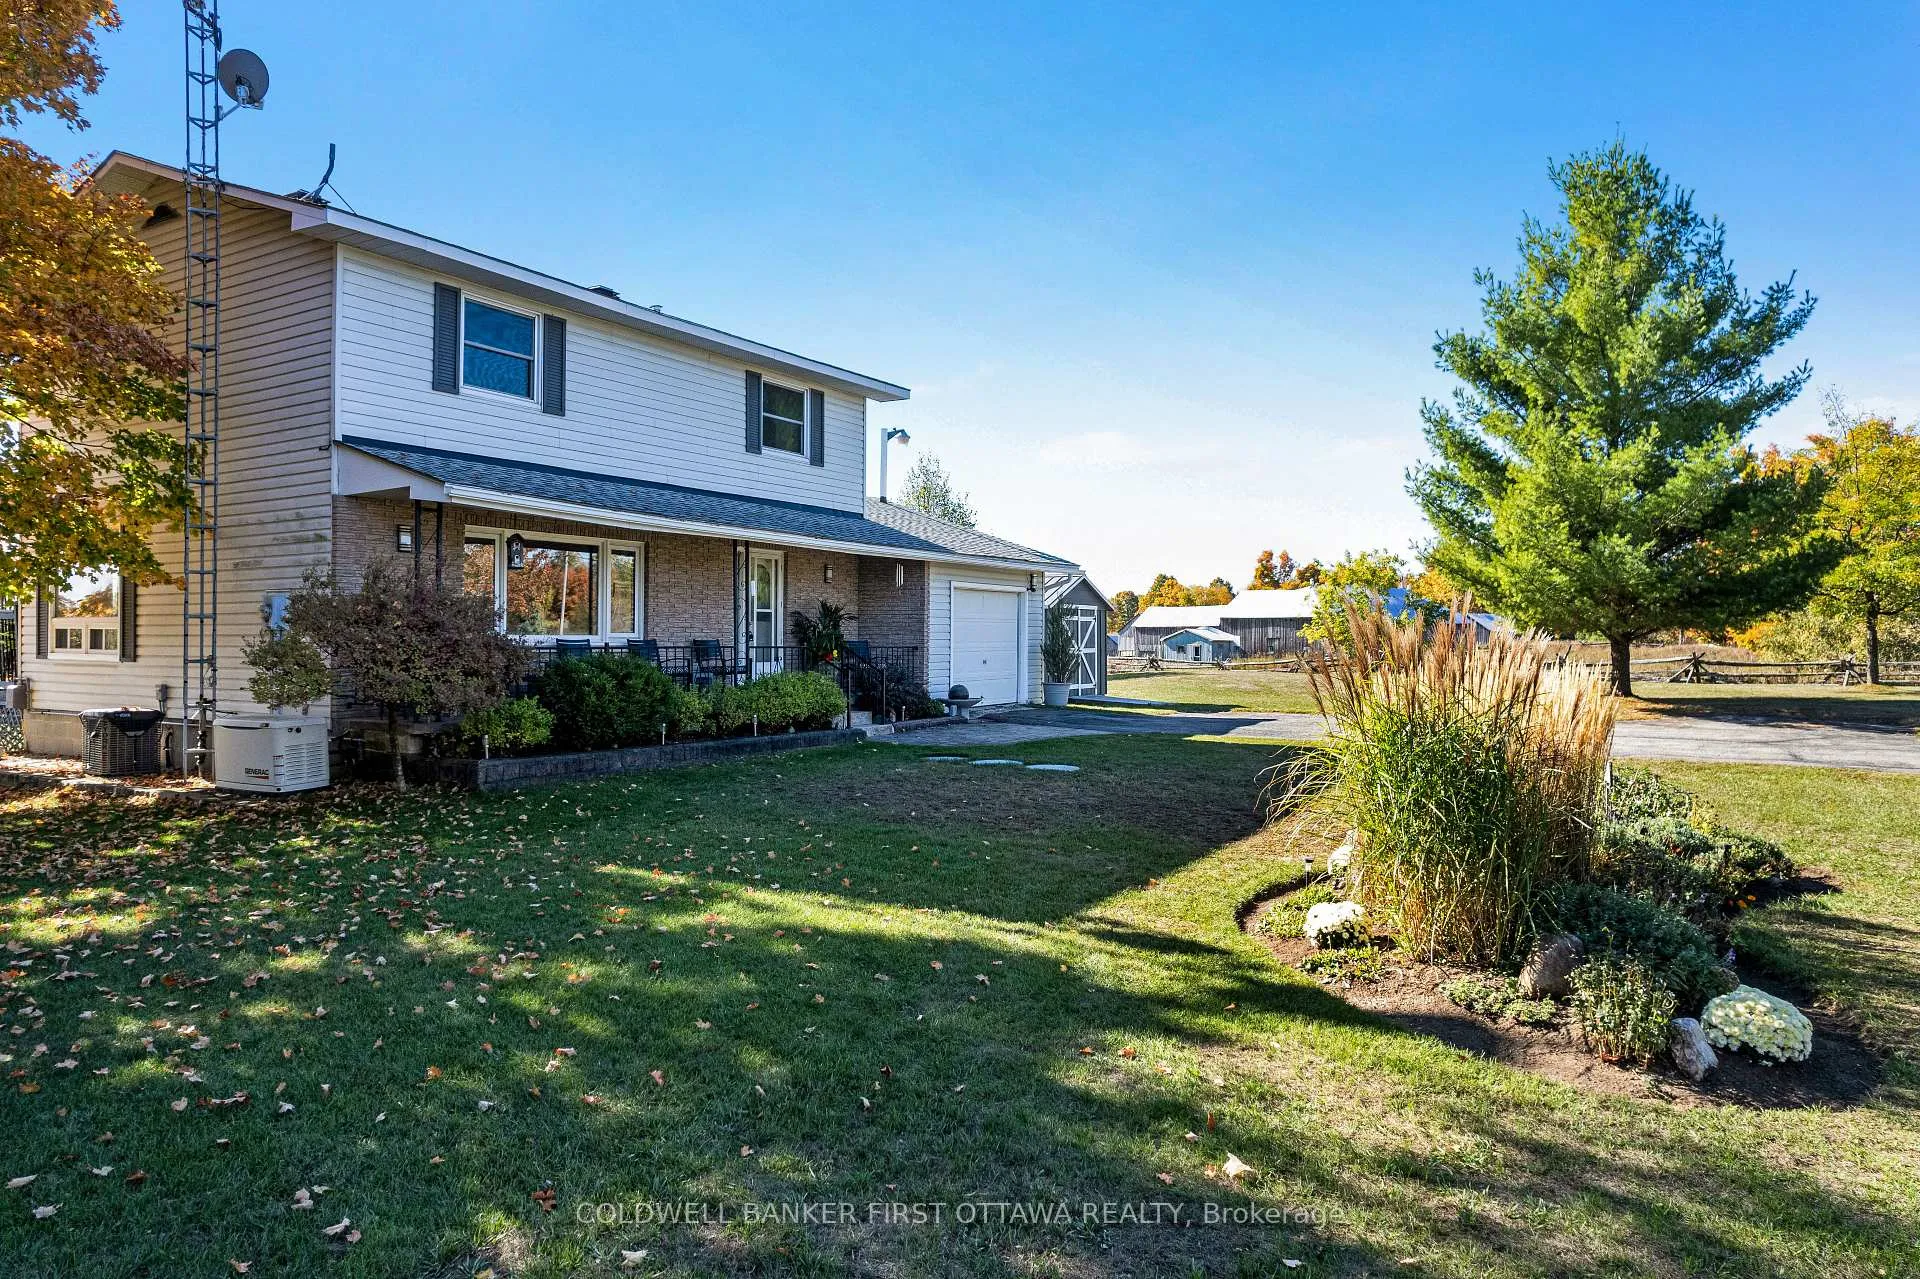
- Attached garage-workshop with utilities
- Quiet road with mail delivery and school bus
- 20 minutes to Perth, Carleton Place, Almonte
- Well-maintained with many recent upgrades
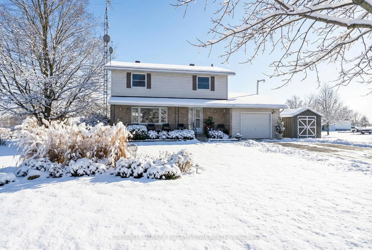
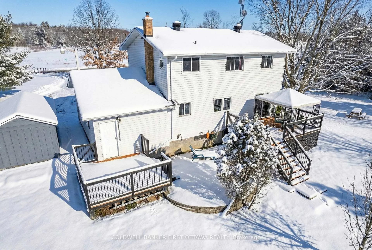
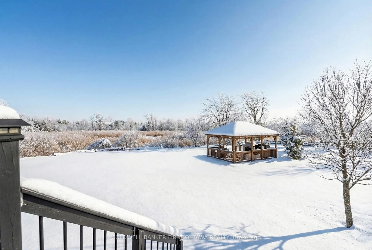
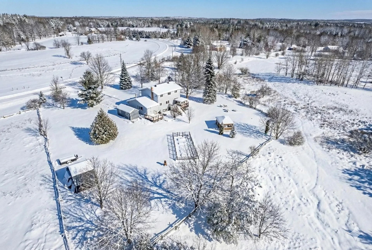
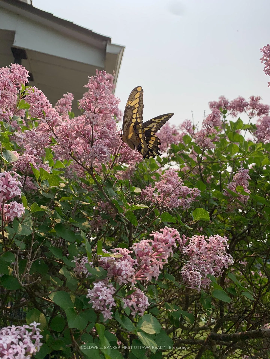
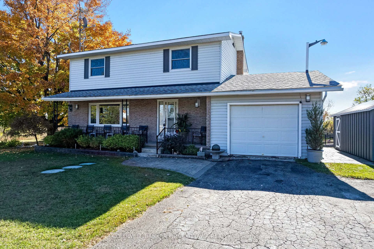
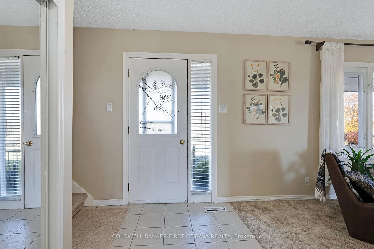
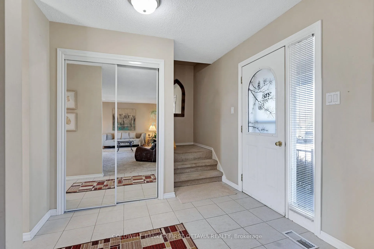
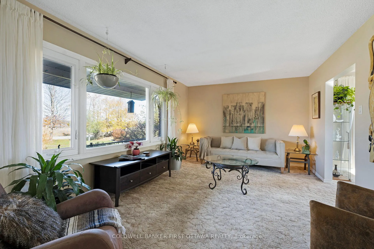
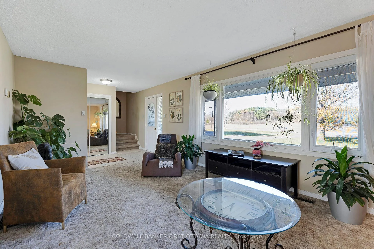
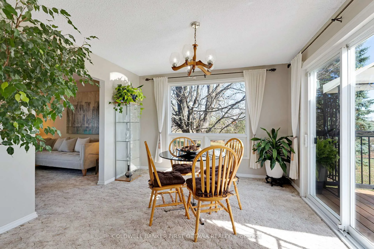
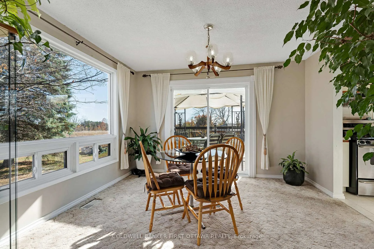
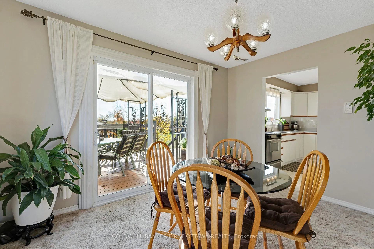
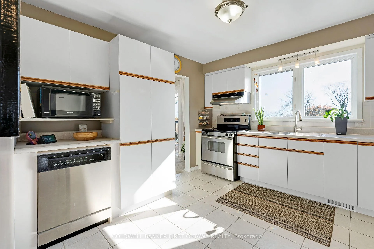
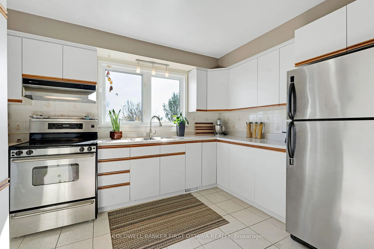
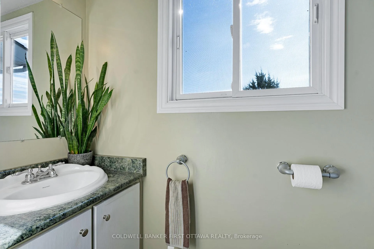
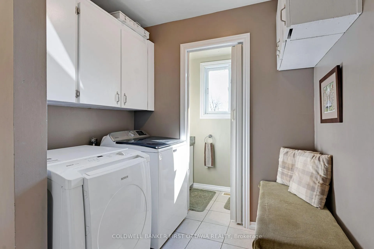
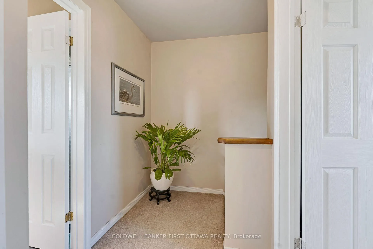
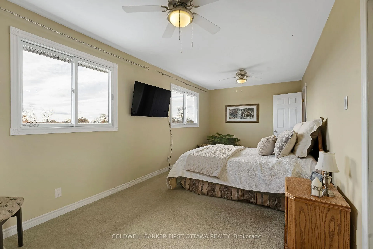
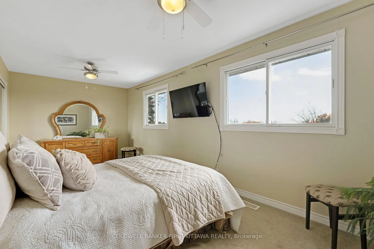
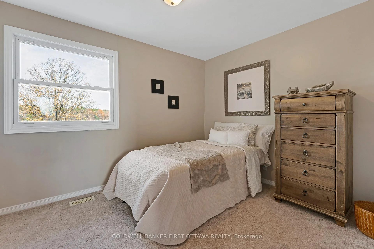
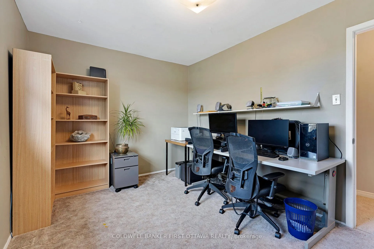
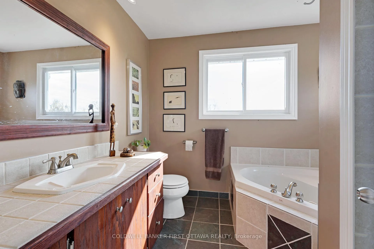
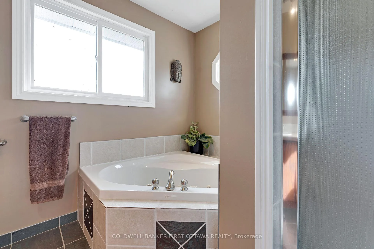
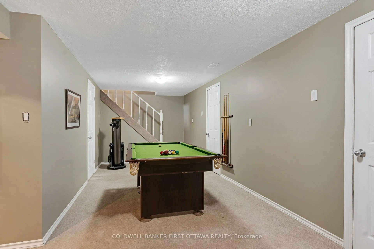
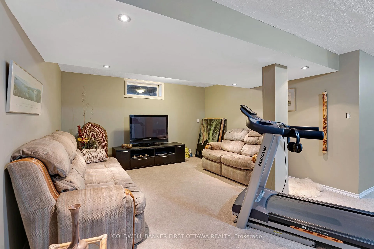
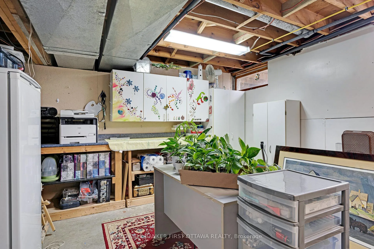
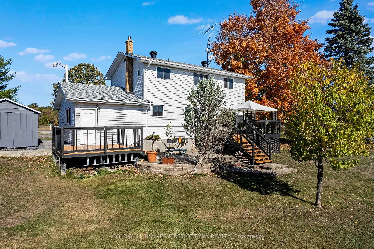
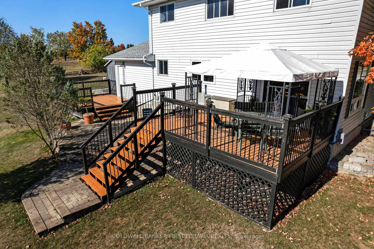
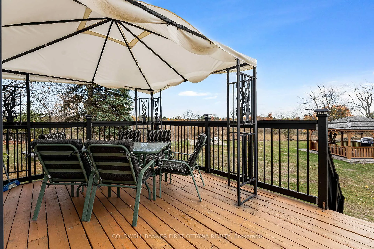
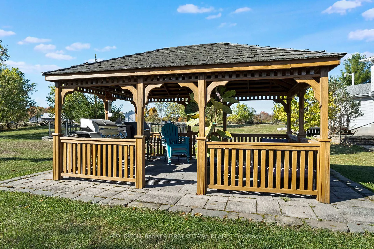
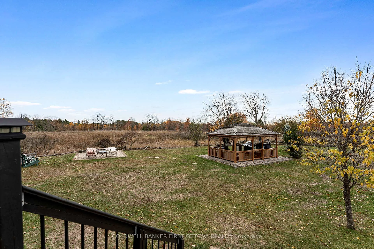
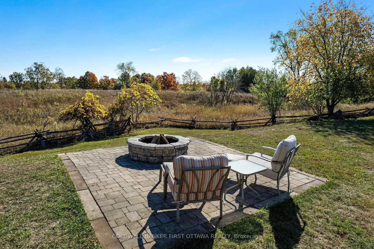
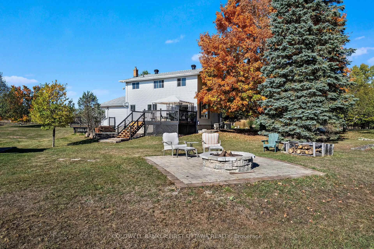
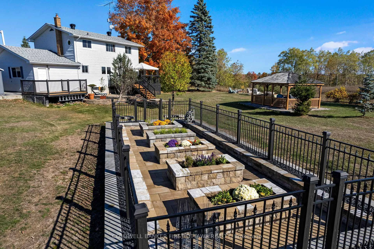
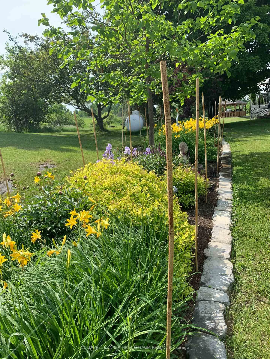
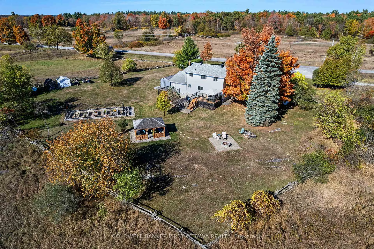
Peaceful country setting for spacious family home on one acre, professionally landscaped by horticulturalists. Every detail of the yard is gracefully designed with vibrant perennial gardens, mature trees and flowering shrubs - creating inspiring outdoor living spaces. Adding to the landscape charm is cedar rail fencing that borders the back and sides. Beyond the fence are pastoral meadows, that were in hay for over 25 years. The 3 bedroom, 2 bathroom home has welcoming front entry with side glass panel to let the sun shine inside. Foyer ceramic floor and convenient double closet. Livingroom huge wide window overlooking the gardens. Dining room also has large window for more natural light and garden views. Patio doors open to deck with BBQ hookup. White bright kitchen full of storage including two tower cabinets with large pull-out drawers; the sink overlooks gorgeous backyard and tranquil countryside. Main floor powder room. Combined mudroom and laundry room with door to attached garage. Second floor offers extra-large primary bedroom that was two bedrooms and now, renovated to a generous light-filled primary. Two more comfortable bedrooms and luxury 4-pc bathroom with heated slate floor, ceramic vanity, two-person soaker tub and shower with full-body spa spray. Lower level family room, recreational room and combined hobby/utility room. Attached garage-workshop has workbench, hot & cold hose bibs plus two 240V outlets. This home is well maintained with many upgrades. Roof shingles 2019. Furnace and central air conditioner both 2019. Generac, auto connect, included. Updating carpets to hardwood or luxury vinyl in main living areas will allow you to add your own personal touch and also increase equity of your home. Driveway paved. Hydro wires are underground from road to home. Bell internet & cell service. On quiet township maintained road with mail delivery & school bus pickup. Added bonus is the location, just 20 minute drive to Perth, Carleton Place or Almonte.
Key Facts & Features
Property Costs
- Annual Property Tax Amount
- $2,794
- Land Transfer Tax Fee
- $8,973
Rental Items
- Rental Equipment
- Stinson Submarine Propane Tank. Lease fee $40+ hst/ 2024
- Basement Type
- Full, Finished
Interior Features
- Laundry Level
- Main Level
- Interior Extras
- Auto Garage Door Remote, Generator - Full, Water Heater Owned
- View
- Garden, Trees/Woods, Clear, Meadow
- Fireplace/Stove
- No
- Elevator
- No
Exterior Features
- Exterior Extras
- Deck, Landscaped, Patio
- Pool
- None
- Property Features
- School Bus Route, Wooded/Treed, Clear View
- Other Structures
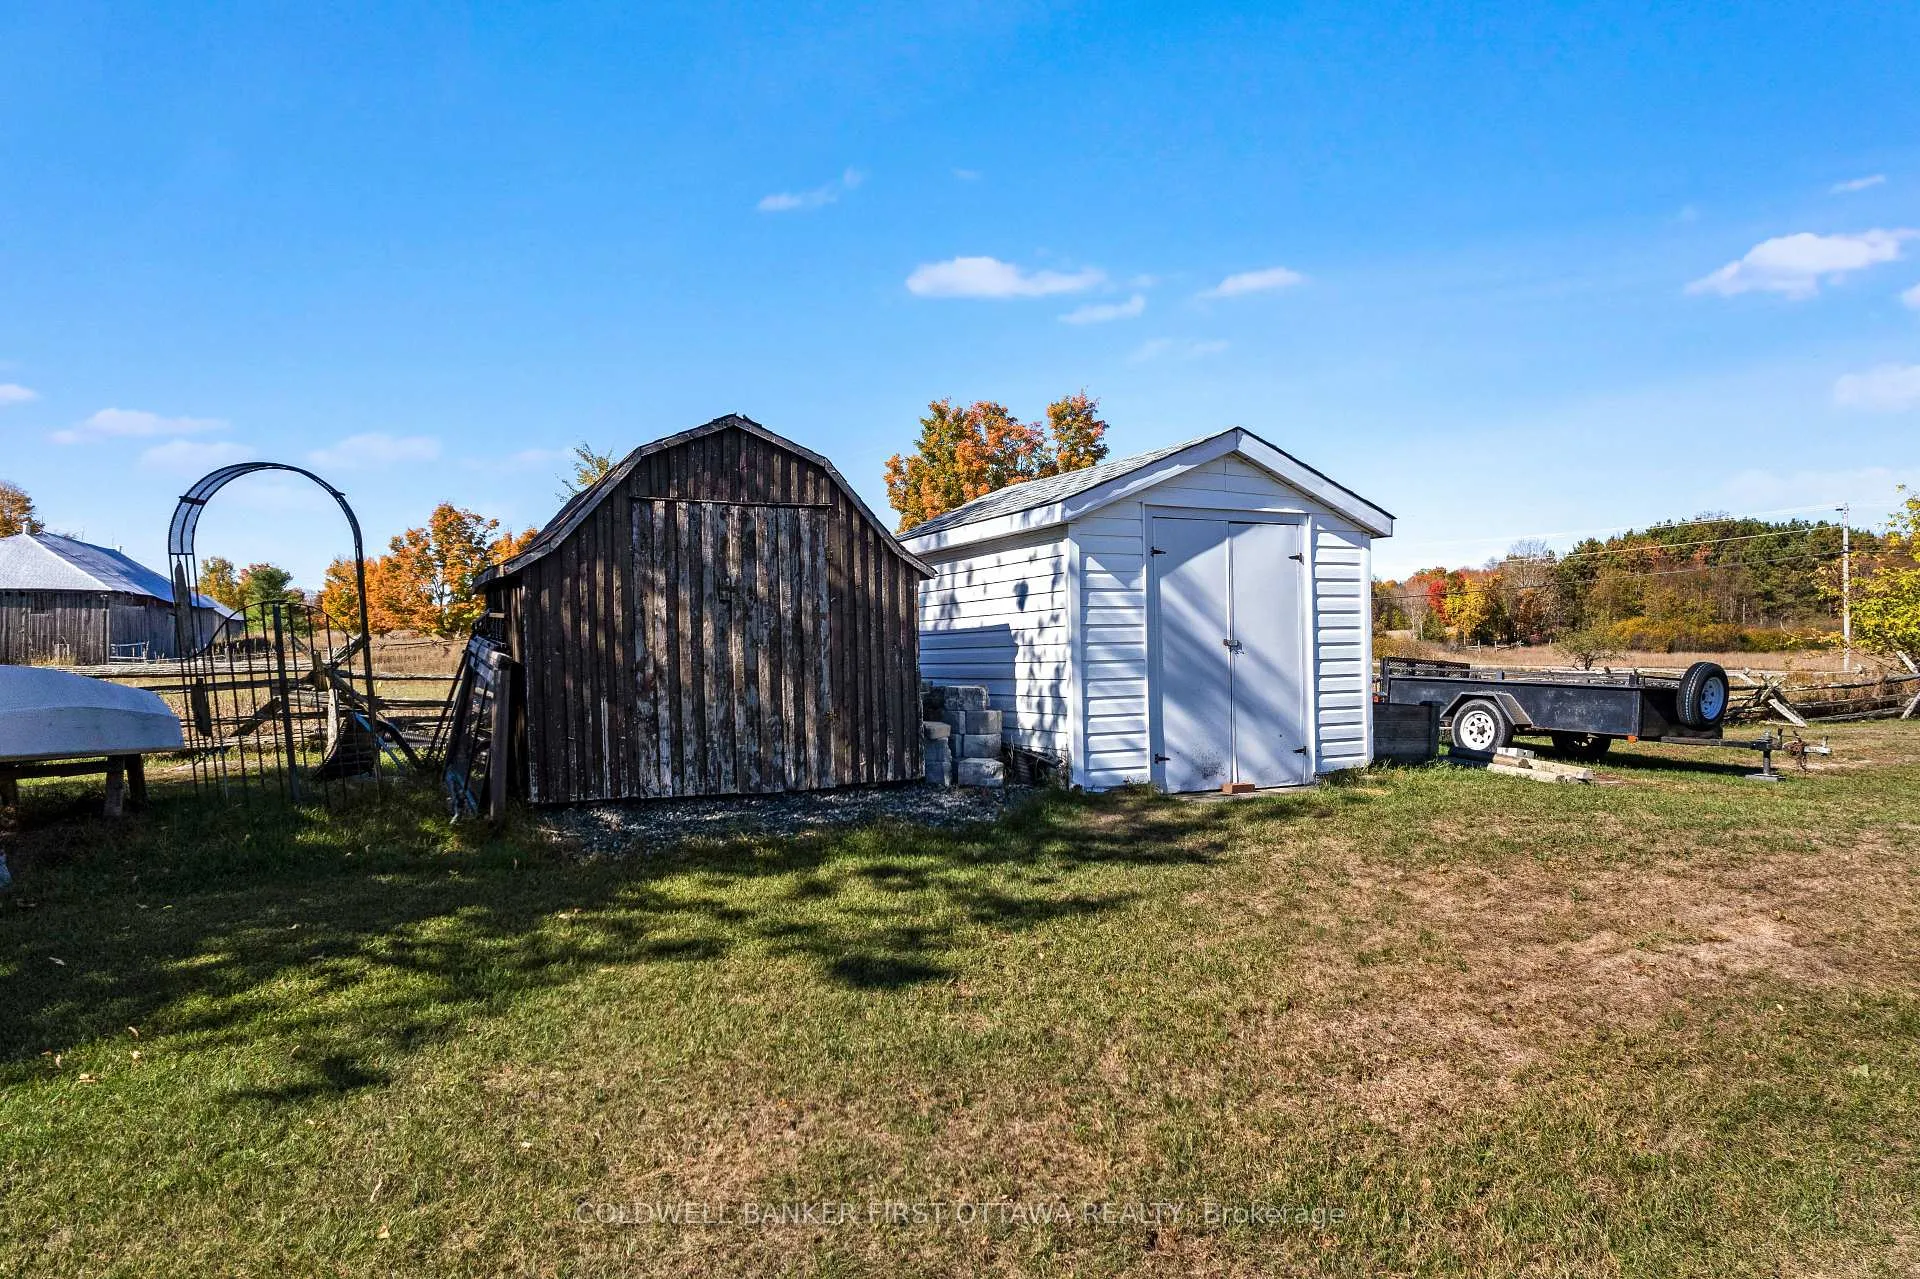
- Garden Shed, Gazebo
Building
- Building Type
- Rural Residential
- Building Style
- 2-Storey
Construction
- Exterior Finish
- Brick, Vinyl Siding
- Roof
- Asphalt Shingle
- Foundation Details
- Concrete Block
- Special Designation
- Unknown
Lot
- Lot Front
- 220.80 ft
- Lot Depth
- 220.00 ft
- Lot Size
- 1.07
- Lot Shape
- Square
Inclusions
- Inclusions
- Refrigerator, Stove, Hood Fan, Dishwasher, 2025 Washer, Dryer, Hot Water Tank, Window Blinds & Coverings, Ceiling Fans, Generac Generator, Workbench, Workbench Shelving, Workbench Cabinets, Auto Garage Door Opener, Gazebo
Exclusions
- Exclusions
- Danby Upright Freezer In Lower Level, Garden Ornaments, Concrete Dish At Front Door
Parking & Garages
- Garage Type
- Attached
- Garage Spaces
- 1
- Parking Spaces
- 3
- Total Garage And Parking Spaces
- 4
Heating & Cooling
- Heat Source
- Propane
- Heat Type
- Forced Air
- Air Conditioning
- Central Air
- Water
- Well
- Sewers
- Septic
- Natural Gas
- No
- Hydro
- Yes
- Cable
- Available
- Telephone
- Available
- Bedrooms
- 3
- Washrooms
- 2
- Kitchens
- 1
- Family / bonus room
- Yes
Room sizes
- Foyer—Main level, Closet, Ceramic Floor
- Living Room—Main level
- Dining Room—Main level
- Kitchen—Main level, Ceramic Floor
- Bathroom—Main level, 2 Pc Bath, Ceramic Floor
- Mud Room—Main level, Combined w/Laundry, Ceramic Floor
- Primary Bedroom—Second level
- Bedroom 2—Second level
- Bedroom 3—Second level
- Bathroom—Second level, Soaking Tub, Slate Flooring, Separate Shower
- Family Room—Lower level
- Recreation—Lower level
- Utility Room—Lower level
Washrooms
- 2-piece, Main
- 4-piece, Second
- Municipality
- Lanark Highlands
- Neighbourhood
- Lanark Highlands (Lanark) Twp
- Main cross streets
- Fron Almonte, Wolf Grove Rd. From Perth, Hwy 511
- Zoning
- Rural
- Directions
- Hwy 7 to Perth. North on Hwy 511, past Lanark. Right on Heron Mills Rd. Right on Mitchell Rd to #1053. Or from Almonte, west on Wolf Grove Road to Middleville. Left on Concession 6C Lanark Rd. Right on Heron Mills Rd. Left Michell Rd to #1053
- Waterfront
- None
- MLS® number
- X12487084
- Data source
- Toronto Regional Real Estate Board
- Status change
- 2026-05-31
- Listed on
- 2025-10-29
- Days on market
- 214 days
- Possession type
- Flexible
- Co-op commission
- 2%
- Seller
- Listed by
- COLDWELL BANKER FIRST OTTAWA REALTY
Home Market Value
Current home valuation for 1053 Mitchell Road, Lanark Highlands, Lanark Highlands (Lanark) Twp, Lanark Highlands, ON. Listed for $624,900
HOMEH Estimate
$715,259
Estimated Sales Range
$500,681 - $929,837
HOMEH Estimate for 1053 Mitchell Road, Lanark Highlands, Lanark Highlands (Lanark) Twp
Calculated with a real agent's CMA method — 45+ years of experience, codified. Not an AI guess.
For the owner
Is this your home? Track its value.
Get this home's HOMEH Estimate by email once a month, with how many homes are for sale around you.
Mortgage Payment Calculator
Compare up to 4 down payment scenarios
5% on first $500K + 10% on $124,900 over $500K
$37,490
| Scenario 1 | Scenario 2 | Scenario 3 | Scenario 4 | |
|---|---|---|---|---|
−Down payment | % $ | % $ | % $ | % $ |
+CMHC insurance | $23,496 | $17,435 | $14,873 | $0 |
=Total mortgage | $610,902 | $579,845 | $546,038 | $499,920 |
Amortization | ||||
Mortgage rate | % | % | % | % |
| Payment frequency | ||||
=Mortgage payment | $2,983monthly | $2,831monthly | $2,666monthly | $2,441monthly |
Land Transfer Tax
$8,973
$8,973
Around this home
No schools found nearby
Data provided by OpenStreetMap & Fraser Institute School Rankings
Ask HOMEH
New!Hi there!
👋Text or call (416) 301-9001
Recommended for you
Based on homes you've looked at.
No recommended properties found.
Nearby similar homes
No nearby properties found.
More real estate resources
Other homes nearby
Explore this area
Nearby neighbourhoods
No nearby listings available.