
456 Pine Grove Road
Lanark Highlands (Lanark Highlands, Lanark Twp), ON K0G 1K0
- 3Bedrooms
- 2Bathrooms
- 2Garage
- 1500–2000Sq Ft
- $4,874Tax
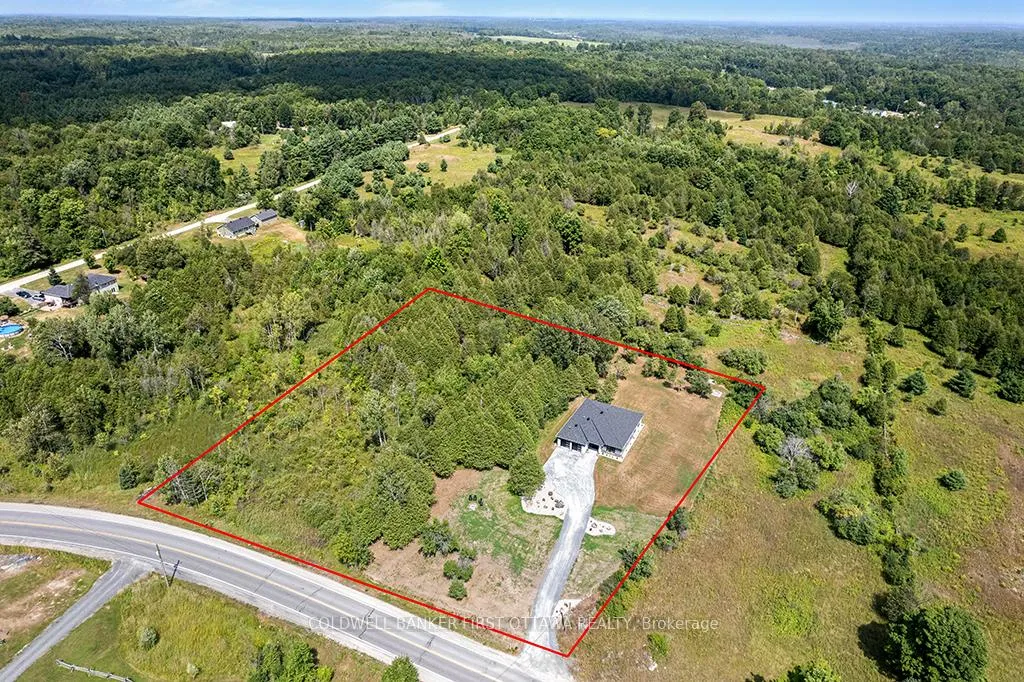
- 294×327 ftLot Size
 Estimated Value:$787,891See Free Estimate Report

Property not available for sale or for rent.
HOMEH One: full-service selling for a 1% listing fee. The buyer's agent commission is separate.
Free Home EvaluationHow Much Is My Home Worth?Homes for Sale NearbySale & Price History for 456 Pine Grove Road, Lanark Highlands, Lanark Highlands (Lanark) Twp
Real estate boards require you to or to see the full details of this property.
*Sold prices and complete sale & price history are regulated data. Under the Trust in Real Estate Services Act, 2002 (TRESA) and the rules of the Real Estate Council of Ontario (RECO), and pursuant to the Multiple Listing Service® rules of the Canadian Real Estate Association (CREA) and the Toronto Regional Real Estate Board (TRREB), this information may be shown only to registered users who have agreed to the applicable terms of use (a Virtual Office Website, or "VOW," arrangement). HOMEH Inc., Brokerage therefore provides it to signed-in members only. Creating an account is free and takes under a minute.
About 456 Pine Grove Road, Lanark Highlands, Lanark Highlands (Lanark) Twp
Summarized Description
- Brand new bungalow with modern design.
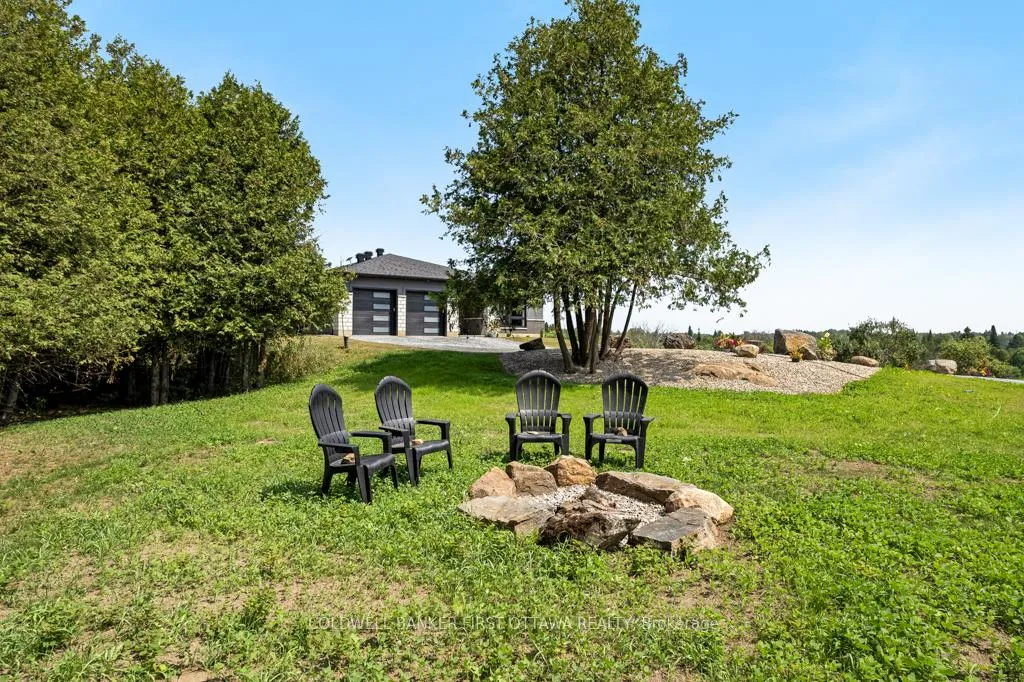
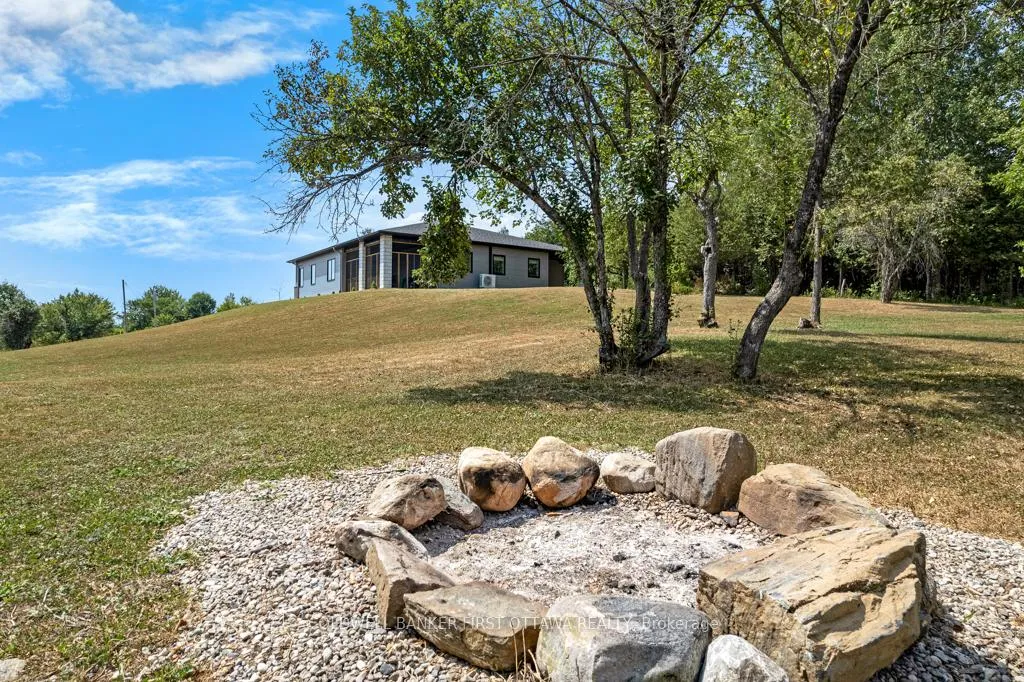
- Stunning panoramic countryside views.
- Energy-efficient construction with ICF.
- Heated double garage for convenience.
- Luxurious finishes throughout the home.
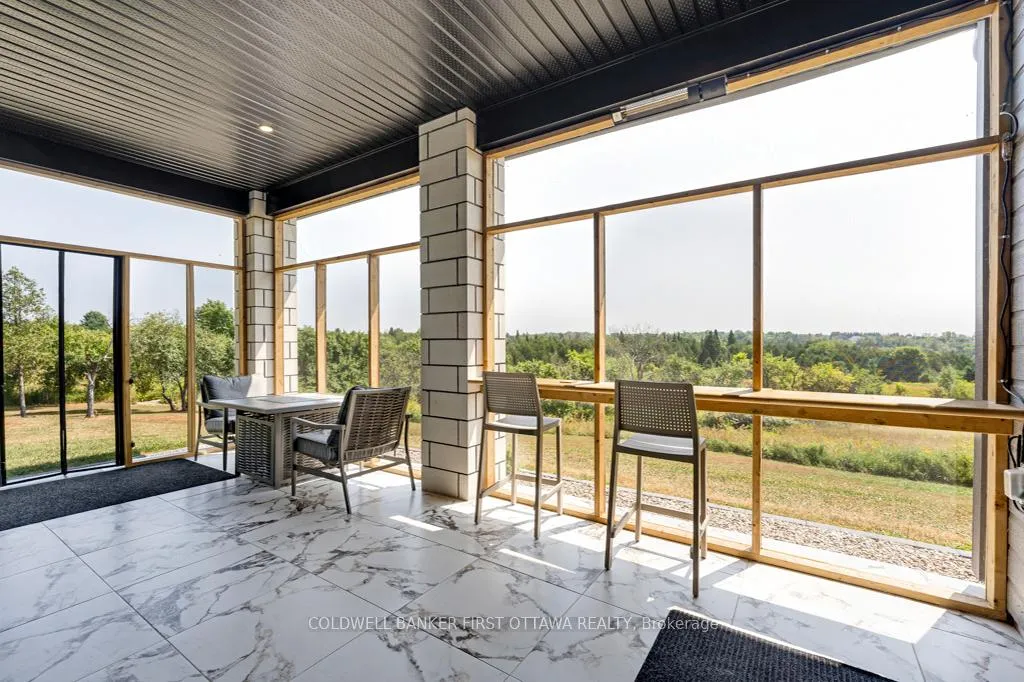
- Expansive sunroom for relaxation.
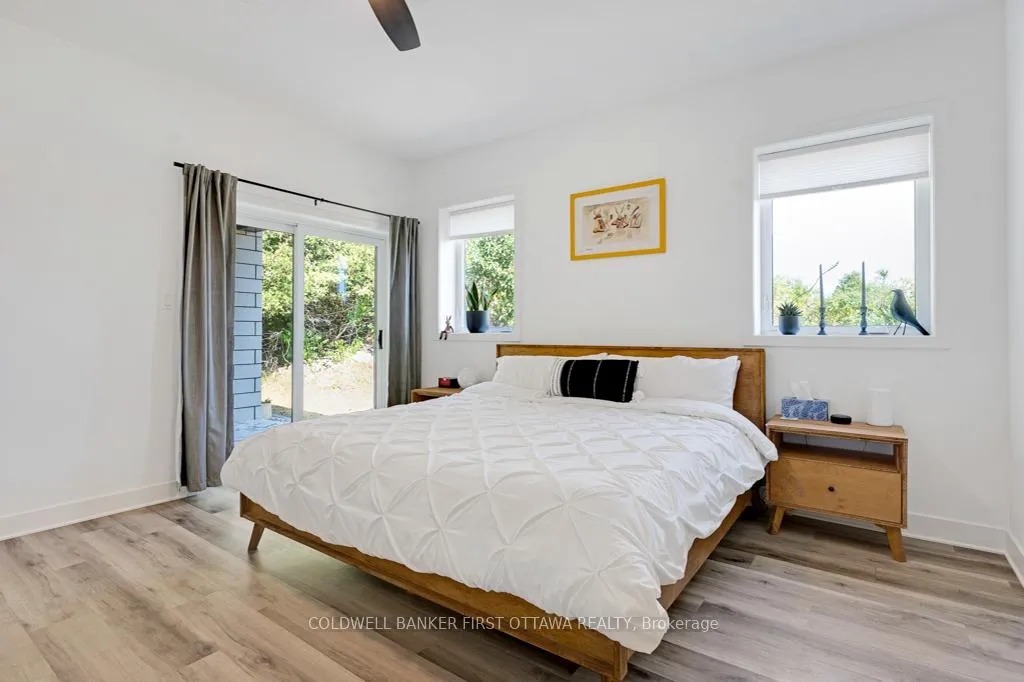
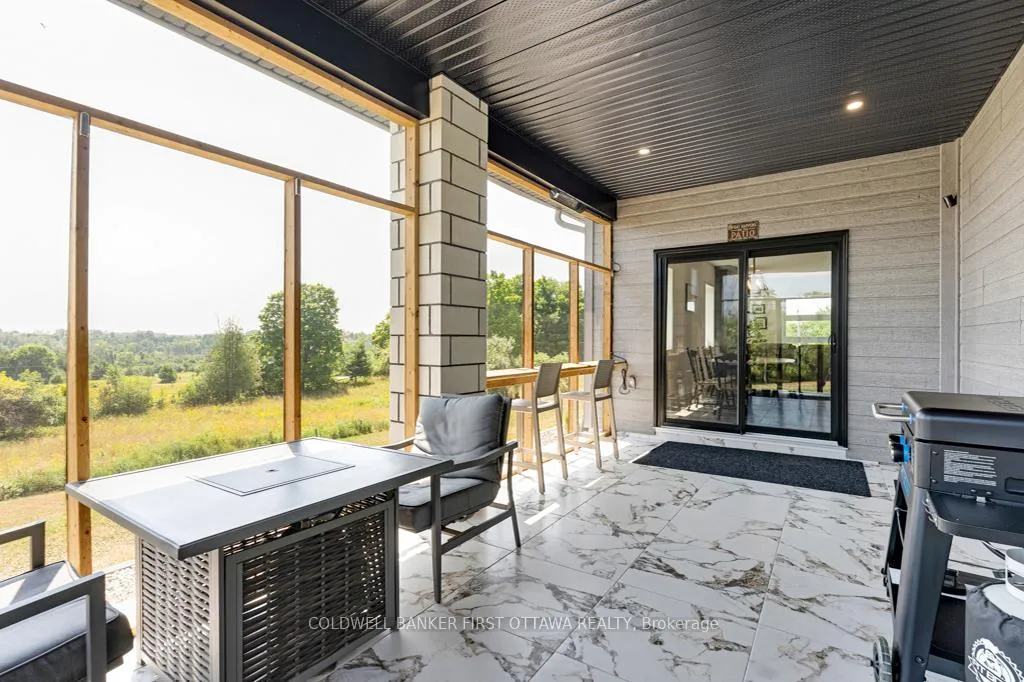
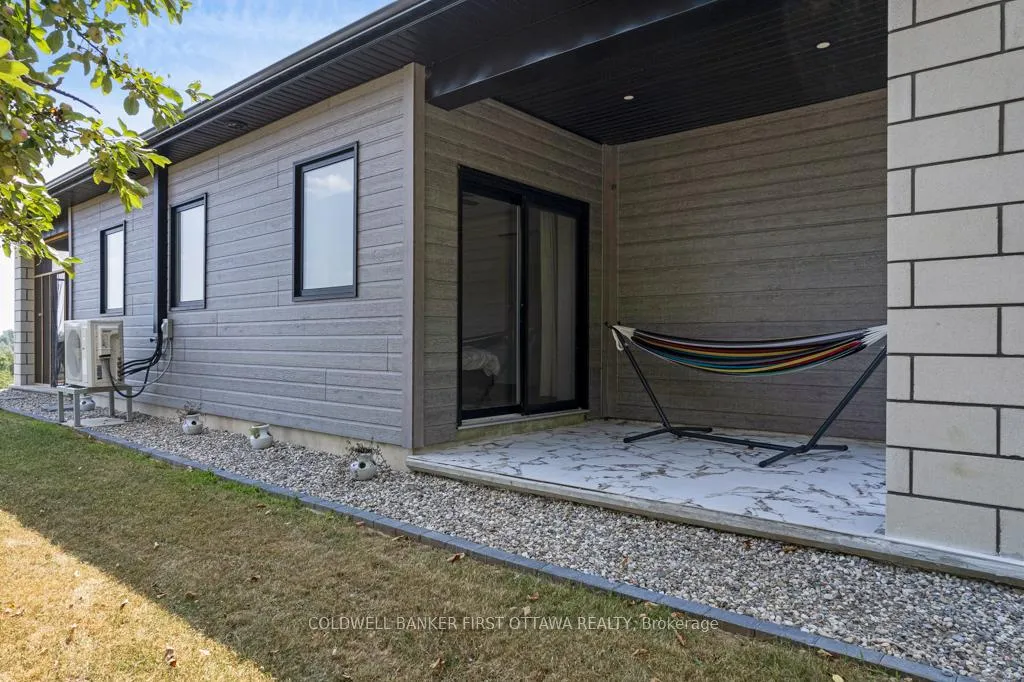
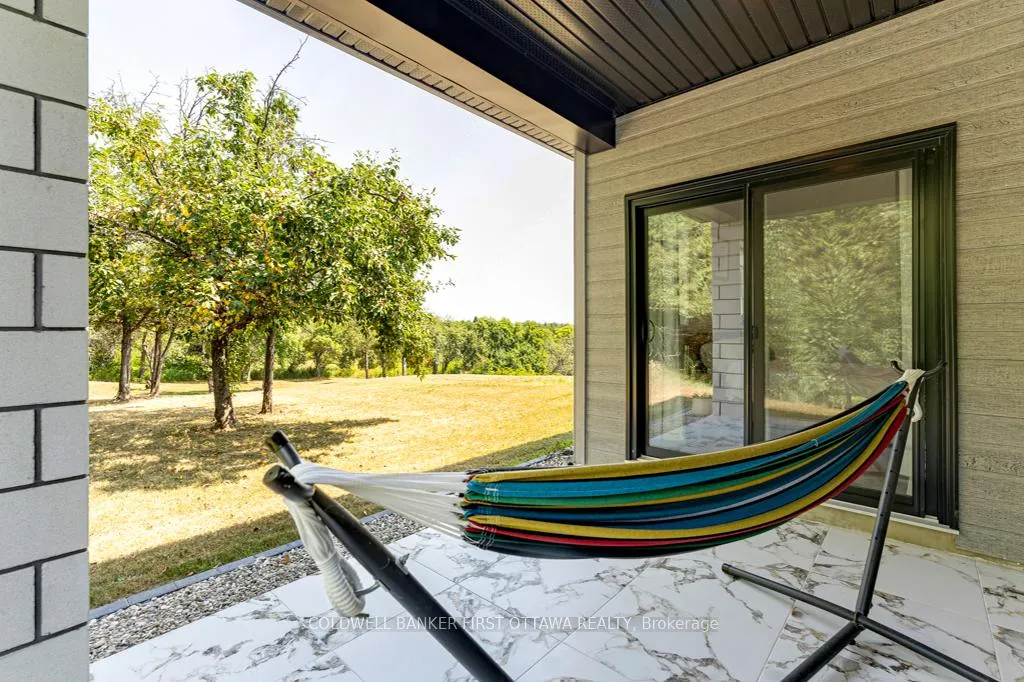
- Private patio off primary suite.
- Located on maintained road with amenities.
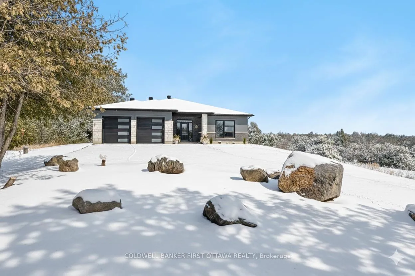
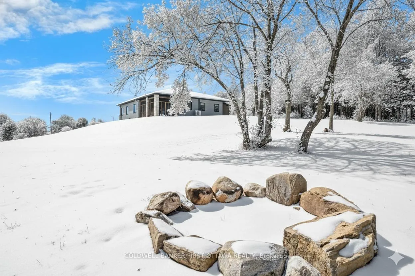
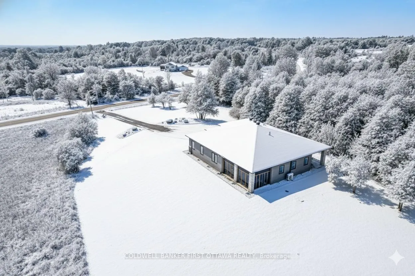
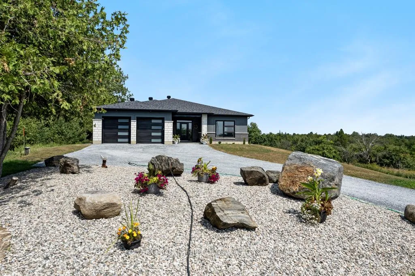
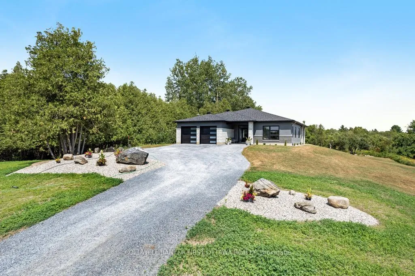
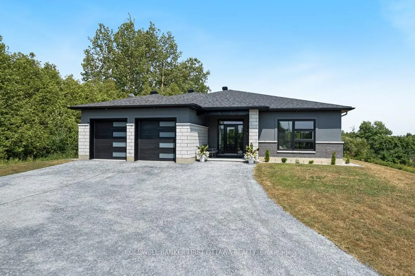
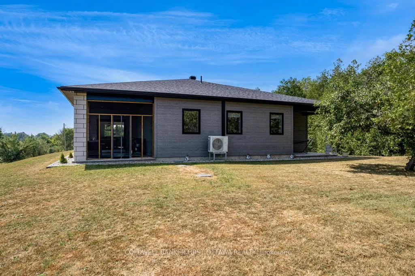
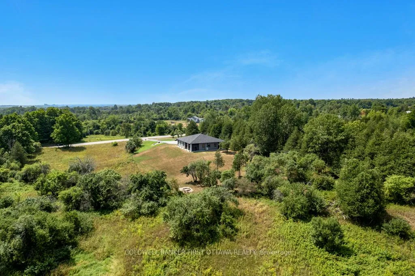
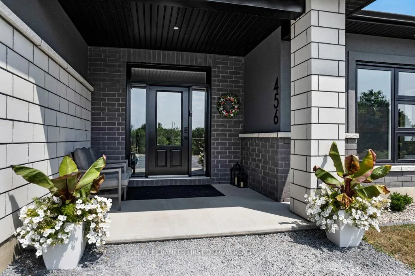
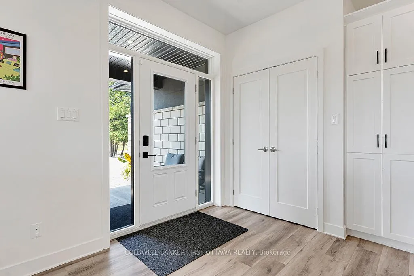
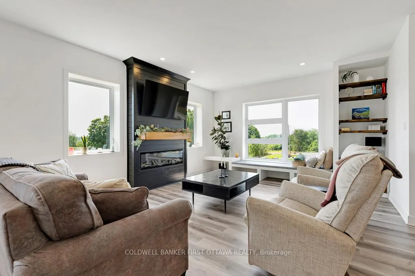
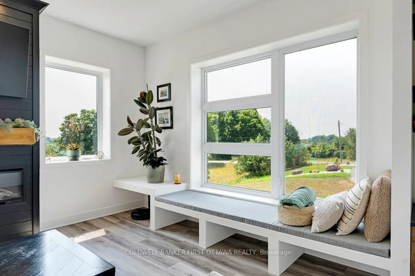
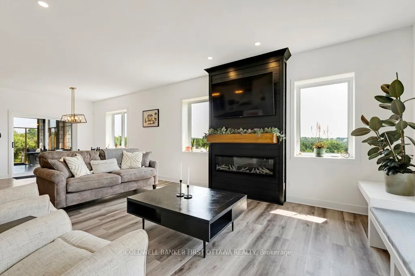
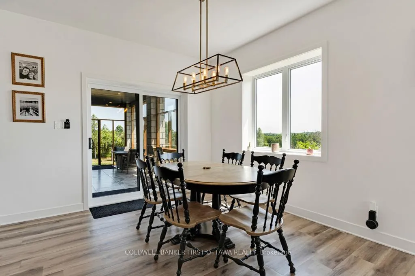
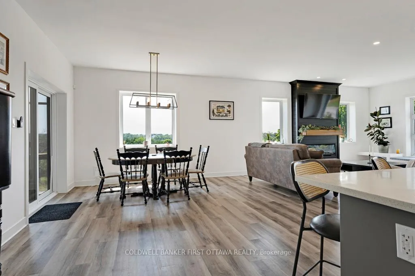
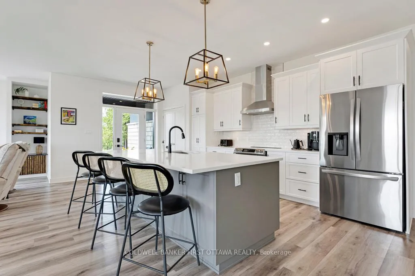
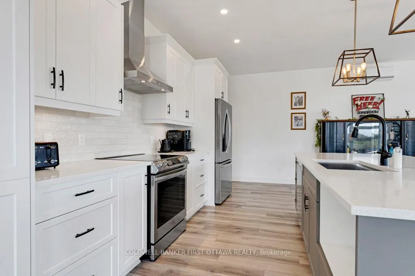
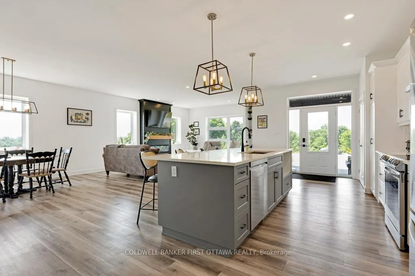
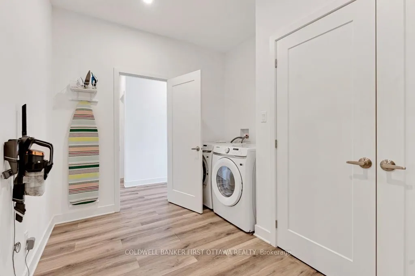
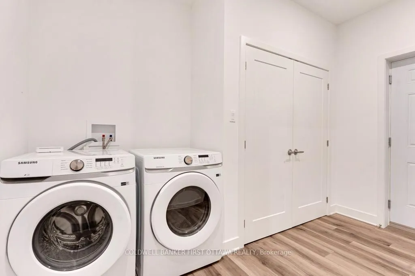
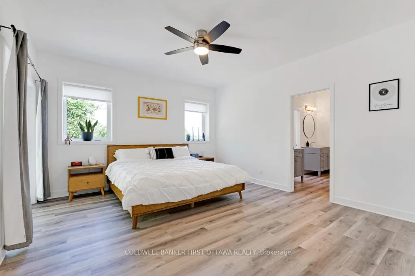
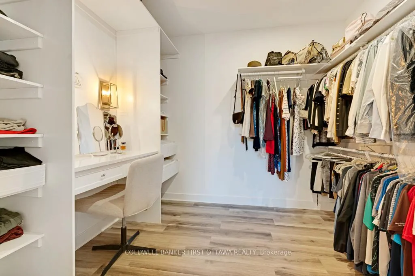
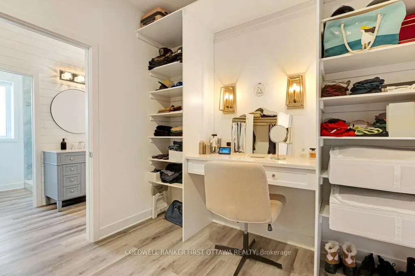
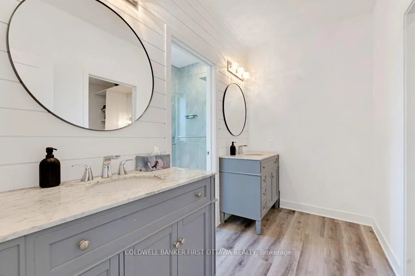
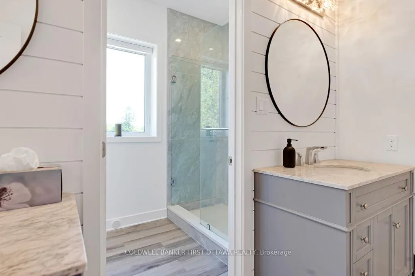
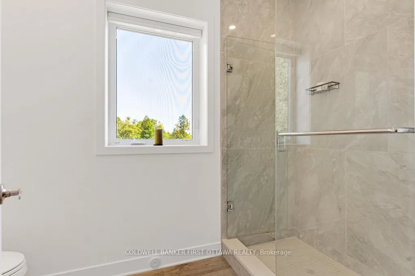
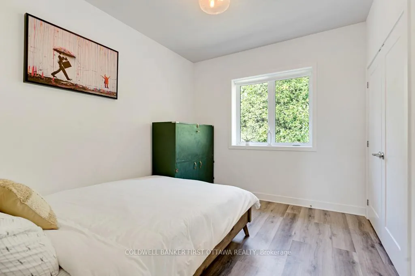
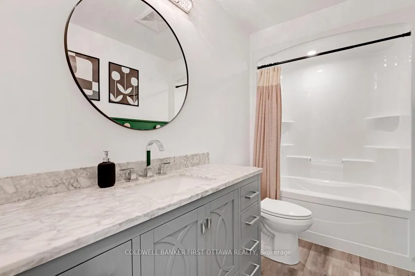
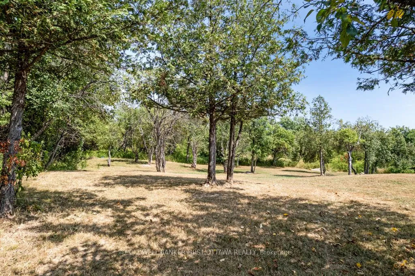
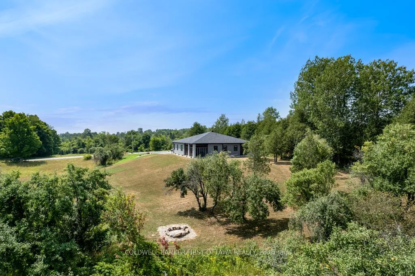
With eloquence on 2.7 acres, new 2023 bungalow is perfectly sited on knoll for sweeping panoramic views of the gentle countryside and magnificent sunrises. This energy-efficient ICF home also has attached double heated garage. Built by quality builder Hollington Homes, 3bed, 2 full bath home offers a sophisticated style with premium extras. Exterior CanExel siding accented by attractive brick and stucco. Impressive front door framed by side glass panels and decorative transom creates light airy entry into foyer with convenient double closet. Luxury vinyl plank floors with radiant heating flow thru-out the home. Sun-filled living room has windows flanking modern Napoleon electric fireplace with log mantle; on other wall under large window is custom sitting bench with storage. Dining room patio doors open to expansive screened sunroom with ceramic floor and views of amazing vistas. Sparkling white bright kitchen has Cristallo quartz counters, textured subway backsplash, crown moulding and under cabinet lighting; the complementary two toned island-breakfast bar sits five comfortably. Mudroom has laundry centre with closet. Restful primary suite features patio doors to private covered patio with pot lights & ceramic floor, private retreat for quiet times. Primary suite also has walk-in combined closet-dressing room with wrap-about shelves and quartz make-up table. Ensuite consists of room with two vanities then, separate room for rain head shower with porcelain tile plus, a linen closet. Two more large bedrooms and 4-pc main bathroom with crystal reflection lighting. Home has heat pump for heating & cooling. Hot water on demand. Architectural roof shingles. Attached insulated double garage finished with drywall, pot lights and radiant wall heater. Lovely landscaped perennial gardens and mature apple grove. Home under Tarion warranty. Hi speed. Cell service. On paved township maintained road with mail delivery & school bus pickup. 20 mins Perth or 12 mins Carleton Place.
Key Facts & Features
Property Costs
- Annual Property Tax Amount
- $4,874
- Land Transfer Tax Fee
- $14,455
Rental Items
- Rental Equipment
- Two Levac propane tanks. Total lease fee for both tanks approx $288/yr
- Basement Type
- None
Interior Features
- Laundry Level
- Main Level
- Interior Extras
- Auto Garage Door Remote, Carpet Free, ERV/HRV, On Demand Water Heater, Primary Bedroom - Main Floor, Upgraded Insulation, Water Softener
- View
- Trees/Woods, Skyline, Panoramic
- Security Features
- Security System
- Fireplace/Stove
- Yes
- Fireplace Features
- Electric
- Elevator
- No
Exterior Features
- Exterior Extras
- Landscaped, Privacy, Lighting
- Pool
- None
- Property Features
- Clear View, School Bus Route, Wooded/Treed
Building
- Building Type
- Rural Residential
- Building Style
- Bungalow
- Approx Age
- 0-5
Construction
- Exterior Finish
- Brick, Hardboard
- Roof
- Asphalt Shingle
- Foundation Details
- Slab
- Special Designation
- Unknown
Lot
- Lot Front
- 293.89 ft
- Lot Depth
- 327.42 ft
- Lot Size
- 2.75
- Lot Shape
- Square
Inclusions
- Inclusions
- Refrigerator, Stove, Dishwasher, Hood Fan, Washer, Dryer, Built-In Custom Blinds, Ceiling Fans, HRV, Hot Water On Demand, Water Softener, Two Auto Garage Door Openers
Parking & Garages
- Garage Type
- Attached
- Garage Spaces
- 2
- Parking Spaces
- 4
- Total Garage And Parking Spaces
- 6
Heating & Cooling
- Heat Source
- Propane
- Heat Type
- Radiant
- Air Conditioning
- Central Air
- Water
- Well
- Sewers
- Septic
- Natural Gas
- No
- Hydro
- Yes
- Cable
- Available
- Telephone
- Available
- Bedrooms
- 3
- Washrooms
- 2
- Kitchens
- 1
Room sizes
- Foyer—Main level, Closet, Vinyl Floor
- Living Room—Main level, Fireplace, Vinyl Floor
- Dining Room—Main level, Vinyl Floor
- Kitchen—Main level, Quartz Counter, Vinyl Floor
- Sunroom—Main level
- Primary Bedroom—Main level, Walk-In Closet(s), Vinyl Floor, 4 Pc Ensuite
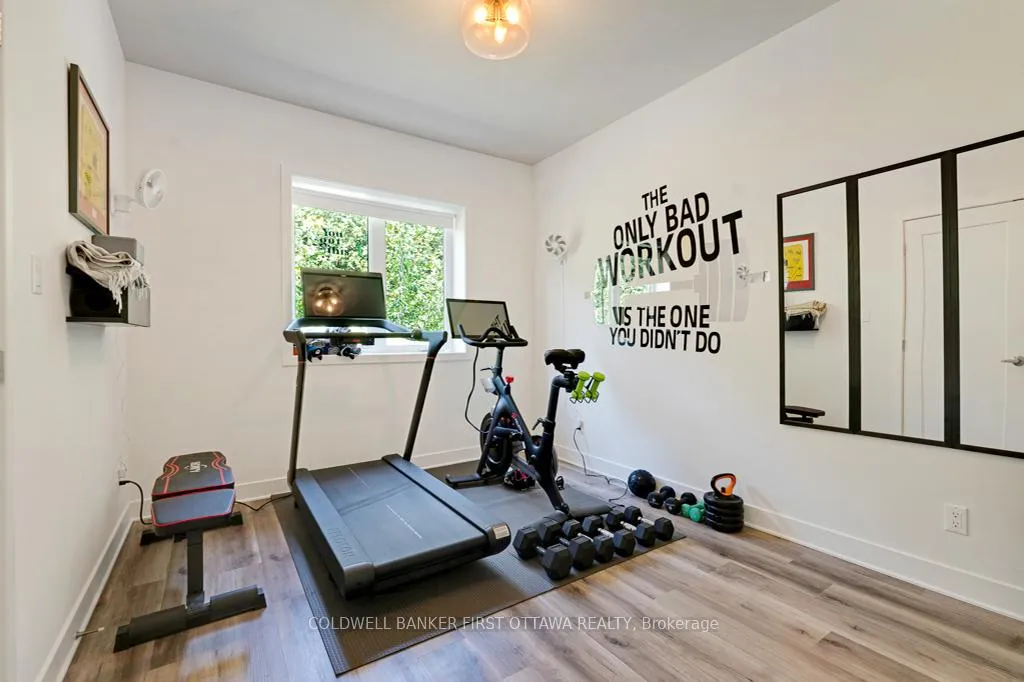
- Bedroom 2—Main level, Closet, Vinyl Floor
- Bedroom 3—Main level, Closet, Vinyl Floor
- Bathroom—Main level, 4 Pc Bath, Vinyl Floor
- Mud Room—Main level, Combined w/Laundry, Vinyl Floor, Closet
- Utility Room—Main level
Washrooms
- 4-piece, Main
- 4-piece, Main
- Municipality
- Lanark Highlands
- Neighbourhood
- Lanark Highlands (Lanark) Twp
- Main cross streets
- Ferguson Falls Road. Hwy 7
- Zoning
- Residential
- Directions
- Hwy 7, west of Carleton Place approx 9 km. Turn north on Ferguson Fall Road. Right on Pine Grove Rd to Pin 456
- Waterfront
- None
- MLS® number
- X12425513
- Data source
- Toronto Regional Real Estate Board
- Status change
- 2026-03-24
- Listed on
- 2025-09-25
- Days on market
- 180 days
- Possession type
- Flexible
- Co-op commission
- 2
- Seller
- Listed by
- COLDWELL BANKER FIRST OTTAWA REALTY
Home Market Value
Current home valuation for 456 Pine Grove Road, Lanark Highlands, Lanark Highlands (Lanark) Twp, Lanark Highlands, ON. Listed for $899,000
HOMEH Estimate
$787,891
Estimated Sales Range
$693,344 - $882,438
HOMEH Estimate for 456 Pine Grove Road, Lanark Highlands, Lanark Highlands (Lanark) Twp
Calculated with a real agent's CMA method — 45+ years of experience, codified. Not an AI guess.
For the owner
Is this your home? Track its value.
Get this home's HOMEH Estimate by email once a month, with how many homes are for sale around you.
Mortgage Payment Calculator
Compare up to 4 down payment scenarios
5% on first $500K + 10% on $399,000 over $500K
$64,900
| Scenario 1 | Scenario 2 | Scenario 3 | Scenario 4 | |
|---|---|---|---|---|
−Down payment | % $ | % $ | % $ | % $ |
+CMHC insurance | $33,335 | $25,082 | $21,396 | $0 |
=Total mortgage | $866,708 | $834,182 | $785,546 | $719,200 |
Amortization | ||||
Mortgage rate | % | % | % | % |
| Payment frequency | ||||
=Mortgage payment | $4,232monthly | $4,073monthly | $3,835monthly | $3,511monthly |
Land Transfer Tax
$14,455
$14,455
Around this home
No schools found nearby
Data provided by OpenStreetMap & Fraser Institute School Rankings
Ask HOMEH
New!Hi there!
👋Text or call (416) 301-9001
Recommended for you
Based on homes you've looked at.
No recommended properties found.
Nearby similar homes
No nearby properties found.
More real estate resources
Other homes nearby
Explore this area
Nearby neighbourhoods
No nearby listings available.