
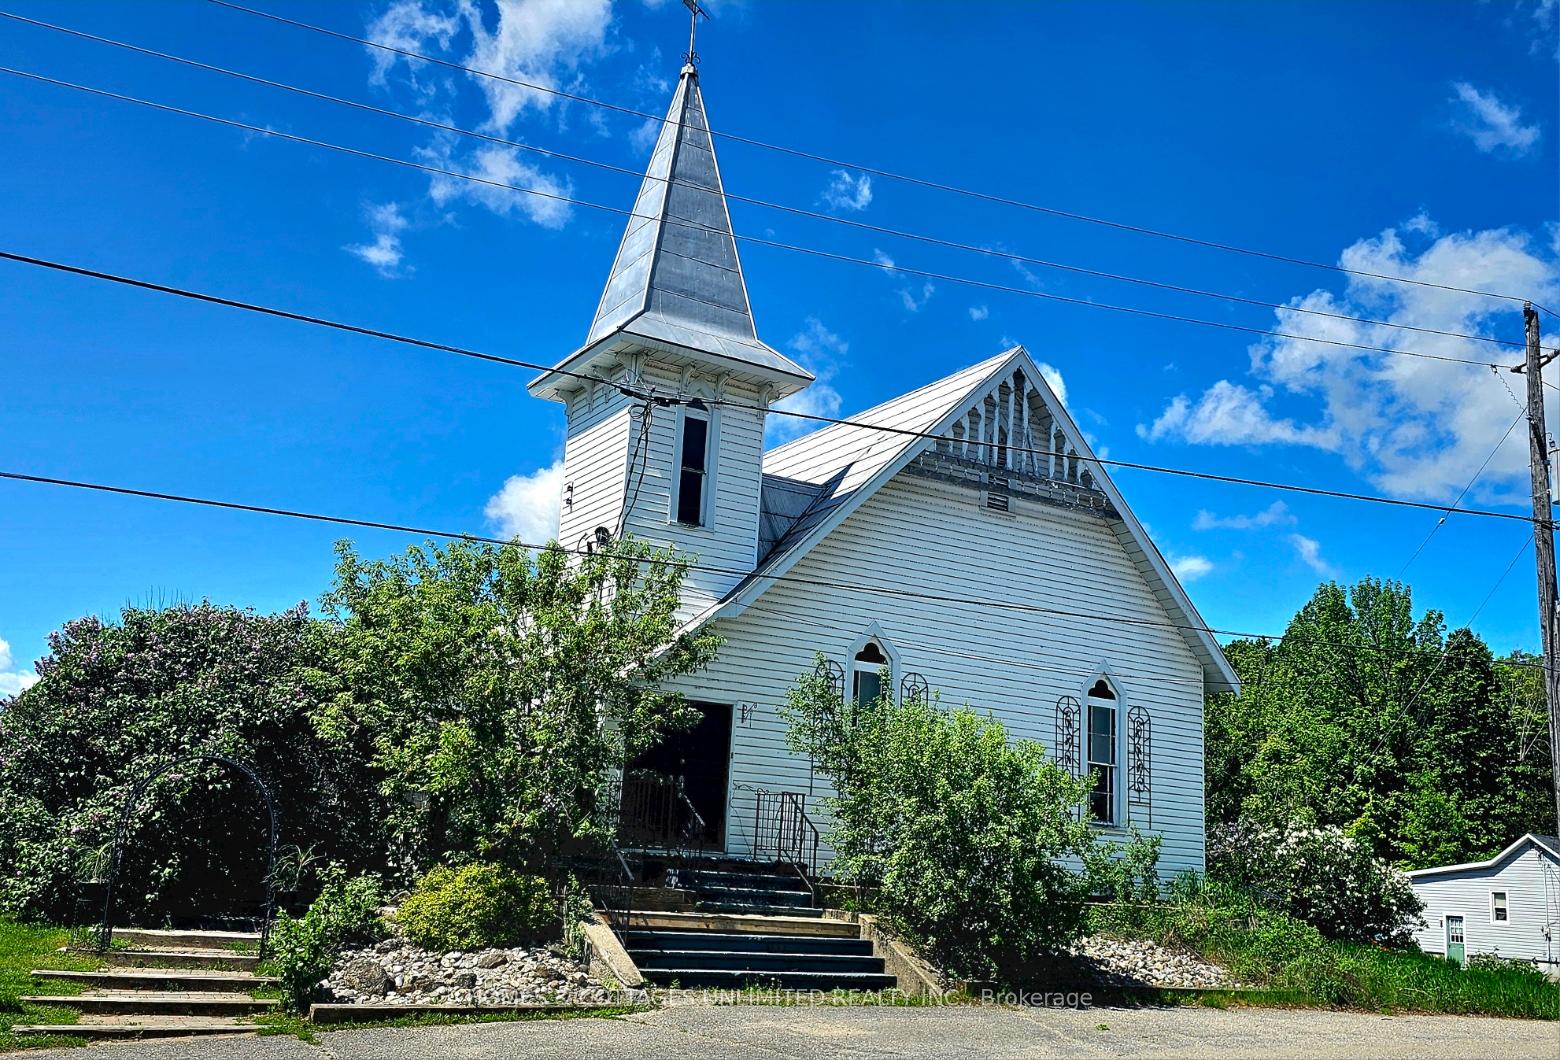
1131 3rd Conc Dalhousie Road
Lanark Highlands (Lanark Highlands, Dalhousie Twp), ON K0G 1K0
- 5Bedrooms
- 5Bathrooms
- 6Garage
- 3000–3500Sq Ft
- $2,799Tax
- 167×132 ftLot Size
 Estimated Value:$1,355,177See Free Estimate Report

Property not available for sale or for rent.
HOMEH One: full-service selling for a 1% listing fee. The buyer's agent commission is separate.
Free Home EvaluationHow Much Is My Home Worth?Homes for Sale NearbySale & Price History for 1131 3rd Conc Dalhousie Road, Lanark Highlands, Lanark Highlands (Dalhousie) Twp
| Start Date | End Date | Price | Event | MLS# |
|---|---|---|---|---|
| 2025-05-15 | 2025-09-07 | Login to See Prices | Terminated | x12152643 |
Real estate boards require you to or to see the full details of this property.
*Sold prices and complete sale & price history are regulated data. Under the Trust in Real Estate Services Act, 2002 (TRESA) and the rules of the Real Estate Council of Ontario (RECO), and pursuant to the Multiple Listing Service® rules of the Canadian Real Estate Association (CREA) and the Toronto Regional Real Estate Board (TRREB), this information may be shown only to registered users who have agreed to the applicable terms of use (a Virtual Office Website, or "VOW," arrangement). HOMEH Inc., Brokerage therefore provides it to signed-in members only. Creating an account is free and takes under a minute.
About 1131 3rd Conc Dalhousie Road, Lanark Highlands, Lanark Highlands (Dalhousie) Twp
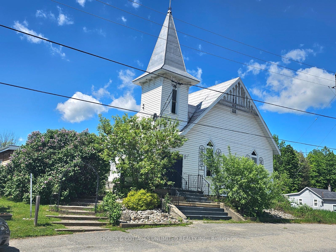
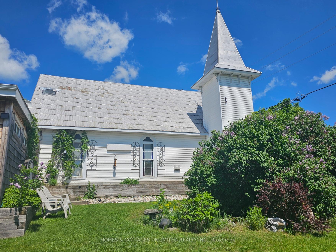
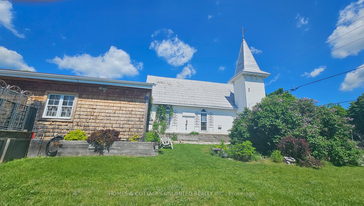
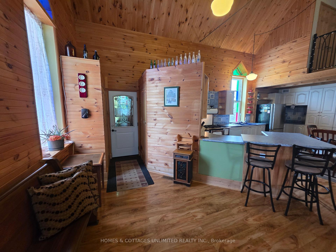
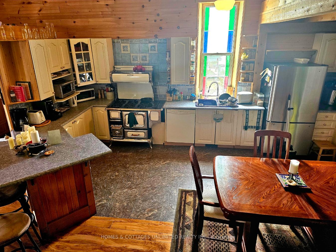
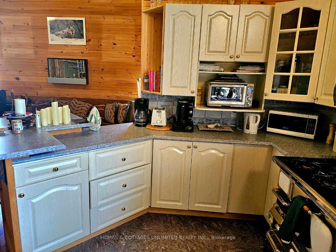
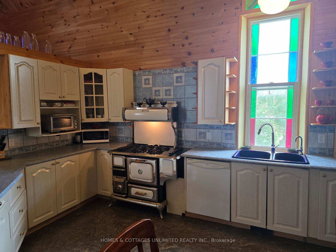
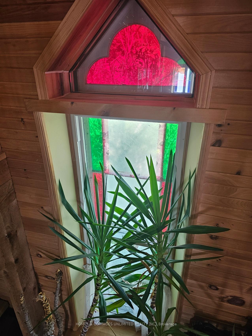
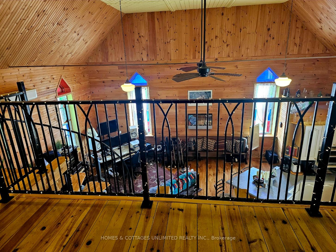
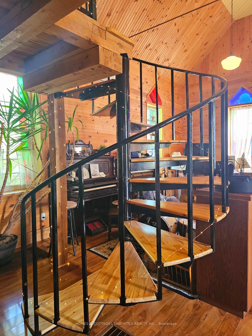
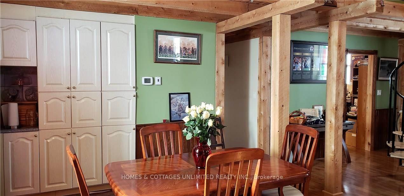
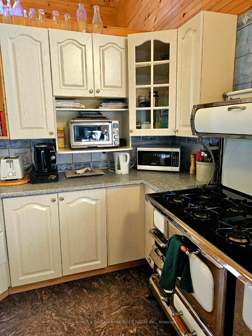
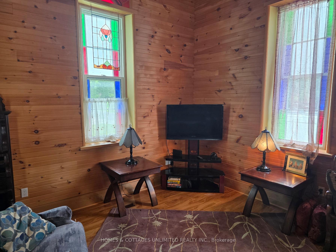
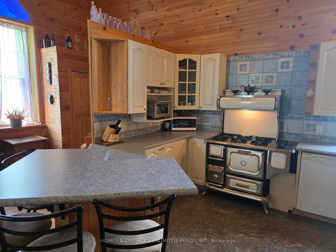
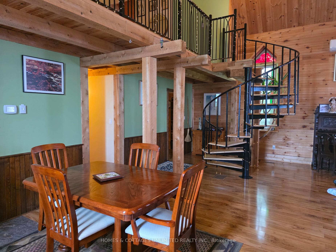
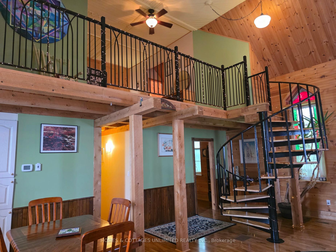
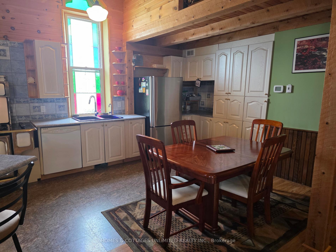
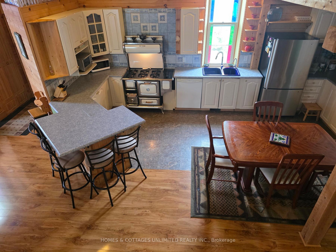
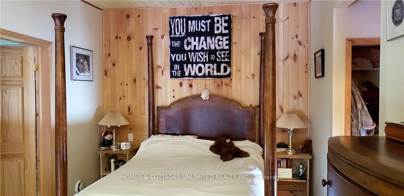
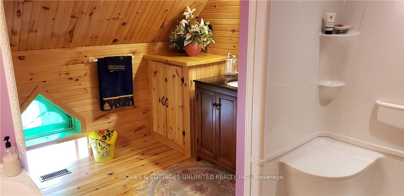
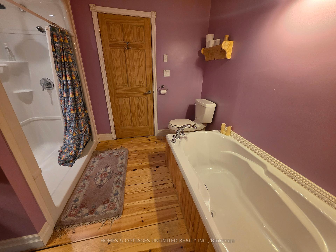
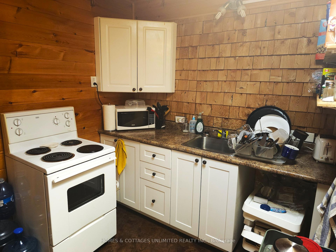
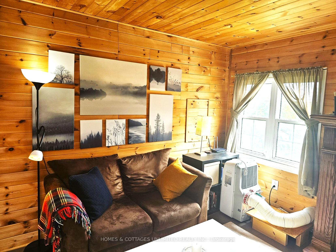
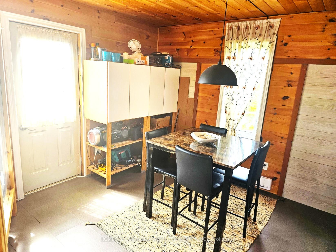
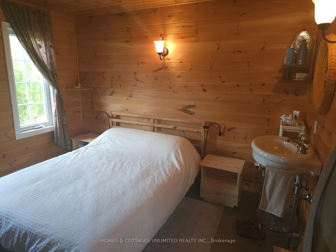
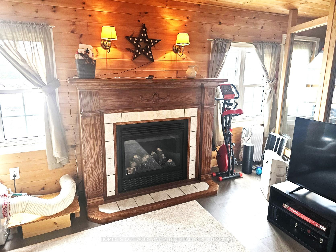
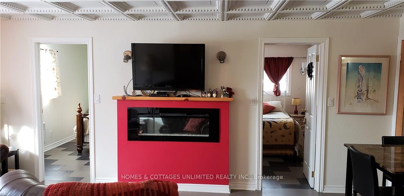
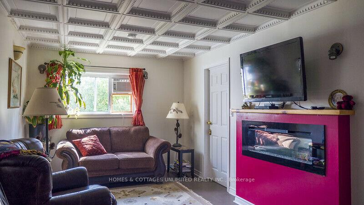
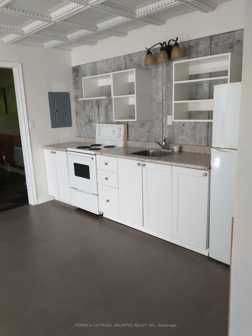
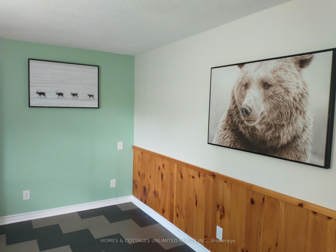
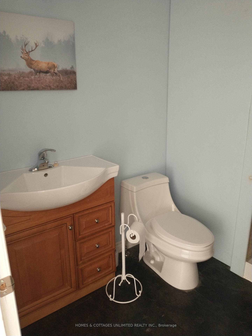
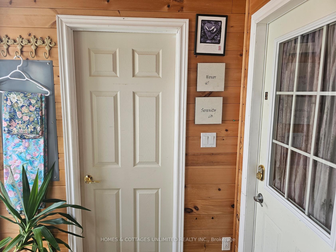
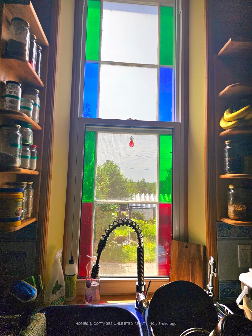
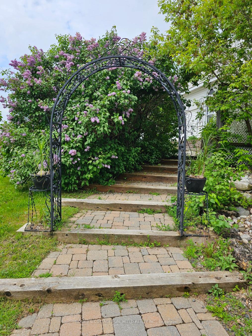
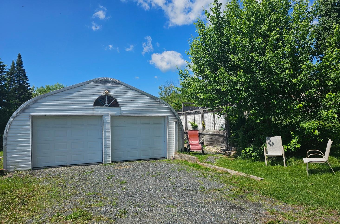
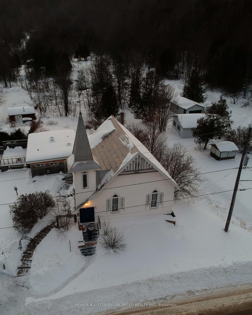
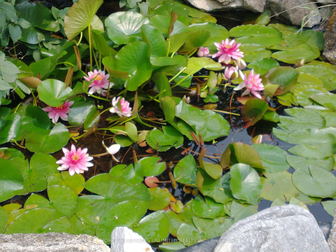
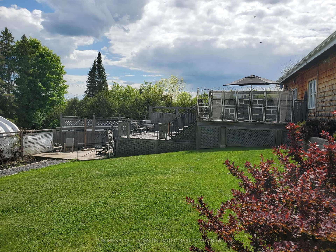
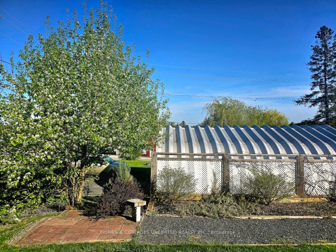
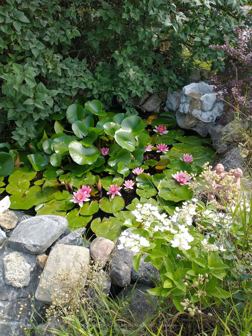
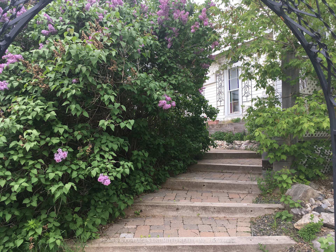
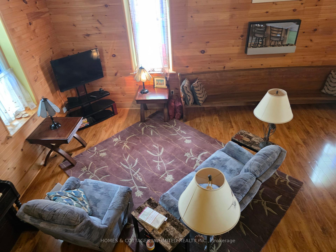
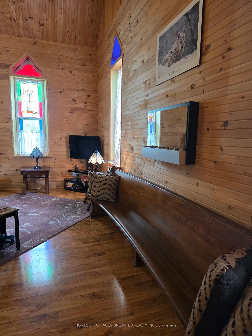
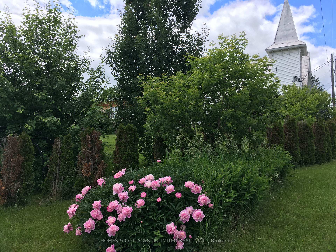
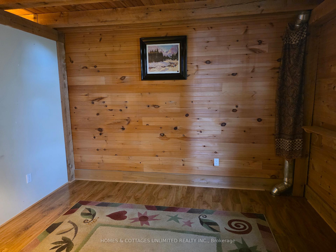
Beautiful turn-key Triplex in peaceful Lanark Highlands. The former St. Andrew's United Church has been converted into an Energy Star Standard open concept apartment with 2 bedrooms. A gorgeous spiral, wrought iron staircase takes you up to the loft bedroom, 4 pc bath and 3 walk in closets. With its 17 ft ceiling, original hanging lights, church organ and 11 ft pew, the apartment nicely retains its heritage. All appliances are included. The former 600 sq ft Sunday School has been totally renovated into a well laid out 2 bedroom, 3 pc. bath, appliances included. The addition, bright and airy at 800 sq ft, has a beautiful fireplace and 3 sun domes. It is a 1 bedroom, 3 pc bath, stove included. Apartments 2 and 3 are occupied with very responsible, reliable renters. As of June 30th, the owner will reside in Apartment 1 and is very flexible on moving date. This fully renovated triplex exceeds all energy code standards, with a rating of 84. All new plumbing, with a 400 amp commercial electrical panel, serving the building and garage. The detached, heated 3 car garage could also be used for 2 cars and a workshop. A small pond and a 19ftx16ft, 3 level deck with hot tub, add to the appeal. Perfect for Investors, a homeowner wanting extra income, a multi-generational family or a double in-law suite. There are many lakes, golf courses, skiing and fishing opportunities in the area. Under 1/2 hour to historic Perth ON, one hour to Ottawa. Currently Apt 1 and 3 will be available to rent as of Oct 1st, 2025.One of a kind!
Key Facts & Features
Property Costs
- Annual Property Tax Amount
- $2,799
- Land Transfer Tax Fee
- $16,475
Rental Items
- Rental Equipment
- propane tank
- Under Contract
- Propane Tank
- Basement Type
- None
Interior Features
- Laundry Level
- Main Level
- Interior Extras
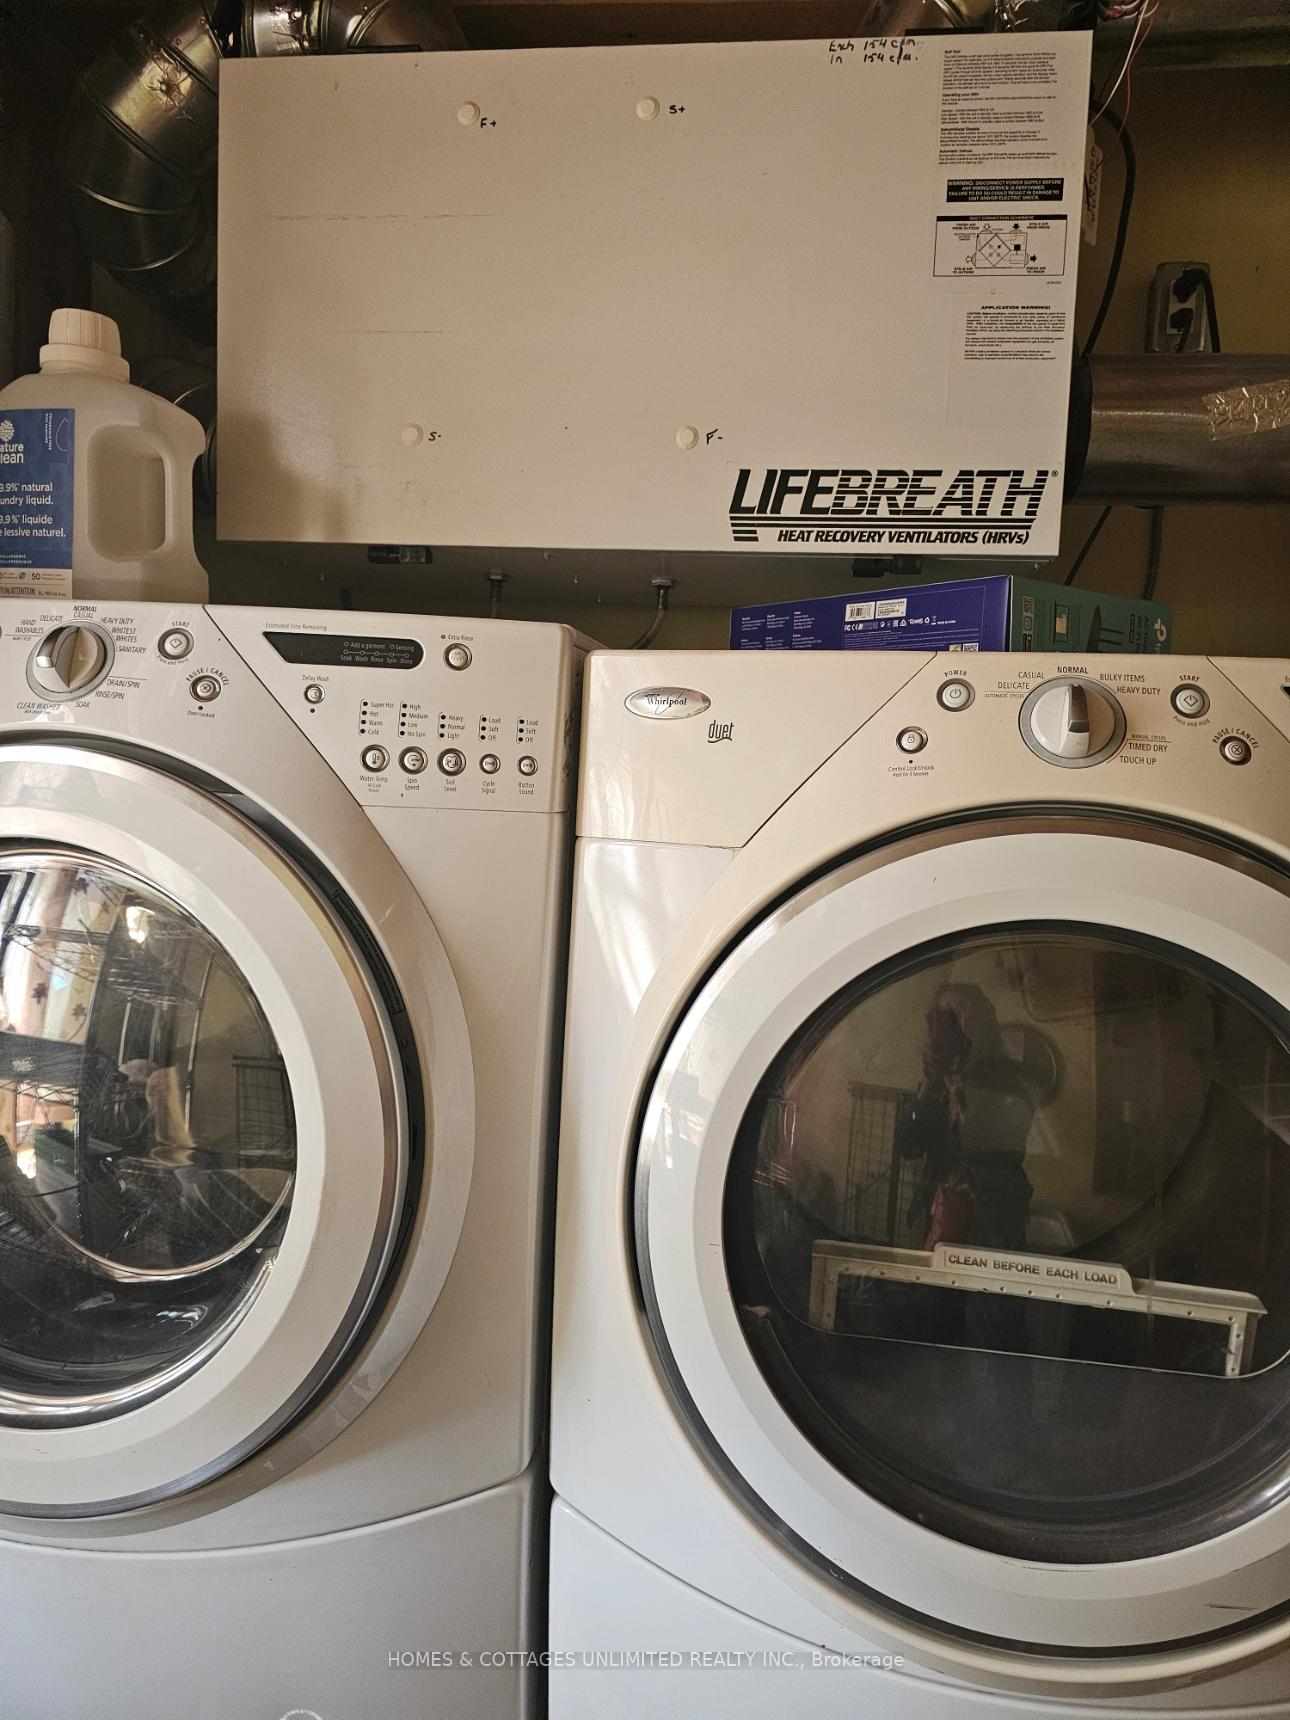
- Accessory Apartment, Air Exchanger, Auto Garage Door Remote, Carpet Free, Guest Accommodations, In-Law Suite, On Demand Water Heater, Primary Bedroom - Main Floor, Propane Tank, Separate Heating Controls, Sewage Pump, Solar Tube, Upgraded Insulation, Ventilation System, Water Heater Owned, Water Softener, Water Treatment, Storage Area Lockers
- Security Features
- Carbon Monoxide Detectors, Smoke Detector
- Fireplace/Stove
- Yes
- Fireplace Features
- Electric, Propane
- Elevator
- No
Exterior Features
- Exterior Extras
- Deck, Hot Tub, Lighting, Year Round Living
- Pool
- None
- Property Features
- Beach, Golf, Library, Rec./Commun.Centre, School Bus Route, River/Stream
- Accessibility Features
- 32 Inch Min Doors, Doors Swing In, Hard/Low Nap Floors, Level Within Dwelling, Lever Door Handles, Lever Faucets, Open Floor Plan, Raised Toilet
- Other Structures
- Fence - Partial, Other
Building
- Building Type
- Detached
- Building Style
- 2-Storey
- Approx Age
- 100+
Construction
- Exterior Finish
- Wood , Vinyl Siding
- Roof
- Metal, Asphalt Rolled
- Foundation Details
- Block, Stone
- Special Designation
- Unknown
Lot
- Lot Front
- 166.50 ft
- Lot Depth
- 132.00 ft
- Lot Shape
- Irregular
Inclusions
- Inclusions
- See attachment
Exclusions
- Exclusions
- See attachment
Parking & Garages
- Garage Type
- Detached
- Garage Spaces
- 6
- Parking Spaces
- 4
- Total Garage And Parking Spaces
- 10
Heating & Cooling
- Heat Source
- Propane
- Heat Type
- Other
- Air Conditioning
- Window Unit(s)
- Water
- Well
- Sewers
- Septic
- Natural Gas
- Yes
- Hydro
- Yes
- Cable
- Yes
- Telephone
- Available
- Bedrooms
- 5
- Washrooms
- 5
- Kitchens
- 3
Room sizes
- Bedroom 2—Ground level, Circular Stairs, Walk-In Closet(s), Cathedral Ceiling(s)
- Bedroom 2—Ground level, Electric Fireplace, Walk-In Closet(s), Open Concept
- Bedroom—Ground level, Gas Fireplace, Skylight, W/O To Deck
- Locker—Ground level, Separate Shower, L-Shaped Room, Large Closet
- Mud Room—Ground level
Washrooms
- 4-piece, Second
- 2-piece, Main
- 1-piece, Main
- 3-piece, Main
- Municipality
- Lanark Highlands
- Neighbourhood
- Lanark Highlands (Dalhousie) Twp
- Main cross streets
- WATSONS CORNER RD AND 3RD CONC DALHOUSIE
- Zoning
- RURAL RESIDENTIAL
- Directions
- From Perth take Hwy 511 to Watson's Corners Rd turn left, then turn right at Conc 3. Park in front of church.
- Waterfront
- None
- MLS® number
- X12152643
- Data source
- Toronto Regional Real Estate Board
- Status change
- 2025-09-07
- Listed on
- 2025-05-15
- Days on market
- 115 days
- Possession date
- 2025-07-02
- Possession type
- Flexible
- Co-op commission
- 2% +hst
- Seller
- Listed by
- HOMES & COTTAGES UNLIMITED REALTY INC.
Home Market Value
Current home valuation for 1131 3rd Conc Dalhousie Road, Lanark Highlands, Lanark Highlands (Dalhousie) Twp, Lanark Highlands, ON. Listed for $999,999
HOMEH Estimate
$1,355,177
Estimated Sales Range
$813,106 - $1,897,248
HOMEH Estimate for 1131 3rd Conc Dalhousie Road, Lanark Highlands, Lanark Highlands (Dalhousie) Twp
Calculated with a real agent's CMA method — 45+ years of experience, codified. Not an AI guess.
For the owner
Is this your home? Track its value.
Get this home's HOMEH Estimate by email once a month, with how many homes are for sale around you.
Mortgage Payment Calculator
Compare up to 4 down payment scenarios
5% on first $500K + 10% on $499,999 over $500K
$75,000
| Scenario 1 | Scenario 2 | Scenario 3 | Scenario 4 | |
|---|---|---|---|---|
−Down payment | % $ | % $ | % $ | % $ |
+CMHC insurance | $37,000 | $27,900 | $23,800 | $0 |
=Total mortgage | $961,999 | $927,899 | $873,799 | $799,999 |
Amortization | ||||
Mortgage rate | % | % | % | % |
| Payment frequency | ||||
=Mortgage payment | $4,697monthly | $4,530monthly | $4,266monthly | $3,906monthly |
Land Transfer Tax
$16,475
$16,475
Around this home
No schools found nearby
Data provided by OpenStreetMap & Fraser Institute School Rankings
Ask HOMEH
New!Hi there!
👋Text or call (416) 301-9001
Recommended for you
Based on homes you've looked at.
No recommended properties found.
Nearby similar homes
No nearby properties found.
More real estate resources
Other homes nearby
Explore this area
Nearby neighbourhoods
No nearby listings available.