
2357 Rosetta Road
Lanark Highlands (Lanark Highlands, Lanark Twp), ON K0G 1K0
- 1Bedroom
- 2Bathrooms
- 4Garage
- 1100–1500Sq Ft
- $1,926Tax
- 174×120 ftLot Size
 Estimated Value:$414,702See Free Estimate Report

Property not available for sale or for rent.
HOMEH One: full-service selling for a 1% listing fee. The buyer's agent commission is separate.
Free Home EvaluationHow Much Is My Home Worth?Homes for Sale NearbySale & Price History for 2357 Rosetta Road, Lanark Highlands, Lanark Highlands (Lanark) Twp
| Start Date | End Date | Price | Event | MLS# |
|---|---|---|---|---|
| 2025-09-03 | 2025-09-12 | Login to See Prices | Sold | x12376332 |
Real estate boards require you to or to see the full details of this property.
*Sold prices and complete sale & price history are regulated data. Under the Trust in Real Estate Services Act, 2002 (TRESA) and the rules of the Real Estate Council of Ontario (RECO), and pursuant to the Multiple Listing Service® rules of the Canadian Real Estate Association (CREA) and the Toronto Regional Real Estate Board (TRREB), this information may be shown only to registered users who have agreed to the applicable terms of use (a Virtual Office Website, or "VOW," arrangement). HOMEH Inc., Brokerage therefore provides it to signed-in members only. Creating an account is free and takes under a minute.
About 2357 Rosetta Road, Lanark Highlands, Lanark Highlands (Lanark) Twp
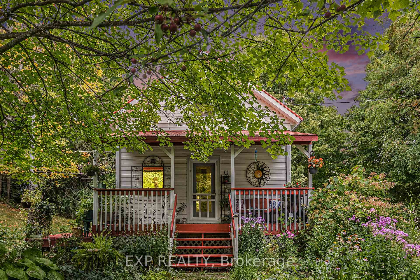
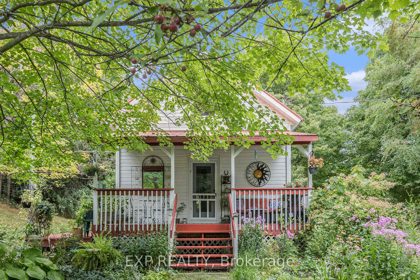
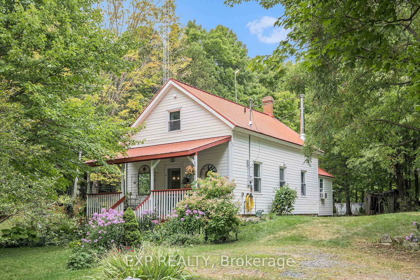
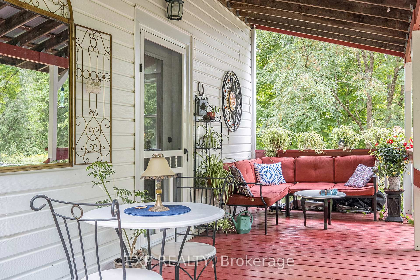
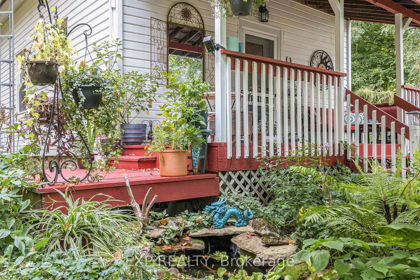
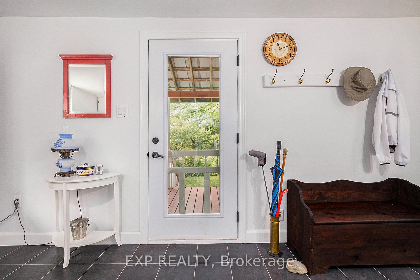
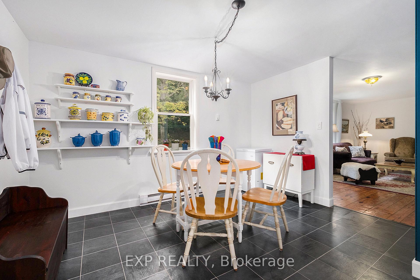
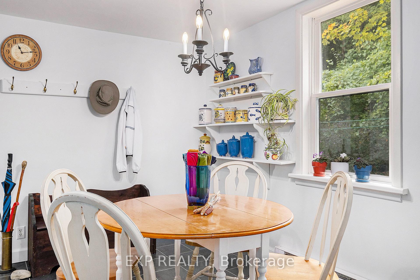
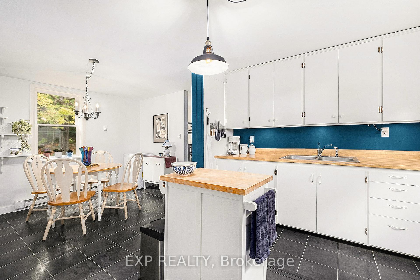
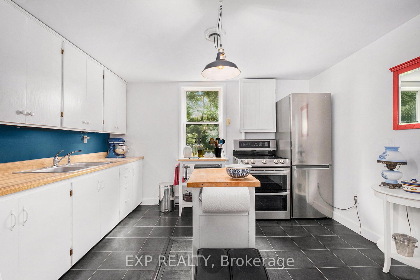
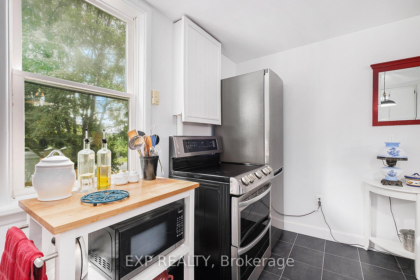
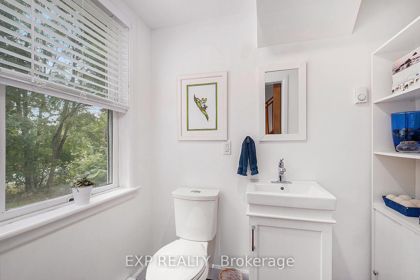
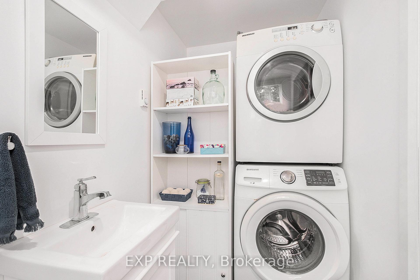
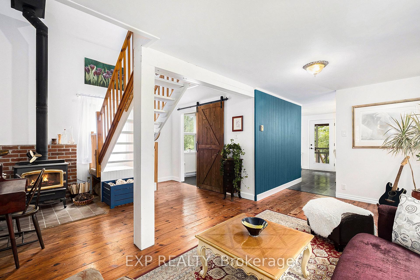
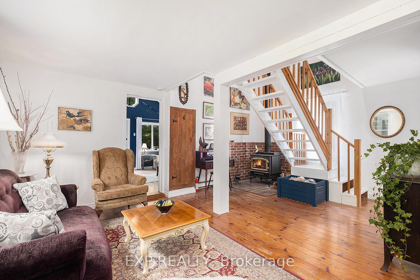
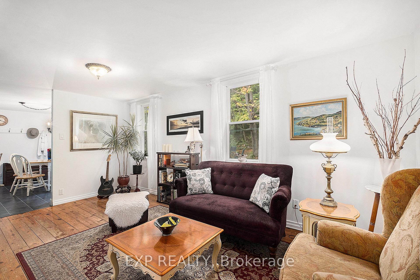
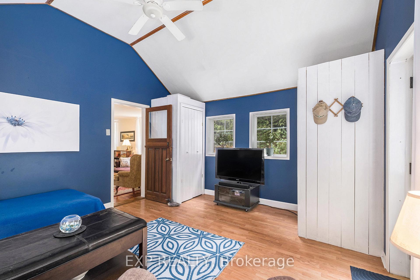
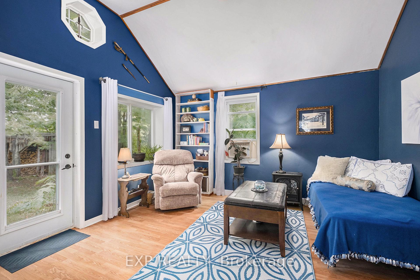
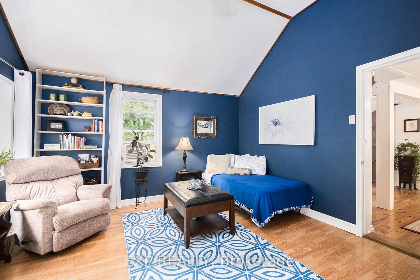
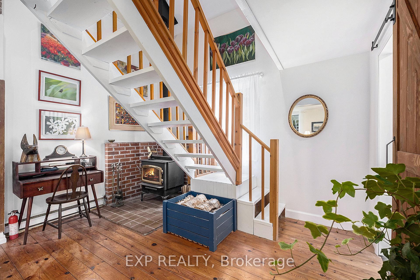
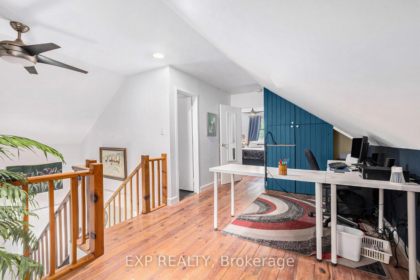
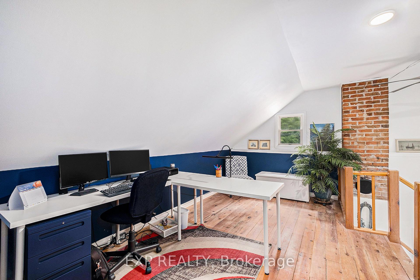
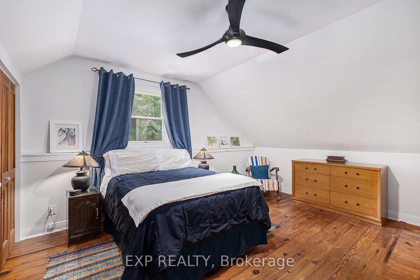
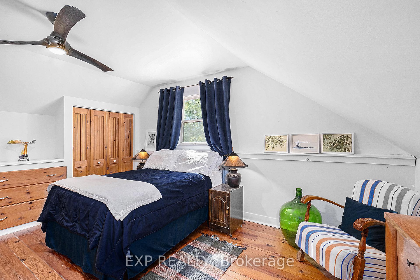
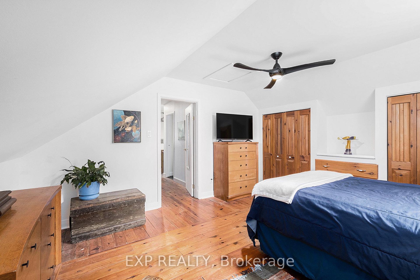
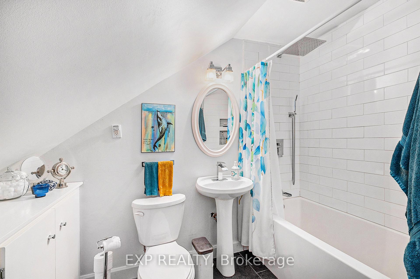
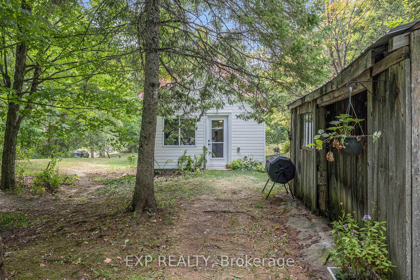
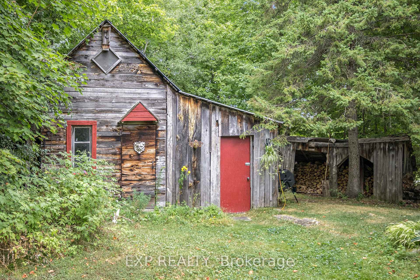
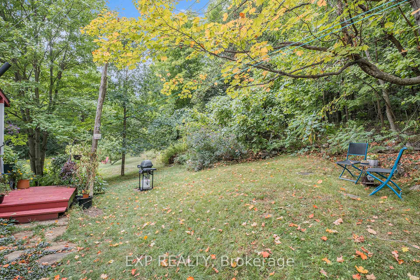
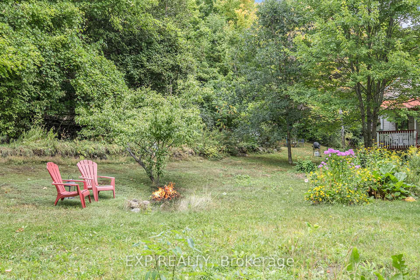
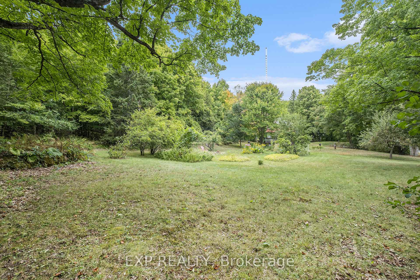
A Sweet Woodland Retreat. Nestled among the trees, this enchanting 1907 schoolhouse has been lovingly transformed into a delightful country home. Its welcoming front porch invites you to slow down and enjoy your morning coffee while watching hummingbirds dance among the flowers, or wind down with an evening drink as you take in the perennial gardens. Inside, the large eat-in kitchen is the heart of the home, boasting a stainless steel stove and refrigerator and cosy island workspace plus hidden hatch door access to the crawl space cellar. The warm pine-floored living room, anchored by a wood-burning stove, creates an inviting space to gather. Off of the living room is a second gathering room ~ family room with soaring ceilings and abundant light. This room could easily serve as a main-floor bedroom. For convenience, the powder room includes a stackable washer and dryer. Upstairs, the charming sloped ceilings and half-walls make the loft a perfect nook for working from home or curling up with a book. The primary bedroom features double closets for ample storage, and a full bathroom completes this level. The property itself is just as welcoming. A standalone wooden workshop offers flexibility as storage, a garage conversion, or a creative studio. The gardens are a pollinators paradise, brimming with perennials that attract birds and bees, while a serene koi pond adds to the tranquility. Located only 15 minutes from Almonte and even closer to Lanark Village, this one-of-a-kind heritage gem seamlessly blends history, nature, and comfort.
Key Facts & Features
Property Costs
- Annual Property Tax Amount
- $1,926
- Land Transfer Tax Fee
- $5,455
Rental Items
- Under Contract
- None
- Basement Type
- Crawl Space, None
Interior Features
- Laundry Level
- Main Level
- Interior Extras
- Carpet Free, Water Heater Owned
- View
- Forest, Trees/Woods
- Fireplace/Stove
- Yes
- Fireplace Features
- Wood
- Elevator
- No
Exterior Features
- Exterior Extras
- Porch, Year Round Living, Privacy
- Pool
- None
- Property Features
- Wooded/Treed
- Other Structures
- Shed
Building
- Building Type
- Detached
- Building Style
- 1 1/2 Storey
Construction
- Exterior Finish
- Vinyl Siding
- Roof
- Metal
- Foundation Details
- Stone
- Special Designation
- Unknown
Lot
- Lot Front
- 173.90 ft
- Lot Depth
- 119.93 ft
- Lot Size
- 0.636
- Lot Shape
- Irregular
Inclusions
- Inclusions
- APPLIANCES: refrigerator 2022, double oven electric stove 2019, washer 2016, dryer 2008. OTHER: floating island in kitchen, shelving unit in front of water heater, all window treatments, ceiling fan.
Exclusions
- Exclusions
- None.
Parking & Garages
- Garage Type
- None
- Garage Spaces
- 4
- Parking Spaces
- 4
- Total Garage And Parking Spaces
- 4
Heating & Cooling
- Heat Source
- Electric
- Heat Type
- Baseboard
- Air Conditioning
- Window Unit(s)
- Water
- Well
- Sewers
- Septic
- Natural Gas
- No
- Hydro
- Yes
- Bedrooms
- 1
- Washrooms
- 2
- Kitchens
- 1
- Family / bonus room
- Yes
Room sizes
- Living Room—Main level
- Dining Room—Main level, Tile Floor
- Kitchen—Main level, Tile Floor
- Bathroom—Main level, 2 Pc Bath, Combined w/Laundry
- Family Room—Main level
- Primary Bedroom—Second level
- Loft—Second level
- Other—Second level, Walk-In Closet(s)
- Bathroom—Second level, 4 Pc Bath, Tile Floor
Washrooms
- 2-piece, Main
- 4-piece, Second
- Municipality
- Lanark Highlands
- Neighbourhood
- Lanark Highlands (Lanark) Twp
- Main cross streets
- Rosetta Road & Concession Road 9A
- Zoning
- Rural
- Directions
- From Almonte drive Highway 16 Wolf Grove Road west. Turn left onto Rosetta road. Follow Rosetta Road to the junction with Concession Road 9A. Your new cottage is on the right hand side.
- Waterfront
- None
- MLS® number
- X12376332
- Data source
- Toronto Regional Real Estate Board
- Status change
- 2025-09-12
- Listed on
- 2025-09-03
- Days on market
- 9 days
- Possession type
- Flexible
- Co-op commission
- 2% + HST
- Seller
- Listed by
- eXp Realty
Home Market Value
Current home valuation for 2357 Rosetta Road, Lanark Highlands, Lanark Highlands (Lanark) Twp, Lanark Highlands, ON. Listed for $449,000
HOMEH Estimate
$414,702
Estimated Sales Range
$290,291 - $539,113
HOMEH Estimate for 2357 Rosetta Road, Lanark Highlands, Lanark Highlands (Lanark) Twp
Calculated with a real agent's CMA method — 45+ years of experience, codified. Not an AI guess.
For the owner
Is this your home? Track its value.
Get this home's HOMEH Estimate by email once a month, with how many homes are for sale around you.
Mortgage Payment Calculator
Compare up to 4 down payment scenarios
5% of purchase price for homes $500K or less
$22,450
| Scenario 1 | Scenario 2 | Scenario 3 | Scenario 4 | |
|---|---|---|---|---|
−Down payment | % $ | % $ | % $ | % $ |
+CMHC insurance | $17,062 | $12,527 | $10,686 | $0 |
=Total mortgage | $443,612 | $416,627 | $392,336 | $359,200 |
Amortization | ||||
Mortgage rate | % | % | % | % |
| Payment frequency | ||||
=Mortgage payment | $2,166monthly | $2,034monthly | $1,916monthly | $1,754monthly |
Land Transfer Tax
$5,455
$5,455
Around this home
No schools found nearby
Data provided by OpenStreetMap & Fraser Institute School Rankings
Ask HOMEH
New!Hi there!
👋Text or call (416) 301-9001
Recommended for you
Based on homes you've looked at.
No recommended properties found.
Nearby similar homes
No nearby properties found.
More real estate resources
Other homes nearby
Explore this area
Nearby neighbourhoods
No nearby listings available.