

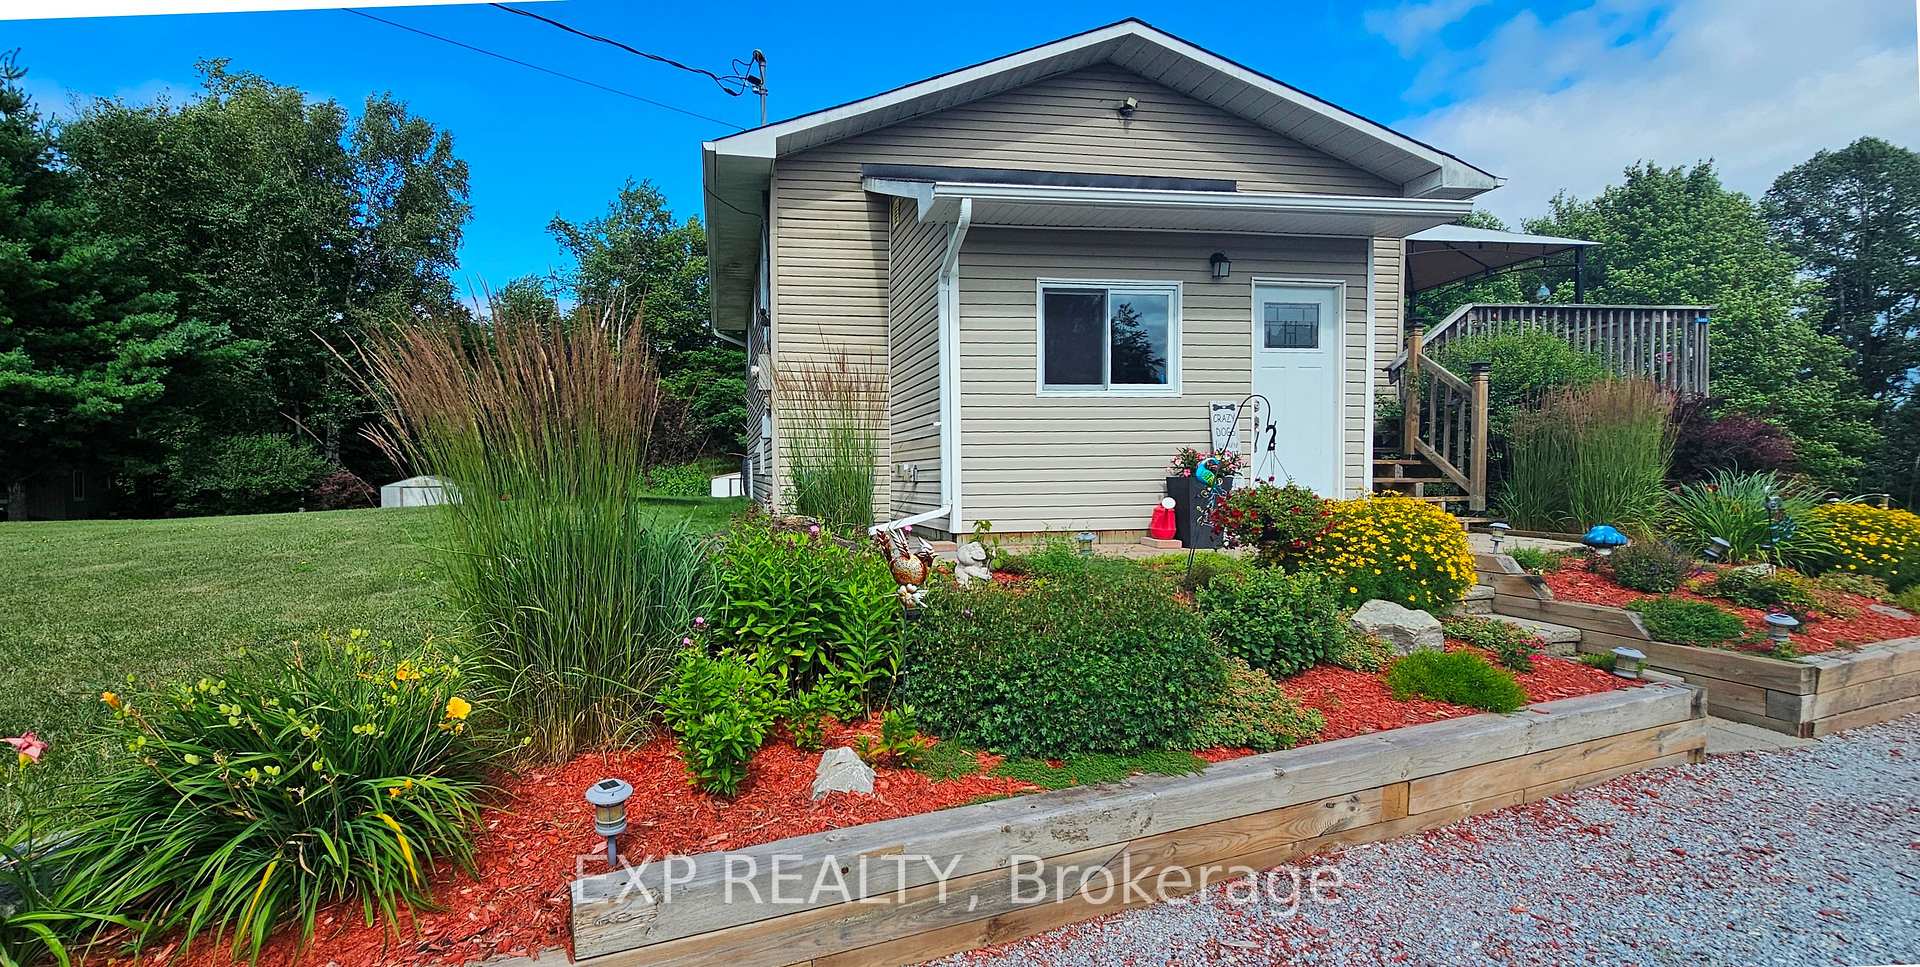
173 Janet Drive
Lanark Highlands (Lanark Highlands, Lanark Twp), ON K0A 1P0
- 1+2Bedrooms
- 2Bathrooms
- 2Garage
- 700–1100Sq Ft
- $3,617Tax
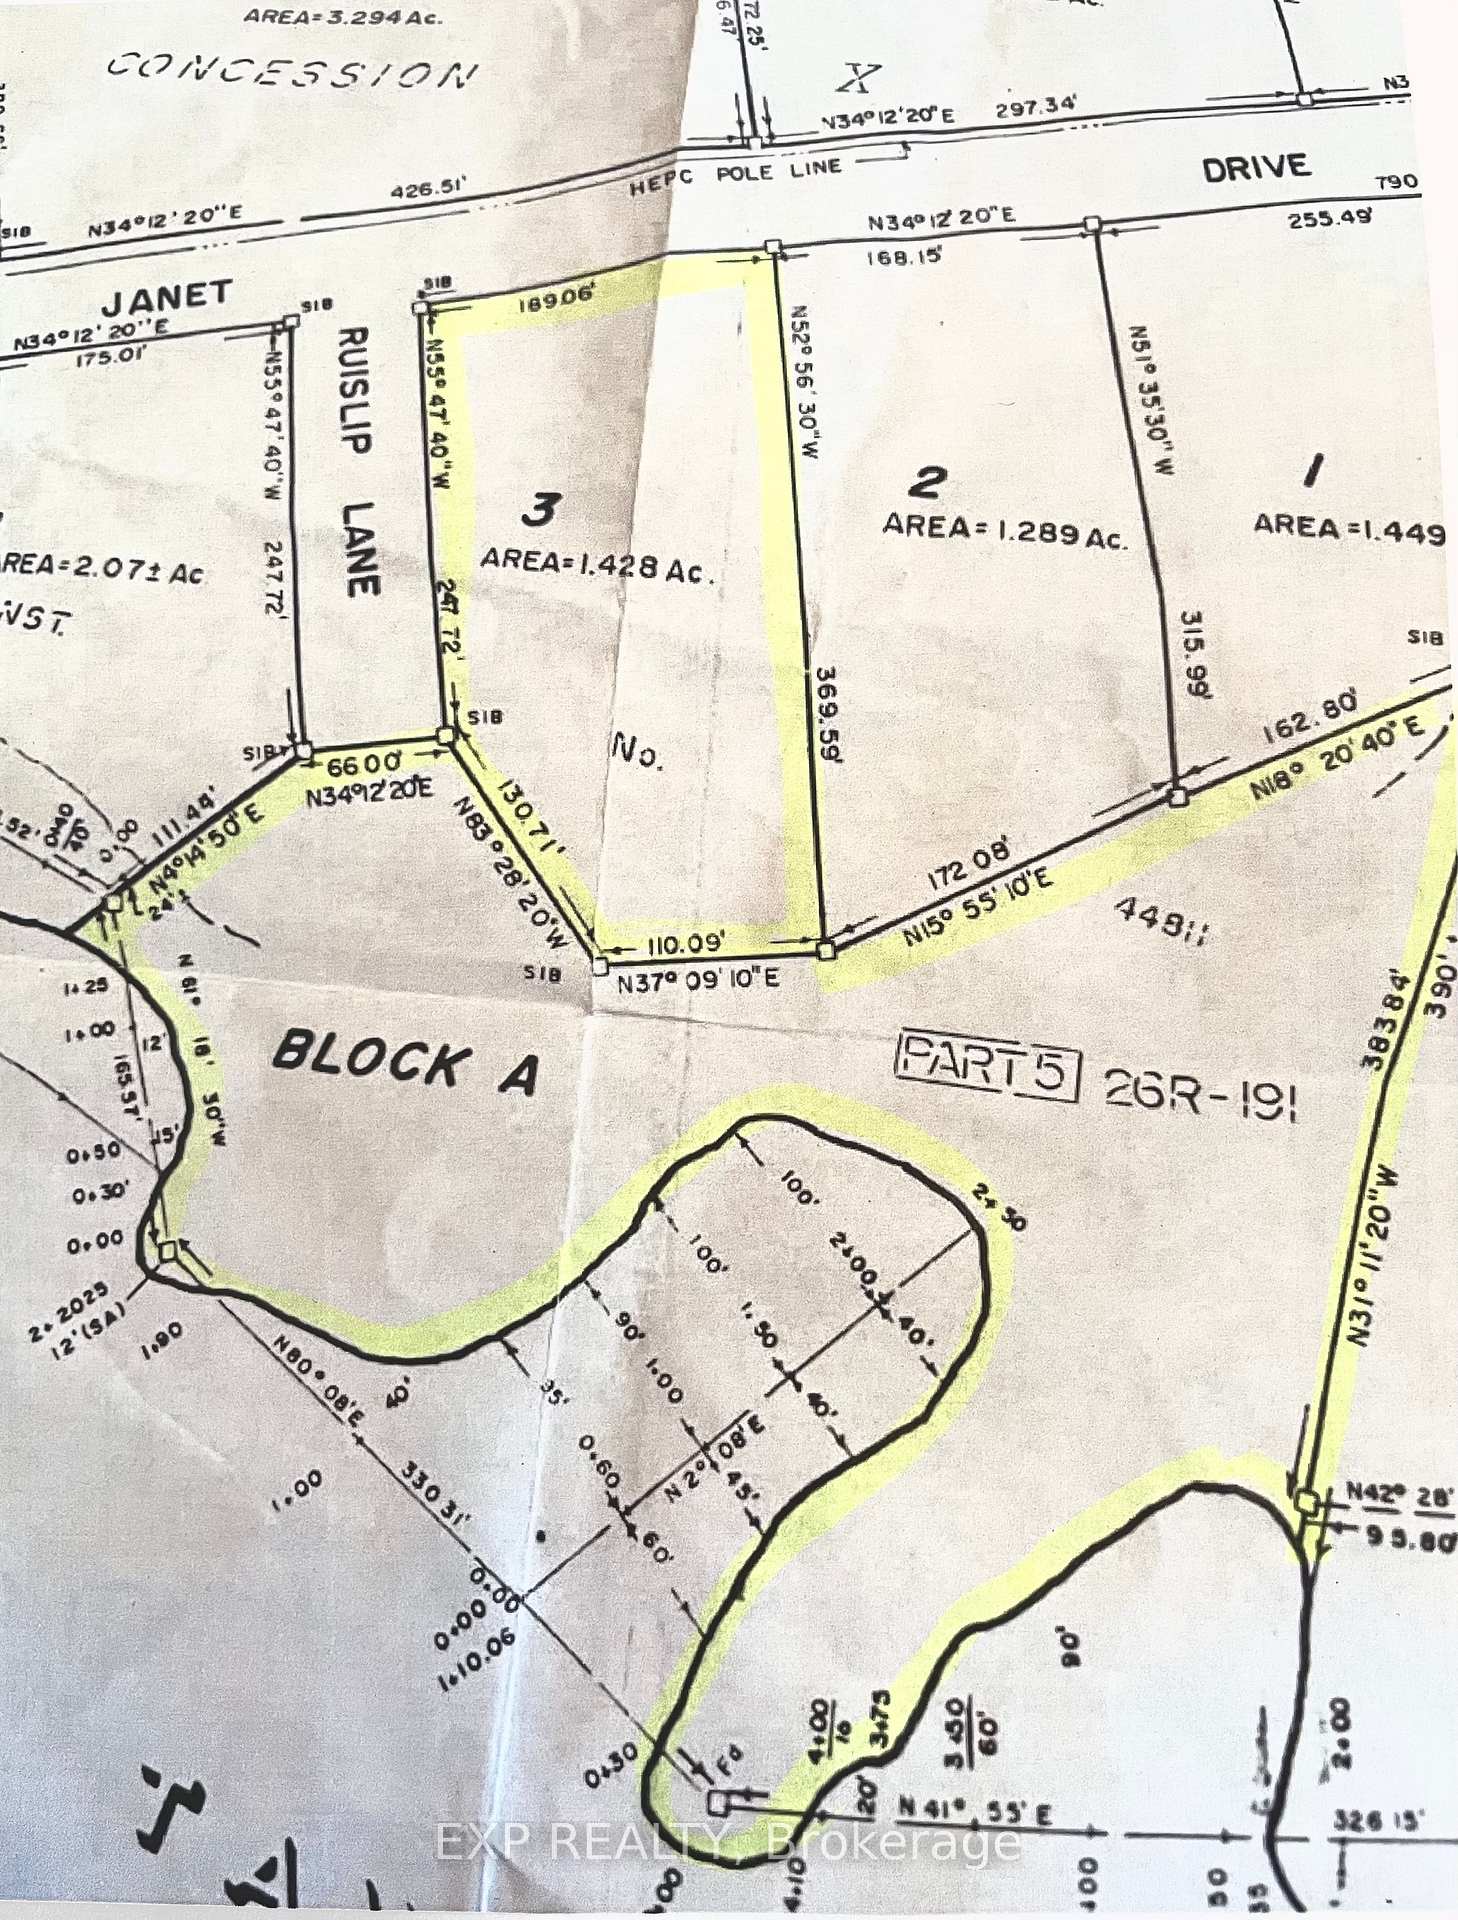
- 189 ftLot frontage
 Estimated Value:$537,249See Free Estimate Report

Sale & Price History for 173 Janet Drive, Lanark Highlands, Lanark Highlands (Lanark) Twp
| Start Date | End Date | Price | Event | MLS# |
|---|---|---|---|---|
| No listing history available | ||||
Real estate boards require you to or to see the full details of this property.
*Sold prices and complete sale & price history are regulated data. Under the Trust in Real Estate Services Act, 2002 (TRESA) and the rules of the Real Estate Council of Ontario (RECO), and pursuant to the Multiple Listing Service® rules of the Canadian Real Estate Association (CREA) and the Toronto Regional Real Estate Board (TRREB), this information may be shown only to registered users who have agreed to the applicable terms of use (a Virtual Office Website, or "VOW," arrangement). HOMEH Inc., Brokerage therefore provides it to signed-in members only. Creating an account is free and takes under a minute.
About 173 Janet Drive, Lanark Highlands, Lanark Highlands (Lanark) Twp
Summarized Description
- Beautiful natural setting on Taylor Lake.
- Ideal for a year-round cottage retreat.
- Flexible floor plan for couples and guests.
- New pool and extensive outdoor decking.
- Affordable operating costs at $225/month.
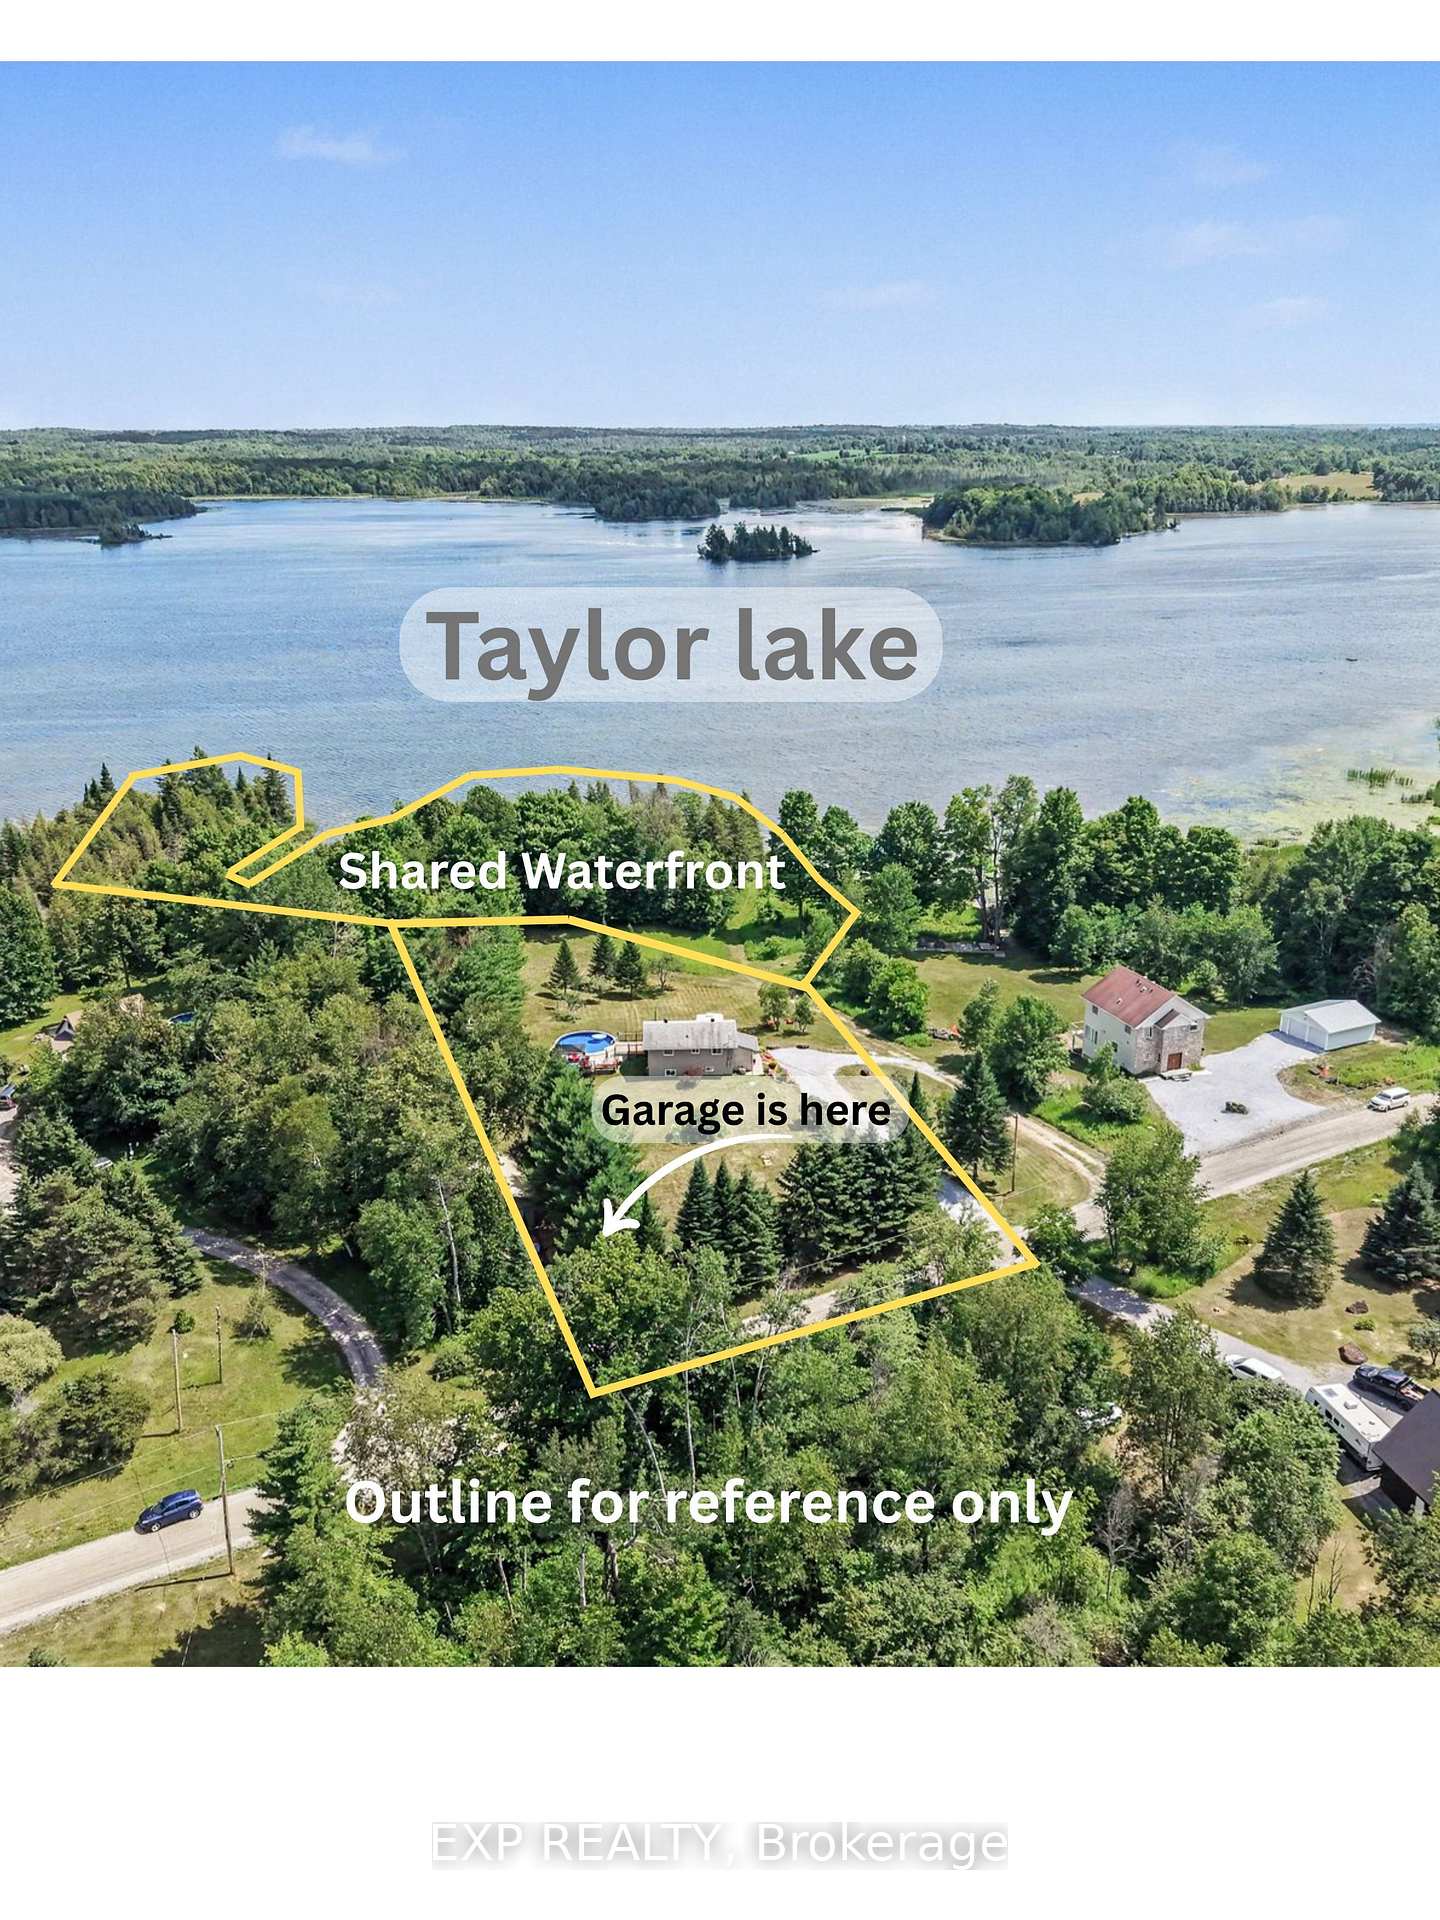
- Includes a large shop/garage for storage.
- Access to lakeside walking trail nearby.
- Quiet location with privacy and community.
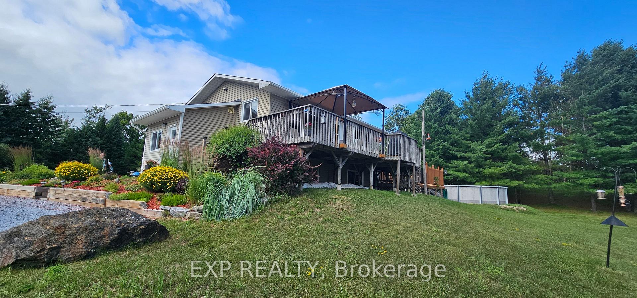
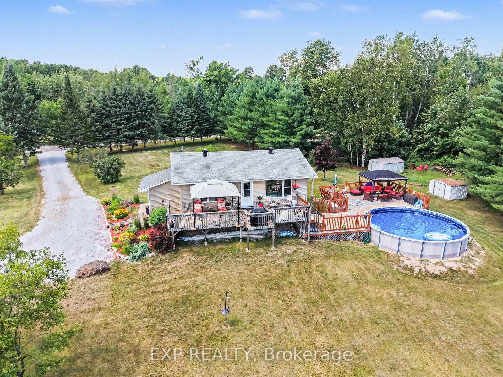
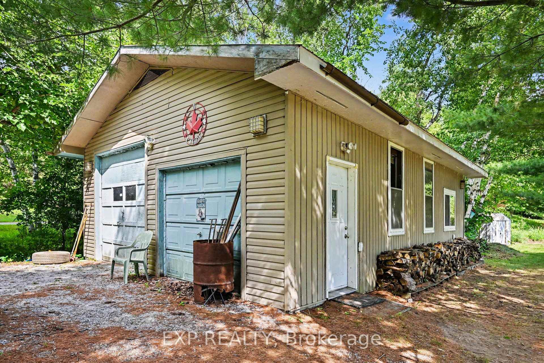
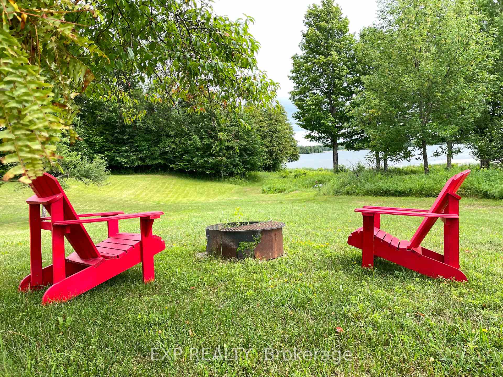
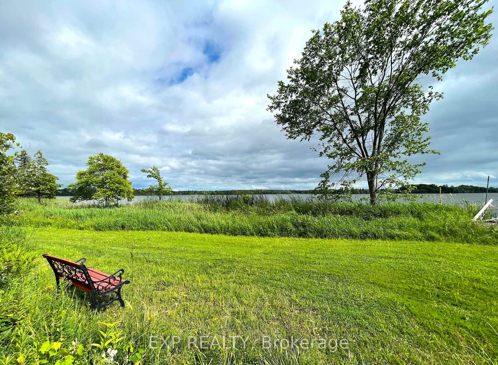
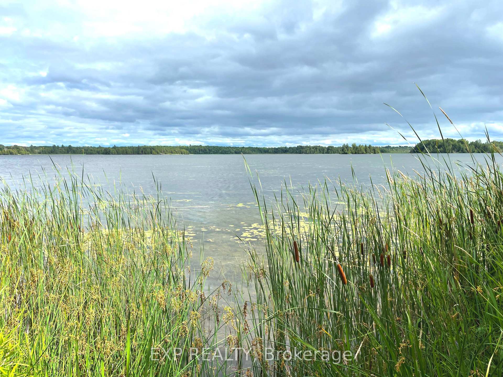
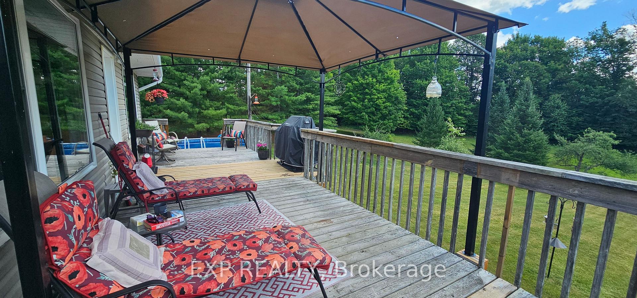
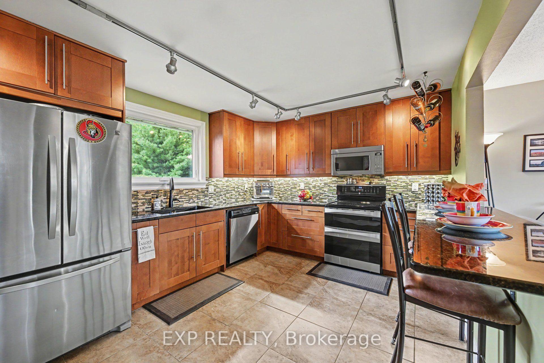
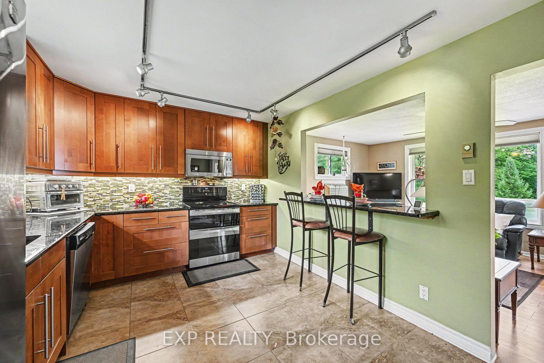
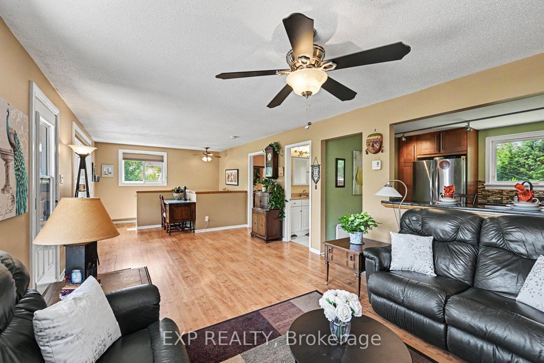
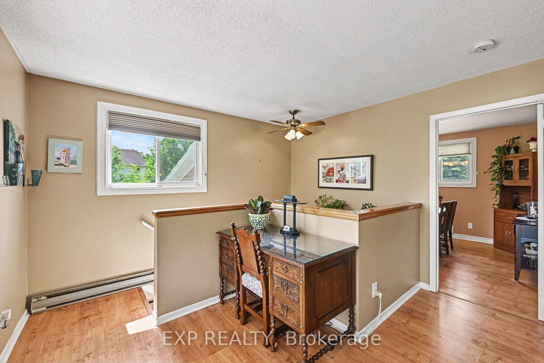
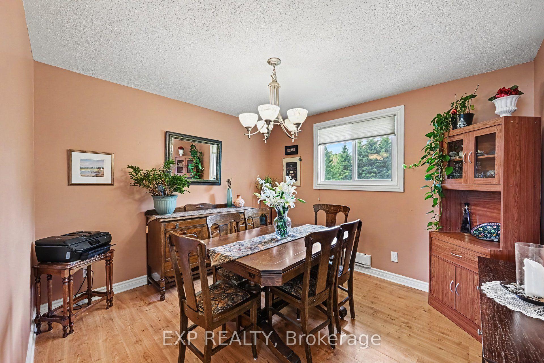
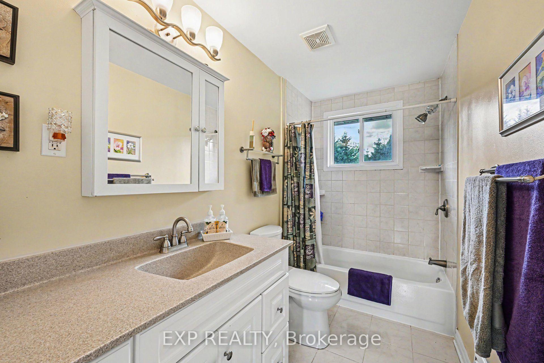
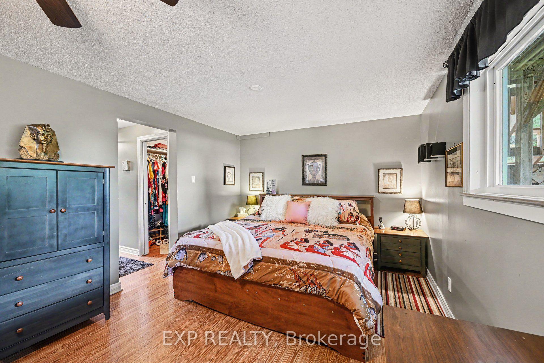
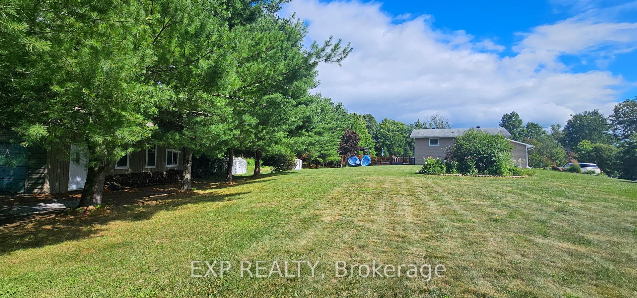
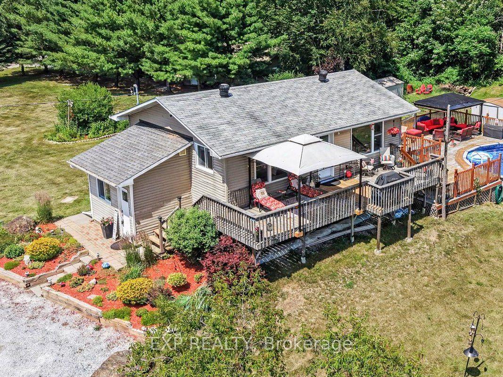
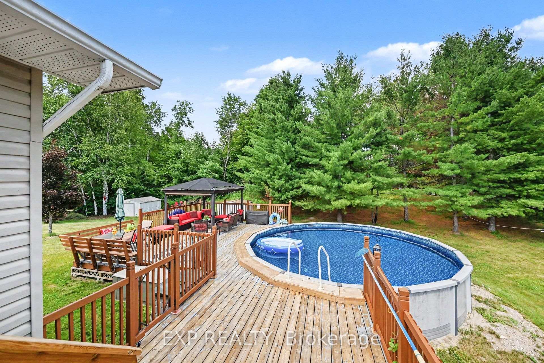
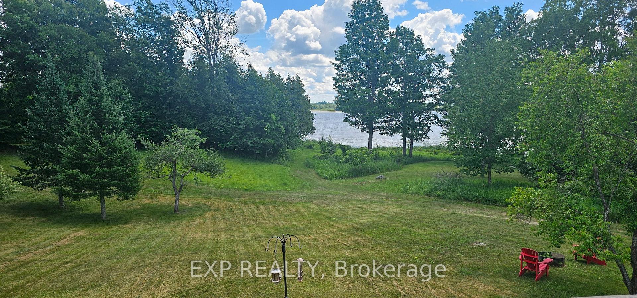
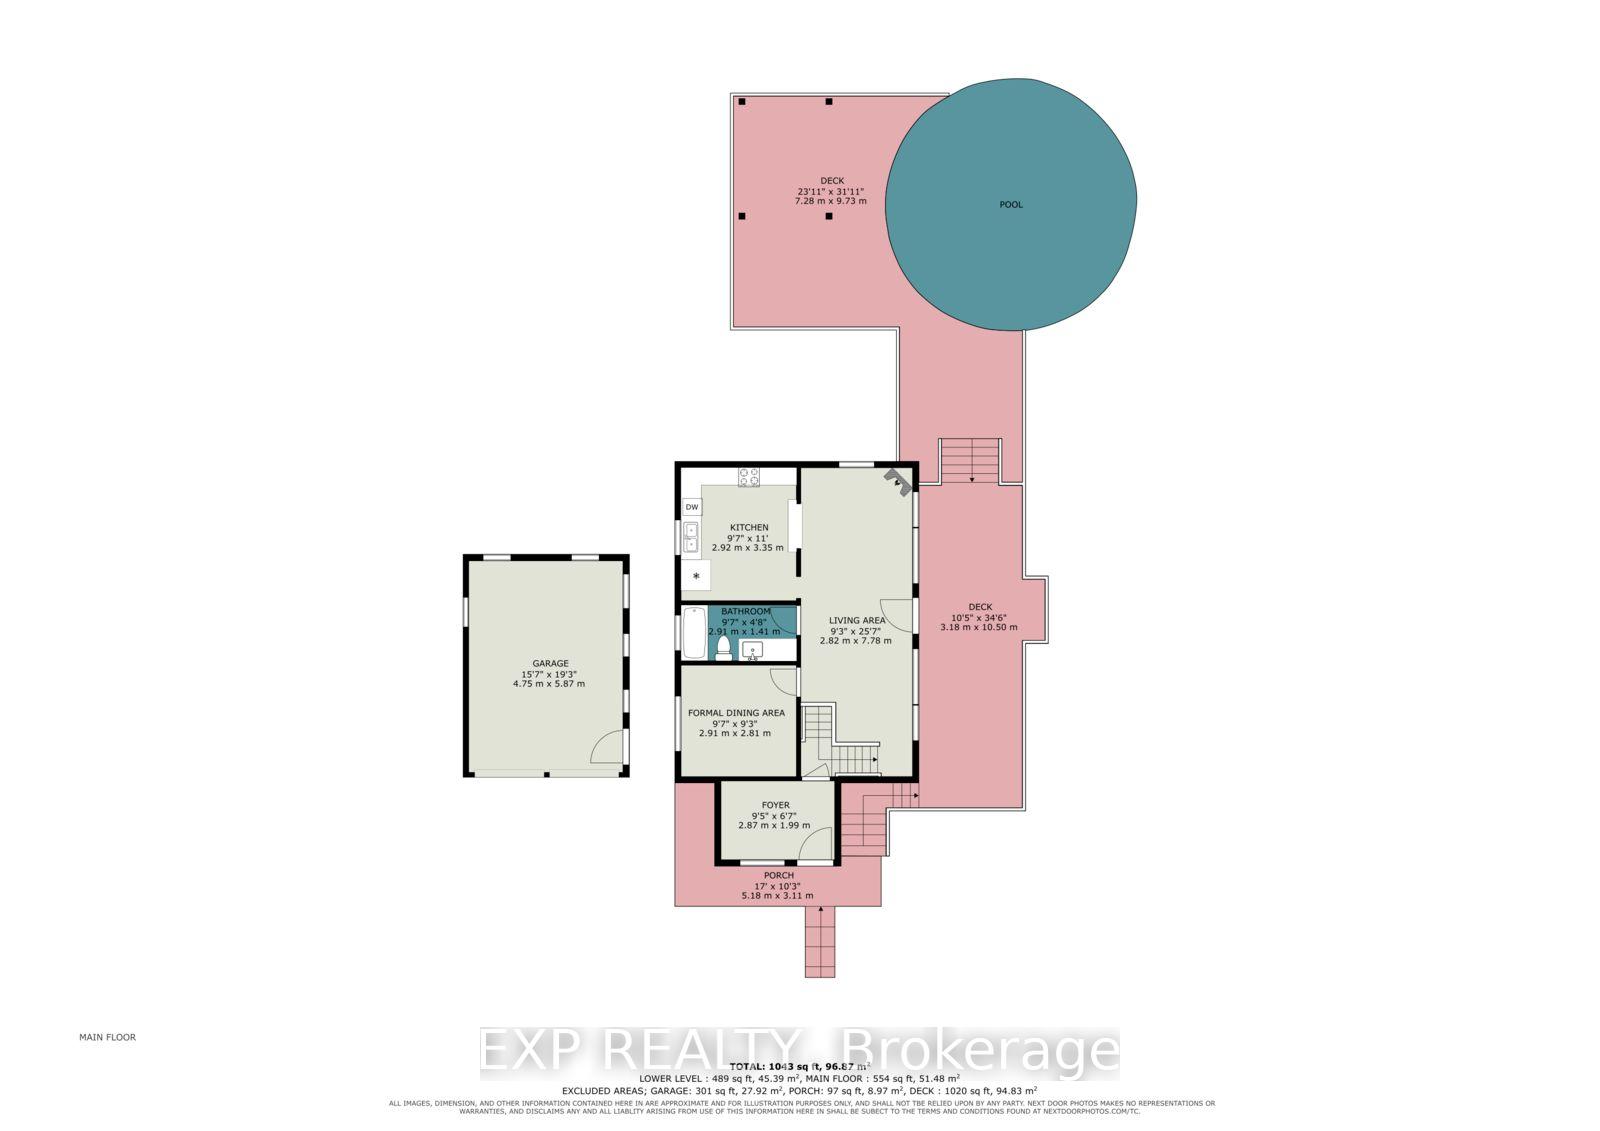
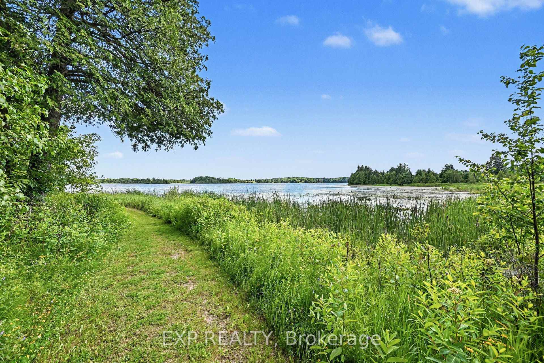
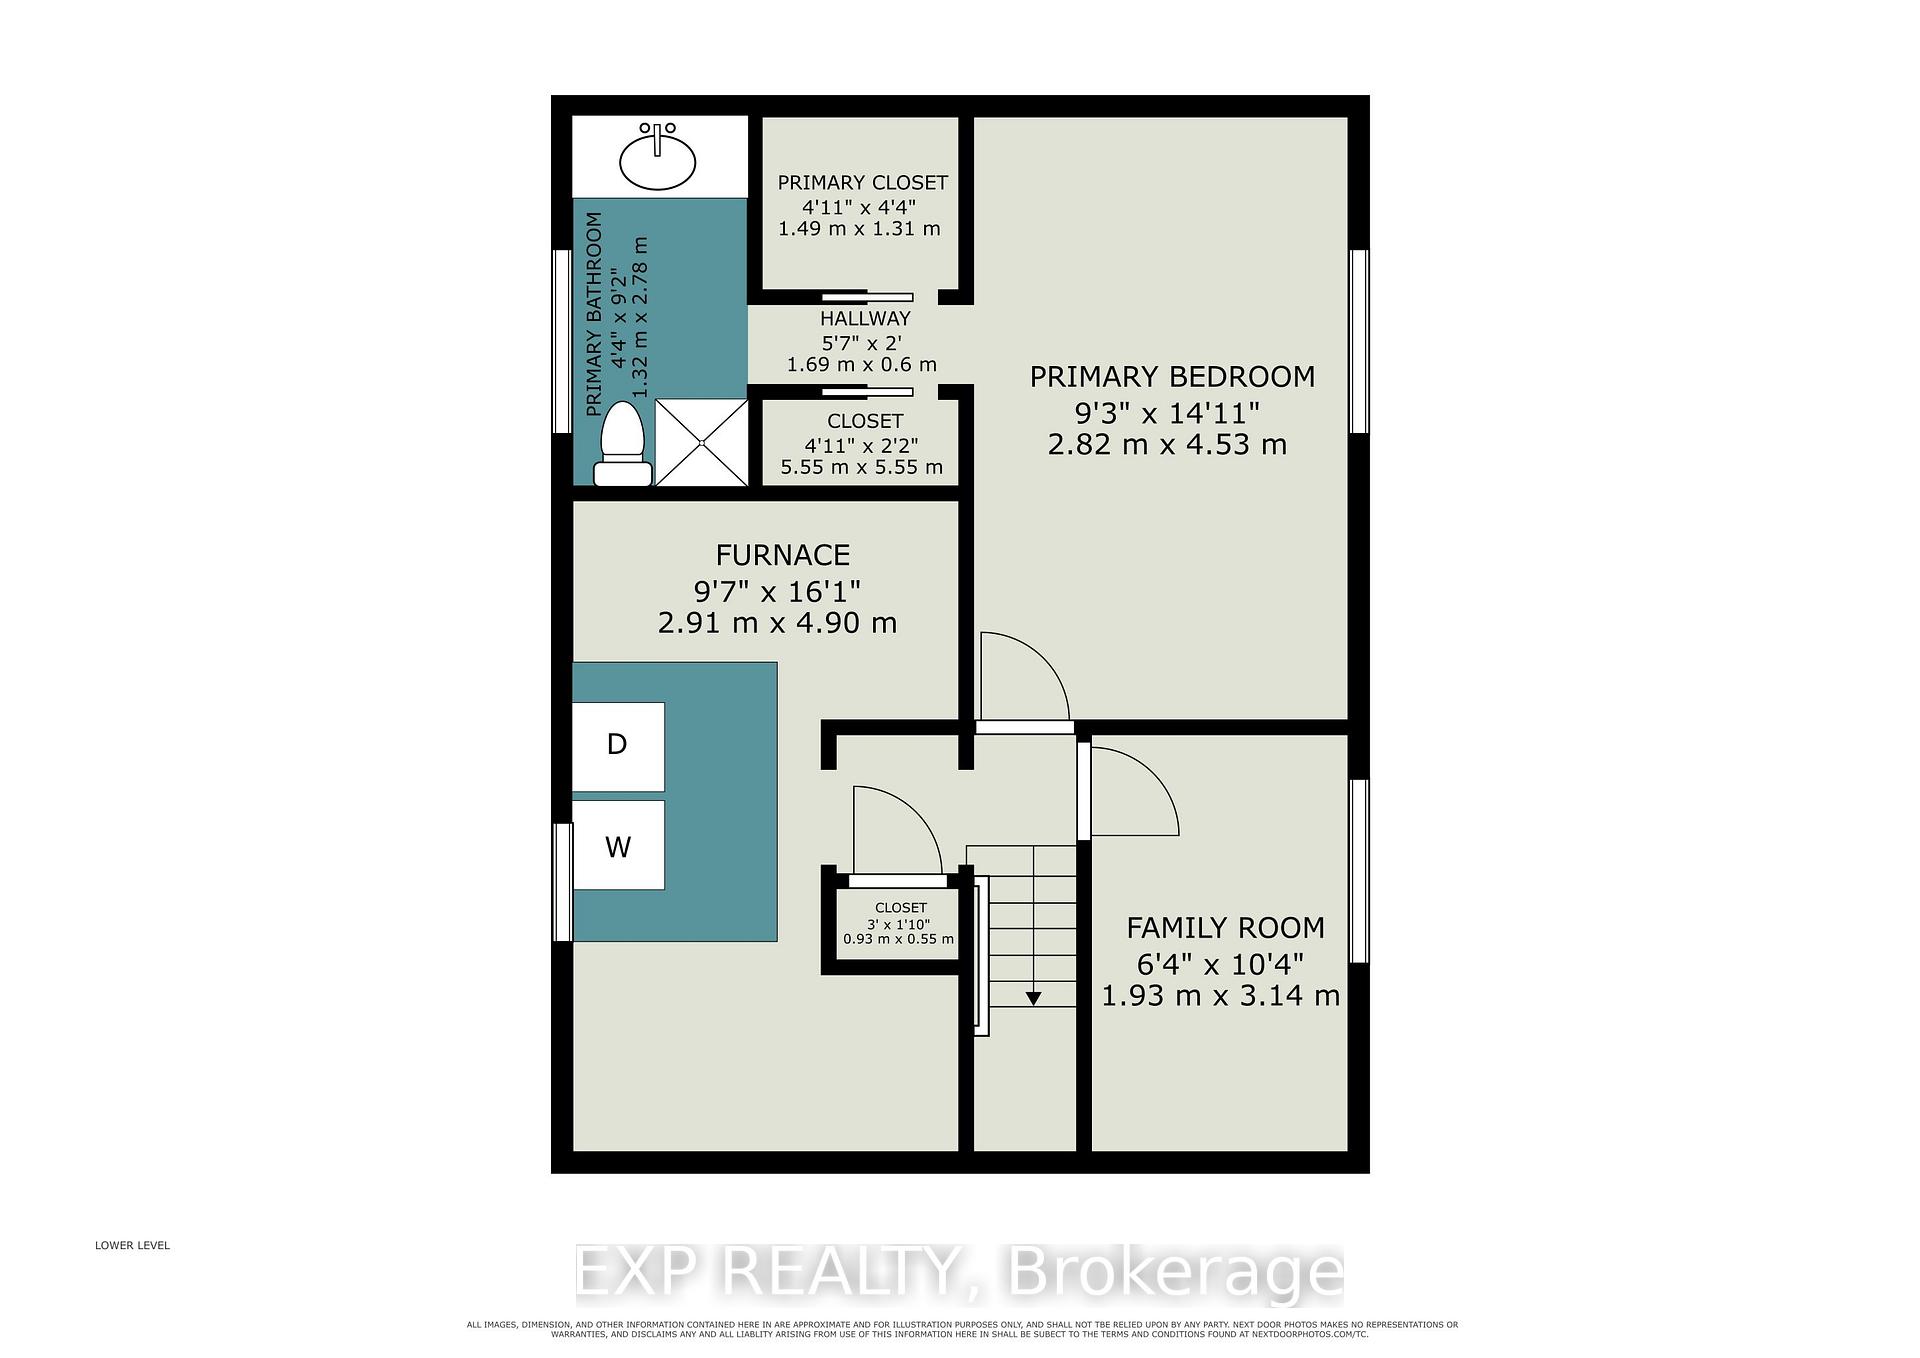
OPEN HOUSE SUNDAY 20TH SEPTEMBER 2:00PM TO 4:00PM This one is about lifestyle. Set on a beautiful natural setting on Taylor Lake, this is the kind of home you wind down in, escape to, or simply make everyday life feel a little more like a vacation. Enjoy morning coffee with a lake view, afternoons fishing, kayaking or canoeing, a swim in the new pool, and evenings relaxing on one of the many decks. It has the feel of a year-round cottage retreat, with the comfort of a full-time home and actual fibre internet. The flexible floor plan is an ideal size for a couple, with plenty of room when family and friends visit. Inside you'll find a bright functional kitchen, spacious living room, two 3-piece bathrooms, a main-floor office space and flexible bedroom/dining room. And while the home has simple, virtually maintenance-free electric heat, the total cost to operate the entire home has averaged an incredibly affordable $225 per month, all in. The home also features a warm, dry wood foundation. Outside, the lifestyle really comes to life with a new pool, extensive decking, a huge 24' x 32' shop/garage, abundant wildlife and beautiful views of Taylor Lake, which connects to Clayton Lake. The property also includes a 1/9 shared ownership interest in a 2.7-acre waterfront parcel with access to the water and a lakeside walking trail. Located on a quiet no-through road with terrific neighbors nearby when you need them, yet plenty of privacy when you don't. A corner store and gas station are about 7 km away, and the sellers commuted to the city for years without issue. If you've been thinking about winding down, escaping the city or finding a year-round cottage retreat, this may be exactly what you've been waiting for 24 Hour Irrevocable on offers.
Key Facts & Features
Property Costs
- Annual Property Tax Amount
- $3,617
- Land Transfer Tax Fee
- $8,575
Rental Items
- Rental Equipment
- Hot water heater
- Under Contract
- Hot Water Heater
- Basement Type
- Finished
Interior Features
- Laundry Level
- Lower Level
- Interior Extras
- Storage
- Fireplace/Stove
- No
- Elevator
- No
Exterior Features
- Pool
- Above Ground
- Property Features
- School Bus Route, Wooded/Treed, Waterfront
- Other Structures
- Garden Shed, Storage
Building
- Building Type
- Detached
- Building Style
- Sidesplit
- Approx Age
- 31-50
Construction
- Exterior Finish
- Vinyl Siding
- Roof
- Asphalt Shingle
- Foundation Details
- Wood
- Special Designation
- Unknown
Lot
- Lot Front
- 189.06 ft
Inclusions
- Inclusions
- Refrigerator (2), Stove, Dishwasher, Microwave/Hood fan, Washer, Dryer, Window Coverings, Ceiling fans, Garage door opener, Pool and Pool equipment, Wood stove in Garage and wood, Wall unit in small bedroom downstairs, 2 sheds, Gazebos.
Exclusions
- Exclusions
- White pantry cupboard in laundry room, freezer
Parking & Garages
- Garage Type
- Detached
- Garage Spaces
- 2
- Parking Spaces
- 10
- Total Garage And Parking Spaces
- 12
Heating & Cooling
- Heat Source
- Electric
- Heat Type
- Baseboard
- Air Conditioning
- Window Unit(s)
- Water
- Well
- Sewers
- Septic
- Bedrooms
- 1 + 2
- Washrooms
- 2
- Kitchens
- 1
Room sizes
- Furnace Room—Lower level, Combined w/Laundry
- Bedroom—Lower level
- Bathroom—Lower level, 3 Pc Ensuite
- Primary Bedroom—Lower level, 3 Pc Ensuite, His and Hers Closets
- Living Room—Main level, Large Window
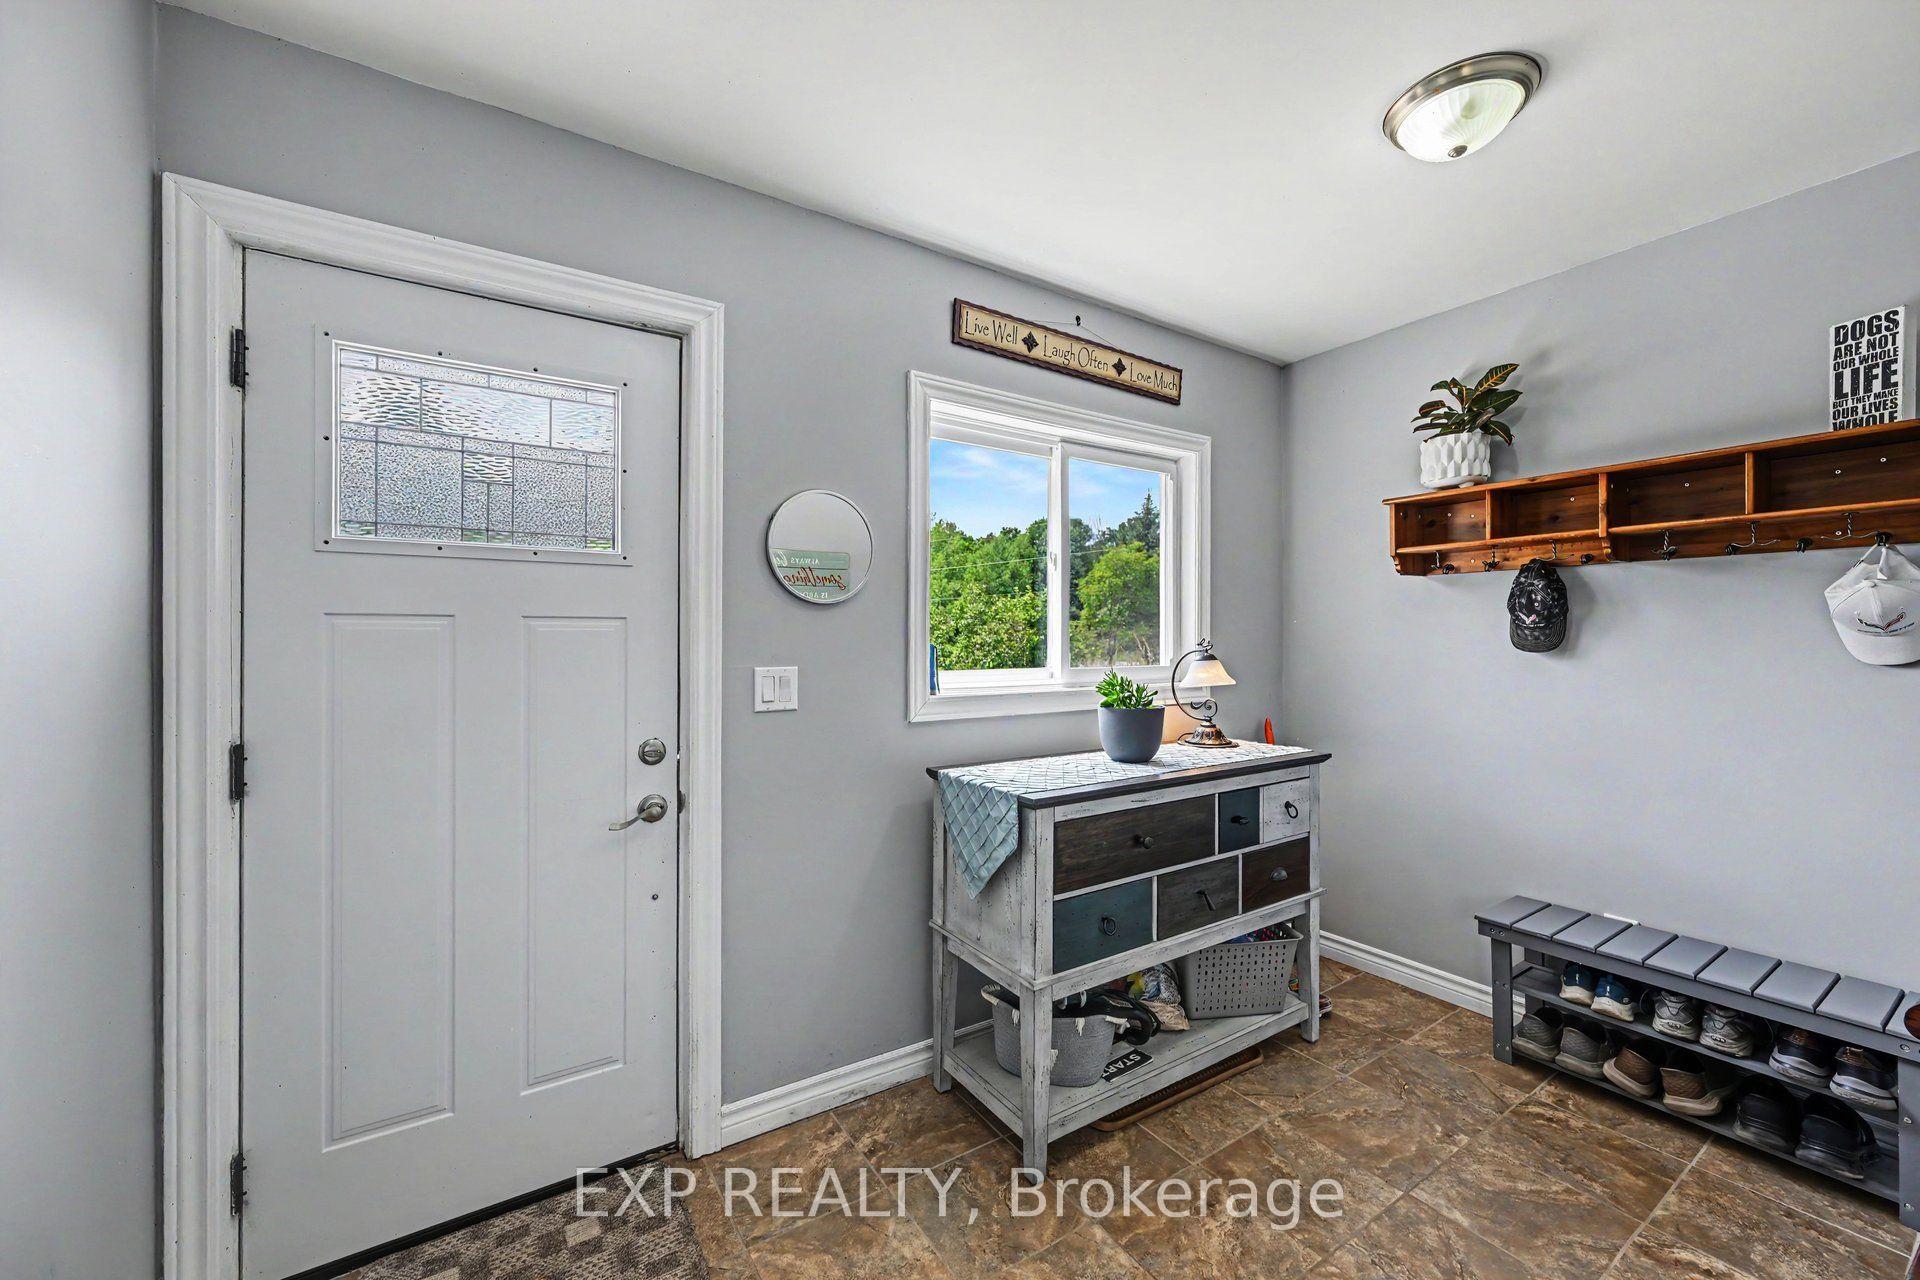
- Foyer—Main level
- Primary Bedroom—Lower level, 3 Pc Ensuite, His and Hers Closets, Walk-In Closet(s)
- Furnace Room—Lower level, Combined w/Laundry
- Bedroom—Lower level
- Bedroom—Main level
- Bathroom—Lower level, 3 Pc Ensuite
- Kitchen—Main level, B/I Dishwasher, B/I Microwave, Breakfast Bar
Washrooms
- 3-piece, Main
- 3-piece, Lower
- Municipality
- Lanark Highlands
- Neighbourhood
- Lanark Highlands (Lanark) Twp
- Main cross streets
- Tatlock and Wolfgrove Rd
- Directions
- Take Wolf Grove RD West. Turn RIGHT on Tatlock Rd. At General store stay LEFT follow through to Galbraith RD and turn LEFT. Follow Galbraith Rd and after stopping at stop sign, go straight through. Turn Right on Janet Dr. and follow until #173
- Waterfront
- Direct
- MLS® number
- X13792038
- Data source
- Toronto Regional Real Estate Board
- Listed on
- 2026-09-16
- Updated on
- 2026-09-16
- Days on market
- 29 days
- Possession type
- 30-59 days
- Co-op commission
- 2%
- Seller
- Listed by
- eXp Realty
Home Market Value
Current home valuation for 173 Janet Drive, Lanark Highlands, Lanark Highlands (Lanark) Twp, Lanark Highlands, ON. Listed for $605,000
HOMEH Estimate
$537,249
Estimated Sales Range
$424,427 - $650,071
HOMEH Estimate for 173 Janet Drive, Lanark Highlands, Lanark Highlands (Lanark) Twp
Calculated with a real agent's CMA method — 45+ years of experience, codified. Not an AI guess.
Mortgage Payment Calculator
Compare up to 4 down payment scenarios
5% on first $500K + 10% on $105,000 over $500K
$35,500
| Scenario 1 | Scenario 2 | Scenario 3 | Scenario 4 | |
|---|---|---|---|---|
−Down payment | % $ | % $ | % $ | % $ |
+CMHC insurance | $22,772 | $16,880 | $14,399 | $0 |
=Total mortgage | $592,077 | $561,380 | $528,649 | $484,000 |
Amortization | ||||
Mortgage rate | % | % | % | % |
| Payment frequency | ||||
=Mortgage payment | $2,891monthly | $2,741monthly | $2,581monthly | $2,363monthly |
Land Transfer Tax
$8,575
$8,575
Around this home
No schools found nearby
Data provided by OpenStreetMap & Fraser Institute School Rankings
Ask HOMEH
New!Hi there!
👋Text or call (416) 301-9001
Recommended for you
Based on homes you've looked at.
No recommended properties found.
Nearby similar homes
No nearby properties found.
More real estate resources
Other homes nearby
Explore this area
Nearby neighbourhoods
No nearby listings available.