
2966 Highway 511 Road
Lanark Highlands (Lanark Highlands, Lanark Village), ON K0G 1K0
- 4Bedrooms
- 2Bathrooms
- 0Garage
- 1100–1500Sq Ft
- $2,185Tax
- 225 ftLot frontage
 Free EstimateSee Free Estimate Report

Sale & Price History for 2966 Highway 511 Road, Lanark Highlands, Lanark Highlands (Lanark Village)
| Start Date | End Date | Price | Event | MLS# |
|---|---|---|---|---|
| No listing history available | ||||
Real estate boards require you to or to see the full details of this property.
*Sold prices and complete sale & price history are regulated data. Under the Trust in Real Estate Services Act, 2002 (TRESA) and the rules of the Real Estate Council of Ontario (RECO), and pursuant to the Multiple Listing Service® rules of the Canadian Real Estate Association (CREA) and the Toronto Regional Real Estate Board (TRREB), this information may be shown only to registered users who have agreed to the applicable terms of use (a Virtual Office Website, or "VOW," arrangement). HOMEH Inc., Brokerage therefore provides it to signed-in members only. Creating an account is free and takes under a minute.
About 2966 Highway 511 Road, Lanark Highlands, Lanark Highlands (Lanark Village)
Summarized Description
- Designer renovation enhances century-home character.
- Original layout preserved for functional living.
- Updated kitchen with quality finishes.
- Additional living space from former summer kitchen.
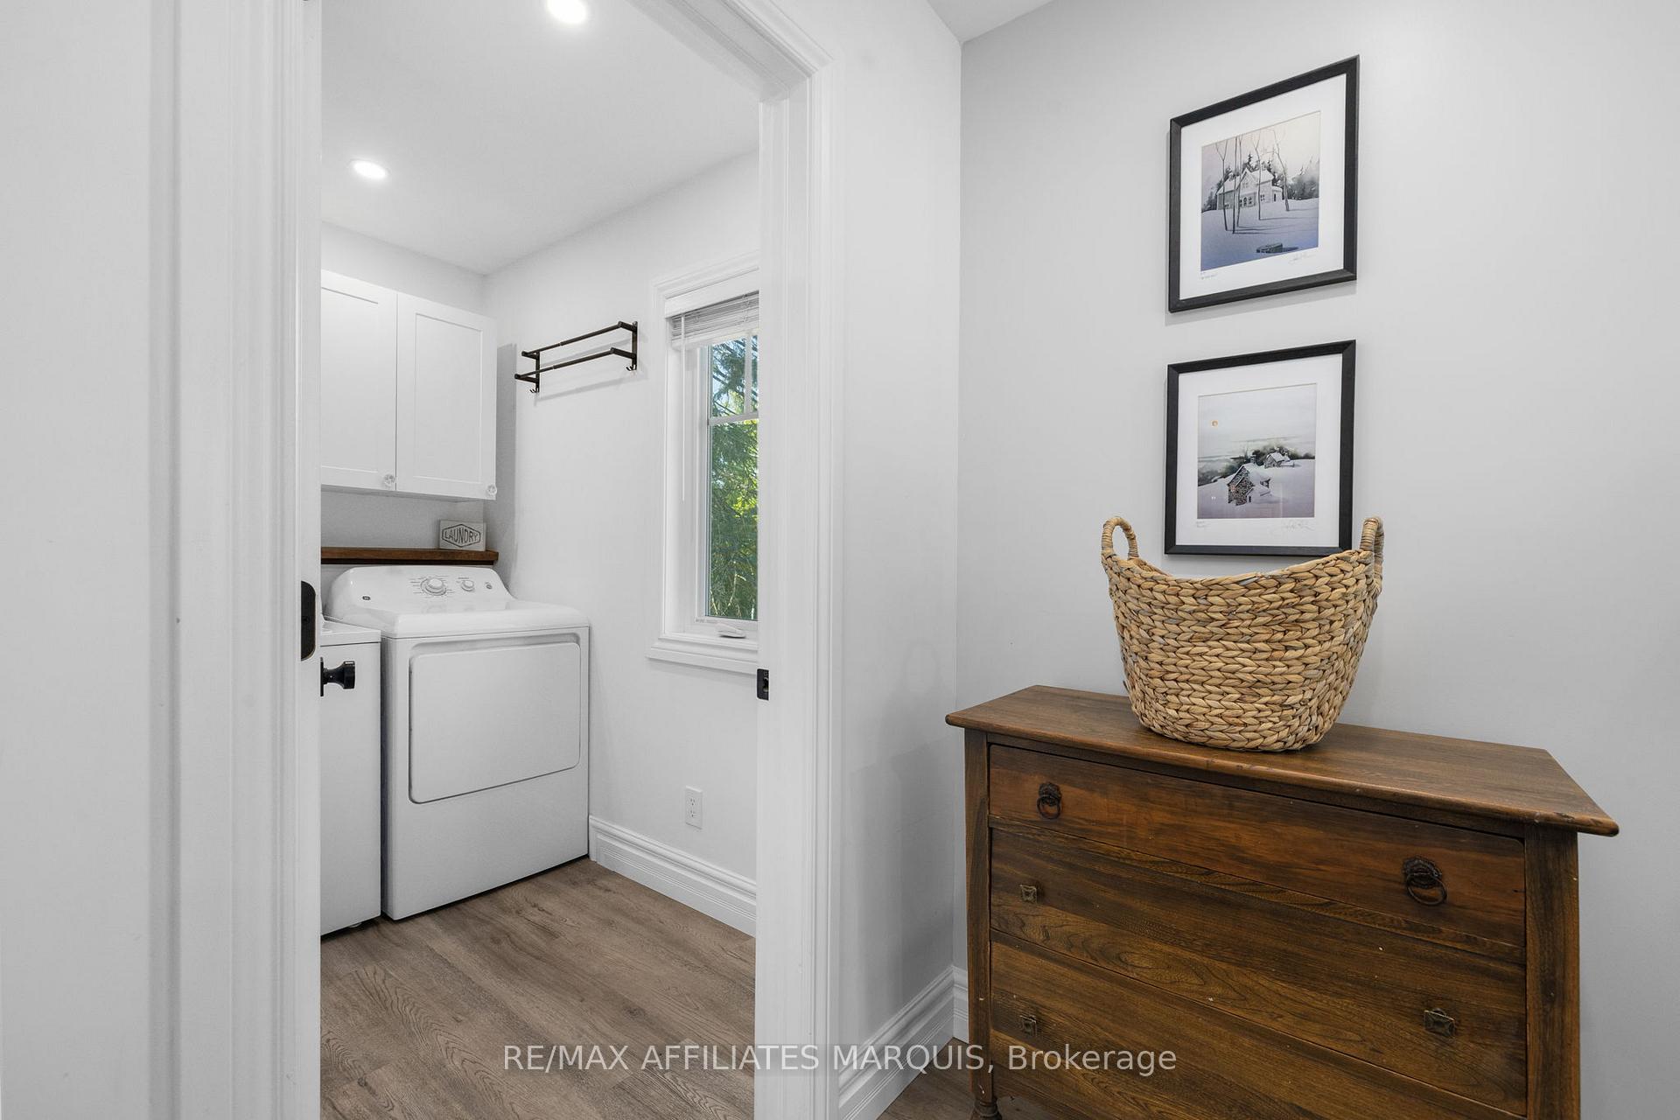
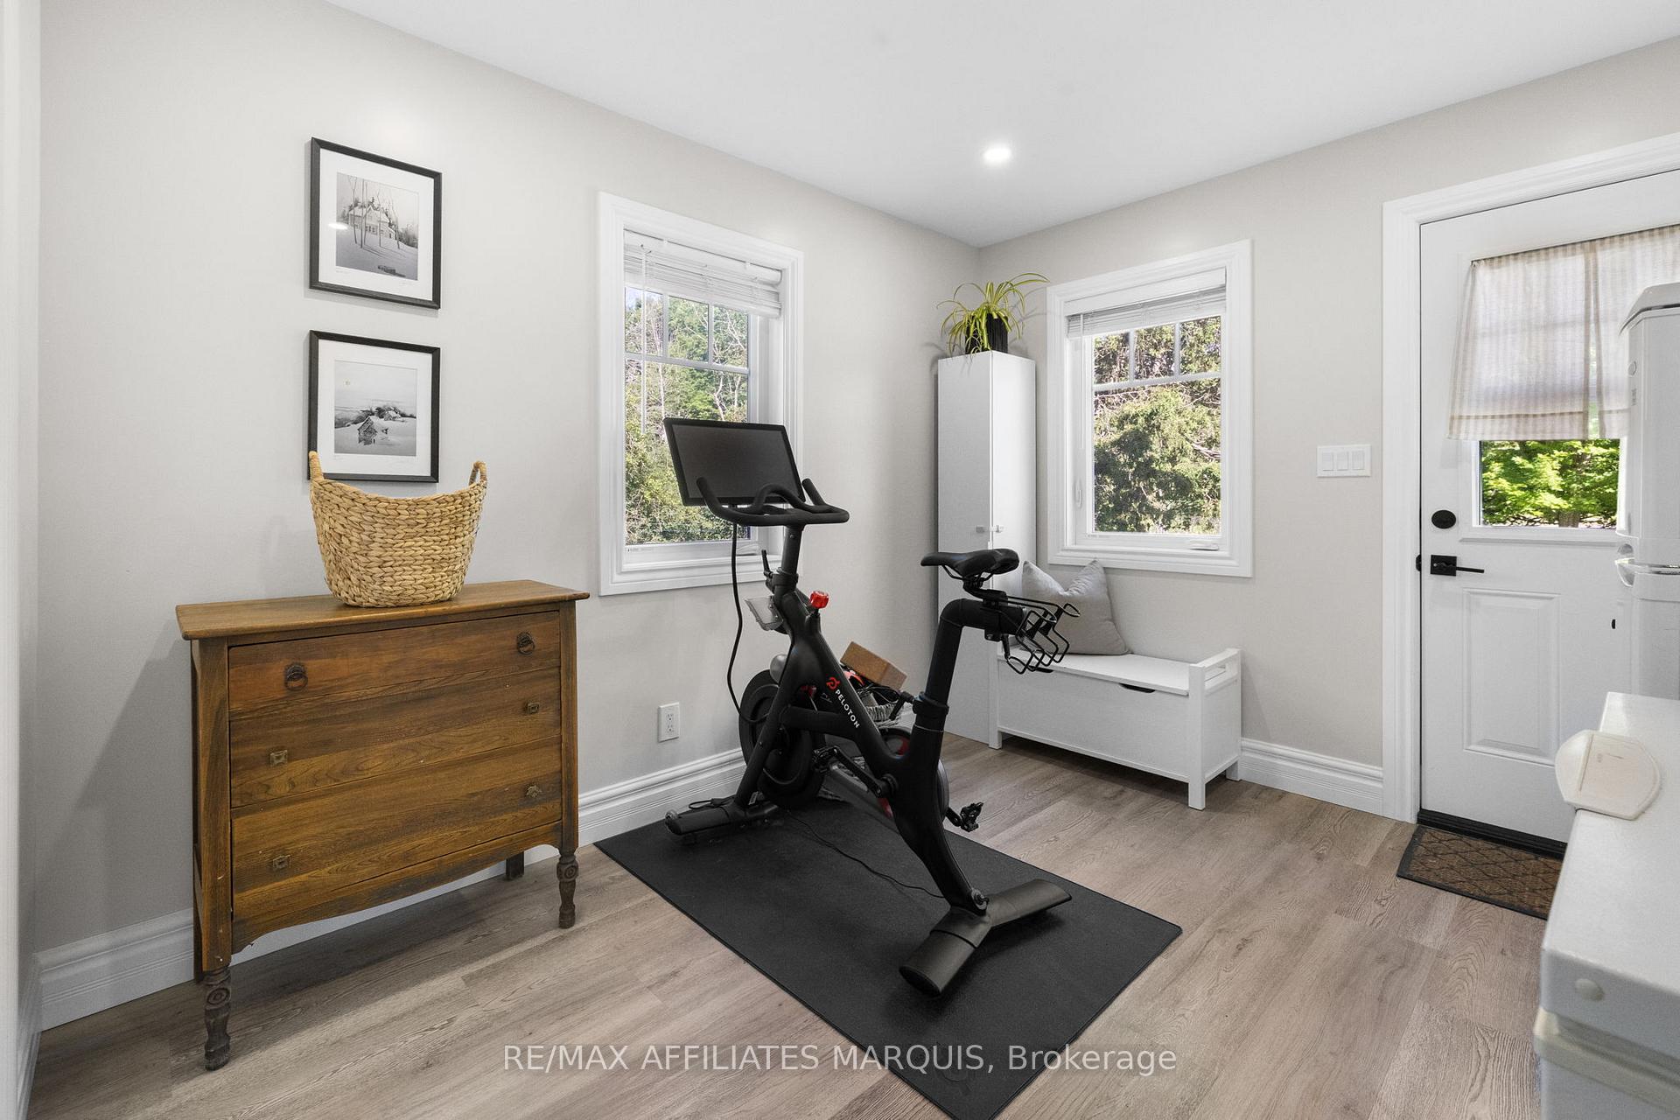
- Main-floor laundry and practical mudroom.
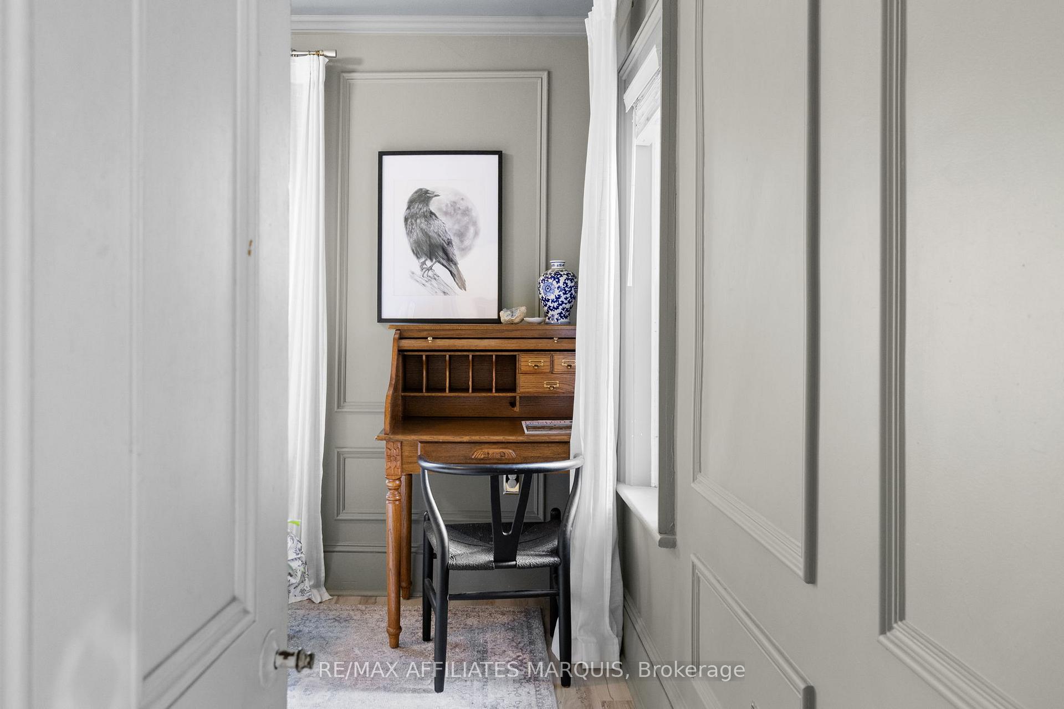
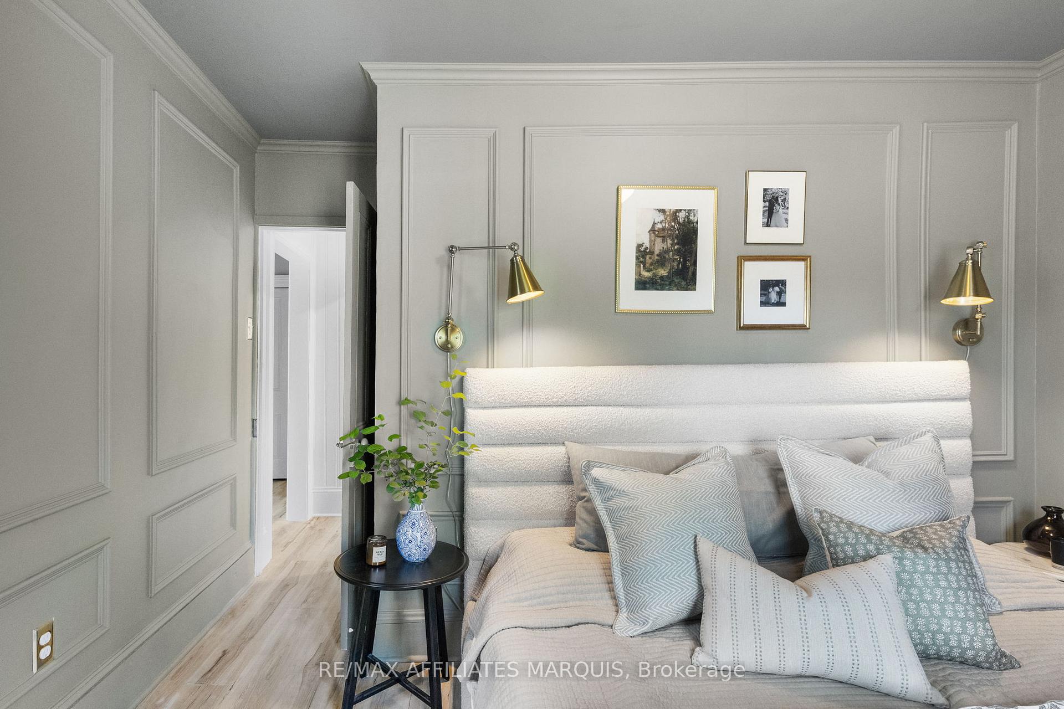
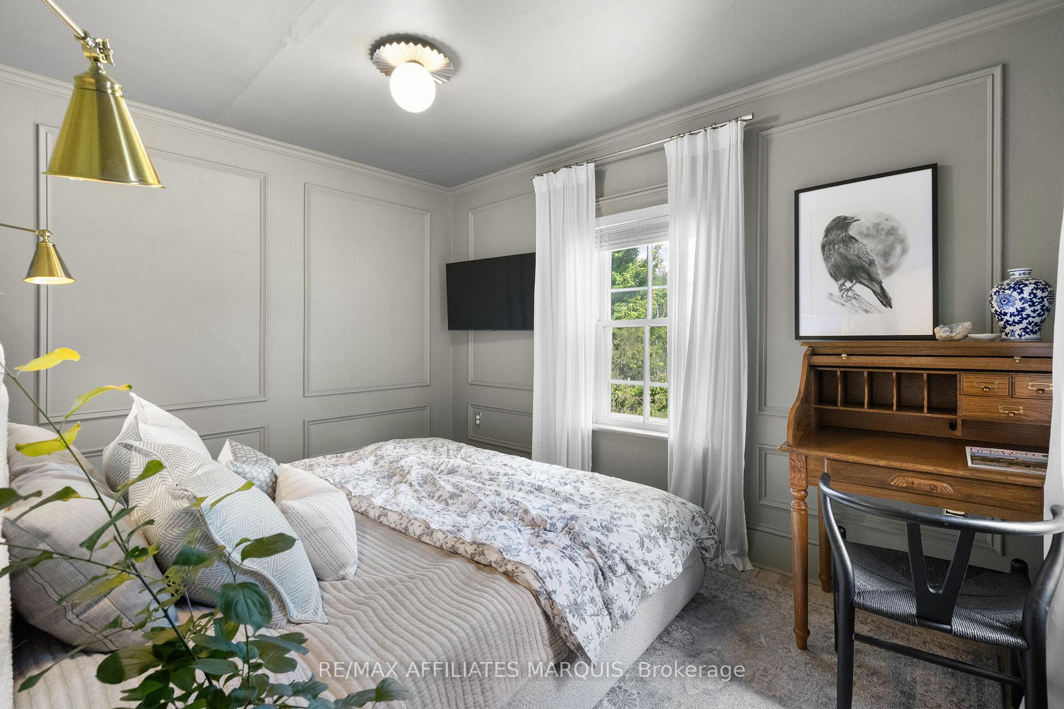
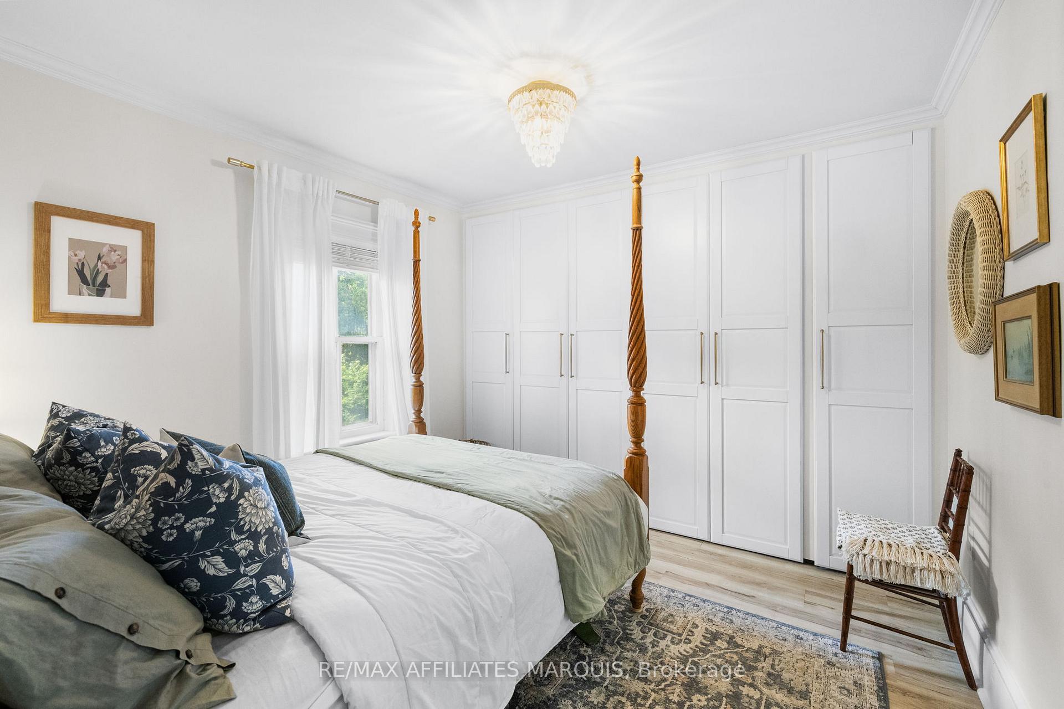
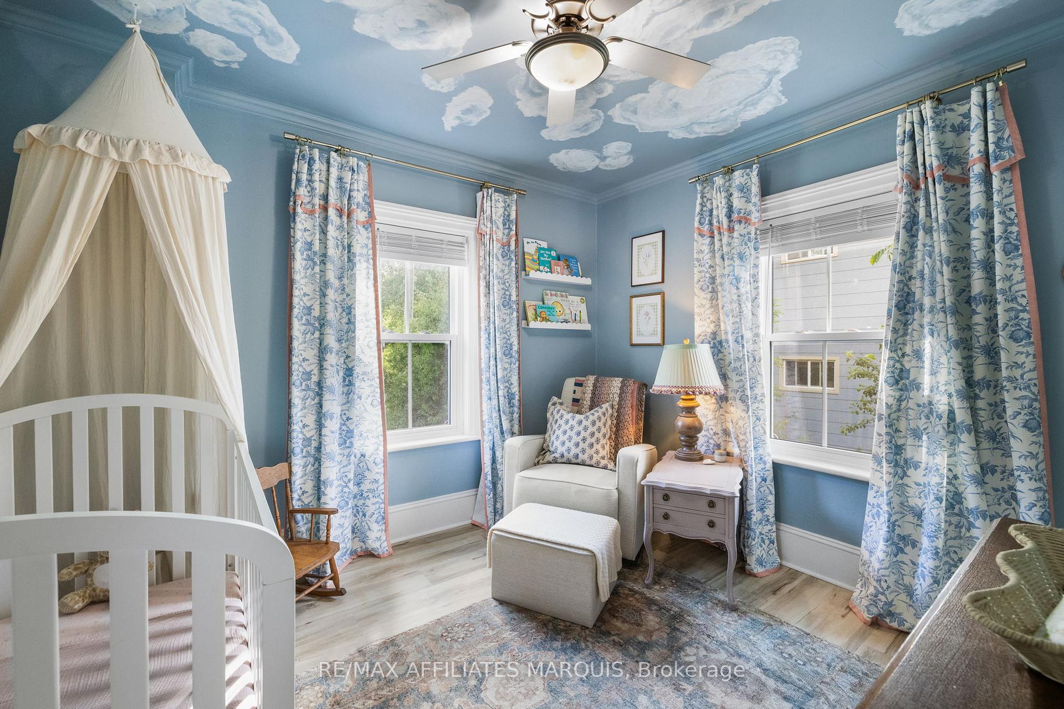
- Four bedrooms with versatile uses.
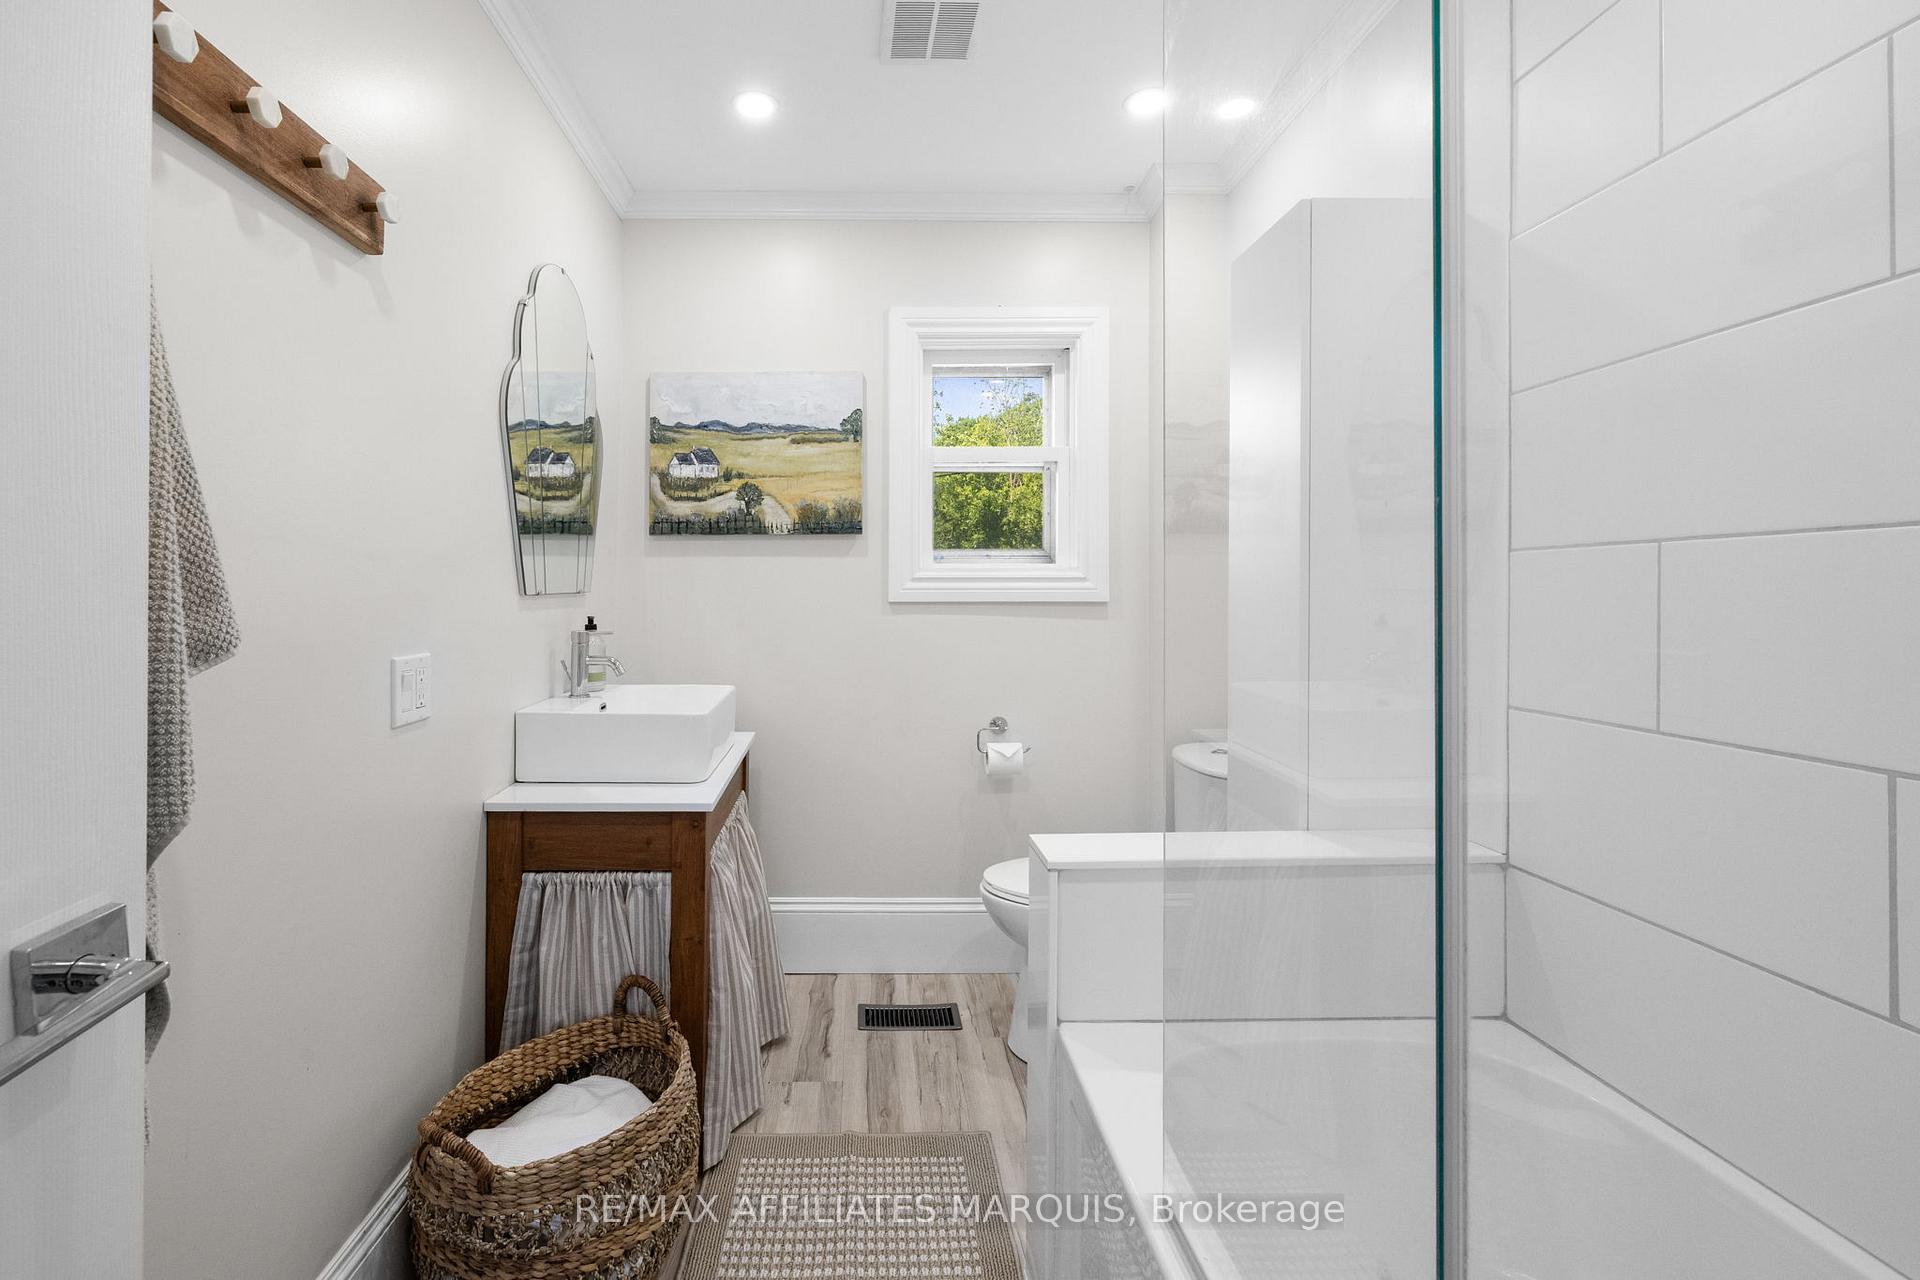
- Beautifully renovated full bathroom upstairs.
- Half-acre lot with mature trees and landscaping.
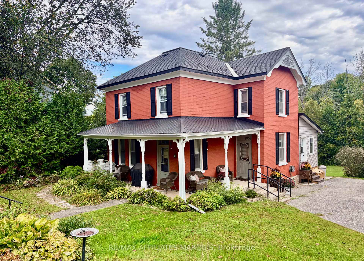
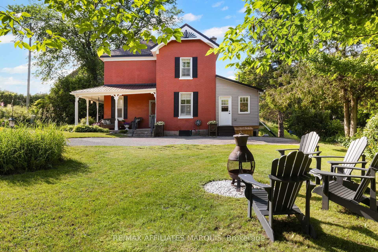
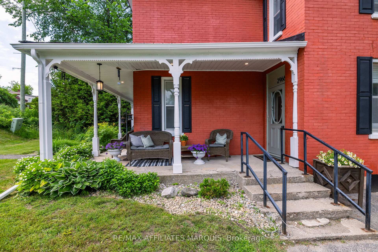
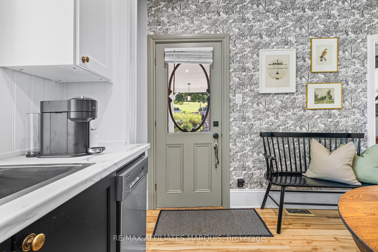
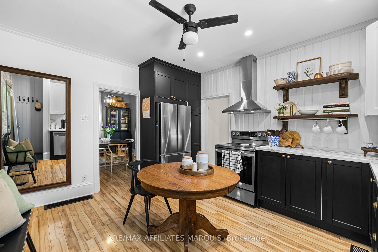
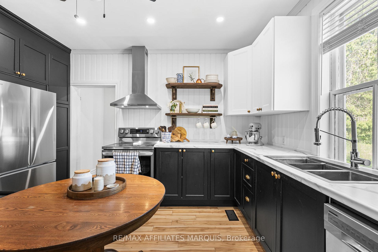
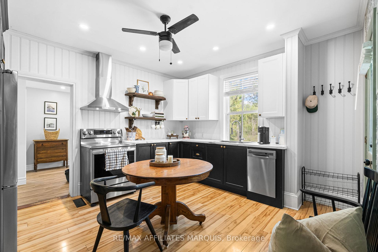
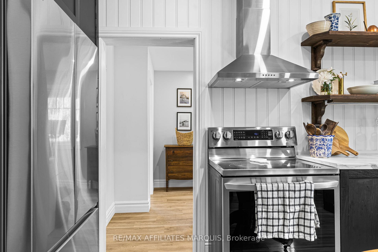
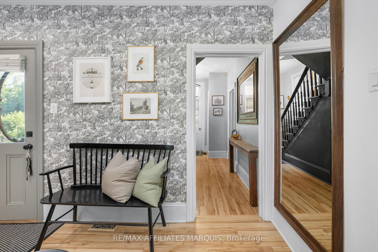
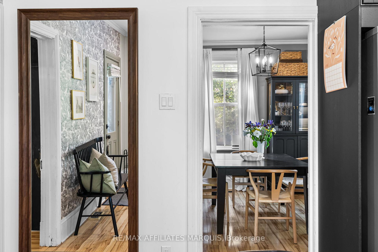
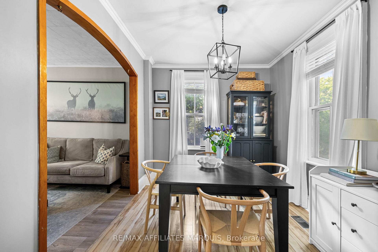
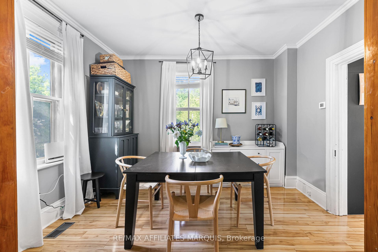
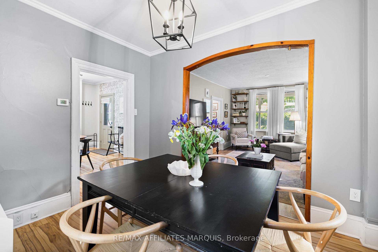
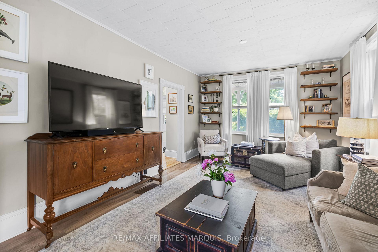
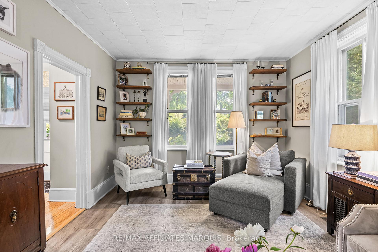
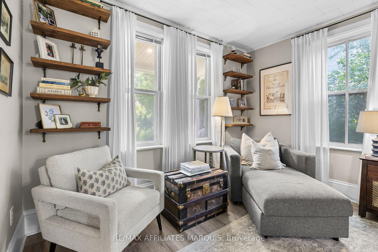
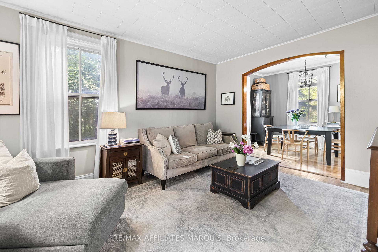
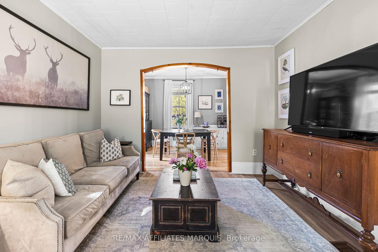
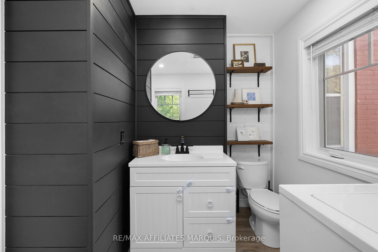
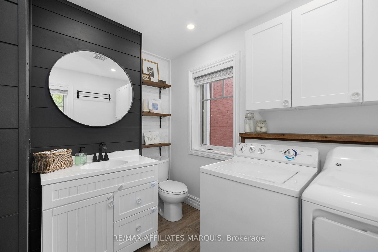
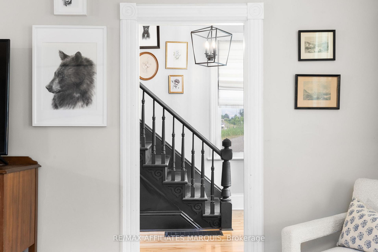
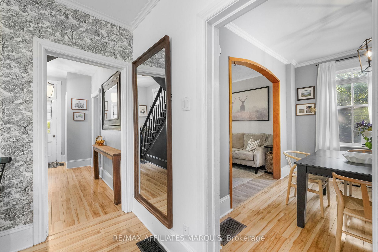
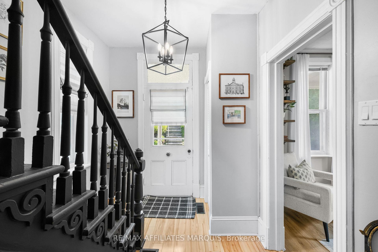
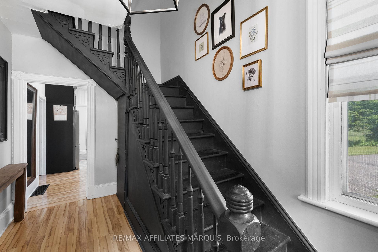
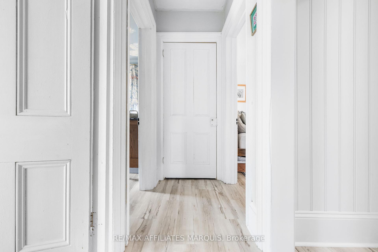
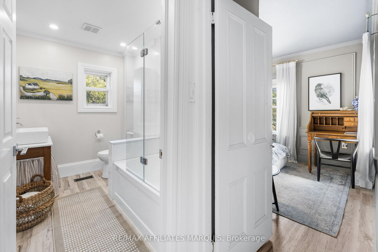
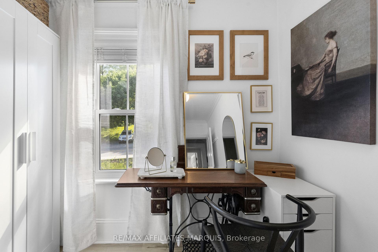
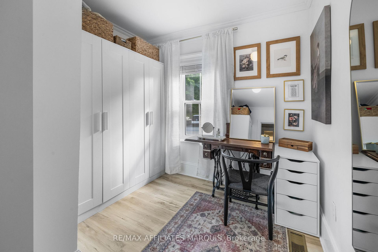
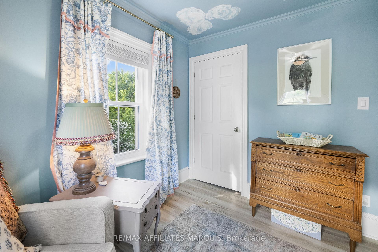
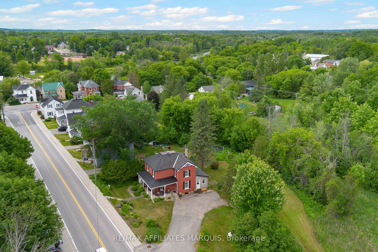
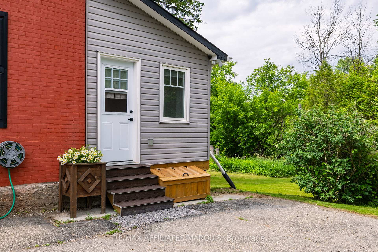
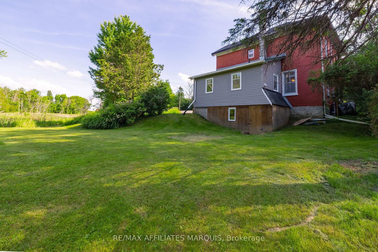
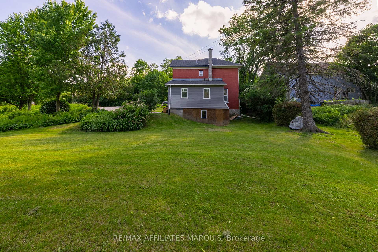
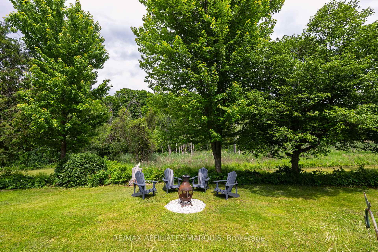
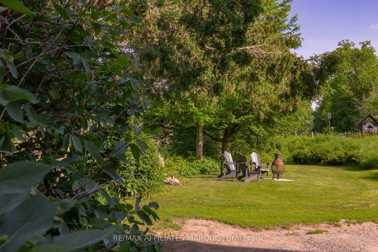
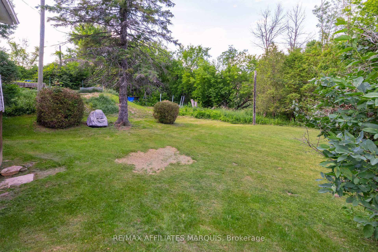
Century-home character meets a designer-led renovation at this beautifully maintained brick home on half an acre. Inside, the original layout has been preserved, with defined living, dining, and kitchen spaces that give each room its own purpose while still flowing comfortably from one to the next. The home has been brought to life through the shared vision and talents of its owners: a professional interior designer and a skilled carpenter. Together, they have carefully renovated and refined the home, pairing well-chosen finishes with quality workmanship while preserving the character that makes it special. The updated kitchen is a standout, but the same level of care and attention can be seen throughout.The former summer kitchen has been transformed into additional living space, complemented by a practical mudroom, main-floor laundry, and powder room. Upstairs are four bedrooms and a beautifully renovated full bathroom. The fourth bedroom is currently used as a dressing room but could easily serve as a nursery, office, hobby room, or guest bedroom. Outside, the half-acre property offers mature trees, established landscaping, and plenty of room to garden, entertain, or enjoy the outdoors without the upkeep of a larger rural property. The classic brick exterior and welcoming setting give the home a memorable presence from the road.
Key Facts & Features
Property Costs
- Annual Property Tax Amount
- $2,185
- Land Transfer Tax Fee
- $5,855
Rental Items
- Rental Equipment
- Hot Water Tank, Propane Tank
- Basement Type
- Unfinished
Interior Features
- Laundry Level
- Main Level
- Interior Extras
- Carpet Free, Water Treatment
- Fireplace/Stove
- No
- Elevator
- No
Exterior Features
- Pool
- None
- Property Features
- Library, School Bus Route, Golf
Building
- Building Type
- Detached
- Building Style
- 2-Storey
Construction
- Exterior Finish
- Brick
- Roof
- Asphalt Shingle
- Foundation Details
- Stone
- Special Designation
- Unknown
Lot
- Lot Front
- 224.88 ft
- Lot Shape
- Irregular
Inclusions
- Inclusions
- Refrigerator, Stove, Dishwasher, Washer, Dryer, Water Softener, Generlink, Fridge in back room
Exclusions
- Exclusions
- All mirrors, drapery (blinds & curtain rods will stay) TV & mount in the bedroom, Deep Freezer
Parking & Garages
- Garage Type
- None
- Garage Spaces
- 0
- Parking Spaces
- 6
- Total Garage And Parking Spaces
- 6
Heating & Cooling
- Heat Source
- Propane
- Heat Type
- Forced Air
- Air Conditioning
- None
- Water
- Well
- Sewers
- Septic
- Bedrooms
- 4
- Washrooms
- 2
- Kitchens
- 1
Room sizes
- Bathroom—Second level
- Bathroom—Main level
- Living Room—Main level
- Laundry—Main level
- Bedroom 2—Second level
- Bedroom 4—Second level
- Exercise Room—Main level
- Kitchen—Main level
- Bedroom 3—Second level
- Dining Room—Main level
- Primary Bedroom—Second level
- Dining Room—Main level
Washrooms
- 3-piece
- 4-piece
- Municipality
- Lanark Highlands
- Neighbourhood
- Lanark Highlands (Lanark Village)
- Main cross streets
- Highway 511 and South Street
- Zoning
- R1
- Directions
- From Perth, take Highway 511. The home will be on your left. Across from entrance to Timber Run Golf Course.
- MLS® number
- X13796196
- Data source
- Toronto Regional Real Estate Board
- Listed on
- 2026-09-17
- Updated on
- 2026-09-17
- Days on market
- 38 days
- Possession type
- Flexible
- Co-op commission
- 2% + HST
- Seller
- Listed by
- RE/MAX AFFILIATES MARQUIS
Home Market Value
Current home valuation for 2966 Highway 511 Road, Lanark Highlands, Lanark Highlands (Lanark Village), Lanark Highlands, ON. Listed for $469,000
HOMEH Estimate
—
Estimated Sales Range
—
HOMEH Estimate for 2966 Highway 511 Road, Lanark Highlands, Lanark Highlands (Lanark Village)
Calculated with a real agent's CMA method — 45+ years of experience, codified. Not an AI guess.
For the owner
Is this your home? Track its value.
Get this home's HOMEH Estimate by email once a month, with how many homes are for sale around you.
Mortgage Payment Calculator
Compare up to 4 down payment scenarios
5% of purchase price for homes $500K or less
$23,450
| Scenario 1 | Scenario 2 | Scenario 3 | Scenario 4 | |
|---|---|---|---|---|
−Down payment | % $ | % $ | % $ | % $ |
+CMHC insurance | $17,822 | $13,085 | $11,162 | $0 |
=Total mortgage | $463,372 | $435,185 | $409,812 | $375,200 |
Amortization | ||||
Mortgage rate | % | % | % | % |
| Payment frequency | ||||
=Mortgage payment | $2,262monthly | $2,125monthly | $2,001monthly | $1,832monthly |
Land Transfer Tax
$5,855
$5,855
Around this home
No schools found nearby
Data provided by OpenStreetMap & Fraser Institute School Rankings
Ask HOMEH
New!Hi there!
👋Text or call (416) 301-9001
Recommended for you
Based on homes you've looked at.
No recommended properties found.
Nearby similar homes
No nearby properties found.
More real estate resources
Other homes nearby
Explore this area
Nearby neighbourhoods
No nearby listings available.