
2194 3rd Concession
Lanark Highlands (Lanark Highlands, Lanark Twp), ON K0G 1K0
- 2Bedrooms
- 2Bathrooms
- 1Garage
- 1500–2000Sq Ft
- $3,338Tax
- 1,589×1,690 ftLot Size
 Estimated Value:$731,419See Free Estimate Report

Property not available for sale or for rent.
HOMEH One: full-service selling for a 1% listing fee. The buyer's agent commission is separate.
Free Home EvaluationHow Much Is My Home Worth?Homes for Sale NearbySale & Price History for 2194 3rd Concession, Lanark Highlands, Lanark Highlands (Lanark) Twp
| Start Date | End Date | Price | Event | MLS# |
|---|---|---|---|---|
| 2026-05-15 | 2026-06-01 | Login to See Prices | Sold | x13132730 |
Real estate boards require you to or to see the full details of this property.
*Sold prices and complete sale & price history are regulated data. Under the Trust in Real Estate Services Act, 2002 (TRESA) and the rules of the Real Estate Council of Ontario (RECO), and pursuant to the Multiple Listing Service® rules of the Canadian Real Estate Association (CREA) and the Toronto Regional Real Estate Board (TRREB), this information may be shown only to registered users who have agreed to the applicable terms of use (a Virtual Office Website, or "VOW," arrangement). HOMEH Inc., Brokerage therefore provides it to signed-in members only. Creating an account is free and takes under a minute.
About 2194 3rd Concession, Lanark Highlands, Lanark Highlands (Lanark) Twp
Summarized Description
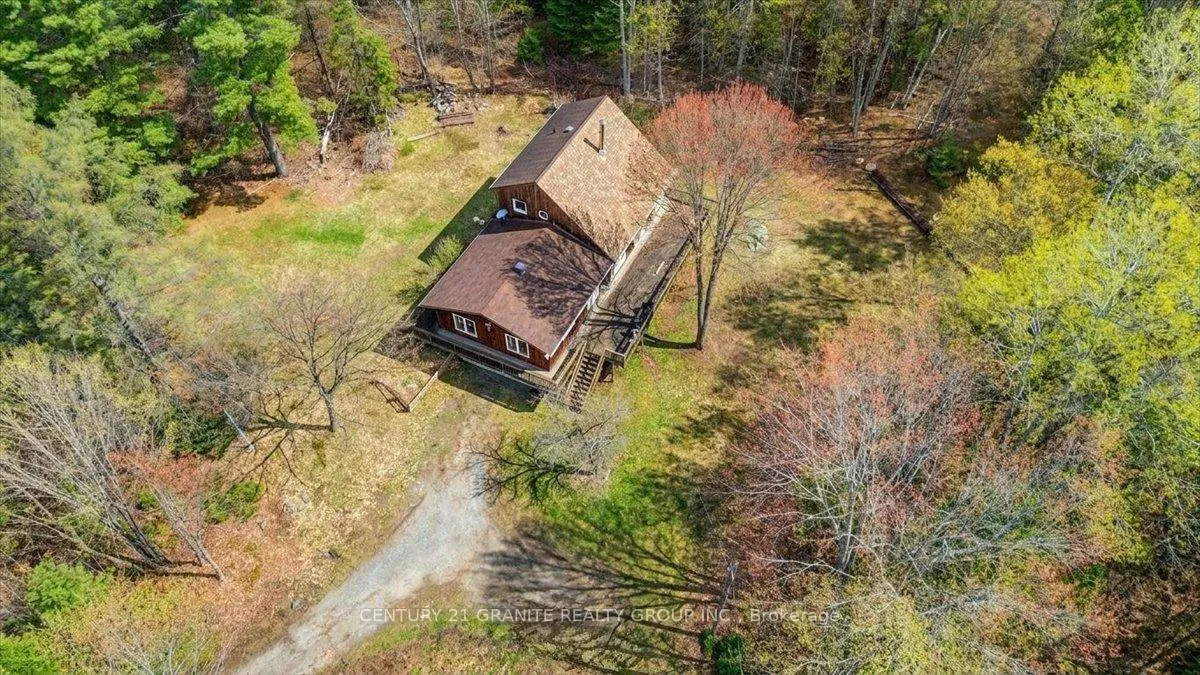
- Expansive 95-acre property in Lanark Highlands.
- Two driveways with electrical service and well.
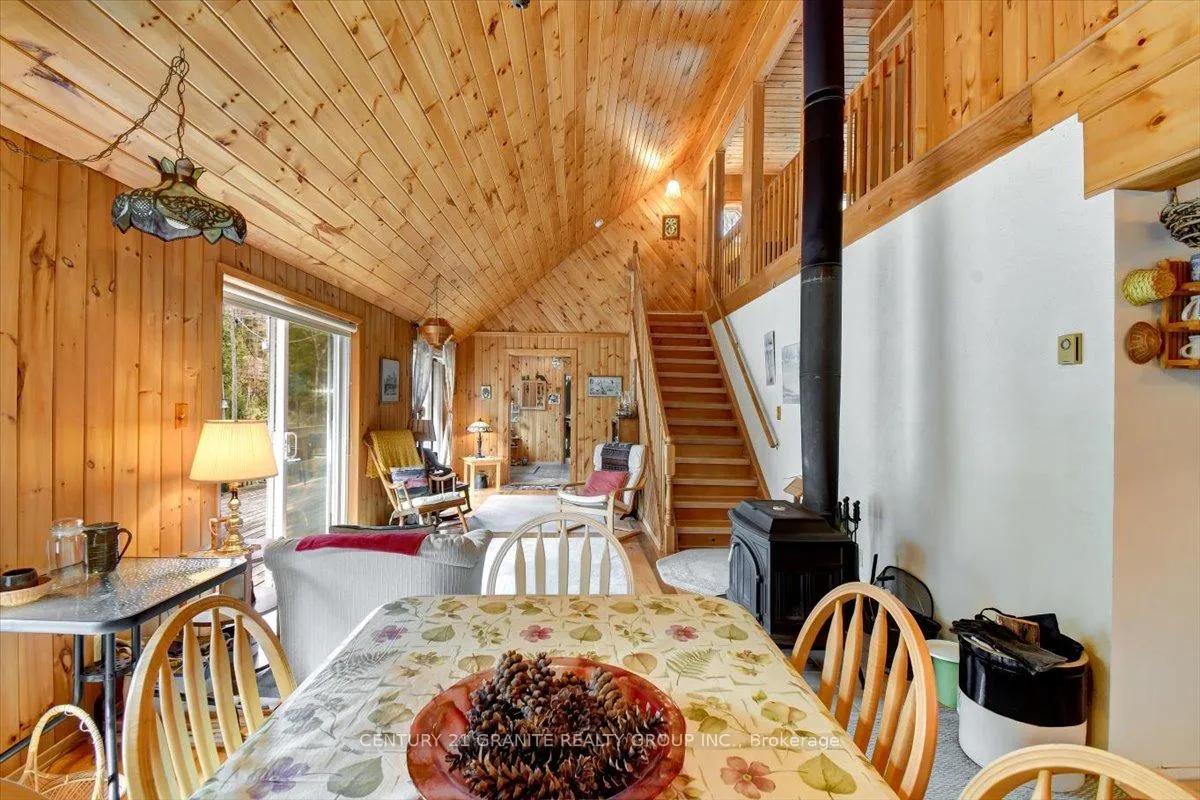
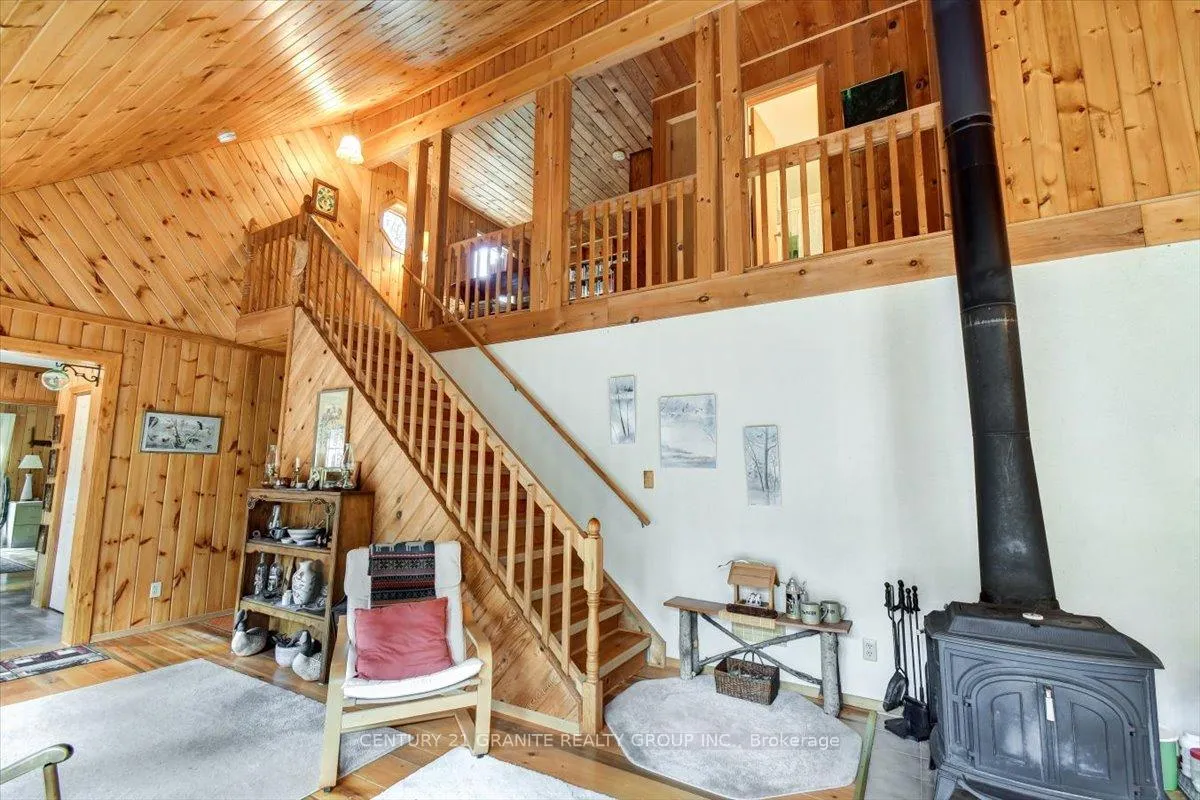
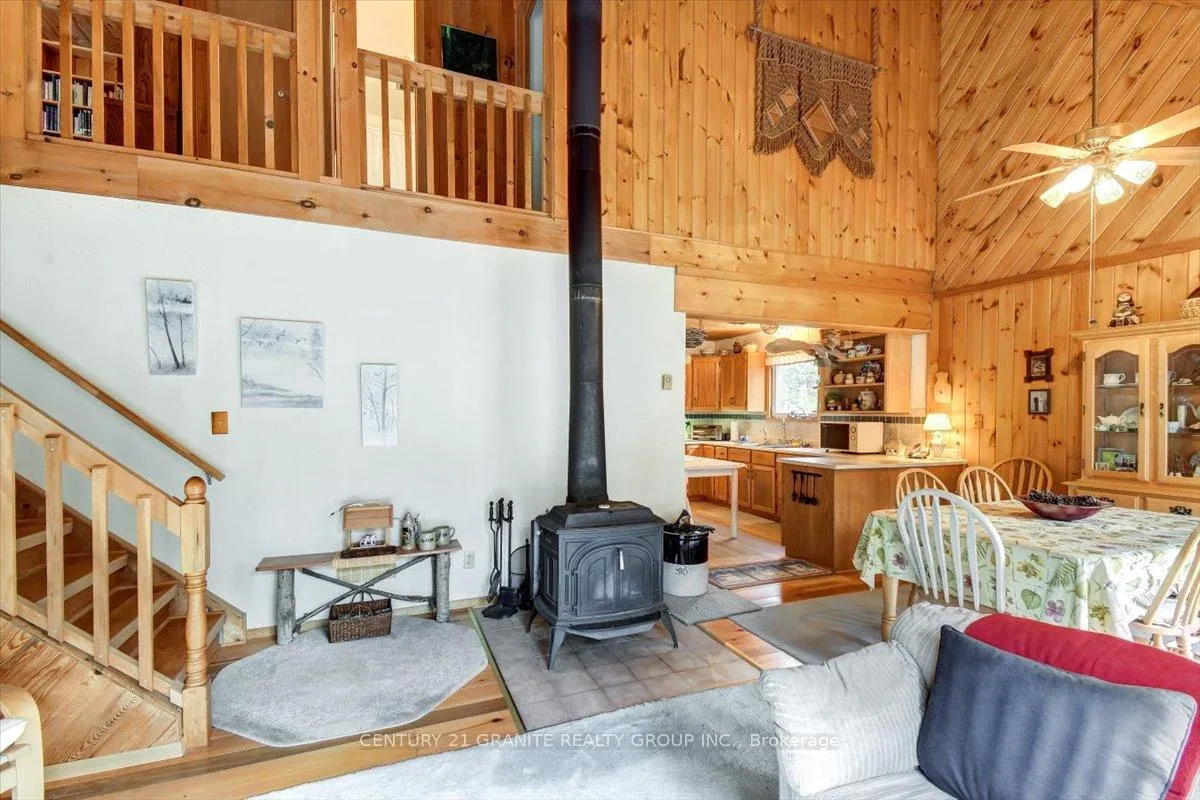
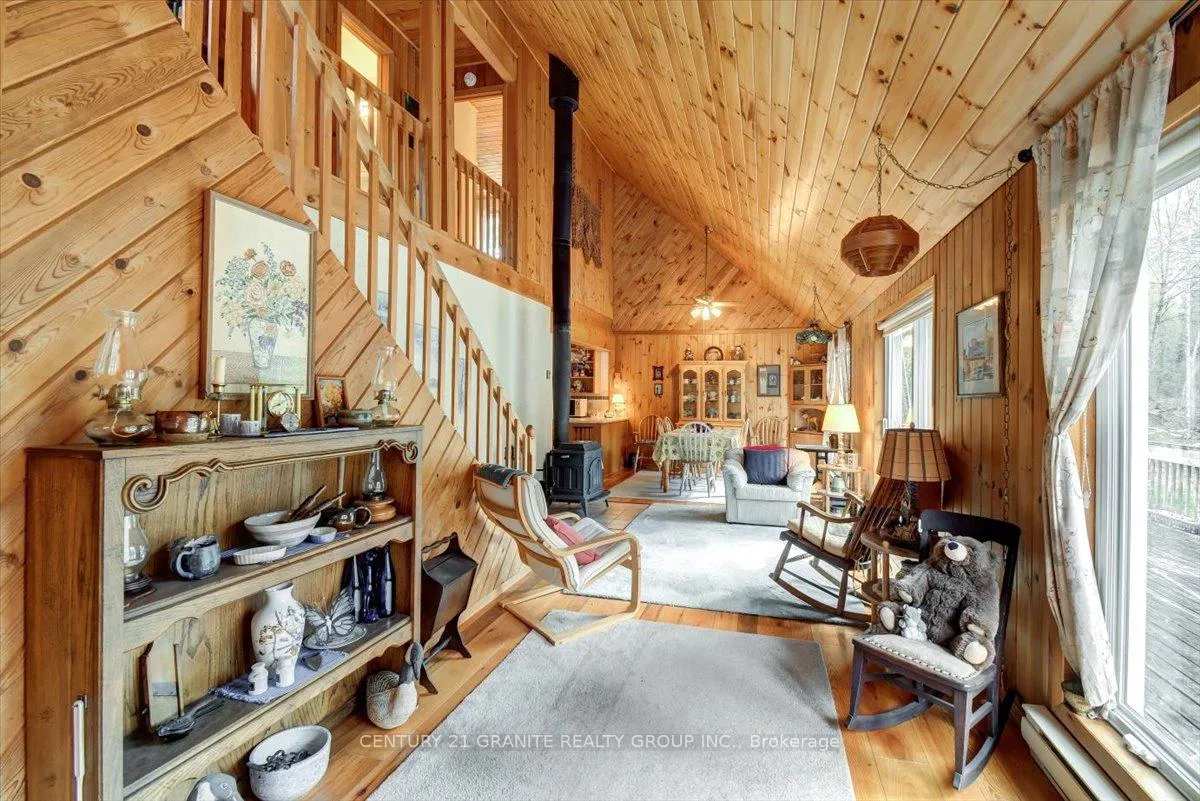
- Charming home with Vermont woodstove.
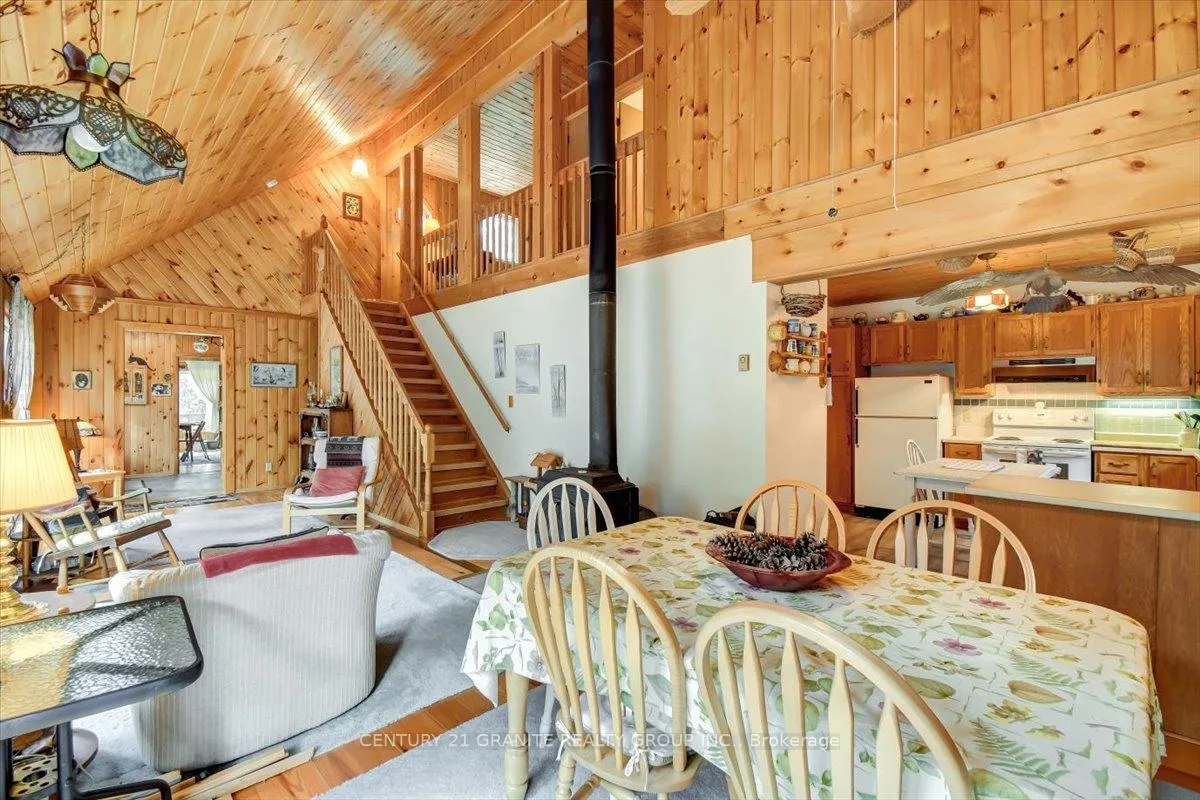
- Loft-style area with office/library.
- Potential for development and expansion.
- Quiet location with natural surroundings.
- Fully furnished and sold as-is.
- Lovingly maintained since 1977.
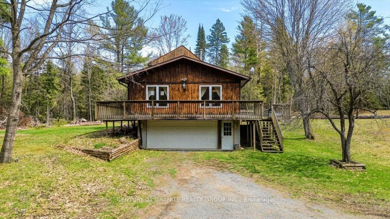
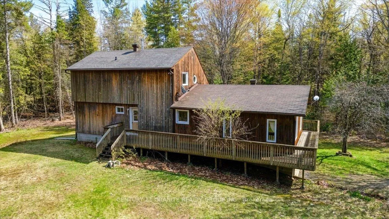
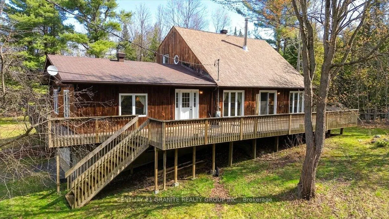
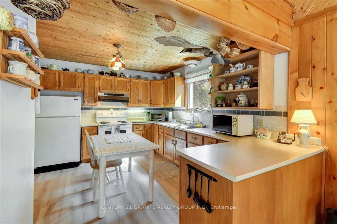
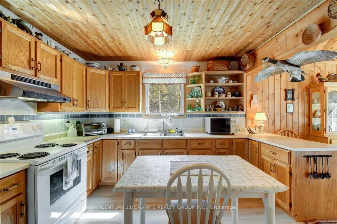
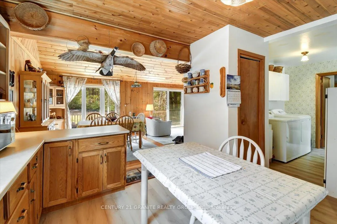
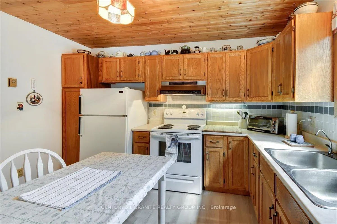
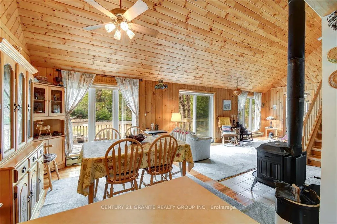
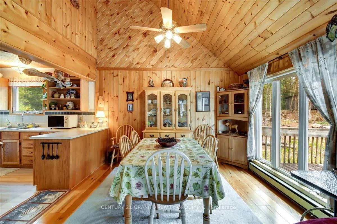
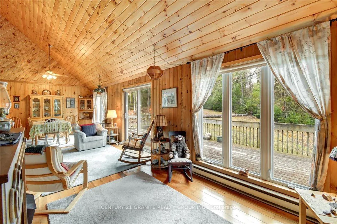
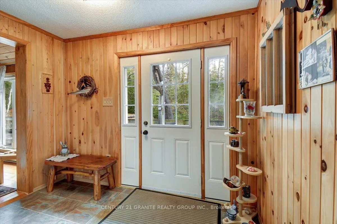
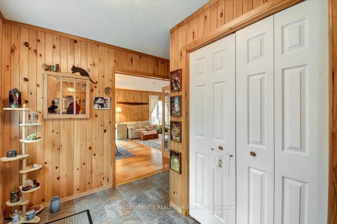
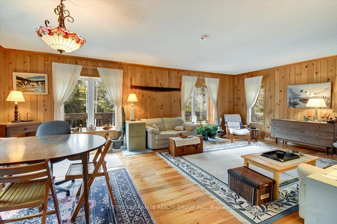
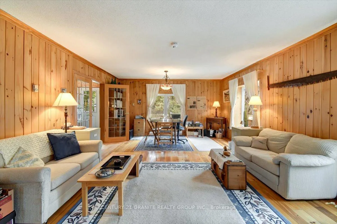
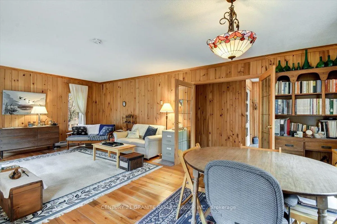
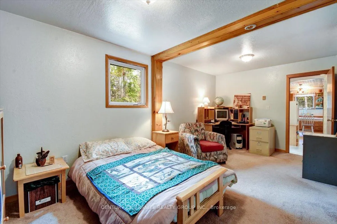
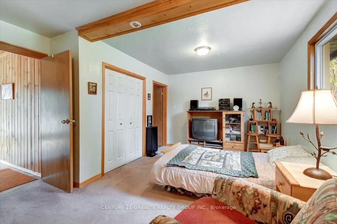
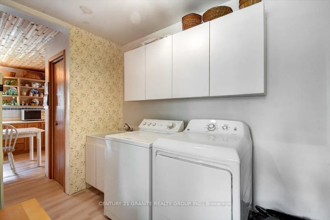
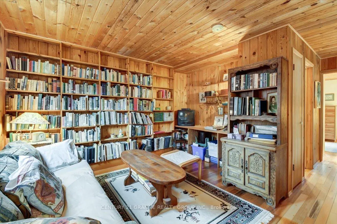
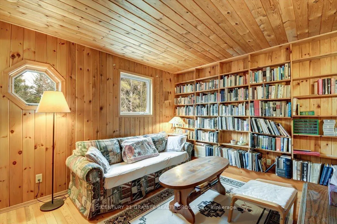
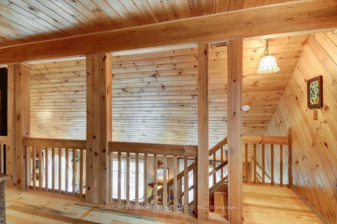
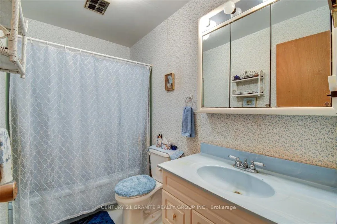
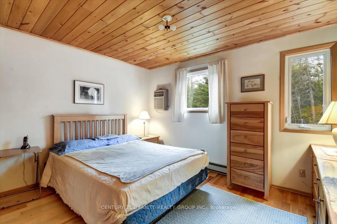
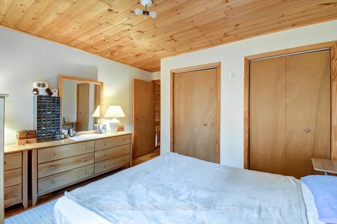
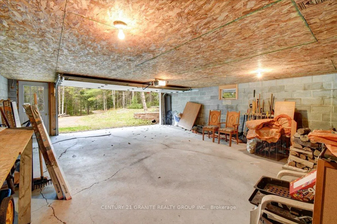
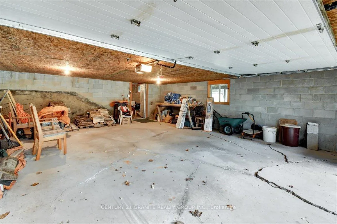
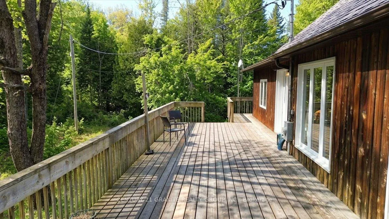
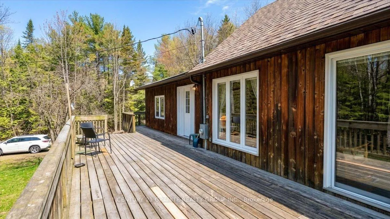
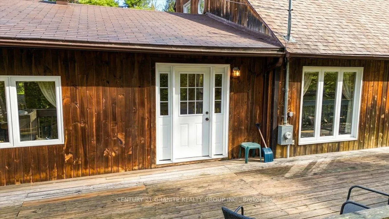
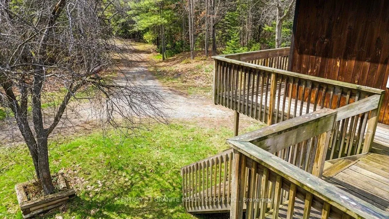
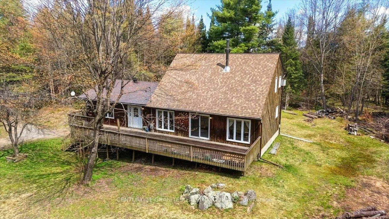
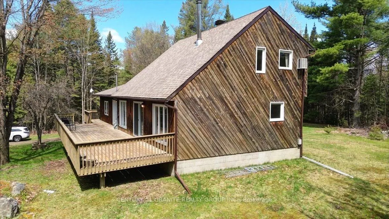
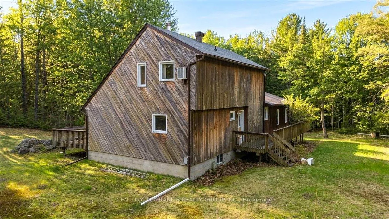
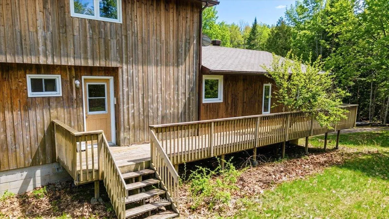
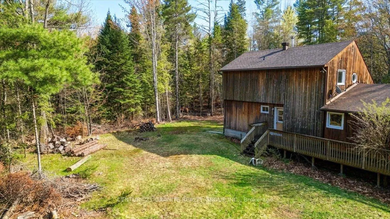
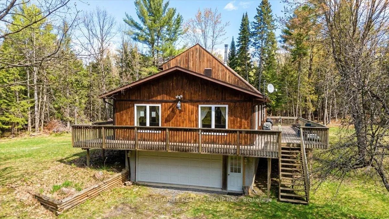
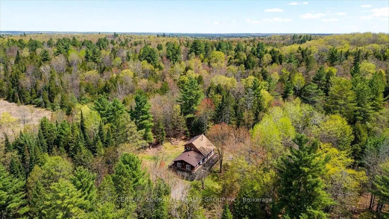
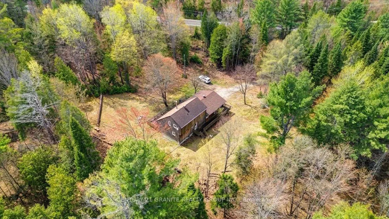
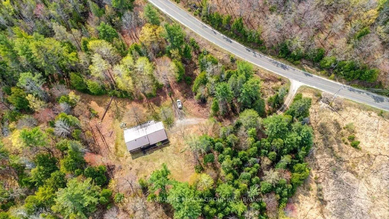
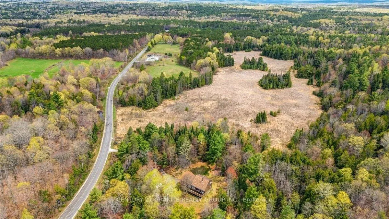
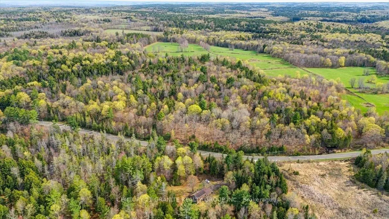
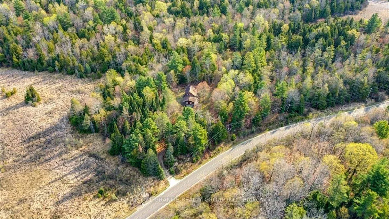
Discover the peace and privacy of country living on over 95 acres in beautiful Lanark Highlands. Surrounded by nature and set on a quiet, year-round municipally maintained road, this scenic property offers the perfect escape from the hustle of everyday life. Wander through the trees, listen to the birds chirping, and enjoy the serenity and space that only a property of this size can provide. With two registered driveways already established - 2194 & 2134 3rd Concession Dalhousie - this property is filled with future potential. The secondary entrance at 2134 is already equipped with its own driveway, a 200 AMP electrical service setup, and a newly drilled well, offering an excellent starting point for future development, expansion, or possible severance opportunities (Buyer to verify).Lovingly maintained by the same owner since 1977, the charming Beaver Built home offers warmth, comfort, and timeless character. The home features 2 bedrooms, 1.5 bathrooms, main floor laundry, a walk-in closet in the main floor bedroom, and a cozy Vermont woodstove that creates the perfect country atmosphere. Upstairs, the loft-style level includes a second bedroom, a full 4-piece bathroom, and a peaceful office/library area overlooking the surrounding landscape. Additional highlights include new shingles in 2025, a drilled well, water softener, dual heat sources with electric baseboards and wood heat, and an unfinished walk-out basement with direct access to the garage. Whether you're dreaming of a private homestead, recreational retreat, hobby farm, or future development project, this expansive RU-zoned property offers an extensive list of permitted uses and endless possibilities to grow and explore. Estate Sale - being sold fully furnished in as-is condition. An exceptional opportunity to own a remarkable piece of Ontario countryside with space, privacy, and potential rarely found.
Key Facts & Features
Property Costs
- Annual Property Tax Amount
- $3,338
- Land Transfer Tax Fee
- $10,455
- Basement Type
- Full, Walk-Out
Interior Features
- Laundry Level
- Main Level
- Interior Extras
- Primary Bedroom - Main Floor
- View
- Trees/Woods
- Fireplace/Stove
- Yes
- Fireplace Features
- Wood Stove
- Elevator
- No
Exterior Features
- Exterior Extras
- Deck
- Pool
- None
- Property Features
- Rolling, Wooded/Treed
Building
- Building Type
- Detached
- Building Style
- 1 1/2 Storey
- Approx Age
- 31-50
Construction
- Exterior Finish
- Wood
- Roof
- Shingles
- Foundation Details
- Concrete Block
- Special Designation
- Unknown
Lot
- Lot Front
- 1588.90 ft
- Lot Depth
- 1689.82 ft
- Lot Size
- 95.75
- Lot Shape
- Irregular
Inclusions
- Inclusions
- All appliances and furnishings in As-is conditiona
Exclusions
- Exclusions
- Some personal belongings
Parking & Garages
- Garage Type
- Attached
- Garage Spaces
- 1
- Parking Spaces
- 10
- Total Garage And Parking Spaces
- 11
Heating & Cooling
- Heat Source
- Electric
- Heat Type
- Baseboard
- Air Conditioning
- Wall Unit(s)
- Water
- Well
- Sewers
- Septic
- Hydro
- Yes
- Bedrooms
- 2
- Washrooms
- 2
- Kitchens
- 1
Room sizes
- Kitchen—Main level
- Dining Room—Main level, Combined w/Living
- Living Room—Main level
- Laundry—Main level
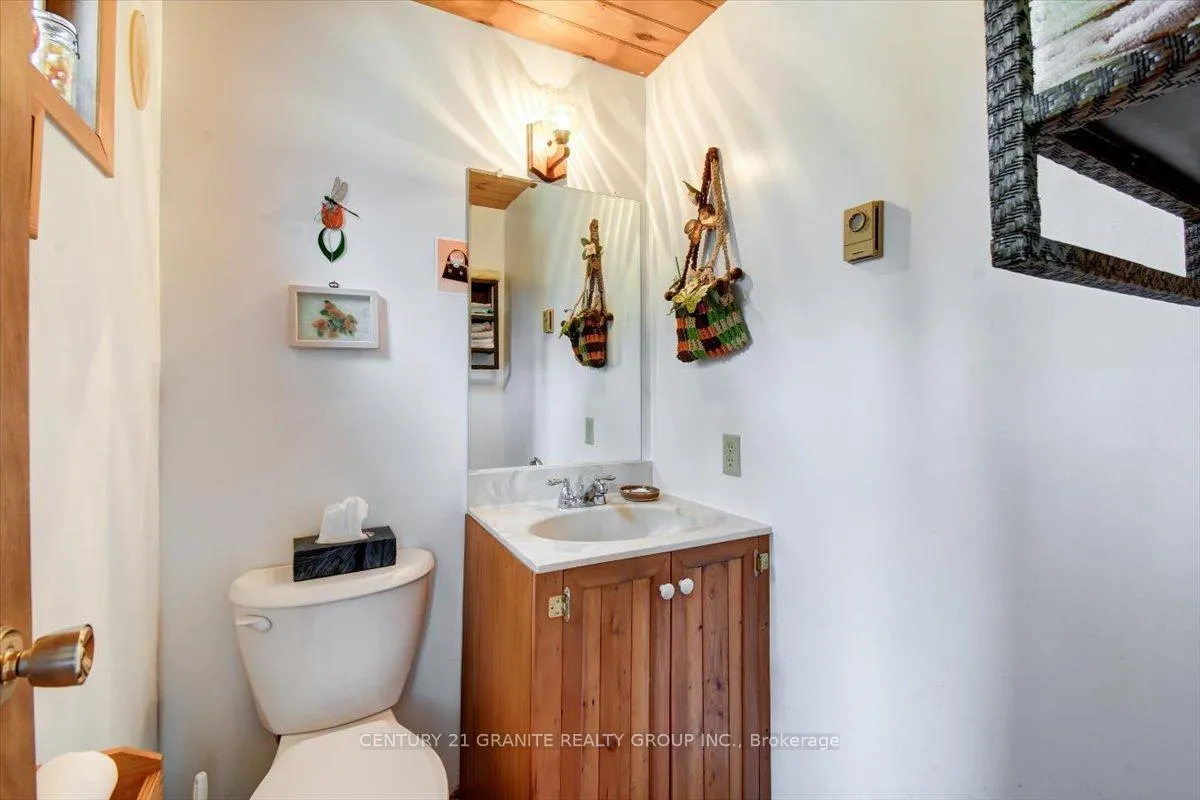
- Bathroom—Main level, 2 Pc Bath
- Primary Bedroom—Main level
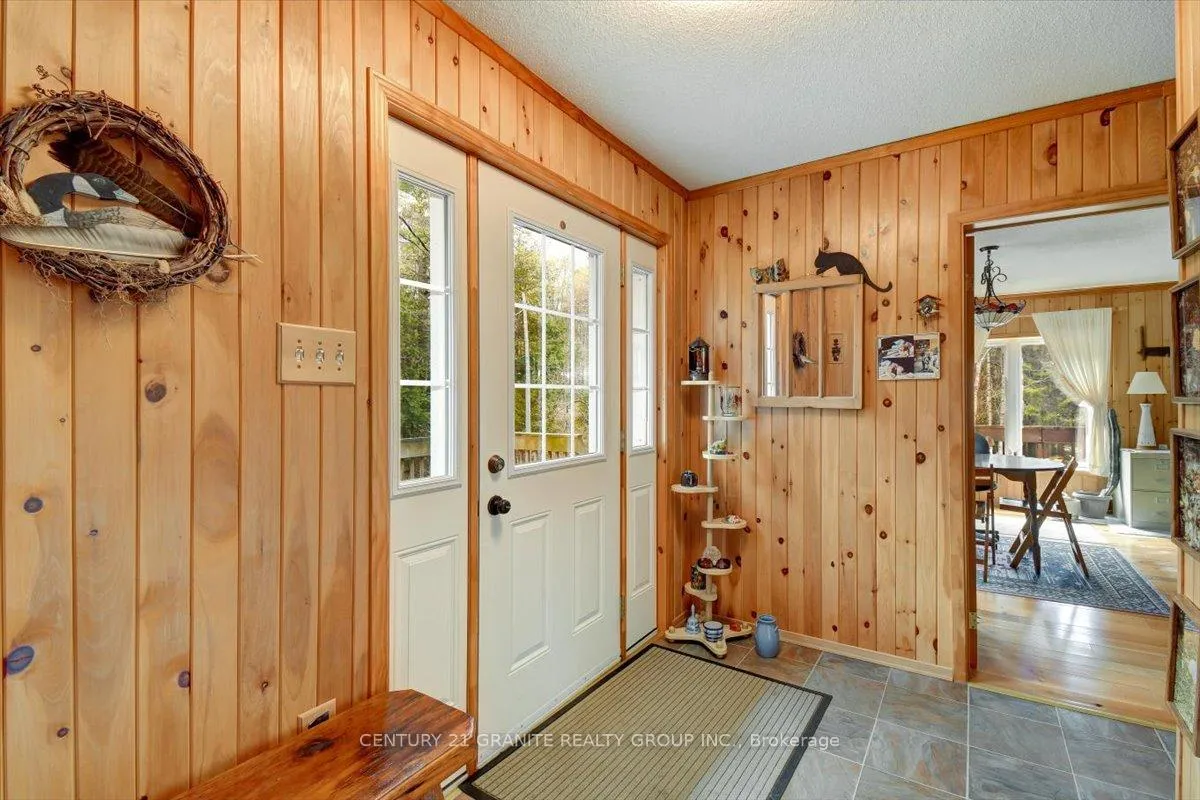
- Foyer—Main level
- Family Room—Main level
- Loft—Upper level
- Bathroom—Upper level, 4 Pc Bath
- Bedroom—Upper level
- Utility Room—Ground level, Unfinished
Washrooms
- 2-piece, Main
- 4-piece, Upper
- Municipality
- Lanark Highlands
- Neighbourhood
- Lanark Highlands (Lanark) Twp
- Main cross streets
- South Lavant Rd and 3r Concession Dalhousie
- Zoning
- RU
- Directions
- From Hwy 511, turn left on South Lavant Rd. Left on3rd Concession Dalhousie. Property on Left hand side.See either driveway - #2134 or main house at #2194.
- MLS® number
- X13132730
- Data source
- Toronto Regional Real Estate Board
- Status change
- 2026-06-01
- Listed on
- 2026-05-15
- Days on market
- 17 days
- Possession type
- Flexible
- Co-op commission
- 2.5
- Seller
- Listed by
- CENTURY 21 GRANITE REALTY GROUP INC.
Home Market Value
Current home valuation for 2194 3rd Concession, Lanark Highlands, Lanark Highlands (Lanark) Twp, Lanark Highlands, ON. Listed for $699,000
HOMEH Estimate
$731,419
Estimated Sales Range
$511,993 - $950,845
HOMEH Estimate for 2194 3rd Concession, Lanark Highlands, Lanark Highlands (Lanark) Twp
Calculated with a real agent's CMA method — 45+ years of experience, codified. Not an AI guess.
For the owner
Is this your home? Track its value.
Get this home's HOMEH Estimate by email once a month, with how many homes are for sale around you.
Mortgage Payment Calculator
Compare up to 4 down payment scenarios
5% on first $500K + 10% on $199,000 over $500K
$44,900
| Scenario 1 | Scenario 2 | Scenario 3 | Scenario 4 | |
|---|---|---|---|---|
−Down payment | % $ | % $ | % $ | % $ |
+CMHC insurance | $26,143 | $19,502 | $16,636 | $0 |
=Total mortgage | $679,708 | $648,602 | $610,786 | $559,200 |
Amortization | ||||
Mortgage rate | % | % | % | % |
| Payment frequency | ||||
=Mortgage payment | $3,319monthly | $3,167monthly | $2,982monthly | $2,730monthly |
Land Transfer Tax
$10,455
$10,455
Around this home
No schools found nearby
Data provided by OpenStreetMap & Fraser Institute School Rankings
Ask HOMEH
New!Hi there!
👋Text or call (416) 301-9001
Recommended for you
Based on homes you've looked at.
No recommended properties found.
Nearby similar homes
No nearby properties found.
More real estate resources
Other homes nearby
Explore this area
Nearby neighbourhoods
No nearby listings available.