
231 Boyds Road
Lanark Highlands (Lanark Highlands, Lanark Twp), ON K7C 0K5
- 3Bedrooms
- 3Bathrooms
- 3Garage
- 2500–3000Sq Ft
- $2,940Tax
- —Lot Size
 Estimated Value:$1,081,434See Free Estimate Report

Sale & Price History for 231 Boyds Road, Lanark Highlands, Lanark Highlands (Lanark) Twp
| Start Date | End Date | Price | Event | MLS# |
|---|---|---|---|---|
| No listing history available | ||||
Real estate boards require you to or to see the full details of this property.
*Sold prices and complete sale & price history are regulated data. Under the Trust in Real Estate Services Act, 2002 (TRESA) and the rules of the Real Estate Council of Ontario (RECO), and pursuant to the Multiple Listing Service® rules of the Canadian Real Estate Association (CREA) and the Toronto Regional Real Estate Board (TRREB), this information may be shown only to registered users who have agreed to the applicable terms of use (a Virtual Office Website, or "VOW," arrangement). HOMEH Inc., Brokerage therefore provides it to signed-in members only. Creating an account is free and takes under a minute.
About 231 Boyds Road, Lanark Highlands, Lanark Highlands (Lanark) Twp
Summarized Description
- Beautifully modernized 1924 farmhouse with historic charm.
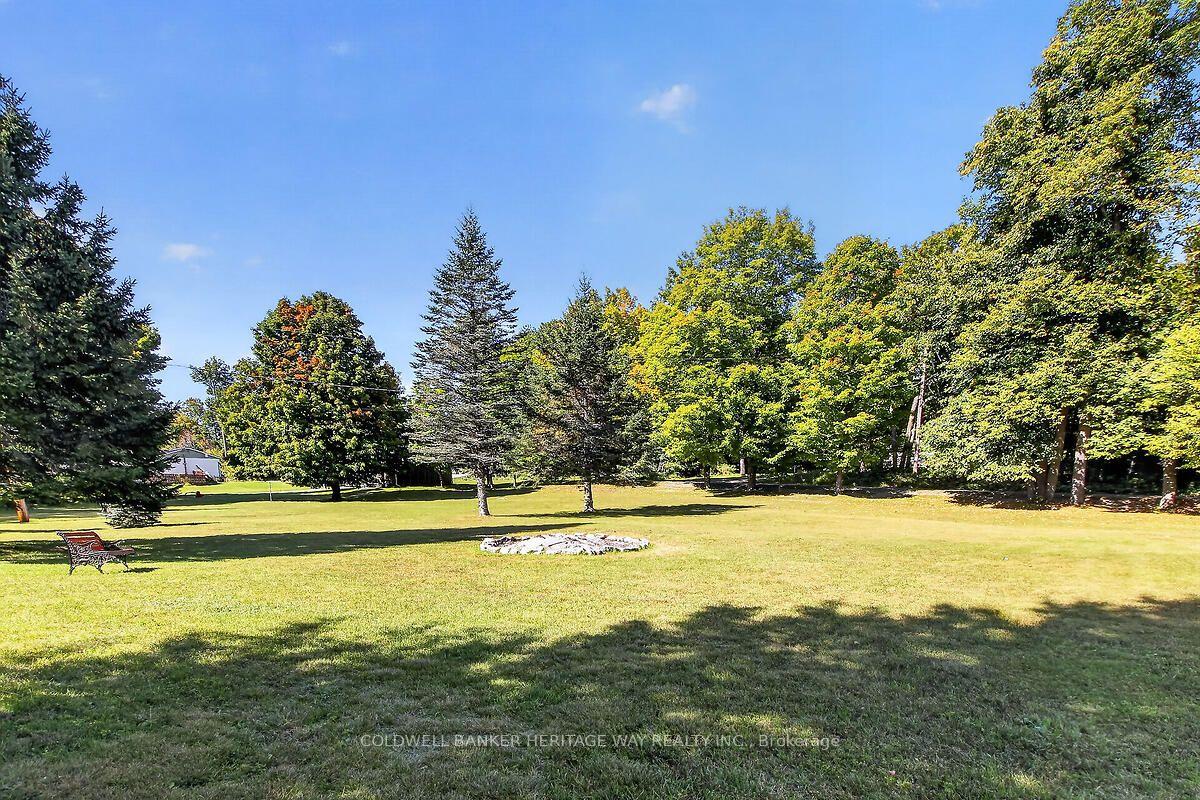
- Expansive grounds ideal for relaxation and entertainment.
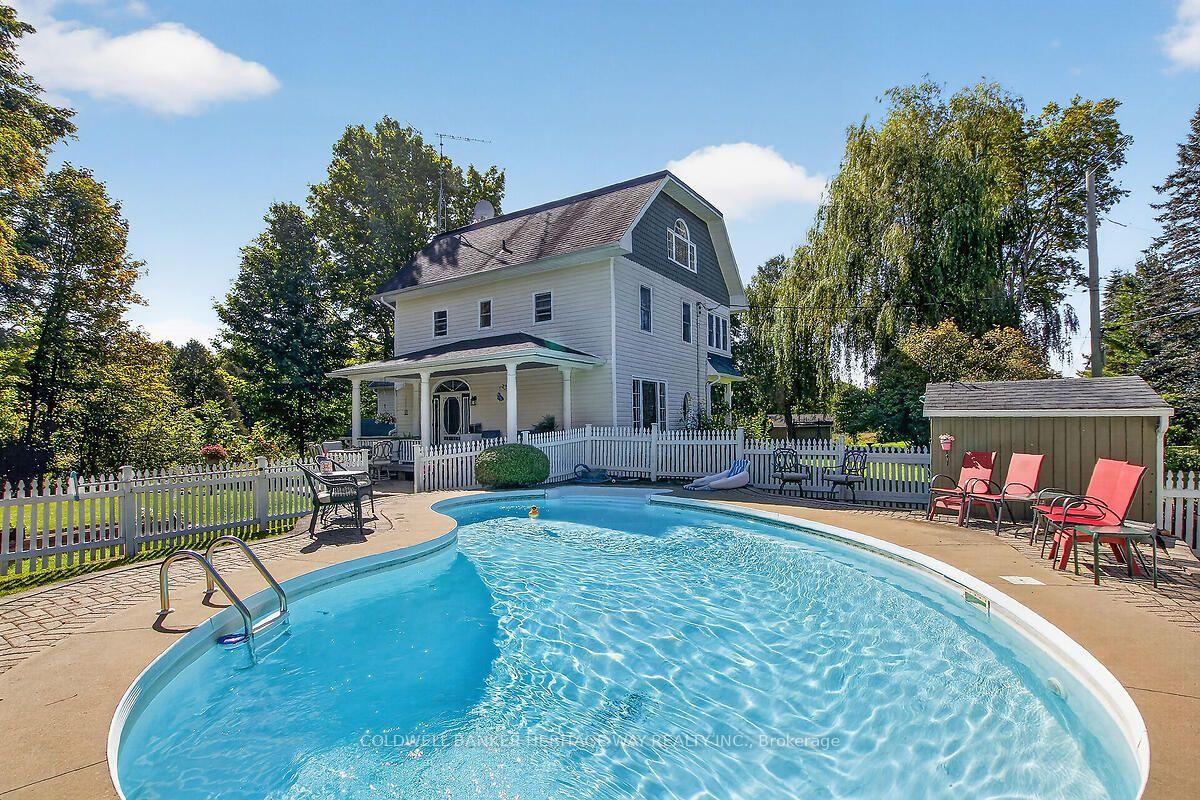
- Inground pool perfect for summer retreats.
- Large kitchen with rustic character and generous space.
- Two detached garages with stunning landscaping.
- Multi-family living layout suitable for growing families.
- Natural wood trim adds warmth and handcrafted feel.
- Peaceful setting with great views and tranquility.
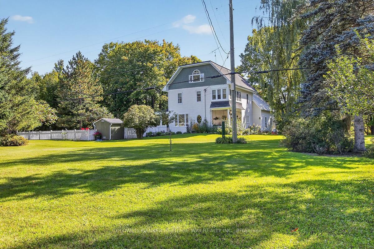
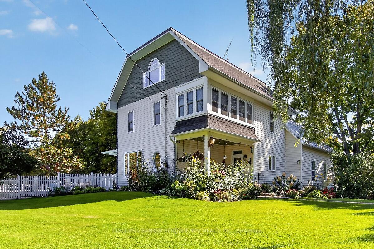
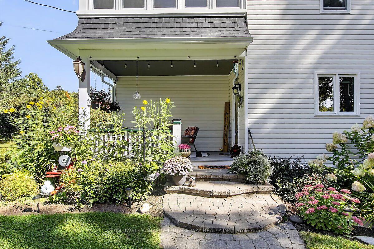
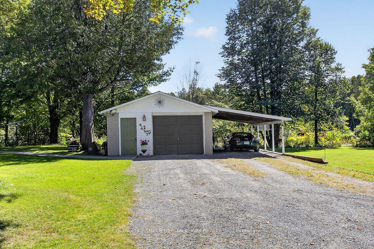
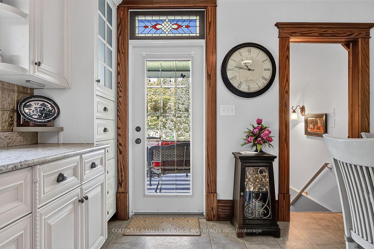
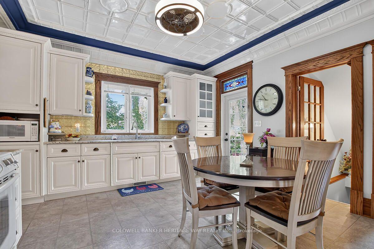
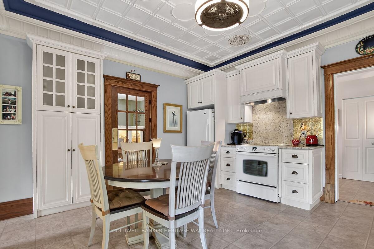
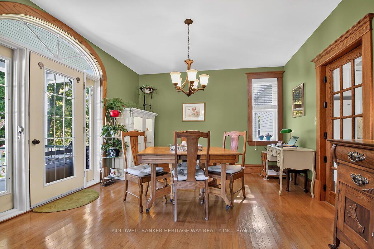
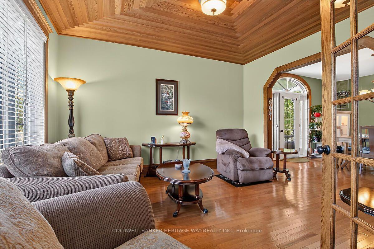
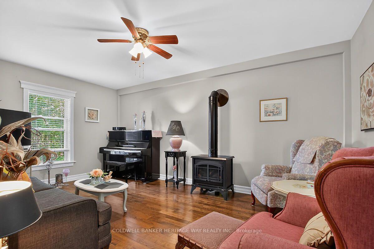
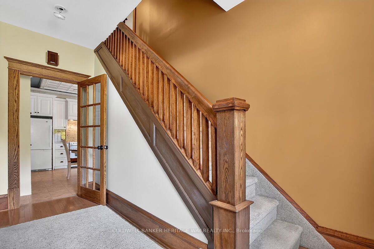
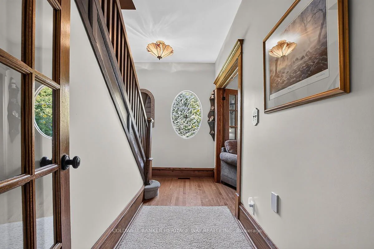
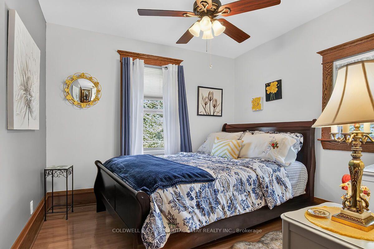
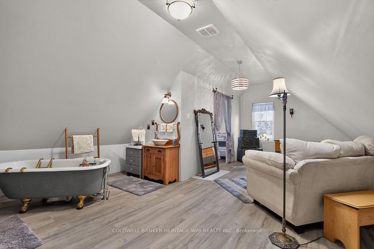
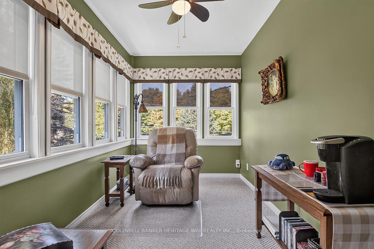
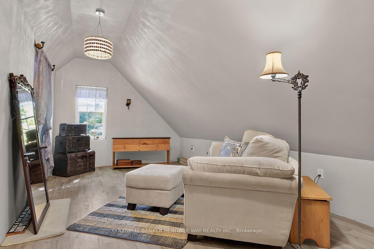
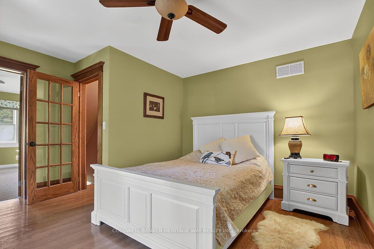
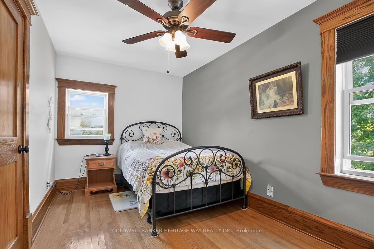
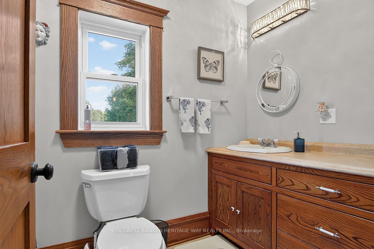
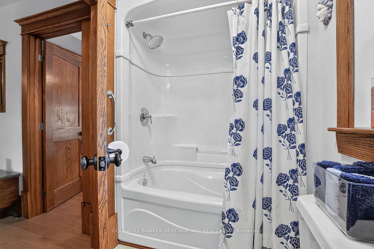
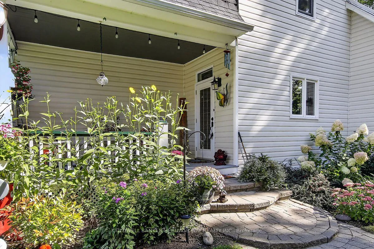
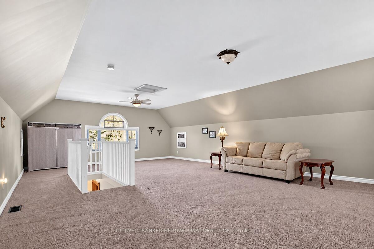
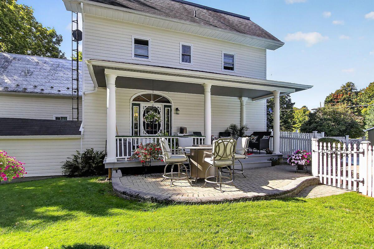
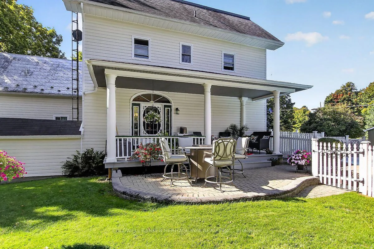
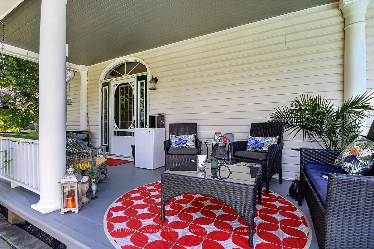
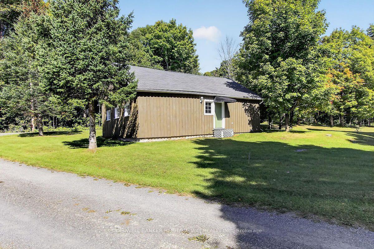
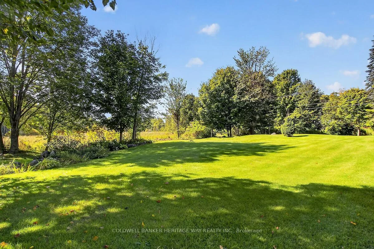
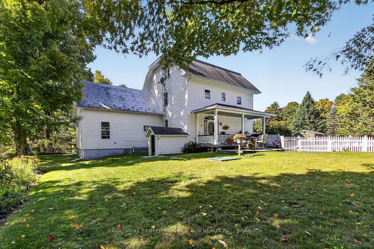
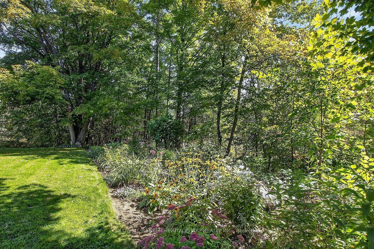
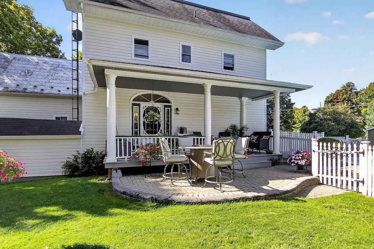
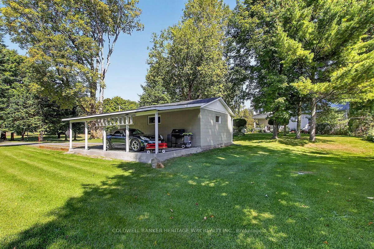
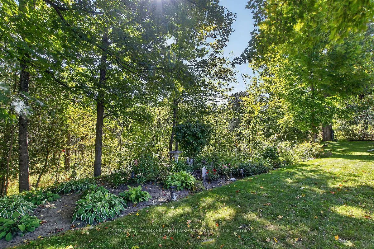
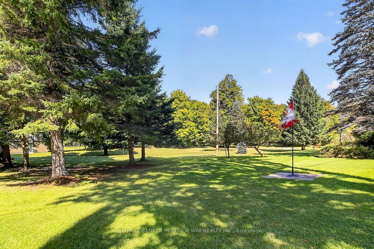
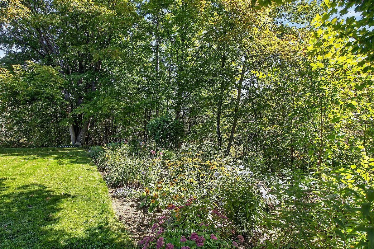
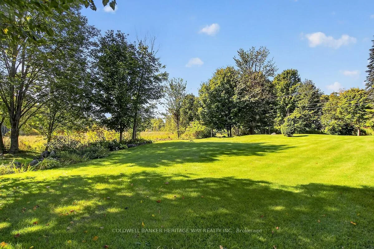
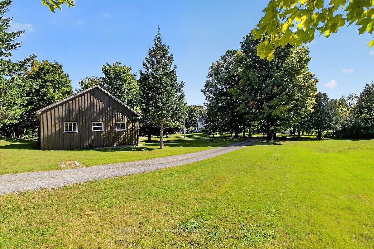
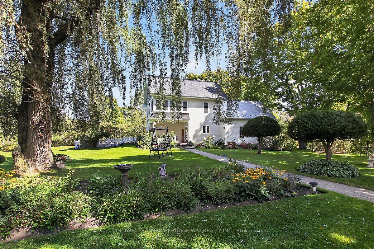
Step back in time without sacrificing modern comfort in this beautifully modernized 1924 farmhouse owned by one original family, set on just under four scenic acres. Rich with historic character and thoughtfully updated for today's lifestyle, this distinctive property offers the warmth and old world charm paired with contemporary conveniences. Outside, the expansive grounds provide plenty of room to relax, garden, entertain, or simply enjoy the peaceful setting. An inground pool creates the perfect summertime retreat and completes this special country property. Beautiful natural wood trim frames the farmhouse interior, bringing warmth, character, and a handcrafted feel to every room. Its rich grain and warm tones complement the home's rustic simplicity and timeless charm. This home is ideal for multi-family living given it's layout and design yet also is perfect for a growing family. It is complete with two detached garages; one at roadside original local blacksmith shop built in 1947, has truly stunning landscaping and is functional and so inviting. The minute you walk in the door, you feel like you are at home; the large beautiful kitchen is full of rustic character, it boasts a spa warm and welcoming feel, spacious layout, generous countertops, and plenty of room for cooking and gathering. Soft neutral colors such as creamy white and warm beige, compliment the wood finishes. Large windows fill the kitchen with natural light which makes it comfortable, practical and timeless. On top of the spacious bedrooms the functional layout flows so beautifully with open sitting areas and great rooms ideal for entertaining or relaxing in solitude while looking over the grounds and enjoying peace and tranquility in the sitting rooms or outside on the lovely deck overlooking the spectacular inground pool.. It does not get any better than this; a true gem! Welcome Home!!
Key Facts & Features
Property Costs
- Annual Property Tax Amount
- $2,940
- Land Transfer Tax Fee
- $16,273
- Basement Type
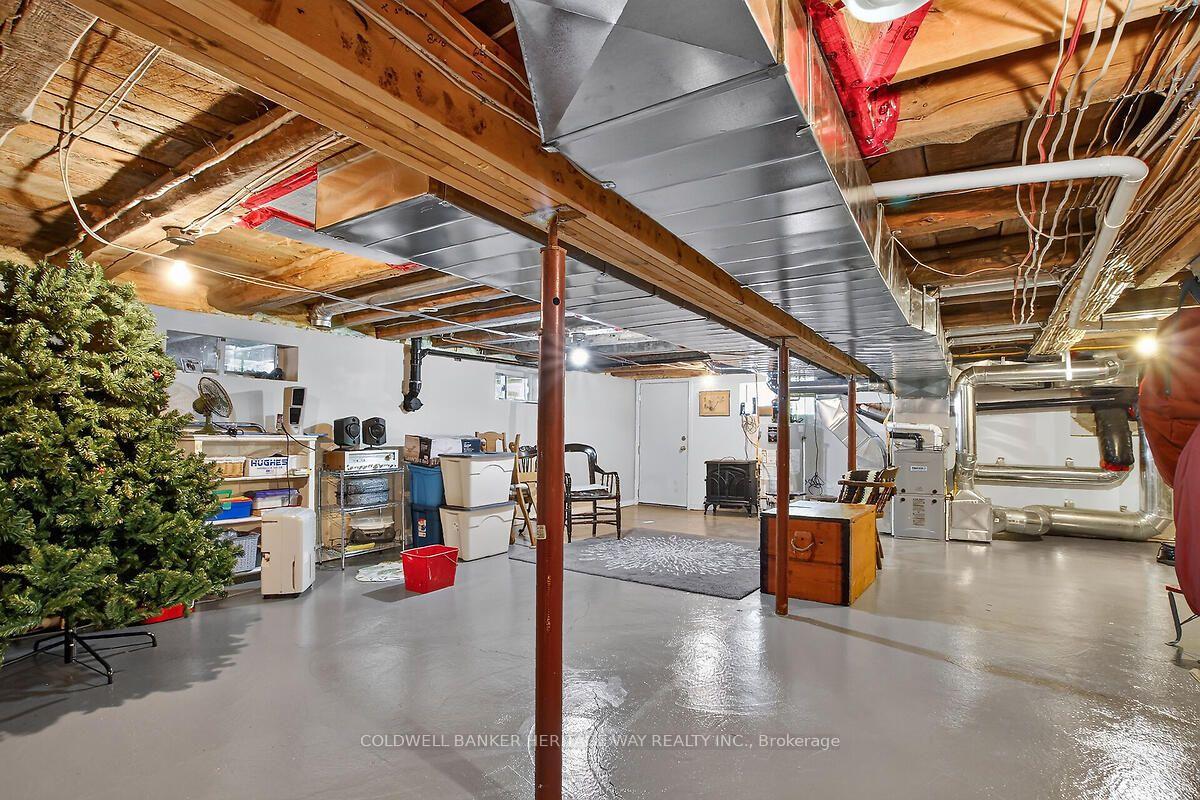
- Unfinished
Interior Features
- Interior Extras
- In-Law Capability
- Fireplace/Stove
- Yes
- Elevator
- No
Exterior Features
- Pool
- Inground
Building
- Building Type
- Rural Residential
- Building Style
- 2-Storey
Construction
- Exterior Finish
- Vinyl Siding
- Roof
- Asphalt Shingle
- Foundation Details
- Poured Concrete
- Special Designation
- Unknown
Inclusions
- Inclusions
- Refrigerator, Stove, Washer, Dryer and Microwave
Parking & Garages
- Garage Type
- Detached
- Garage Spaces
- 3
- Parking Spaces
- 10
- Total Garage And Parking Spaces
- 10
Heating & Cooling
- Heat Source
- Propane
- Heat Type
- Forced Air
- Air Conditioning
- None
- Water
- Well
- Sewers
- Septic
- Natural Gas
- No
- Hydro
- Available
- Cable
- Available
- Telephone
- Available
- Bedrooms
- 3
- Washrooms
- 3
- Kitchens
- 1
- Family / bonus room
- Yes
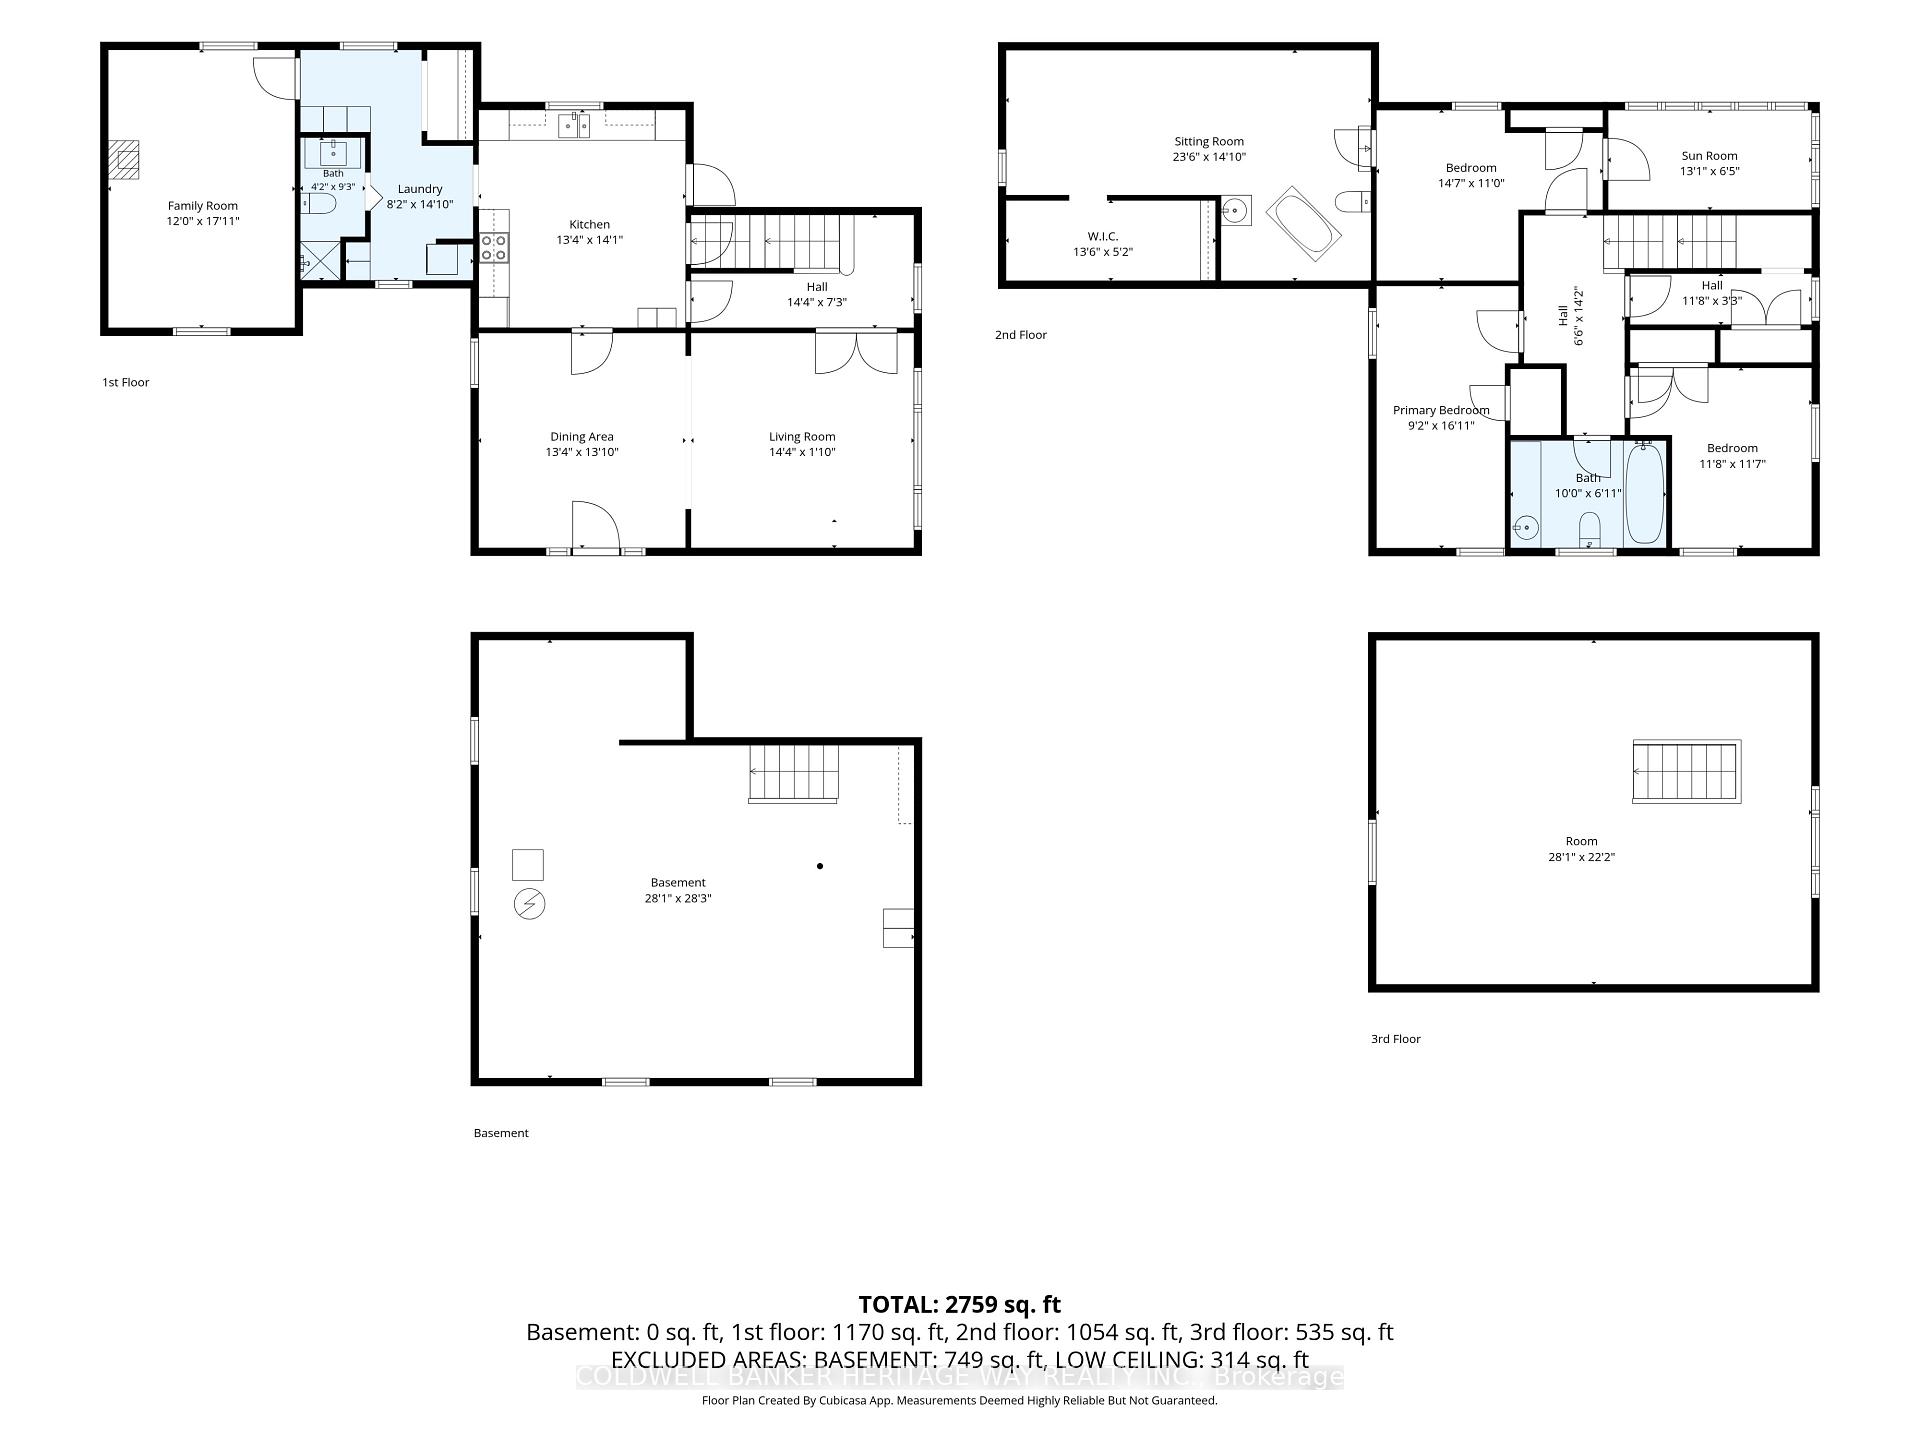
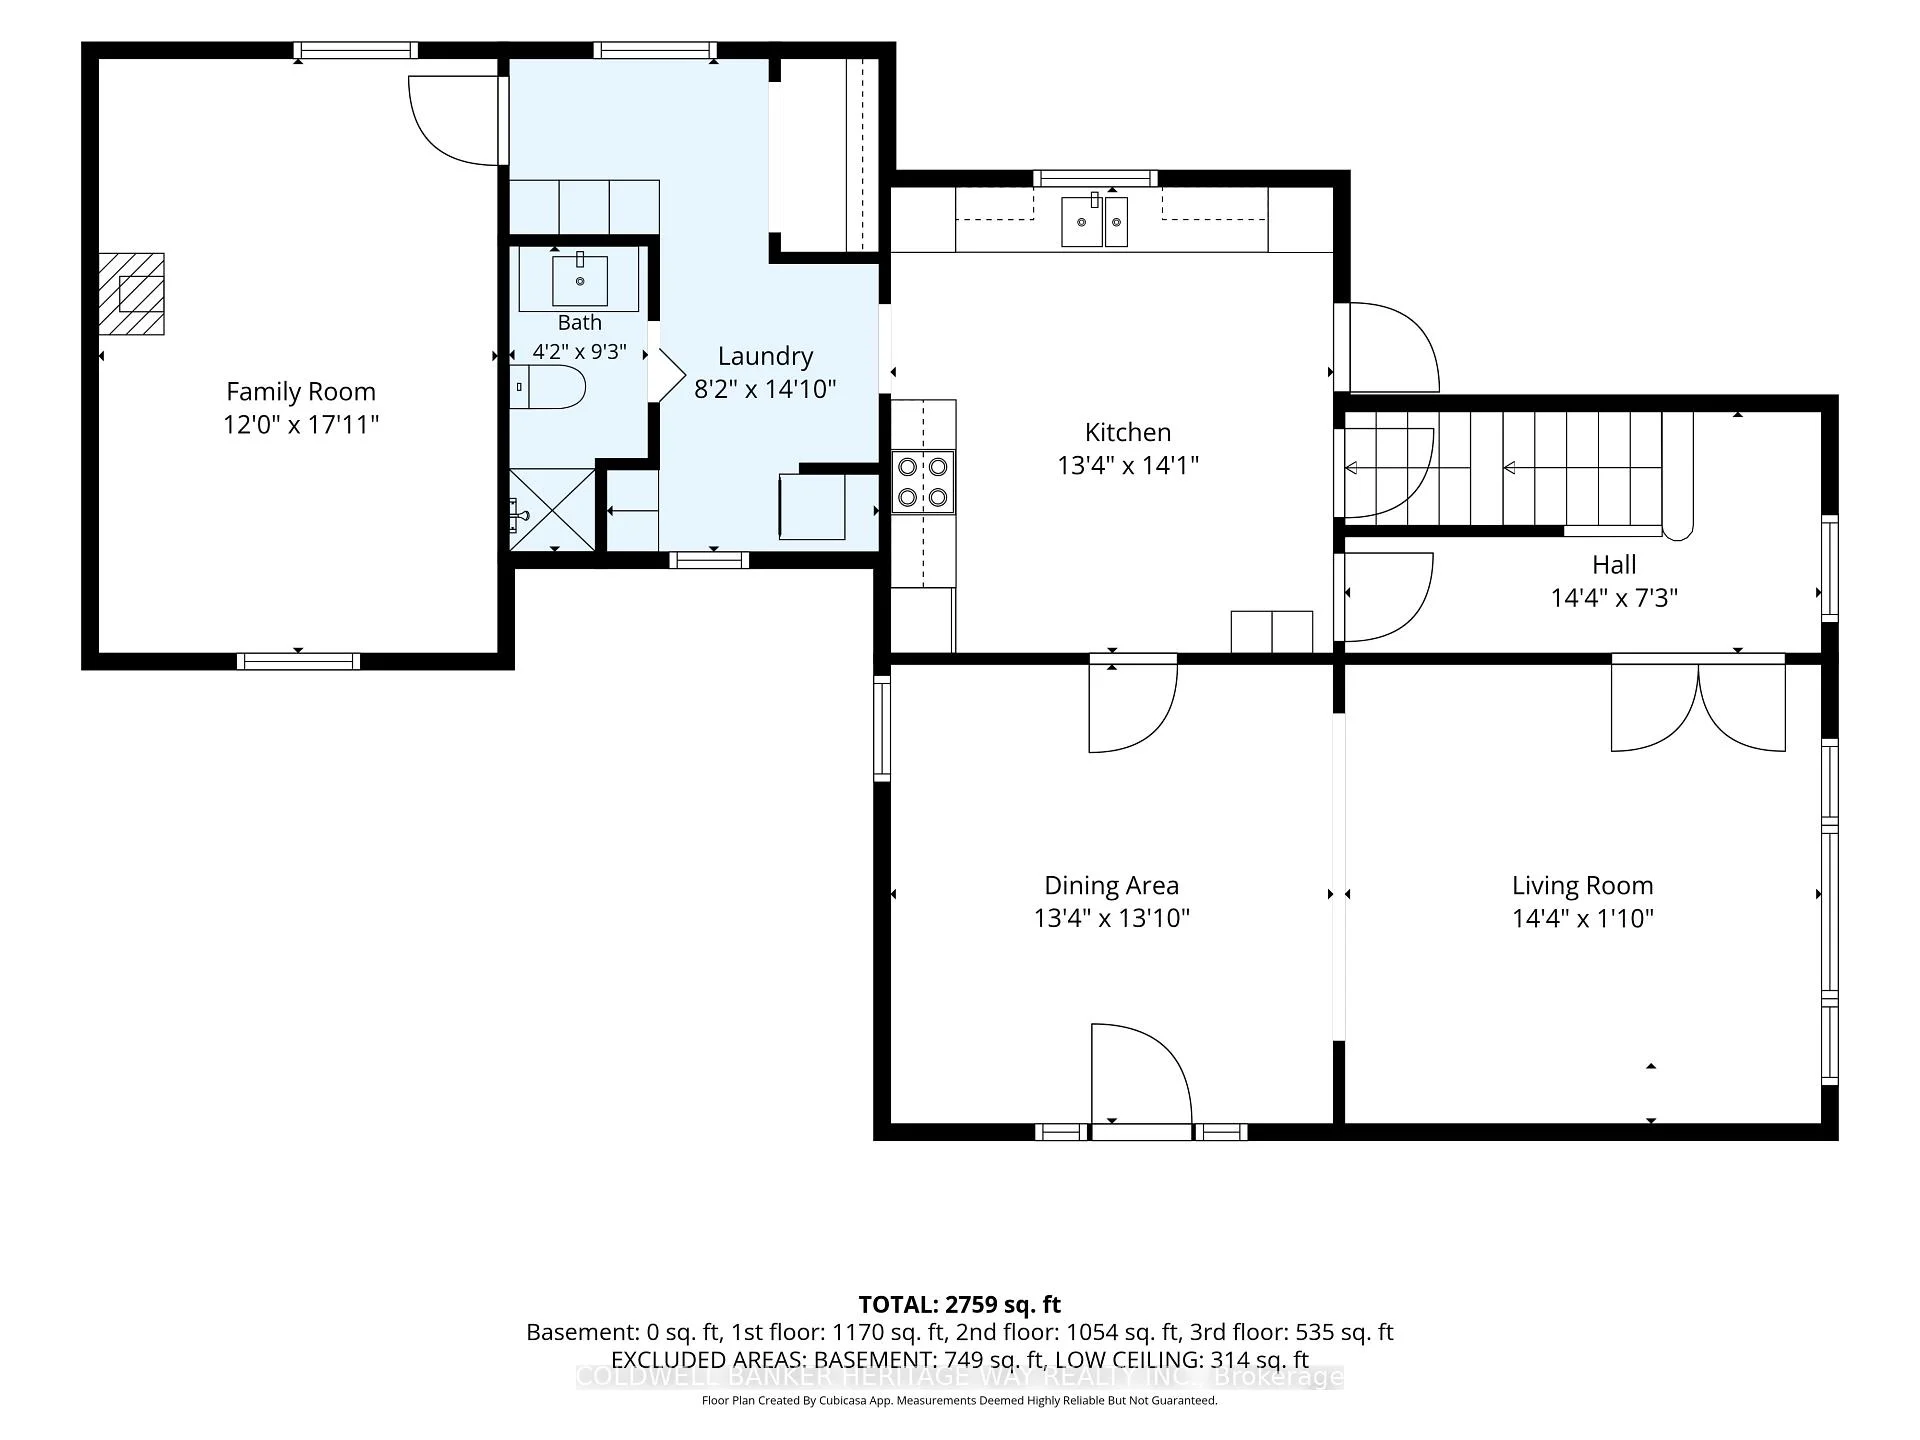
Room sizes
- Primary Bedroom—Second level
- Other—Second level, Walk-In Closet(s)
- Bathroom—Main level
- Family Room—Main level
- Bedroom—Second level
- Sitting—Second level
- Bedroom—Second level
- Laundry—Main level
- Dining Room—Main level
- Sunroom—Second level
- Other—Third level
- Bathroom—Second level
- Kitchen—Main level
- Living Room—Main level
- Room—
Washrooms
- 3-piece, Main
- 4-piece, Second
- 3-piece, Second
- Municipality
- Lanark Highlands
- Neighbourhood
- Lanark Highlands (Lanark) Twp
- Main cross streets
- Hwy 7 and Ferguson Falls Rdoad or Ramsay Conc 1
- Directions
- Take Hwy 7 west from Carleton Place, turn right on Ferguson Falls Rd at Lanark Church, follow to Boyd's Road, turn right SP on the right
- Waterfront
- None
- MLS® number
- X13863654
- Data source
- Toronto Regional Real Estate Board
- Listed on
- 2026-10-05
- Updated on
- 2026-10-07
- Days on market
- 10 days
- Possession type
- Flexible
- Co-op commission
- 2
- Seller
- Listed by
- COLDWELL BANKER HERITAGE WAY REALTY INC.
Home Market Value
Current home valuation for 231 Boyds Road, Lanark Highlands, Lanark Highlands (Lanark) Twp, Lanark Highlands, ON. Listed for $989,900
HOMEH Estimate
$1,081,434
Estimated Sales Range
$648,860 - $1,514,008
HOMEH Estimate for 231 Boyds Road, Lanark Highlands, Lanark Highlands (Lanark) Twp
Calculated with a real agent's CMA method — 45+ years of experience, codified. Not an AI guess.
Mortgage Payment Calculator
Compare up to 4 down payment scenarios
5% on first $500K + 10% on $489,900 over $500K
$73,990
| Scenario 1 | Scenario 2 | Scenario 3 | Scenario 4 | |
|---|---|---|---|---|
−Down payment | % $ | % $ | % $ | % $ |
+CMHC insurance | $36,626 | $27,618 | $23,560 | $0 |
=Total mortgage | $952,283 | $918,528 | $864,975 | $791,920 |
Amortization | ||||
Mortgage rate | % | % | % | % |
| Payment frequency | ||||
=Mortgage payment | $4,650monthly | $4,485monthly | $4,223monthly | $3,867monthly |
Land Transfer Tax
$16,273
$16,273
Around this home
No schools found nearby
Data provided by OpenStreetMap & Fraser Institute School Rankings
Ask HOMEH
New!Hi there!
👋Text or call (416) 301-9001
Recommended for you
Based on homes you've looked at.
No recommended properties found.
Nearby similar homes
No nearby properties found.
More real estate resources
Other homes nearby
Explore this area
Nearby neighbourhoods
No nearby listings available.