
464 Dalhousie 1A Concession
Lanark Highlands (Lanark Highlands, Lanark Twp), ON K0G 1K0
- 4Bedrooms
- 2Bathrooms
- 2Garage
- 2500–3000Sq Ft
- $4,892Tax
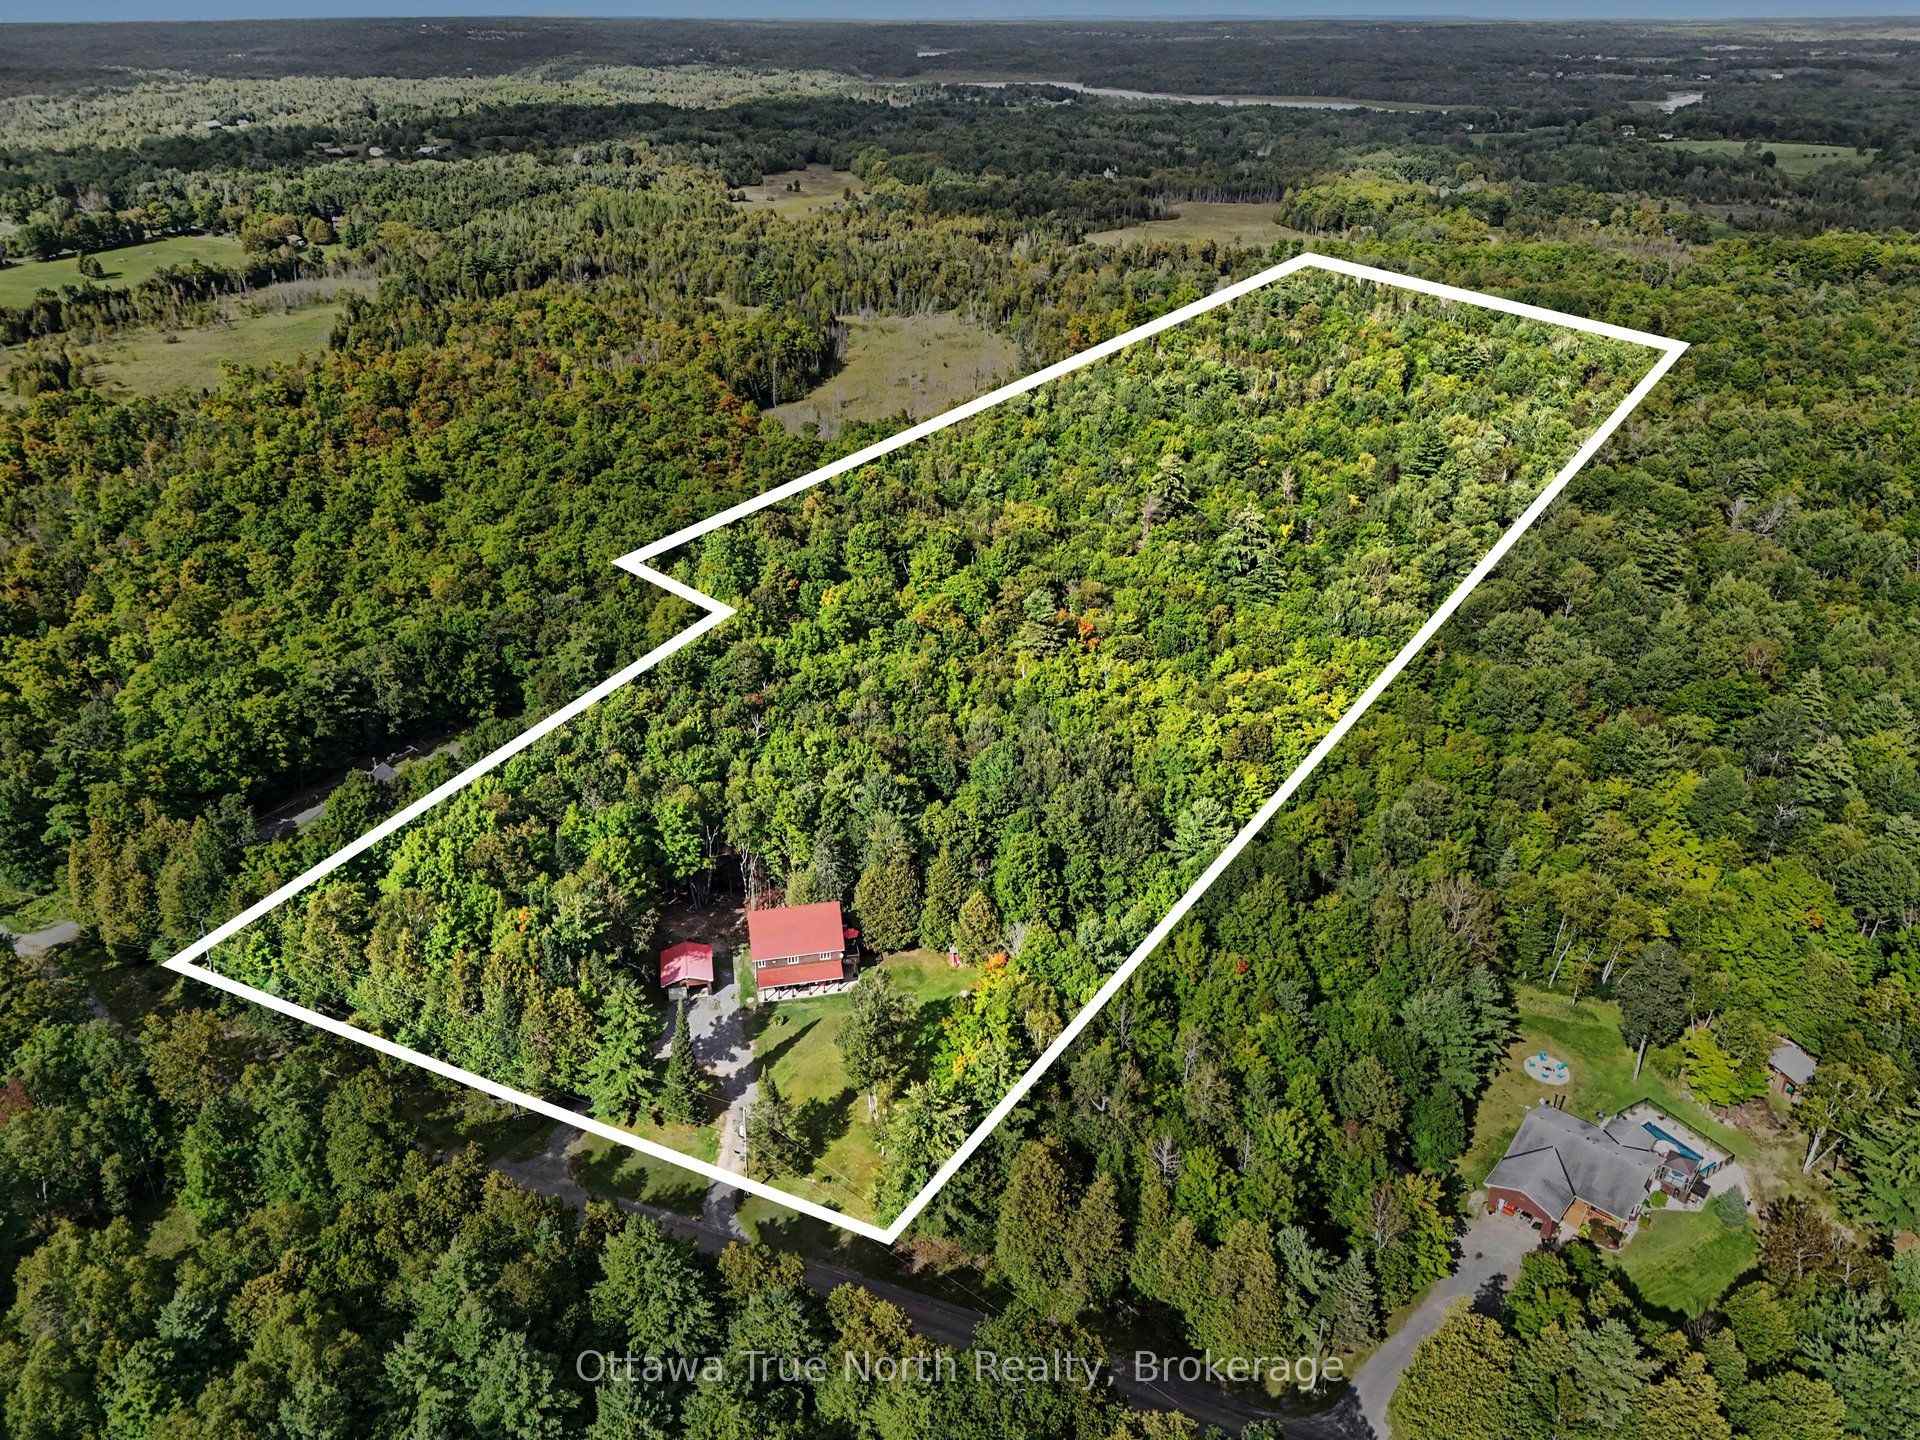
- 346×2,238 ftLot Size
 Estimated Value:$802,554See Free Estimate Report

Sale & Price History for 464 Dalhousie 1A Concession, Lanark Highlands, Lanark Highlands (Lanark) Twp
| Start Date | End Date | Price | Event | MLS# |
|---|---|---|---|---|
| No listing history available | ||||
Real estate boards require you to or to see the full details of this property.
*Sold prices and complete sale & price history are regulated data. Under the Trust in Real Estate Services Act, 2002 (TRESA) and the rules of the Real Estate Council of Ontario (RECO), and pursuant to the Multiple Listing Service® rules of the Canadian Real Estate Association (CREA) and the Toronto Regional Real Estate Board (TRREB), this information may be shown only to registered users who have agreed to the applicable terms of use (a Virtual Office Website, or "VOW," arrangement). HOMEH Inc., Brokerage therefore provides it to signed-in members only. Creating an account is free and takes under a minute.
About 464 Dalhousie 1A Concession, Lanark Highlands, Lanark Highlands (Lanark) Twp
Summarized Description
- Custom built home on over 20 acres
- Ideal for multi-generational living
- Private trail for outdoor activities
- Spacious primary suite with walk-in closet
- Detached garage with power for storage
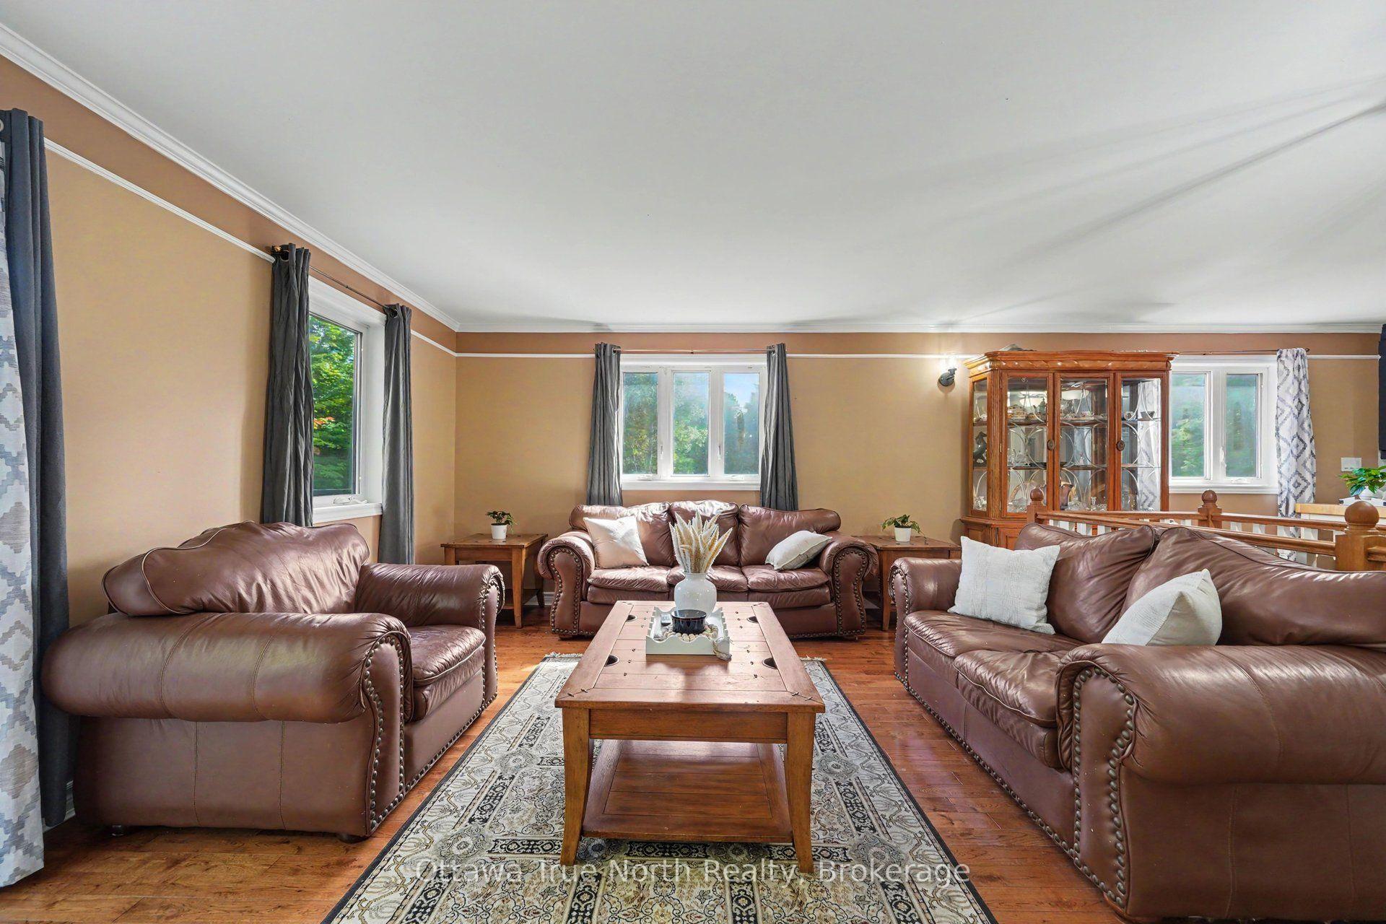
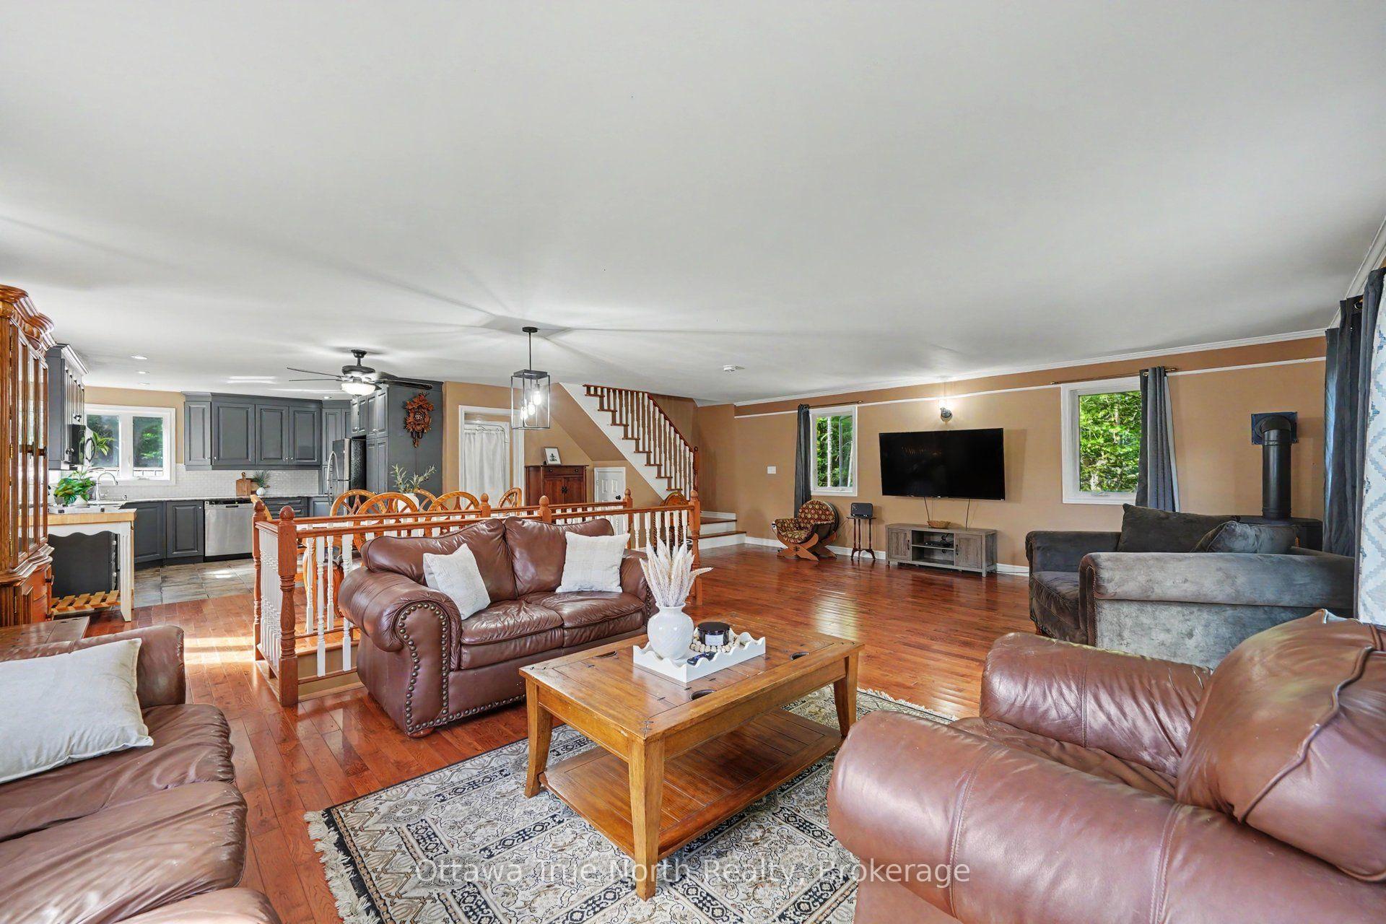
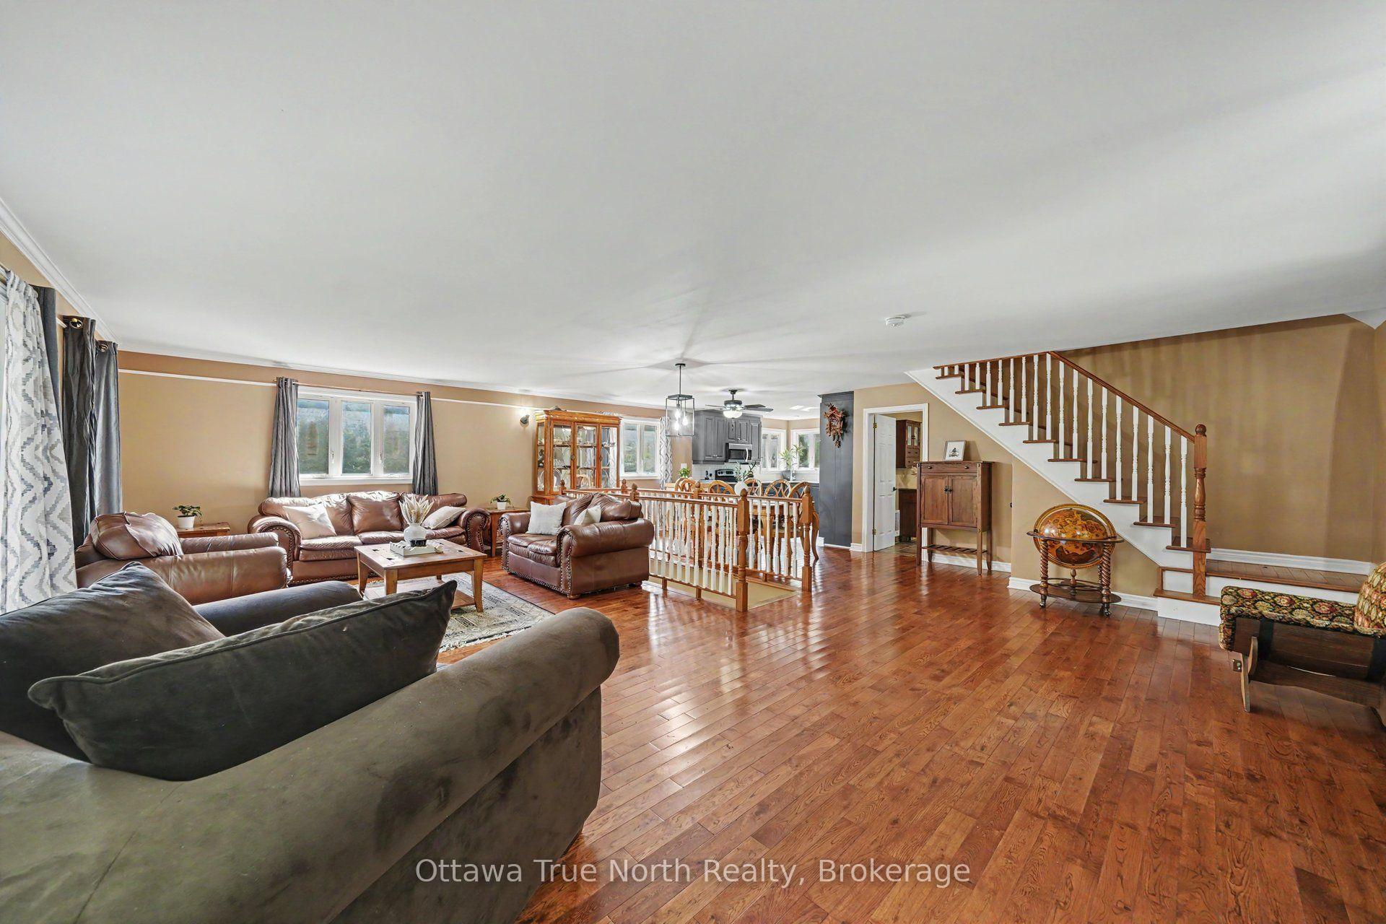
- No carpeting for easy maintenance
- Durable metal roofs enhance country appeal
- Ready for your country-living plans
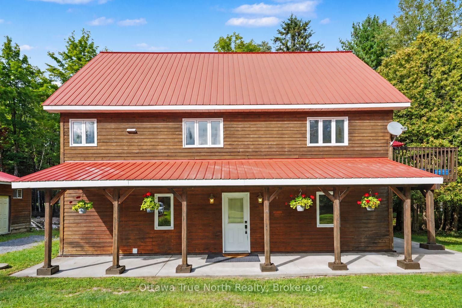
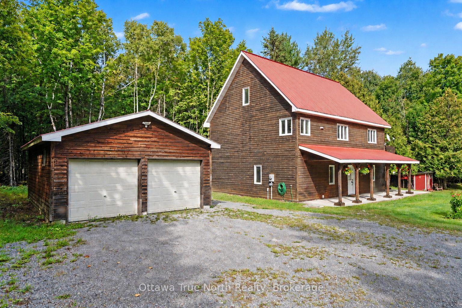
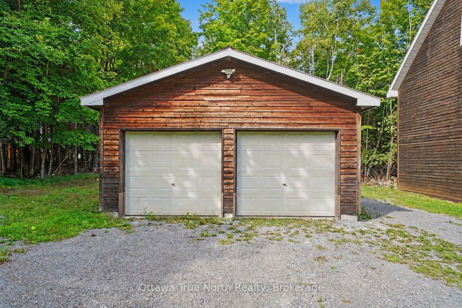
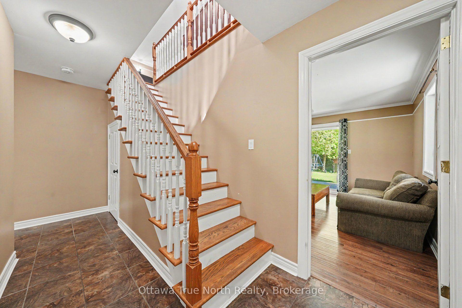
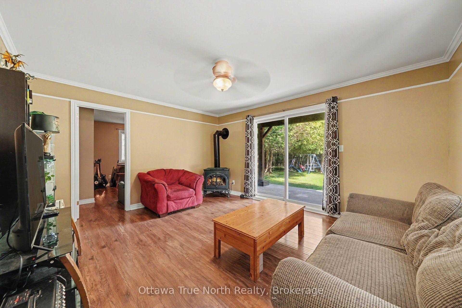
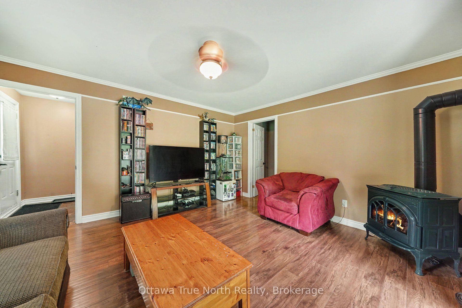
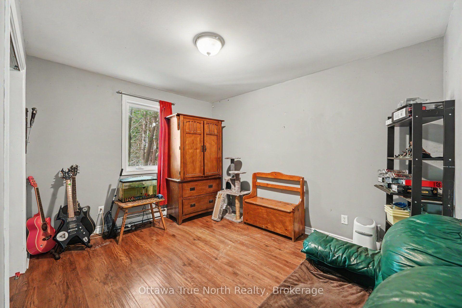
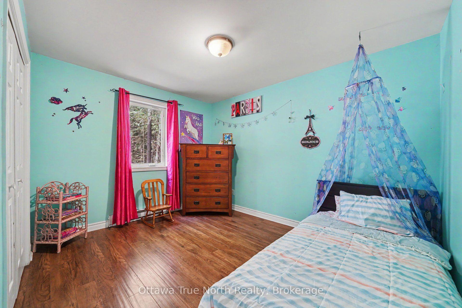
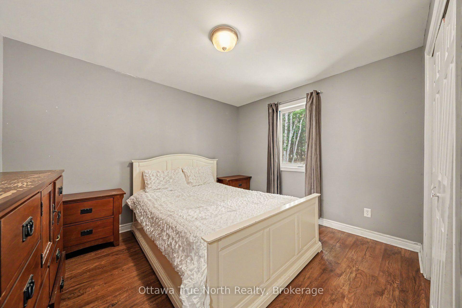
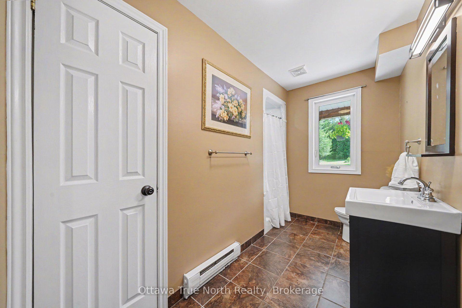
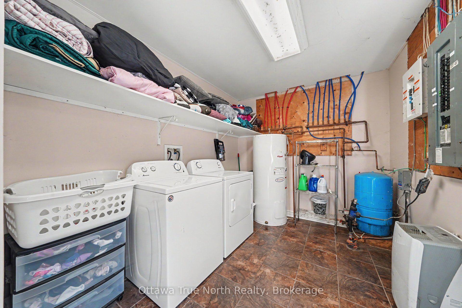
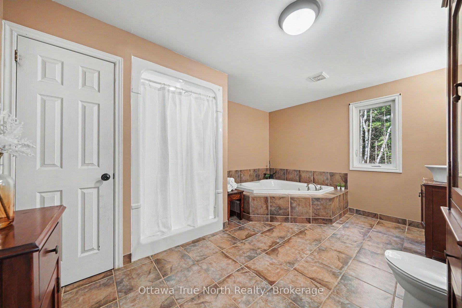
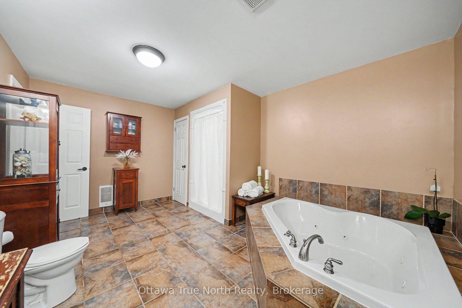
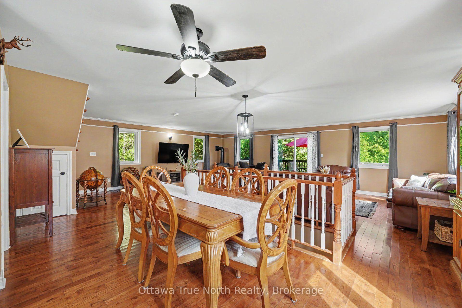
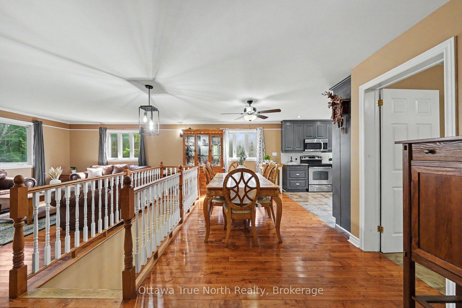
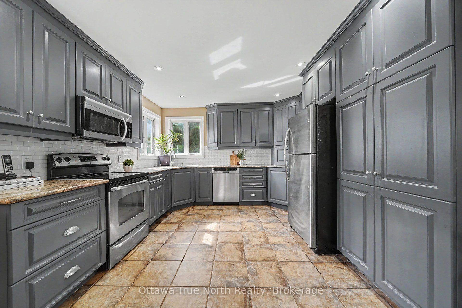
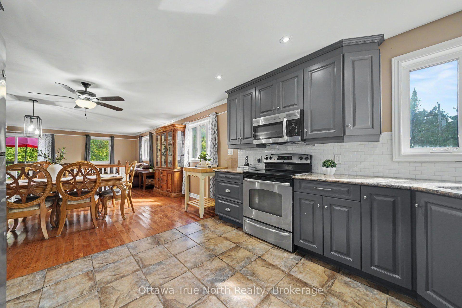
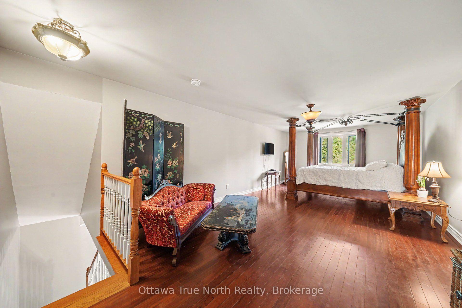
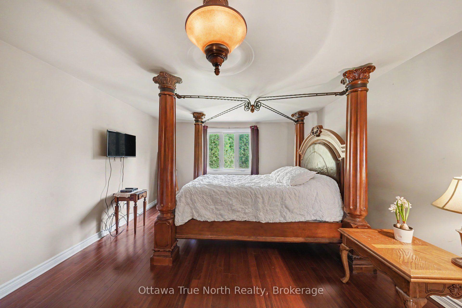
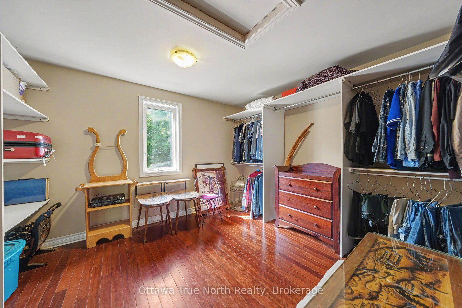
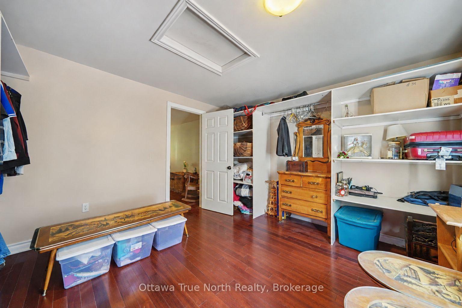
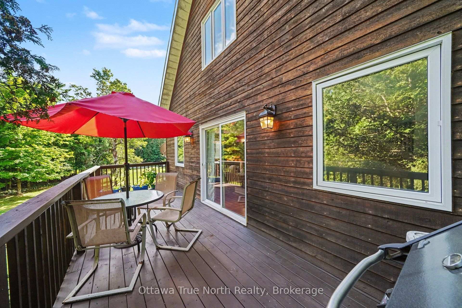
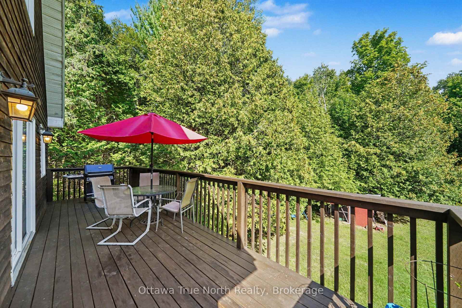
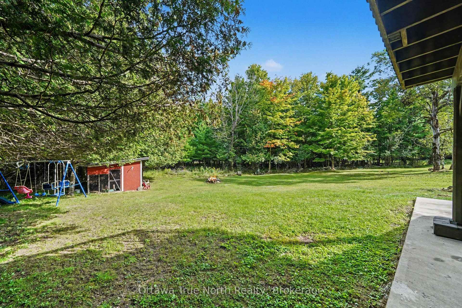
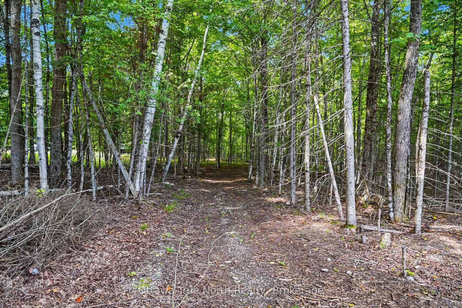
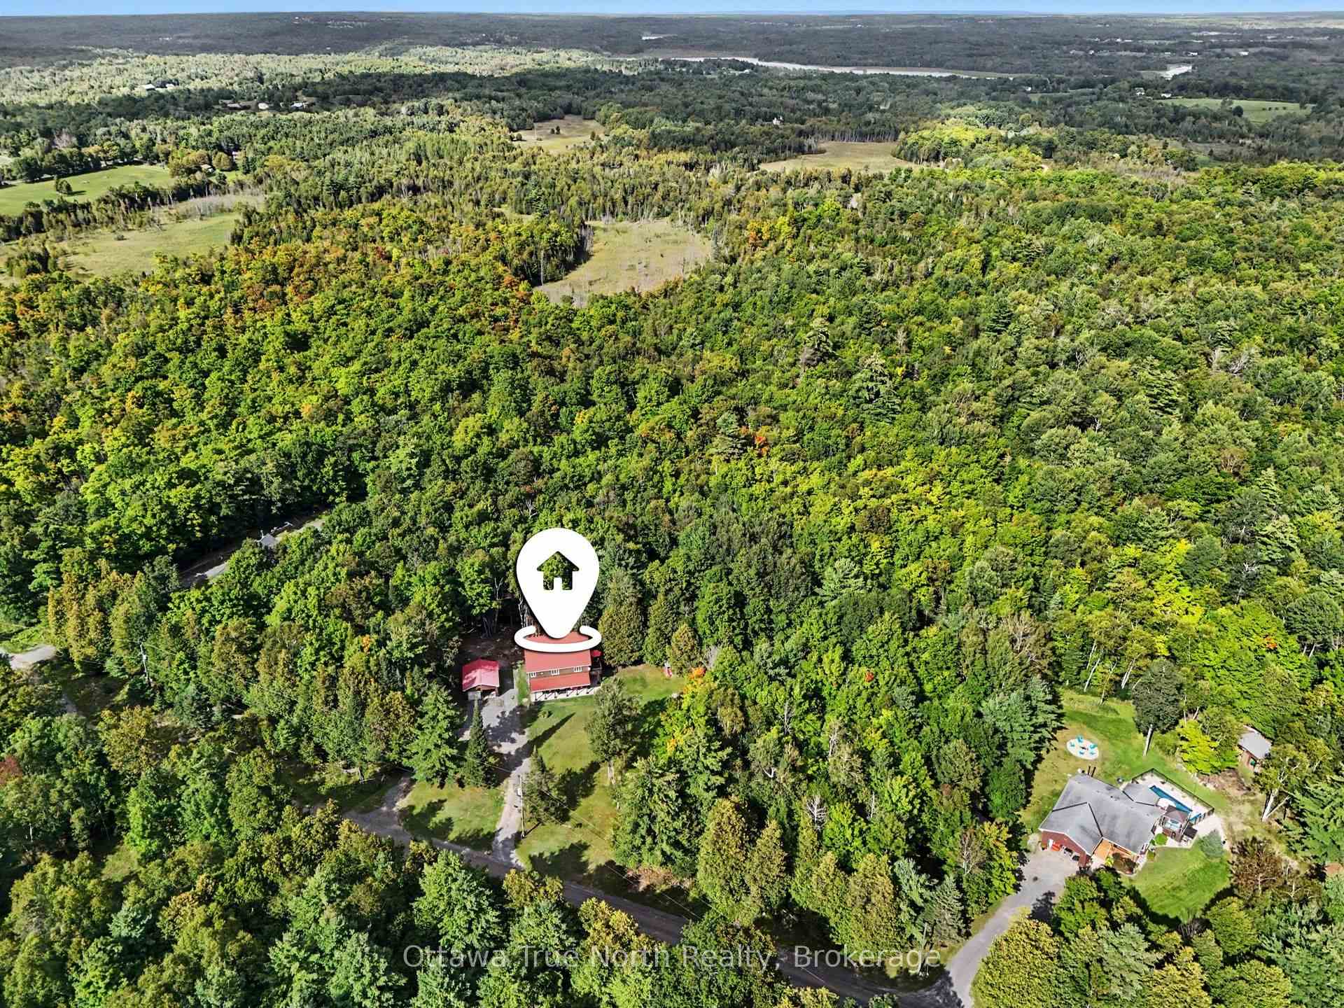
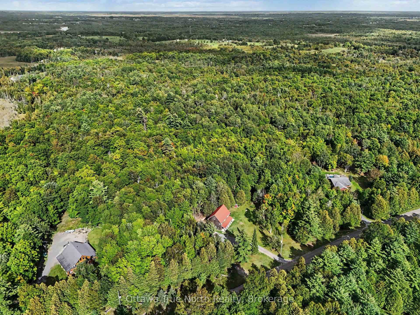
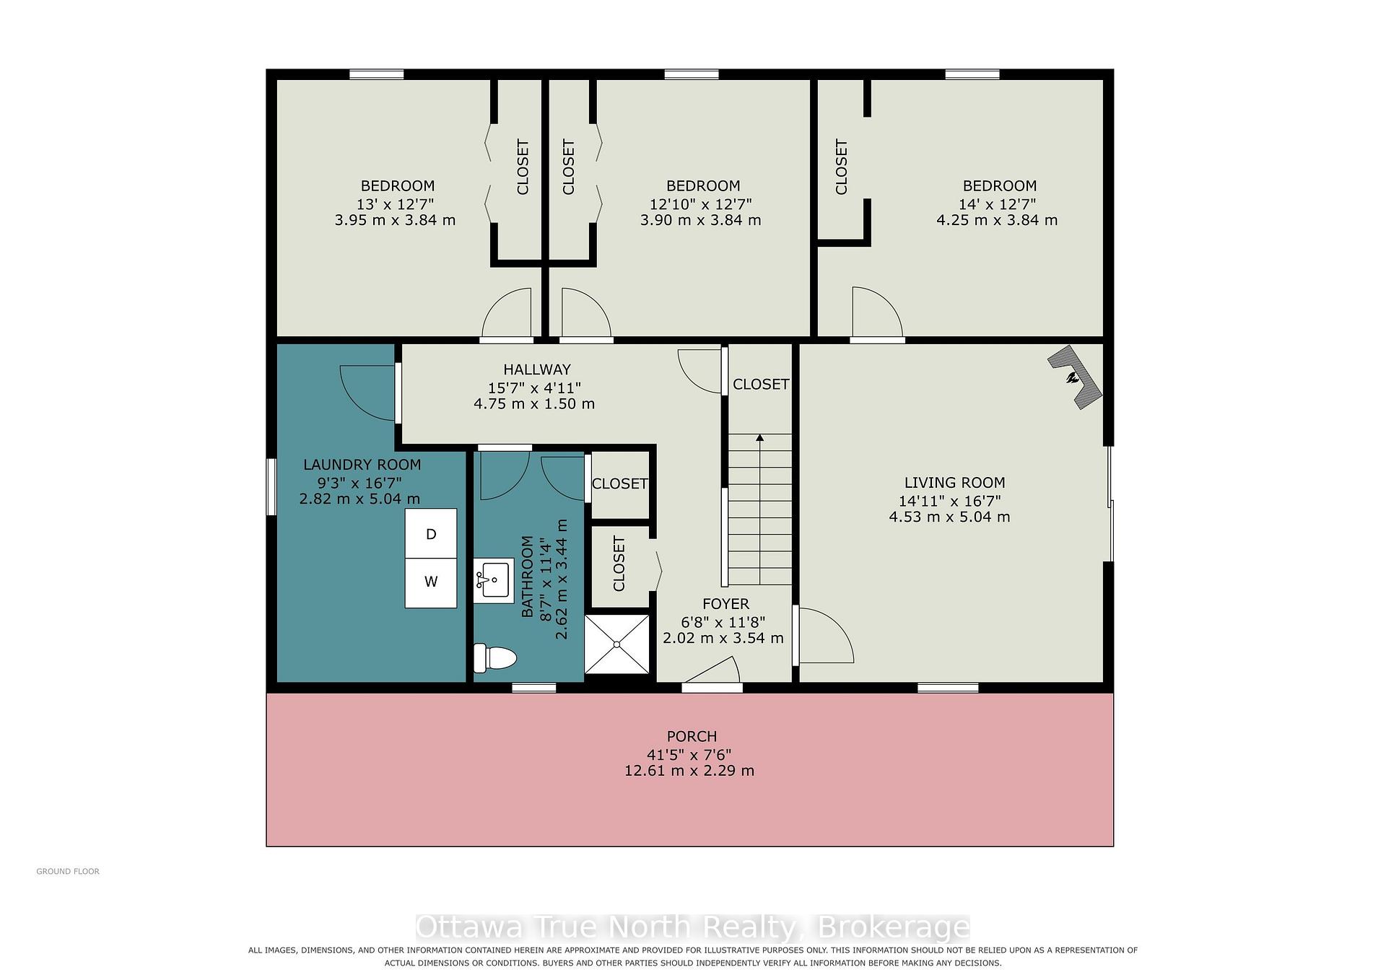
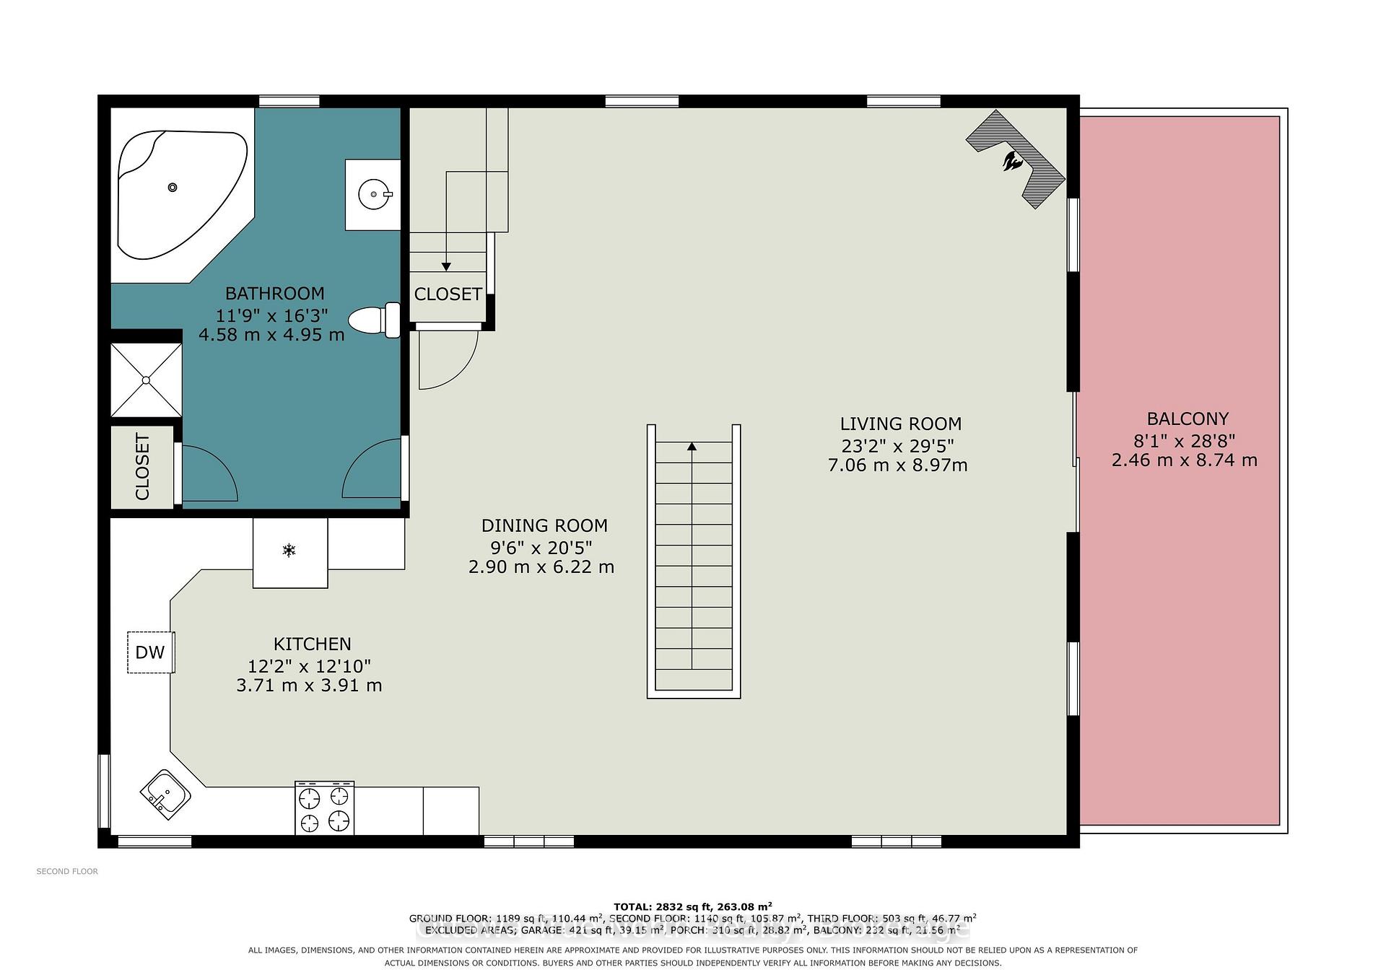
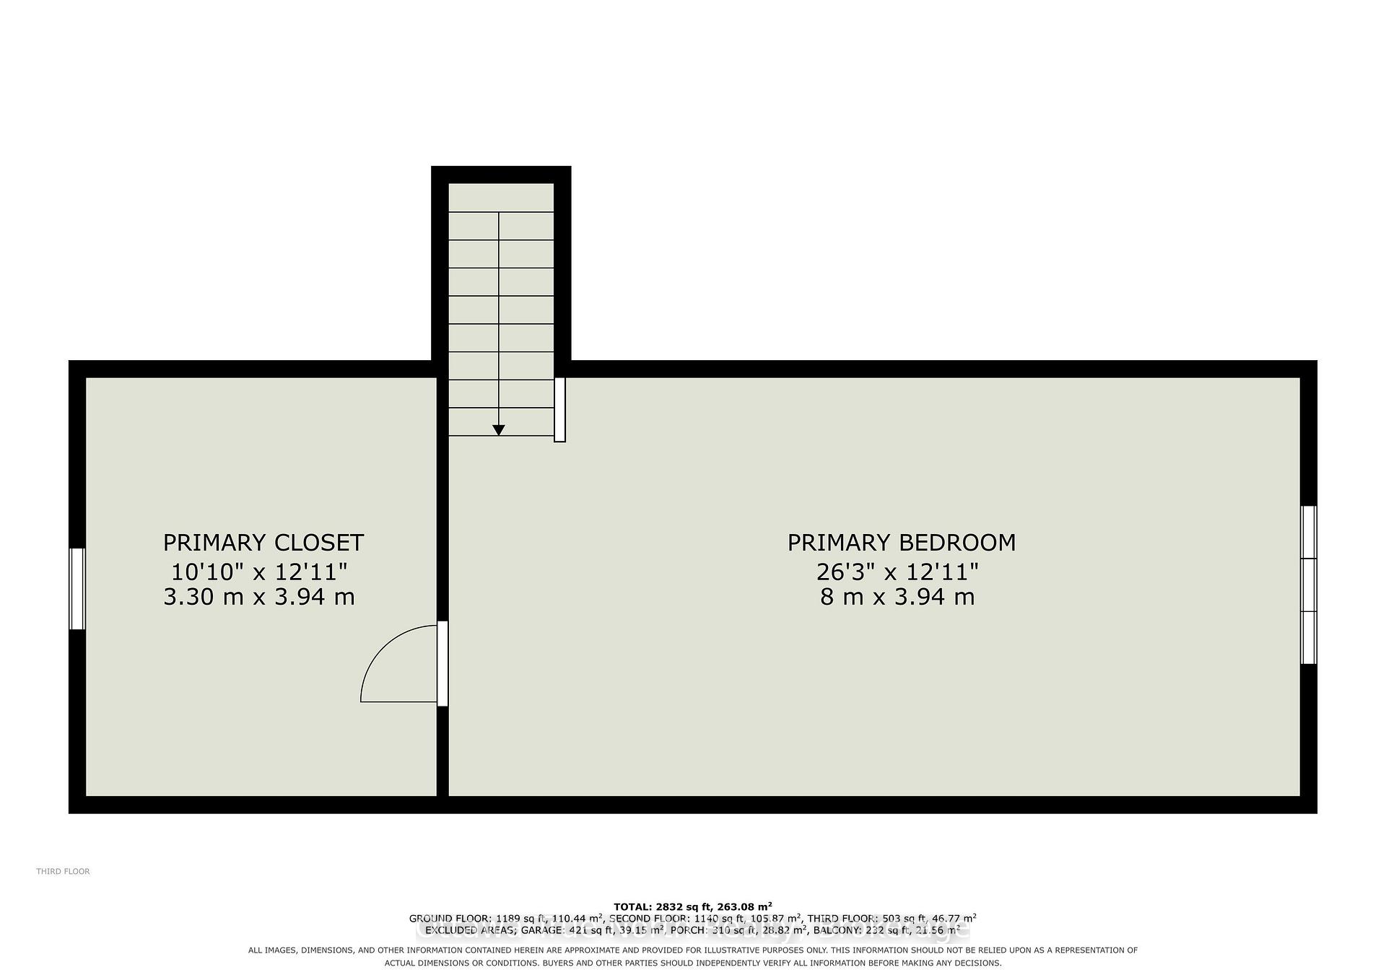
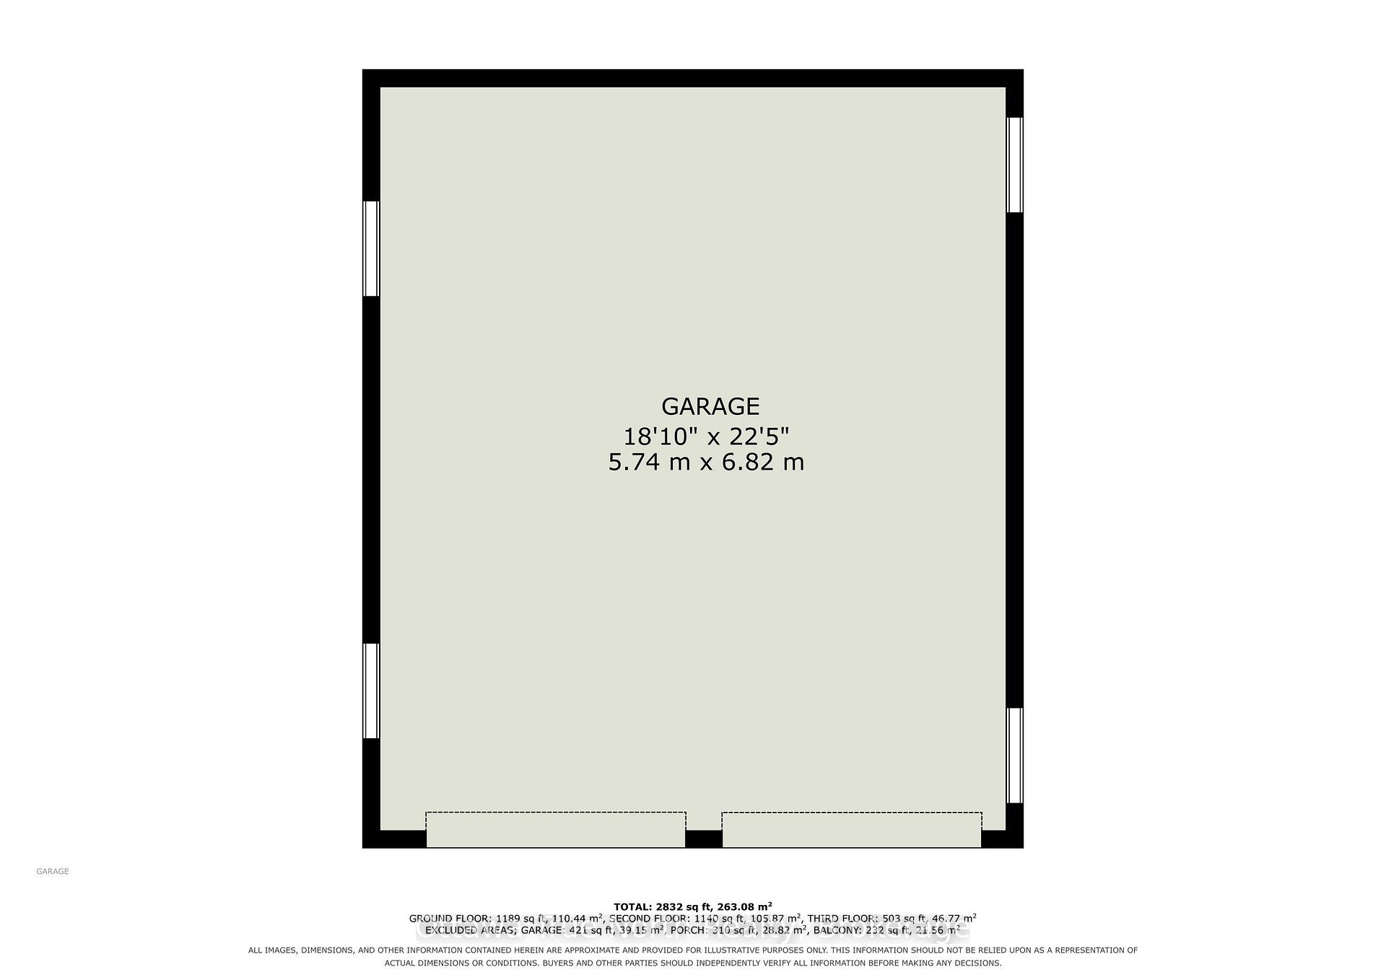
Escape to the peace and privacy of country living on this impressive 20+ acre property, surrounded by nature and offering space for the whole family! With a flexible multi-level design, this unique home was custom built with four bedrooms and two full bathrooms offering excellent potential for multi-generational living. A circular driveway welcomes you to the property, where you'll find plenty of room to enjoy the outdoors, including your own private trail through the property, perfect for walking, exploring and taking in the peaceful natural setting. Inside, the home's distinctive layout provides separation and versatility between living spaces. The main level offers three bedrooms, a full bathroom, separate laundry room and a versatile family room - ideal as a games room, media space or comfortable gathering area. The second level features the kitchen, living room, dining room and full bathroom. The upper level is dedicated to a spacious primary bedroom suite, complete with an impressive walk-in closet to create a private retreat. With no carpeting throughout, the home is practical and easy to maintain, while the durable metal roofs add to its country appeal. Outside, a detached two-car garage with power provides plenty of space for vehicles, tools, toys and storage. Additional features include a 200-amp electrical panel and a pony panel in the garage. Double walled construction makes this home very energy efficient! Internet is Bell Fibe. There's even a chicken coop ready and waiting for your country-living plans! If you've been searching for privacy, acreage, multi-generational possibilities and a home that is anything but ordinary, this special country property is ready to welcome you home.
Key Facts & Features
Property Costs
- Annual Property Tax Amount
- $4,892
- Land Transfer Tax Fee
- $13,205
Rental Items
- Rental Equipment
- Hot Water Tank-Reliance and Propane Tanks-Levac
- Under Contract
- Hot Water Heater
- Basement Type
- None
Interior Features
- Laundry Level
- Main Level
- Interior Extras
- Carpet Free, Propane Tank, Water Heater Owned, Water Heater
- Fireplace/Stove
- Yes
- Fireplace Features
- Propane
- Elevator
- No
Exterior Features
- Exterior Extras
- Porch
- Pool
- None
- Property Features
- Wooded/Treed
- Other Structures
- Other
Building
- Building Type
- Detached
- Building Style
- 3-Storey
Construction
- Exterior Finish
- Wood
- Roof
- Metal
- Foundation Details
- Poured Concrete
- Special Designation
- Unknown
Lot
- Lot Front
- 345.86 ft
- Lot Depth
- 2238.12 ft
- Lot Shape
- Irregular
Inclusions
- Inclusions
- Fridge, Stove, Dishwasher, Washer and Dryer
Exclusions
- Exclusions
- Lawn Mower, ATV
Parking & Garages
- Garage Type
- Detached
- Garage Spaces
- 2
- Parking Spaces
- 10
- Total Garage And Parking Spaces
- 12
Heating & Cooling
- Heat Source
- Electric
- Heat Type
- Baseboard
- Air Conditioning
- None
- Water
- Well
- Sewers
- Sewer
- Bedrooms
- 4
- Washrooms
- 2
- Kitchens
- 1
- Family / bonus room
- Yes
Washrooms
- 5-piece
- 3-piece
- Municipality
- Lanark Highlands
- Neighbourhood
- Lanark Highlands (Lanark) Twp
- Main cross streets
- Robertson Dr & Hwy 511
- Directions
- From Highway 511: Turn onto Robertson Dr, turn onto Forbes Rd becomes Concession Road 1A Dalhousie/Concession Rd 1A
- Waterfront
- None
- MLS® number
- X13754972
- Data source
- Toronto Regional Real Estate Board
- Listed on
- 2026-09-08
- Updated on
- 2026-09-14
- Days on market
- 45 days
- Possession type
- 60-89 days
- Co-op commission
- 2.0 + HST
- Seller
- Listed by
- Ottawa True North Realty
Home Market Value
Current home valuation for 464 Dalhousie 1A Concession, Lanark Highlands, Lanark Highlands (Lanark) Twp, Lanark Highlands, ON. Listed for $836,500
HOMEH Estimate
$802,554
Estimated Sales Range
$481,532 - $1,123,576
HOMEH Estimate for 464 Dalhousie 1A Concession, Lanark Highlands, Lanark Highlands (Lanark) Twp
Calculated with a real agent's CMA method — 45+ years of experience, codified. Not an AI guess.
For the owner
Is this your home? Track its value.
Get this home's HOMEH Estimate by email once a month, with how many homes are for sale around you.
Mortgage Payment Calculator
Compare up to 4 down payment scenarios
5% on first $500K + 10% on $336,500 over $500K
$58,650
| Scenario 1 | Scenario 2 | Scenario 3 | Scenario 4 | |
|---|---|---|---|---|
−Down payment | % $ | % $ | % $ | % $ |
+CMHC insurance | $31,084 | $23,338 | $19,909 | $0 |
=Total mortgage | $808,192 | $776,188 | $730,934 | $669,200 |
Amortization | ||||
Mortgage rate | % | % | % | % |
| Payment frequency | ||||
=Mortgage payment | $3,946monthly | $3,790monthly | $3,569monthly | $3,267monthly |
Land Transfer Tax
$13,205
$13,205
Around this home
No schools found nearby
Data provided by OpenStreetMap & Fraser Institute School Rankings
Ask HOMEH
New!Hi there!
👋Text or call (416) 301-9001
Recommended for you
Based on homes you've looked at.
No recommended properties found.
Nearby similar homes
No nearby properties found.
More real estate resources
Other homes nearby
Explore this area
Nearby neighbourhoods
No nearby listings available.