
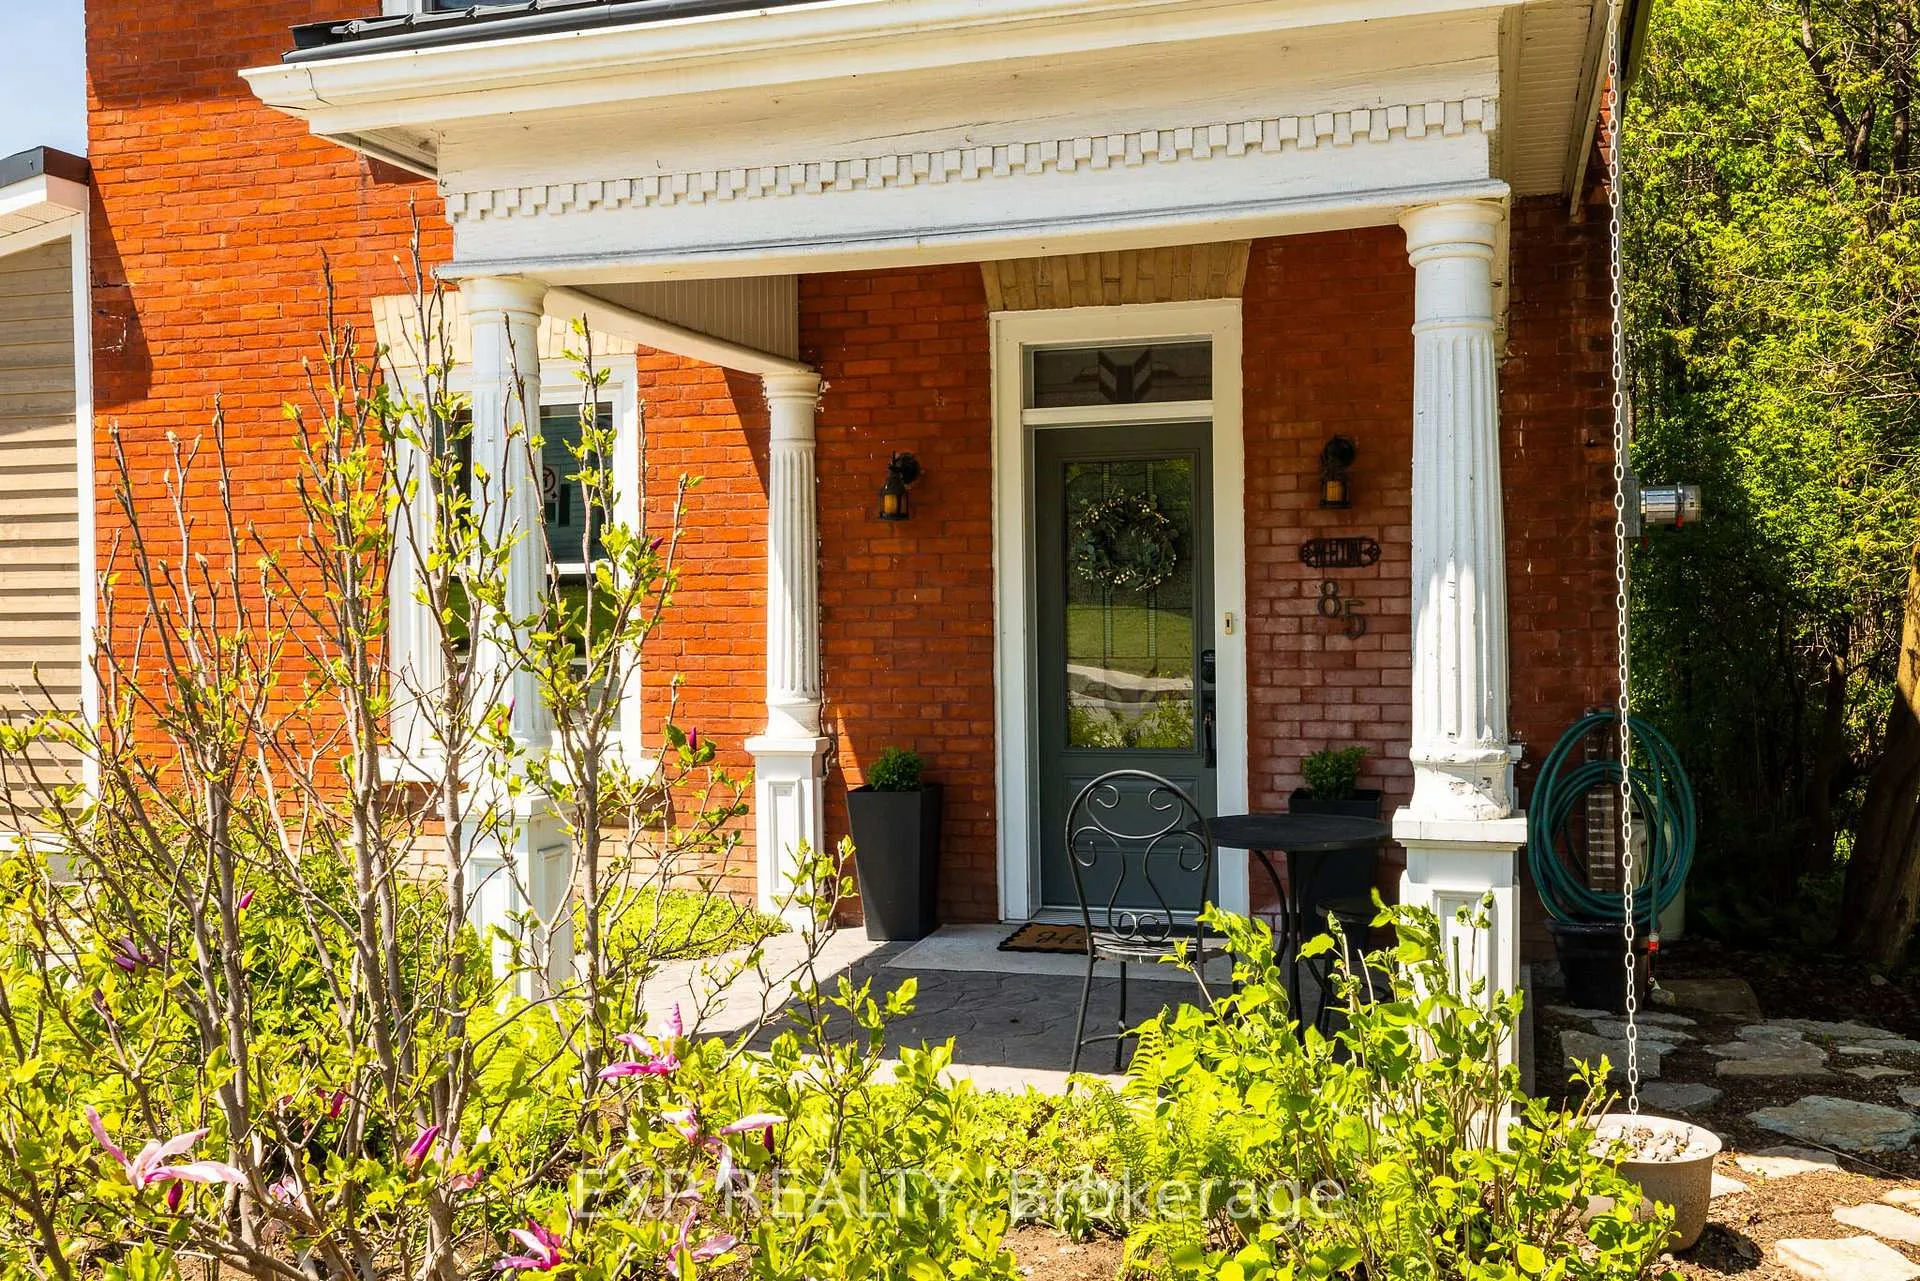
85 South Street
Lanark Highlands (Lanark Highlands, Lanark Village), ON K0G 1K0
- 3Bedrooms
- 3Bathrooms
- 1Garage
- 2000–2500Sq Ft
- $3,077Tax
- 56×132 ftLot Size
 Estimated Value:$523,126See Free Estimate Report

Sale & Price History for 85 South Street, Lanark Highlands, Lanark Highlands (Lanark Village)
| Start Date | End Date | Price | Event | MLS# |
|---|---|---|---|---|
| No listing history available | ||||
Real estate boards require you to or to see the full details of this property.
*Sold prices and complete sale & price history are regulated data. Under the Trust in Real Estate Services Act, 2002 (TRESA) and the rules of the Real Estate Council of Ontario (RECO), and pursuant to the Multiple Listing Service® rules of the Canadian Real Estate Association (CREA) and the Toronto Regional Real Estate Board (TRREB), this information may be shown only to registered users who have agreed to the applicable terms of use (a Virtual Office Website, or "VOW," arrangement). HOMEH Inc., Brokerage therefore provides it to signed-in members only. Creating an account is free and takes under a minute.
About 85 South Street, Lanark Highlands, Lanark Highlands (Lanark Village)
Summarized Description
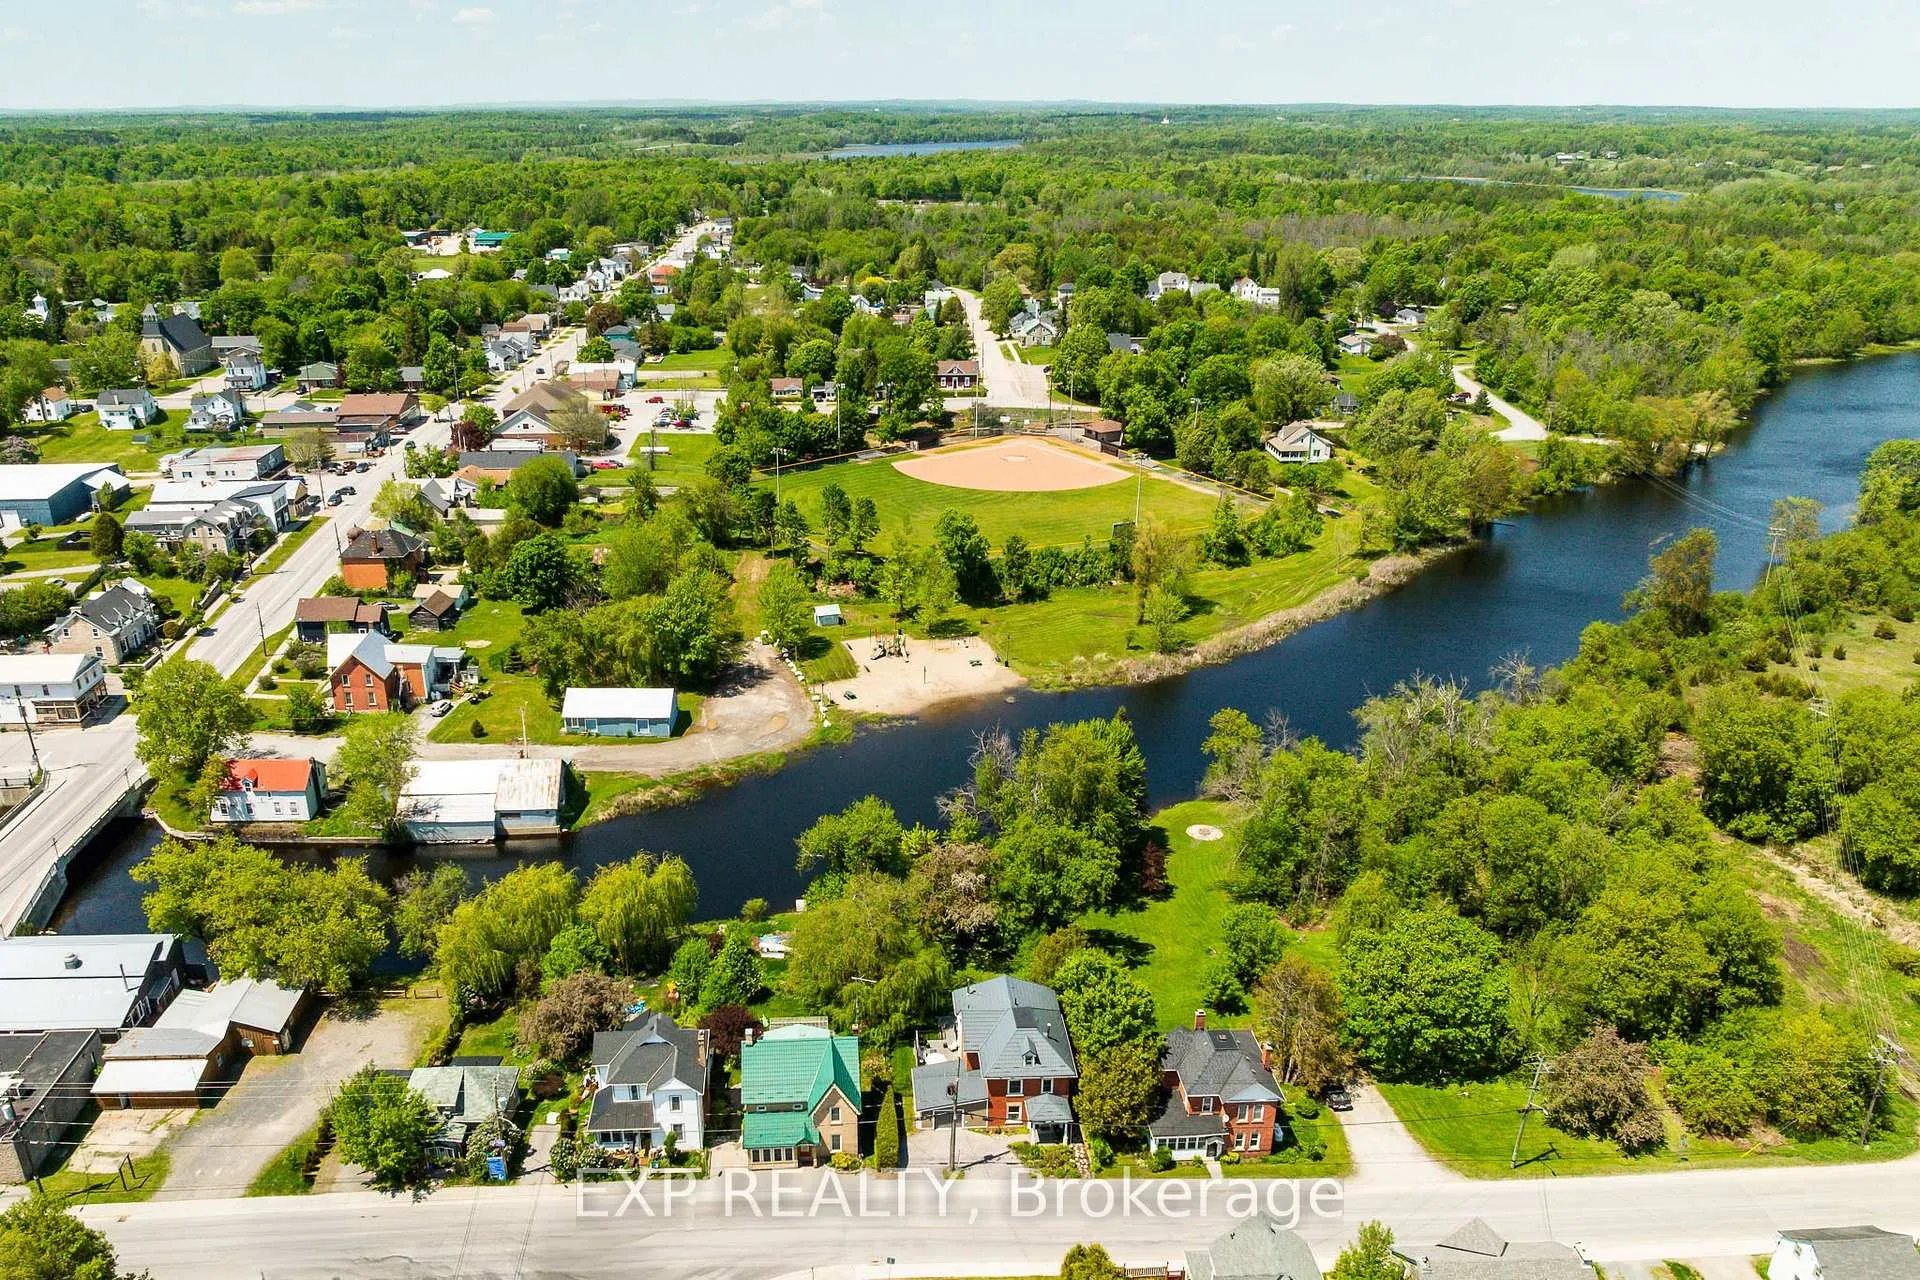
- Stunning riverfront home with breathtaking views.
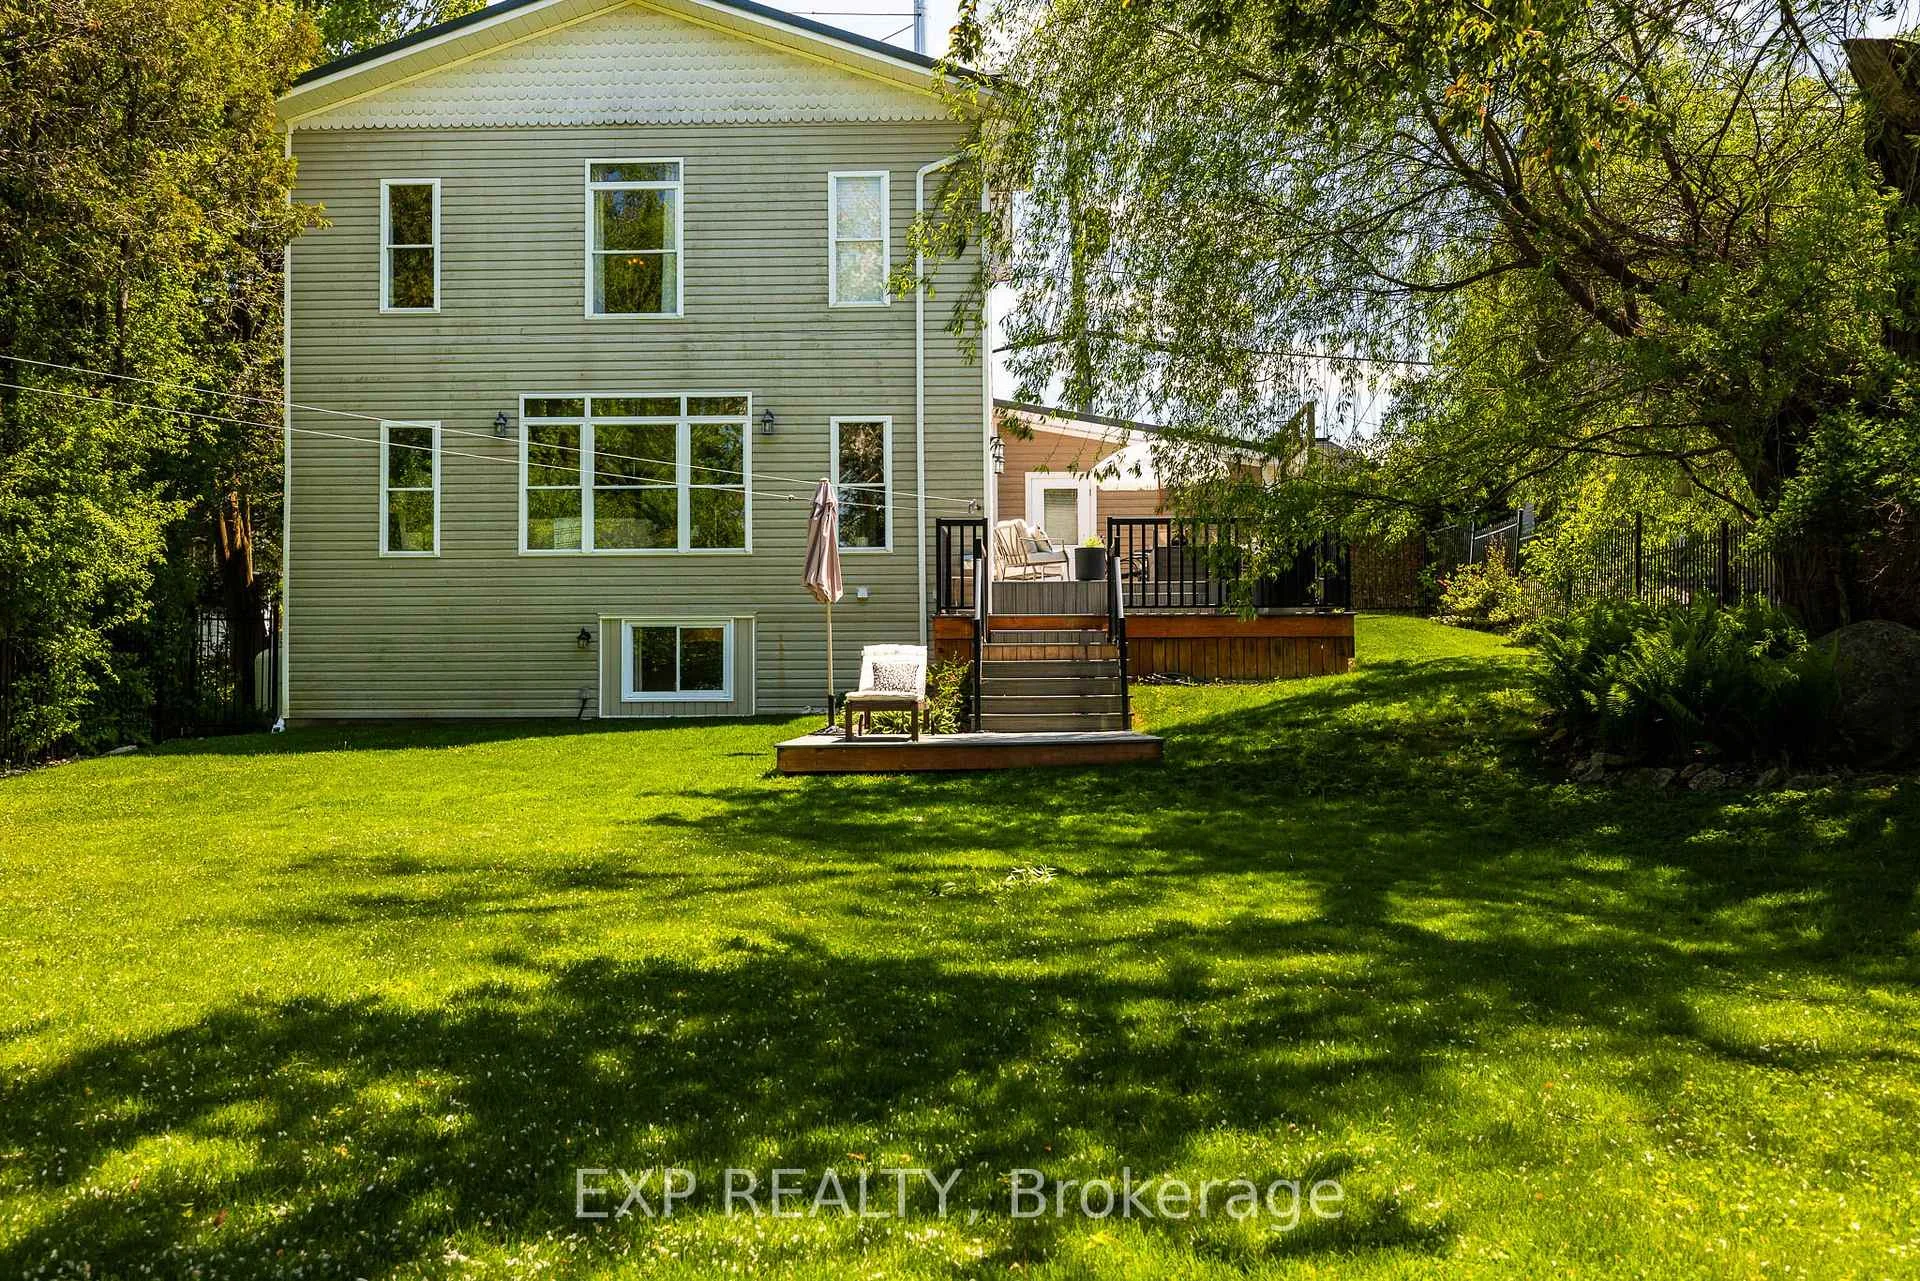
- Private yard with mature trees and expansive deck.
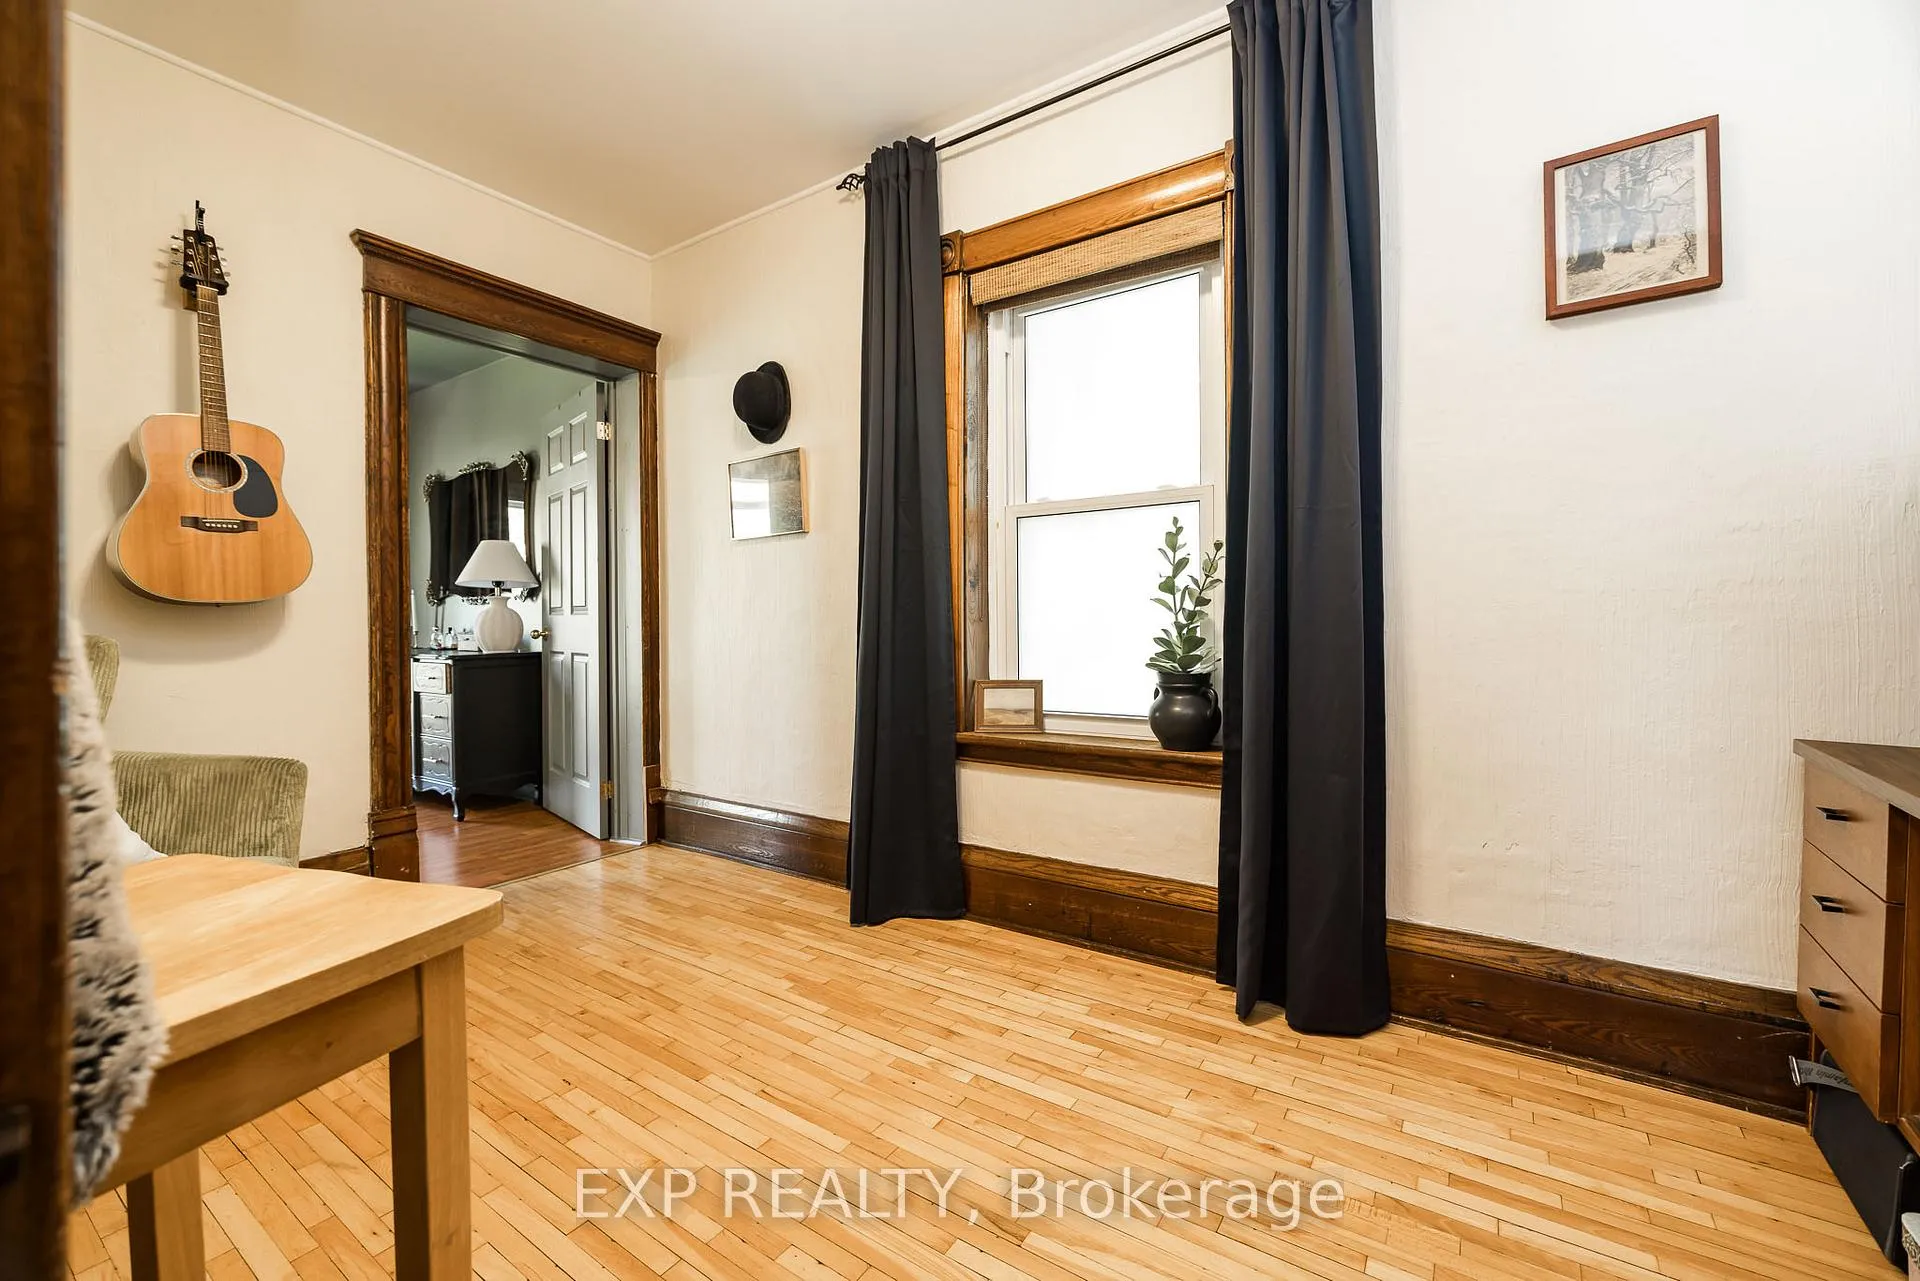
- Charming interior with original wood details.
- Functional kitchen featuring a propane cooktop.
- Conveniently located near various amenities.
- Cozy wood stove for winter warmth.
- Year-round recreational opportunities at your doorstep.
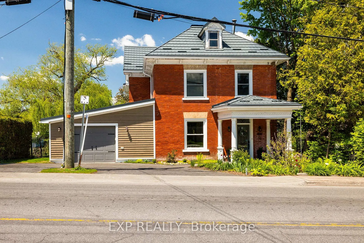
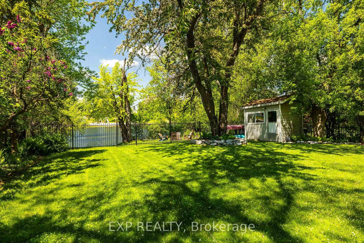
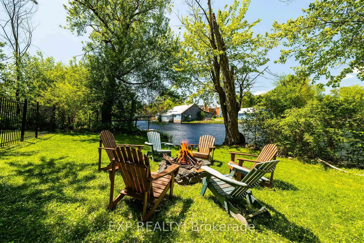
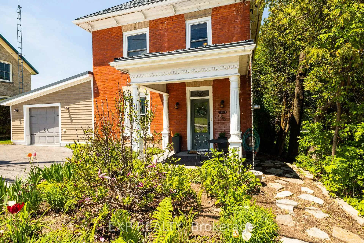
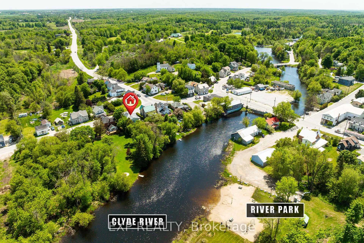
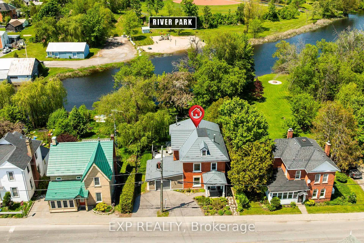
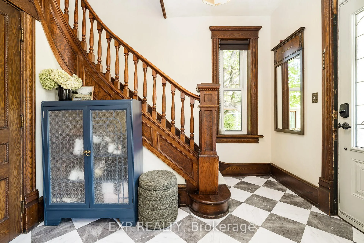
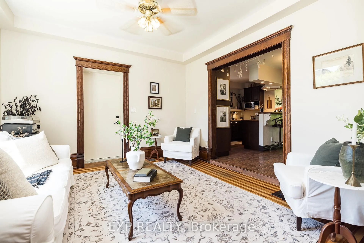
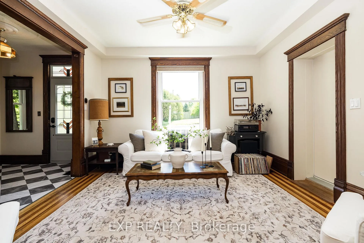
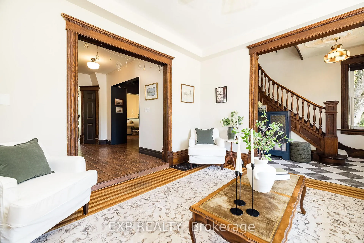
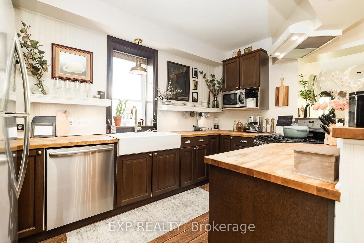
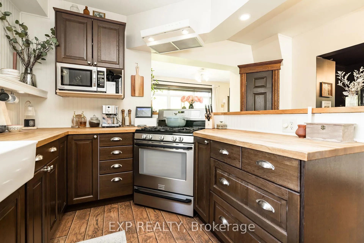
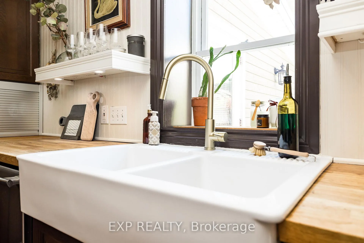
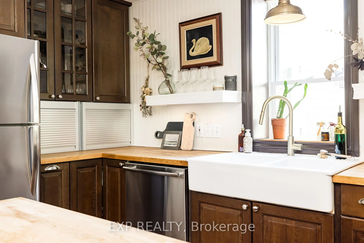
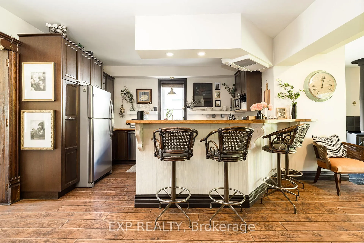
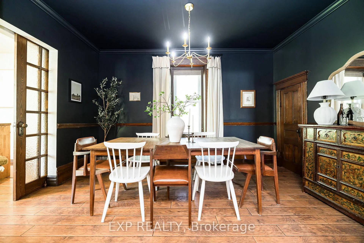
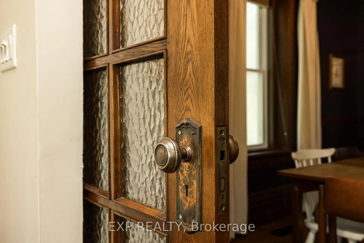
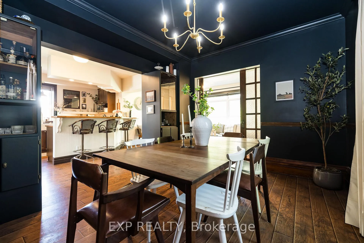
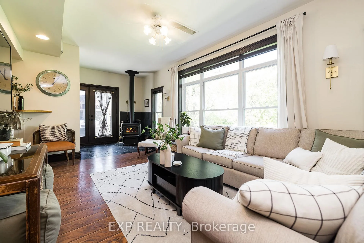
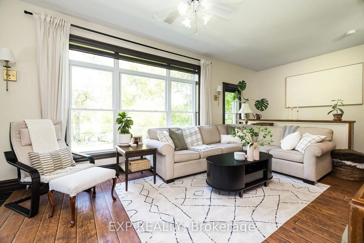
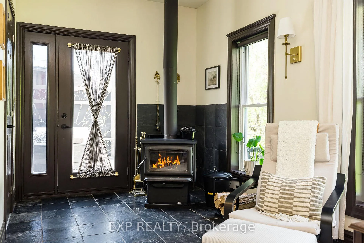
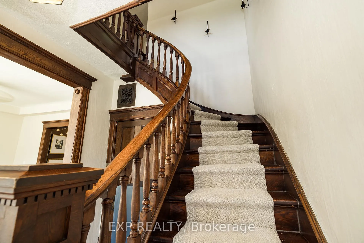
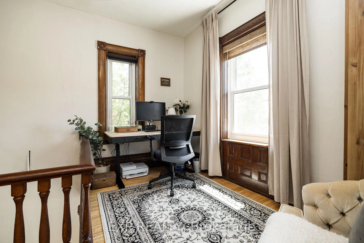
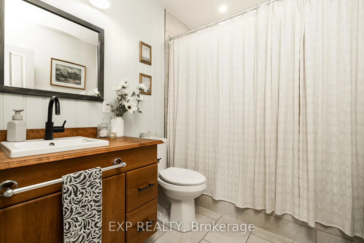
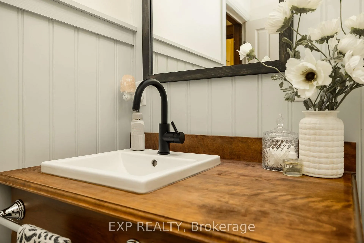
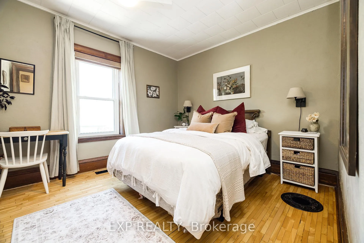
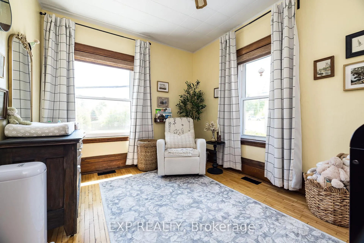
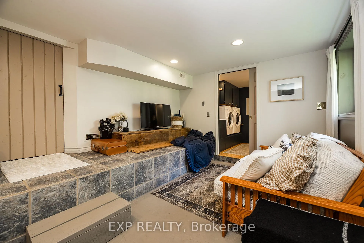
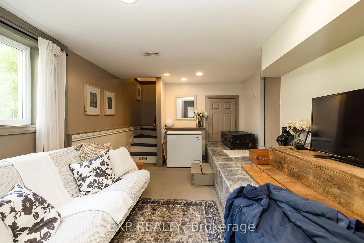
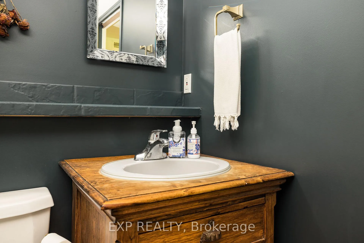
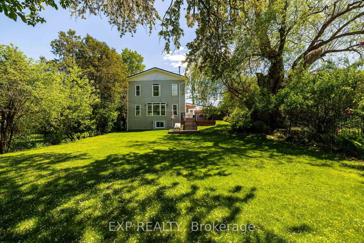
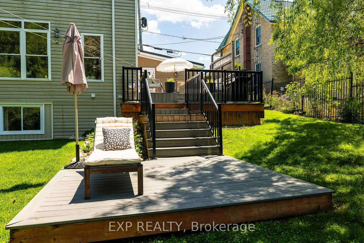
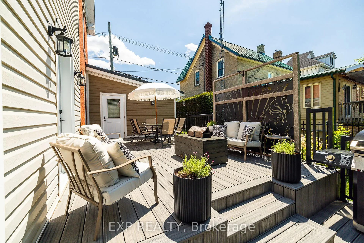
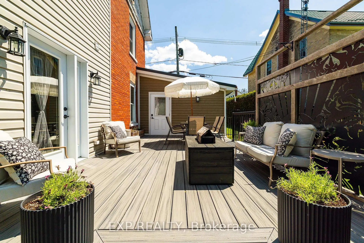
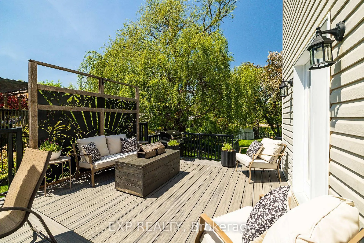
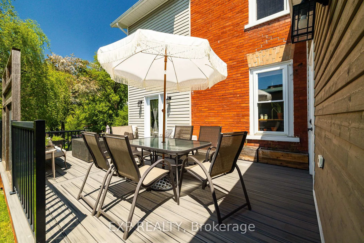
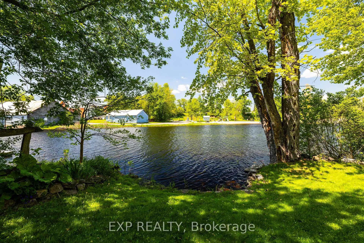
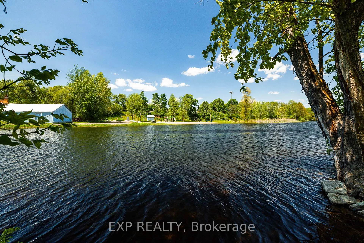
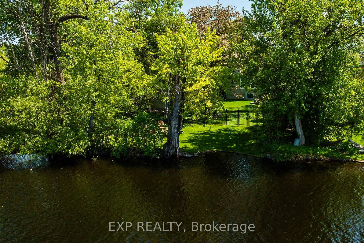
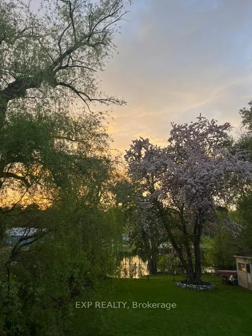
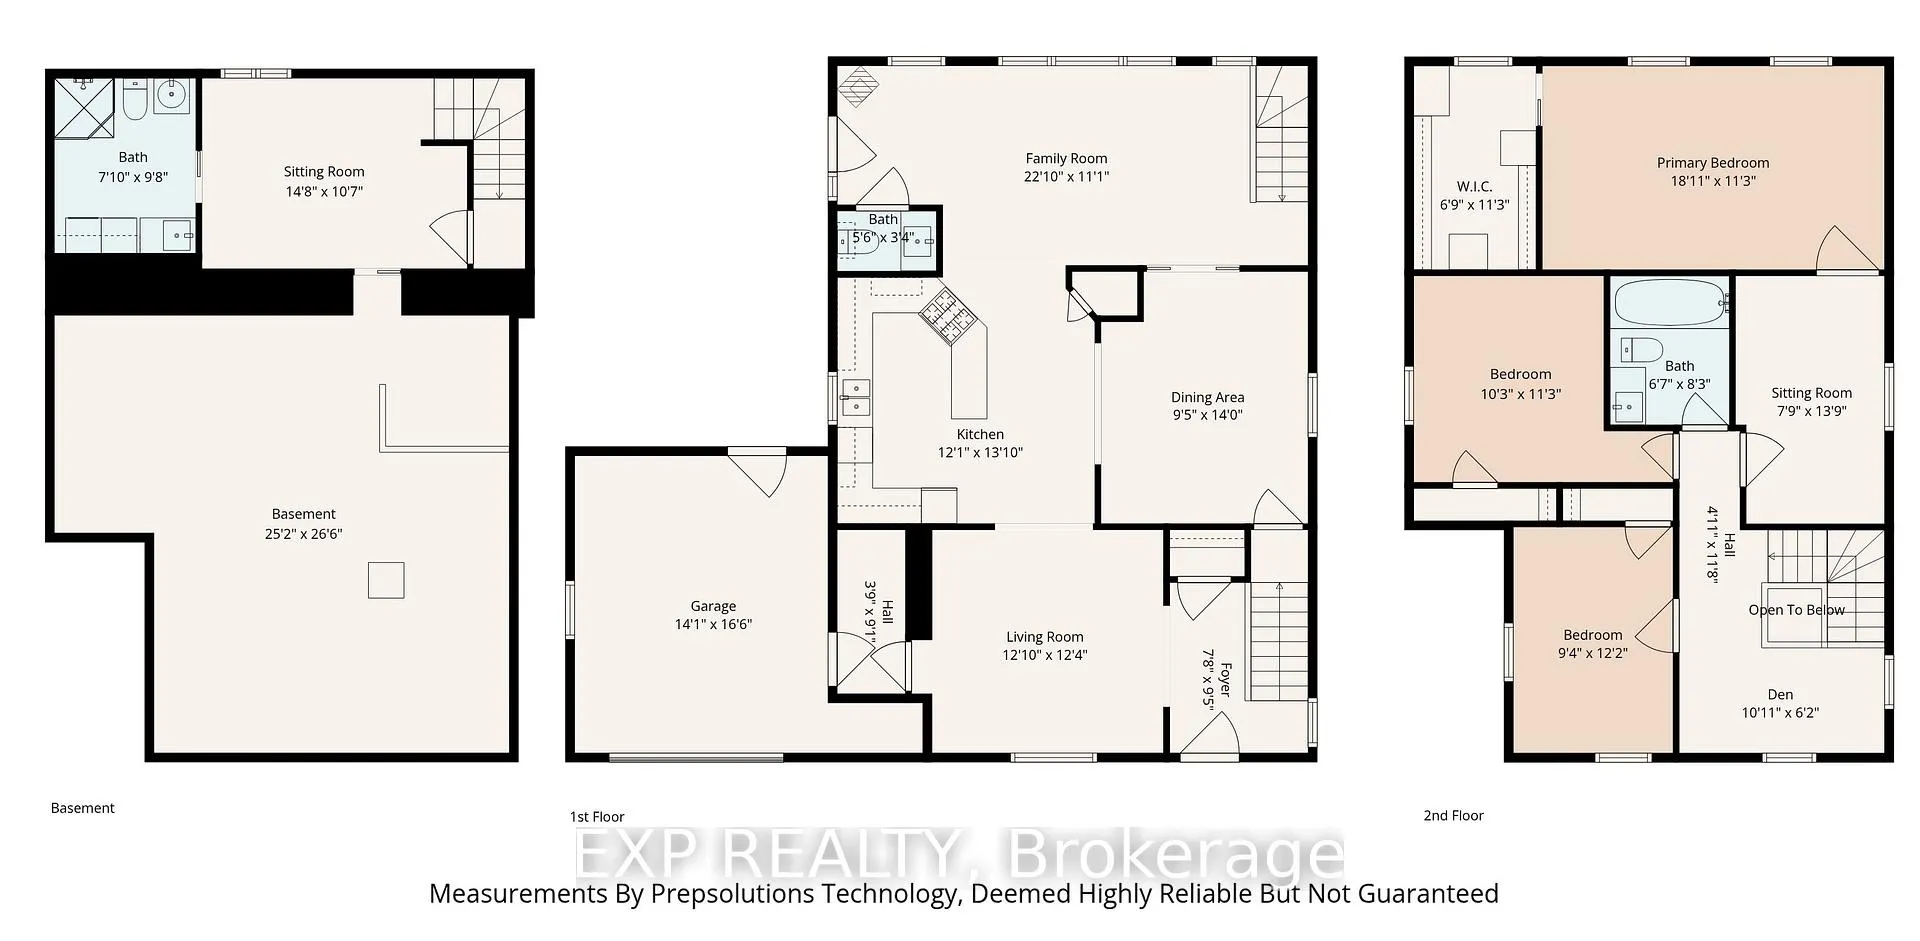
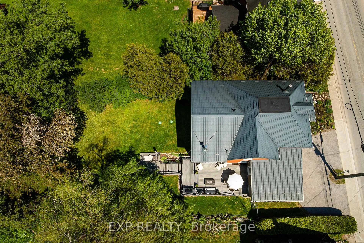
Riverfront Living at Its Finest! Wake up each morning to breathtaking river views and end your day watching spectacular sunsets over the water. This charming riverfront home offers a lifestyle that's hard to match, with opportunities for swimming, canoeing, kayaking, and fishing right from your own backyard.The fully fenced rear yard is a private retreat featuring mature trees, including a beautiful blossoming tree, a fire pit, an expansive deck, and plenty of space for yard games, family gatherings, and summer barbecues. Whether you're entertaining guests or simply enjoying a quiet evening by the river, the setting is truly special.Inside, character and charm abound. A stunning curved staircase, impressive original stained wood baseboards and trim, and hammered-glass pocket doors blend seamlessly with thoughtful modern updates. The inviting floor plan is designed for comfortable everyday living and effortless entertaining, making it easy to host family and friends.The kitchen functional and welcoming, featuring a propane cooktop, generous counter space, and abundant storage. Additional storage can be found throughout the home, including a convenient crawl space. In the winter, cozy up beside the wood stove and enjoy picturesque views of the snow-covered trees-creating the perfect holiday atmosphere and storybook Christmas setting.Conveniently located within walking distance of Timber Run Golf Club, the Fitz Chip Truck, Village Treats, the grocery store, dollar store, pharmacy, LCBO, Canada Post, park, beach, Lanark Library, arena, and community centre. Commuters will appreciate being just 15 min to Perth, 20 min to Carleton Place, and approximately 40 min to Kanata.This home truly is a year-round waterfront lifestyle filled with beauty, recreation, charm, and convenience. Long list of updates is available but include: 2025 Furnace, 2026 TSSA Inspection (10 year), Bell Fibre Internet 2026. GARAGE 14' X 16'5" 48hr irrevoc on all offers OPEN HOUSE Sun May 31:1-3pm
Key Facts & Features
Property Costs
- Annual Property Tax Amount
- $3,077
- Land Transfer Tax Fee
- $7,875
Rental Items
- Rental Equipment
- Propane Tank with Levac (assignable)
- Basement Type
- Partially Finished, Full
Interior Features
- Interior Extras
- None
- Fireplace/Stove
- Yes
- Fireplace Features
- Wood
- Elevator
- No
Exterior Features
- Pool
- None
- Property Features
- River/Stream, Golf, Park
- Other Structures
- Shed
Building
- Building Type
- Detached
- Building Style
- 2-Storey
- Approx Age
- 100+
Construction
- Exterior Finish
- Brick, Vinyl Siding
- Roof
- Metal
- Foundation Details
- Block, Stone
- Special Designation
- Unknown
Lot
- Lot Front
- 55.50 ft
- Lot Depth
- 132.00 ft
Inclusions
- Inclusions
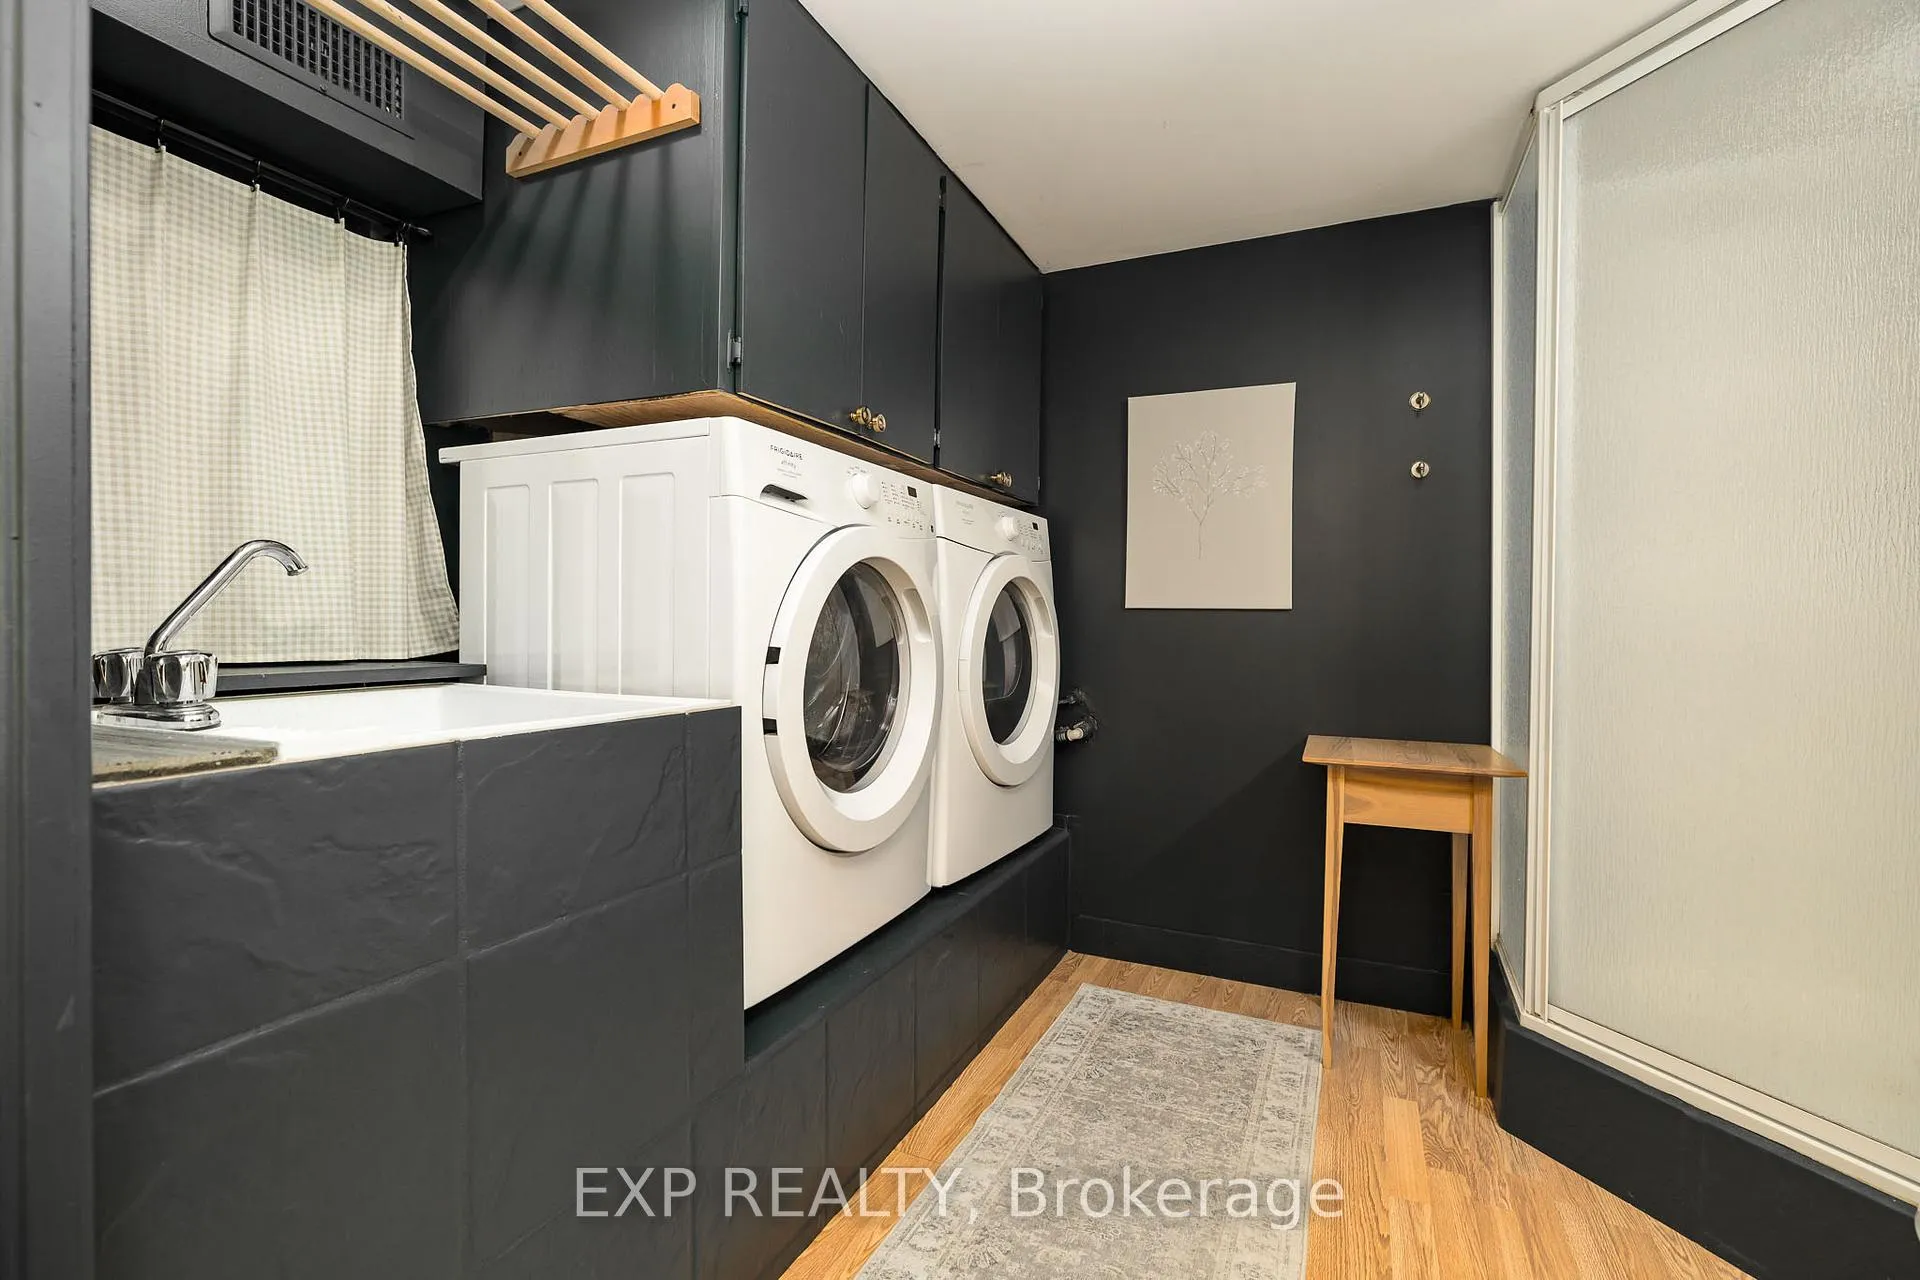
- 2 Refrigerator (kitchen and garage), Dishwasher, Stove, Washer Dryer, . Window Blinds, Shed, Water softener: Filter and UV. Upstairs Bathroom mirror, curtain rods, dehumidifier, shelves and armoir in crawl space, left over paint.
Exclusions
- Exclusions
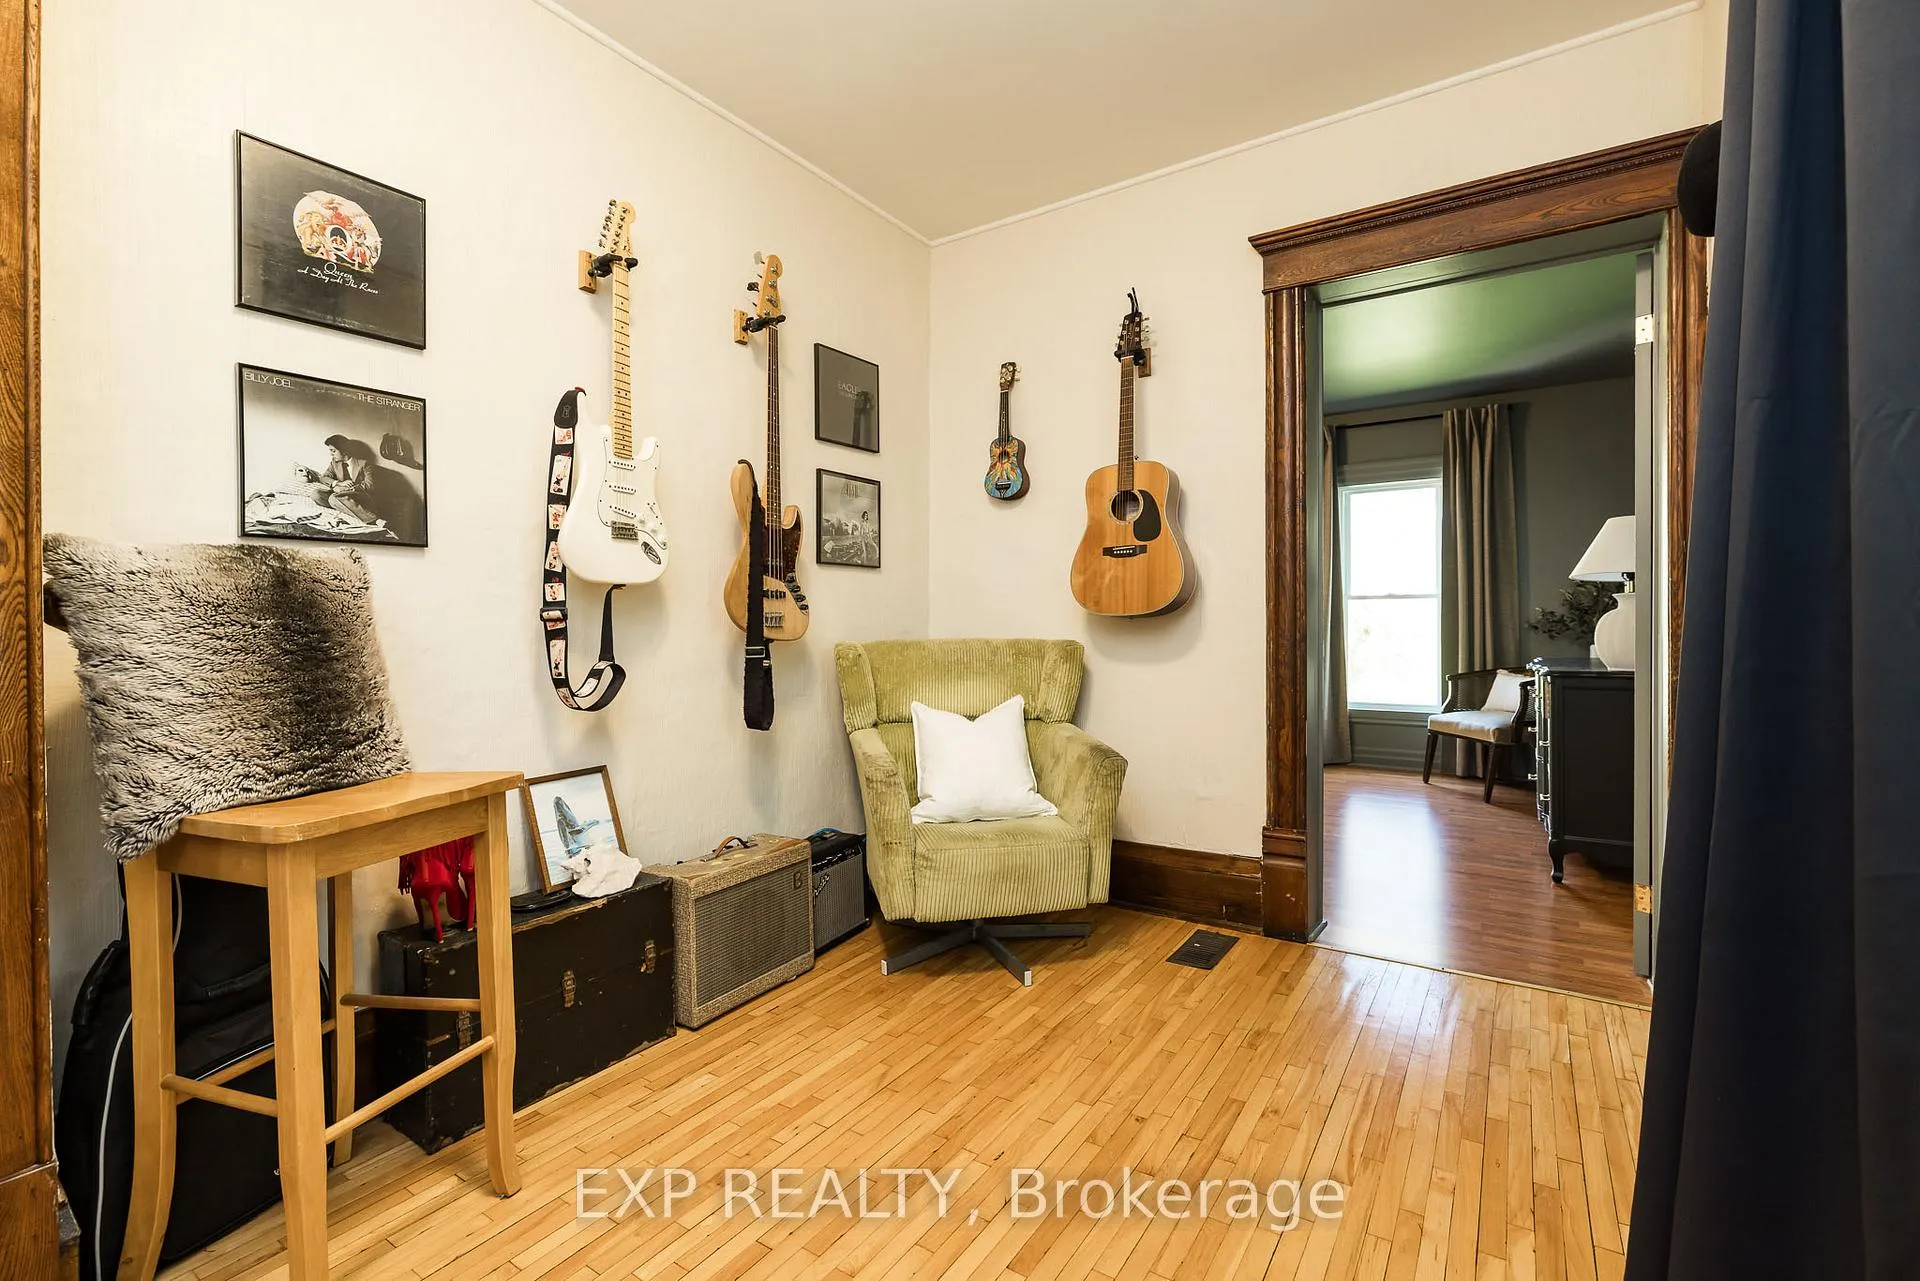
- Wall mounted TV's, soundbar and hardware, Ecobee temperature sensors, deep freezer, all mirrors except upstairs bathroom mirror which is included, rear door coat hooks, guitar hangers and instruments, Basement Bathroom Mirror, all curtains
Parking & Garages
- Garage Type
- Attached
- Garage Spaces
- 1
- Parking Spaces
- 3
- Total Garage And Parking Spaces
- 4
Heating & Cooling
- Heat Source
- Propane
- Heat Type
- Forced Air
- Air Conditioning
- None
- Water
- Well
- Sewers
- Septic
- Bedrooms
- 3
- Washrooms
- 3
- Kitchens
- 1
- Family / bonus room
- Yes
Room sizes
- Living Room—Main level
- Dining Room—Main level
- Kitchen—Main level
- Family Room—Main level
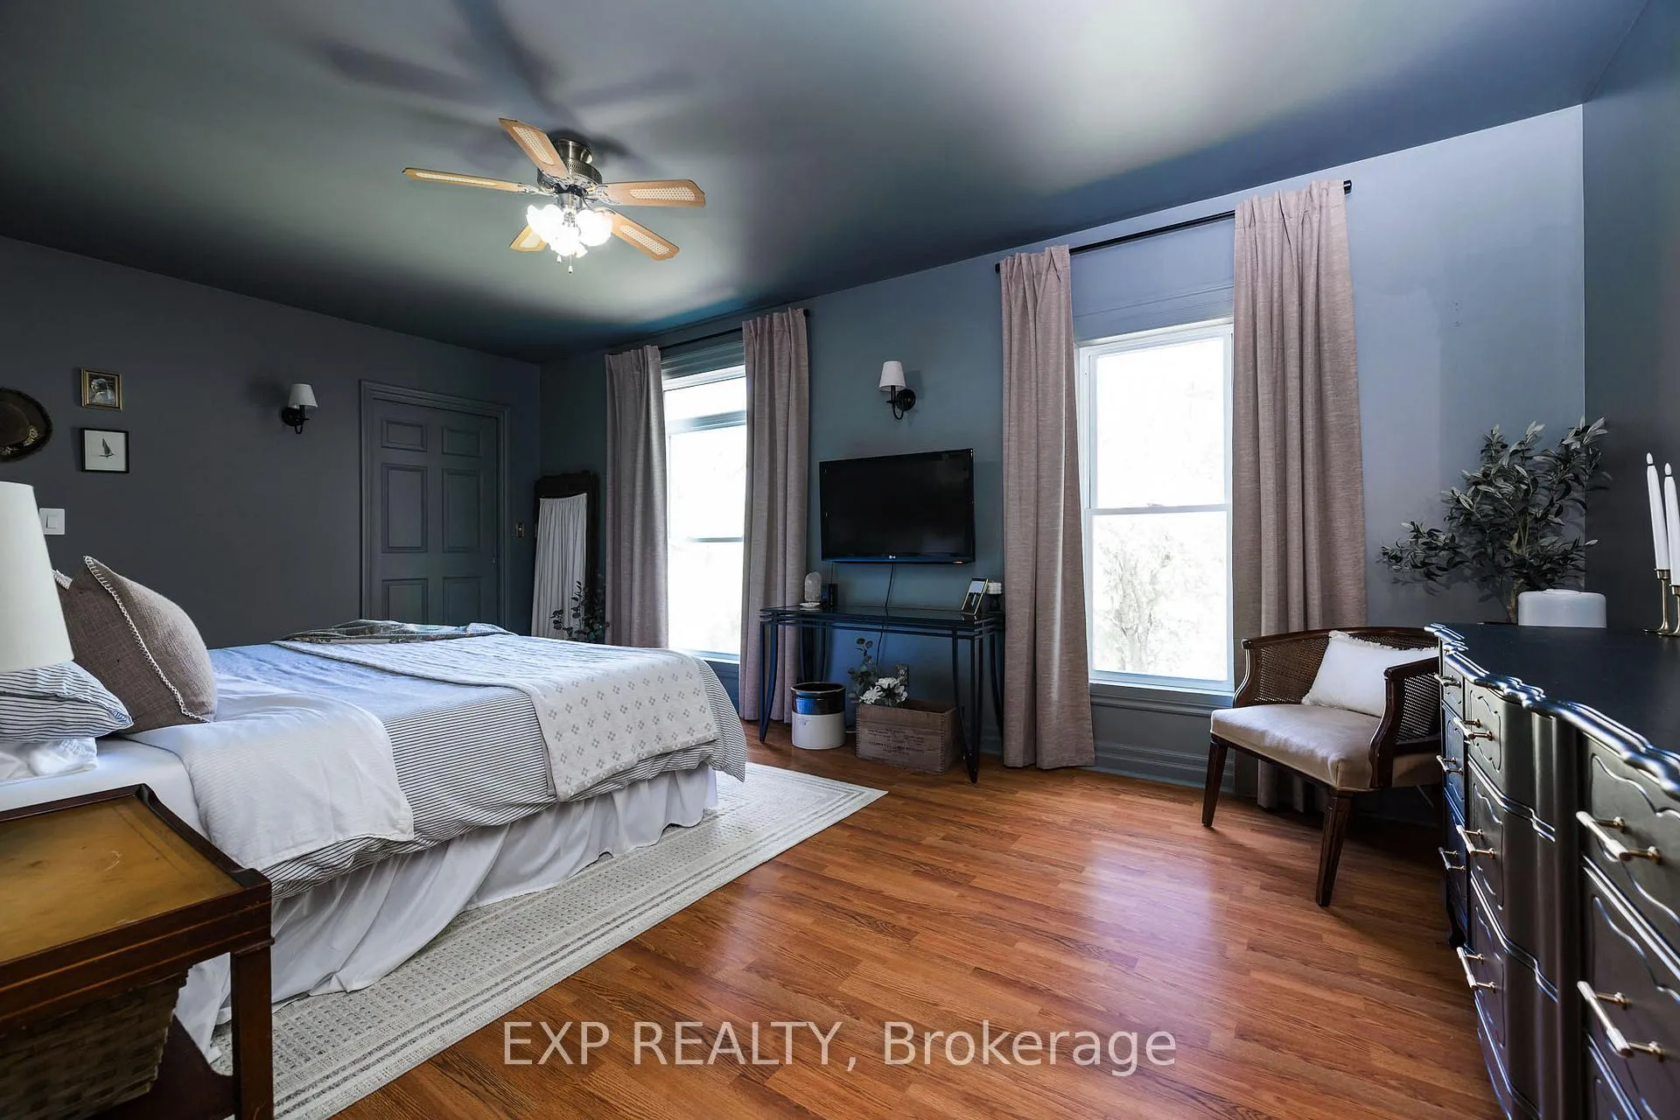
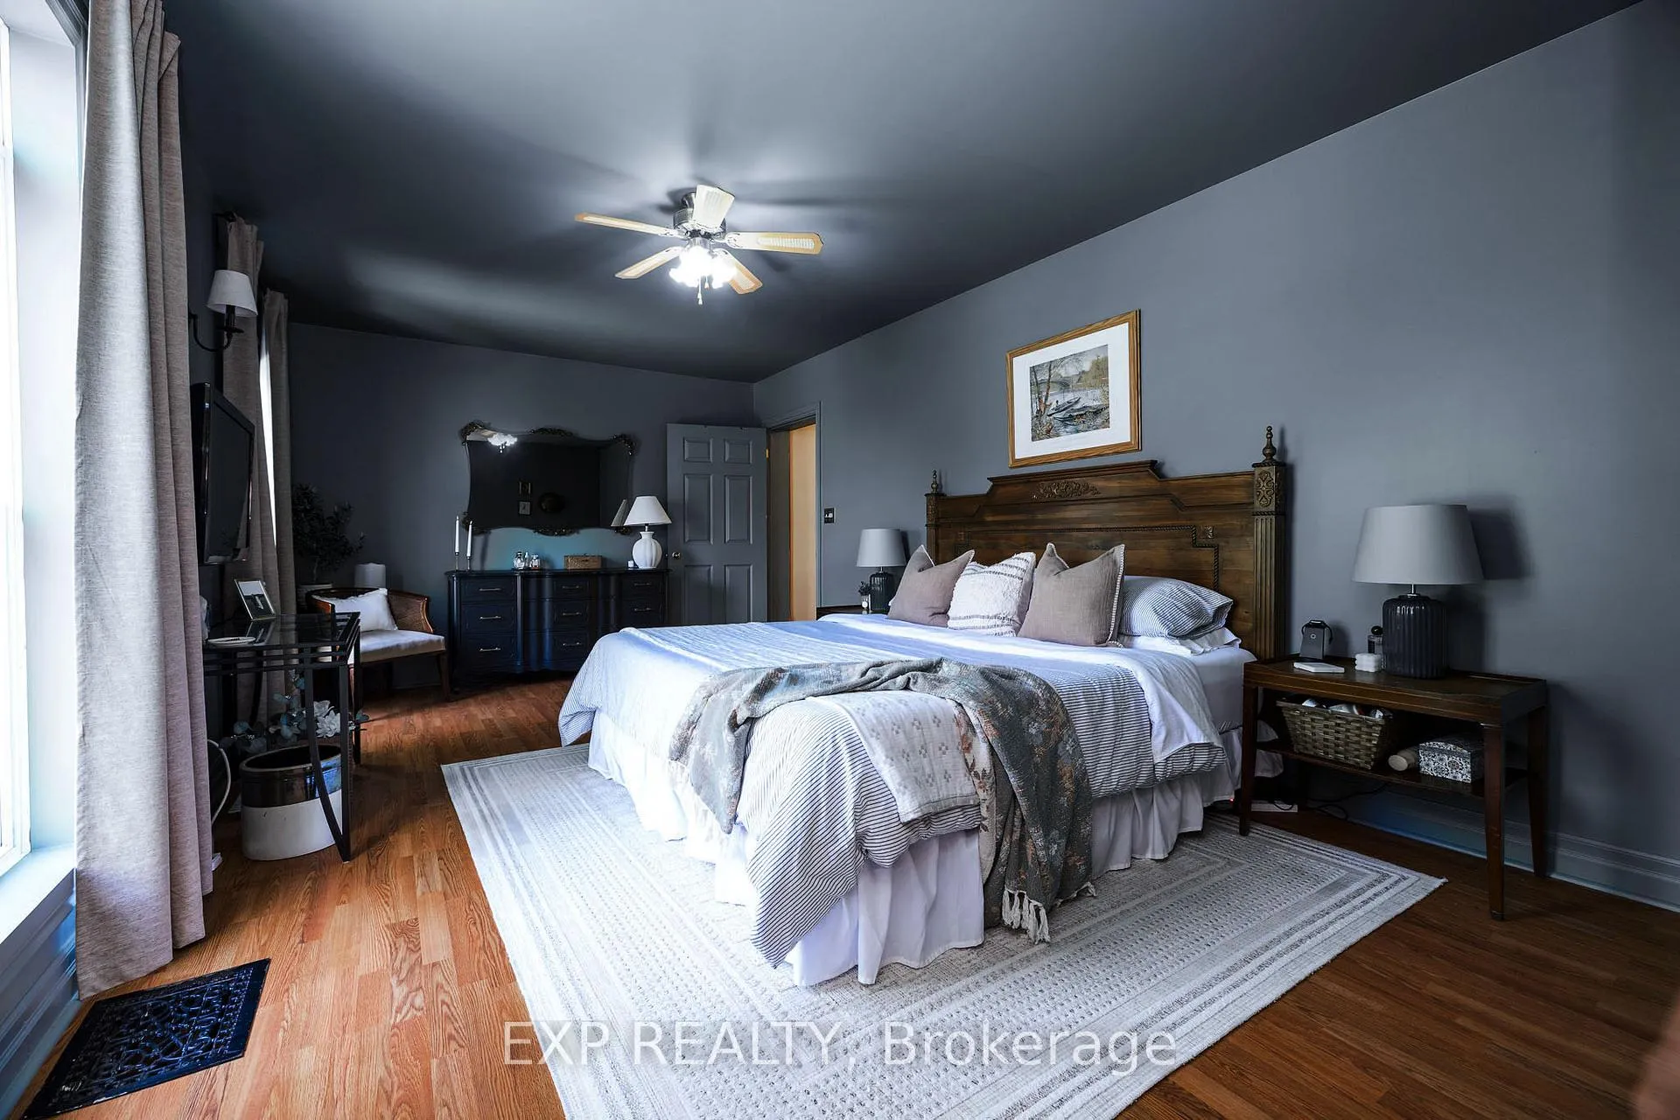
- Primary Bedroom—Second level
- Other—Lower level
- Other—Second level
- Bedroom 2—Second level
- Laundry—Lower level
Washrooms
- 3-piece, Second
- 3-piece, Basement
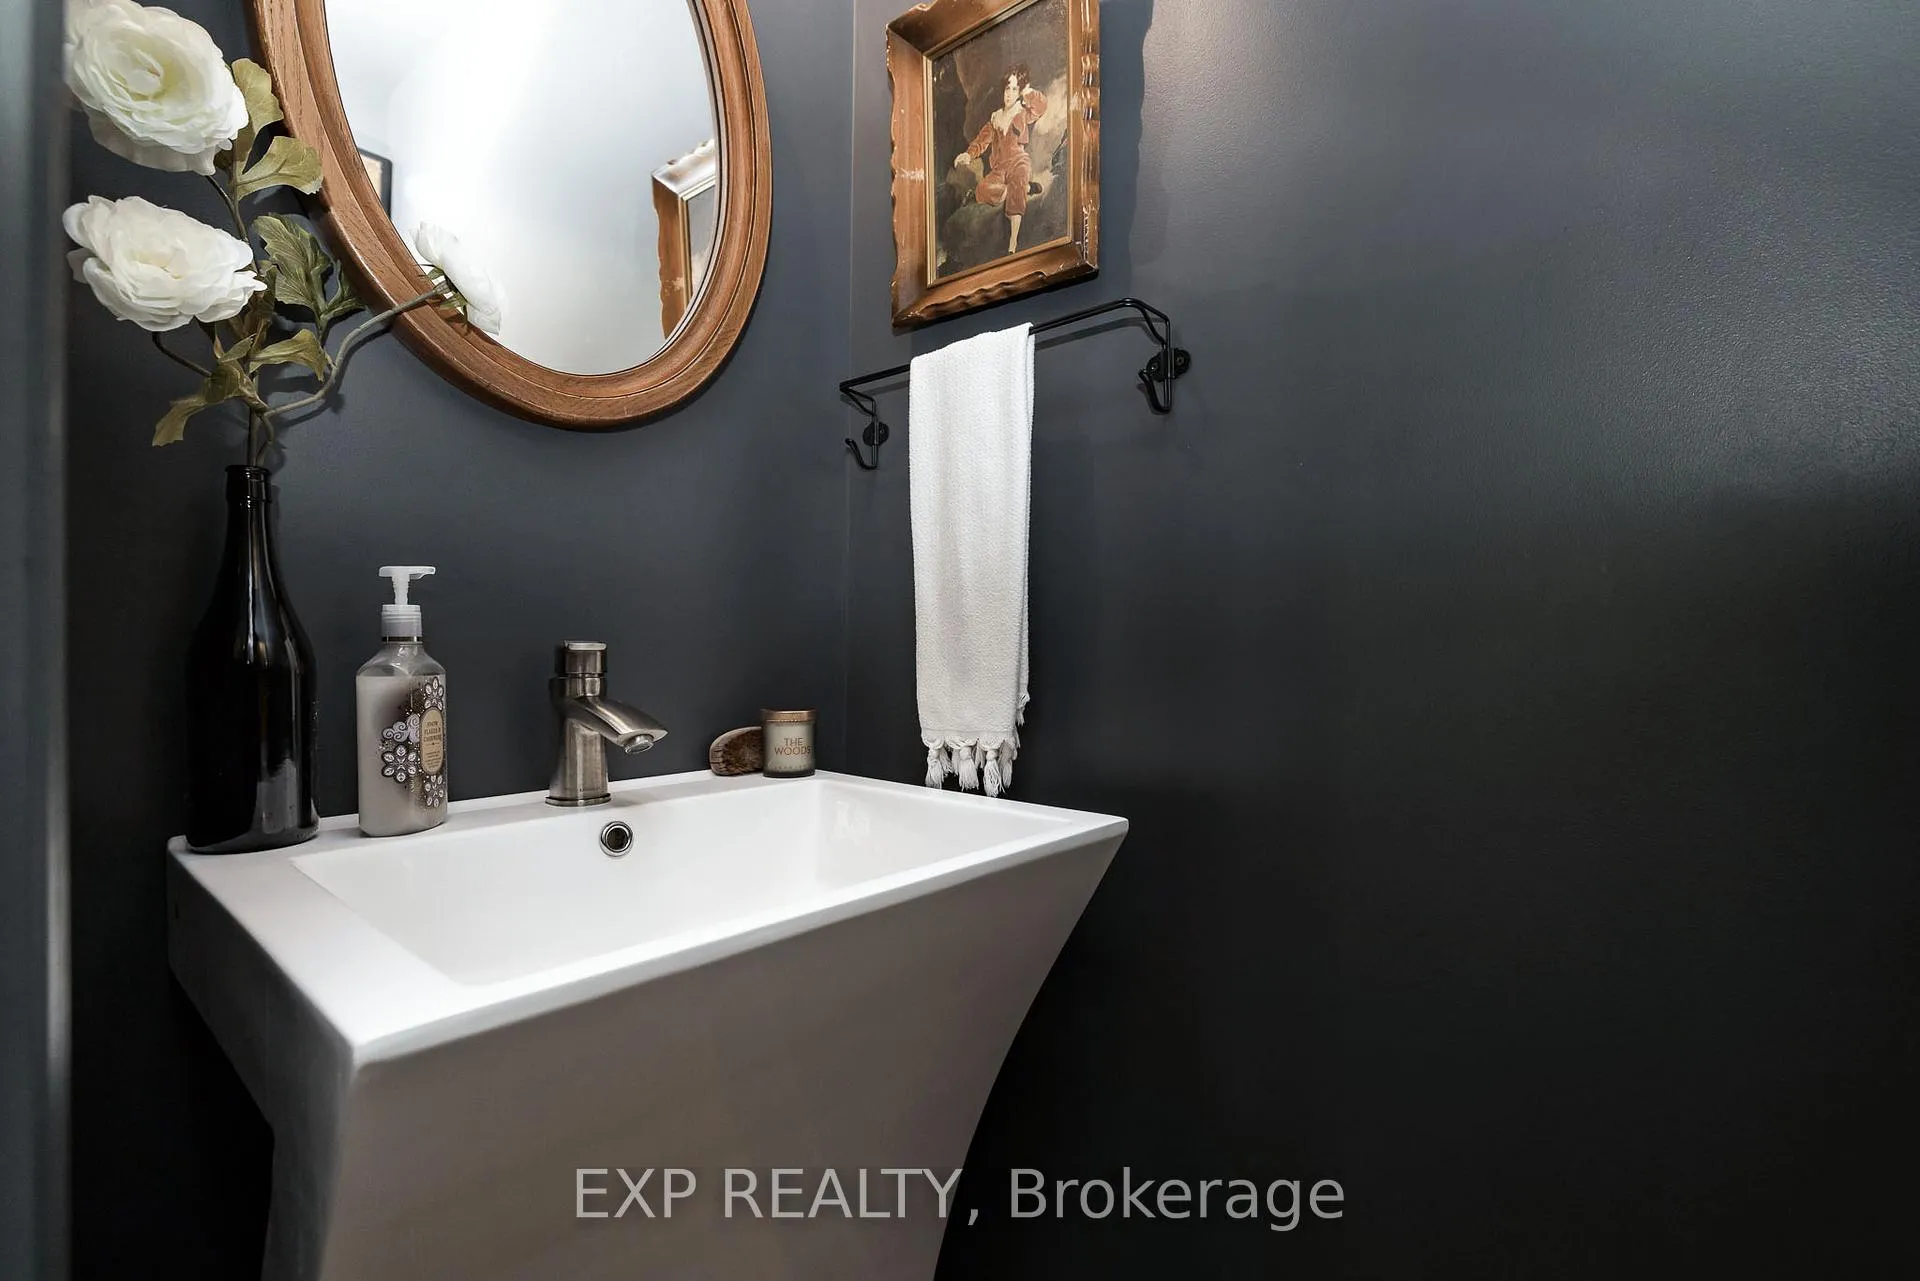
- 2-piece, Main
- Municipality
- Lanark Highlands
- Neighbourhood
- Lanark Highlands (Lanark Village)
- Main cross streets
- From Perth take Hwy 511 to Lanark, Rt at Large stop sign, property just on the left. From Almonte take Wolf Grove west to 511. Turn left and you will arrive in Lanark. Left at large stop sign.
- Directions
- From Perth take Hwy 511 to Lanark, Rt at Large stop sign, property just on the left. From Almonte take Wolf Grove west to 511. Turn left and you will arrive in Lanark. Left at large stop sign.
- Waterfront
- Direct
- MLS® number
- X13206832
- Data source
- Toronto Regional Real Estate Board
- Listed on
- 2026-05-28
- Updated on
- 2026-08-28
- Days on market
- 150 days
- Possession type
- 30-59 days
- Co-op commission
- 2%
- Seller
- Listed by
- eXp Realty
Home Market Value
Current home valuation for 85 South Street, Lanark Highlands, Lanark Highlands (Lanark Village), Lanark Highlands, ON. Listed for $570,000
HOMEH Estimate
$523,126
Estimated Sales Range
$313,876 - $732,376
HOMEH Estimate for 85 South Street, Lanark Highlands, Lanark Highlands (Lanark Village)
Calculated with a real agent's CMA method — 45+ years of experience, codified. Not an AI guess.
For the owner
Is this your home? Track its value.
Get this home's HOMEH Estimate by email once a month, with how many homes are for sale around you.
Mortgage Payment Calculator
Compare up to 4 down payment scenarios
5% on first $500K + 10% on $70,000 over $500K
$32,000
| Scenario 1 | Scenario 2 | Scenario 3 | Scenario 4 | |
|---|---|---|---|---|
−Down payment | % $ | % $ | % $ | % $ |
+CMHC insurance | $21,500 | $15,903 | $13,566 | $0 |
=Total mortgage | $559,010 | $528,903 | $498,066 | $456,000 |
Amortization | ||||
Mortgage rate | % | % | % | % |
| Payment frequency | ||||
=Mortgage payment | $2,729monthly | $2,582monthly | $2,432monthly | $2,226monthly |
Land Transfer Tax
$7,875
$7,875
Around this home
No schools found nearby
Data provided by OpenStreetMap & Fraser Institute School Rankings
Ask HOMEH
New!Hi there!
👋Text or call (416) 301-9001
Recommended for you
Based on homes you've looked at.
No recommended properties found.
Nearby similar homes
No nearby properties found.
More real estate resources
Other homes nearby
Explore this area
Nearby neighbourhoods
No nearby listings available.