
884 Conc. 9A Dalhousie Road
Lanark Highlands (Lanark Highlands, Dalhousie Twp), ON K0G 1M0
- 1Bedroom
- 2Bathrooms
- 4Garage
- 700–1100Sq Ft
- $1,358Tax
- 364×2,249 ftLot Size
 Estimated Value:$451,213See Free Estimate Report

Property not available for sale or for rent.
HOMEH One: full-service selling for a 1% listing fee. The buyer's agent commission is separate.
Free Home EvaluationHow Much Is My Home Worth?Homes for Sale NearbySale & Price History for 884 Conc. 9A Dalhousie Road, Lanark Highlands, Lanark Highlands (Dalhousie) Twp
| Start Date | End Date | Price | Event | MLS# |
|---|---|---|---|---|
| 2025-07-10 | 2025-07-31 | Login to See Prices | Sold | x12276019 |
Real estate boards require you to or to see the full details of this property.
*Sold prices and complete sale & price history are regulated data. Under the Trust in Real Estate Services Act, 2002 (TRESA) and the rules of the Real Estate Council of Ontario (RECO), and pursuant to the Multiple Listing Service® rules of the Canadian Real Estate Association (CREA) and the Toronto Regional Real Estate Board (TRREB), this information may be shown only to registered users who have agreed to the applicable terms of use (a Virtual Office Website, or "VOW," arrangement). HOMEH Inc., Brokerage therefore provides it to signed-in members only. Creating an account is free and takes under a minute.
About 884 Conc. 9A Dalhousie Road, Lanark Highlands, Lanark Highlands (Dalhousie) Twp
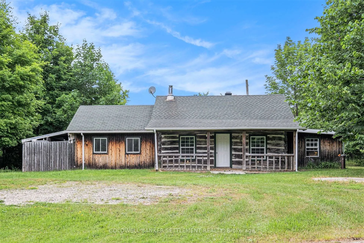
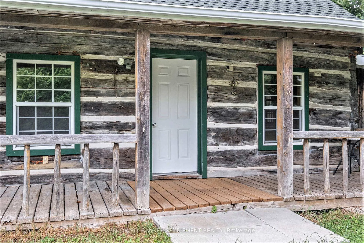
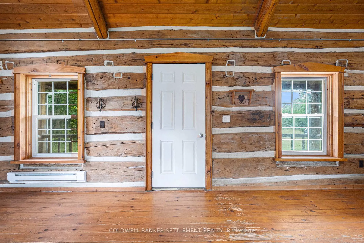
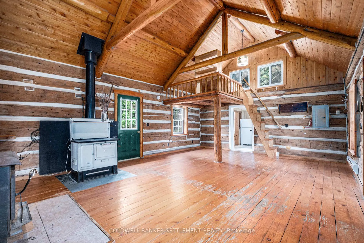
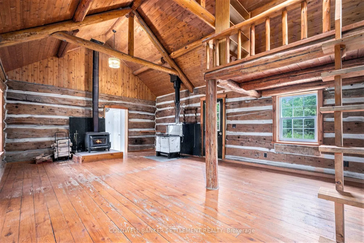
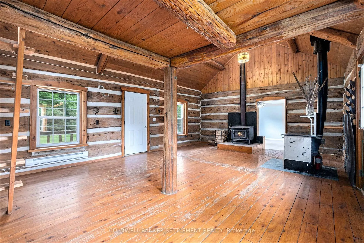
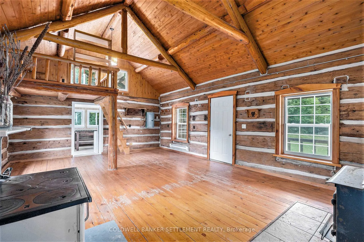
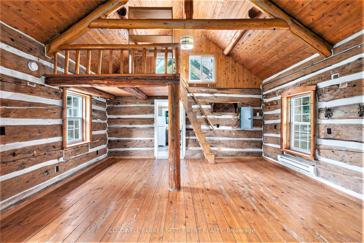
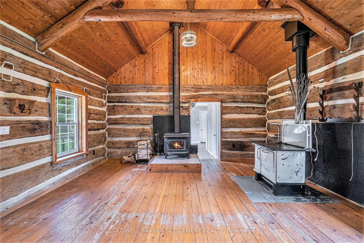
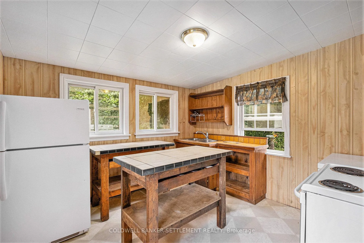
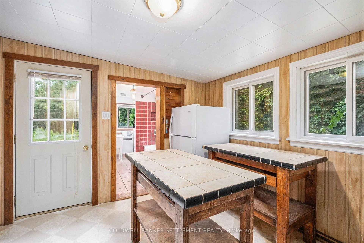
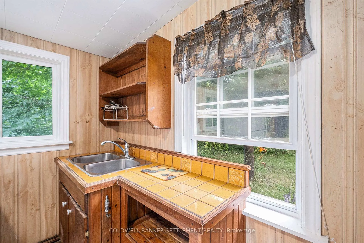
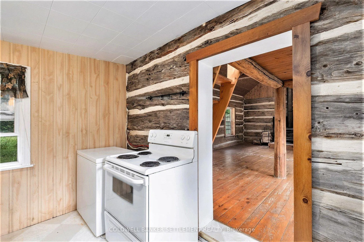
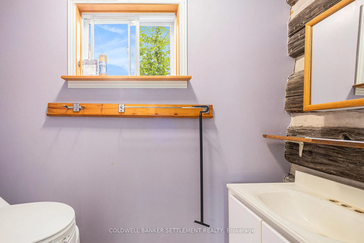
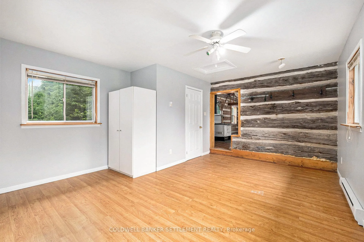
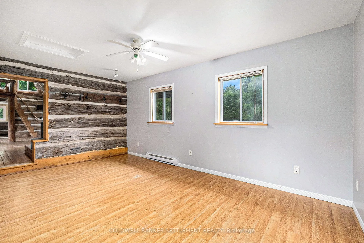
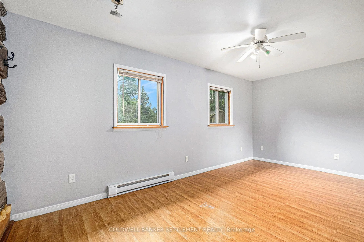
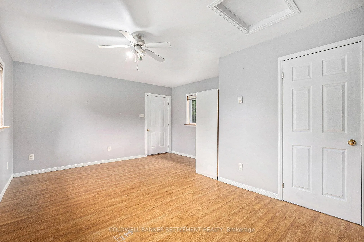
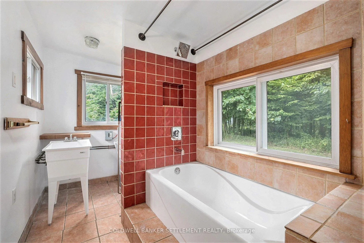
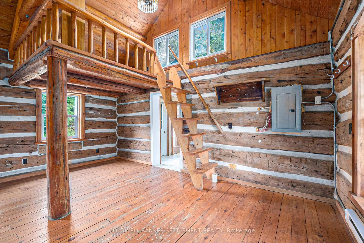
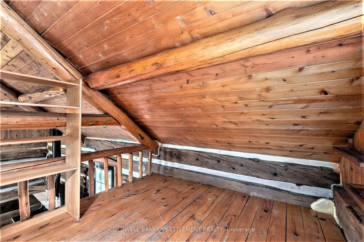
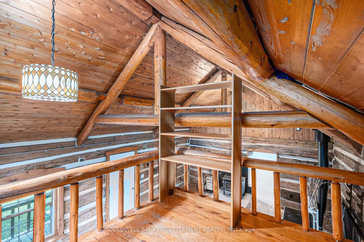
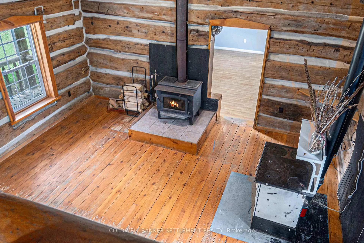
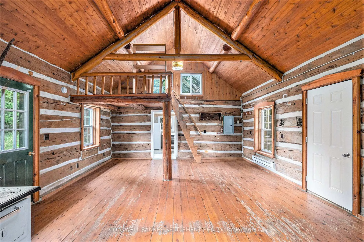
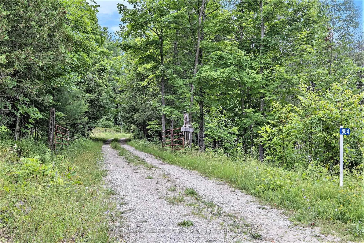
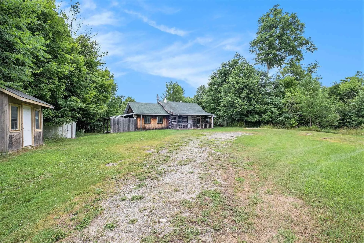
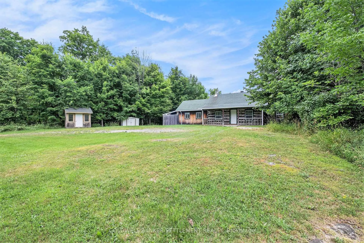
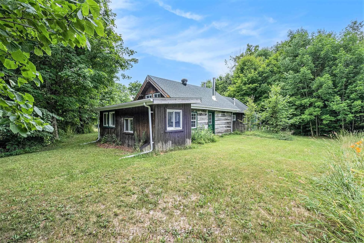
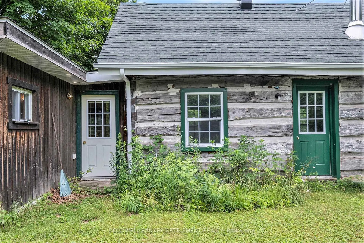
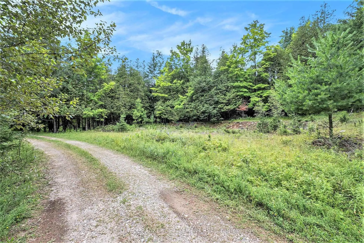
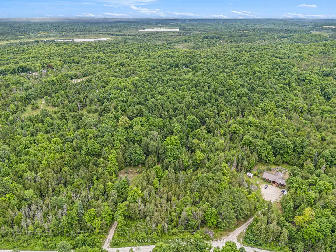
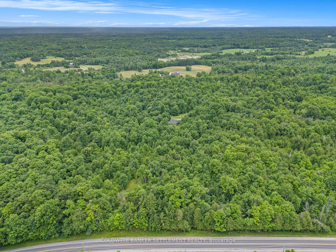
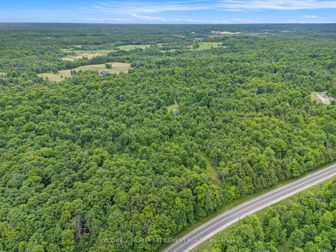
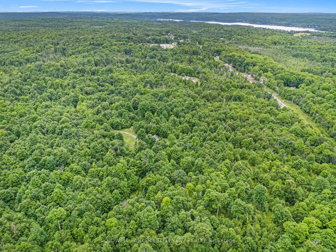
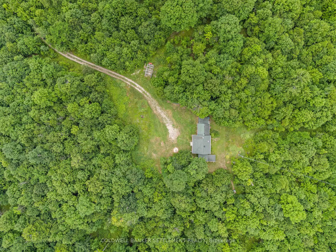
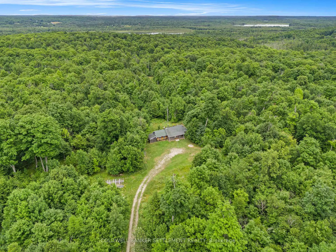
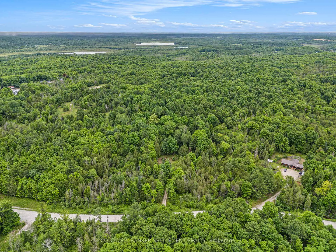
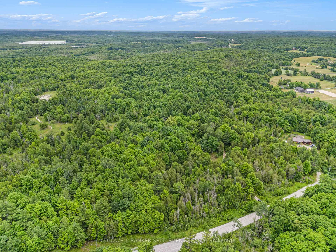
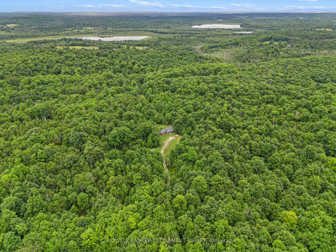
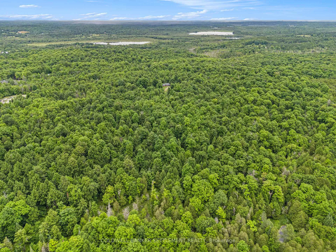
Nestled in the heart of maple syrup country, this log cabin retreat on 35 wooded acres, is just what "the doctor ordered" to get away from it all. Set back nicely off the road providing maximum privacy yet just 2 minutes to Dalhousie Lake and the McDonalds General Store, 20 minutes to Perth and 1 hour to Ottawa. The main living/dining room features exposed logs walls, vaulted ceilings with exposed beams & pine tongue & groove ceiling. The woodstove provides a good portion of the heat for the cabin, there is a cookstove and electric baseboard heaters in the bedroom & living room. A ladder/stair provides access to a cute little loft space (ideal for an extra sleeping area). The bedroom has its own exterior door & 2 piece ensuite complete with brand new composting toilet. A very efficient kitchen area has a good working counter space, double stainless steel sink, newer range & space for a small chest freezer. Off the kitchen you will find another bathroom space featuring a soaker tub, laundry sink & utility storage housing the new hot water tank & pressure system. Please note there is no septic system, but there is a cute outhouse. There is hydro, a drilled well provides water and there is a great lean too space for wood storage and a good storage shed. The land is lovely, mostly a hardwood forest with lots of sugar maples, there is also a very nice stand of hemlock on the property and the Seller says about 12 acres of wild raspberries & thimble berries. A nice dotting of Canadian Shield is noticeable on your drive in. Grown in trails are just waiting to be opened up again! Let you imagine go wild here! Take possession today to start to enjoy the tranquility and peacefulness this 35 acre gem will provide!
Key Facts & Features
Property Costs
- Annual Property Tax Amount
- $1,358
- Land Transfer Tax Fee
- $3,349
Rental Items
- Rental Equipment
- None
- Basement Type
- None
Interior Features
- Interior Extras
- Carpet Free
- View
- Forest
- Fireplace/Stove
- Yes
- Fireplace Features
- Wood Stove
- Elevator
- No
Exterior Features
- Exterior Extras
- Year Round Living
- Pool
- None
- Other Structures
- Shed
Building
- Building Type
- Detached
- Building Style
- Log
Construction
- Exterior Finish
- Log
- Roof
- Asphalt Shingle
- Foundation Details
- Slab
- Special Designation
- Unknown
Lot
- Lot Front
- 364.00 ft
- Lot Depth
- 2249.00 ft
- Lot Size
- 35
- Lot Shape
- Irregular
Inclusions
- Inclusions
- Fridge, range, chest freezer, hot water tank, shed, woodstove, cookstove
Parking & Garages
- Garage Type
- None
- Garage Spaces
- 4
- Parking Spaces
- 4
- Total Garage And Parking Spaces
- 4
Heating & Cooling
- Heat Source
- Wood
- Heat Type
- Other
- Air Conditioning
- None
- Water
- Well
- Sewers
- None
- Hydro
- Yes
- Bedrooms
- 1
- Washrooms
- 2
- Kitchens
- 1
Room sizes
- Living Room—Main level
- Kitchen—Main level
- Bathroom—Main level, 2 Pc Bath
- Primary Bedroom—Main level
- Bathroom—Main level, 2 Pc Ensuite
- Loft—Second level
Washrooms
- 2-piece
- 2-piece
- Municipality
- Lanark Highlands
- Neighbourhood
- Lanark Highlands (Dalhousie) Twp
- Main cross streets
- McDonalds Corners Rd & 9A Dalhousie
- Zoning
- RU RURAL
- Directions
- Hwy 511 to Balderson, turn left onto Fallbrook Rd, left onto McDonalds Corners Rd, left onto 9th Conc A Dalhousie & follow to # 884
- MLS® number
- X12276019
- Data source
- Toronto Regional Real Estate Board
- Status change
- 2025-07-31
- Listed on
- 2025-07-10
- Days on market
- 21 days
- Possession date
- 2025-07-31
- Possession type
- Flexible
- Co-op commission
- 2
- Seller
- Listed by
- COLDWELL BANKER SETTLEMENT REALTY
Home Market Value
Current home valuation for 884 Conc. 9A Dalhousie Road, Lanark Highlands, Lanark Highlands (Dalhousie) Twp, Lanark Highlands, ON. Listed for $324,900
HOMEH Estimate
$451,213
Estimated Sales Range
$356,458 - $545,968
HOMEH Estimate for 884 Conc. 9A Dalhousie Road, Lanark Highlands, Lanark Highlands (Dalhousie) Twp
Calculated with a real agent's CMA method — 45+ years of experience, codified. Not an AI guess.
For the owner
Is this your home? Track its value.
Get this home's HOMEH Estimate by email once a month, with how many homes are for sale around you.
Mortgage Payment Calculator
Compare up to 4 down payment scenarios
5% of purchase price for homes $500K or less
$16,245
| Scenario 1 | Scenario 2 | Scenario 3 | Scenario 4 | |
|---|---|---|---|---|
−Down payment | % $ | % $ | % $ | % $ |
+CMHC insurance | $12,346 | $9,065 | $7,733 | $0 |
=Total mortgage | $321,001 | $301,475 | $283,898 | $259,920 |
Amortization | ||||
Mortgage rate | % | % | % | % |
| Payment frequency | ||||
=Mortgage payment | $1,567monthly | $1,472monthly | $1,386monthly | $1,269monthly |
Land Transfer Tax
$3,349
$3,349
Around this home
No schools found nearby
Data provided by OpenStreetMap & Fraser Institute School Rankings
Ask HOMEH
New!Hi there!
👋Text or call (416) 301-9001
Recommended for you
Based on homes you've looked at.
No recommended properties found.
Nearby similar homes
No nearby properties found.
More real estate resources
Other homes nearby
Explore this area
Nearby neighbourhoods
No nearby listings available.