
236 Witt Road
Laurentian Valley, ON K8A 6W5
- 3Bedrooms
- 2Bathrooms
- 1Garage
- 1100–1500Sq Ft
- $3,485Tax
- 200 ftLot frontage
 Estimated Value:$581,500See Free Estimate Report

Property not available for sale or for rent.
HOMEH One: full-service selling for a 1% listing fee. The buyer's agent commission is separate.
Free Home EvaluationHow Much Is My Home Worth?Homes for Sale NearbySale & Price History for 236 Witt Road, Laurentian Valley
| Start Date | End Date | Price | Event | MLS# |
|---|---|---|---|---|
| 2026-05-30 | 2026-06-11 | Login to See Prices | Sold | x13218530 |
Real estate boards require you to or to see the full details of this property.
*Sold prices and complete sale & price history are regulated data. Under the Trust in Real Estate Services Act, 2002 (TRESA) and the rules of the Real Estate Council of Ontario (RECO), and pursuant to the Multiple Listing Service® rules of the Canadian Real Estate Association (CREA) and the Toronto Regional Real Estate Board (TRREB), this information may be shown only to registered users who have agreed to the applicable terms of use (a Virtual Office Website, or "VOW," arrangement). HOMEH Inc., Brokerage therefore provides it to signed-in members only. Creating an account is free and takes under a minute.
About 236 Witt Road, Laurentian Valley
Summarized Description
- Charming bungalow on 2.8 acres in Laurentian Valley.
- Unique creek enhances property with winter skating.
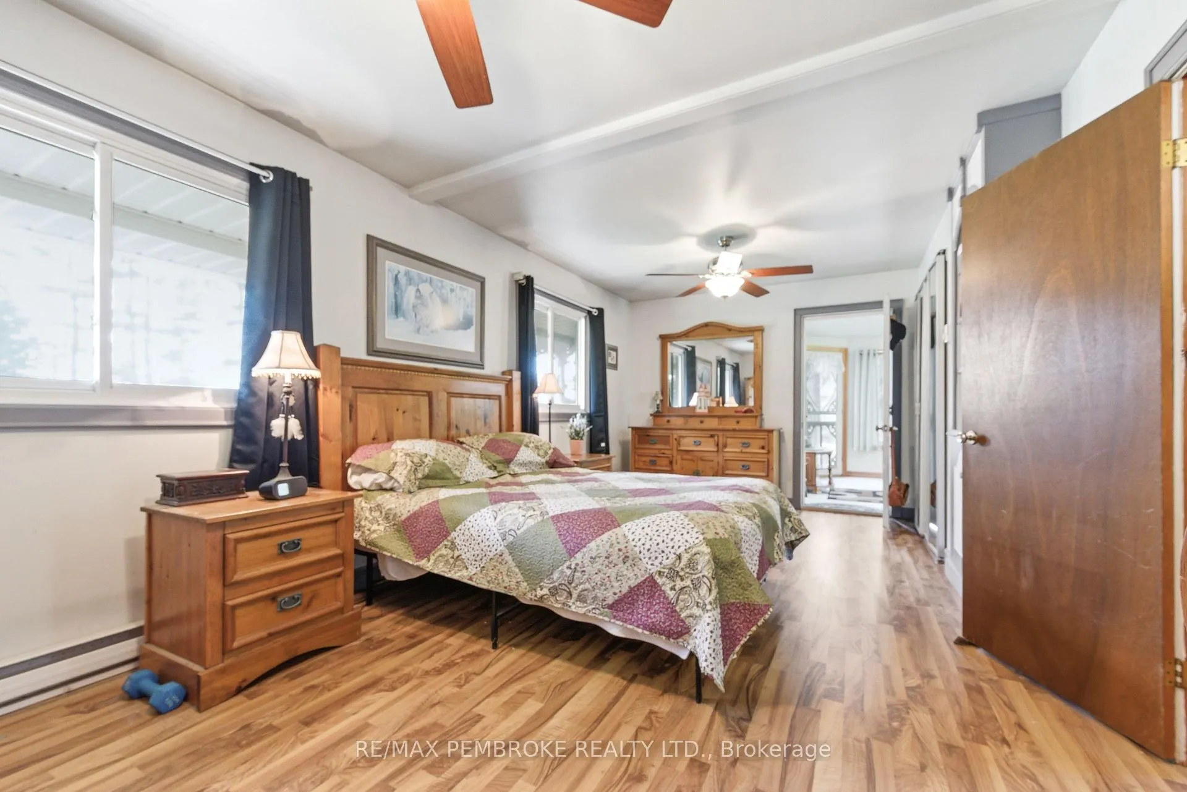
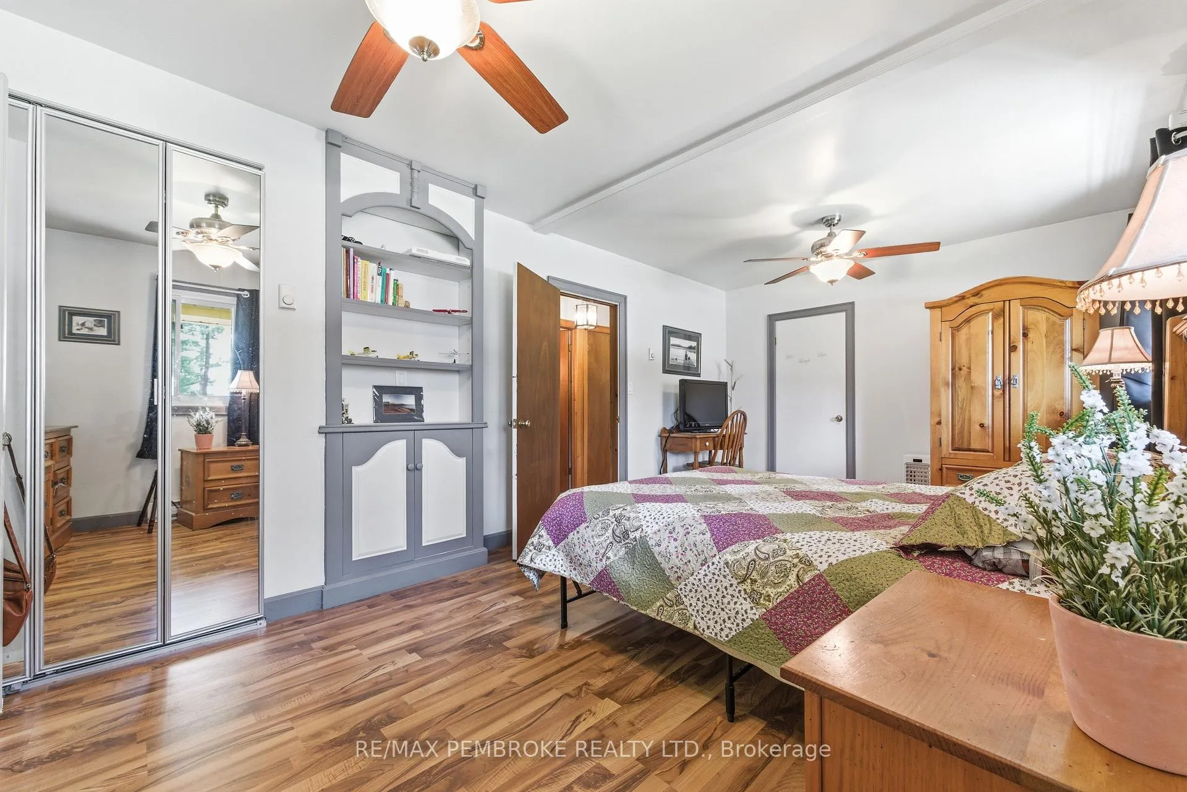
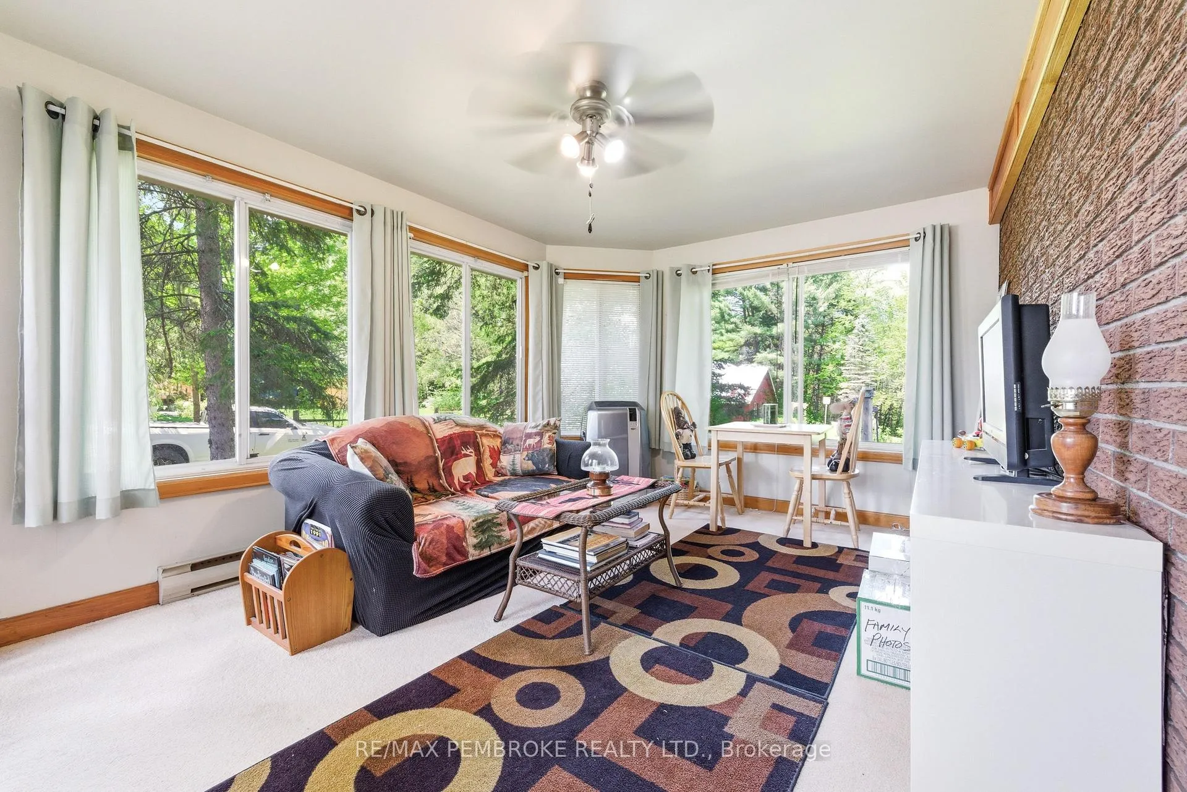
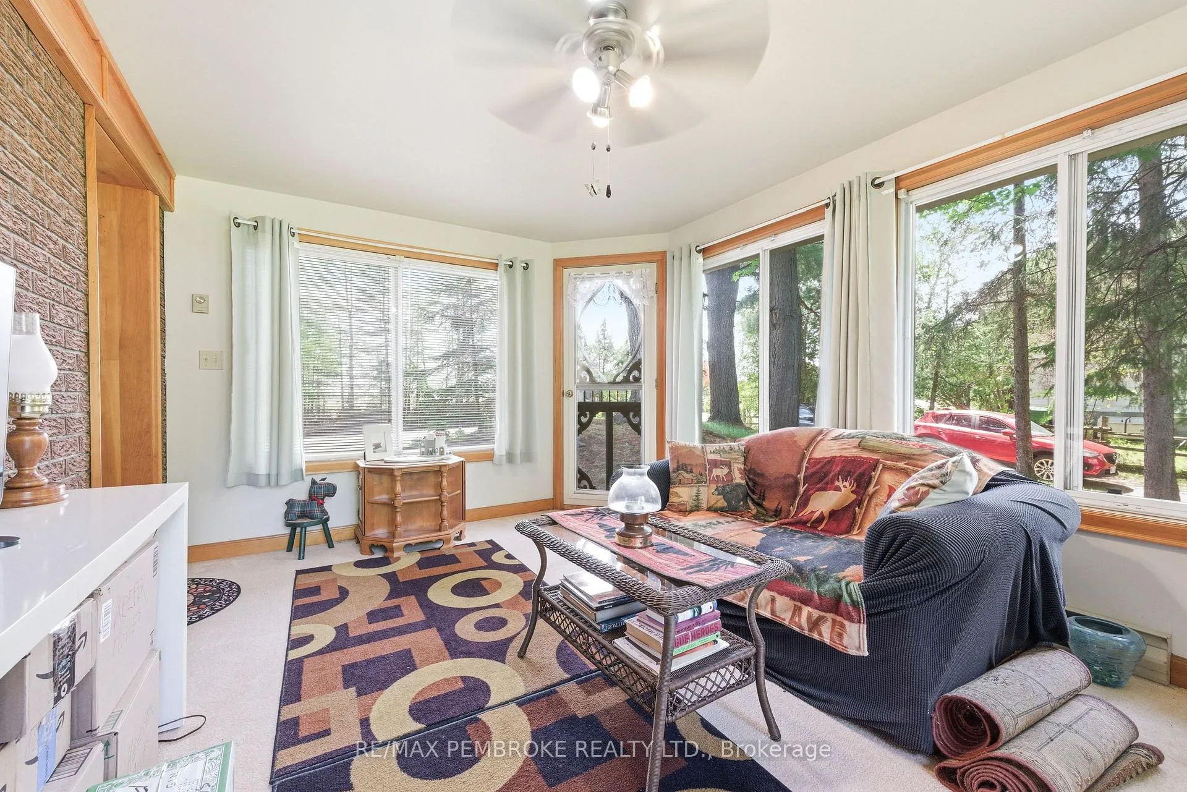
- Spacious primary bedroom with sunroom access.
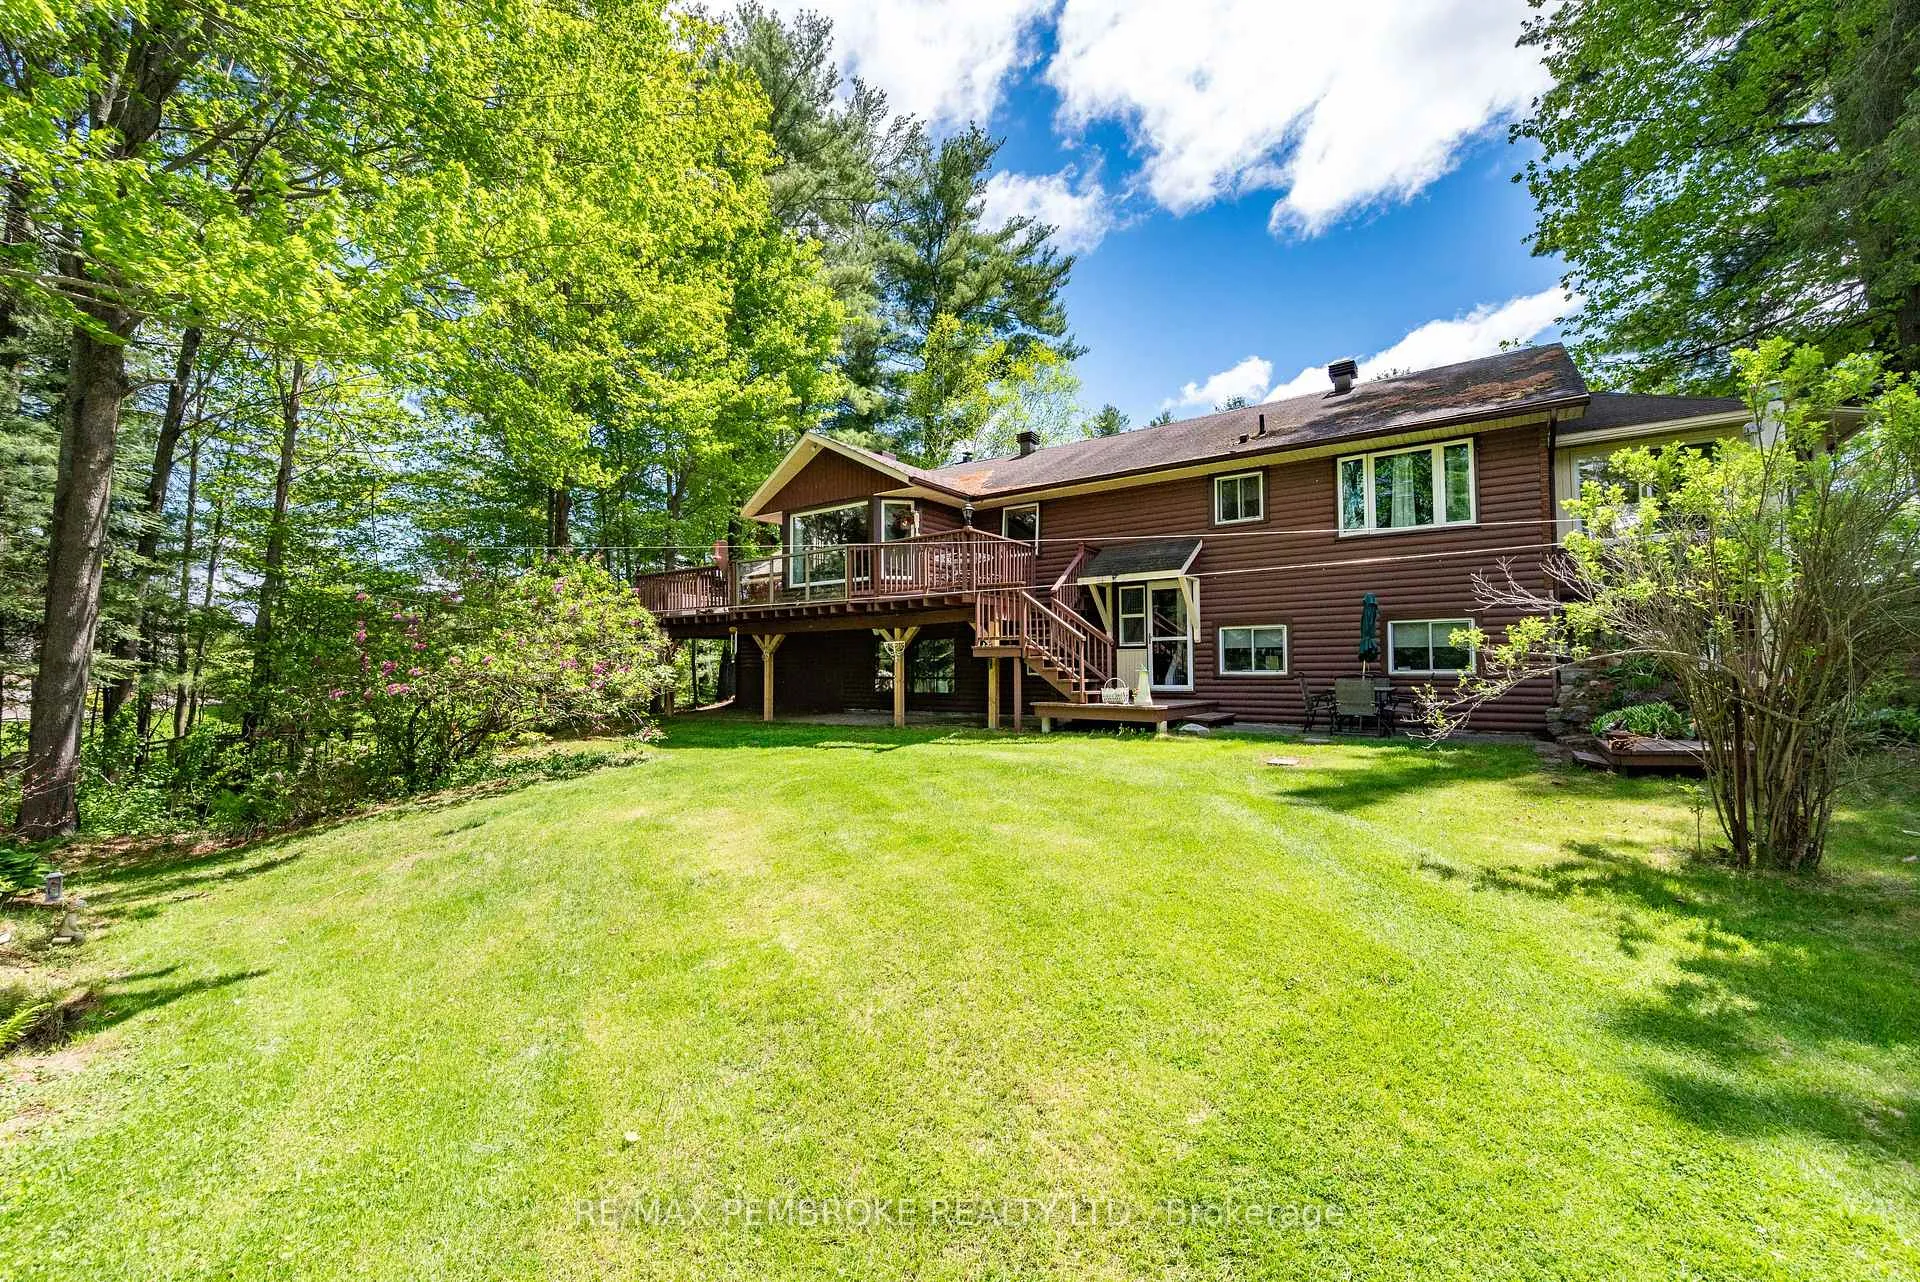
- Large deck perfect for entertaining and relaxation.
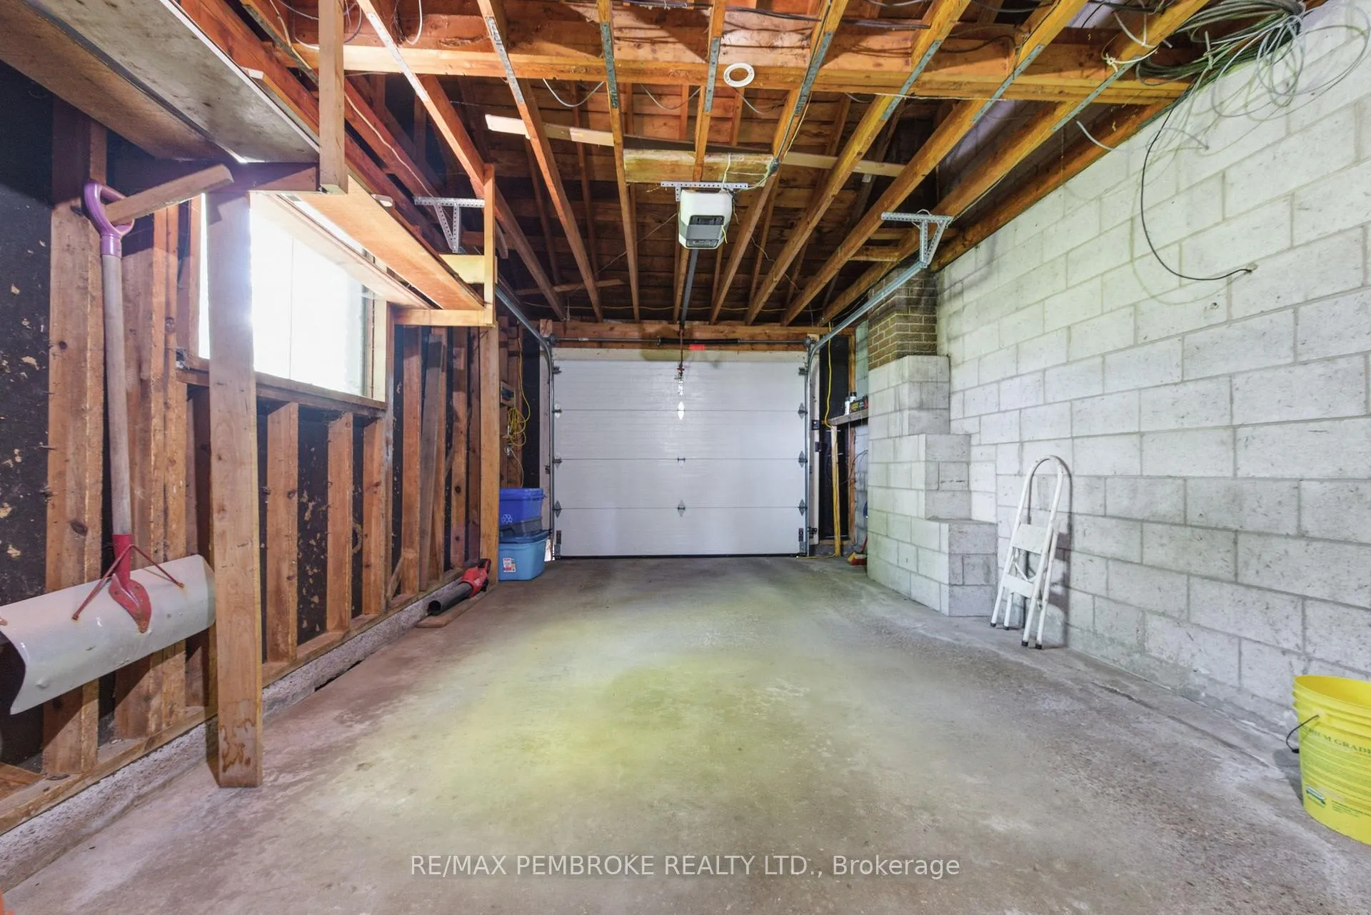
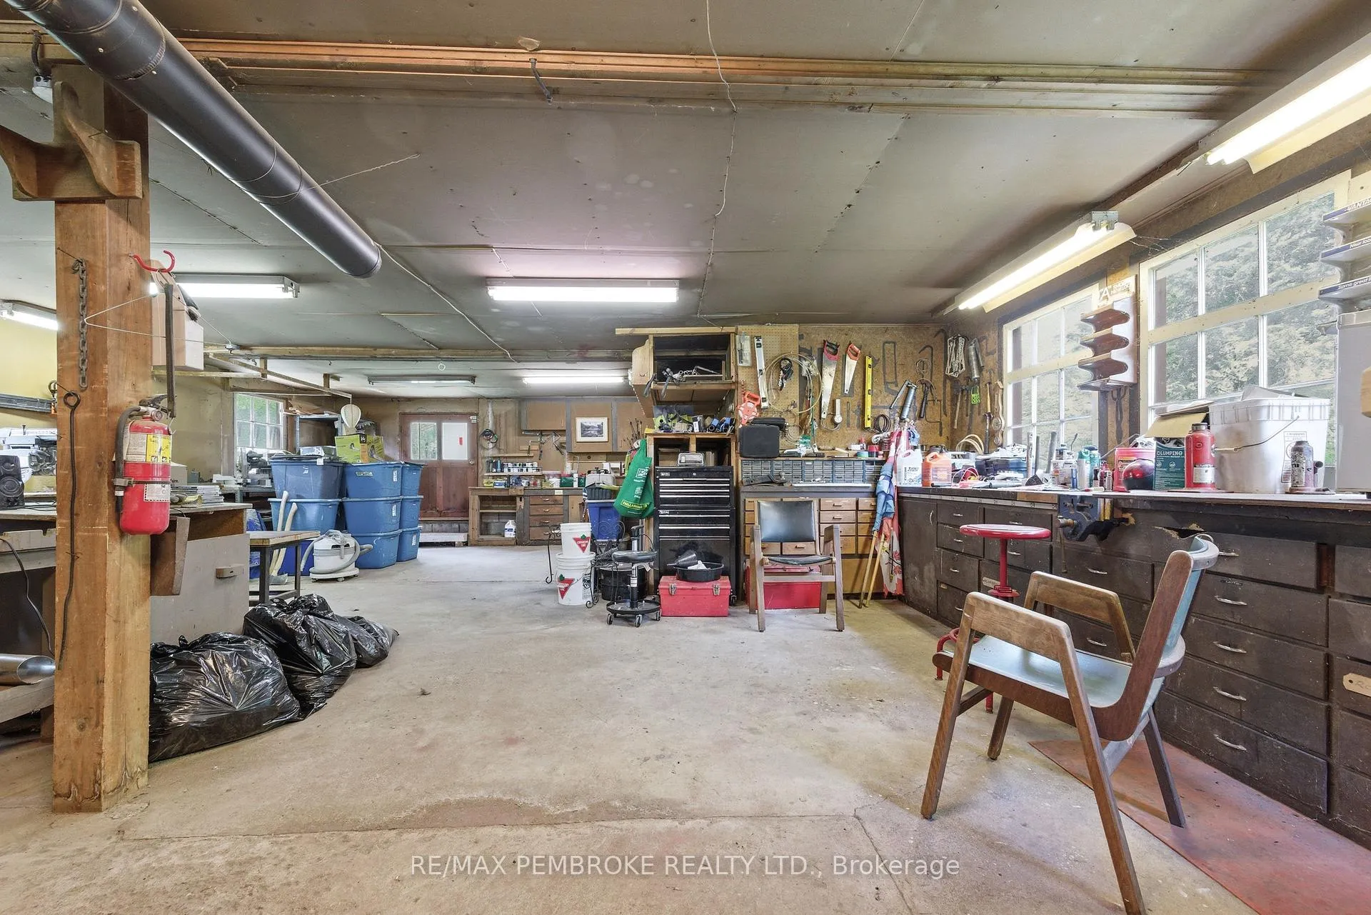
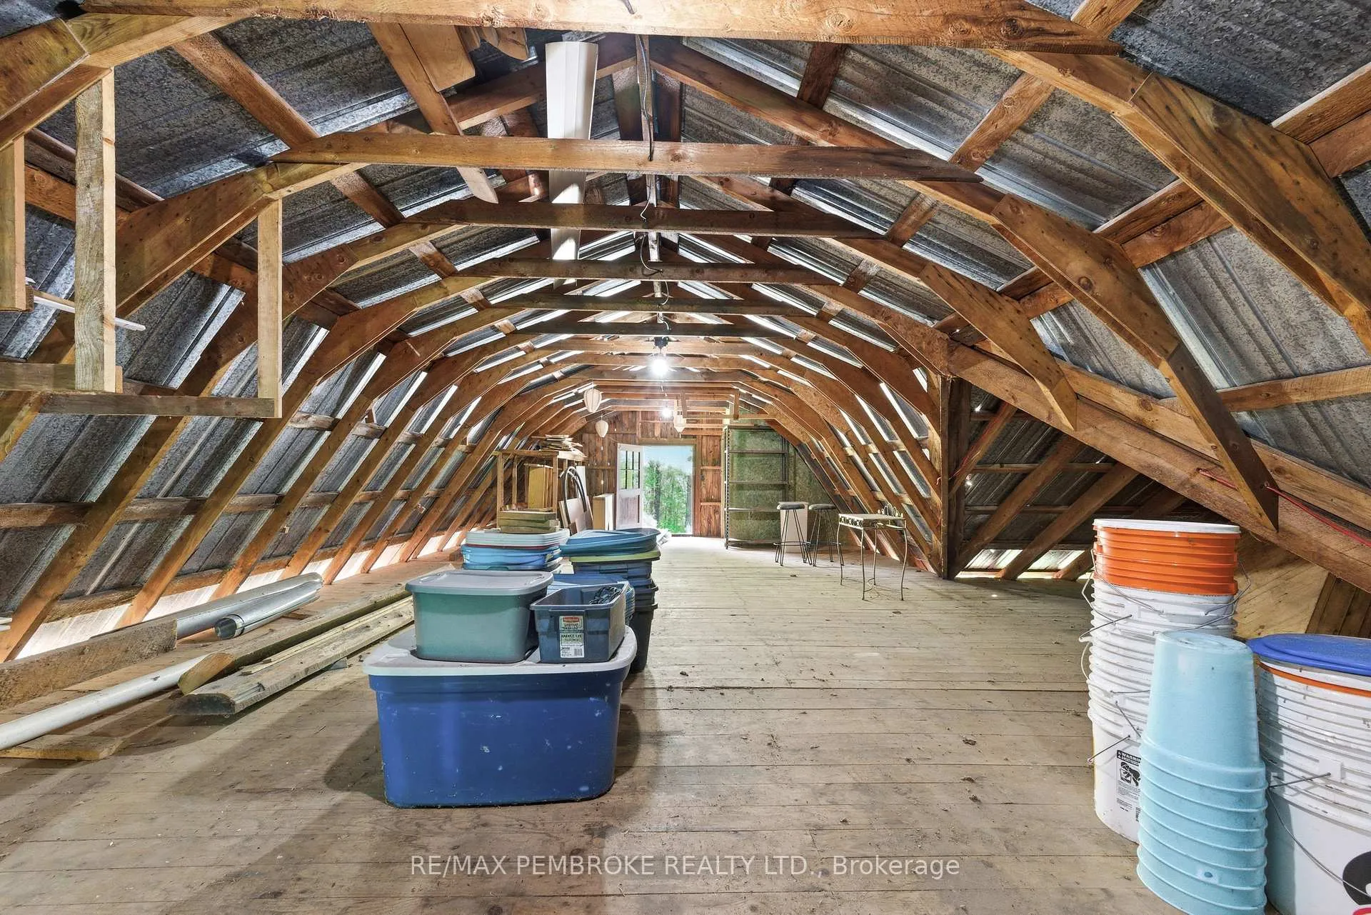
- Impressive barn with garage and workshop space.
- Multiple outbuildings add character and utility.
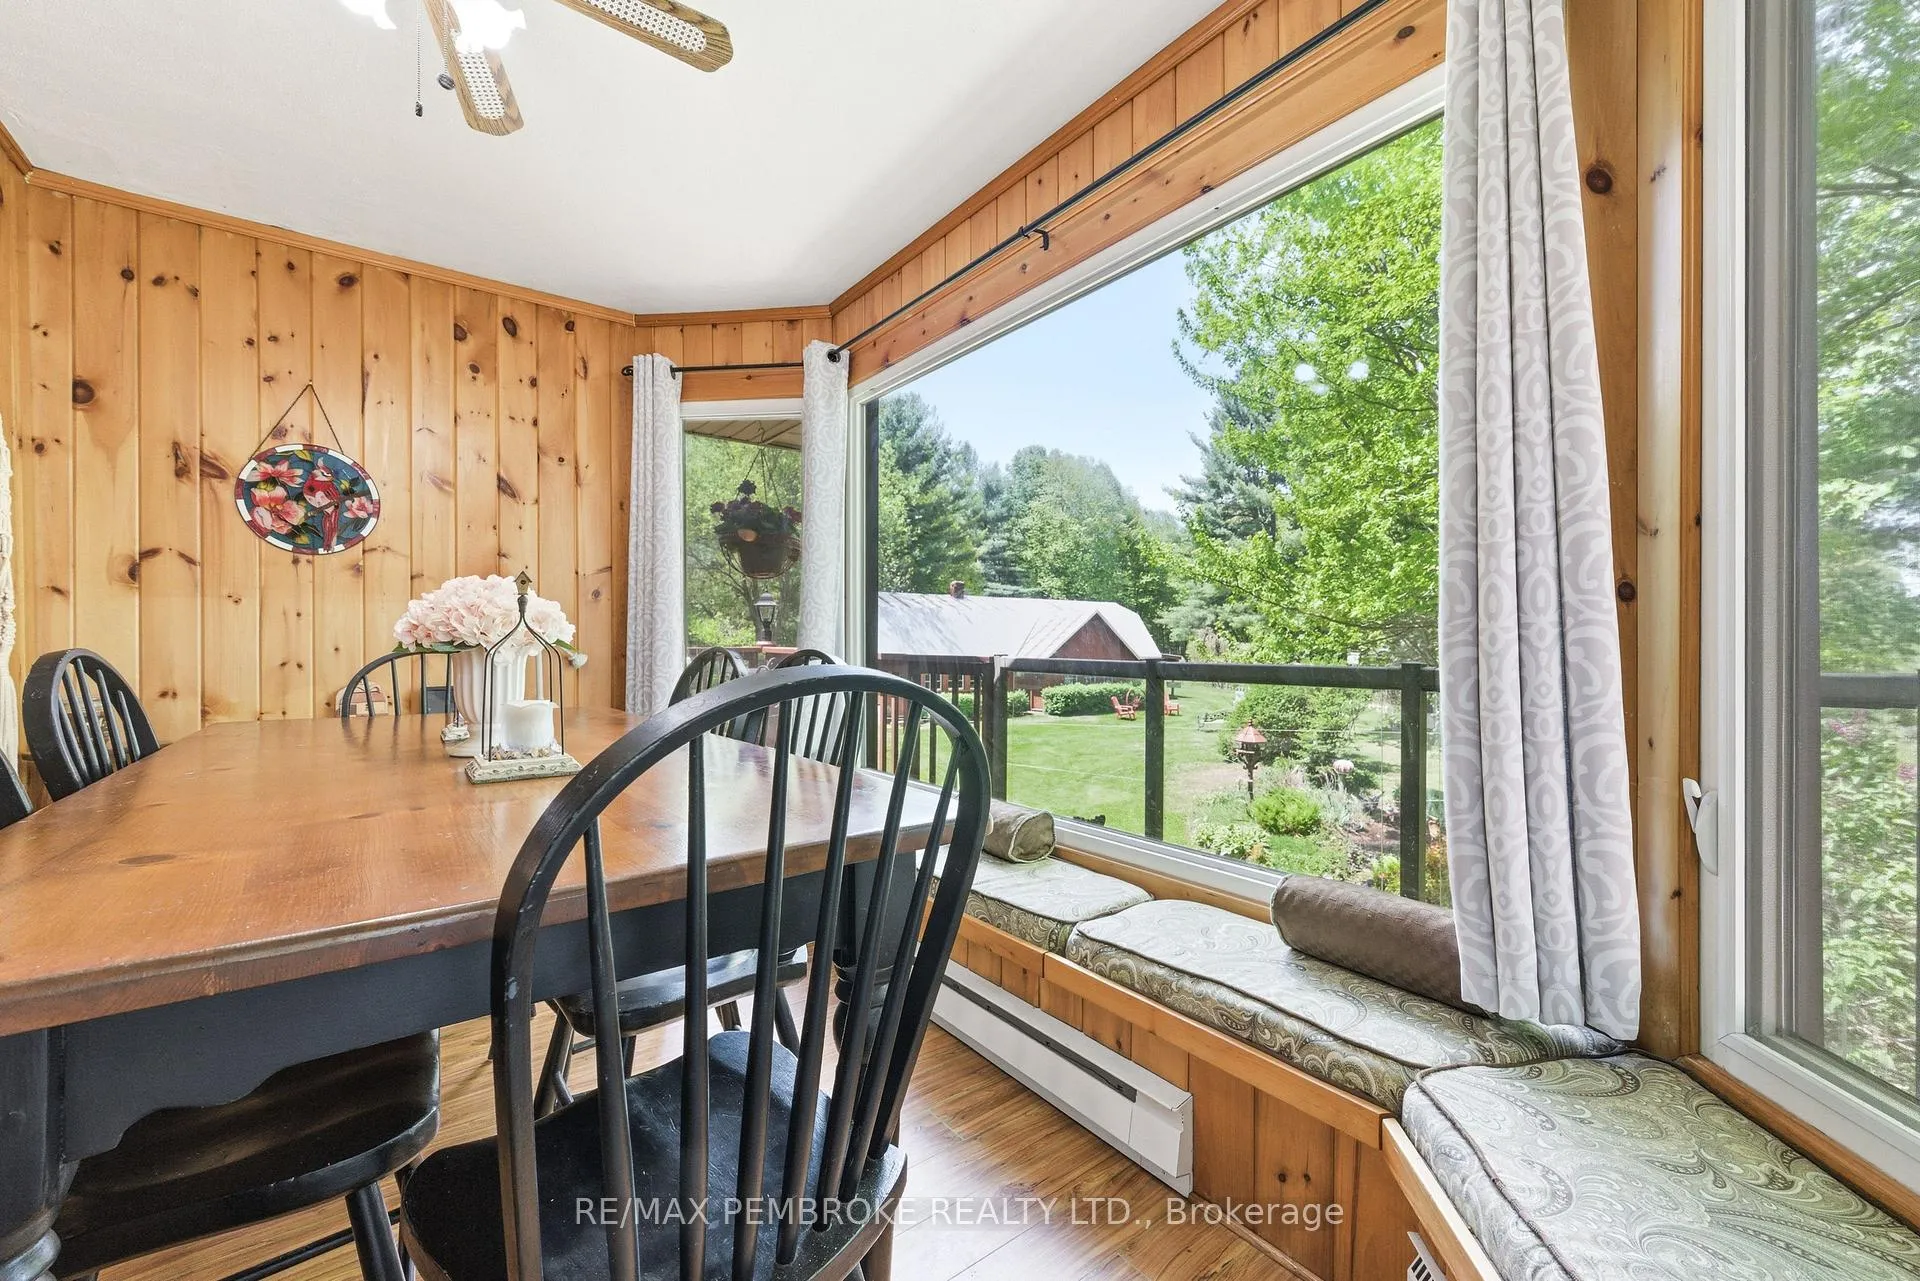
- Natural light fills the home with breathtaking views.
- Convenient access to Hwy 17 for easy commuting.
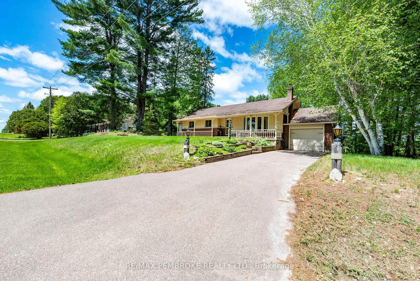
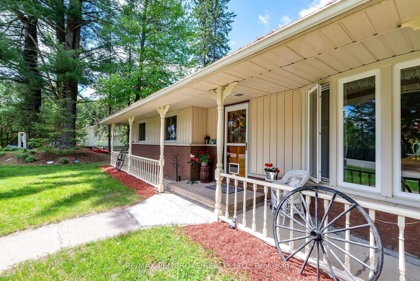
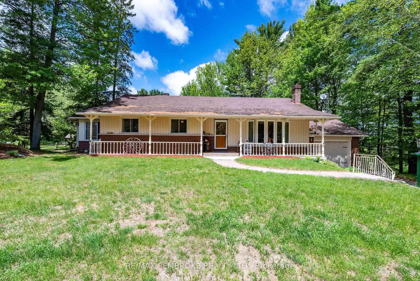
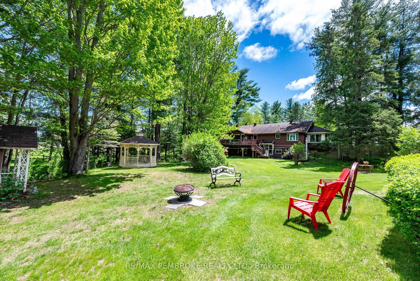
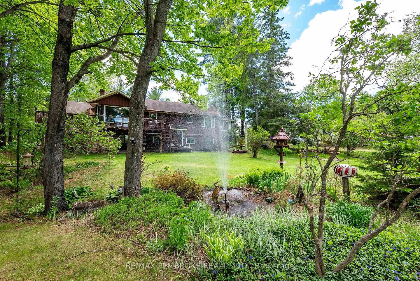
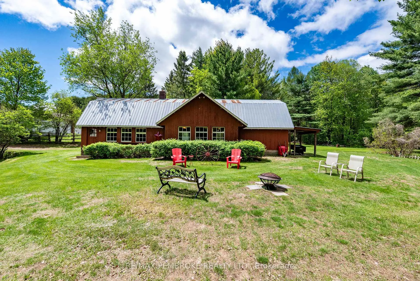
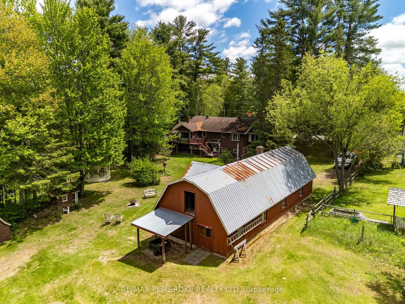
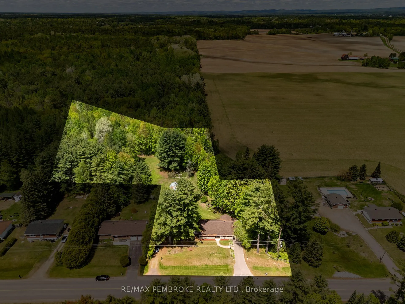
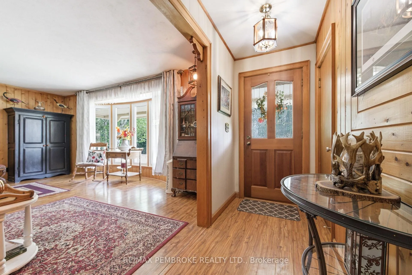
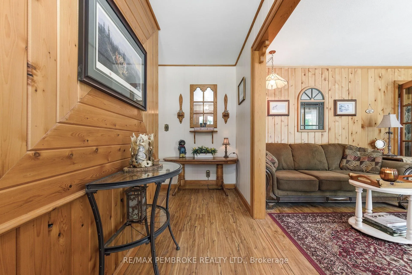
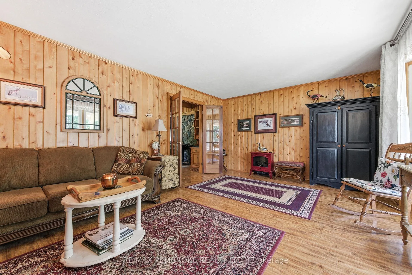
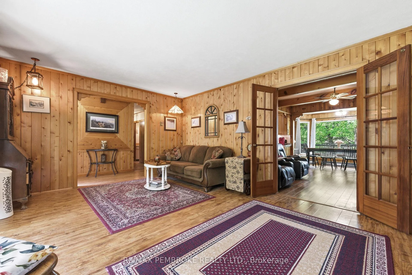
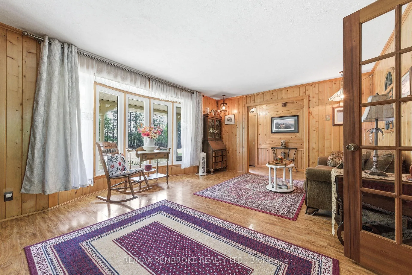
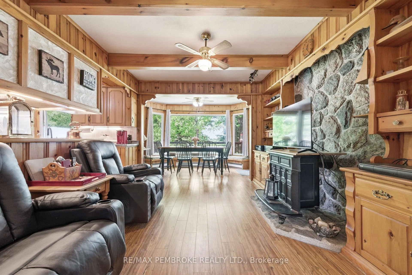
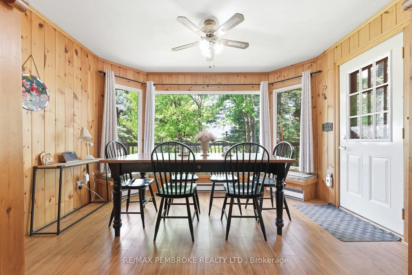
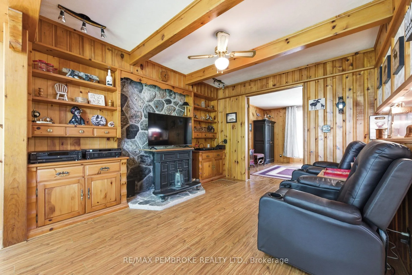
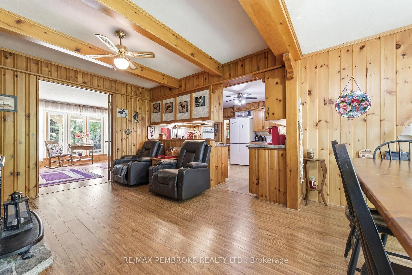
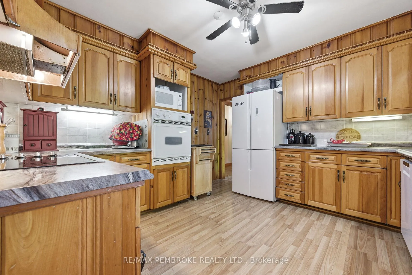
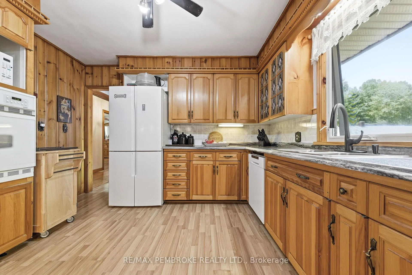
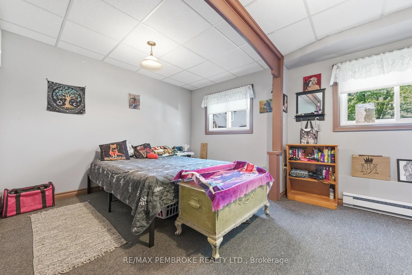
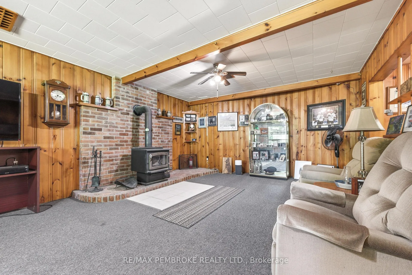
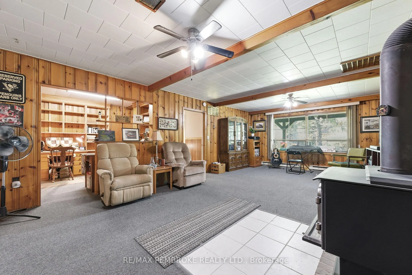
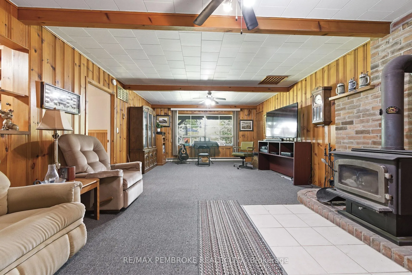
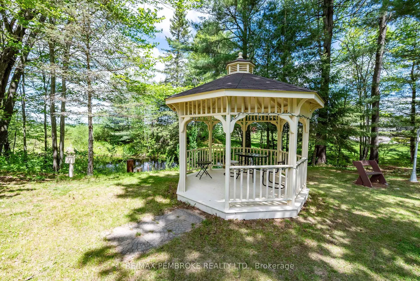
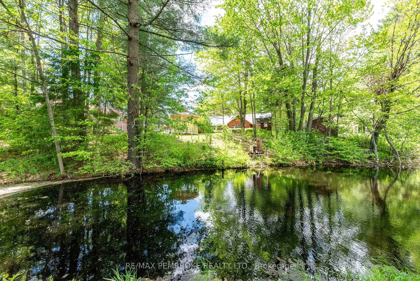
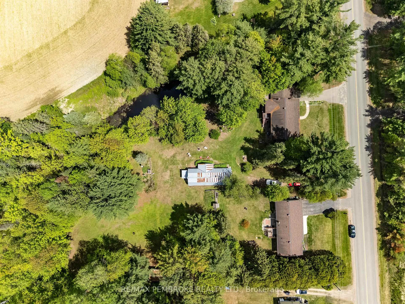
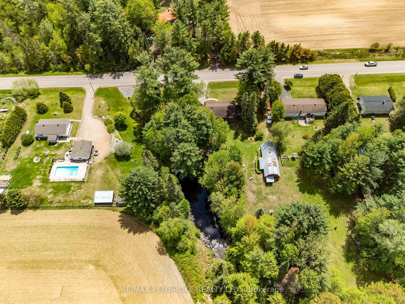
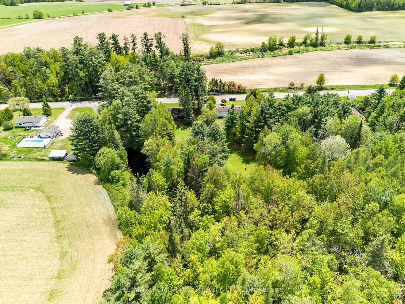
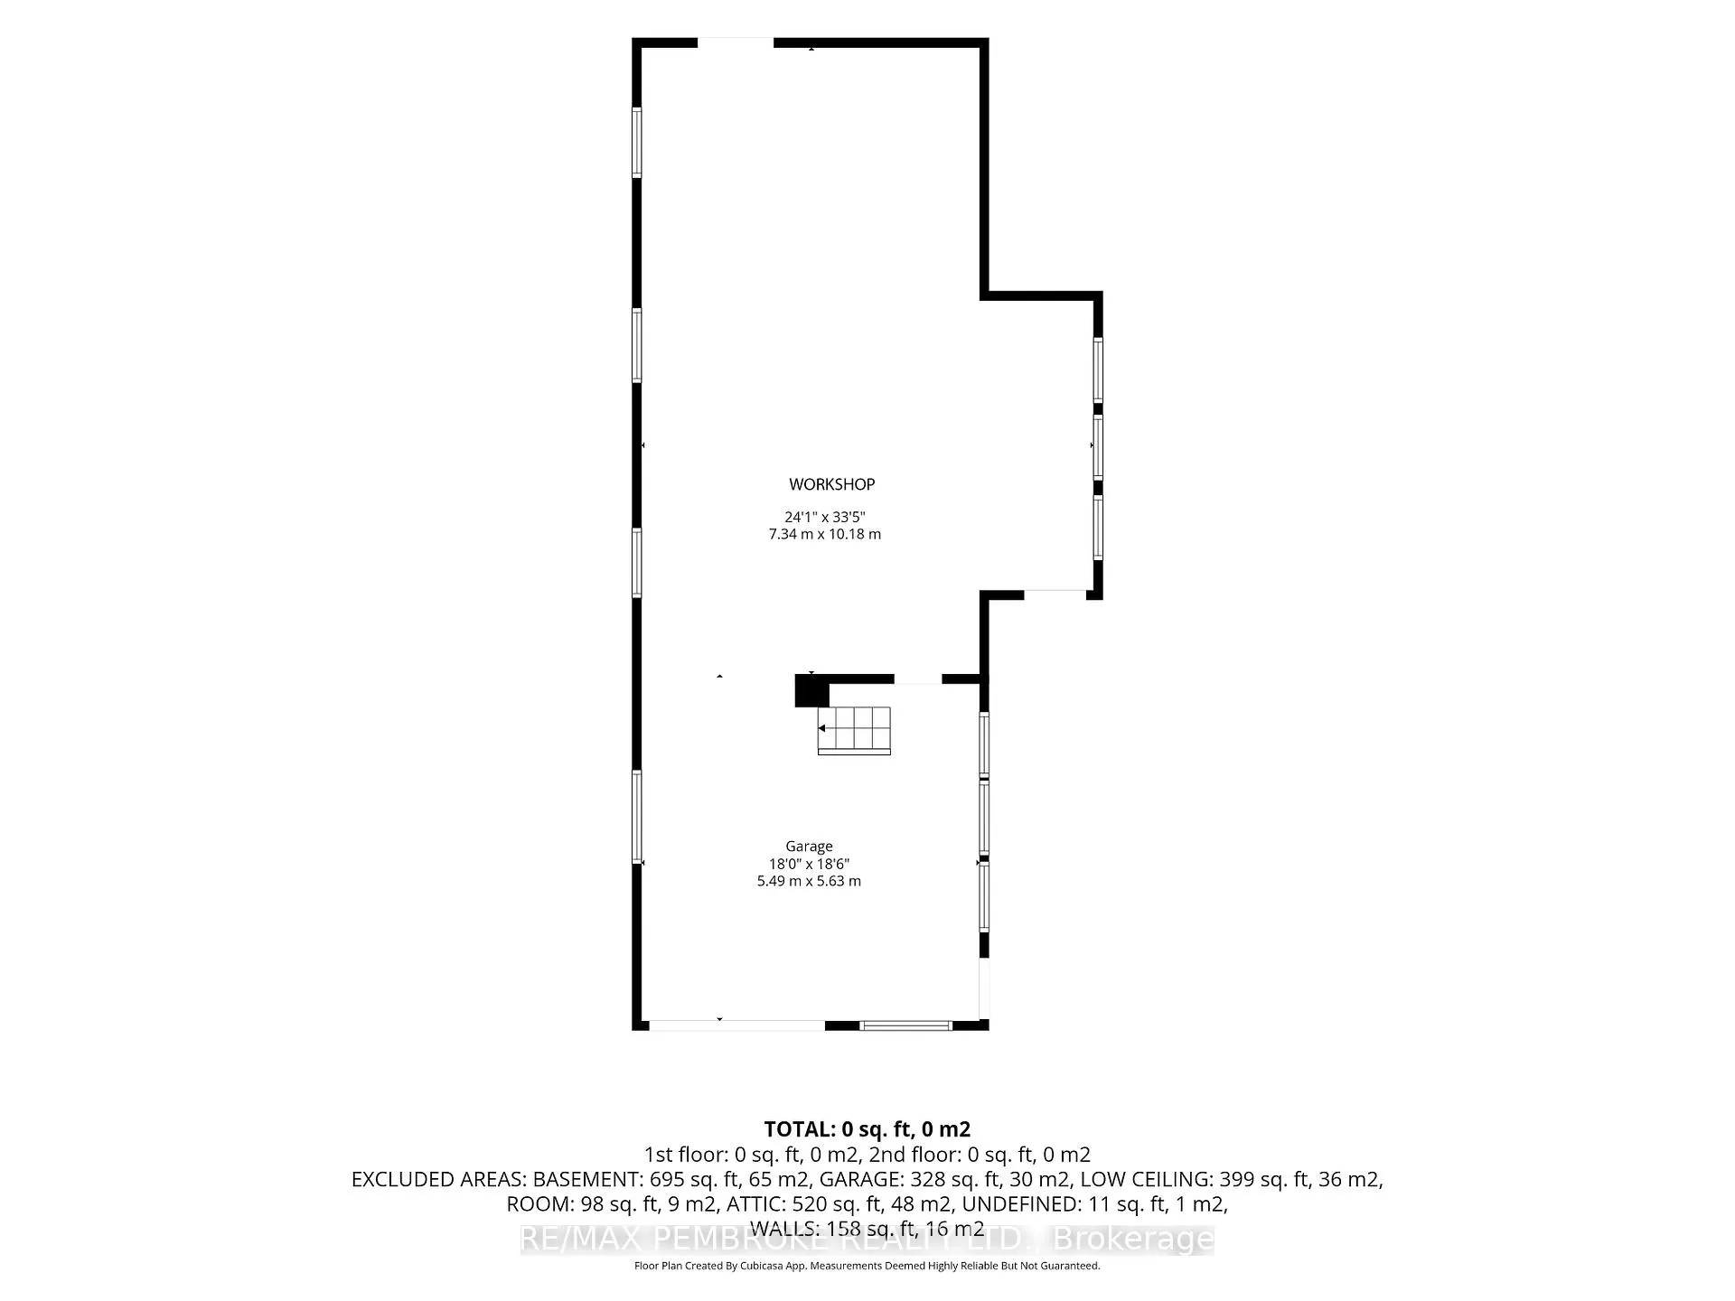
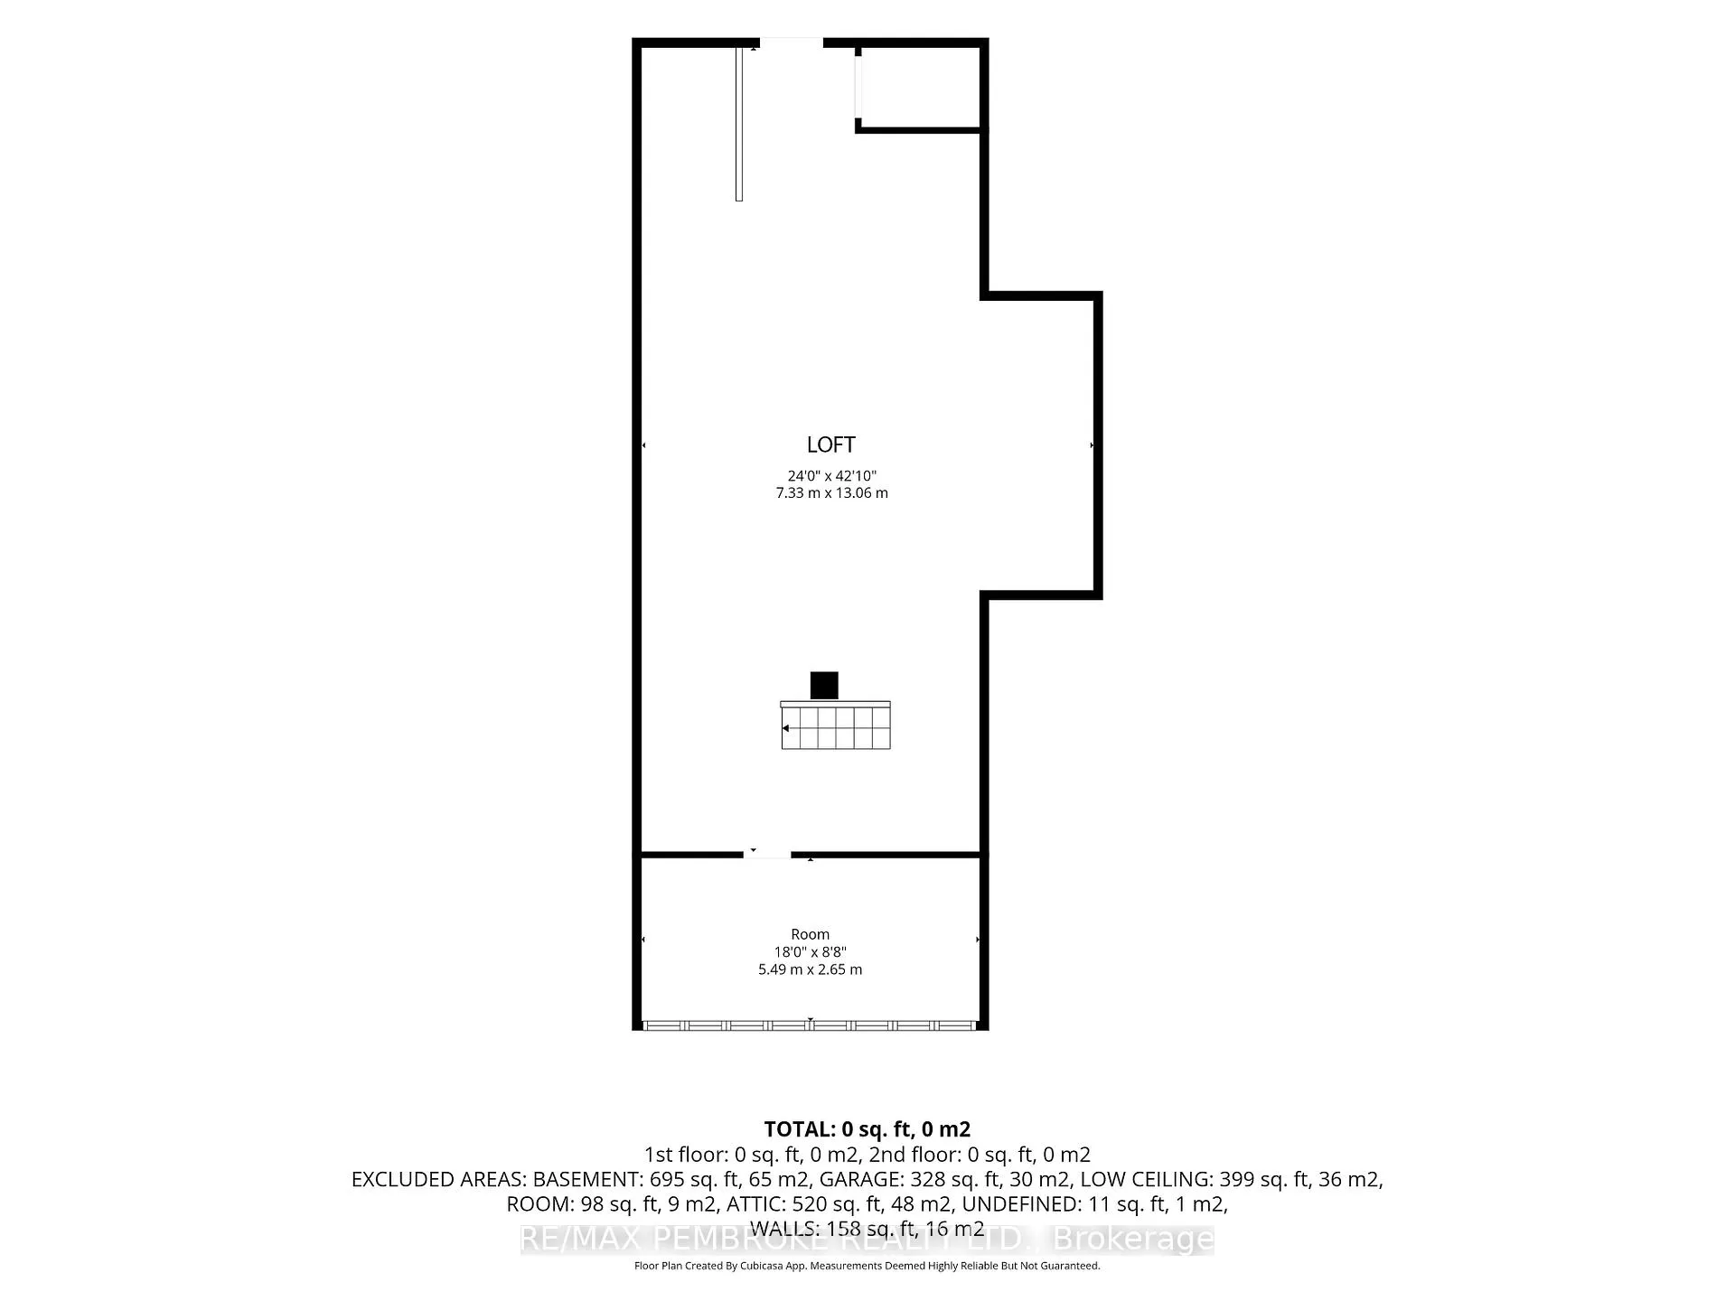
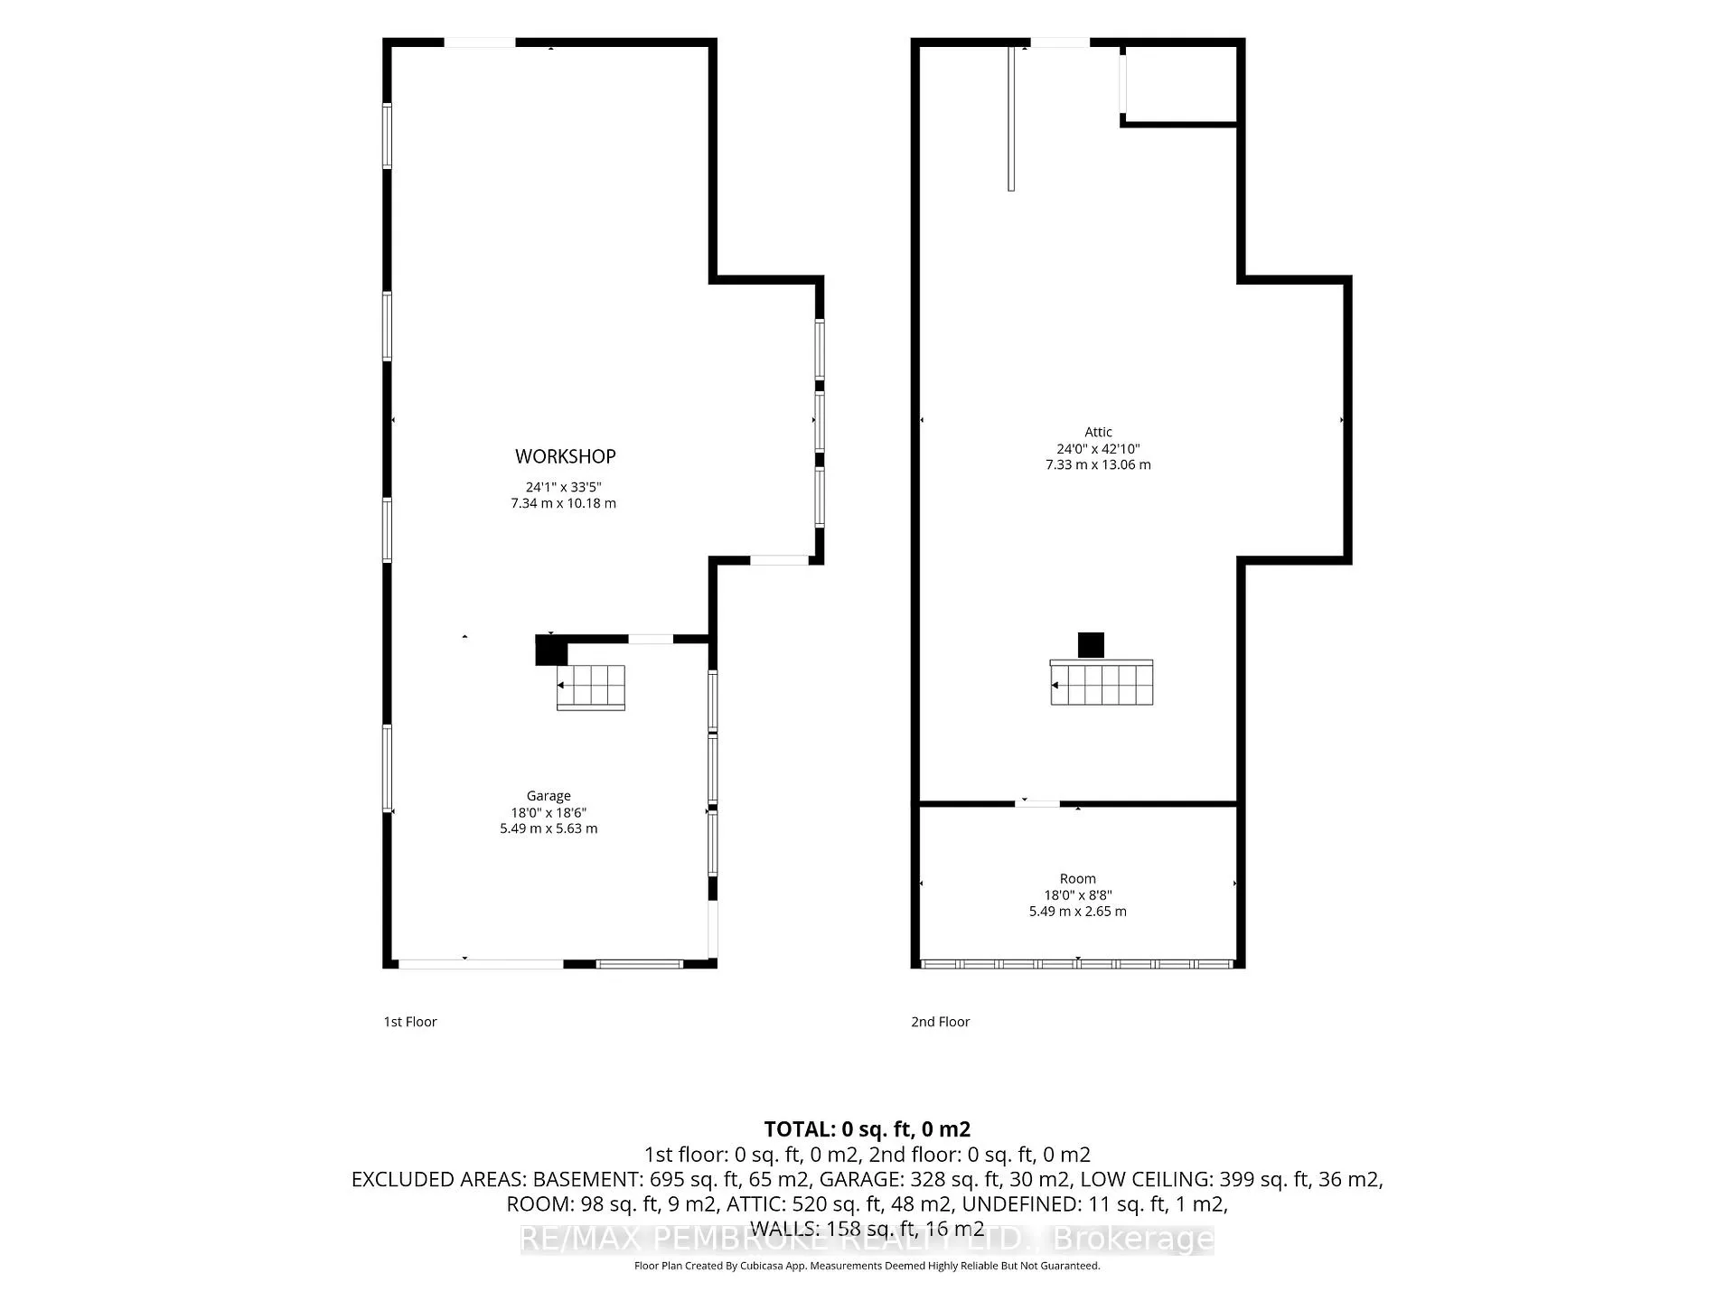
Welcome to your own private slice of paradise! Nestled on almost 2.8 beautifully landscaped acres in the heart of Laurentian Valley, this charming 2+1 bedroom, 2 bathroom bungalow offers the perfect combination of serene country living & convenient access to Hwy 17. A large portion of the property is treed - seller has tapped many maple trees! One of the property's most unique & captivating features is the creek flowing through the land, believed to be an unnamed tributary eventually making its way to the Ottawa River. Winter skating has been enjoyed on the creek, while warmer seasons highlight the tranquil beauty of the water flowing beneath the charming footbridge. Water is jet pumped from the creek to feed the fountain located at the rear of the property, enhancing the park-like atmosphere throughout the grounds. The home is filled with natural light thanks to the abundance of windows showcasing breathtaking views from nearly every room. The spacious primary bedroom features direct access to a bright & inviting sunroom - the perfect spot to enjoy your morning coffee while overlooking the stunning yard & creek. The lower-level recreation room offers a cozy wood-burning stove providing warmth throughout - an excellent supplementary heat source. A large deck overlooks the scenic property, ideal for entertaining or simply relaxing while taking in the peaceful surroundings. A covered area below provides additional outdoor living space for gatherings. There are 2 driveways, an impressive barn structure w garage, workshop, spacious loft area - heated by wood-burning furnace. Outbuildings include storage shed perfect for wood & the toys, shed for your snowblower/lawnmower, beautiful gazebo, charming dollhouse, miniature church, adding character & endless possibilities to this one-of-a-kind property. All appliances included. A rare opportunity to own a truly magical country property offering privacy, beauty, recreation, & convenience all in one exceptional package!
Key Facts & Features
Property Costs
- Annual Property Tax Amount
- $3,485
- Land Transfer Tax Fee
- $9,373
Rental Items
- Rental Equipment
- hot water tank (2022)
- Under Contract
- Hot Water Tank-Electric
- Basement Type
- Full, Finished
Interior Features
- Laundry Level
- Lower Level
- Interior Extras
- Auto Garage Door Remote, Built-In Oven, Primary Bedroom - Main Floor, Sump Pump, Water Purifier, Workbench
- Fireplace/Stove
- Yes
- Fireplace Features
- Rec Room, Wood Stove
- Elevator
- No
Exterior Features
- Exterior Extras
- Deck, Landscaped
- Pool
- None
Building
- Building Type
- Detached
- Building Style
- Bungalow
Construction
- Exterior Finish
- Brick, Other
- Roof
- Asphalt Shingle
- Foundation Details
- Block
- Special Designation
- Unknown
Lot
- Lot Front
- 200.00 ft
- Lot Size
- 2.766
- Lot Shape
- Irregular
Inclusions
- Inclusions
- Fridge, built in oven, cooktop, dishwasher, hood fan, washer, dryer, chest freezer, fridge downstairs (appliances work at the time of listing, sold "as is" condition), outbuildings, shed, 2 garage remotes.
Parking & Garages
- Garage Type
- Attached
- Garage Spaces
- 1
- Parking Spaces
- 4
- Total Garage And Parking Spaces
- 6
Heating & Cooling
- Heat Source
- Electric
- Heat Type
- Baseboard
- Air Conditioning
- Other, Window Unit(s)
- Water
- Well
- Sewers
- Septic
- Bedrooms
- 3
- Washrooms
- 2
- Kitchens
- 1
- Family / bonus room
- Yes
Room sizes
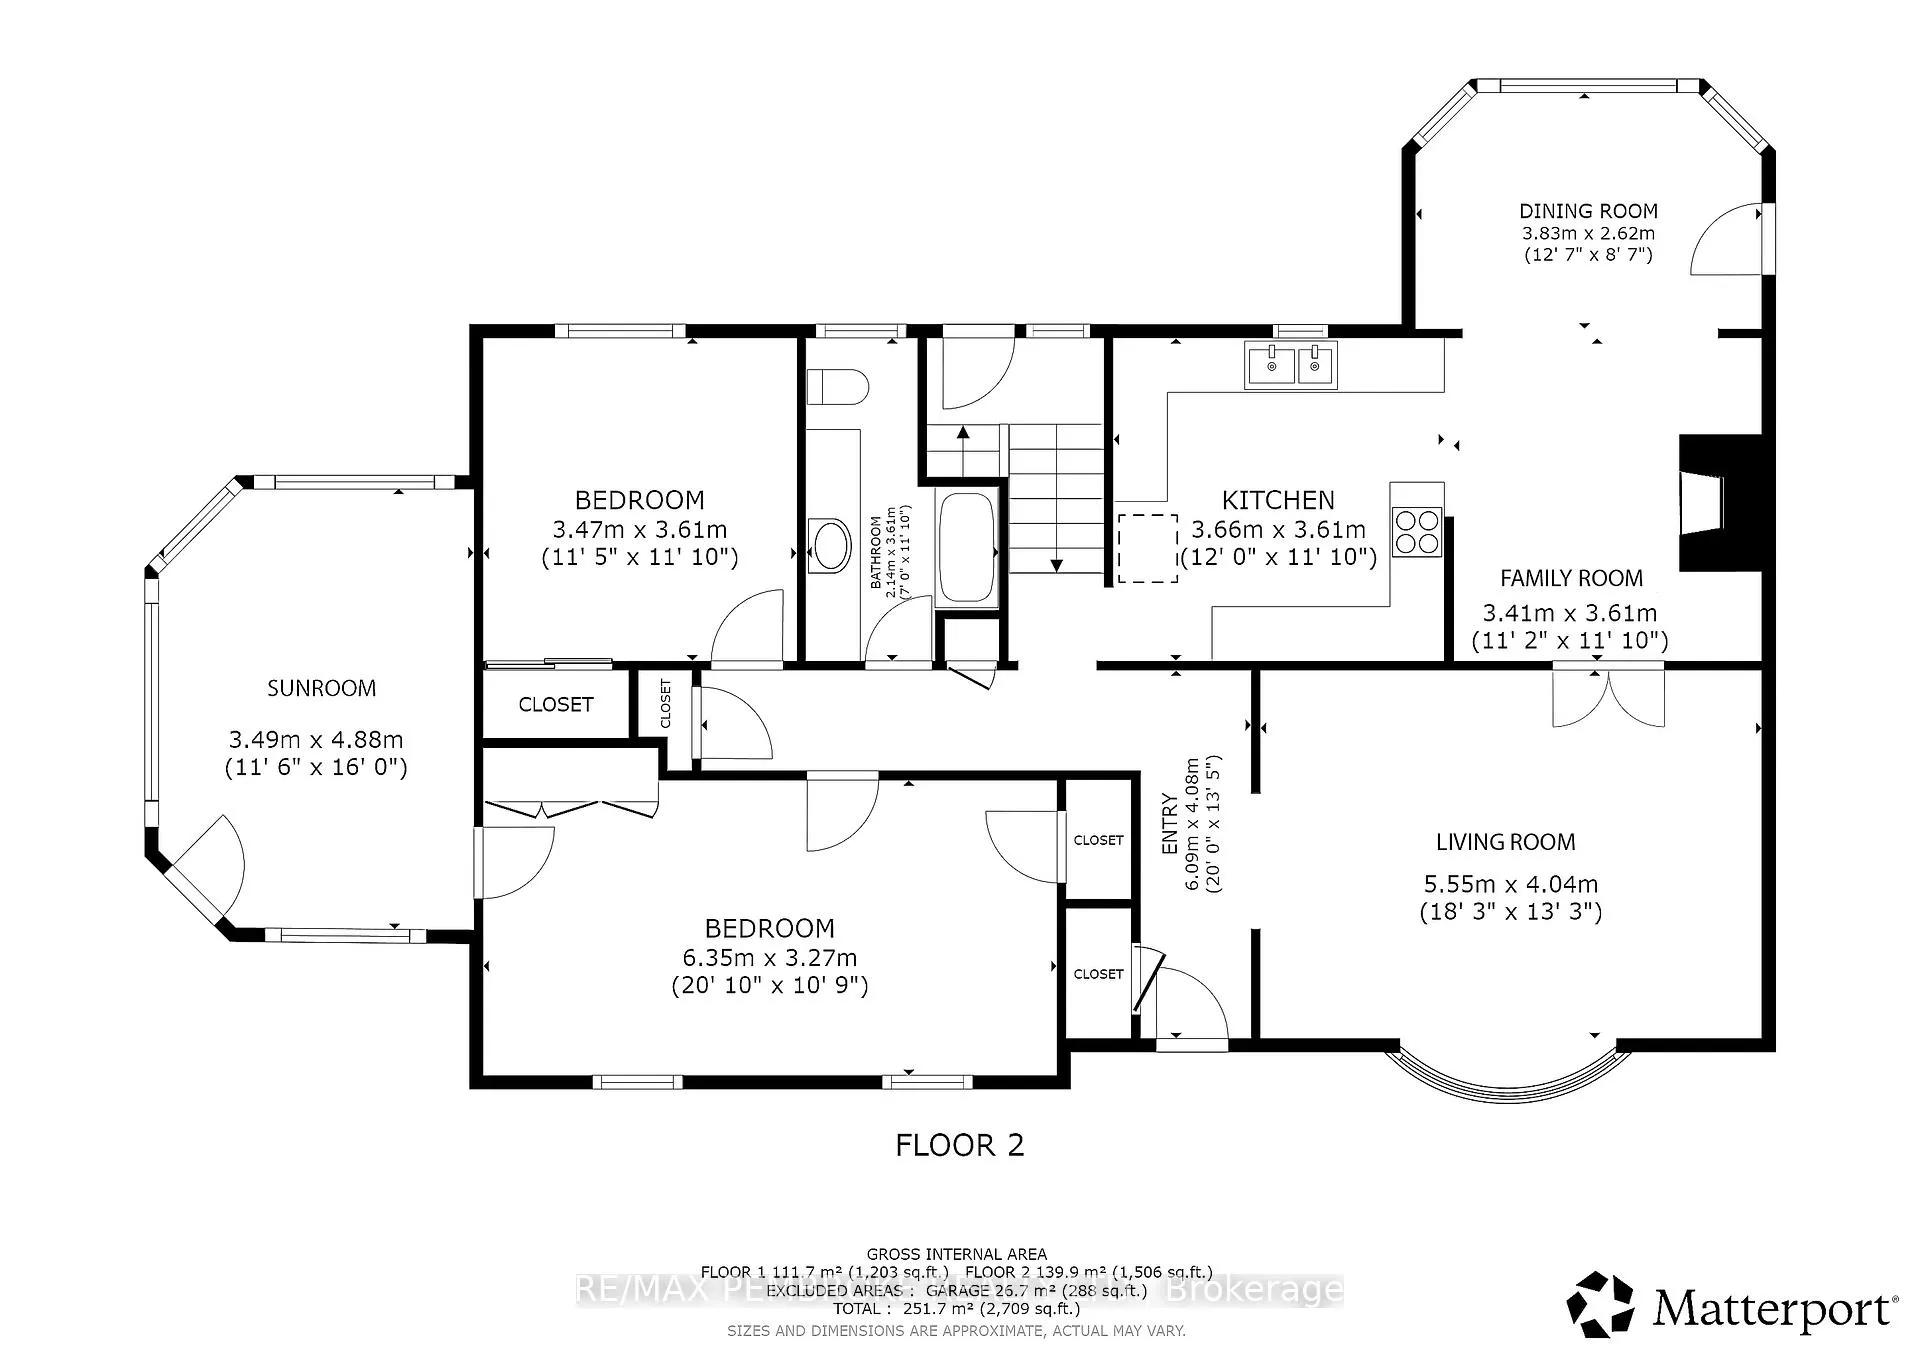
- Dining Room—Main level, Walk-Out
- Family Room—Main level, Combined w/Dining
- Living Room—Main level
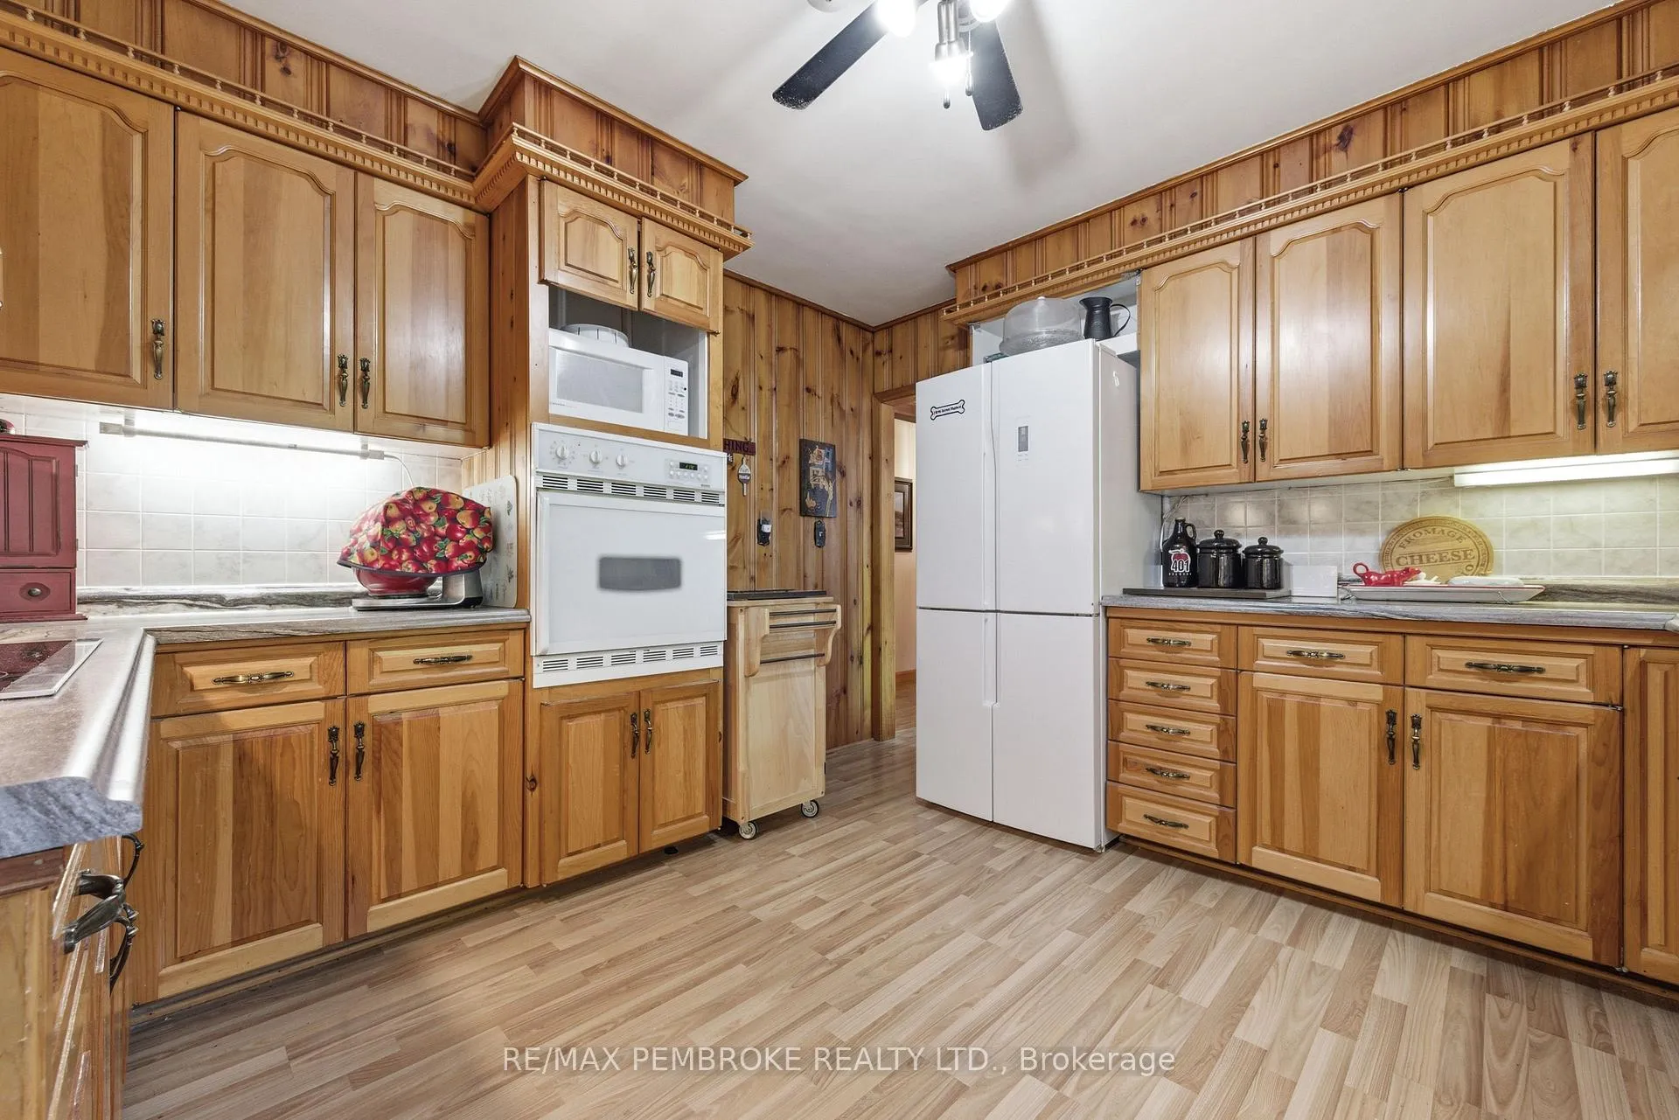
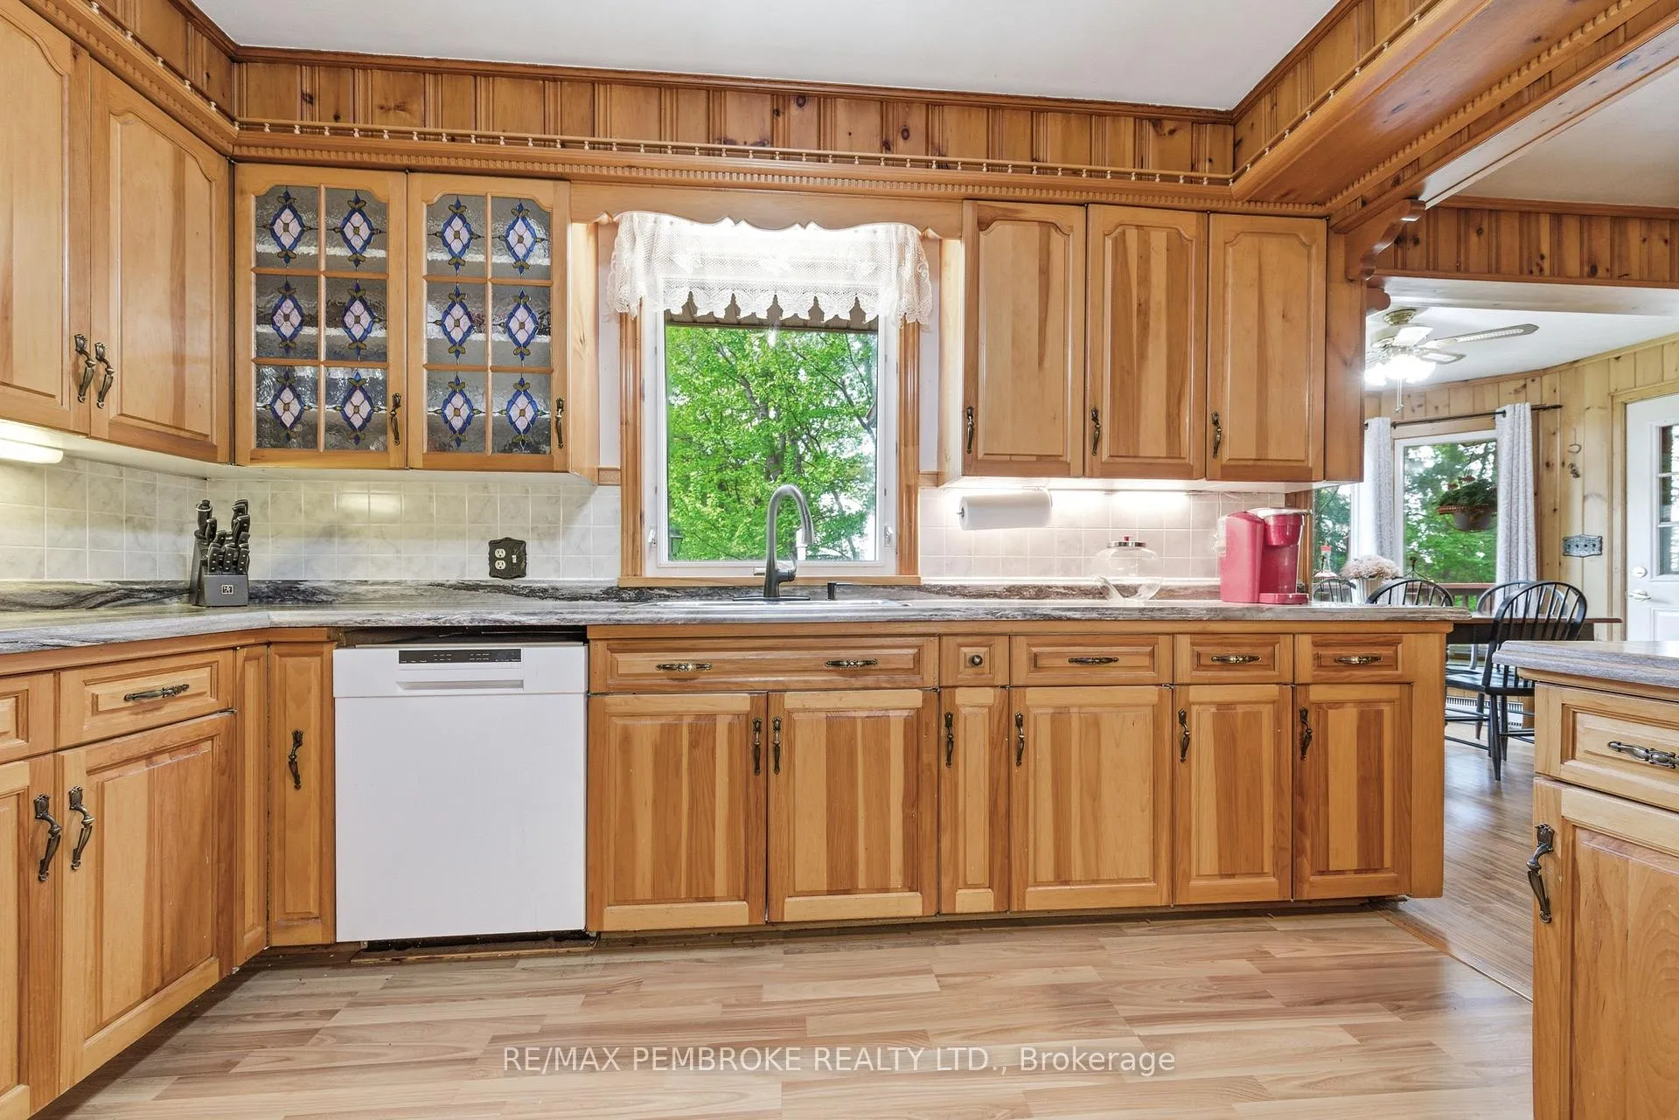
- Kitchen—Main level
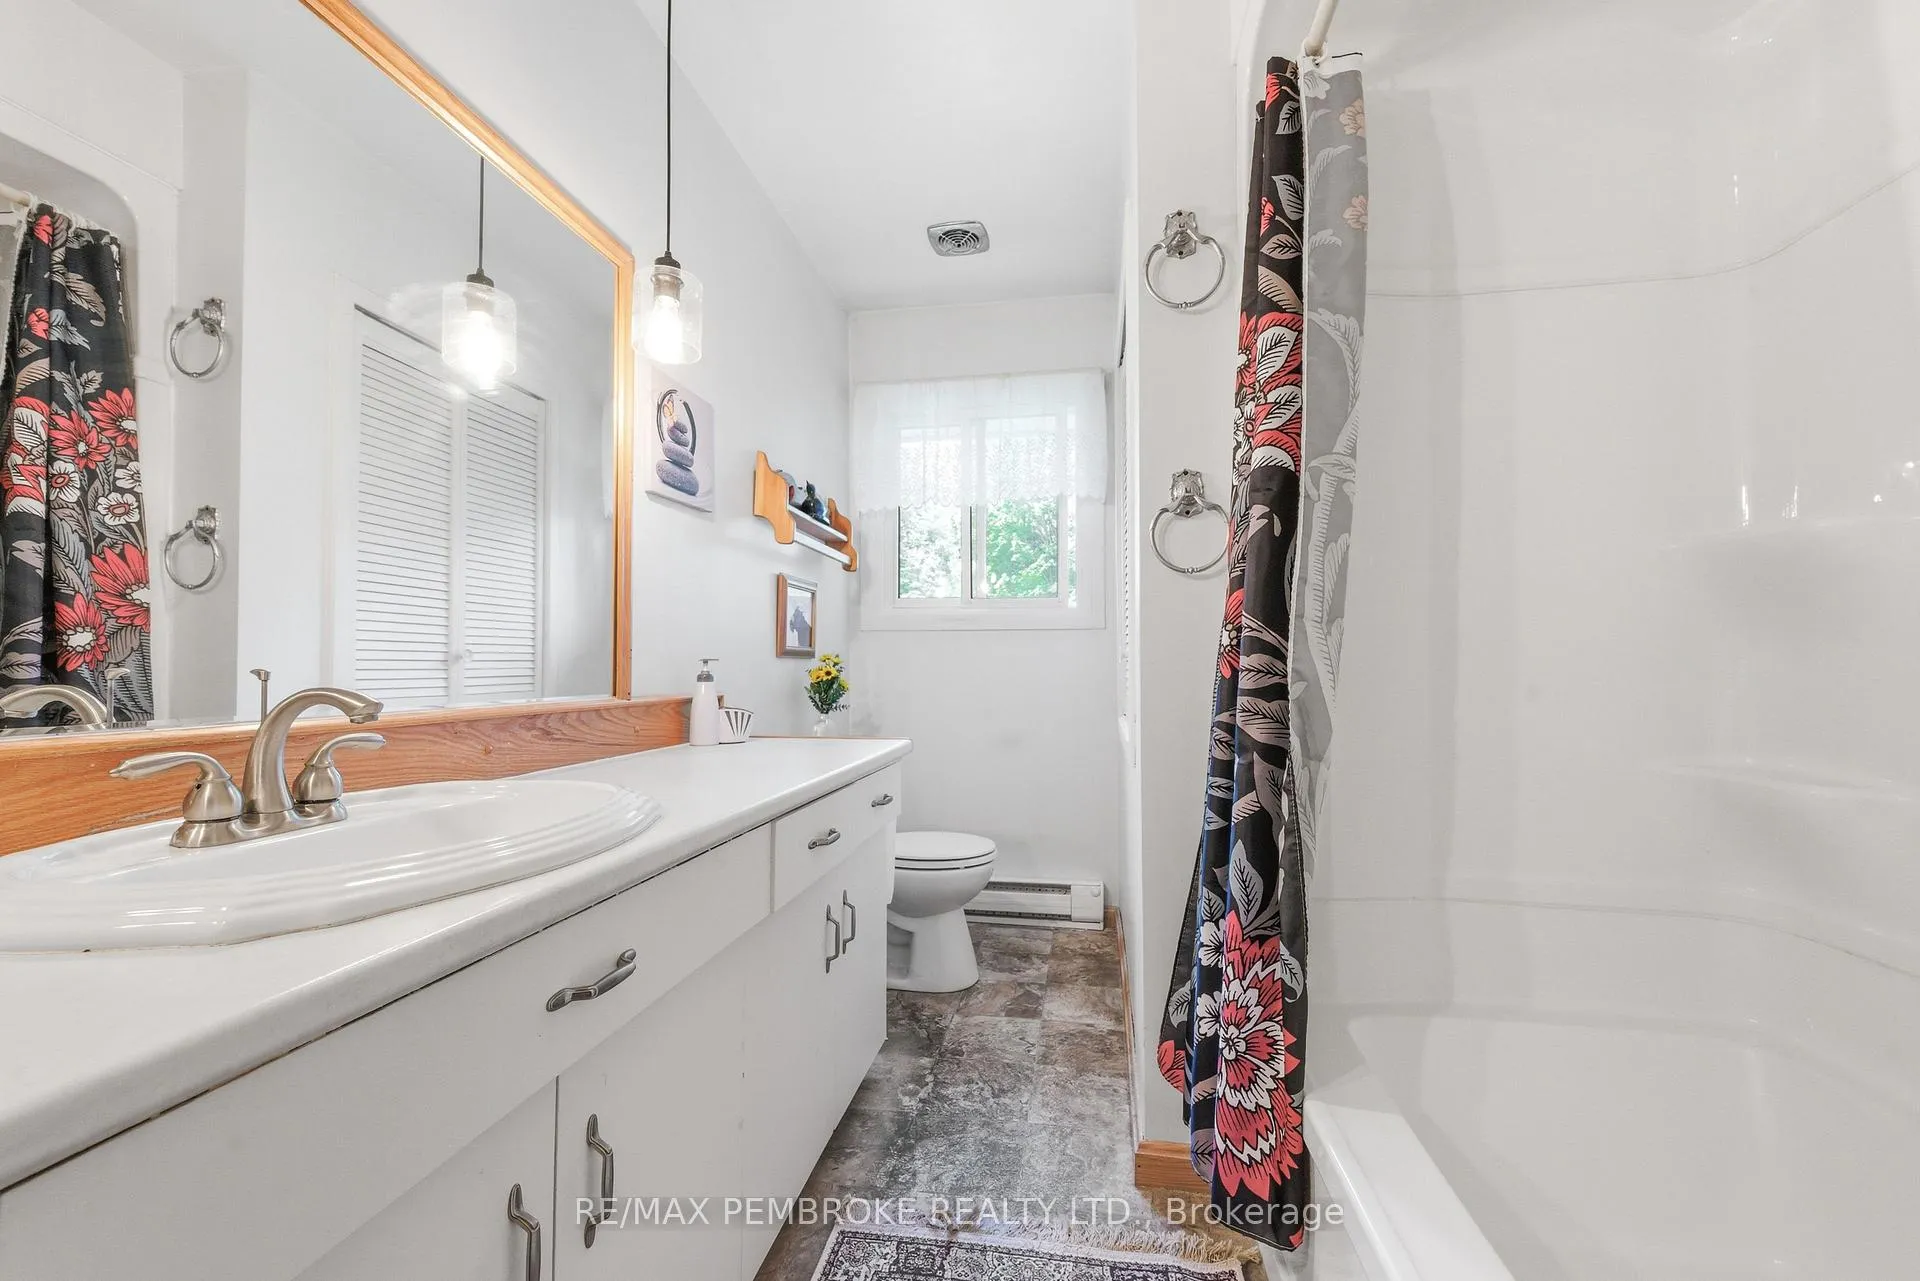
- Bathroom—Main level, 4 Pc Bath
- Foyer—Main level
- Primary Bedroom—Main level
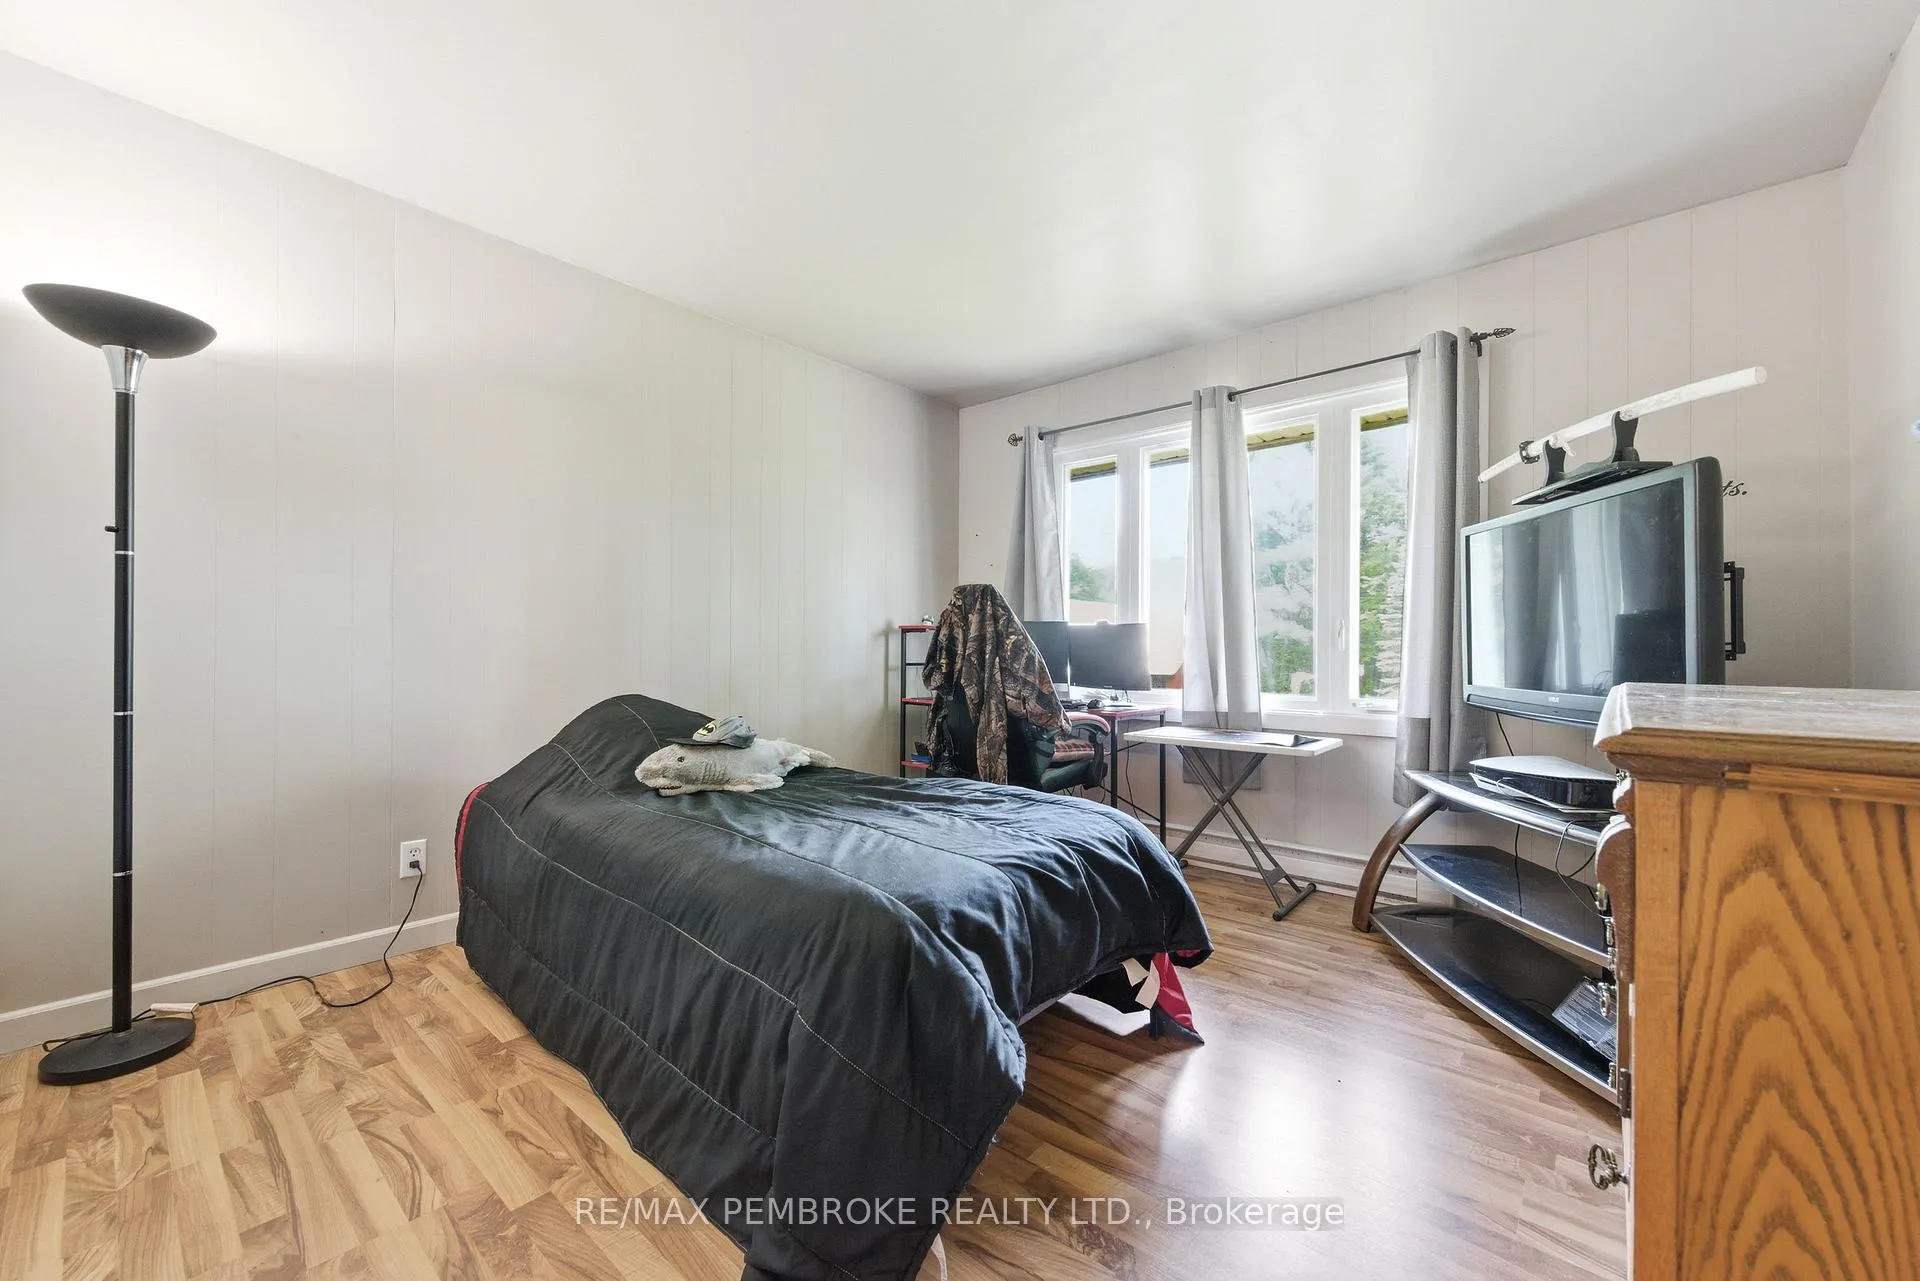
- Bedroom 2—Main level
- Sunroom—Main level, Combined w/Primary
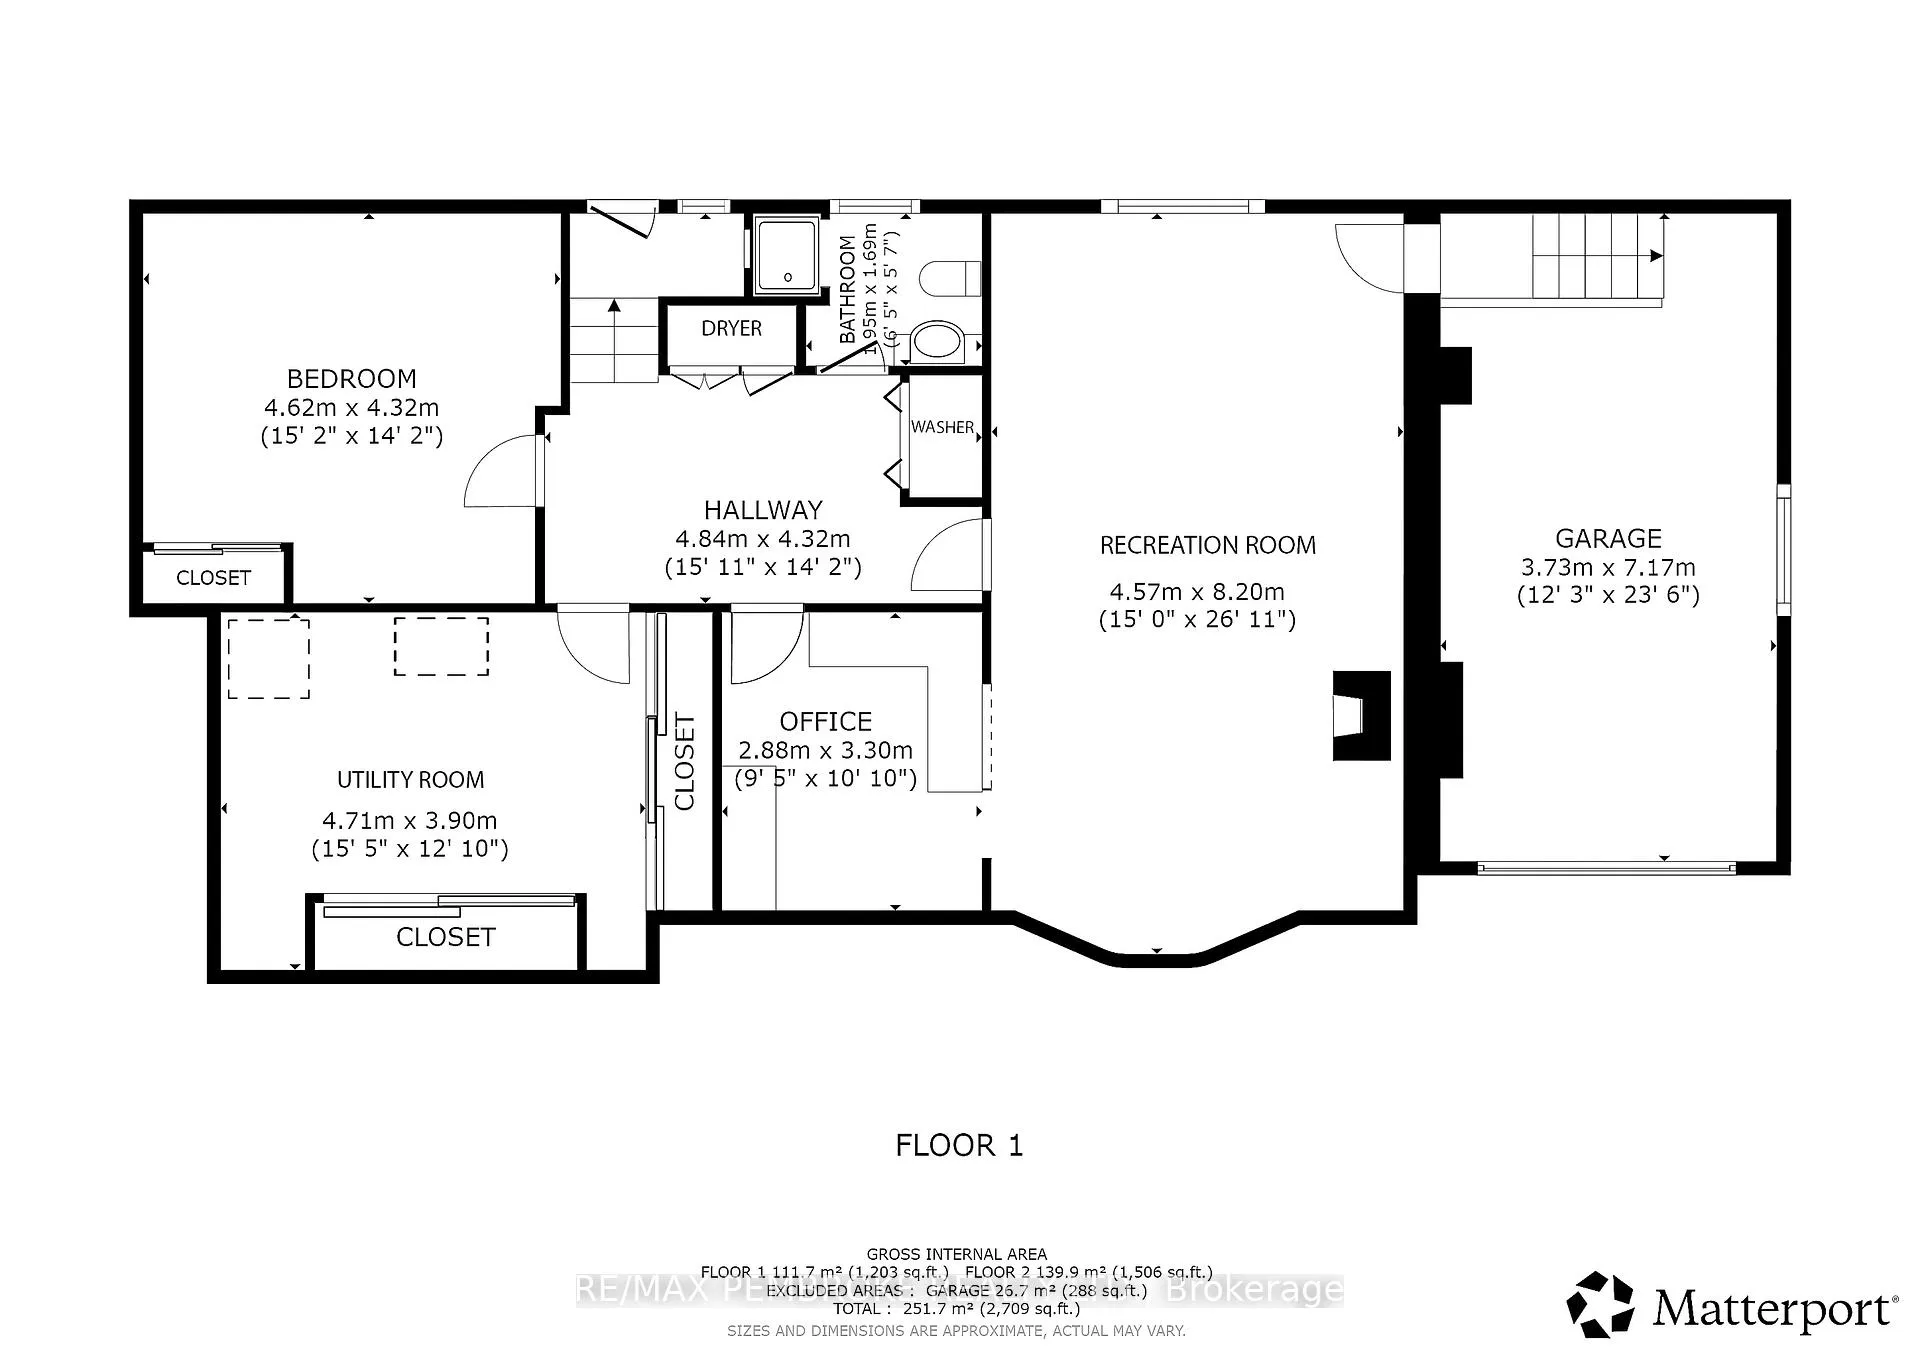
- Bedroom 3—Basement level
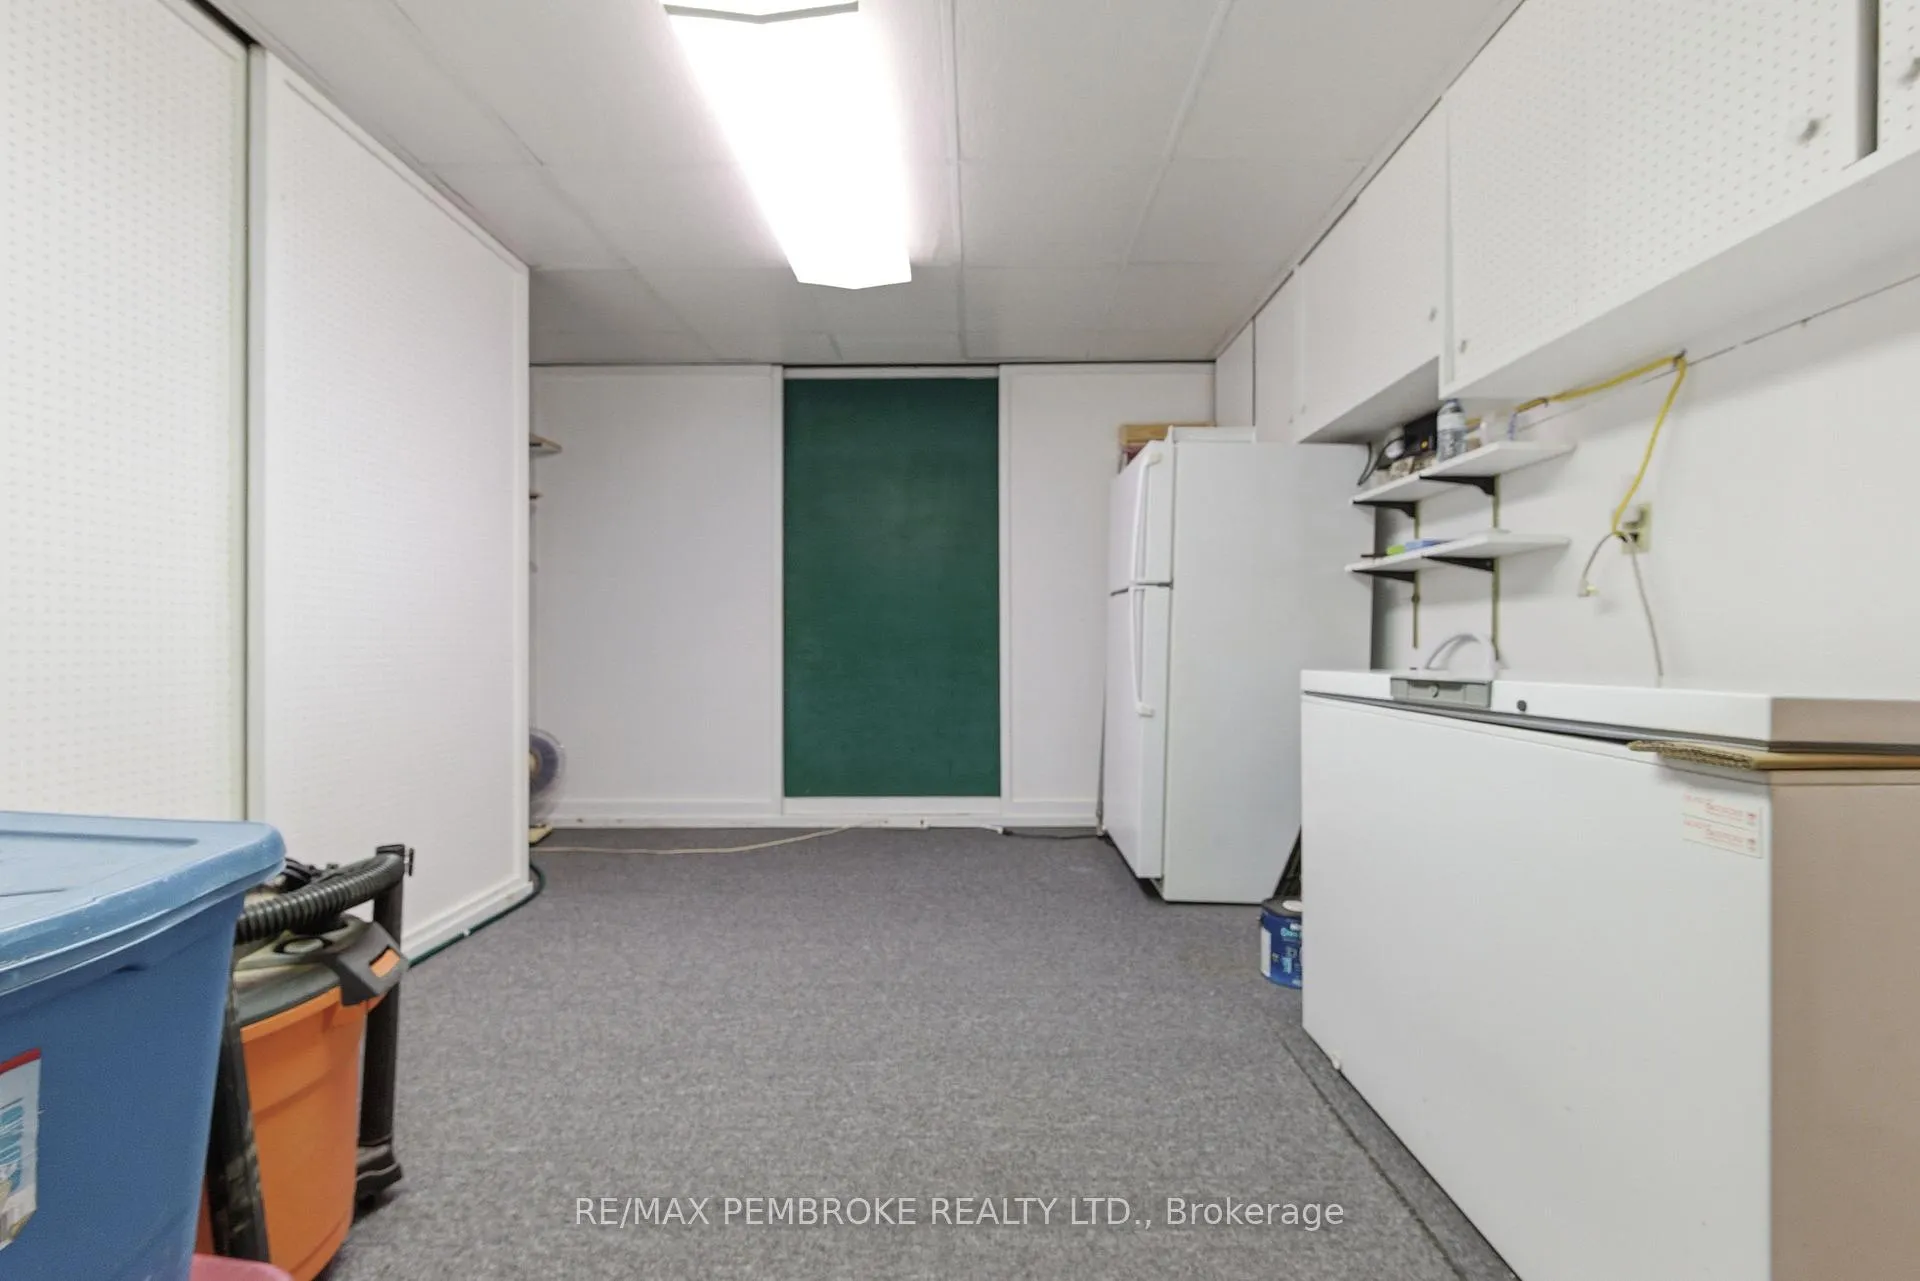
- Laundry—Basement level, Closet, Closet
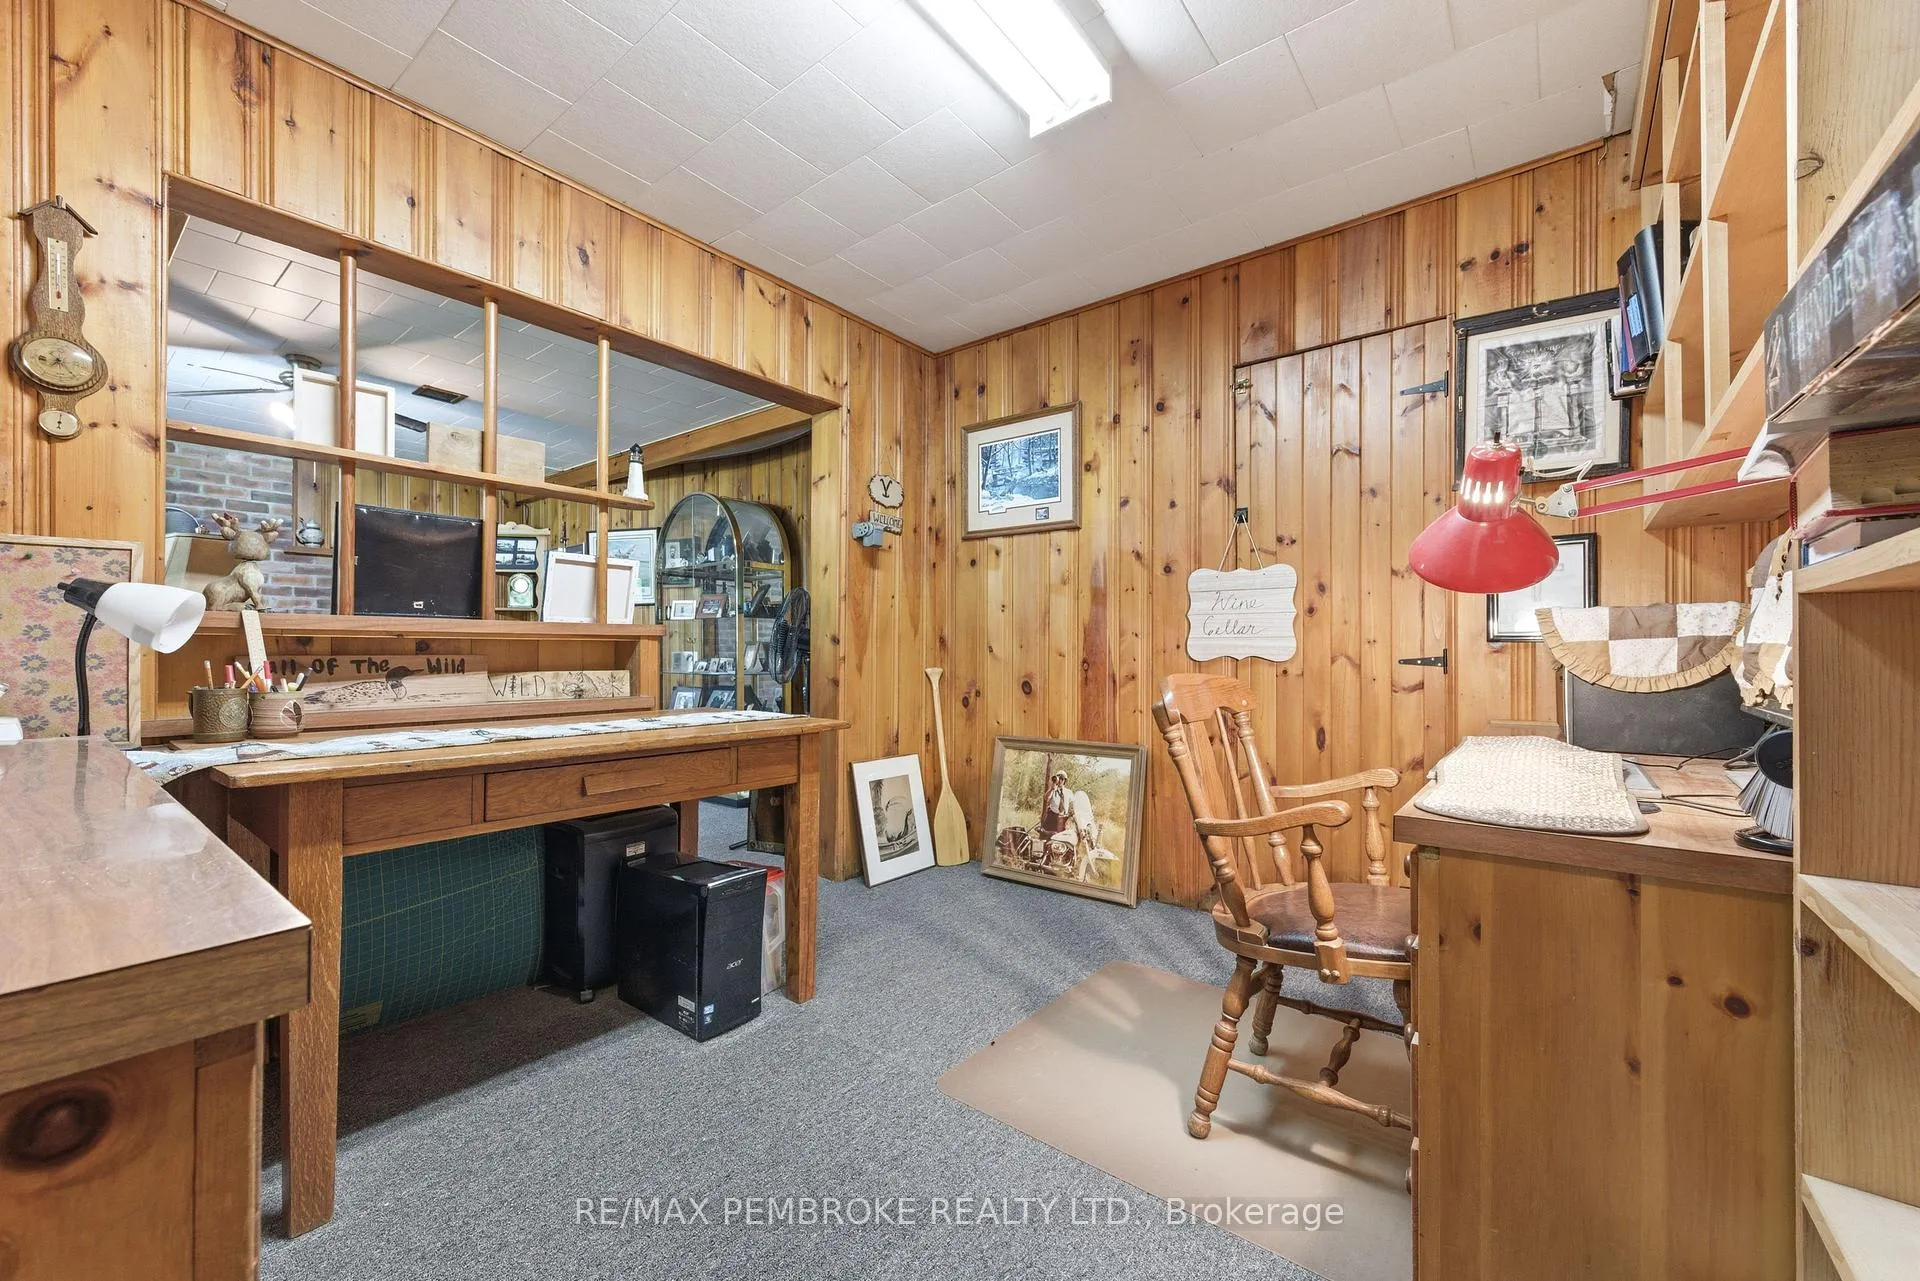
- Recreation—Basement level, W/O To Garage
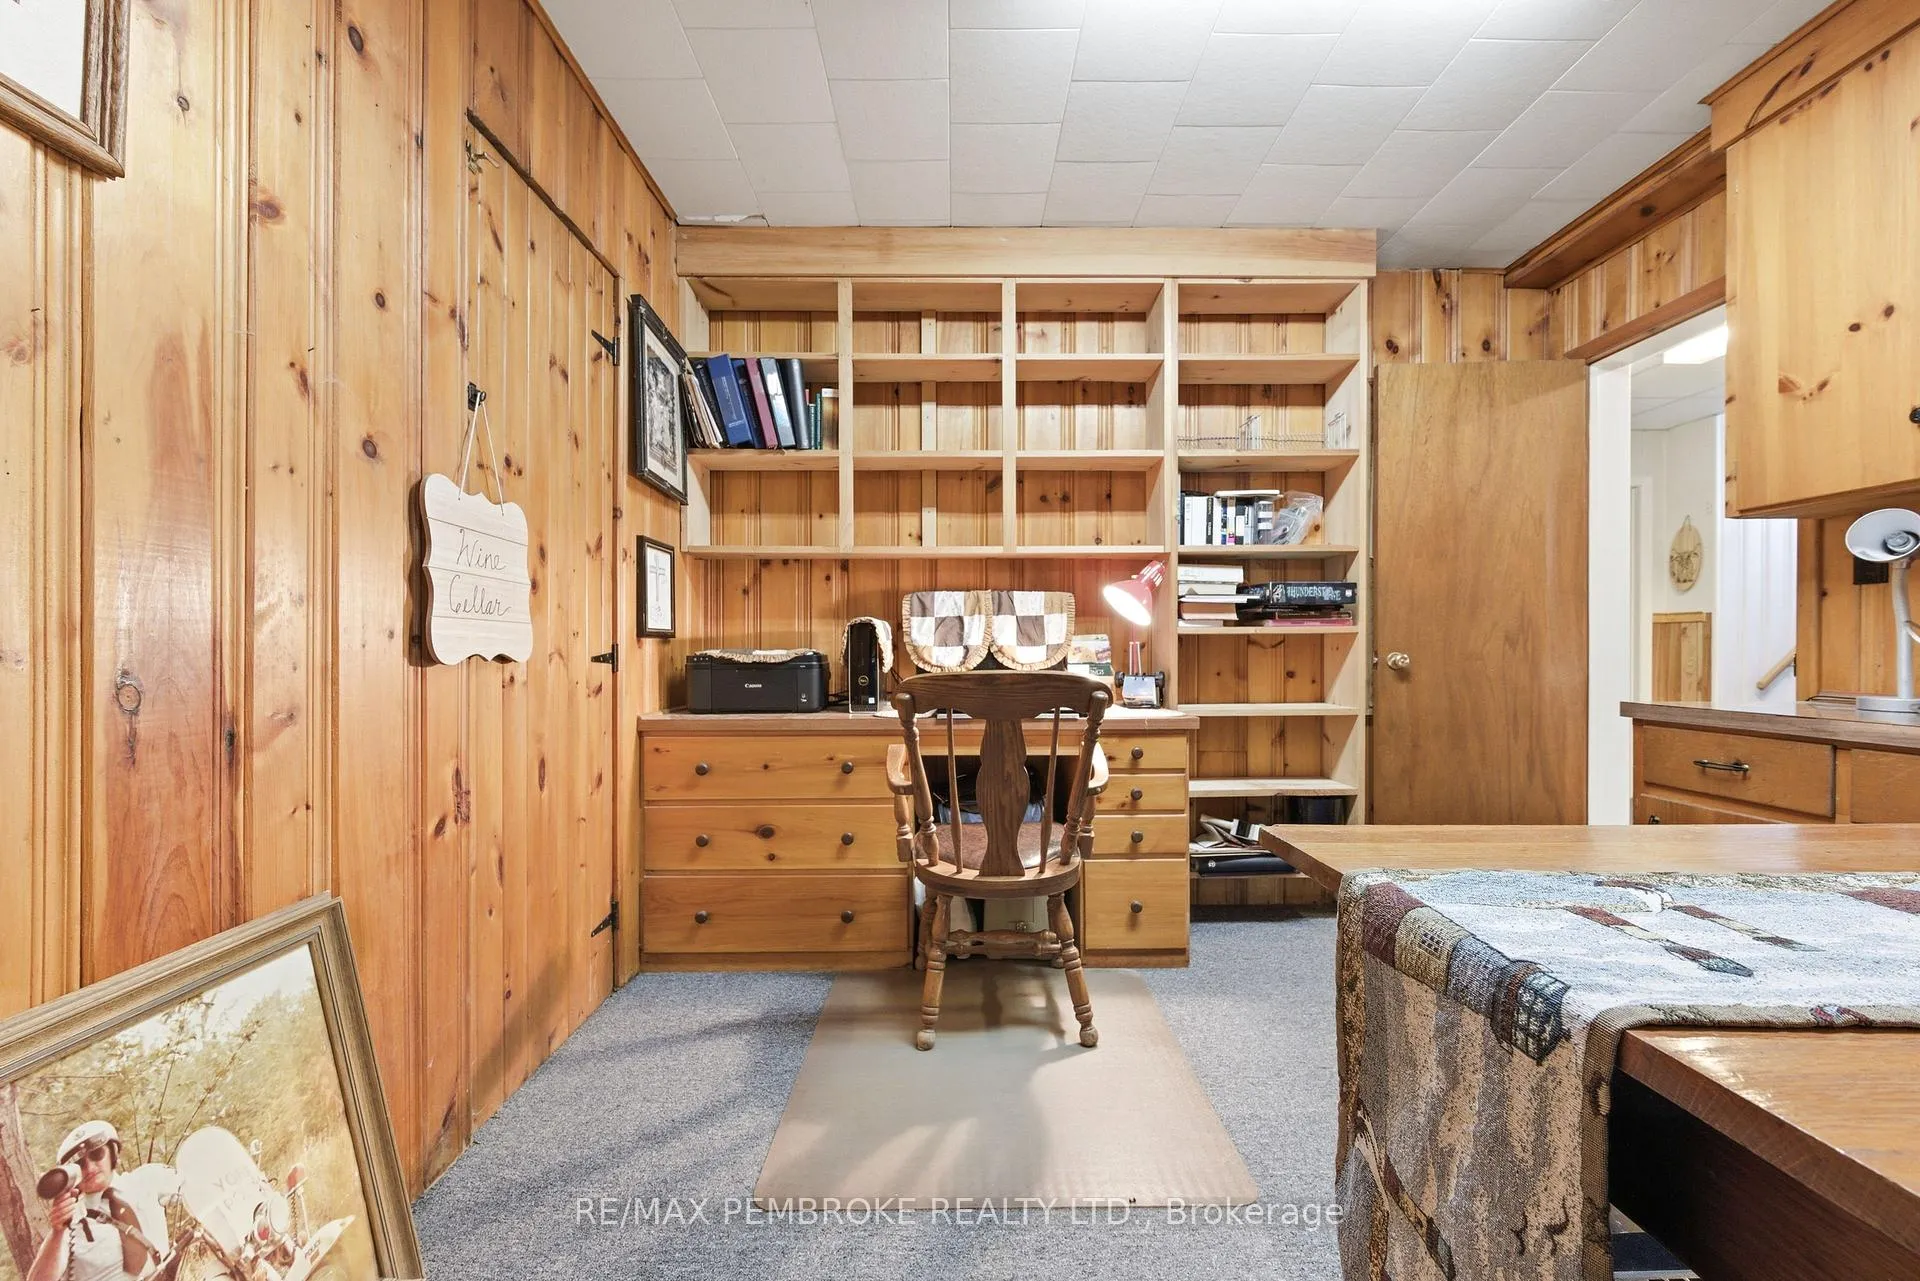
- Office—Main level
- Utility Room—Basement level, Sump Pump, Closet
- Other—Ground level
Washrooms
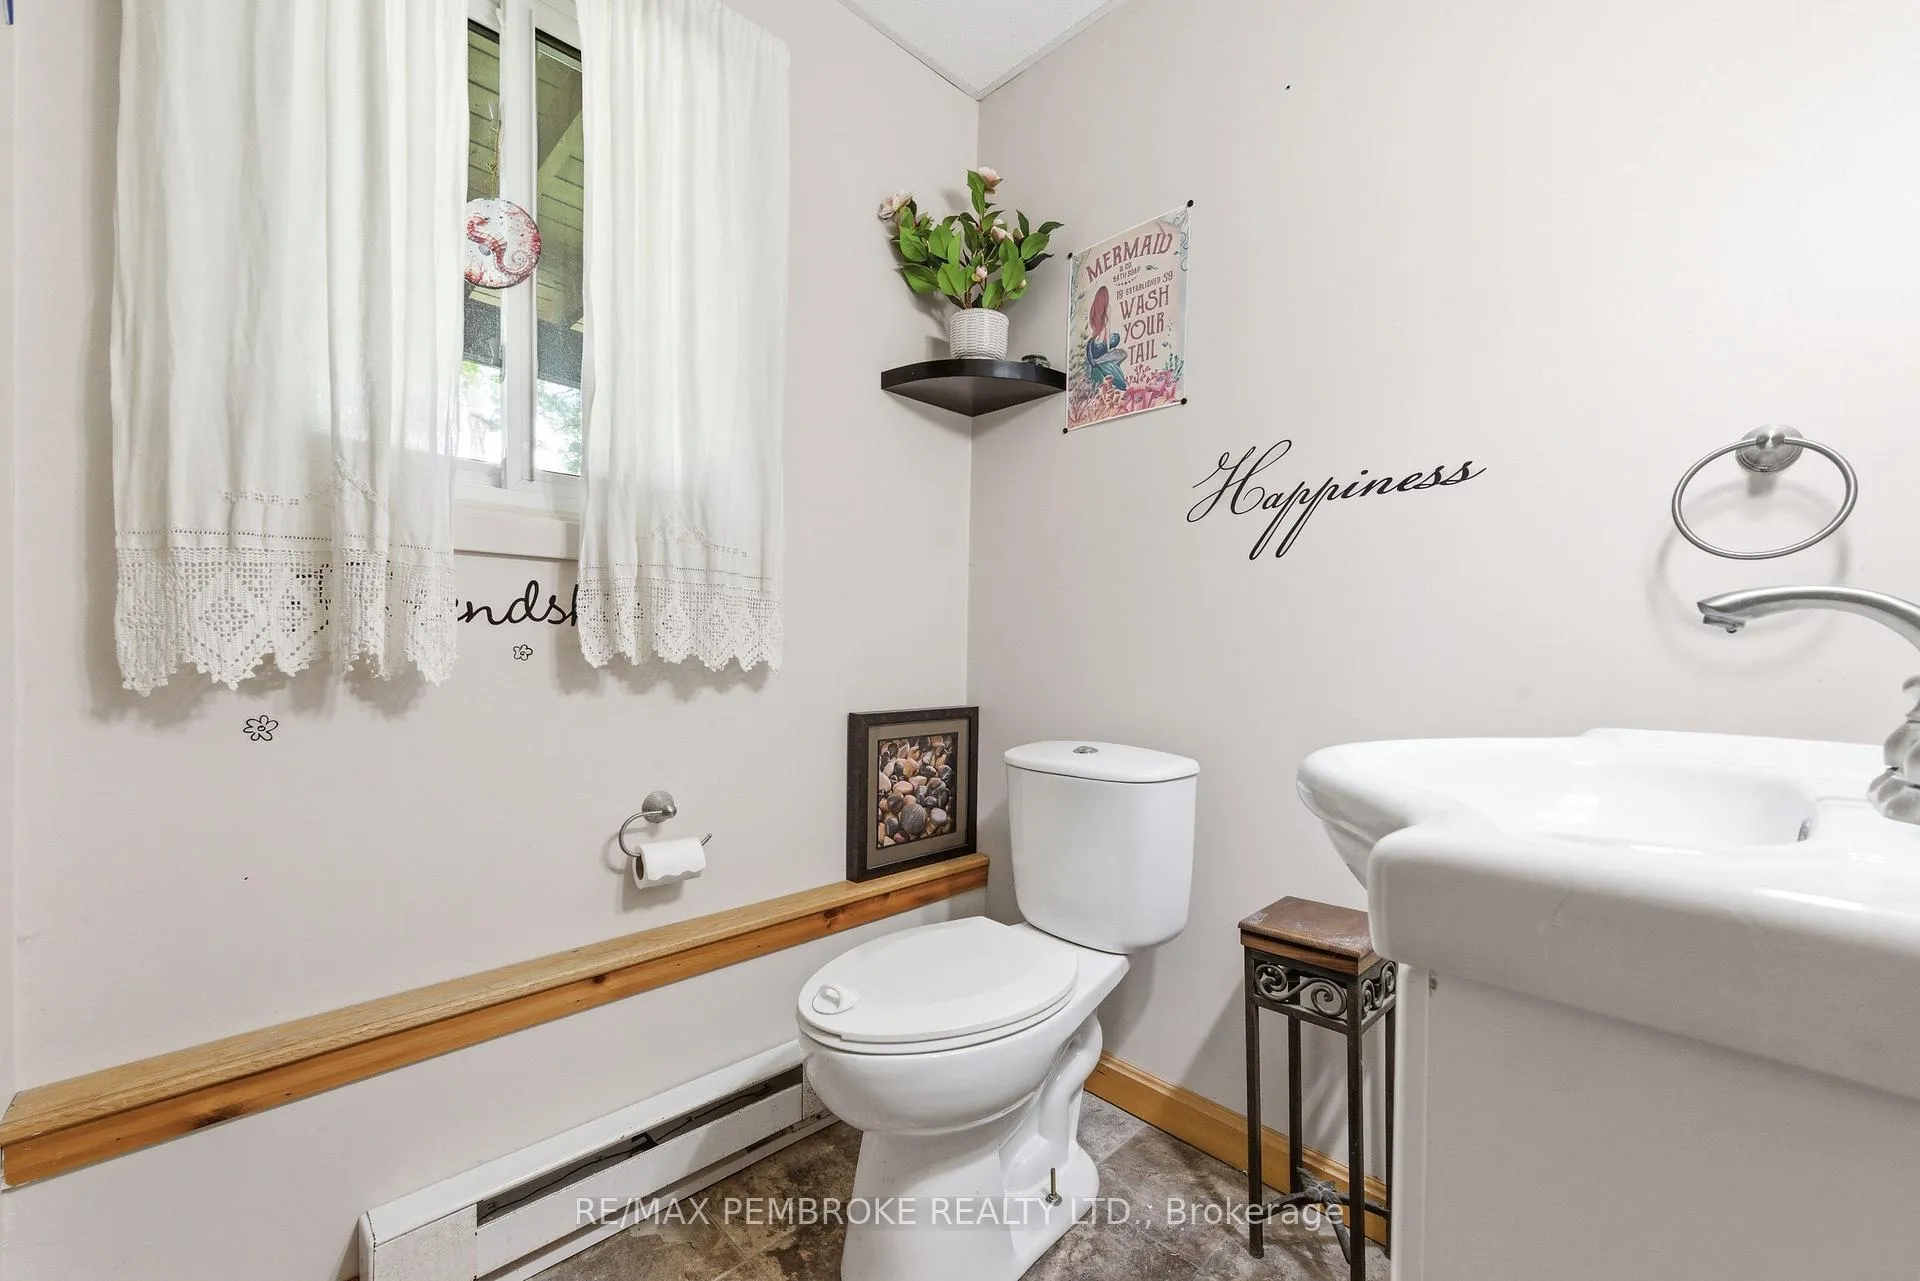
- 4-piece, Main
- 3-piece, Basement
- Municipality
- Laurentian Valley
- Neighbourhood
- Laurentian Valley
- Main cross streets
- B-Line Rd and Witt Rd (closer to Walford Rd)
- Directions
- From Hwy 41, turn onto Witt Rd, house on right. From Hwy 17 turn onto B-Line Rd, turn left onto Witt Rd, house on left.
- MLS® number
- X13218530
- Data source
- Toronto Regional Real Estate Board
- Status change
- 2026-06-11
- Listed on
- 2026-05-30
- Days on market
- 12 days
- Possession type
- Flexible
- Co-op commission
- 2.0% plus HST
- Seller
- Listed by
- RE/MAX PEMBROKE REALTY LTD.
Home Market Value
Current home valuation for 236 Witt Road, Laurentian Valley, Laurentian Valley, ON. Listed for $644,900
HOMEH Estimate
$581,500
Estimated Sales Range
$459,385 - $703,615
HOMEH Estimate for 236 Witt Road, Laurentian Valley
Calculated with a real agent's CMA method — 45+ years of experience, codified. Not an AI guess.
For the owner
Is this your home? Track its value.
Get this home's HOMEH Estimate by email once a month, with how many homes are for sale around you.
Mortgage Payment Calculator
Compare up to 4 down payment scenarios
5% on first $500K + 10% on $144,900 over $500K
$39,490
| Scenario 1 | Scenario 2 | Scenario 3 | Scenario 4 | |
|---|---|---|---|---|
−Down payment | % $ | % $ | % $ | % $ |
+CMHC insurance | $24,197 | $17,993 | $15,349 | $0 |
=Total mortgage | $629,113 | $598,403 | $563,514 | $515,920 |
Amortization | ||||
Mortgage rate | % | % | % | % |
| Payment frequency | ||||
=Mortgage payment | $3,072monthly | $2,922monthly | $2,751monthly | $2,519monthly |
Land Transfer Tax
$9,373
$9,373
Around this home
No schools found nearby
Data provided by OpenStreetMap & Fraser Institute School Rankings
Ask HOMEH
New!Hi there!
👋Text or call (416) 301-9001
Recommended for you
Based on homes you've looked at.
No recommended properties found.
Nearby similar homes
No nearby properties found.
More real estate resources
Other homes nearby
Explore this area
Nearby neighbourhoods
No nearby listings available.