
663 Fairview Avenue S
Laurentian Valley, ON K8A 8N4
- 2+2Bedrooms
- 3Bathrooms
- 2Garage
- 1.1K~1.5KSq.Ft.
- $4,500Tax
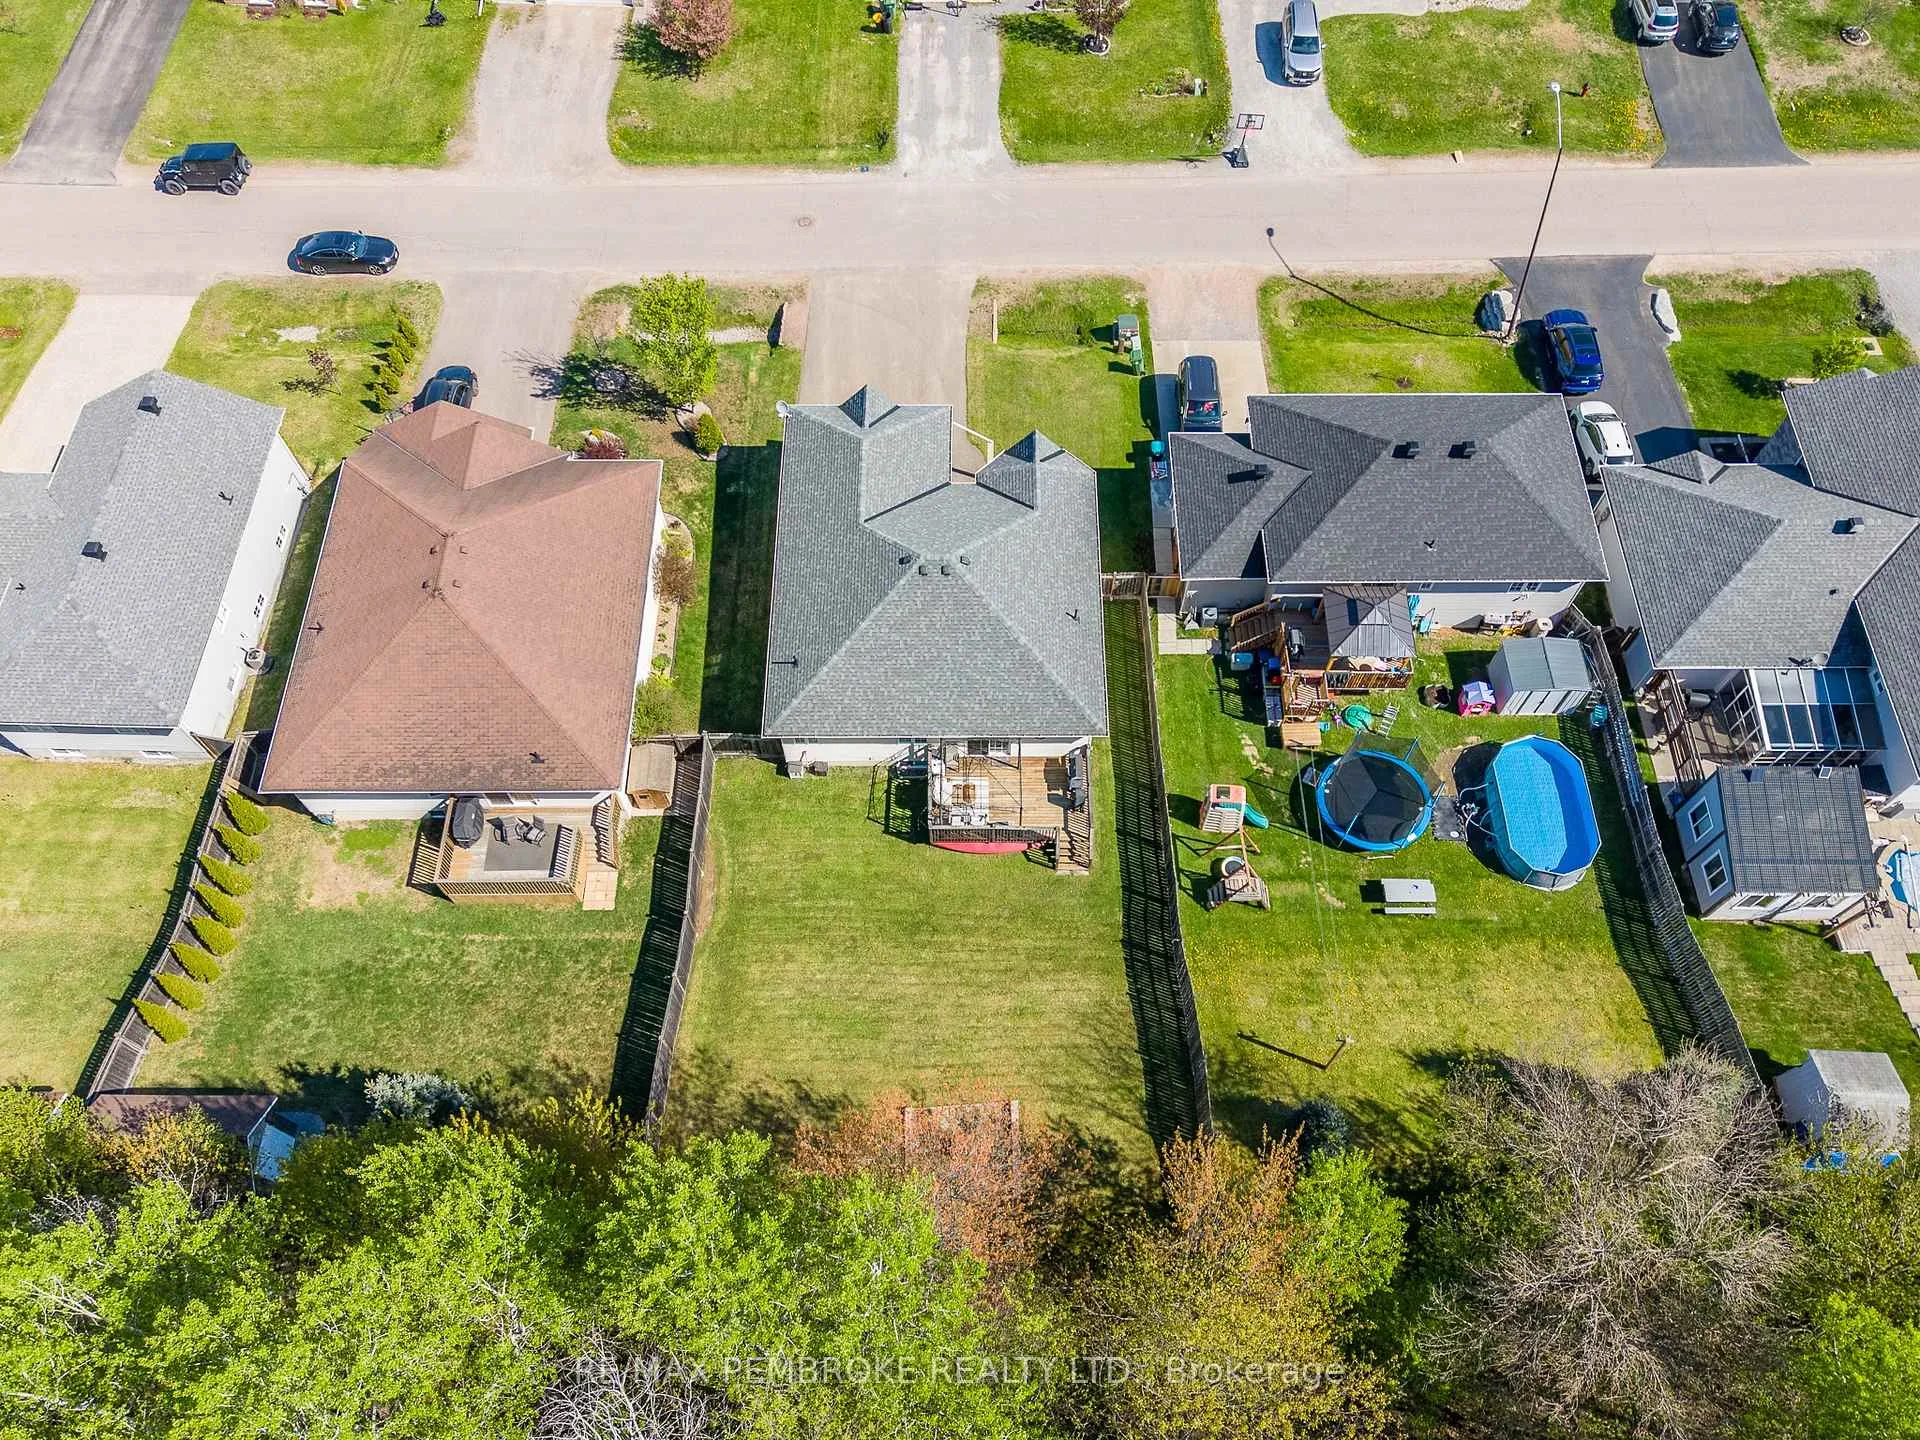
- 59×141 ftLot Size
Sale & price history
- Login to See Prices
Sold2026-05-24 – 2026-06-24
MLS® x13167868
Real estate boards require you to or to see the full details of this property.
*Sold prices and complete sale & price history are regulated data. Under the Trust in Real Estate Services Act, 2002 (TRESA) and the rules of the Real Estate Council of Ontario (RECO), and pursuant to the Multiple Listing Service® rules of the Canadian Real Estate Association (CREA) and the Toronto Regional Real Estate Board (TRREB), this information may be shown only to registered users who have agreed to the applicable terms of use (a Virtual Office Website, or "VOW," arrangement). HOMEH Inc., Brokerage therefore provides it to signed-in members only. Creating an account is free and takes under a minute.
663 Fairview Avenue S, Laurentian Valley(opens Google Maps in a new tab)
Summarized Description
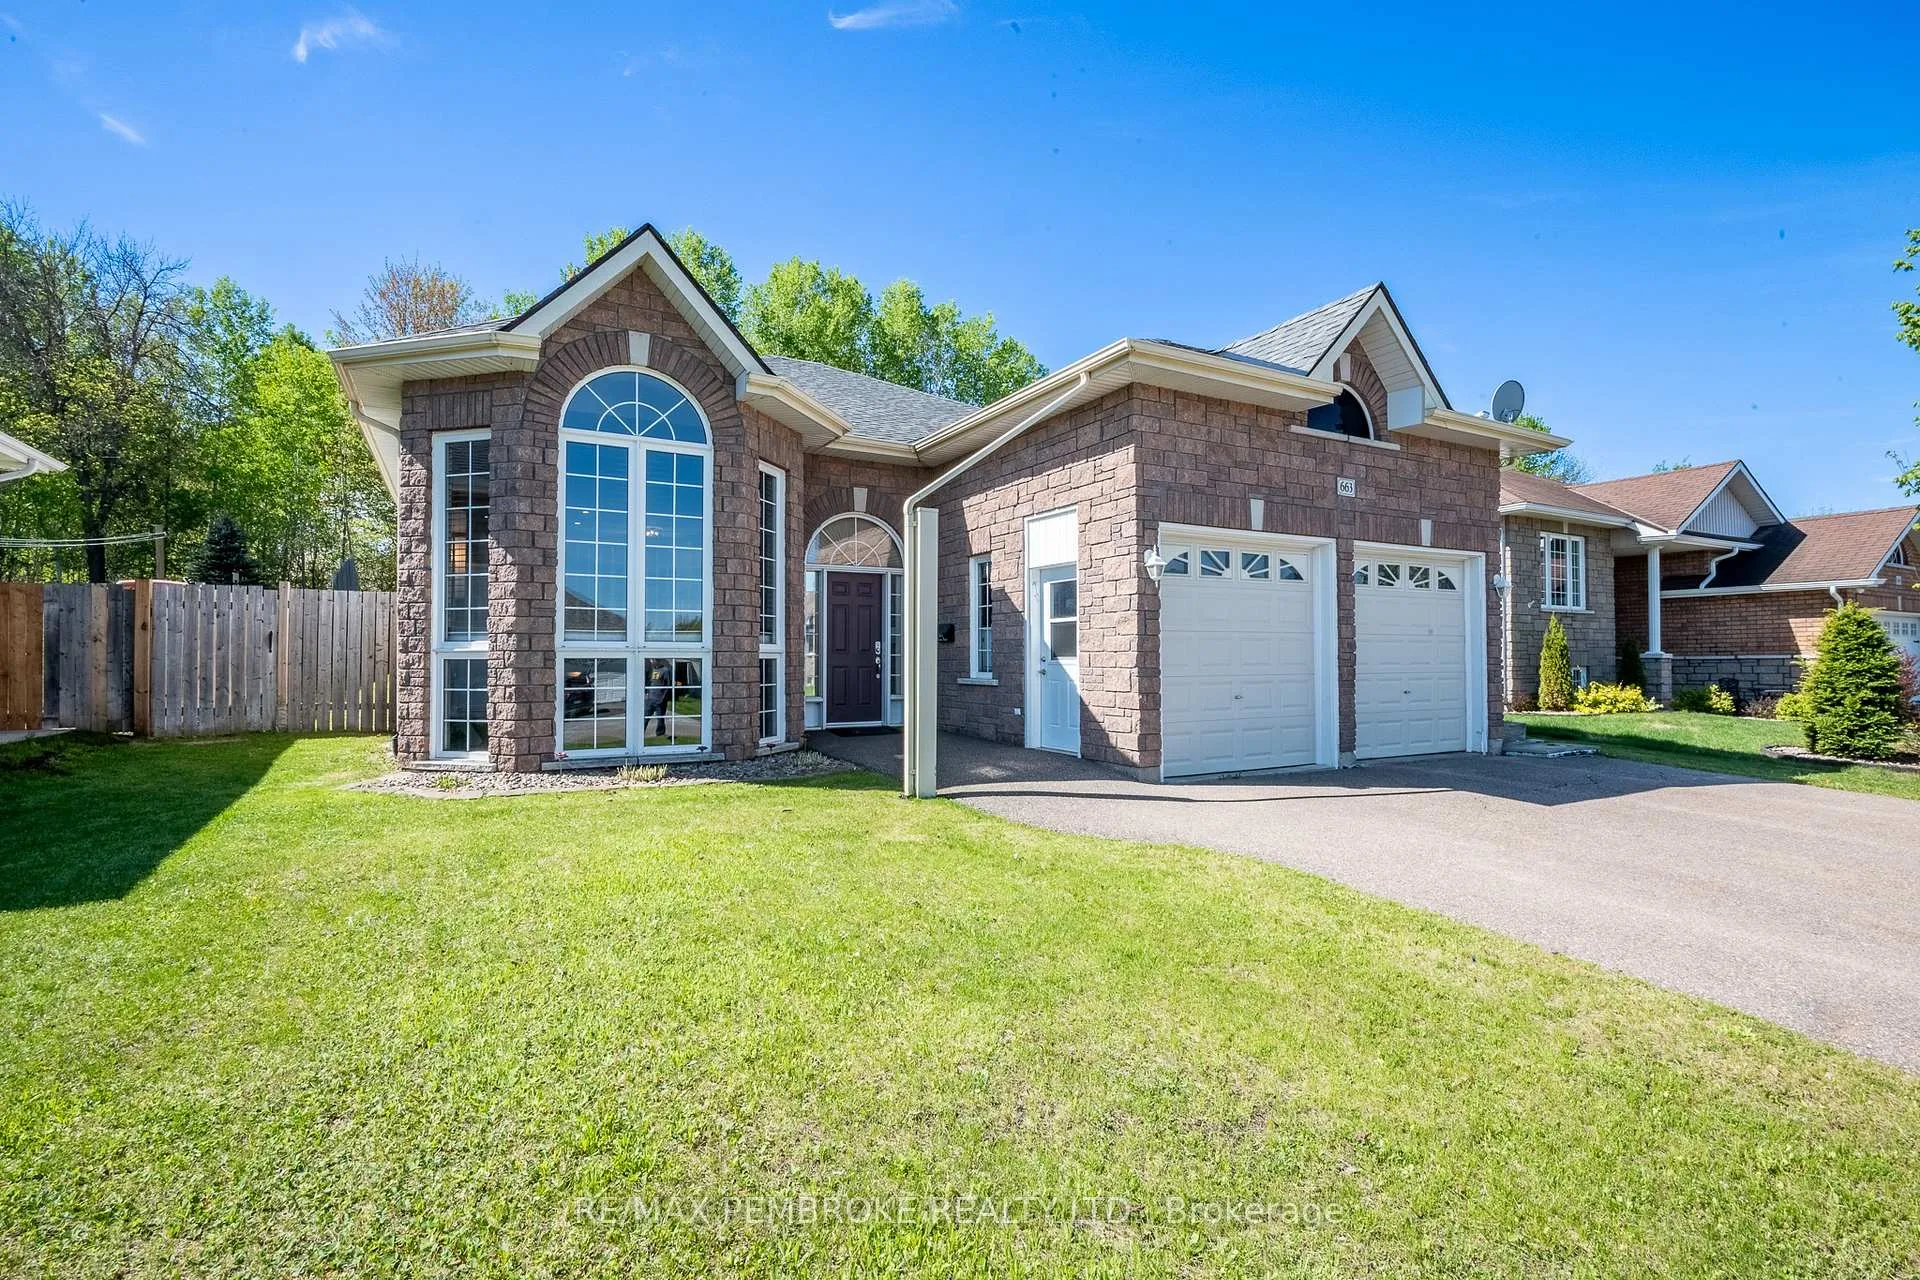
- Beautifully maintained raised bungalow in Laurentian Valley
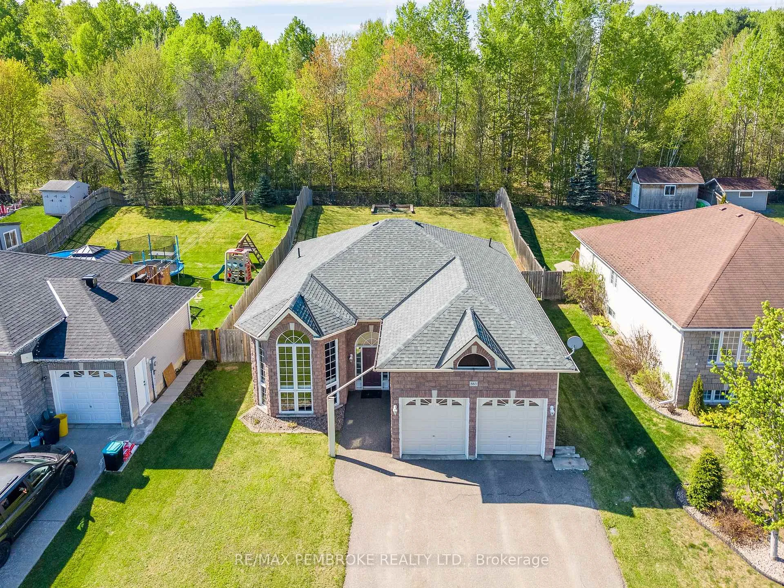
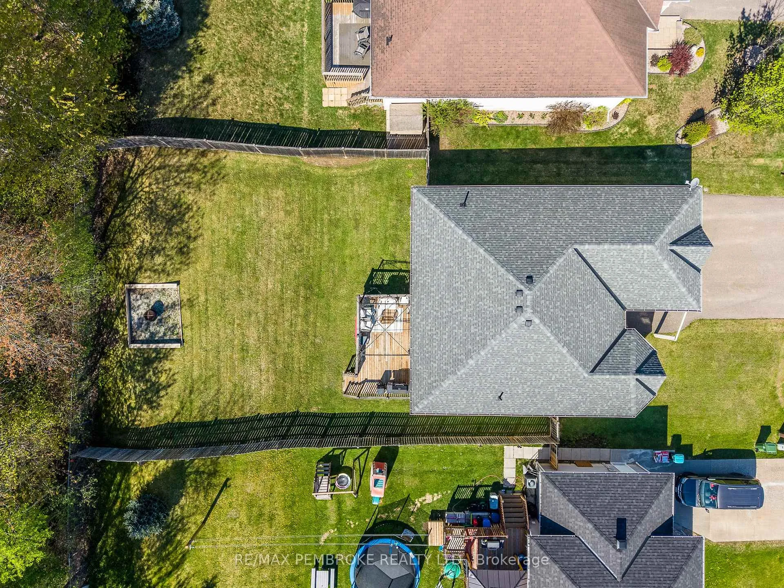
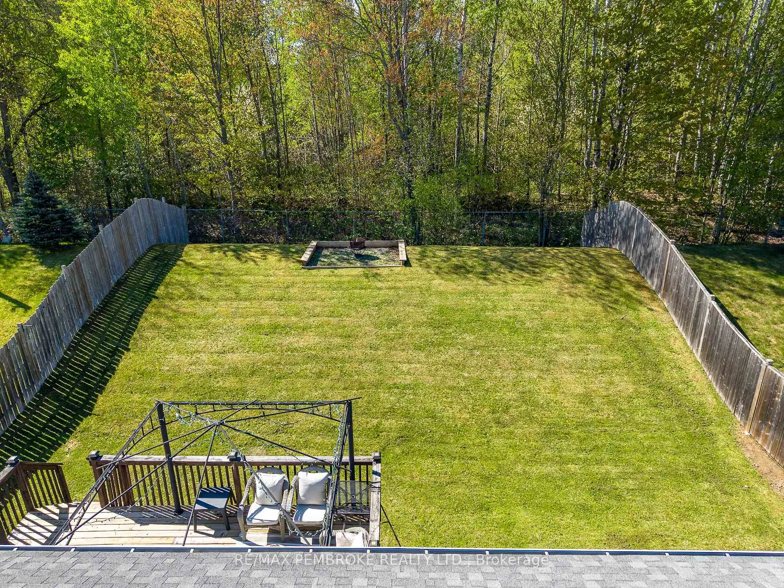
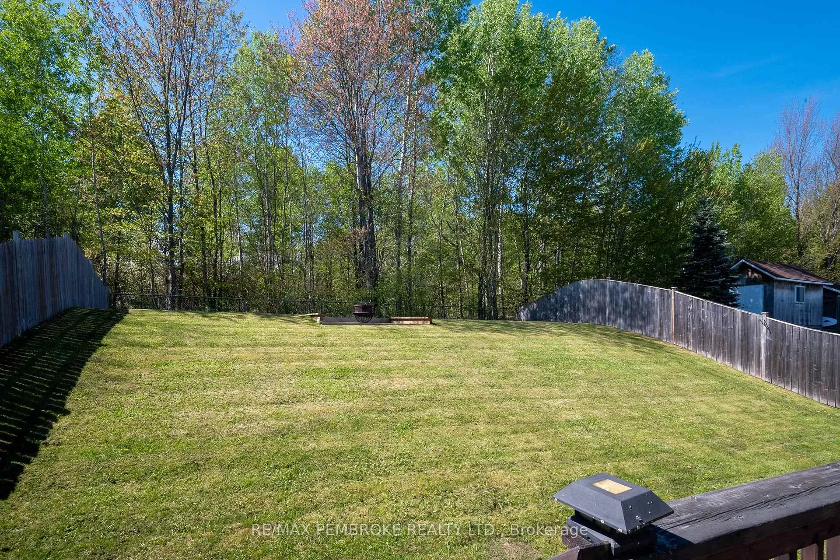
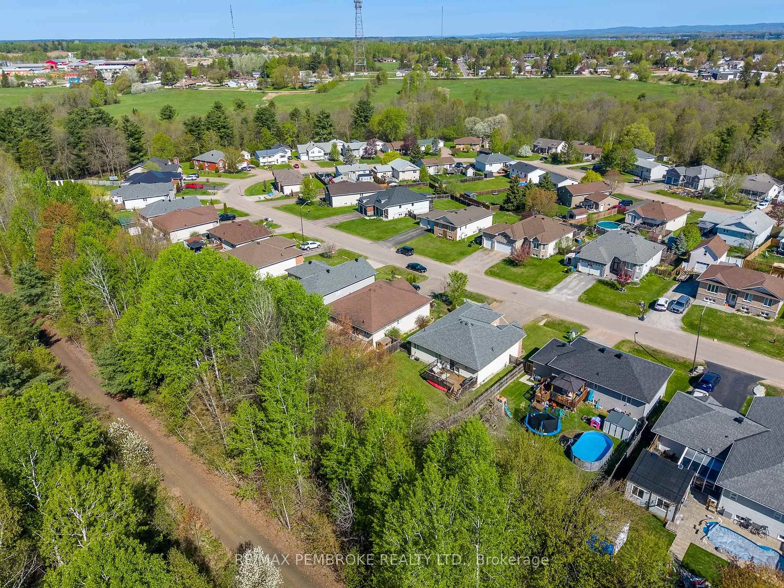
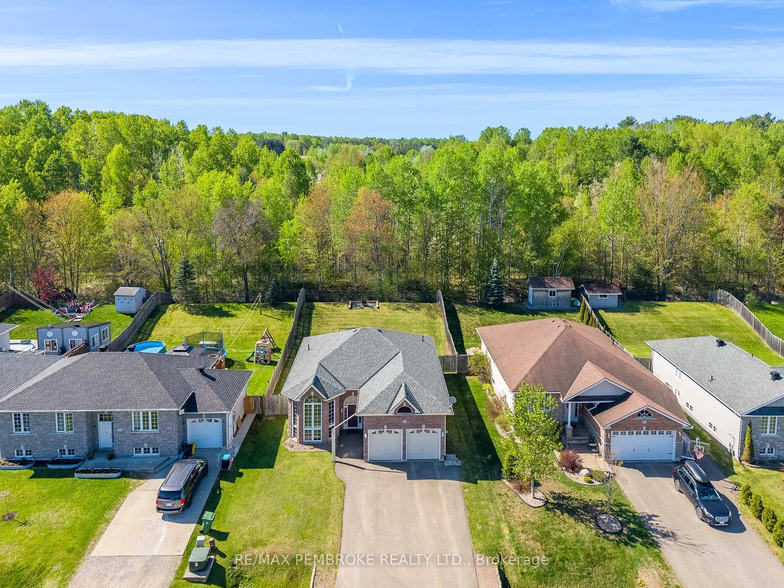
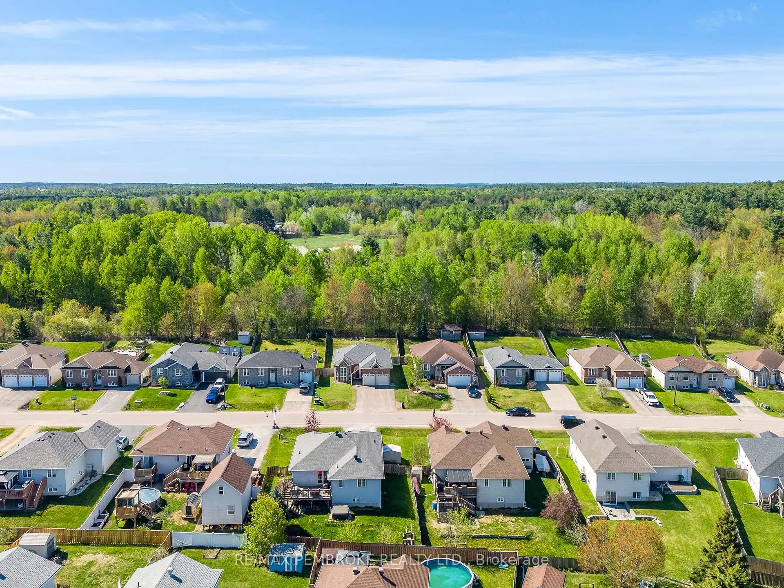
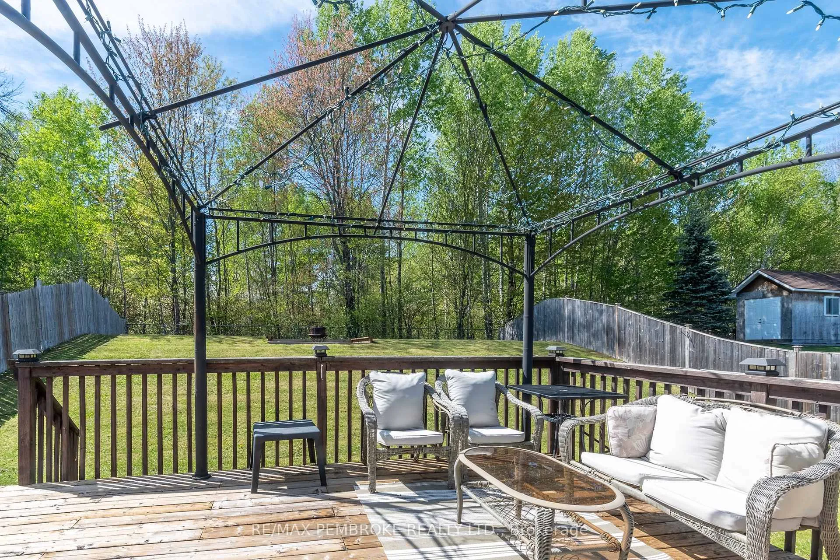
- Backs onto scenic Algonquin Trail with no rear neighbours
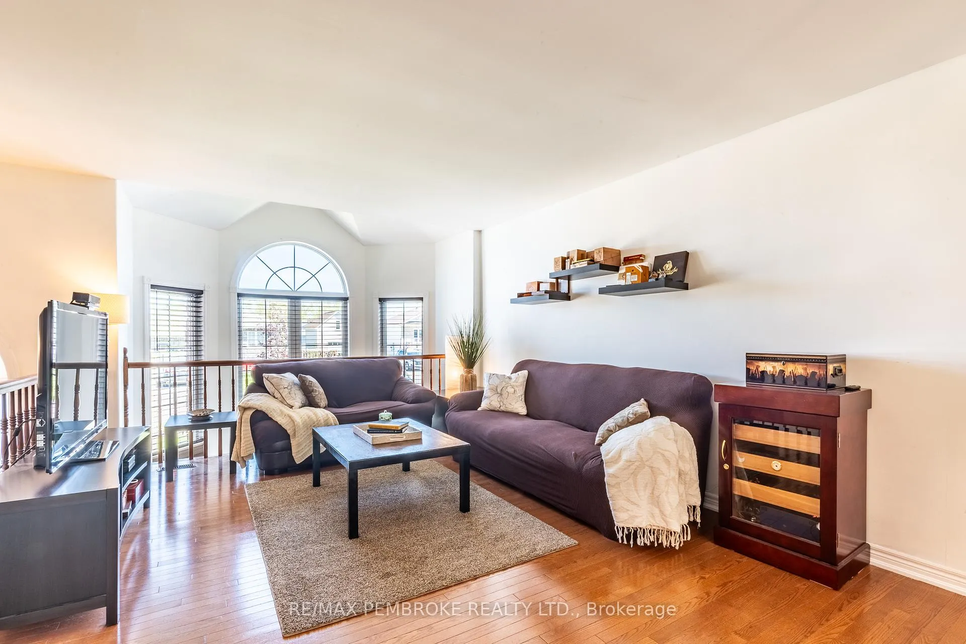
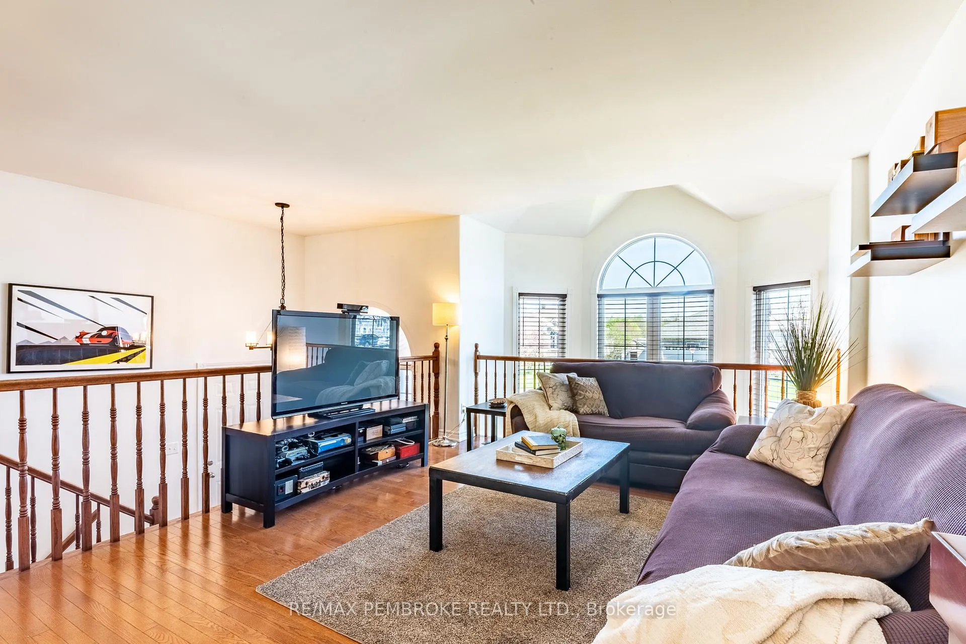
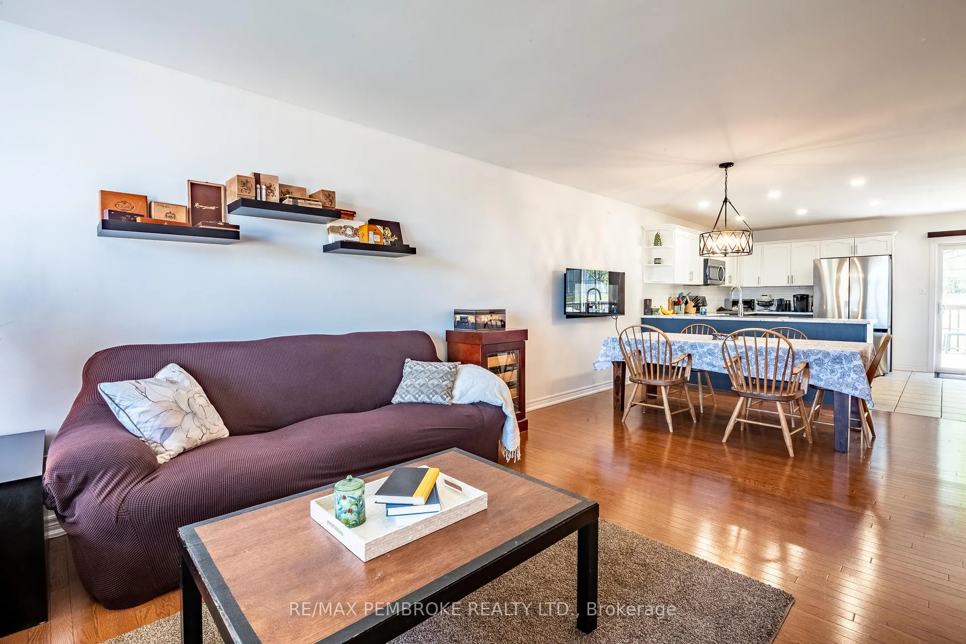
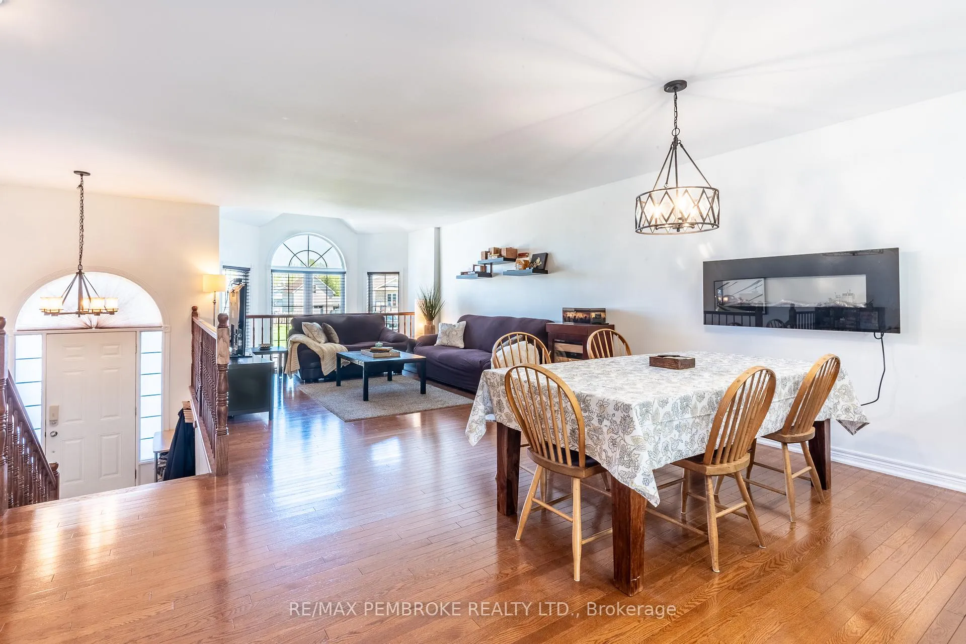
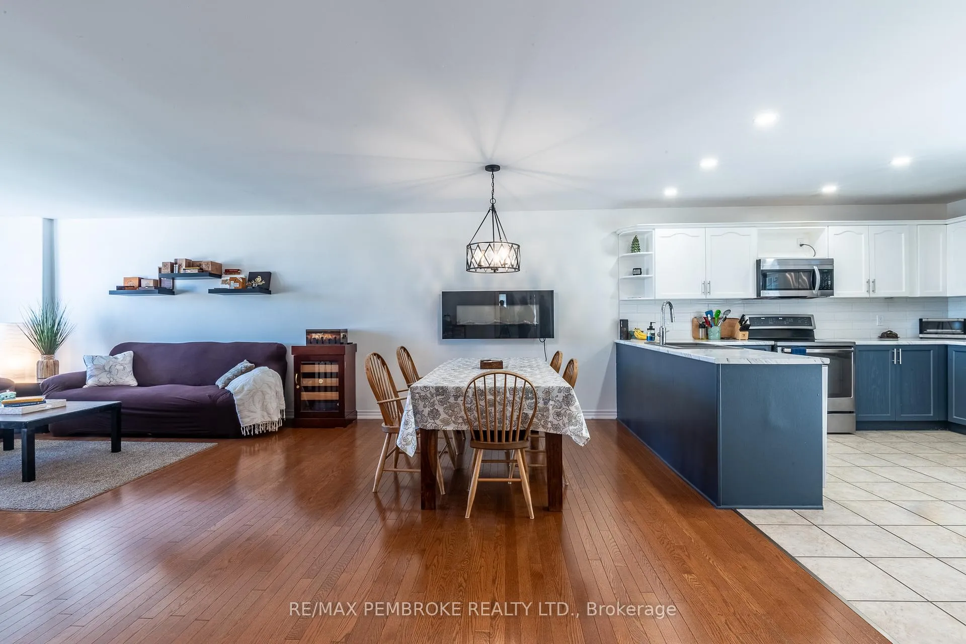
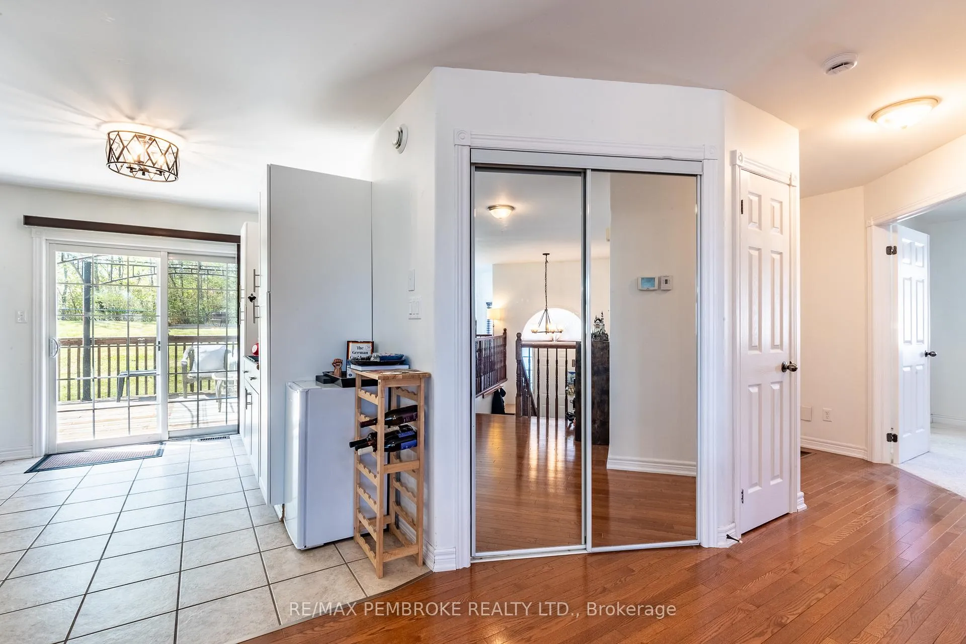
- Bright open-concept main floor with large windows
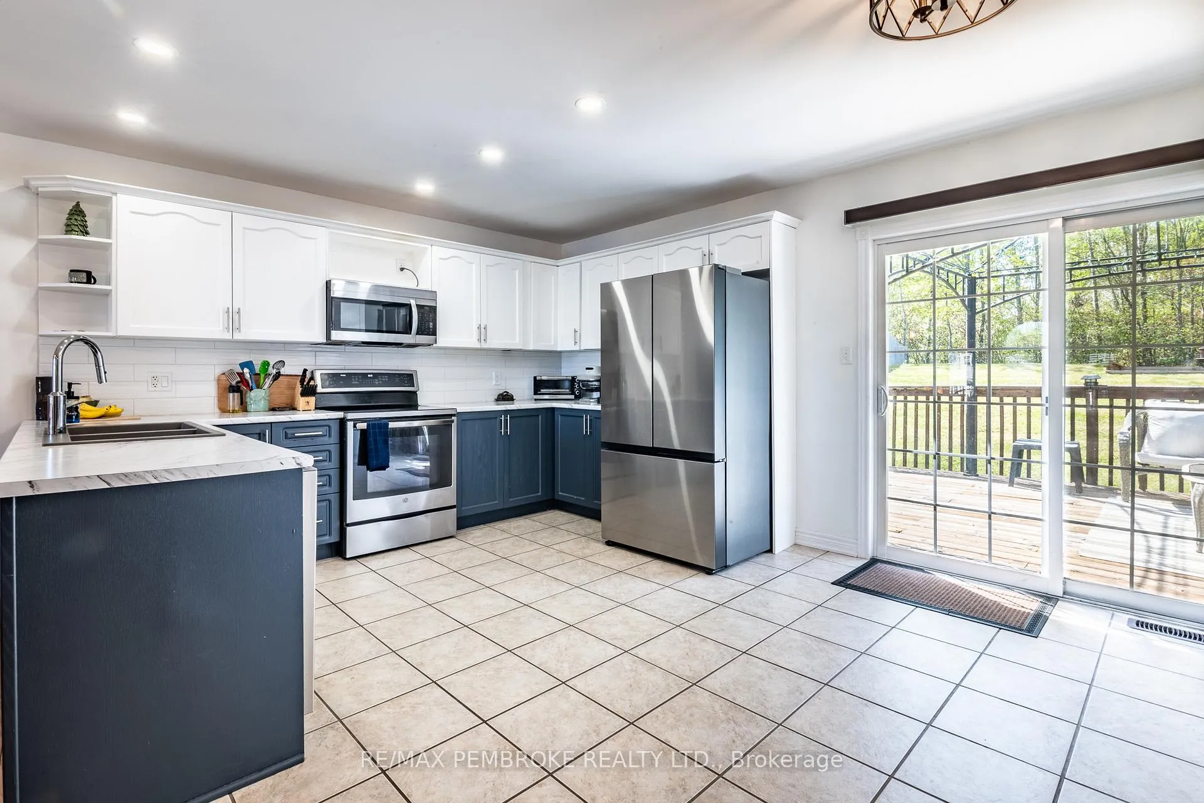
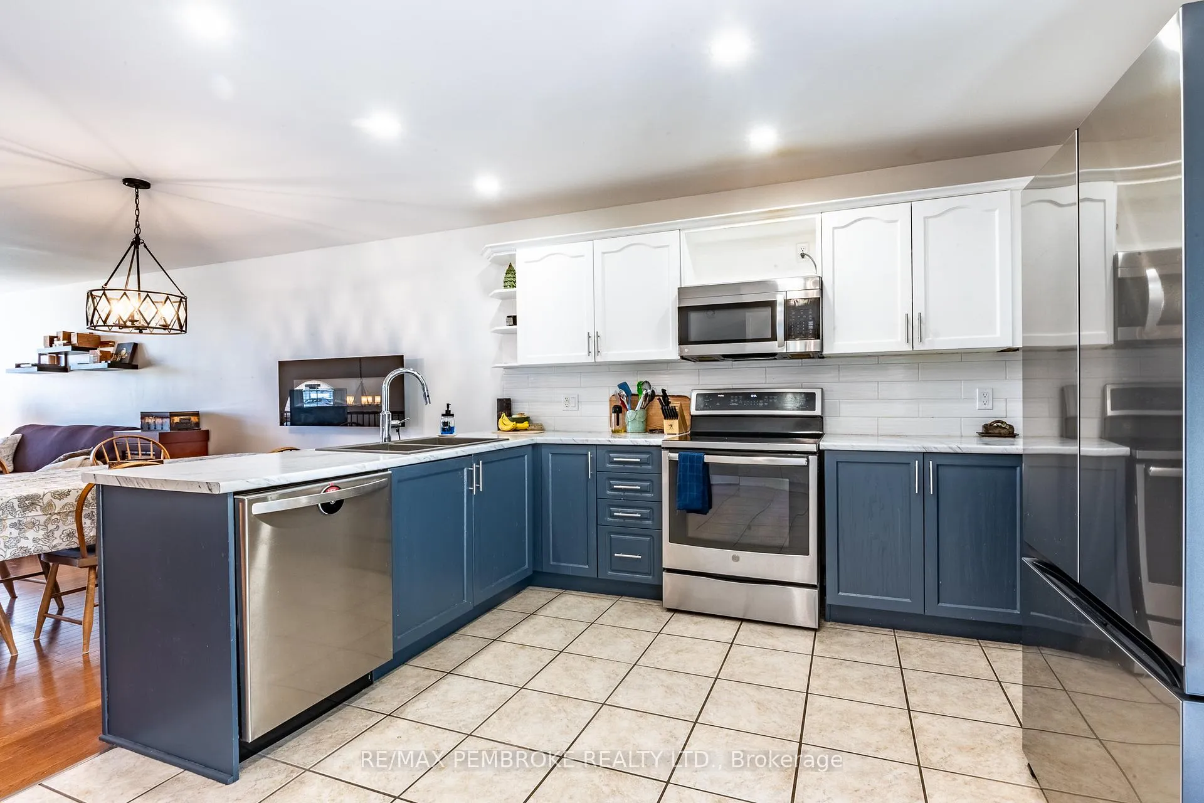
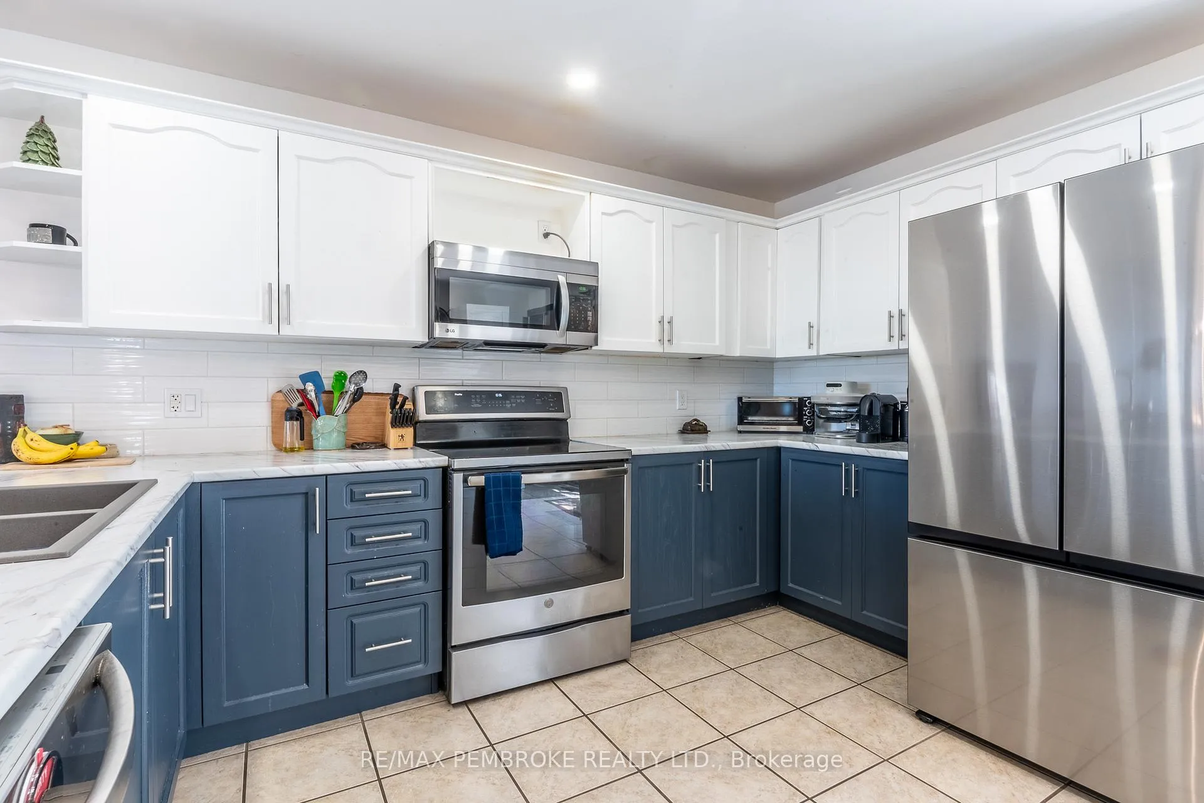
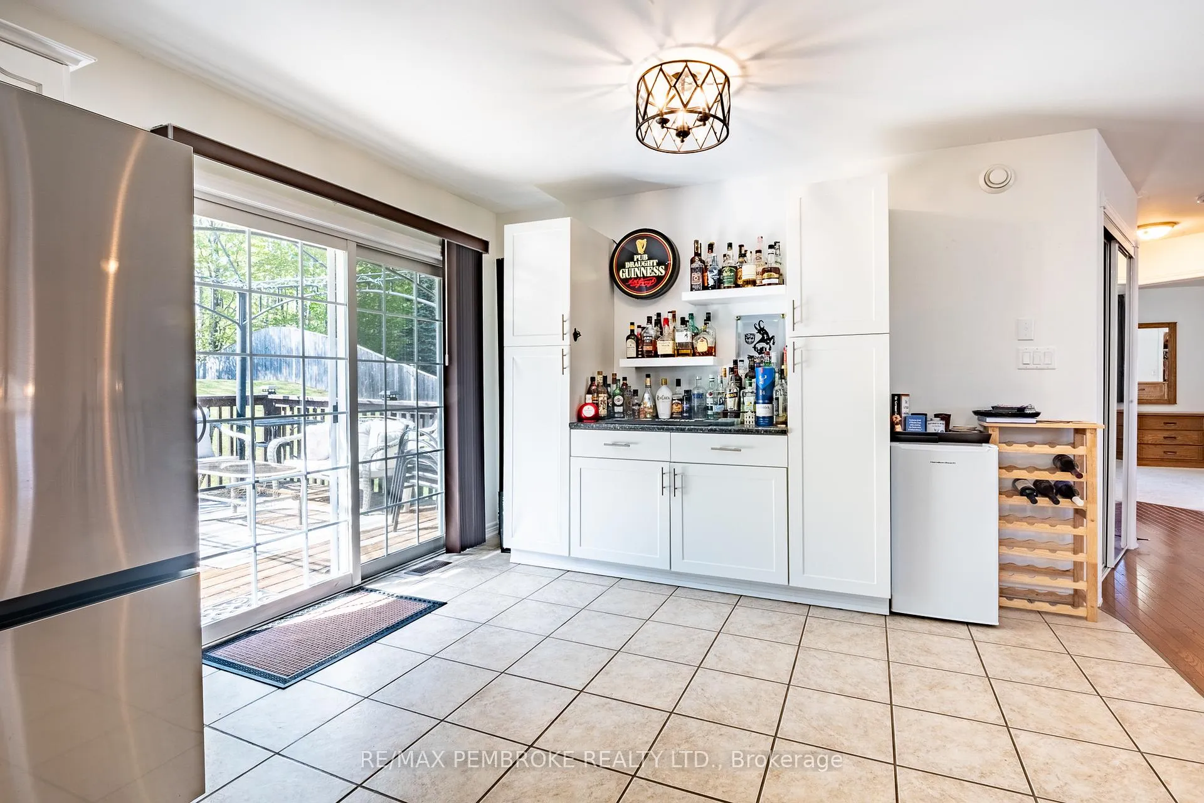
- Stylish kitchen with custom coffee bar for entertaining
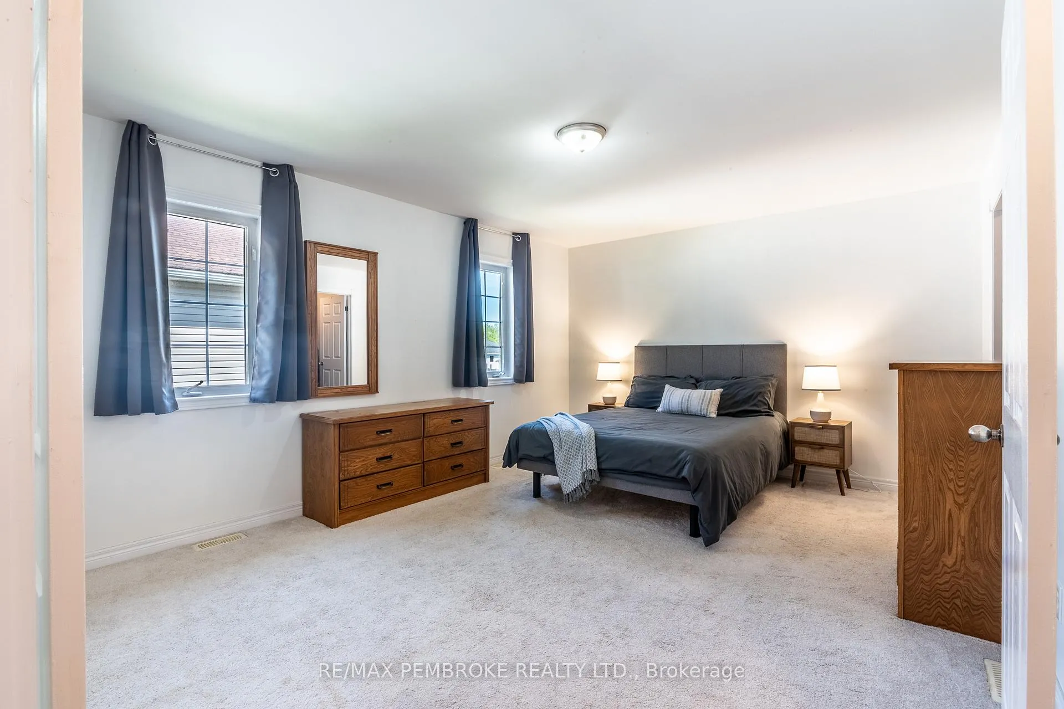
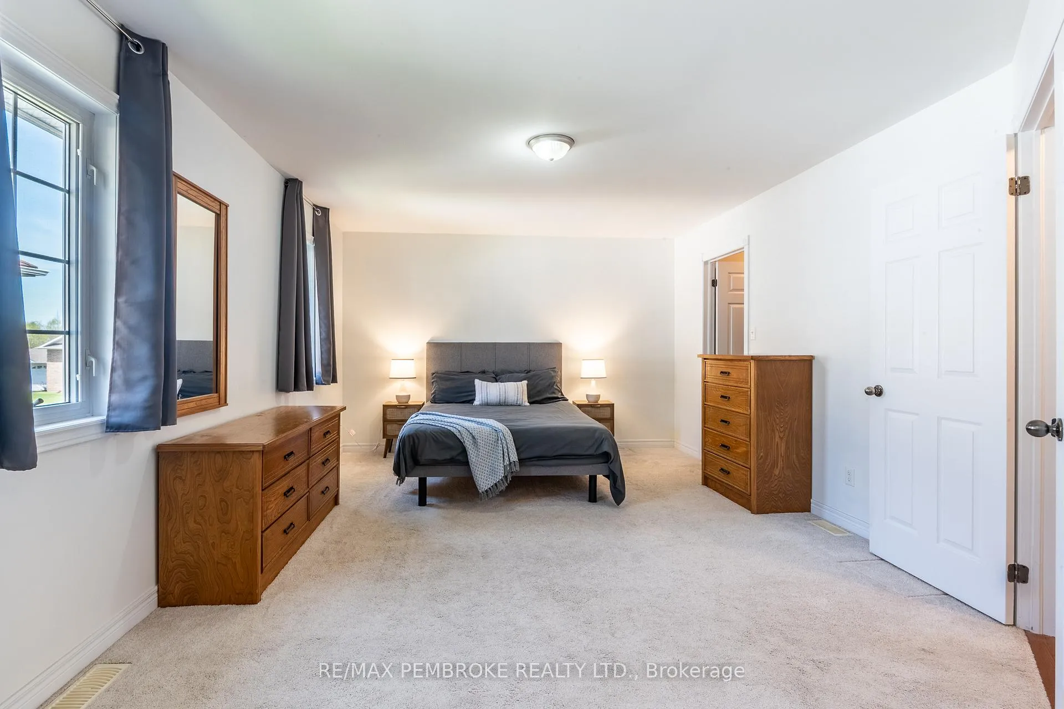
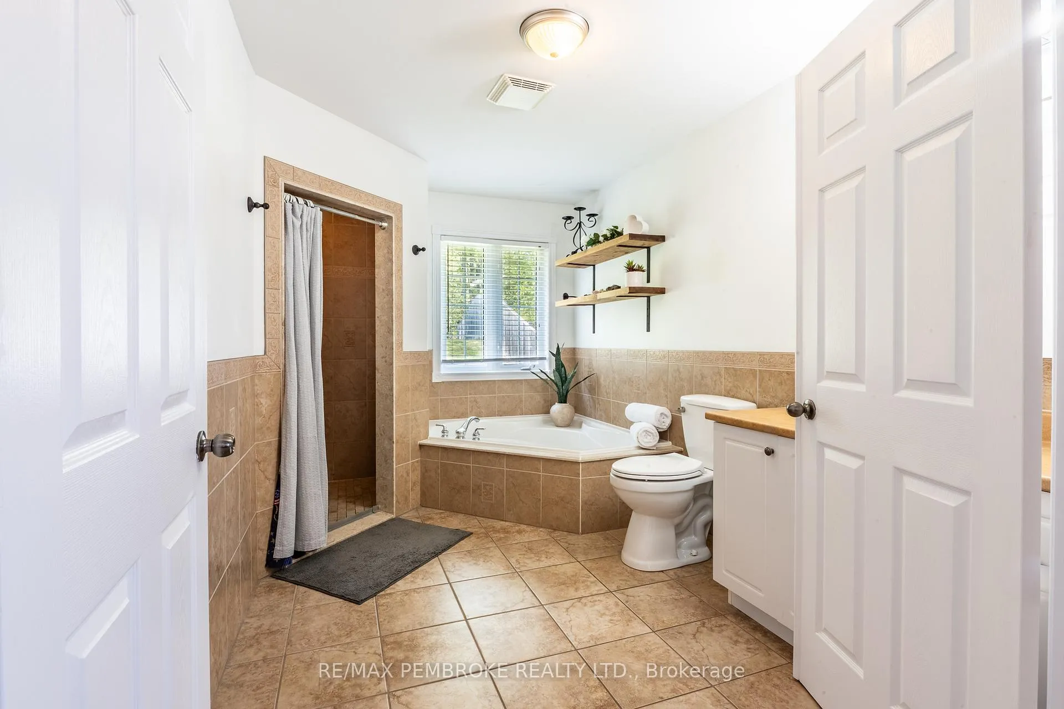
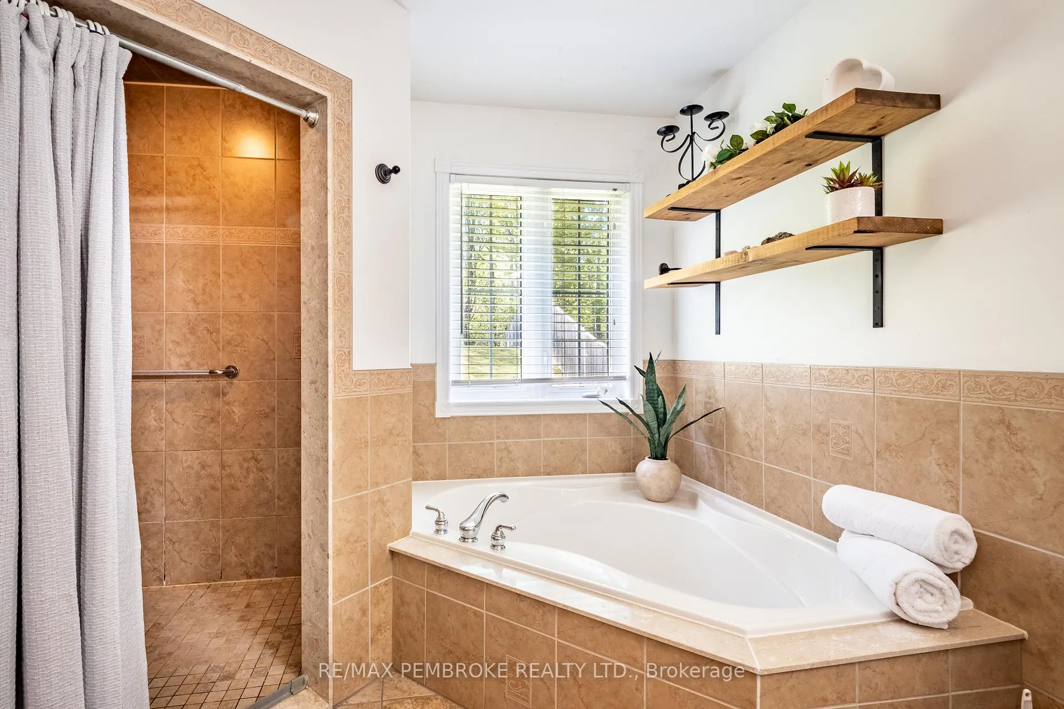
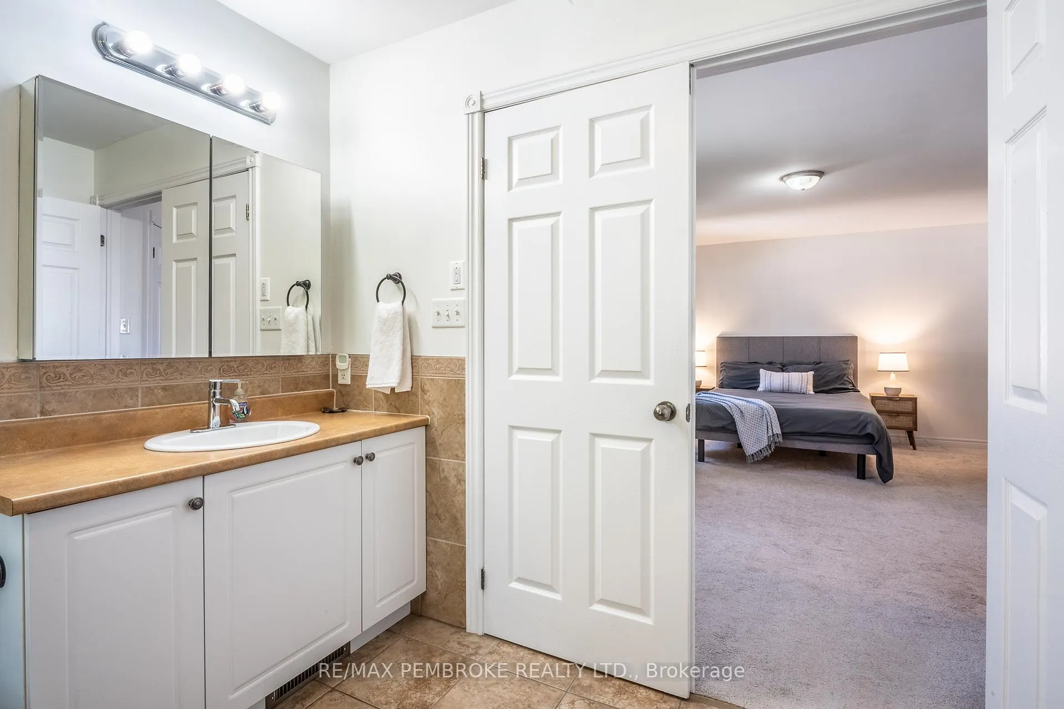
- Impressive primary suite with walk-in closet and ensuite
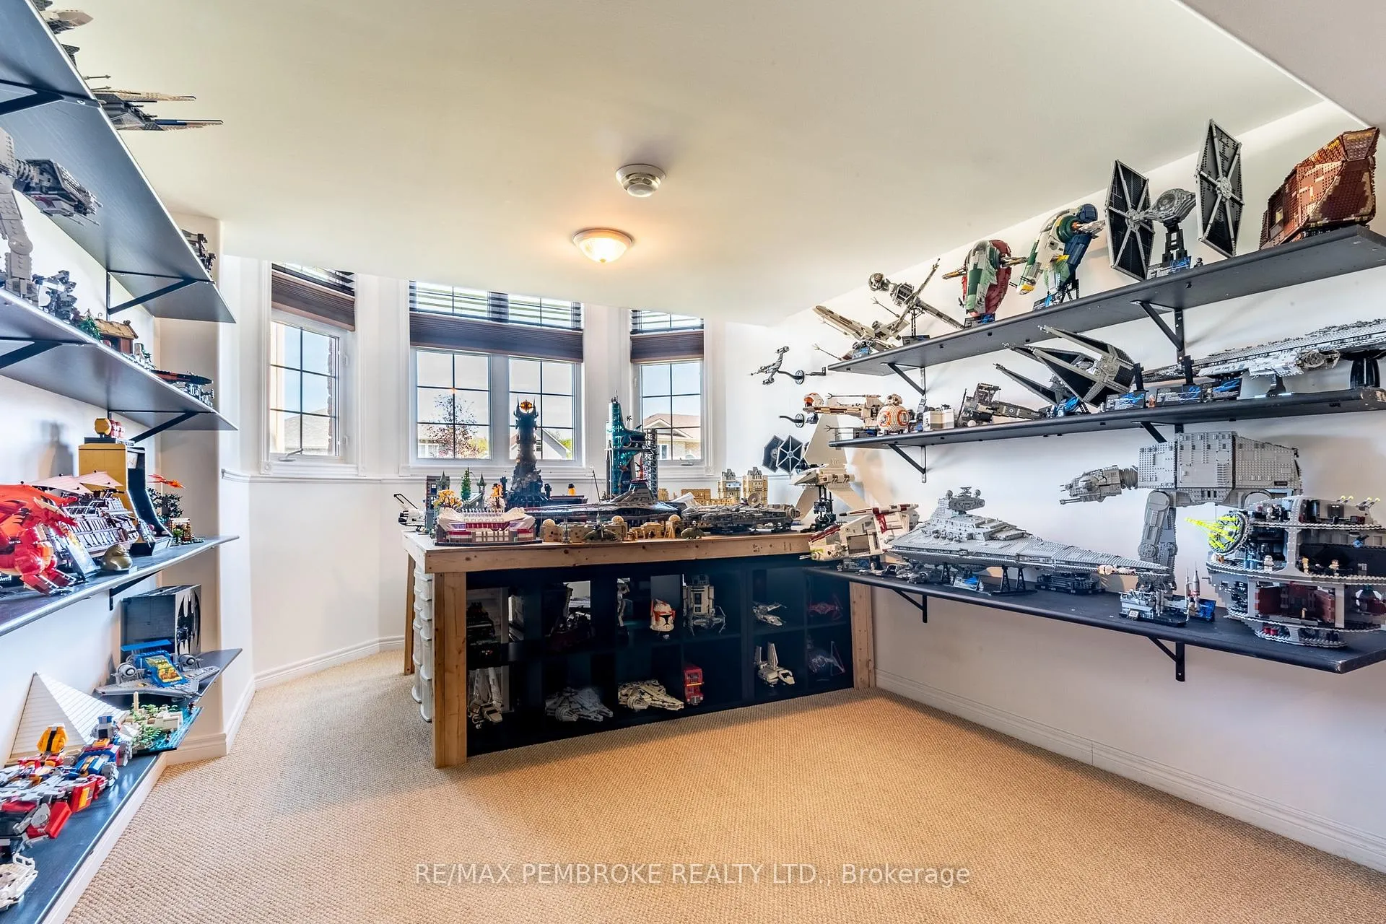
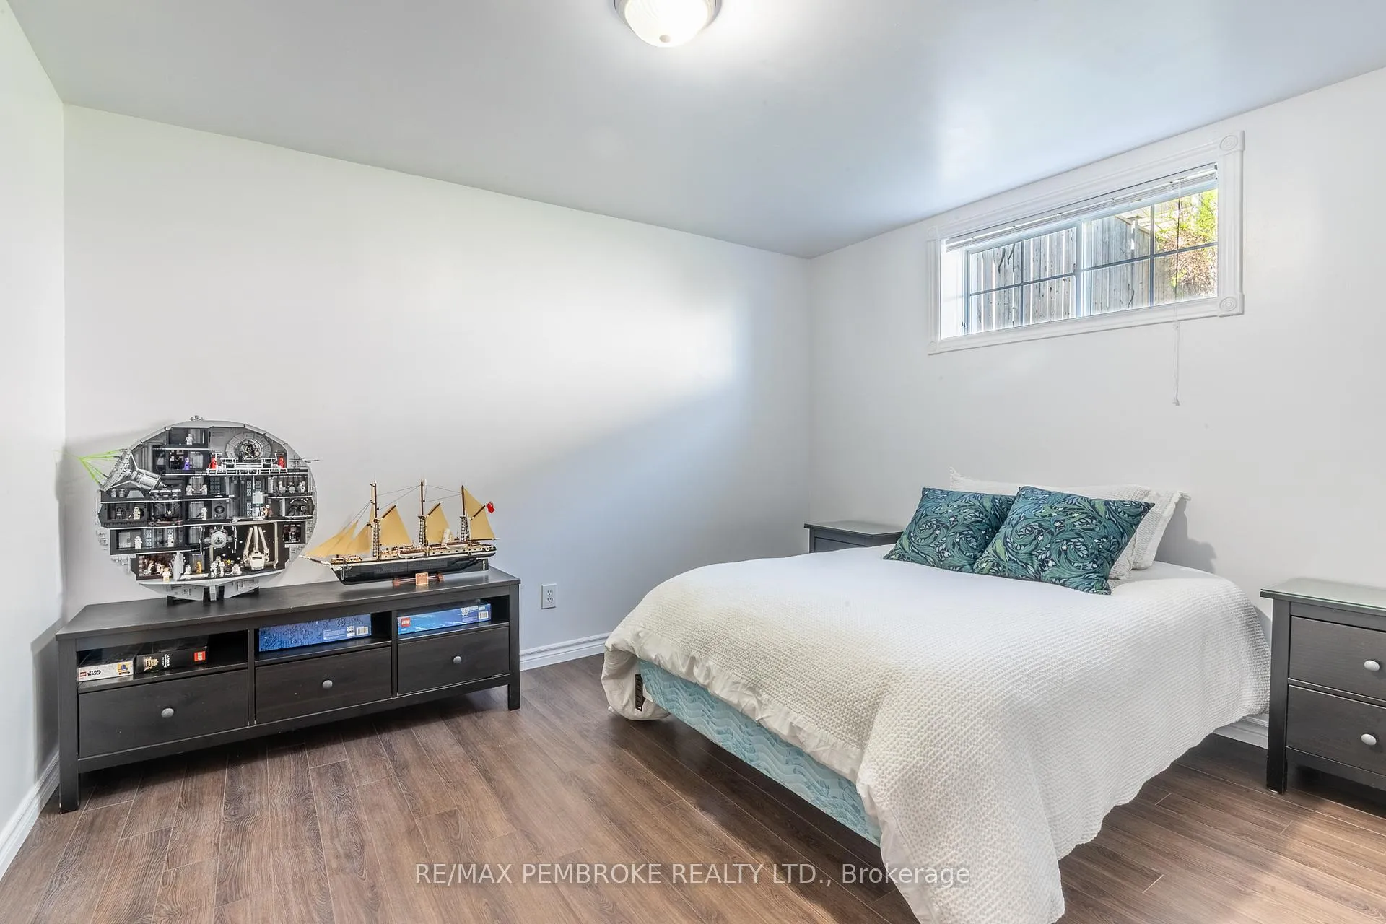
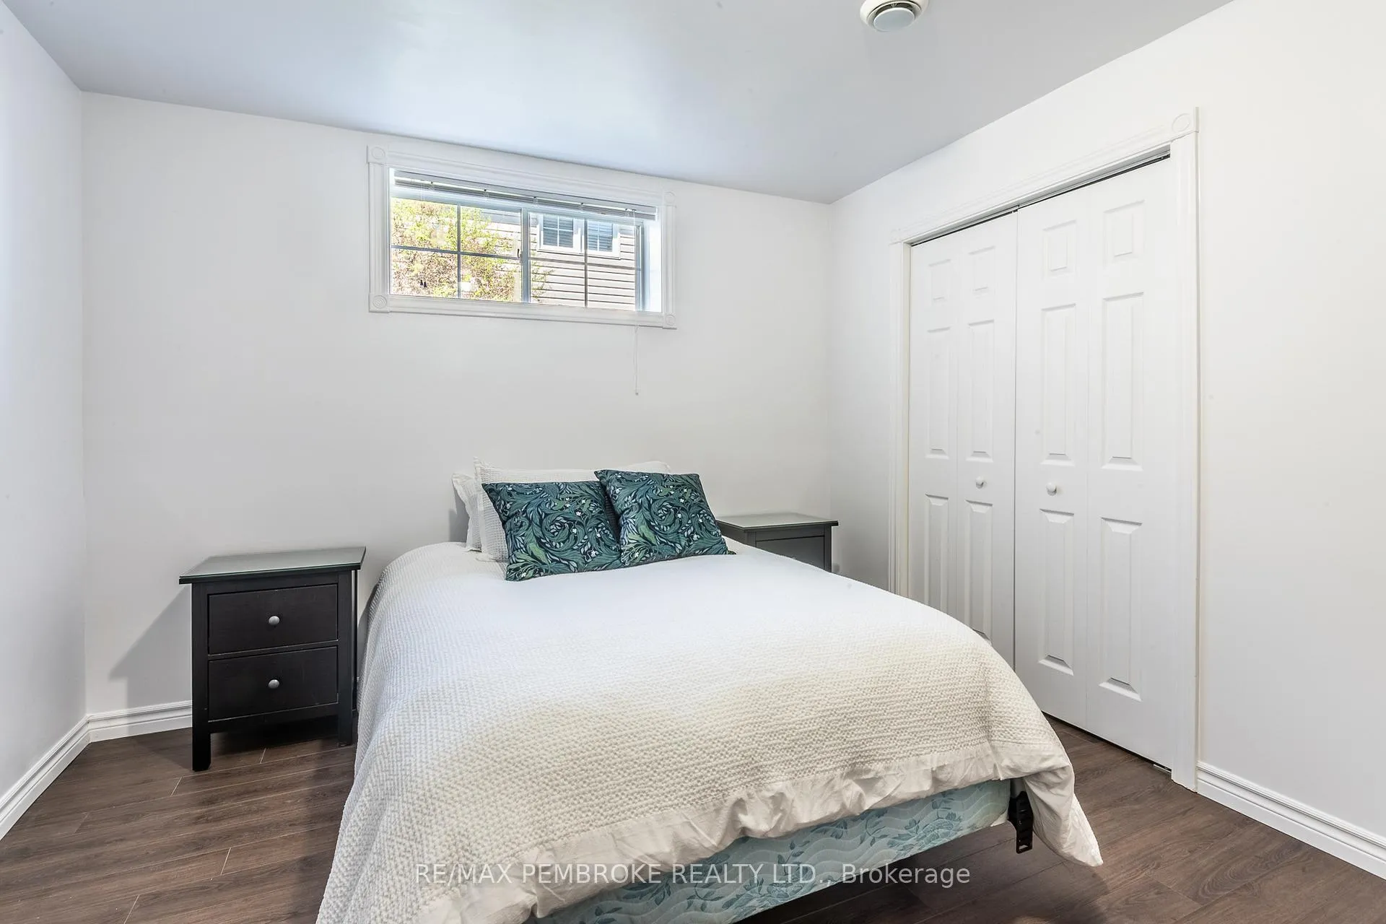
- Fully finished lower level with additional living space
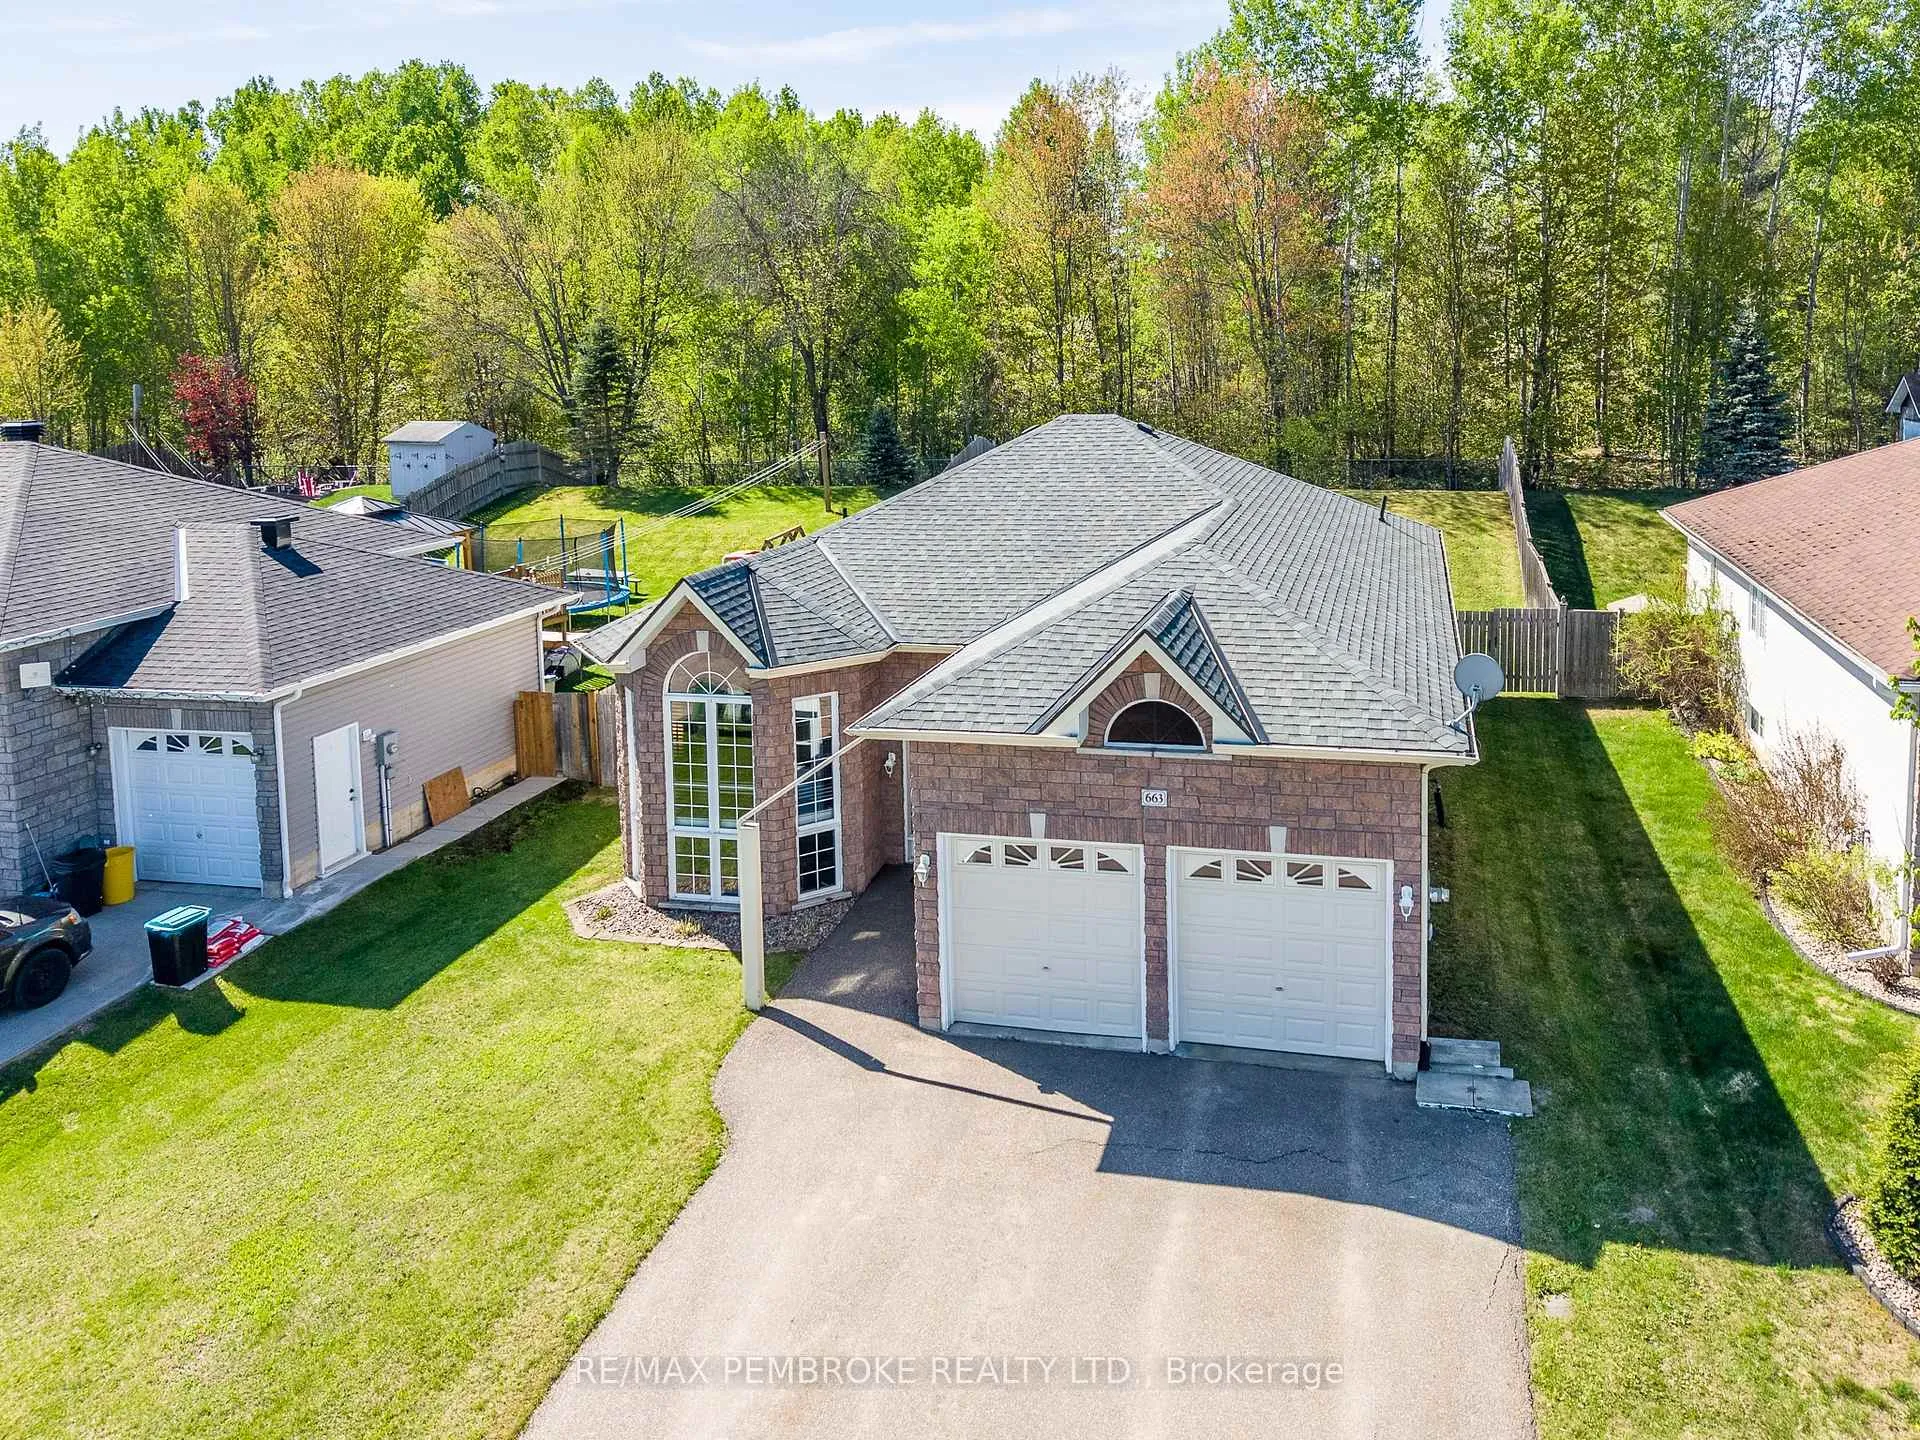
- Double attached insulated garage, perfect for winter
- Move-in ready home in a peaceful, private location
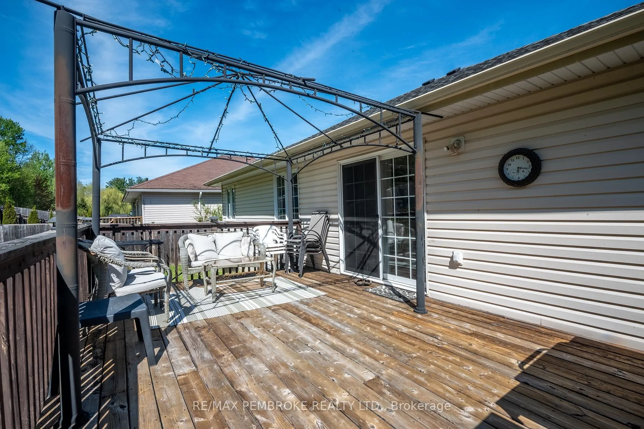
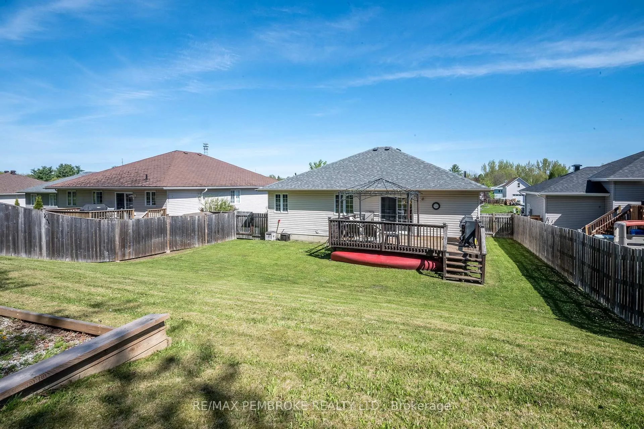
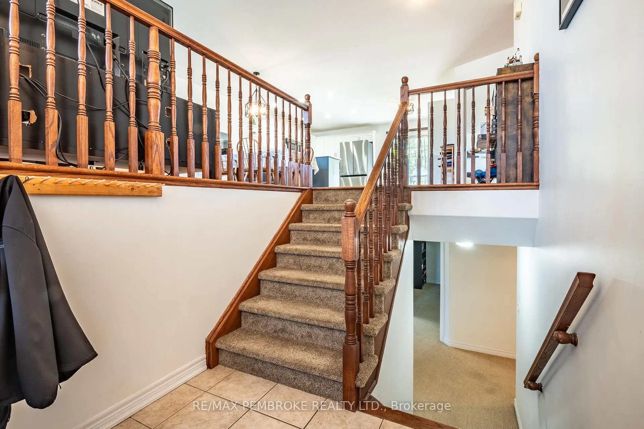
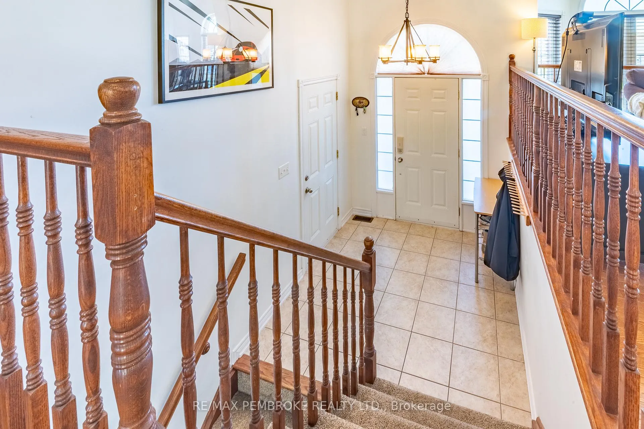
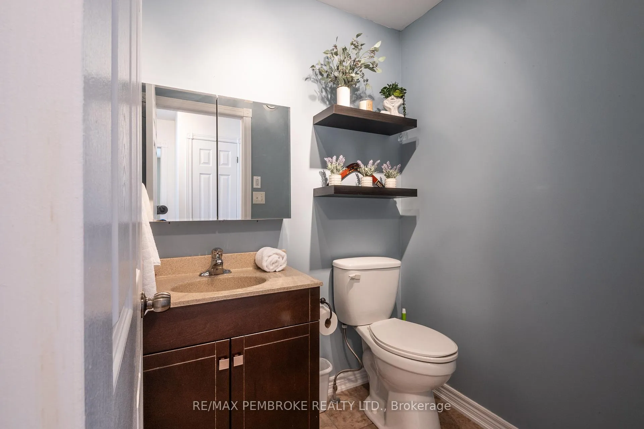
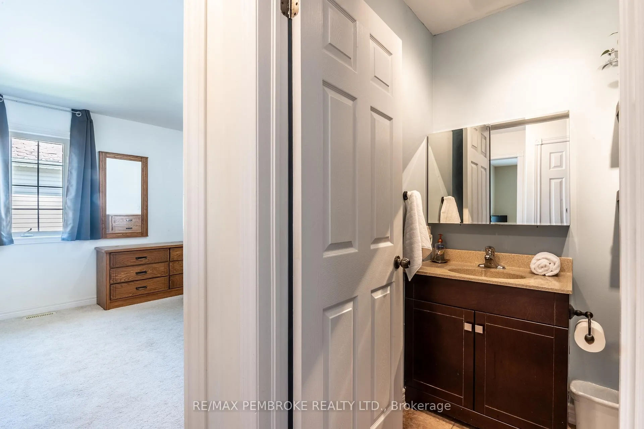
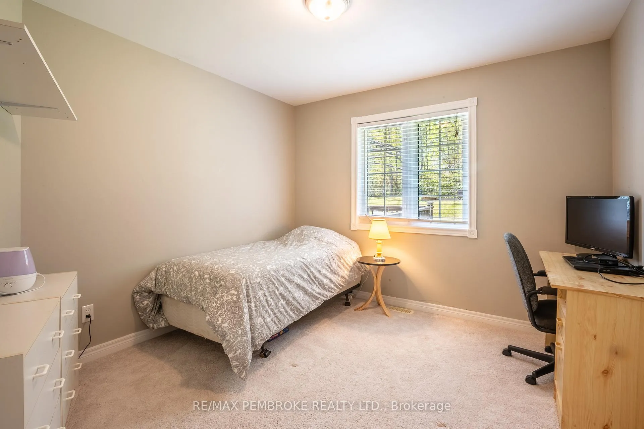
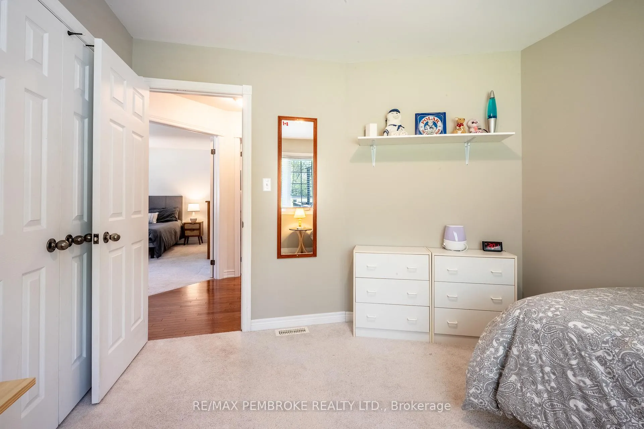
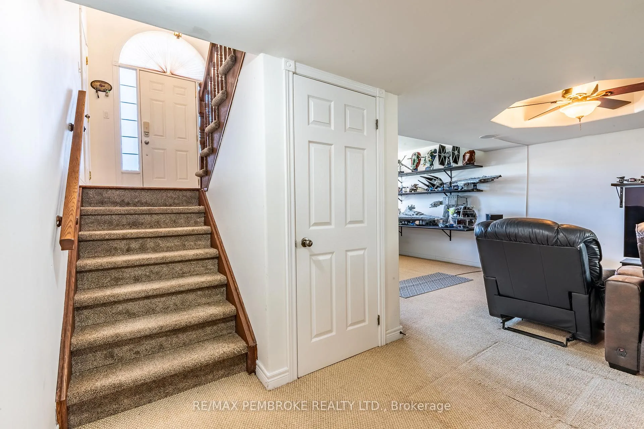
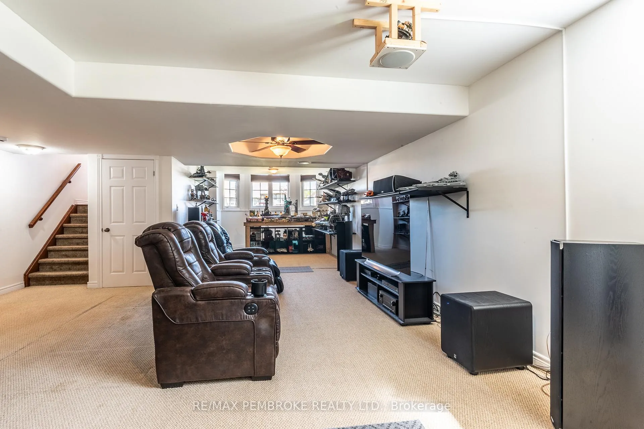
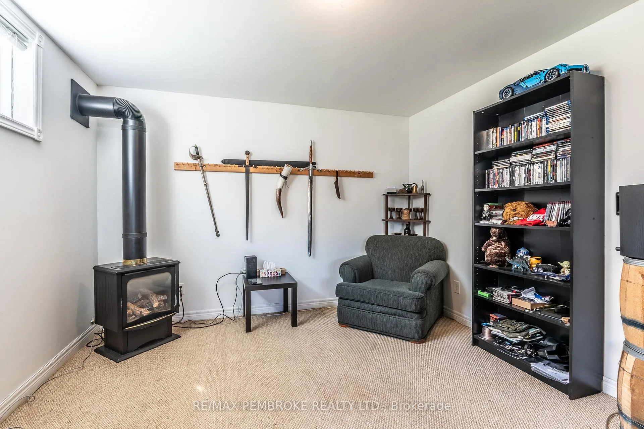
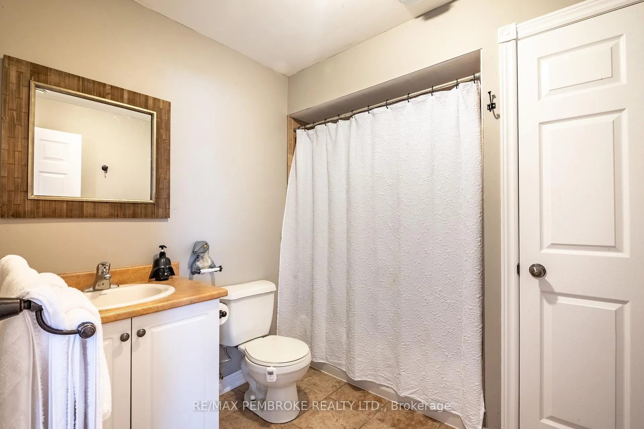
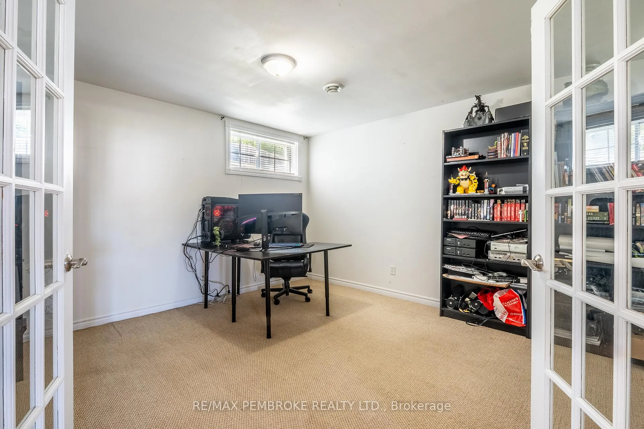
Tucked into one of Pembroke's most desirable neighbouring communities in Laurentian Valley, this beautifully maintained raised bungalow offers the perfect blend of comfort, style, and privacy. Backing directly onto the scenic Algonquin Trail with no rear neighbours, you'll enjoy peaceful views of mature trees and nature year-round - all while being just minutes from schools, shopping, and everyday amenities.Offering approximately 1,389 sq. ft. above grade, this inviting home features a bright open-concept main floor designed for modern living. Large windows, custom blinds, rich hardwood flooring, and quality tile throughout the main living areas create a warm and welcoming atmosphere filled with natural light. The stylish two-tone kitchen offers ample cabinetry, stainless steel appliances, and a newly added custom coffee bar station that makes both entertaining and everyday living effortless. Step directly from the kitchen onto the spacious rear deck - the perfect place to relax and take in the private wooded backdrop and enjoy sunsets.The impressive primary suite serves as a true retreat with a walk-in closet and a spacious ensuite featuring a large soaker tub and walk-in shower. A second bedroom and convenient two-piece powder room complete the main level. Downstairs, the fully finished lower level offers exceptional additional living space with a large family room anchored by a cozy gas fireplace, a second full bathroom, and two additional bedrooms. One room, currently used as a home office with elegant French doors, would also make an ideal home gym, hobby room, or flex space. Additional highlights include new shingles (2022) and a double attached insulated garage complete with heater - perfect for Ontario winters. Located in a quiet, mature subdivision surrounded by quality homes and natural beauty, this property delivers the lifestyle so many buyers are searching for: peaceful, private, and move-in ready.
- Air Exchanger
- Auto Garage Door Remote
Key Facts & Features
Property Costs
- Annual Property Tax Amount
- $4,500
- Land Transfer Tax Fee
- $7,273
Rental Items
- Rental Equipment
- Water Heater Enercare (2025)
- Basement Type
- Full, Finished
Interior Features
- Interior Extras
- Air Exchanger, Auto Garage Door Remote
- Fireplace/Stove
- Yes
- Fireplace Features
- Family Room
- Elevator
- No
Exterior Features
- Pool
- None
Building
- Building Type
- Detached
- Building Style
- Bungalow-Raised
Construction
- Exterior Finish
- Brick, Vinyl Siding
- Roof
- Asphalt Shingle
- Foundation Details
- Concrete
- Special Designation
- Unknown
Lot
- Lot Front
- 59.06 ft
- Lot Depth
- 141.08 ft
Inclusions
- Inclusions
- washer dryer, fridge, stove, microwave-hood fan, dishwasher
Exclusions
- Exclusions
- electric fireplace hung in dining area (not affixed)
Parking & Garages
- Garage Type
- Attached
- Garage Spaces
- 2
- Parking Spaces
- 4
- Total Garage And Parking Spaces
- 6
Heating & Cooling
- Heat Source
- Gas
- Heat Type
- Forced Air
- Air Conditioning
- Central Air
- Water
- Municipal
- Sewers
- Sewer
- Municipality
- Laurentian Valley
- Neighbourhood
- Laurentian Valley
- Main cross streets
- Boundary and Willow
- Directions
- Boundary Rd onto Willow, right onto Lark, left onto Fairview Ave S
Ask about this home
A HOMEH agent will answer your questions about this home.

Around this home
Holy Name
Private · elementary · 1.1 km
3.8/10Bishop Smith
Private · secondary · 1.1 km
7.3/10L'Équinoxe
Public · elementary · French · 1.4 km
5.9/10Cathedral
Private · elementary · 1.6 km
7.9/10Highview
Public · elementary · 2.3 km
3.5/10Jeanne-Lajoie
Private · elementary · French · 2.5 km
5.8/10Jeanne-Lajoie
Private · secondary · French · 2.5 km
8.2/10Champlain Discovery
Public · elementary · 2.6 km
3.1/10
Data provided by OpenStreetMap & Fraser Institute School Rankings
For the owner
Is this your home? Track its value.
Get this home's HOMEH Estimate by email once a month, with how many homes are for sale around you.
Monthly payment
$2,109/month
On $539,900
$107,980
Estimate only. Not a mortgage offer.
How much is your home worth?
Get a home value estimate from a local HOMEH agent, then sell with confidence.
- MLS® number
- X13167868
- Data source
- Toronto Regional Real Estate Board
- Status change
- 2026-06-24
- Listed on
- 2026-05-24
- Days on market
- 31 days
- Possession type
- 30-59 days
- Co-op commission
- 1.625%
- Seller
- Listed by
- RE/MAX PEMBROKE REALTY LTD.
Recommended for you
Based on homes you've looked at.
No recommended properties found.
Nearby similar homes
No nearby properties found.
More real estate resources
Other homes nearby
Explore this area
No nearby listings available.
Ask HOMEH about this home
Price, neighbourhood, monthly cost. Ask anything.
HOMEH Intelligent Agent is an AI, not a licensed representative. Check anything important with your agent.