
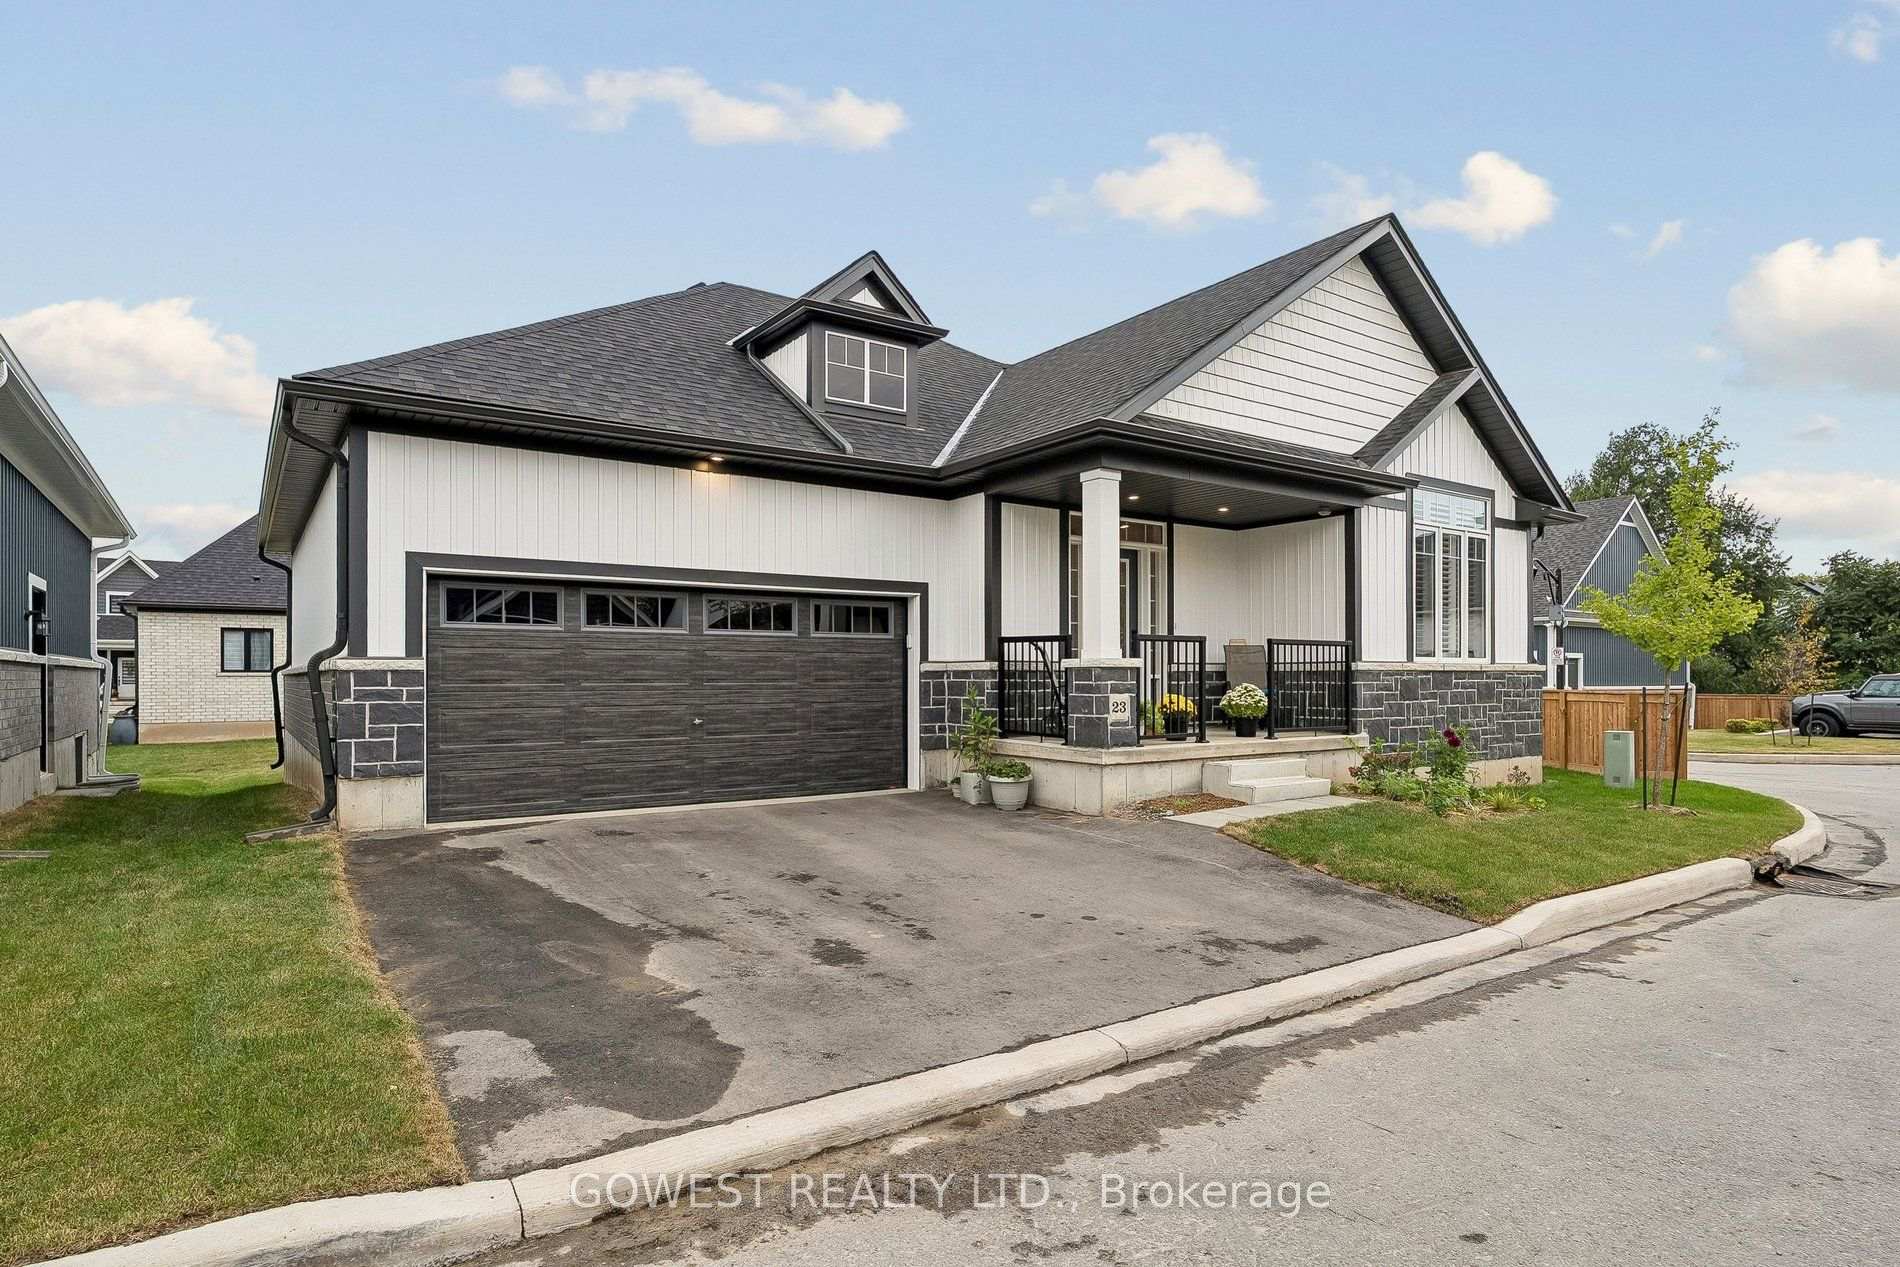


Unit 23, 2797 Red Maple Avenue
Lincoln (Lincoln-Jordan/Vineland), ON L0R 1S0
- 2+1Bedrooms
- 3Bathrooms
- 2Garage
- 1100–1500Sq Ft
- $2,000Tax
- 71×78 ftLot Size
 Estimated Value:$873,843See Free Estimate Report

Sale & Price History for Unit 23, 2797 Red Maple Avenue, Lincoln, Lincoln-Jordan/Vineland
| Start Date | End Date | Price | Event | MLS# |
|---|---|---|---|---|
| No listing history available | ||||
Real estate boards require you to or to see the full details of this property.
*Sold prices and complete sale & price history are regulated data. Under the Trust in Real Estate Services Act, 2002 (TRESA) and the rules of the Real Estate Council of Ontario (RECO), and pursuant to the Multiple Listing Service® rules of the Canadian Real Estate Association (CREA) and the Toronto Regional Real Estate Board (TRREB), this information may be shown only to registered users who have agreed to the applicable terms of use (a Virtual Office Website, or "VOW," arrangement). HOMEH Inc., Brokerage therefore provides it to signed-in members only. Creating an account is free and takes under a minute.
About Unit 23, 2797 Red Maple Avenue, Lincoln, Lincoln-Jordan/Vineland
Summarized Description
- Custom-built bungalow in Niagara wine country.
- Over $65K spent on upgrades.
- Open concept design with lots of windows.
- Spa-like ensuite in master bedroom.
- Partially finished basement with potential.
- Double-car garage with built-in shelves.
- Move-in ready with no additional work needed.
- Quiet cul-de-sac location enhances privacy.
Gorgeous custom-built 1,395 sq. ft. 2+1 bedroom, 3-bathroom Monarch Model bungalow at The Royal Maple, beautifully situated in the peaceful landscape of Niagara wine country. Built by Phelps Homes.Great open concept. Amazing corner house on a quiet cul-de-sac with lots of windows! Bright and airy.Totally upgraded. Over 65K spent on builder's upgrades like: redesigned floor plans for better flow, engineered hardwood floors throughout the main level, open-concept staircase with custom modern balustrade, upgraded quartz counter for main floor bathrooms. Gorgeous tall cabinets, white kitchen with big centre island, quartz, ceramic backsplash, and stainless steel appliances. Walk-In Pantry with B/I custom shelves. Huge Master Bedroom with a large Walk-In Closet with built-in organizers and a gorgeous spa-like 4-pc ensuite.Second Bedroom on main floor with closet and a big window.Main Floor Laundry with Extra Large Closet with B/I Shelves. Upgraded Doors and Trim. High Ceiling. Painted in Beautifully Neutral Colours. The Basement is partially finished with a 3rd bedroom/office and a 4-piece modern bathroom, and a very wide 54" finished hallway. Beautifully carpeted staircase to the basement widened to 42" and a wall replaced with custom oak balustrade with metal pickets for a spacious open-concept flow. About 1000 sq. ft. of unfinished basement remains. Great for storage or additional living space. There is potential to finish a huge recreation room with a large window- the size of the room is 33feet x 15 feet. Huge Utility Room.HVI Certified. 200 Amp Service. Finished, double-car garage with built-in shelves and an inside entry. Gorgeous finishing outside includes stone, brick and vinyl siding. Beautiful enclosed front porch. This house was beautifully planned and totally upgraded. Nothing to do- just move in and enjoy. The house is in a condominium complex, and there is a small maintenance fee of $159.00 per month, which covers snow removal and grass cutting.
Key Facts & Features
Property Costs
- Annual Property Tax Amount
- $2,000
- Land Transfer Tax Fee
- $15,871
Rental Items
- Rental Equipment
- Tankless Water Heater from Reliance
- Under Contract
- Tankless Water Heater
- Basement Type
- Full
Interior Features
- Laundry Level
- Main Level
- Interior Extras
- Auto Garage Door Remote, None, Primary Bedroom - Main Floor, Sump Pump
- Security Features
- Smoke Detector
- Fireplace/Stove
- No
- Elevator
- No
Exterior Features
- Exterior Extras
- Porch, Porch Enclosed
- Pool
- None
- Property Features
- Cul de Sac/Dead End
- Accessibility Features
- 32 Inch Min Doors, Hallway Width 36-41 Inches
Building
- Building Type
- Detached
- Building Style
- Bungalow-Raised
- Approx Age
- 0-5
Construction
- Exterior Finish
- Vinyl Siding, Brick
- Roof
- Asphalt Shingle
- Foundation Details
- Not Applicable, Concrete
- Special Designation
- Unknown
Lot
- Lot Front
- 71.35 ft
- Lot Depth
- 78.14 ft
- Lot Shape
- Rectangular
Inclusions
- Inclusions
- All Samsung Stainless Steel Appliances: Fridge, Stove, B/I Dishwasher, Washer & dryer; SS Hood. All existing light fixtures; all upgraded wooden California Shutters throughout. Garage Door Opener and Remote. AC Unit. B/I Shelving in the garage and Proslat wall support with 24 hooks in the garage
Parking & Garages
- Garage Type
- Built-In
- Garage Spaces
- 2
- Parking Spaces
- 2
- Total Garage And Parking Spaces
- 4
Heating & Cooling
- Heat Source
- Gas
- Heat Type
- Forced Air
- Air Conditioning
- Central Air
- Water
- Municipal
- Sewers
- Sewer
- Natural Gas
- Yes
- Hydro
- Yes
- Cable
- Yes
- Telephone
- Yes
- Bedrooms
- 2 + 1
- Washrooms
- 3
- Kitchens
- 1
Room sizes
- Bedroom—Main level, Hardwood Floor, 4 Pc Ensuite, Walk-In Closet(s)
- Bedroom 2—Main level, Hardwood Floor, Large Closet
- Laundry—Main level, Ceramic Floor, Large Closet, Laundry Sink
- Recreation—Basement level, Above Grade Window, Unfinished
- Utility Room—Basement level, Unfinished
- Living Room—Main level, Hardwood Floor, Open Concept, Combined w/Dining
- Bedroom 3—Basement level, Vinyl Floor, Above Grade Window
- Dining Room—Main level, Hardwood Floor, Combined w/Living, Walk-Out
- Kitchen—Main level, Open Concept, Centre Island, Pantry
- Bathroom—Main level, 4 Pc Bath, Ceramic Floor, Quartz Counter
- Bathroom—Main level, 4 Pc Bath, Ceramic Floor, Quartz Counter
- Bathroom—Basement level, 4 Pc Bath, Vinyl Floor
Washrooms
- 4-piece, Main
- 4-piece, Main
- 4-piece, Basement
- Municipality
- Lincoln
- Neighbourhood
- Lincoln-Jordan/Vineland
- Main cross streets
- Red Maple Ave & Jordan St
- Zoning
- Residential
- Directions
- Jordan Rd to Red Maple Ave
- MLS® number
- X13860588
- Data source
- Toronto Regional Real Estate Board
- Listed on
- 2026-10-05
- Updated on
- 2026-10-12
- Days on market
- 10 days
- Possession type
- Flexible
- Co-op commission
- 2%+HST
- Seller
- Listed by
- GOWEST REALTY LTD.
Home Market Value
Current home valuation for Unit 23, 2797 Red Maple Avenue, Lincoln, Lincoln-Jordan/Vineland, Lincoln, ON. Listed for $969,800
HOMEH Estimate
$873,843
Estimated Sales Range
$524,306 - $1,223,380
HOMEH Estimate for Unit 23, 2797 Red Maple Avenue, Lincoln, Lincoln-Jordan/Vineland
Calculated with a real agent's CMA method — 45+ years of experience, codified. Not an AI guess.
Mortgage Payment Calculator
Compare up to 4 down payment scenarios
5% on first $500K + 10% on $469,800 over $500K
$71,980
| Scenario 1 | Scenario 2 | Scenario 3 | Scenario 4 | |
|---|---|---|---|---|
−Down payment | % $ | % $ | % $ | % $ |
+CMHC insurance | $35,883 | $27,057 | $23,081 | $0 |
=Total mortgage | $932,948 | $899,877 | $847,411 | $775,840 |
Amortization | ||||
Mortgage rate | % | % | % | % |
| Payment frequency | ||||
=Mortgage payment | $4,555monthly | $4,394monthly | $4,137monthly | $3,788monthly |
Land Transfer Tax
$15,871
$15,871
Around this home
No schools found nearby
Data provided by OpenStreetMap & Fraser Institute School Rankings
Ask HOMEH
New!Hi there!
👋Text or call (416) 301-9001
Recommended for you
Based on homes you've looked at.
No recommended properties found.
Nearby similar homes
No nearby properties found.
More real estate resources
Other homes nearby
Explore this area
Nearby neighbourhoods
No nearby listings available.