
2986 Wessel Drive
Lincoln (Lincoln-Jordan/Vineland), ON L2R 6P7
- 4Bedrooms
- 3Bathrooms
- 2Garage
- 3500–5000Sq Ft
- $7,499Tax
- —Lot Size
 Free EstimateSee Free Estimate Report

Sale & Price History for 2986 Wessel Drive, Lincoln, Lincoln-Jordan/Vineland
| Start Date | End Date | Price | Event | MLS# |
|---|---|---|---|---|
| No listing history available | ||||
Real estate boards require you to or to see the full details of this property.
*Sold prices and complete sale & price history are regulated data. Under the Trust in Real Estate Services Act, 2002 (TRESA) and the rules of the Real Estate Council of Ontario (RECO), and pursuant to the Multiple Listing Service® rules of the Canadian Real Estate Association (CREA) and the Toronto Regional Real Estate Board (TRREB), this information may be shown only to registered users who have agreed to the applicable terms of use (a Virtual Office Website, or "VOW," arrangement). HOMEH Inc., Brokerage therefore provides it to signed-in members only. Creating an account is free and takes under a minute.
About 2986 Wessel Drive, Lincoln, Lincoln-Jordan/Vineland
Summarized Description
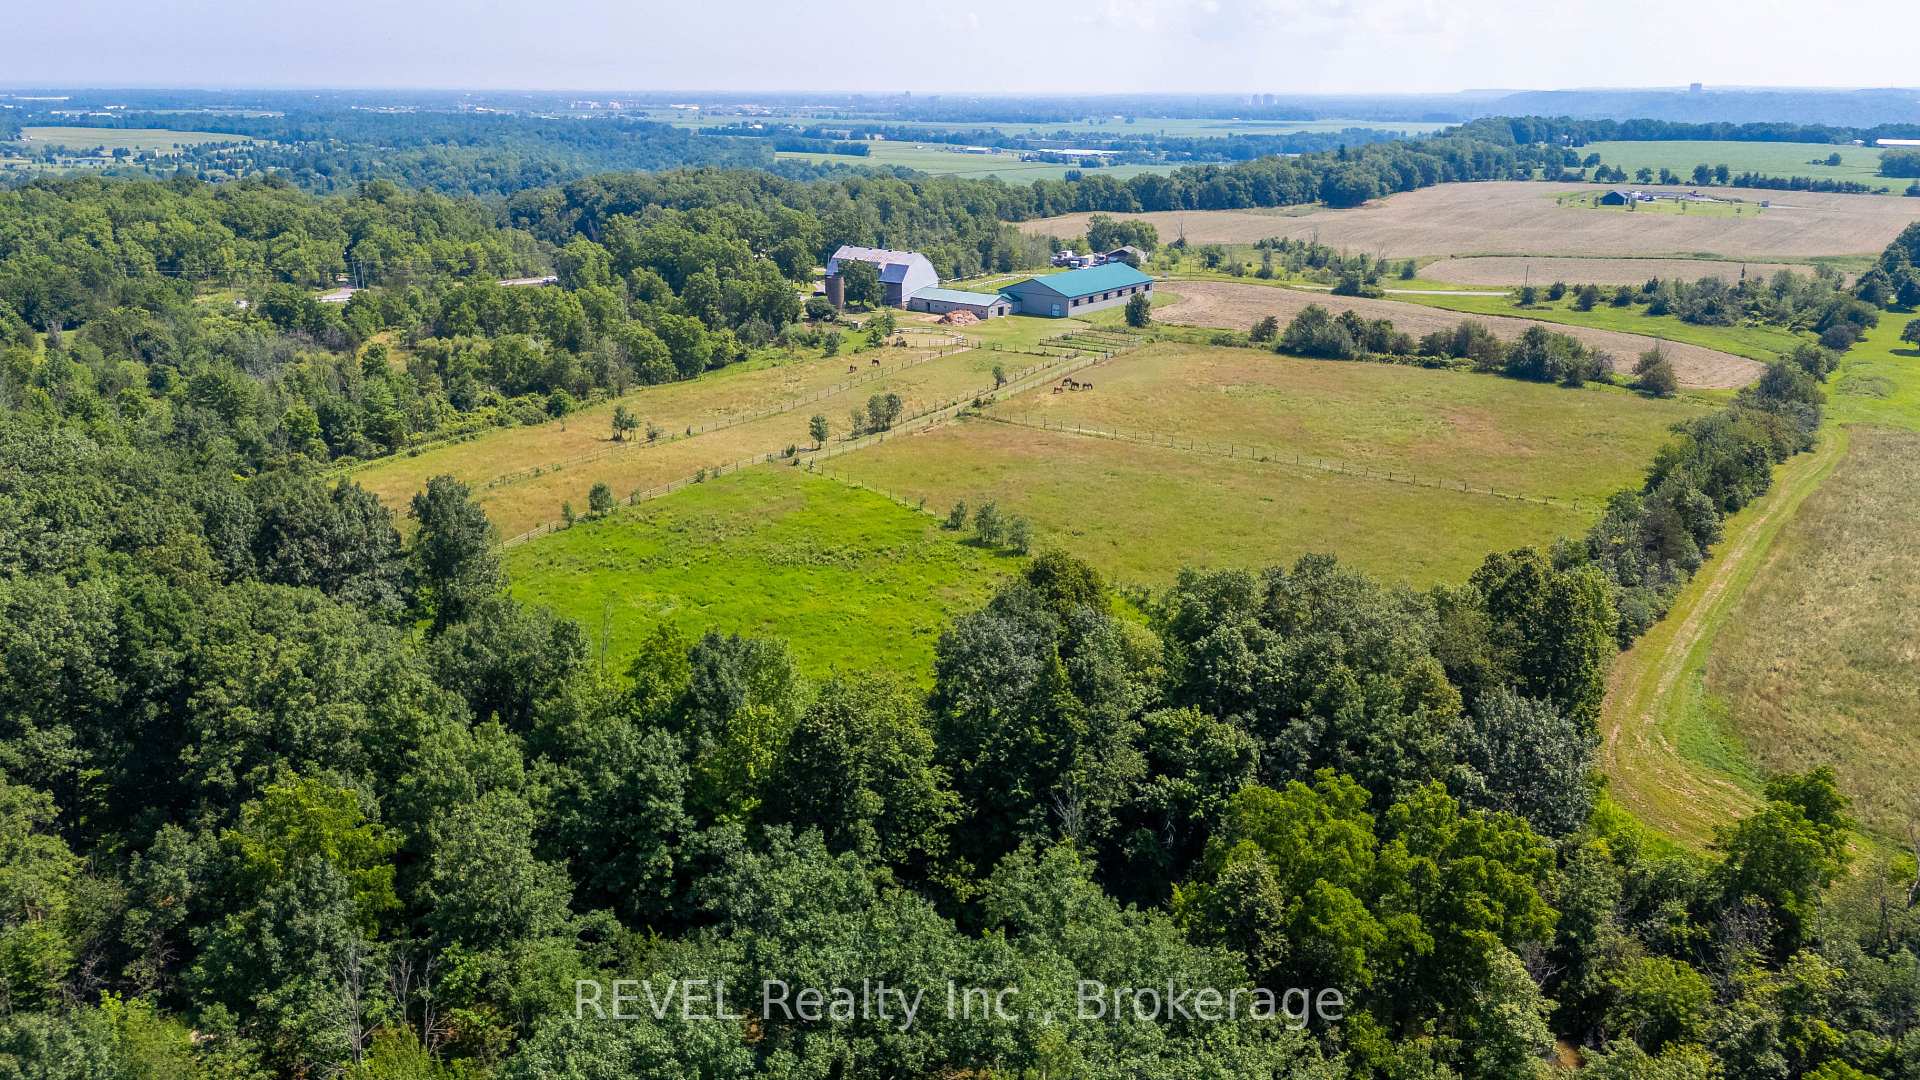
- Exceptional equestrian facilities on 21 acres
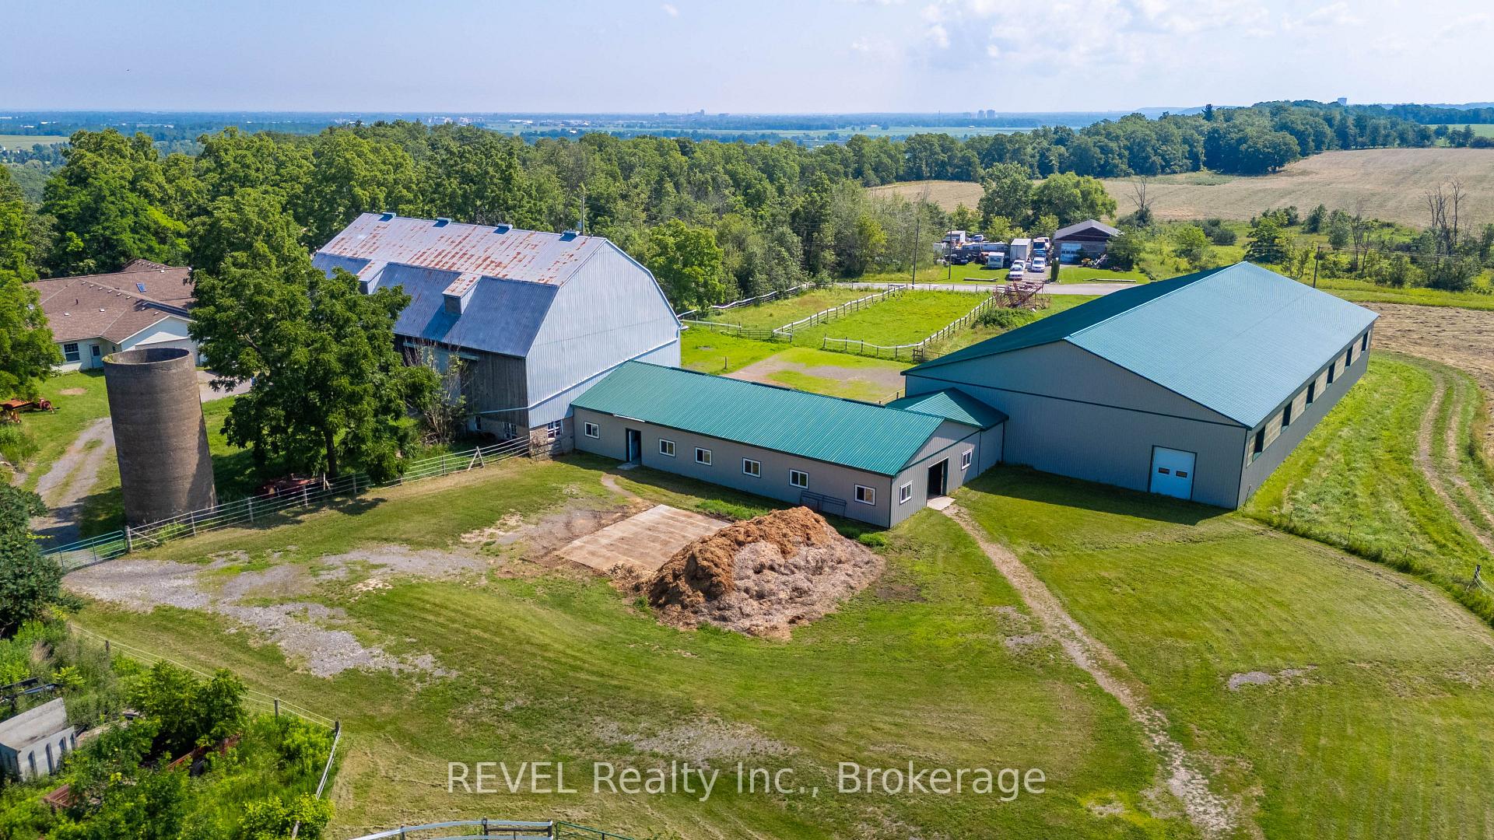
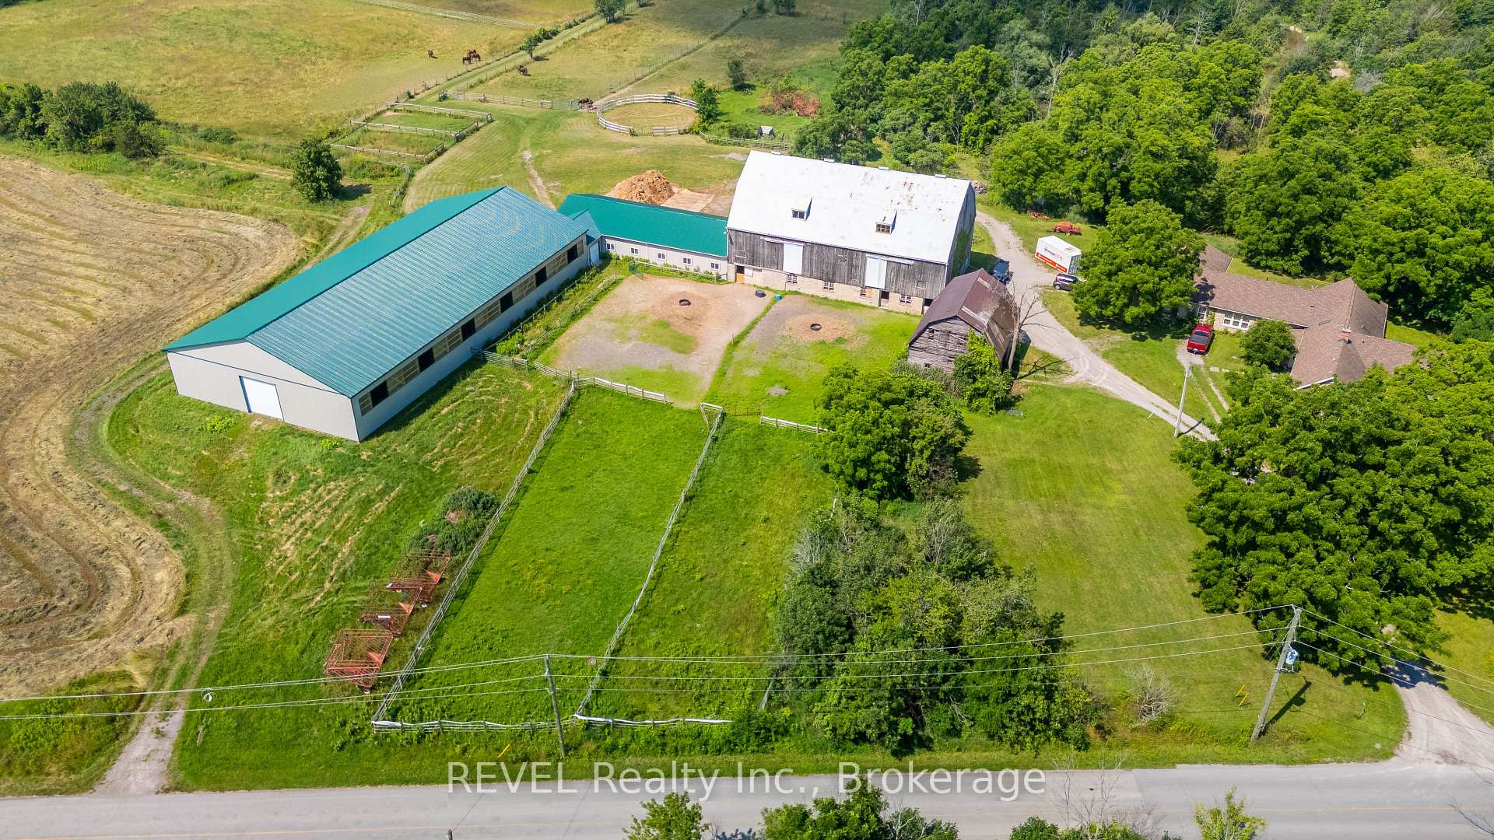
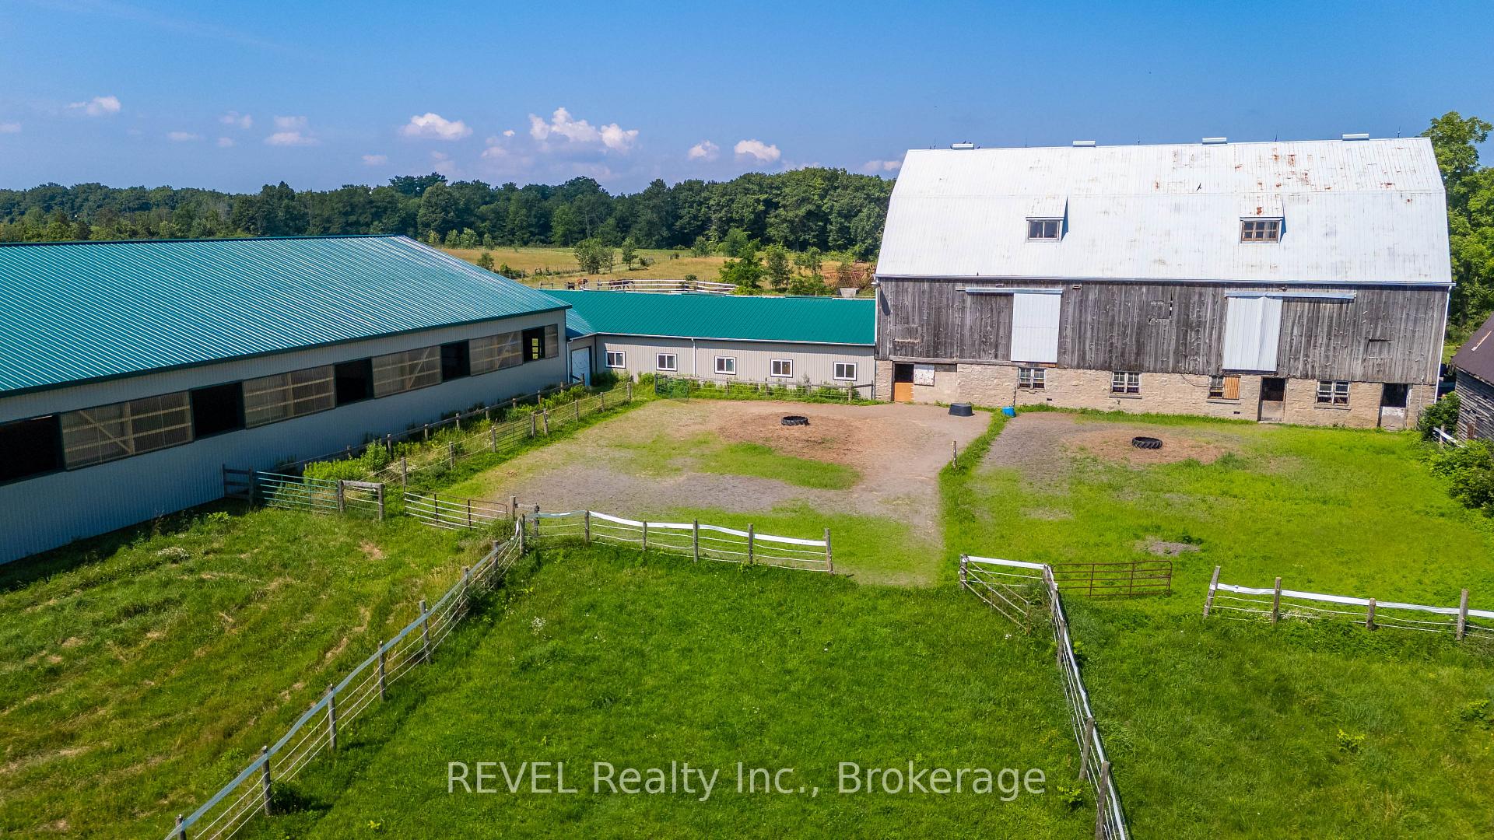
- Historic barn with modern upgrades
- Turnkey operation with multiple paddocks
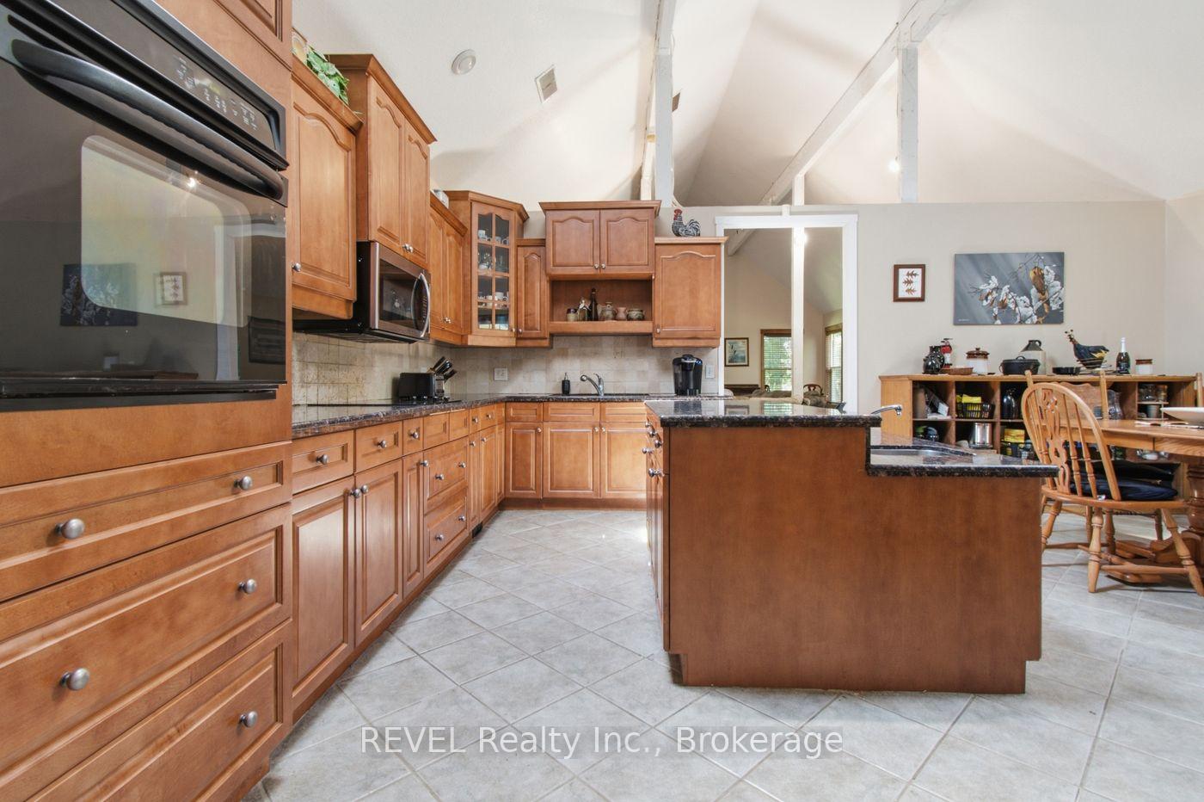
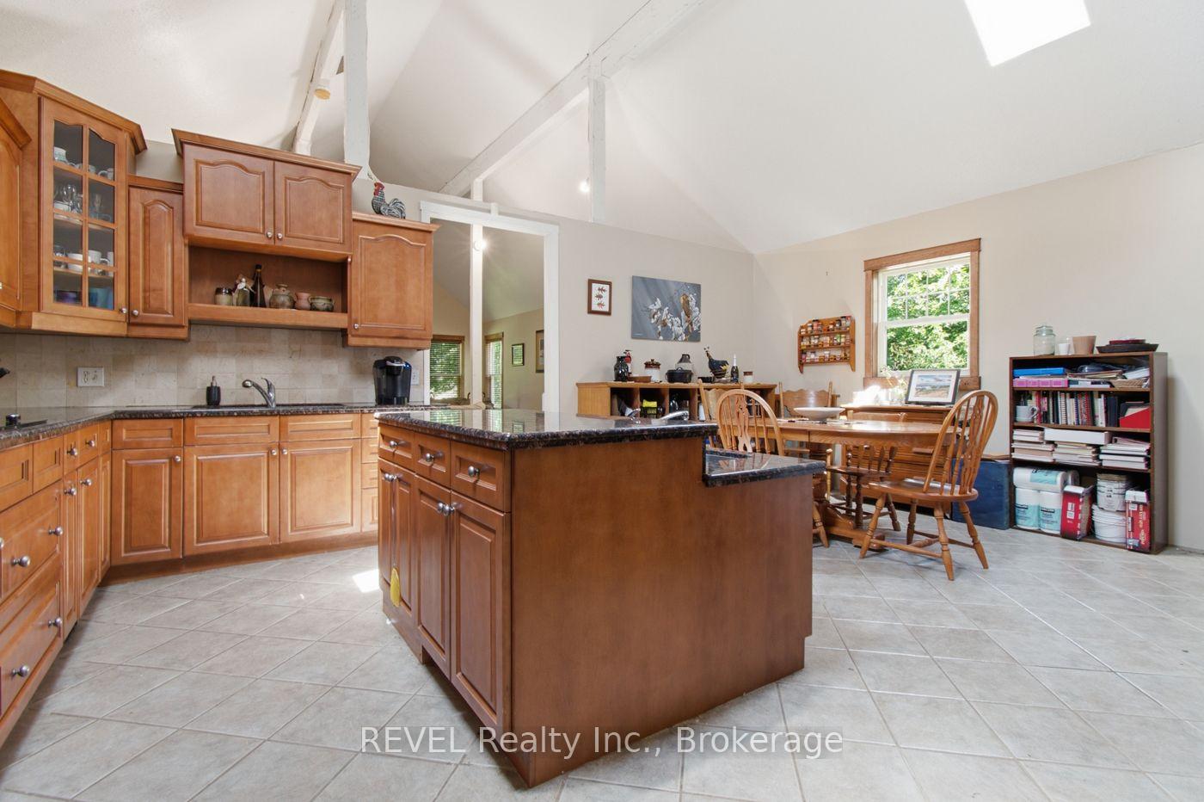
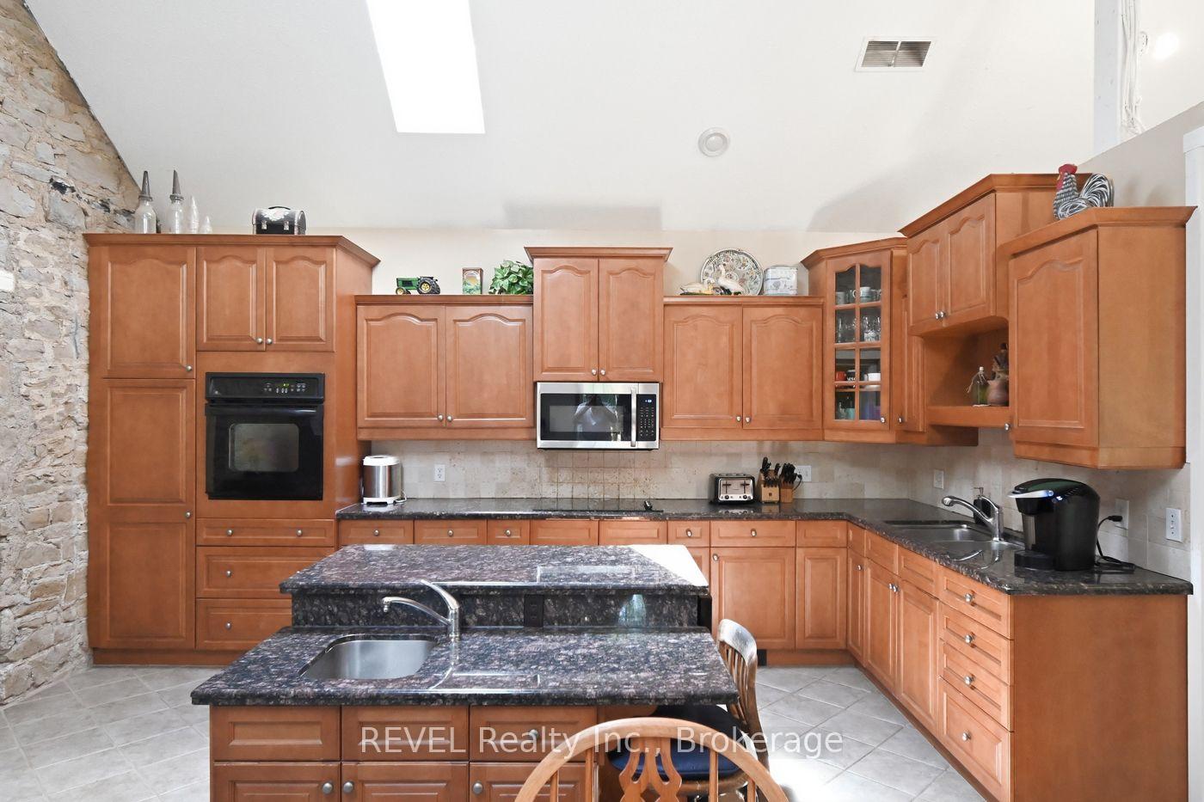
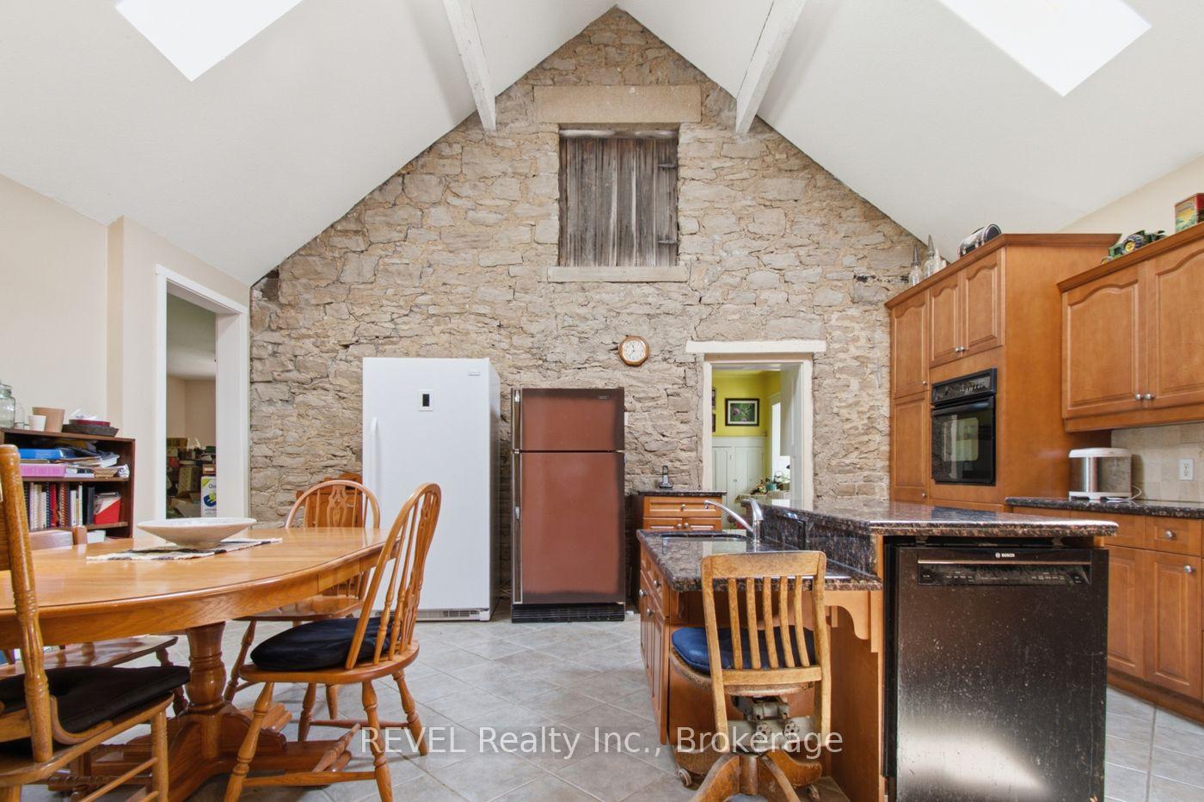
- Spacious home with chef-inspired kitchen
- Year-round riding arena with premium footing
- Additional modern barn built in 2020
- Beautifully maintained property with charm
- Ideal for equestrians and country lifestyle
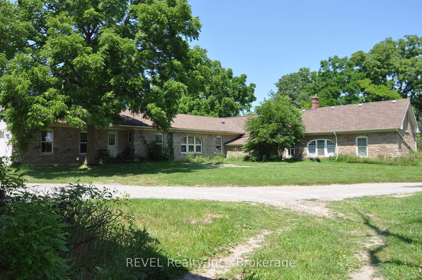
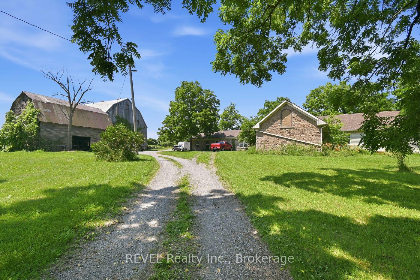
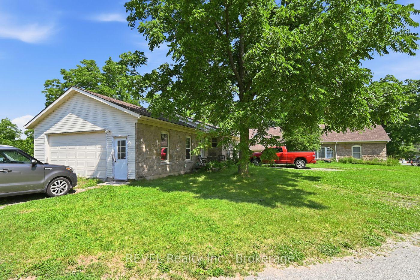
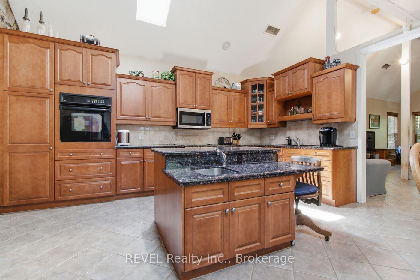
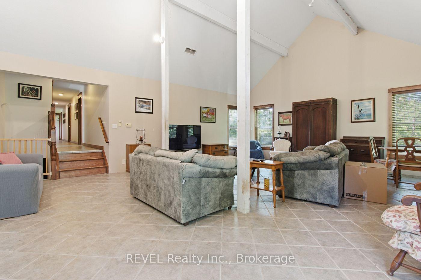
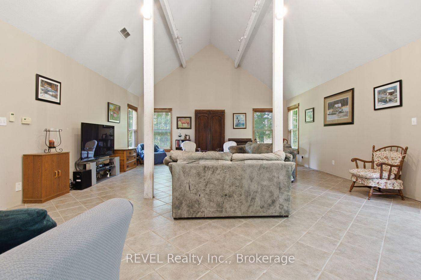
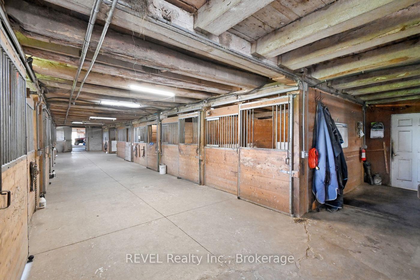
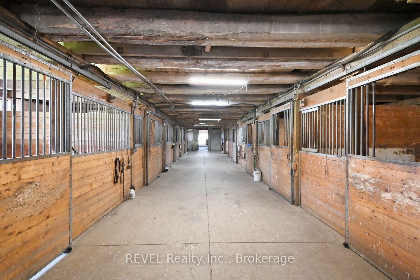
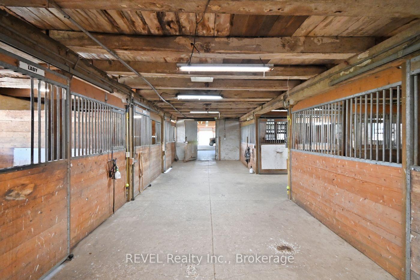
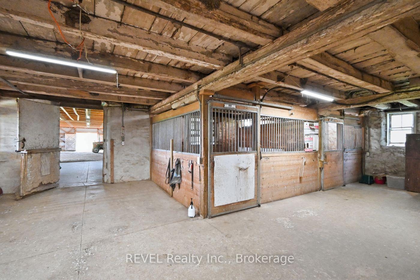
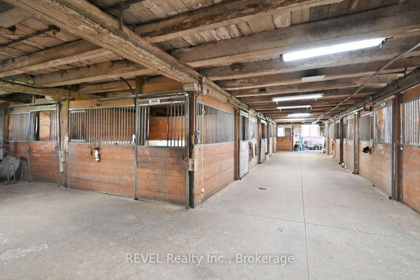
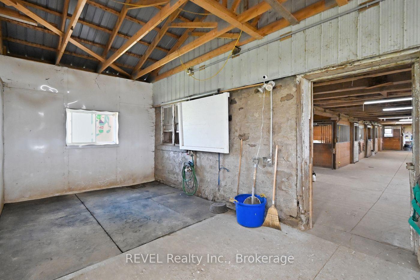
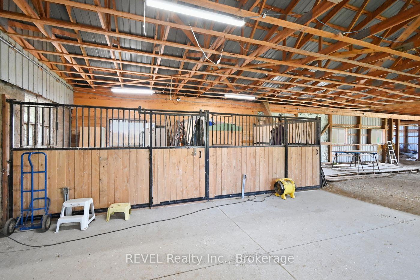
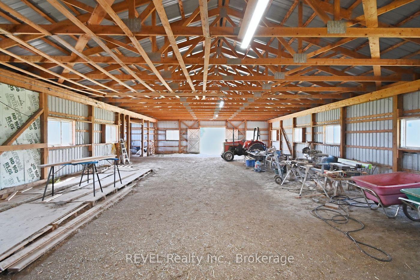
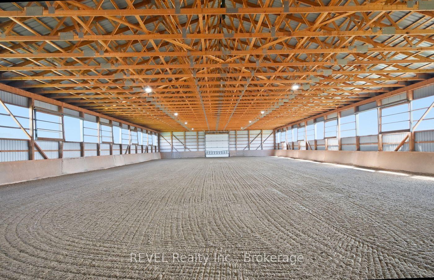
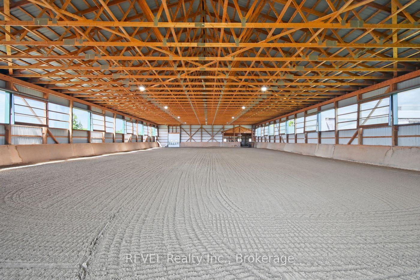
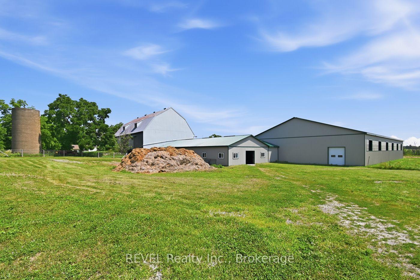
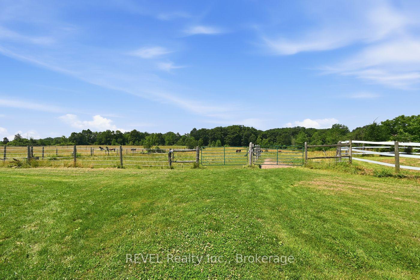
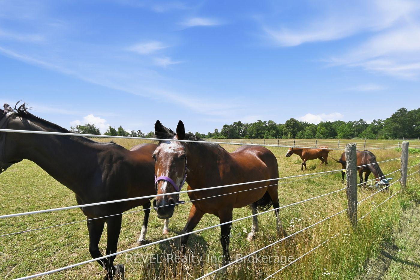
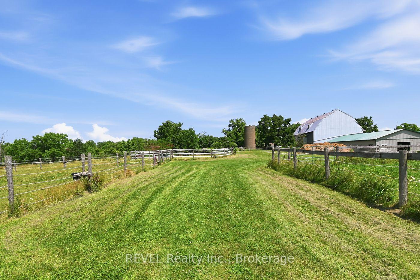
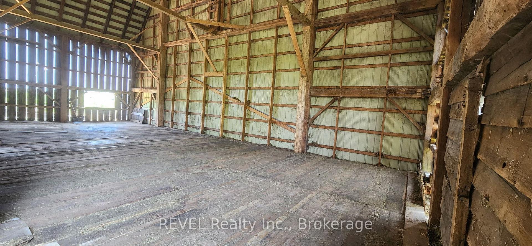
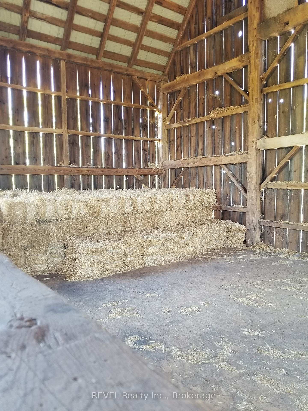
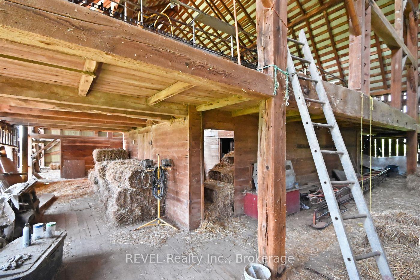
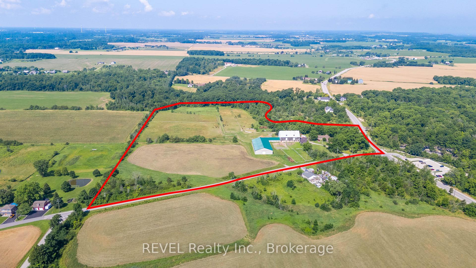
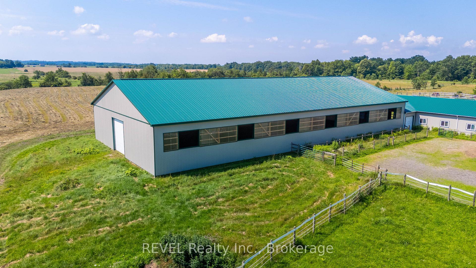
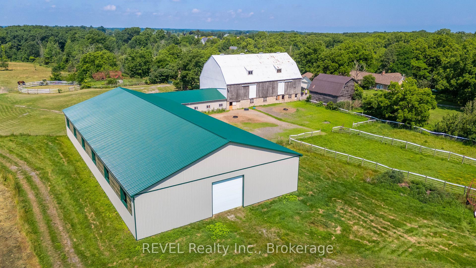
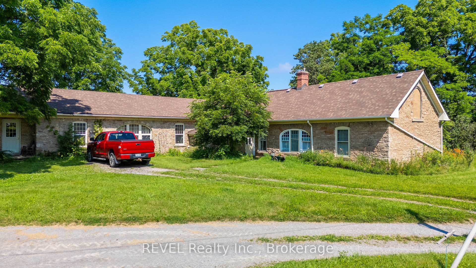
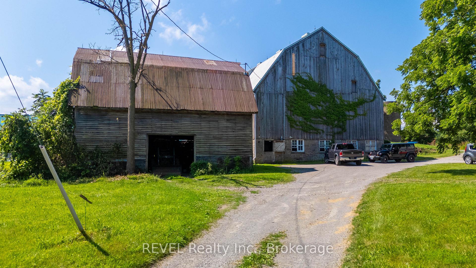
Welcome to the farm you've been waiting for. A spectacular, fully operational equestrian property set on over 21 picturesque acres, thoughtfully designed and offering an incredible country lifestyle. Outstanding facilities include 18 stalls, a wash stall, feed room, storage room, and an impressive and beautifully maintained original barn dating back to 1916 (approx. 90'x50'). The barn has upper-level storage for 12,000+ bales of hay/straw and is serviced by an 8,000-gallon cistern and is equipped with an owned hot water heater. Additional outbuildings include a 30'X25' tractor/equipment barn/shed and a modern 82'X37' barn built in 2020, and a 144'X72' riding arena (2020) featuring premium fiber-in-fine-sand footing for year-round training. The Property is expertly configured with five one-acre-plus paddocks, two additional paddocks, five winter paddocks, a round pen, and approximately three acres currently farmed for hay, creating a turnkey operation. At the heart of the property sits an impressive home offering over 3,700 sq ft of beautifully designed bungalow. A chef-inspired kitchen anchors the home, and the residence offers the ideal balance of functionality and rural charm. Whether you're an avid equestrian, professional trainer, or simply dreaming of a remarkable country estate, this extraordinary property offers a rare combination of exceptional facilities, timeless character, and modern amenities-all in one unforgettable package.
Key Facts & Features
Property Costs
- Annual Property Tax Amount
- $7,499
- Land Transfer Tax Fee
- $48,975
- Basement Type
- Development Potential
Interior Features
- Interior Extras
- Central Vacuum, Propane Tank
- Fireplace/Stove
- No
- Elevator
- No
Exterior Features
- Pool
- None
Building
- Building Type
- Farm
- Building Style
- Bungalow
Construction
- Exterior Finish
- Stone, Vinyl Siding
- Special Designation
- Unknown
Parking & Garages
- Garage Type
- Attached
- Garage Spaces
- 2
- Parking Spaces
- 10
- Total Garage And Parking Spaces
- 10
Heating & Cooling
- Heat Source
- Propane
- Heat Type
- Other
- Air Conditioning
- Central Air
- Water
- Other
- Sewers
- Septic
- Natural Gas
- No
- Hydro
- Yes
- Cable
- No
- Telephone
- Yes
- Bedrooms
- 4
- Washrooms
- 3
- Kitchens
- 1
- Family / bonus room
- Yes
Room sizes
- Office—Main level
- Dining Room—Main level
- Living Room—Main level
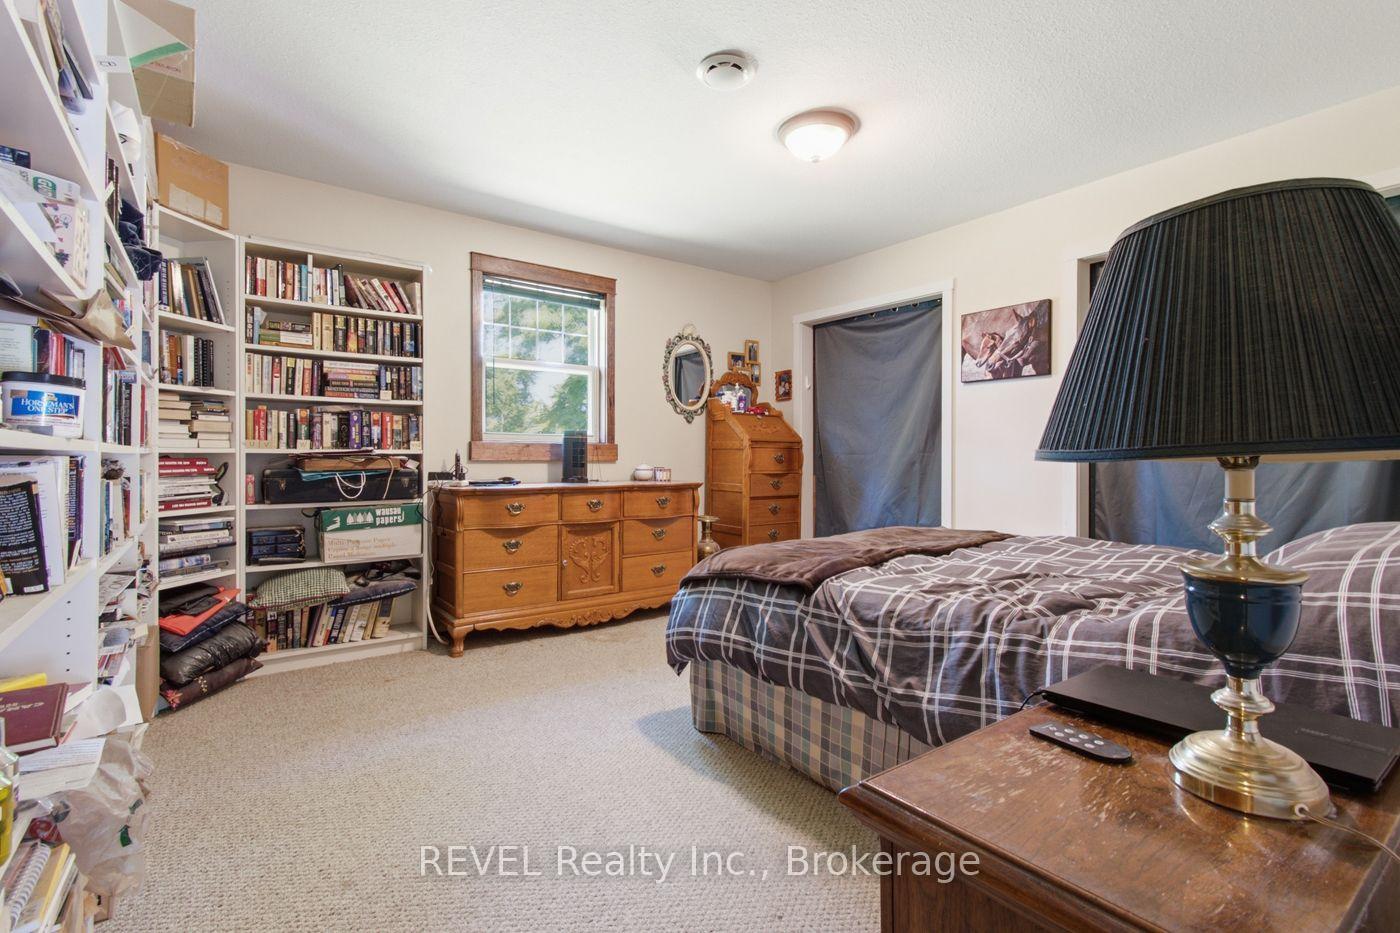
- Primary Bedroom—Main level
- Other—Main level
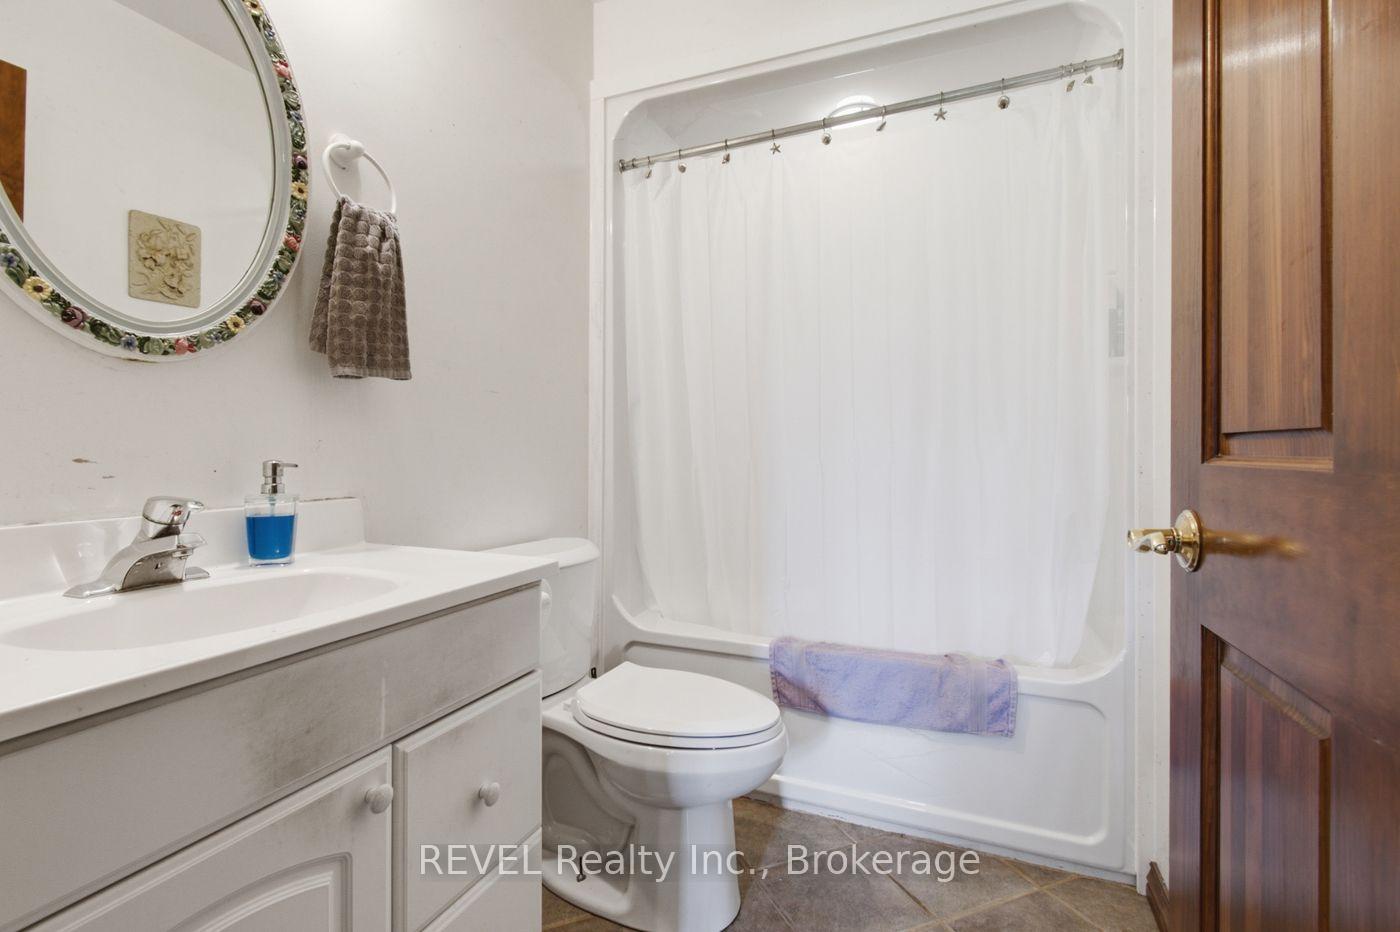
- Bathroom—Main level, 4 Pc Bath
- Bathroom—Main level, 4 Pc Bath
- Bedroom—Main level
- Sunroom—Main level
- Bedroom—Main level
- Kitchen—Main level
- Bedroom—Main level
- Bedroom—Main level
- Other—Main level
- Family Room—Main level
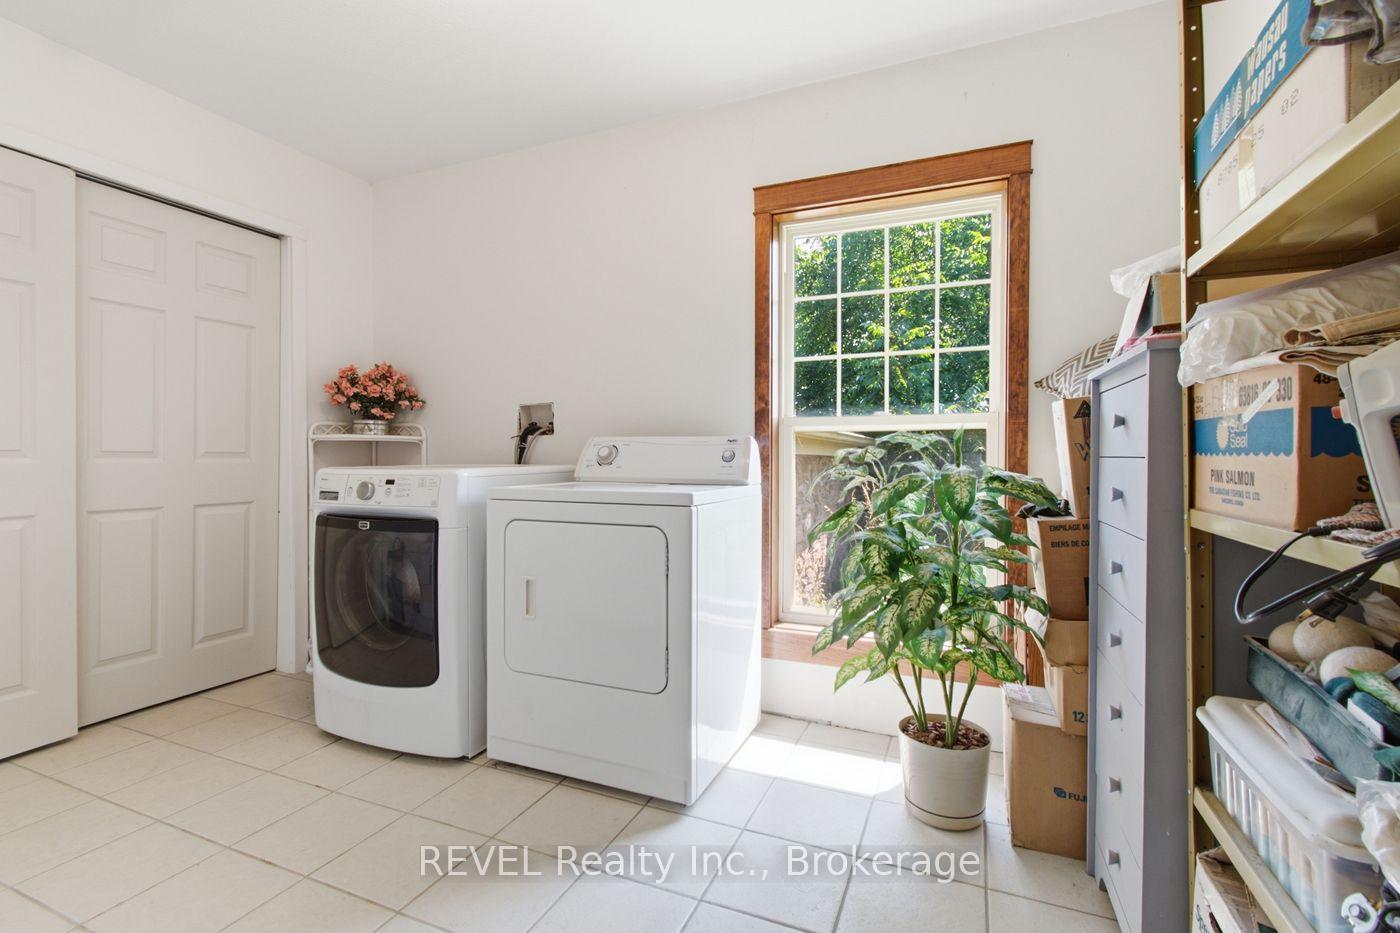
- Laundry—Main level
- Bathroom—Main level, 3 Pc Ensuite
Washrooms
- 4-piece, Main
- 4-piece, Main
- 3-piece, Main
- Municipality
- Lincoln
- Neighbourhood
- Lincoln-Jordan/Vineland
- Main cross streets
- Pelham
- Zoning
- NC
- Directions
- Pelham Rd. to Wessel Dr. (on the corner of Effingham Rd.and Wessel Dr.)
- Waterfront
- None
- MLS® number
- X13601436
- Data source
- Toronto Regional Real Estate Board
- Listed on
- 2026-07-24
- Updated on
- 2026-08-07
- Days on market
- 91 days
- Possession date
- 2026-09-30
- Possession type
- Flexible
- Co-op commission
- 2%+hst
- Seller
- Listed by
- REVEL Realty Inc., Brokerage
Home Market Value
Current home valuation for 2986 Wessel Drive, Lincoln, Lincoln-Jordan/Vineland, Lincoln, ON. Listed for $2,500,000
HOMEH Estimate
—
Estimated Sales Range
—
HOMEH Estimate for 2986 Wessel Drive, Lincoln, Lincoln-Jordan/Vineland
Calculated with a real agent's CMA method — 45+ years of experience, codified. Not an AI guess.
For the owner
Is this your home? Track its value.
Get this home's HOMEH Estimate by email once a month, with how many homes are for sale around you.
Mortgage Payment Calculator
Compare up to 4 down payment scenarios
20% required for homes $1.5M or more
$500,000
| Scenario 1 | Scenario 2 | Scenario 3 | Scenario 4 | |
|---|---|---|---|---|
−Down payment | % $ | % $ | % $ | % $ |
+CMHC insurance | $0 | $0 | $0 | $0 |
=Total mortgage | $2,000,000 | $1,875,000 | $1,750,000 | $1,625,000 |
Amortization | ||||
Mortgage rate | % | % | % | % |
| Payment frequency | ||||
=Mortgage payment | $9,765monthly | $9,155monthly | $8,544monthly | $7,934monthly |
Land Transfer Tax
$48,975
$48,975
Around this home
No schools found nearby
Data provided by OpenStreetMap & Fraser Institute School Rankings
Ask HOMEH
New!Hi there!
👋Text or call (416) 301-9001
Recommended for you
Based on homes you've looked at.
No recommended properties found.
Nearby similar homes
No nearby properties found.
More real estate resources
Other homes nearby
Explore this area
Nearby neighbourhoods
No nearby listings available.