
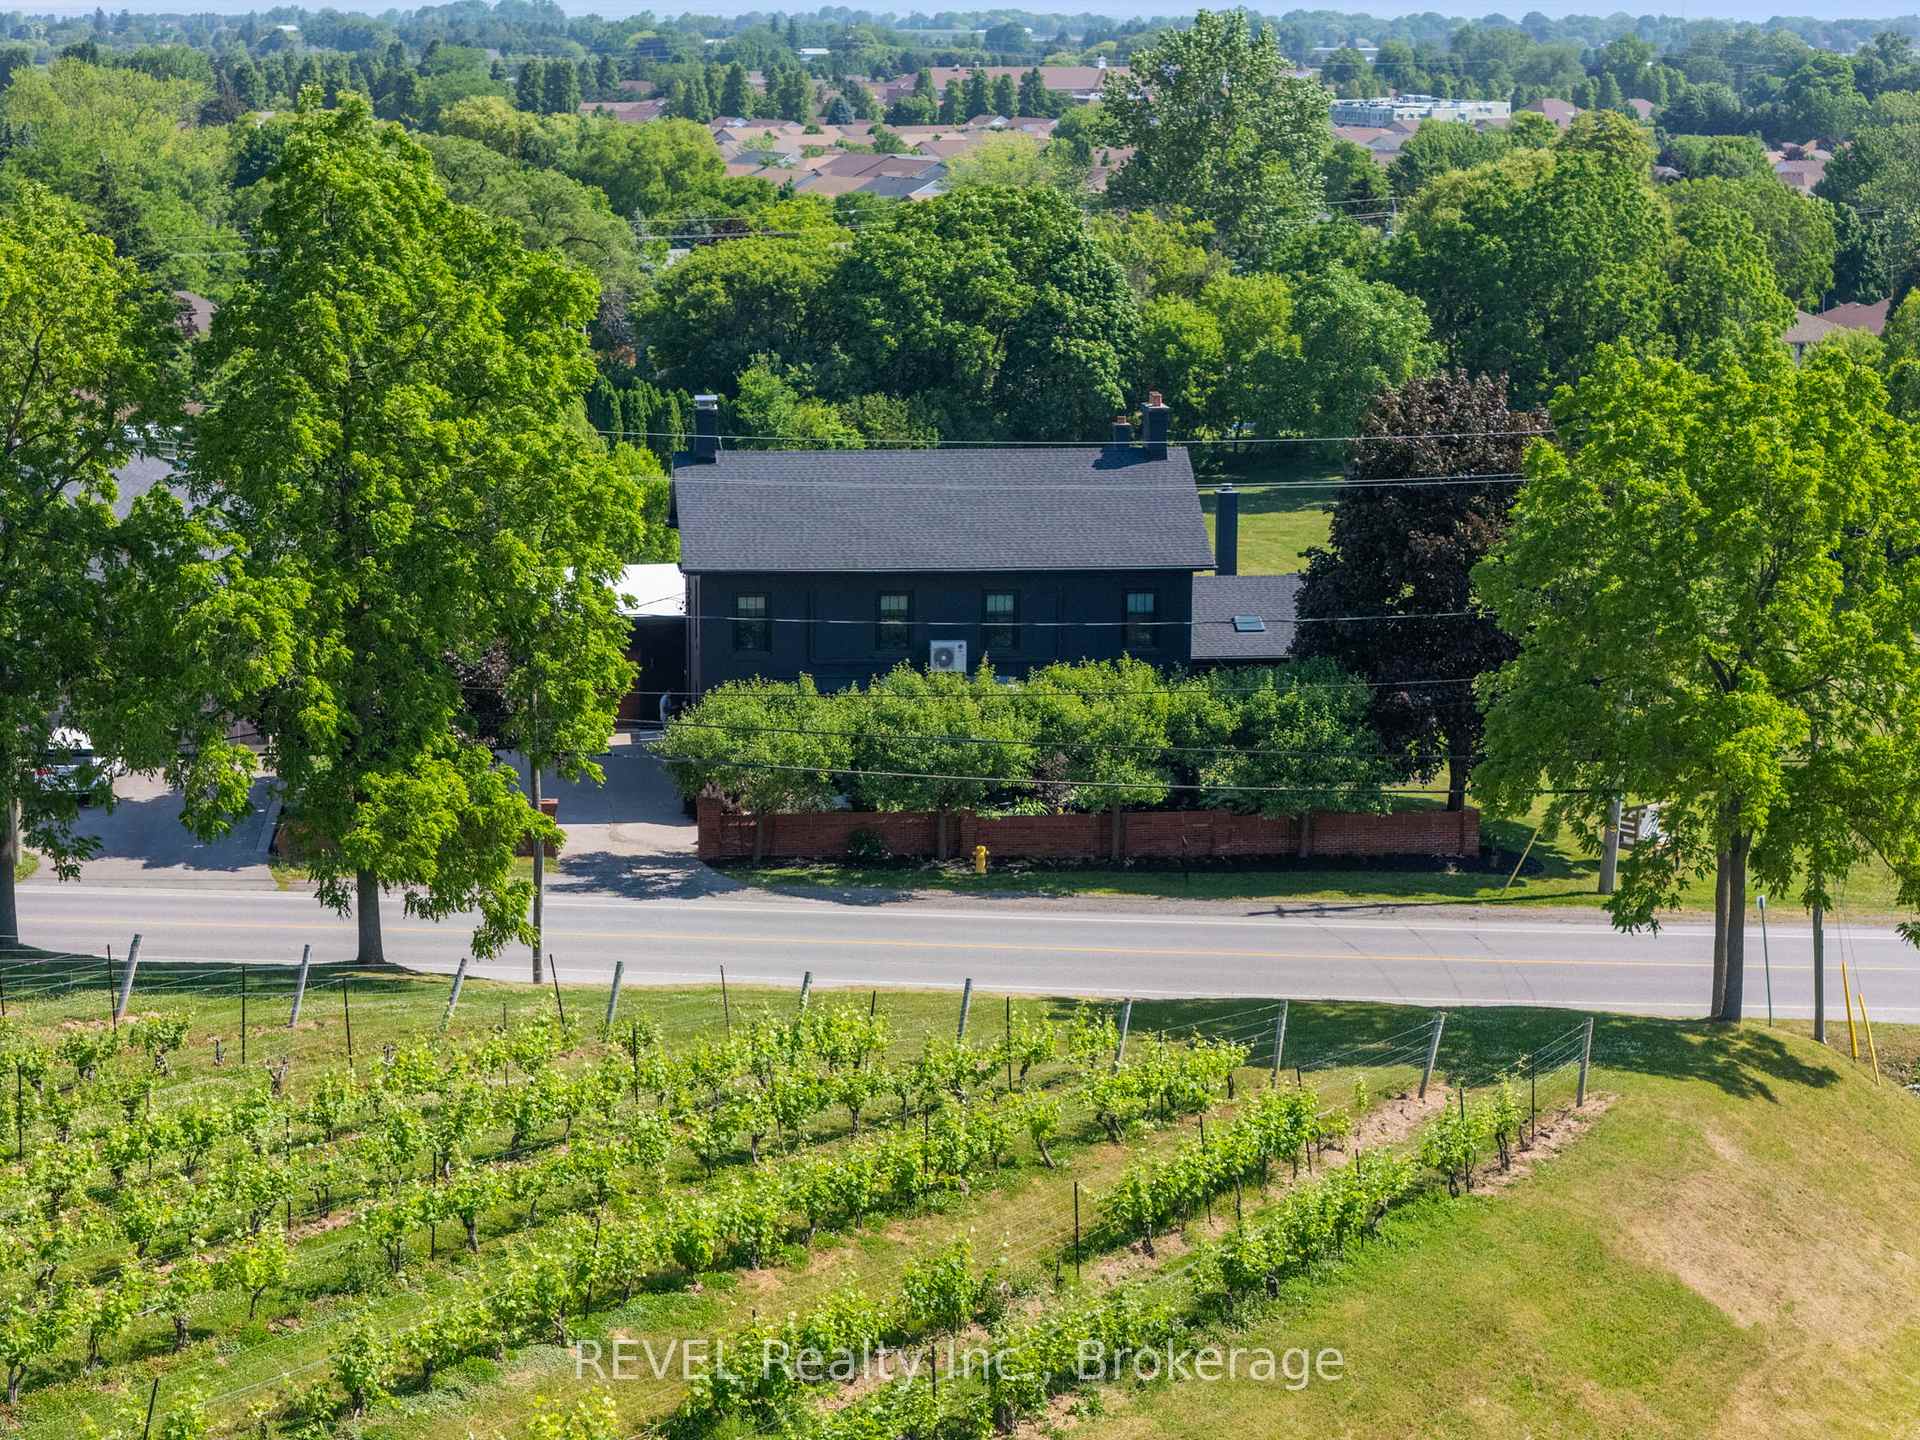


3543 King Street
Lincoln (Escarpment), ON L0R 2C0
- 5Bedrooms
- 4Bathrooms
- 2Garage
- 3000–3500Sq Ft
- $7,855Tax
- 45×156 ftLot Size
 Estimated Value:$1,358,617See Free Estimate Report

Sale & Price History for 3543 King Street, Lincoln, Escarpment
| Start Date | End Date | Price | Event | MLS# |
|---|---|---|---|---|
| No listing history available | ||||
Real estate boards require you to or to see the full details of this property.
*Sold prices and complete sale & price history are regulated data. Under the Trust in Real Estate Services Act, 2002 (TRESA) and the rules of the Real Estate Council of Ontario (RECO), and pursuant to the Multiple Listing Service® rules of the Canadian Real Estate Association (CREA) and the Toronto Regional Real Estate Board (TRREB), this information may be shown only to registered users who have agreed to the applicable terms of use (a Virtual Office Website, or "VOW," arrangement). HOMEH Inc., Brokerage therefore provides it to signed-in members only. Creating an account is free and takes under a minute.
About 3543 King Street, Lincoln, Escarpment
Summarized Description
- Luxury home in Niagara region with historical charm.
- Fully upgraded with modern elegance throughout.
- Exquisite chef's kitchen with high-end appliances.
- Five spacious bedrooms and renovated bathrooms.
- Landscaped backyard ideal for entertainment.
- Lower level apartment perfect for in-law suite.
- Easy access to QEW and local amenities.
- Surrounded by beautiful vineyards and fruit farms.
Ideal Niagara region location, in the midst of some of Niagara's best vineyards, epitomizes a luxury lifestyle replete with historical charm and modern, renovated elegance. Welcome to 3543 King Street, a fully upgraded character home with over 4300 sq.ft of finished living space situated among the reticent views of vineyards, and remodelled by a designer's inspired eye with the mission to create dazzling, magazine worthy living spaces in one of the most highly sought after townships in the Greater Horseshore Area. Featuring an exquisite chef's kitchen by Artcraft with authentic wood brick oven, butler's pantry and high end Miele appliances, spacious living and dining areas marry the charm of this home's iconic history with complimentary modern accents, imported design additions, and a cool factor that sets the tone for a true, contemporary vision. Outdoors, a fully landscaped and hardscaped resort like backyard flows seamlessly from newer detached garage and gym. Five bedrooms and renovated bathrooms/ensuites enable family capabilities, while lower level apartment quarters is perfect for in law or nanny suite. If reduced to a checklist, this luxury option emphatically highlights the best and the most unique characteristics conducive to warm, family gatherings and exceptional entertainment potential. With easy QEW access and proximity to local amenities and fruit farms, this beautiful home is confidently expecting its new owner.
Key Facts & Features
Property Costs
- Annual Property Tax Amount
- $7,855
- Land Transfer Tax Fee
- $32,175
- Basement Type
- Apartment, Walk-Up
Interior Features
- Interior Extras
- In-Law Capability, Water Heater
- Fireplace/Stove
- Yes
- Elevator
- No
Exterior Features
- Pool
- Inground, Salt
Building
- Building Type
- Detached
- Building Style
- 2-Storey
Construction
- Exterior Finish
- Stucco (Plaster)
- Roof
- Asphalt Shingle
- Foundation Details
- Stone
- Special Designation
- Unknown
Lot
- Lot Front
- 44.74 ft
- Lot Depth
- 156.00 ft
- Lot Size
- 1912.67
Parking & Garages
- Garage Type
- Detached
- Garage Spaces
- 2
- Parking Spaces
- 2
- Total Garage And Parking Spaces
- 4
Heating & Cooling
- Heat Source
- Gas
- Heat Type
- Radiant
- Air Conditioning
- Wall Unit(s)
- Water
- Municipal
- Sewers
- Sewer
- Bedrooms
- 5
- Washrooms
- 4
- Kitchens
- 1
- Family / bonus room
- Yes
Room sizes
- Dining Room—Main level
- Family Room—Main level
- Other—Main level
- Kitchen—Main level
- Primary Bedroom—Second level
- Bedroom 2—Second level
- Bedroom 3—Second level
- Bedroom 4—Second level
- Bathroom—Second level, 4 Pc Ensuite
- Bathroom—Second level, 4 Pc Bath
Washrooms
- 3-piece, Main
- 5-piece, Second
- 3-piece, Second
- 3-piece, Lower
- Municipality
- Lincoln
- Neighbourhood
- Escarpment
- Main cross streets
- Glendale
- Directions
- QEW, to Victoria, to King St.
- MLS® number
- X12735102
- Data source
- Toronto Regional Real Estate Board
- Listed on
- 2026-01-28
- Updated on
- 2026-09-01
- Days on market
- 260 days
- Possession date
- 2026-02-28
- Possession type
- 60-89 days
- Co-op commission
- 2%+HST
- Seller
- Listed by
- REVEL Realty Inc., Brokerage
Home Market Value
Current home valuation for 3543 King Street, Lincoln, Escarpment, Lincoln, ON. Listed for $1,785,000
HOMEH Estimate
$1,358,617
Estimated Sales Range
$1,176,679 - $1,817,563
HOMEH Estimate for 3543 King Street, Lincoln, Escarpment
Calculated with a real agent's CMA method — 45+ years of experience, codified. Not an AI guess.
Mortgage Payment Calculator
Compare up to 4 down payment scenarios
20% required for homes $1.5M or more
$357,000
| Scenario 1 | Scenario 2 | Scenario 3 | Scenario 4 | |
|---|---|---|---|---|
−Down payment | % $ | % $ | % $ | % $ |
+CMHC insurance | $0 | $0 | $0 | $0 |
=Total mortgage | $1,428,000 | $1,338,750 | $1,249,500 | $1,160,250 |
Amortization | ||||
Mortgage rate | % | % | % | % |
| Payment frequency | ||||
=Mortgage payment | $6,972monthly | $6,536monthly | $6,101monthly | $5,665monthly |
Land Transfer Tax
$32,175
$32,175
Around this home
Data provided by OpenStreetMap & Fraser Institute School Rankings
Ask HOMEH
New!Hi there!
👋Text or call (416) 301-9001
Recommended for you
Based on homes you've looked at.
No recommended properties found.
Nearby similar homes
No nearby properties found.
More real estate resources
Other homes nearby
Explore this area
Nearby neighbourhoods
No nearby listings available.