
4158 Bridgeport Drive
Lincoln (Lincoln-Jordan/Vineland), ON L0R 2E0
- 3Bedrooms
- 3Bathrooms
- 1Garage
- 1500–2000Sq Ft
- $6,784Tax
- 146×233 ftLot Size
 Estimated Value:$1,043,500See Free Estimate Report

This home has sold. It is no longer available.
Property not available for sale or for rent.
Sale & Price History for 4158 Bridgeport Drive, Lincoln, Lincoln-Jordan/Vineland
Real estate boards require you to or to see the full details of this property.
*Sold prices and complete sale & price history are regulated data. Under the Trust in Real Estate Services Act, 2002 (TRESA) and the rules of the Real Estate Council of Ontario (RECO), and pursuant to the Multiple Listing Service® rules of the Canadian Real Estate Association (CREA) and the Toronto Regional Real Estate Board (TRREB), this information may be shown only to registered users who have agreed to the applicable terms of use (a Virtual Office Website, or "VOW," arrangement). HOMEH Inc., Brokerage therefore provides it to signed-in members only. Creating an account is free and takes under a minute.
About 4158 Bridgeport Drive, Lincoln, Lincoln-Jordan/Vineland
Summarized Description
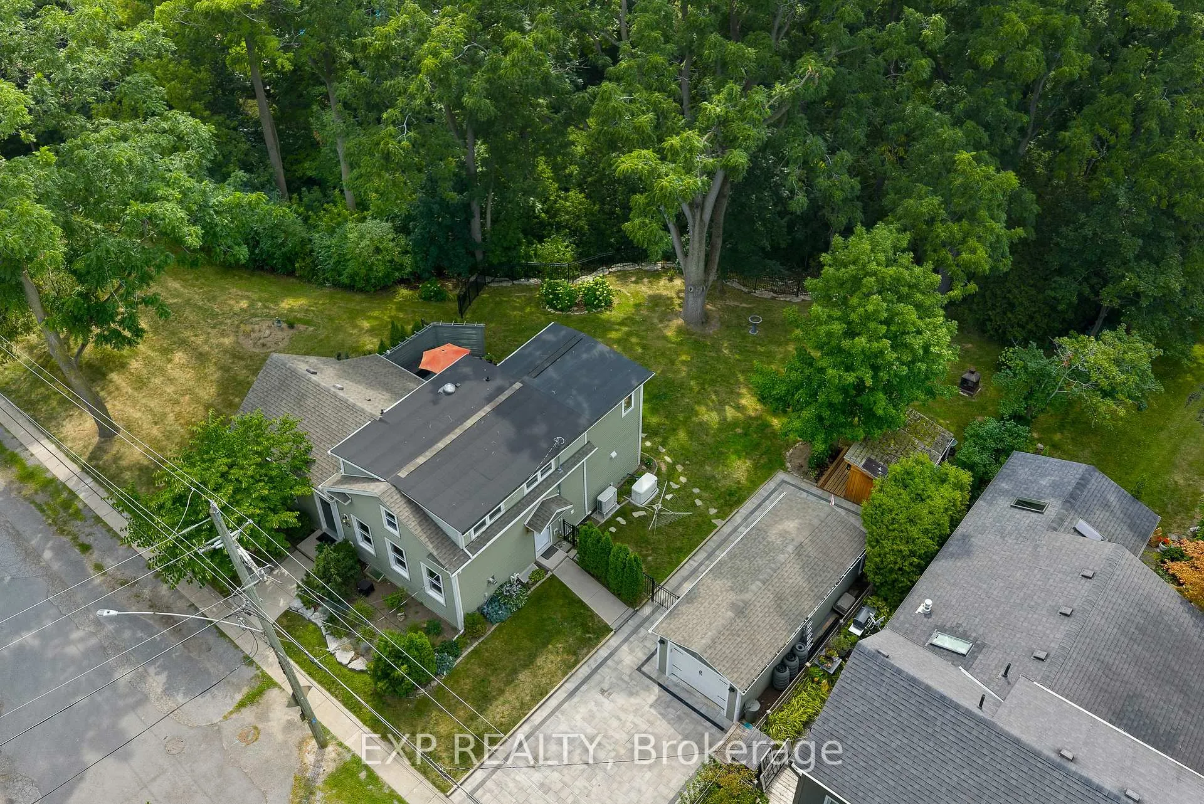
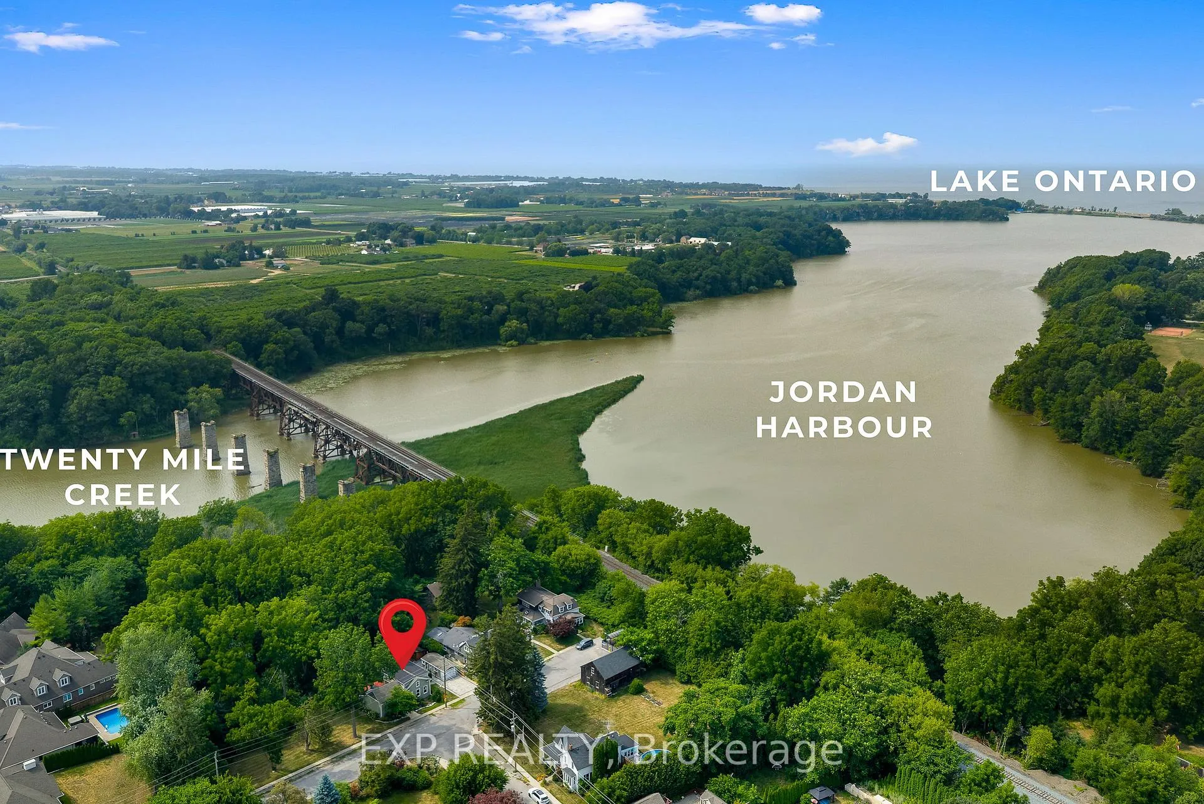
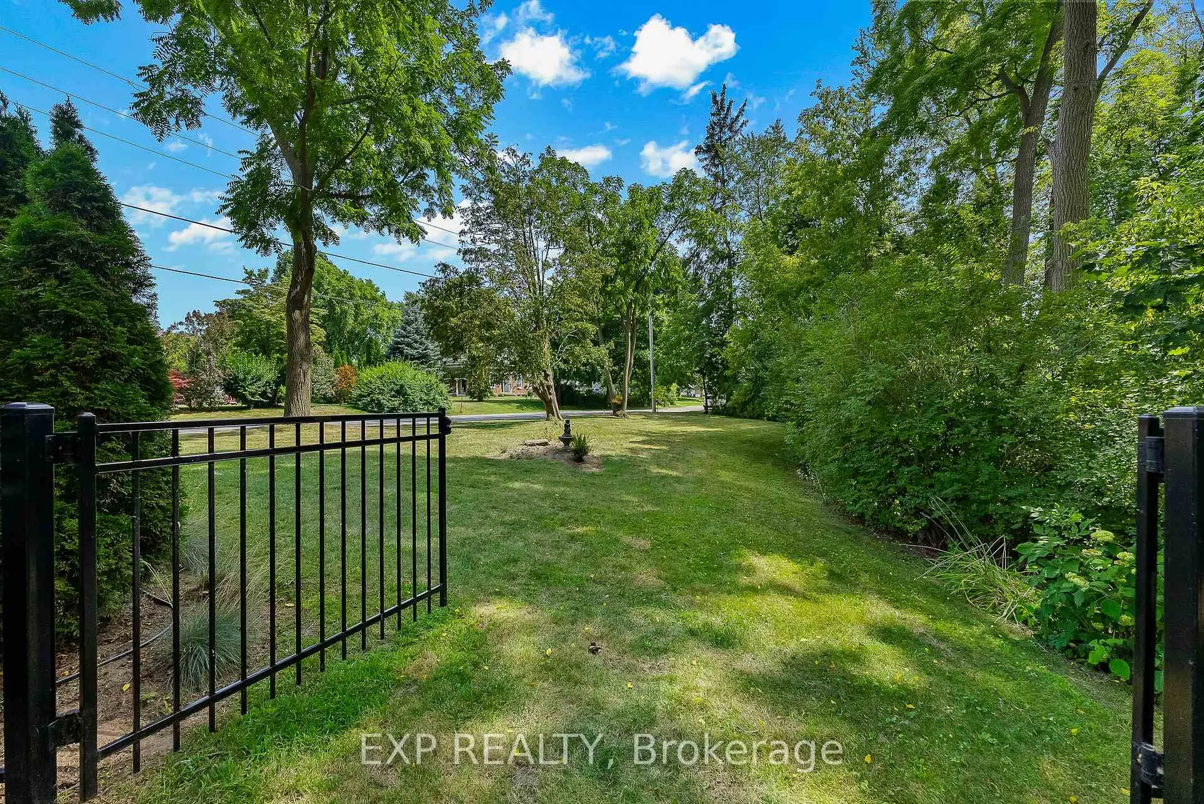
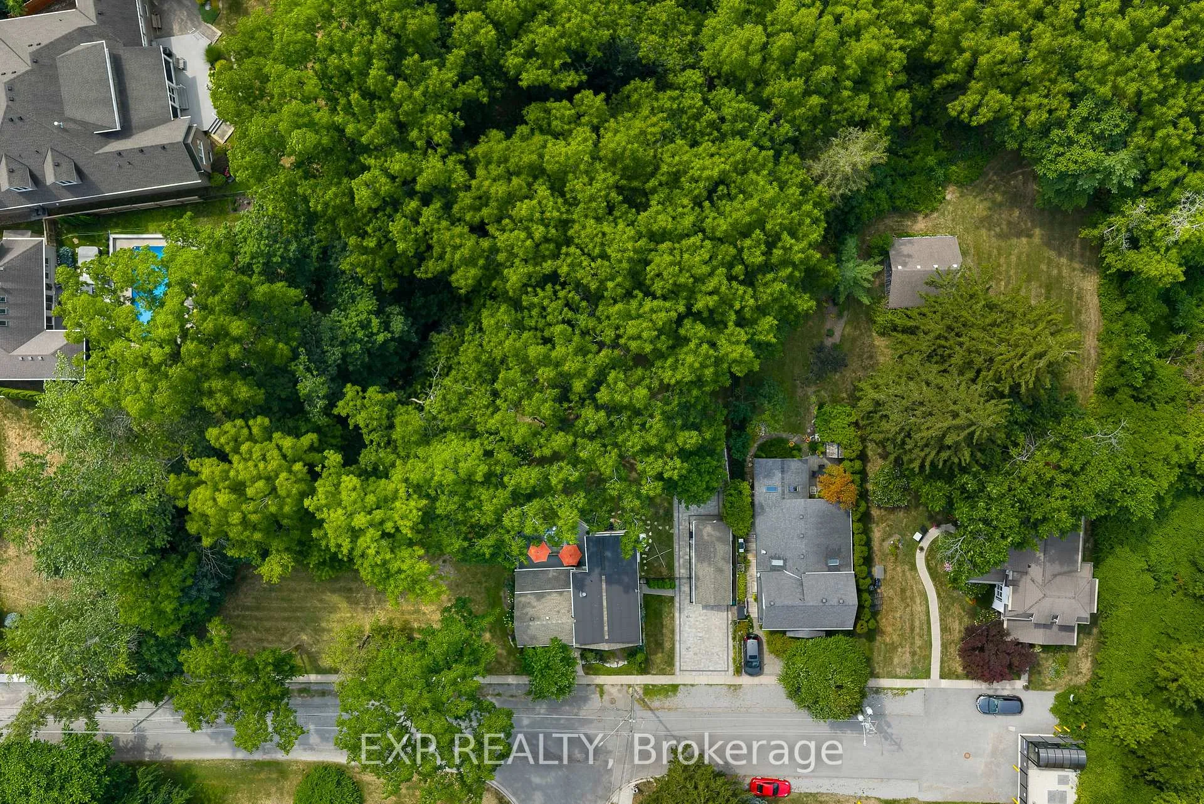
- Oversized lot backing onto conservation land.
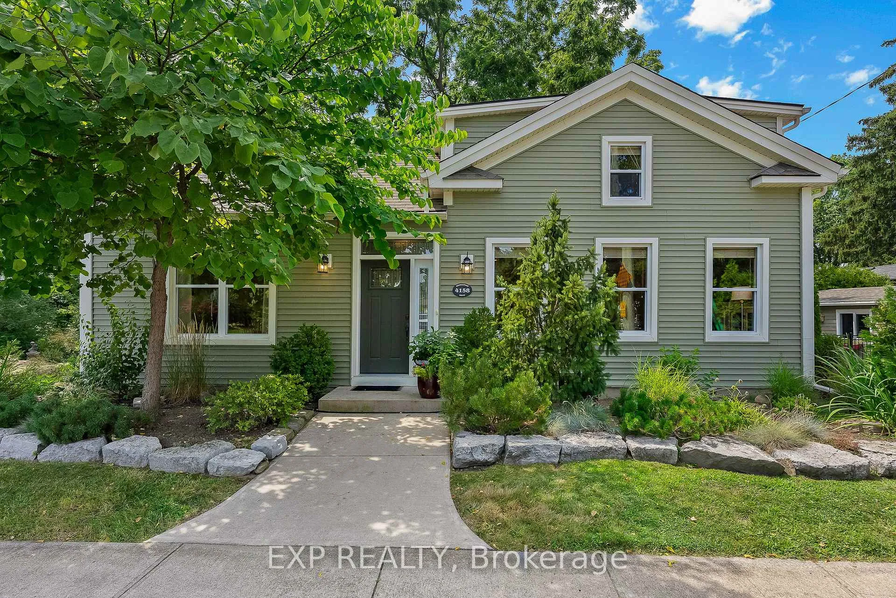
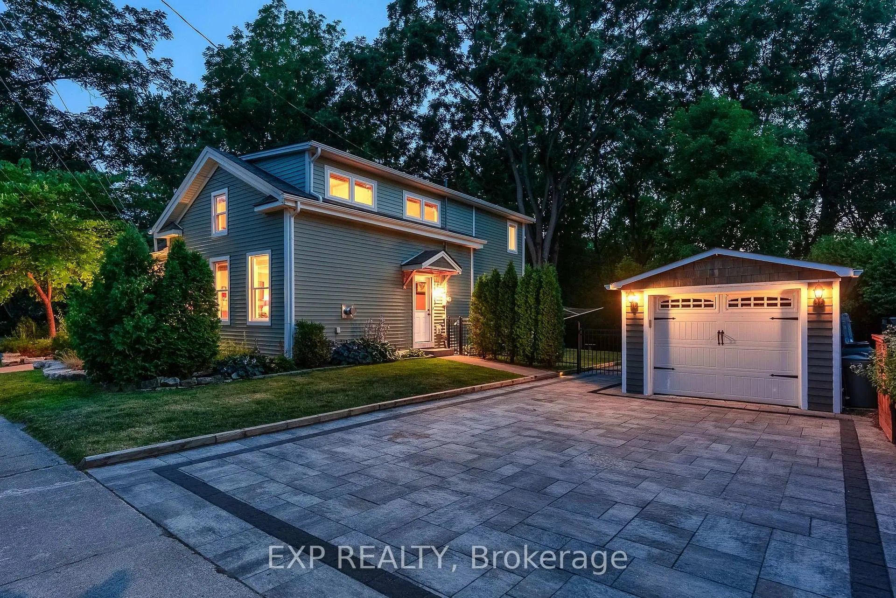
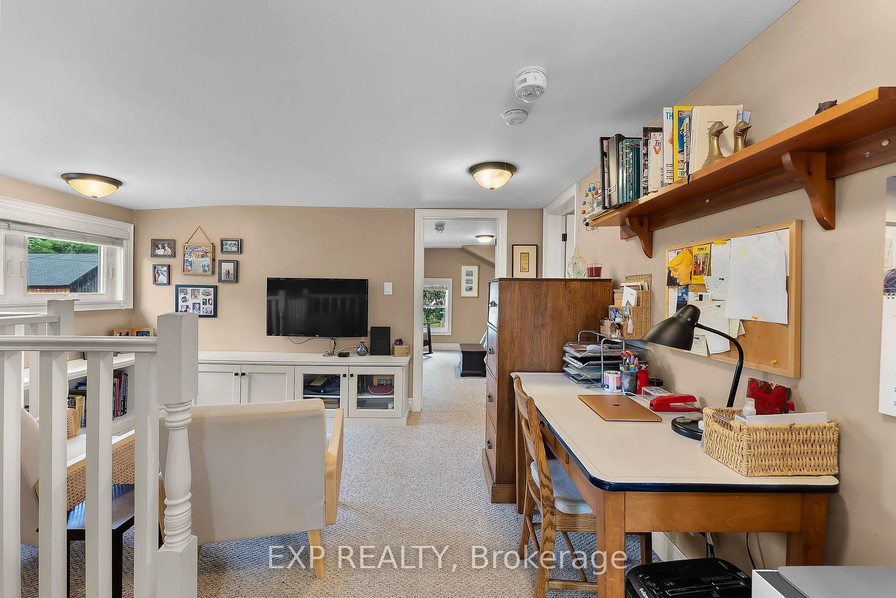
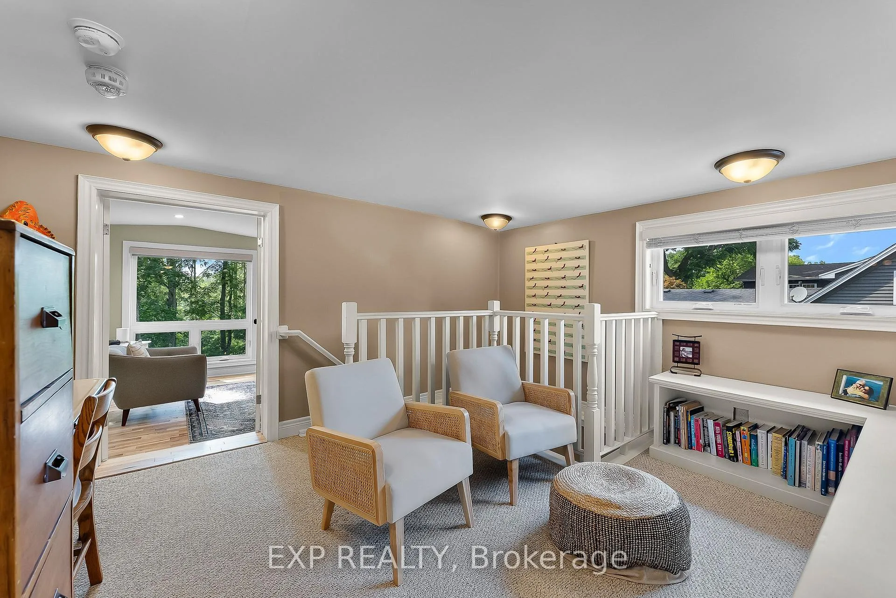
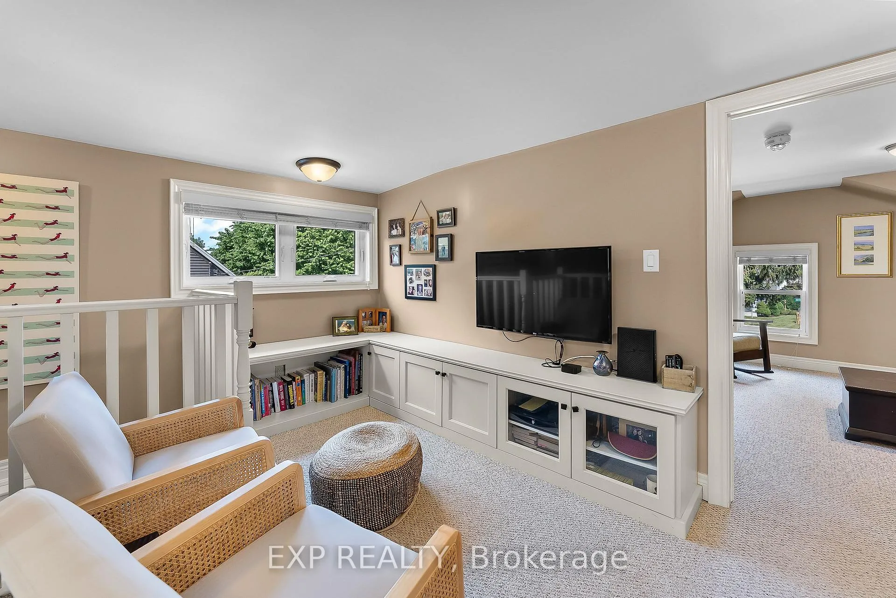
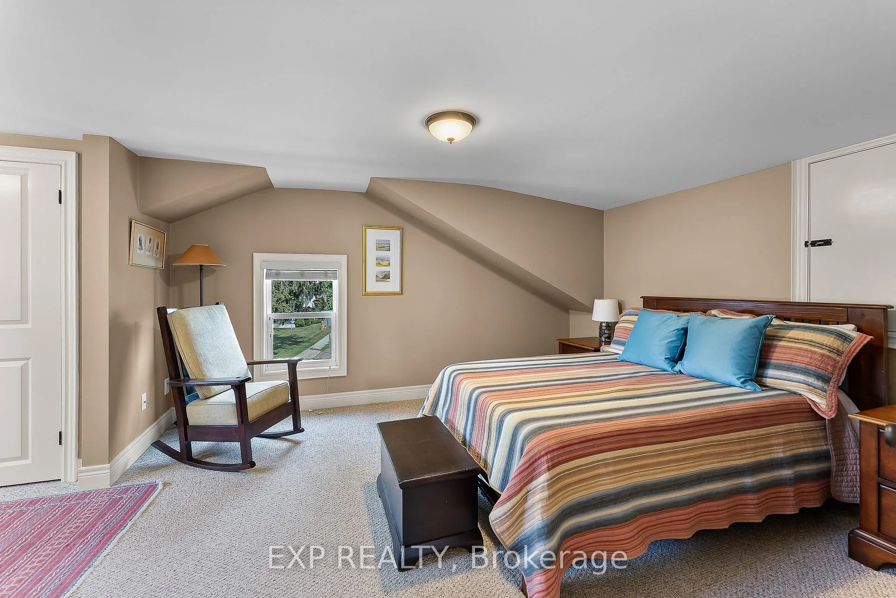
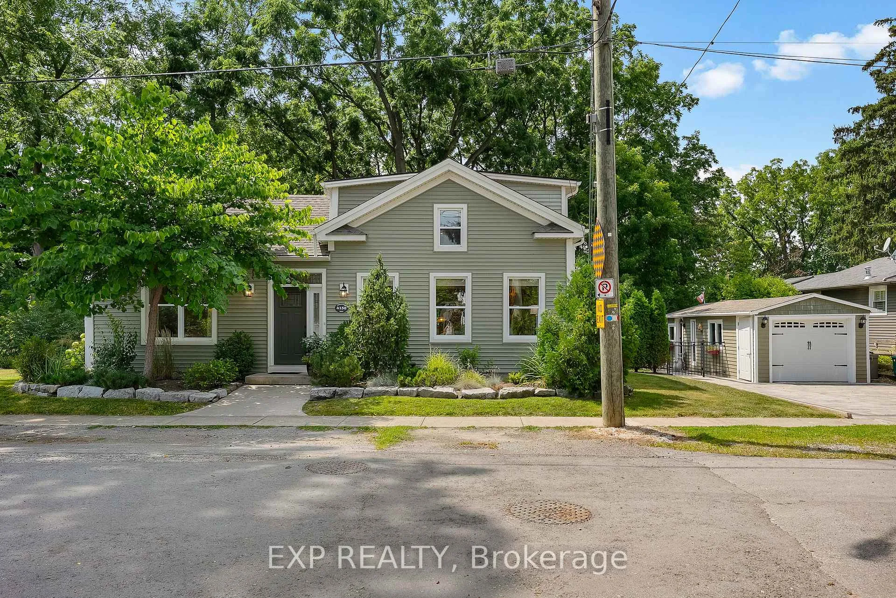
- Beautifully renovated 3-bedroom, 3-bathroom bungaloft.
- Upper loft retreat ideal for multiple uses.
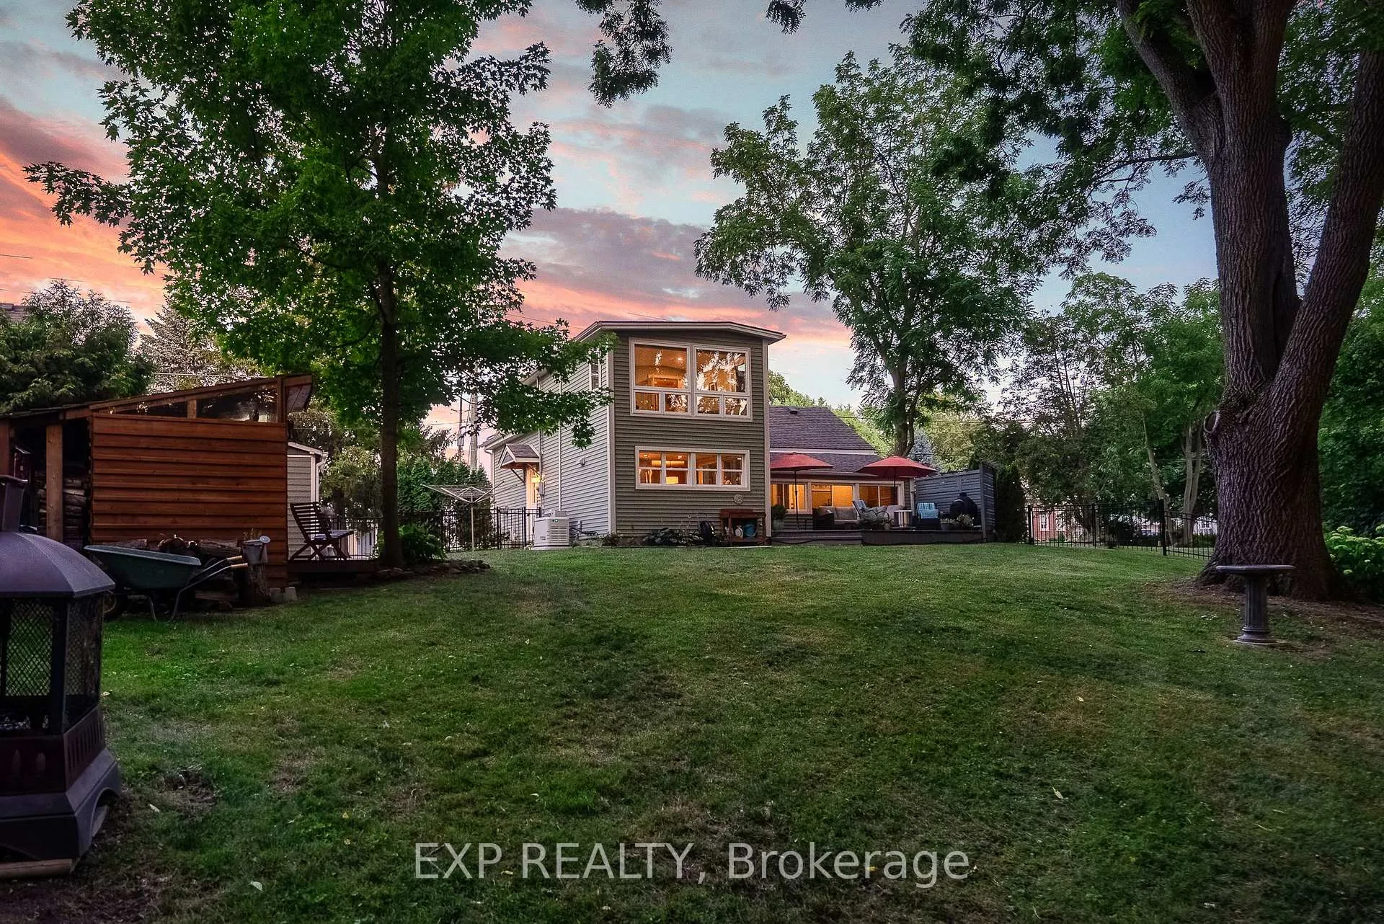
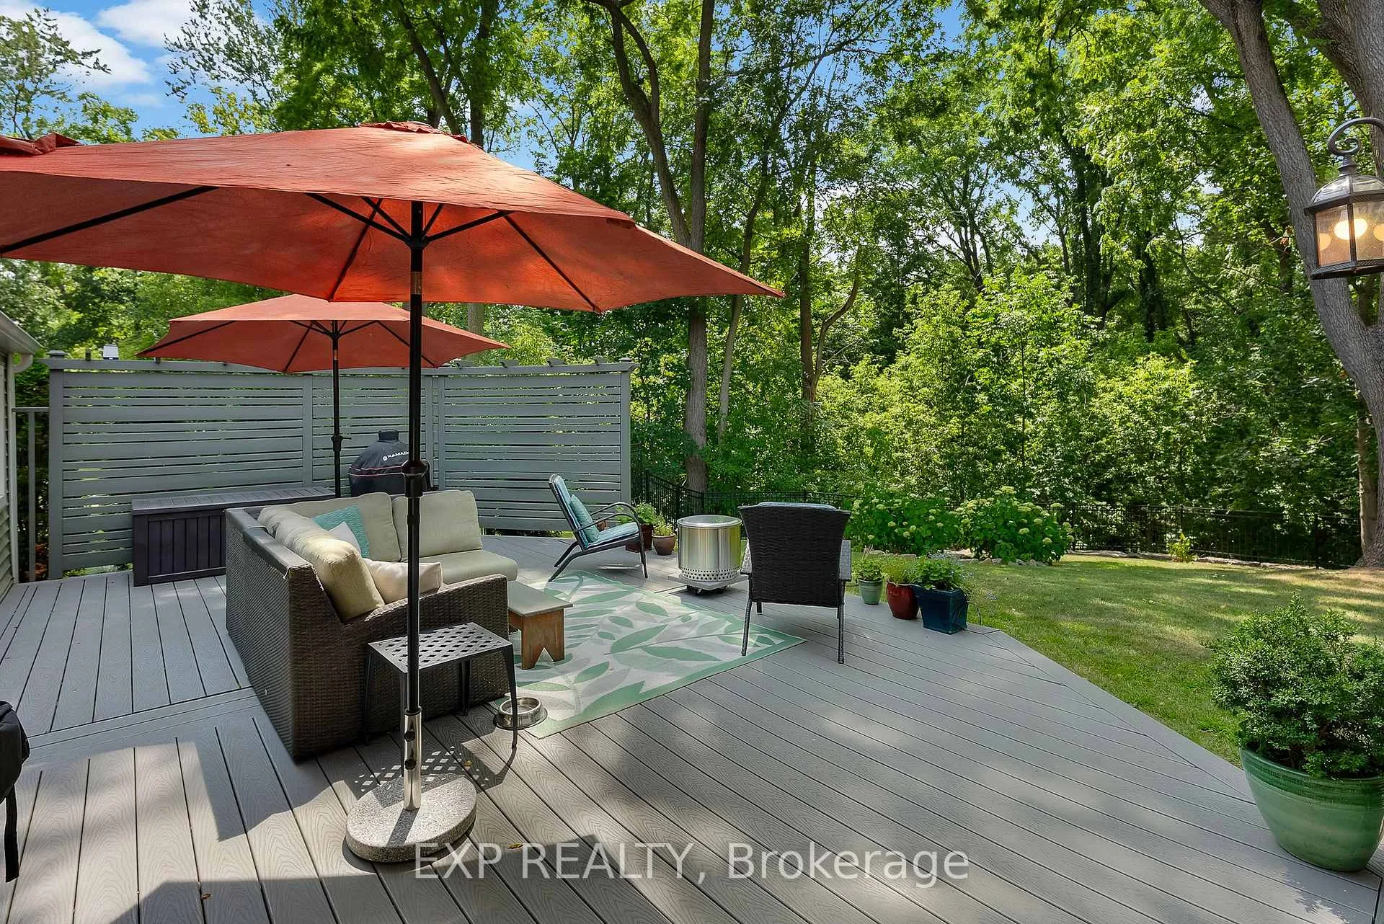
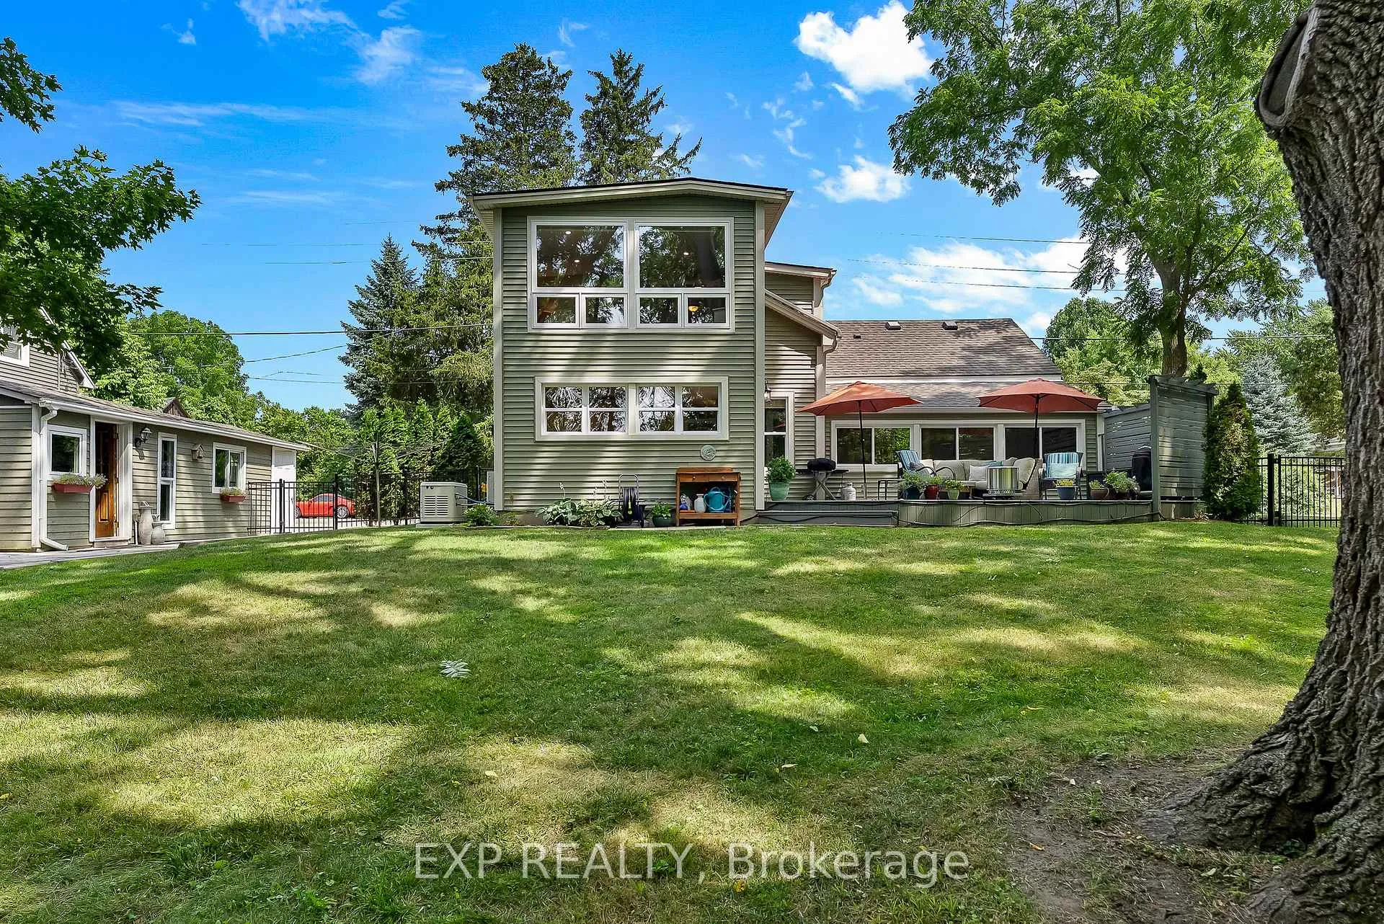
- Private backyard oasis with expansive deck.
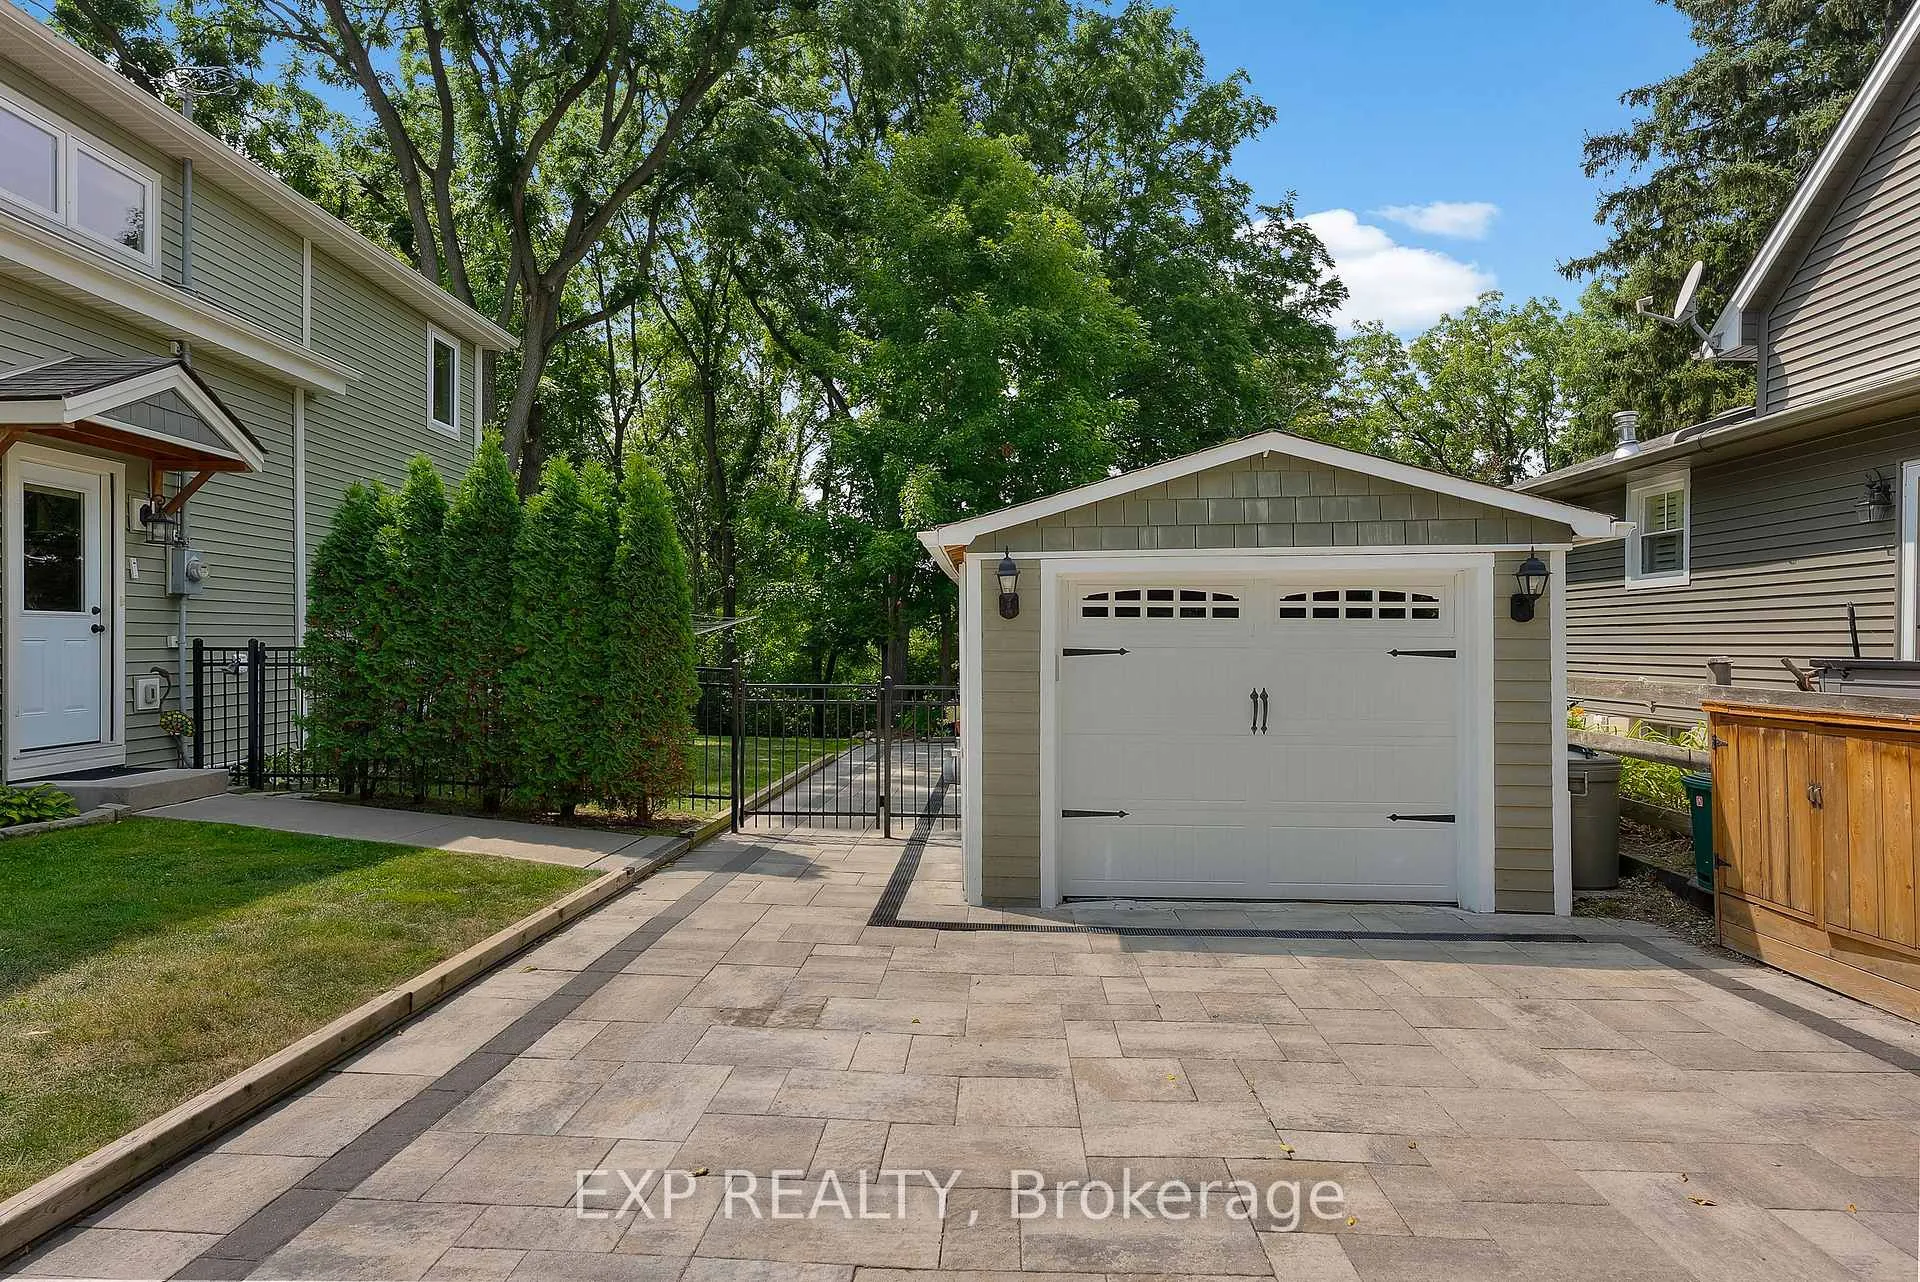
- Detached garage includes added studio space.
- Minutes from wineries and Jordan Village.
- Meticulously maintained with natural light throughout.
- Perfect blend of character and lifestyle living.
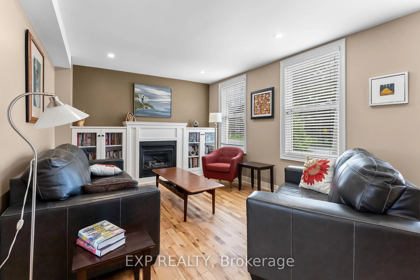
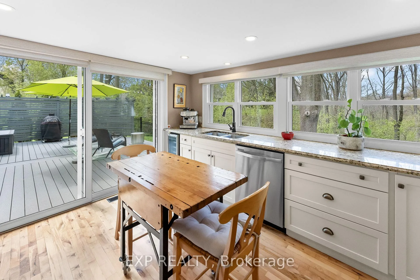
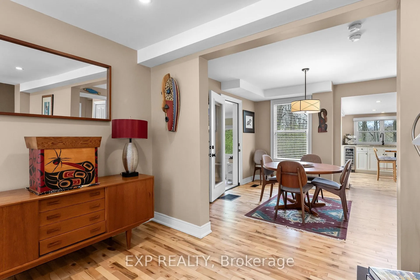
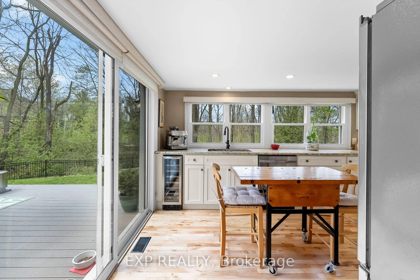
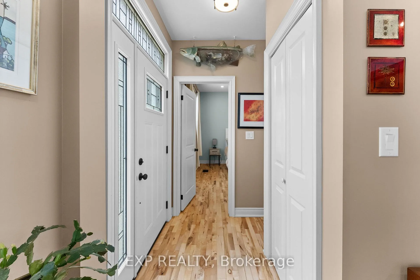
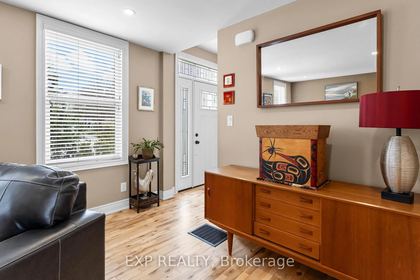
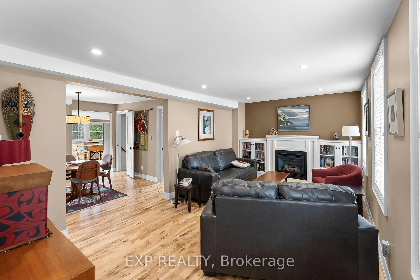
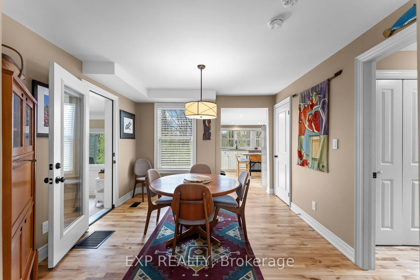
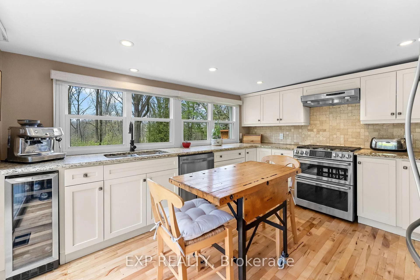
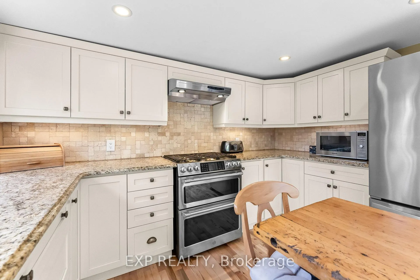
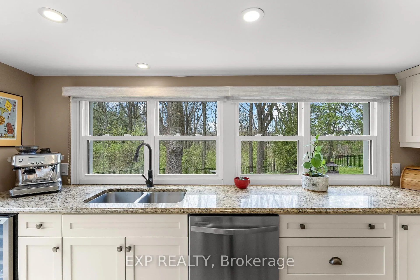
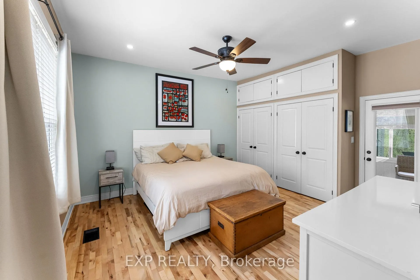
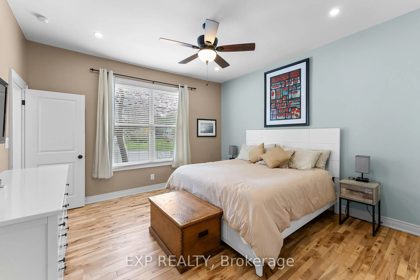
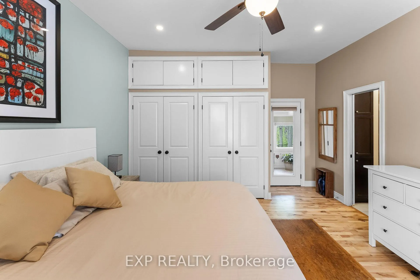
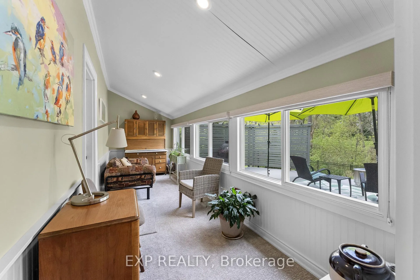
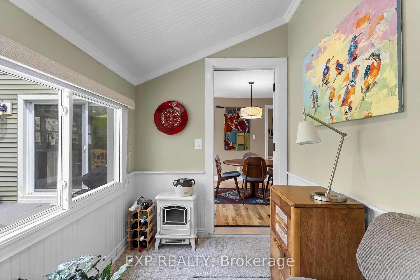
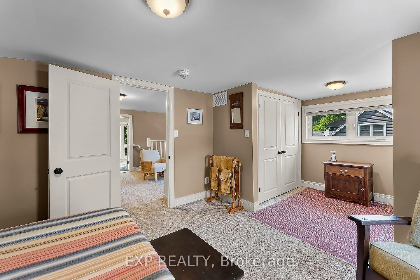
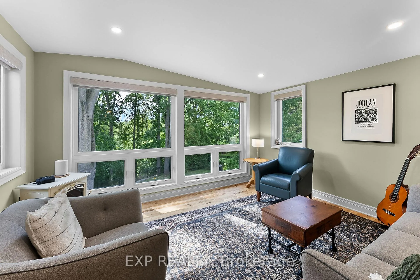
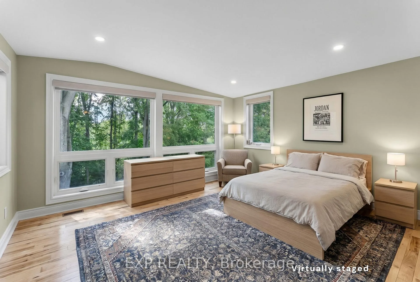
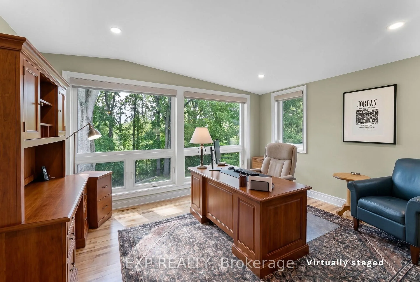
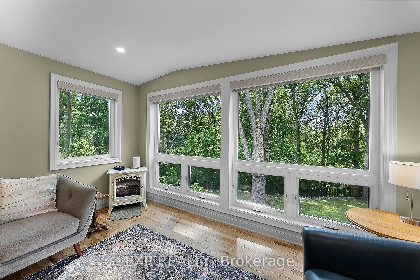
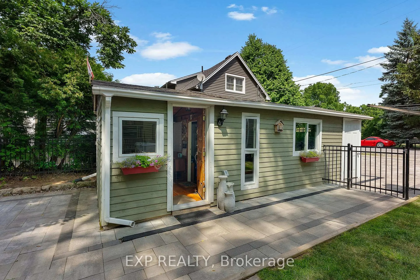
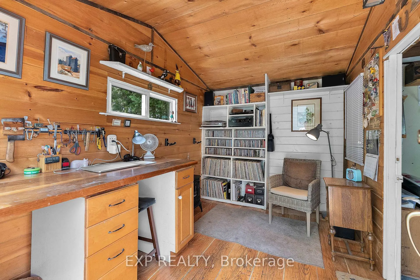
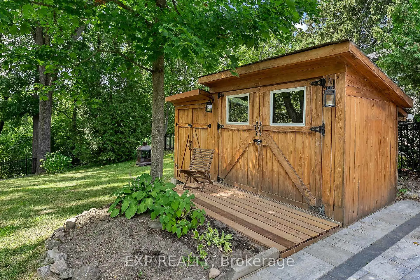
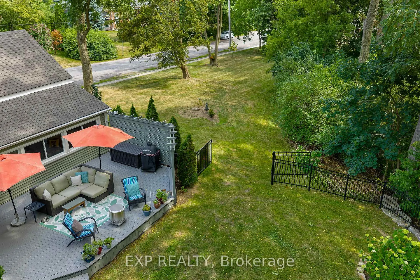
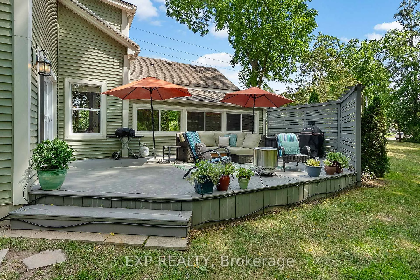
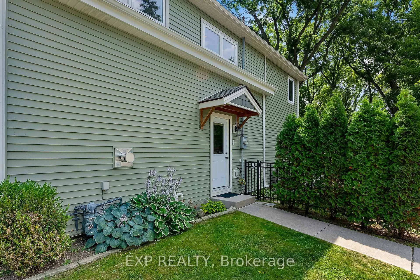
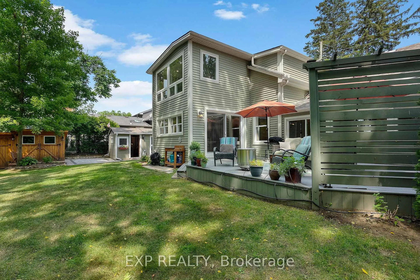
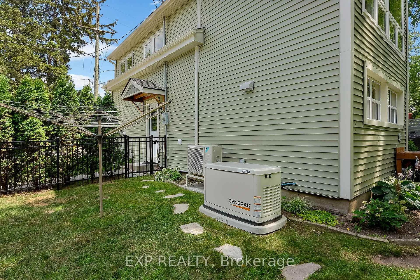
Set on a stunning oversized lot backing onto peaceful conservation land, this beautifully renovated bungaloft offers the perfect blend of character, comfort, and lifestyle living in the heart of Jordan Station wine country. Extensively updated and meticulously maintained, this 3-bedroom, 3-bathroom home is filled with warmth, charm, and natural light throughout. Large windows frame breathtaking views of the trees and water below, while the spectacular upper loft retreat creates the perfect space for a reading room, guest suite, home office, or peaceful escape.Designed for both everyday comfort and entertaining, the home features inviting living spaces, a cozy fireplace, a bright sunroom, and seamless indoor-outdoor flow to the private backyard oasis. The beautifully landscaped grounds include iron fencing, paving stone driveway and walkways, multiple sheds, RV parking, and a detached garage with an added studio space. Enjoy morning coffee from the enclosed porch, evenings on the expansive deck, and unforgettable gatherings with family and friends in a home that has been deeply loved. Located just minutes from Jordan Village, award-winning wineries, incredible restaurants, fruit stands, cycling routes, and the QEW, this property offers peaceful country-style living with convenient access to St. Catharines, Niagara Falls, and the GTA. A truly special home where timeless character meets exceptional lifestyle.
Key Facts & Features
Property Costs
- Annual Property Tax Amount
- $6,784
- Land Transfer Tax Fee
- $15,473
Rental Items
- Rental Equipment
- None
- Basement Type
- Partial Basement, Unfinished
Interior Features
- Interior Extras
- Primary Bedroom - Main Floor, Water Heater Owned
- Fireplace/Stove
- Yes
- Fireplace Features
- Living Room, Natural Gas
- Elevator
- No
Exterior Features
- Exterior Extras
- Privacy, Deck
- Pool
- None
- Property Features
- School, Park, Greenbelt/Conservation, Wooded/Treed
- Other Structures
- Workshop, Shed
Building
- Building Type
- Detached
- Building Style
- Bungaloft
- Approx Age
- 100+
Construction
- Exterior Finish
- Vinyl Siding
- Roof
- Asphalt Shingle
- Foundation Details
- Stone
- Special Designation
- Unknown
Lot
- Lot Front
- 145.60 ft
- Lot Depth
- 233.20 ft
- Lot Size
- 0.5
- Lot Shape
- Irregular
Inclusions
- Inclusions
- Bathroom mirrors, appliances, blinds, bedroom curtains, wood-burning outside stove, black electric stove in studio, bird bath, counters and bookshelves in outdoor office, peg boards in garage, irrigation system, tv wall brackets
Exclusions
- Exclusions
- Wooden island in kitchen, EV charger, 2 white electric stoves/heaters
Parking & Garages
- Garage Type
- Detached
- Garage Spaces
- 1
- Parking Spaces
- 2
- Total Garage And Parking Spaces
- 3
Heating & Cooling
- Heat Source
- Electric
- Heat Type
- Heat Pump
- Air Conditioning
- Central Air
- Water
- Municipal
- Sewers
- Sewer
- Bedrooms
- 3
- Washrooms
- 3
- Kitchens
- 1
- Family / bonus room
- Yes
Room sizes
- Living Room—Main level, Fireplace
- Dining Room—Main level
- Kitchen—Main level
- Sunroom—Main level
- Primary Bedroom—Main level
- Bedroom 2—Second level
- Bedroom 3—Second level
- Loft—Second level
Washrooms
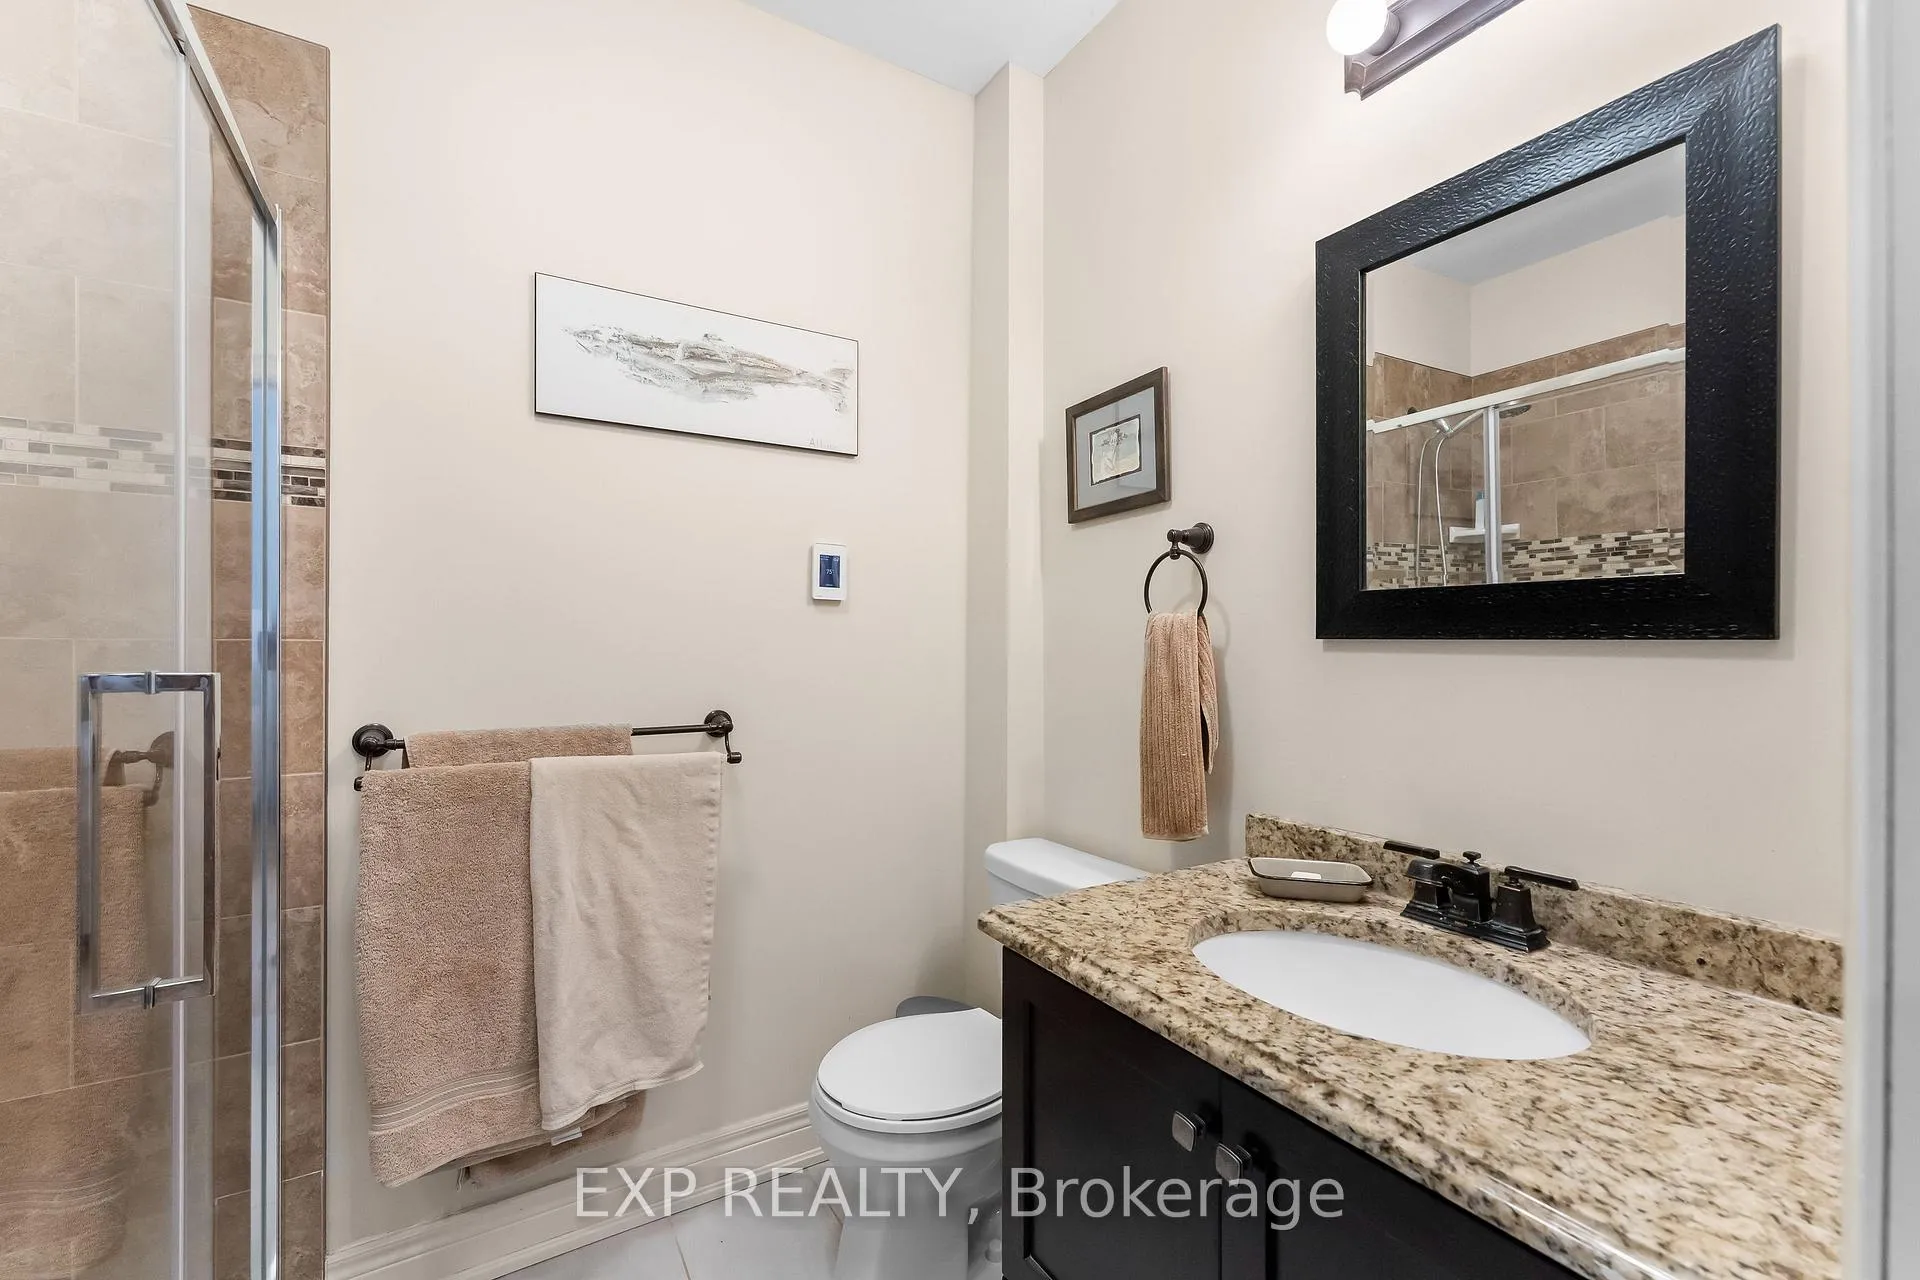
- 2-piece, Main
- 3-piece, Main
- 4-piece, Second
- Municipality
- Lincoln
- Neighbourhood
- Lincoln-Jordan/Vineland
- Main cross streets
- Prince William
- Zoning
- R2RD
- Directions
- Jordan Rd - Prince William - Bridgeport
- MLS® number
- X13113740
- Data source
- Toronto Regional Real Estate Board
- Status change
- 2026-05-14
- Listed on
- 2026-05-11
- Days on market
- 3 days
- Possession type
- Flexible
- Co-op commission
- 2% + HST
- Seller
- Listed by
- eXp Realty
Home Market Value
Current home valuation for 4158 Bridgeport Drive, Lincoln, Lincoln-Jordan/Vineland, Lincoln, ON. Listed for $949,900
HOMEH Estimate
$1,043,500
Estimated Sales Range
$824,365 - $1,262,635
HOMEH Estimate for 4158 Bridgeport Drive, Lincoln, Lincoln-Jordan/Vineland
Calculated with a real agent's CMA method — 45+ years of experience, codified. Not an AI guess.
For the owner
Is this your home? Track its value.
Get this home's HOMEH Estimate by email once a month, with how many homes are for sale around you.
Mortgage Payment Calculator
Compare up to 4 down payment scenarios
5% on first $500K + 10% on $449,900 over $500K
$69,990
| Scenario 1 | Scenario 2 | Scenario 3 | Scenario 4 | |
|---|---|---|---|---|
−Down payment | % $ | % $ | % $ | % $ |
+CMHC insurance | $35,184 | $26,502 | $22,608 | $0 |
=Total mortgage | $914,791 | $881,412 | $830,023 | $759,920 |
Amortization | ||||
Mortgage rate | % | % | % | % |
| Payment frequency | ||||
=Mortgage payment | $4,466monthly | $4,303monthly | $4,053monthly | $3,710monthly |
Land Transfer Tax
$15,473
$15,473
Around this home
Data provided by OpenStreetMap & Fraser Institute School Rankings
Ask HOMEH
New!Hi there!
👋Text or call (416) 301-9001
Recommended for you
Based on homes you've looked at.
No recommended properties found.
Nearby similar homes
No nearby properties found.
More real estate resources
Other homes nearby
Explore this area
Nearby neighbourhoods
No nearby listings available.