
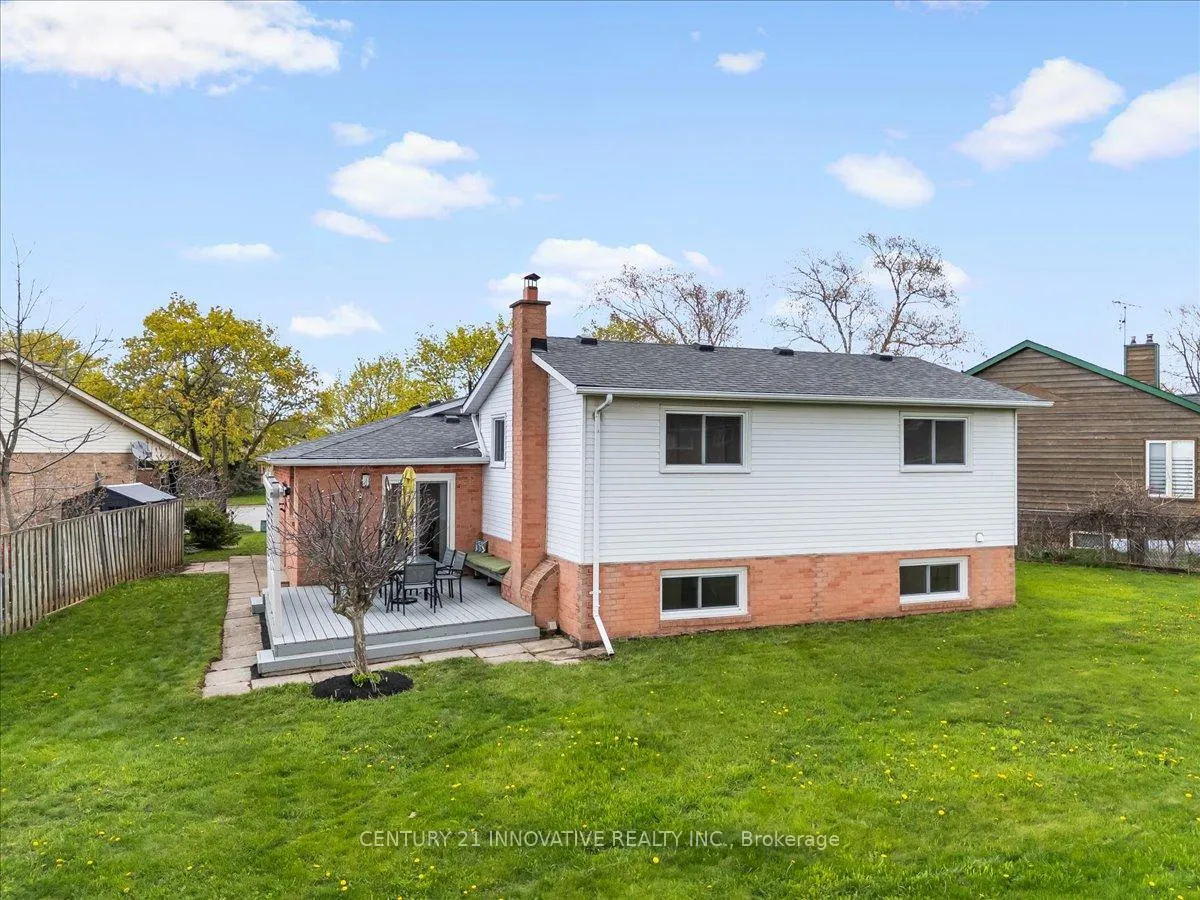
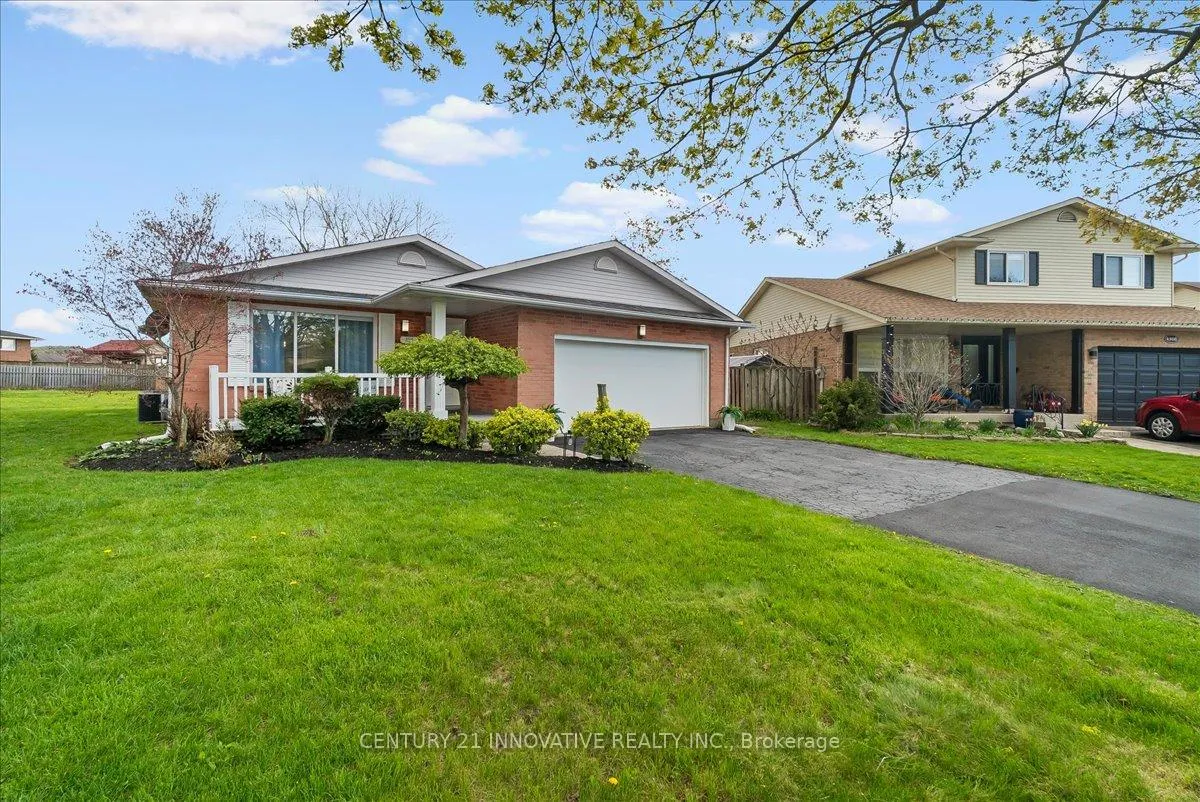
4506 Green Meadow Boulevard
Lincoln (Beamsville), ON L3J 0A8
- 4Bedrooms
- 3Bathrooms
- 2Garage
- 1100–1500Sq Ft
- $5,216Tax
- 40×110 ftLot Size
 Estimated Value:$715,500See Free Estimate Report

Property not available for sale or for rent.
HOMEH One: full-service selling for a 1% listing fee. The buyer's agent commission is separate.
Free Home EvaluationHow Much Is My Home Worth?Homes for Sale NearbySale & Price History for 4506 Green Meadow Boulevard, Lincoln, Beamsville
| Start Date | End Date | Price | Event | MLS# |
|---|---|---|---|---|
| 2026-05-01 | 2026-05-08 | Login to See Prices | Sold | x13070834 |
Real estate boards require you to or to see the full details of this property.
*Sold prices and complete sale & price history are regulated data. Under the Trust in Real Estate Services Act, 2002 (TRESA) and the rules of the Real Estate Council of Ontario (RECO), and pursuant to the Multiple Listing Service® rules of the Canadian Real Estate Association (CREA) and the Toronto Regional Real Estate Board (TRREB), this information may be shown only to registered users who have agreed to the applicable terms of use (a Virtual Office Website, or "VOW," arrangement). HOMEH Inc., Brokerage therefore provides it to signed-in members only. Creating an account is free and takes under a minute.
About 4506 Green Meadow Boulevard, Lincoln, Beamsville
Summarized Description
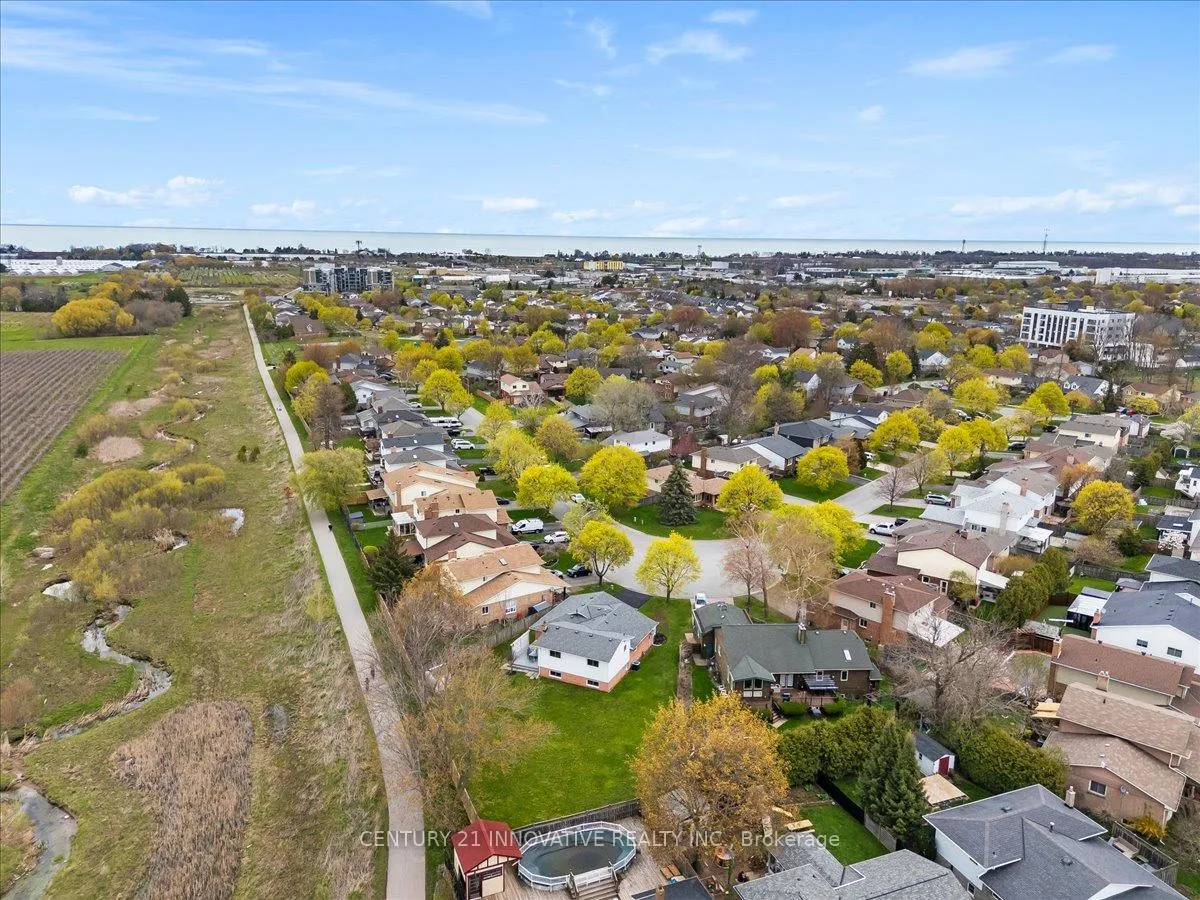
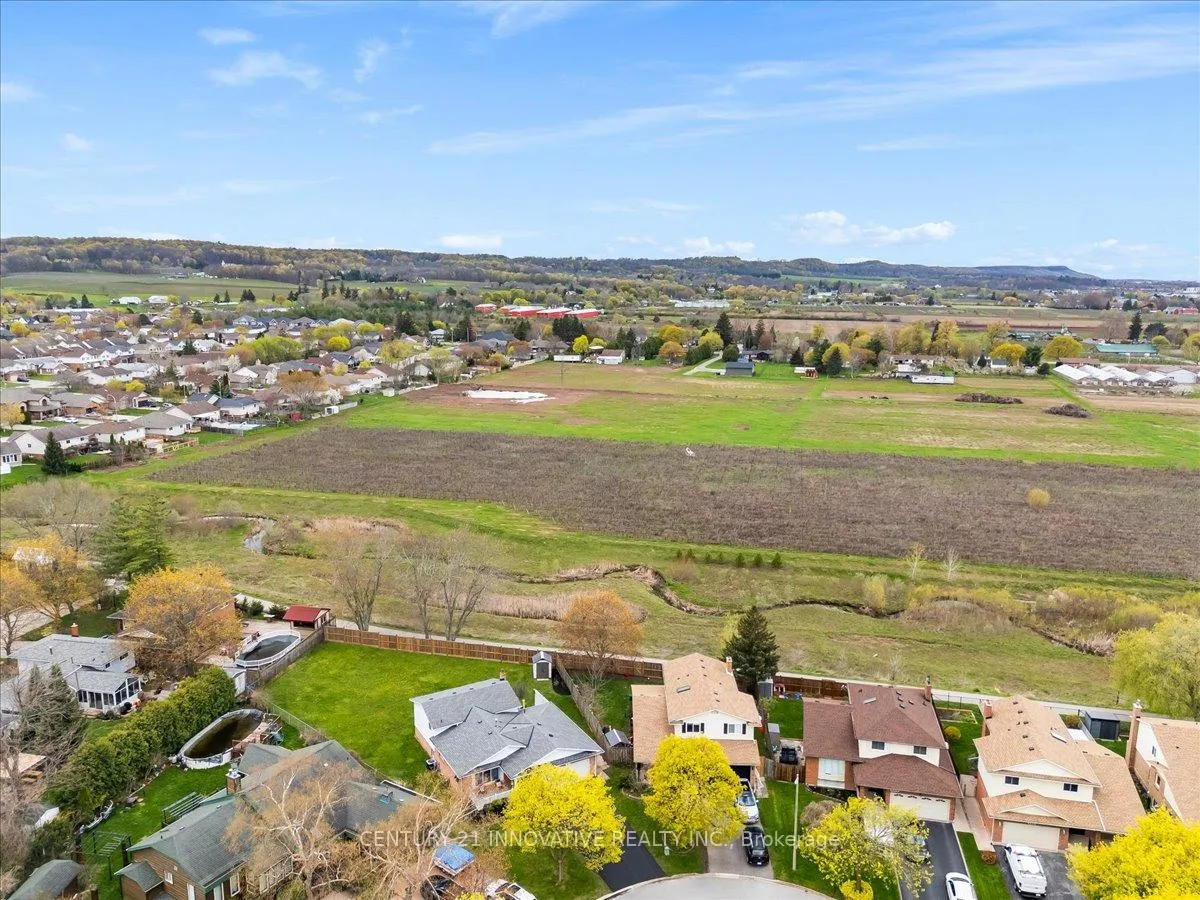
- Unique pie-shaped lot offers exceptional outdoor space.
- Custom layout enhances functionality and comfort.
- Sprawling backyard is a blank canvas for design.
- New privacy fence and gated access for security.
- Convenient half bath ideal for guests and seniors.
- Recent renovations include updated bathrooms and kitchen.
- Sub-basement and cold cellar provide extra storage.
- Well-maintained home with thoughtful updates throughout.
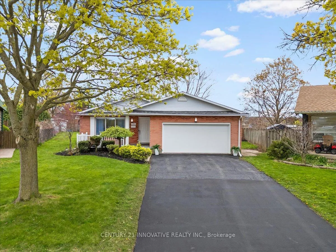
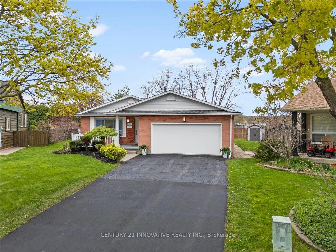
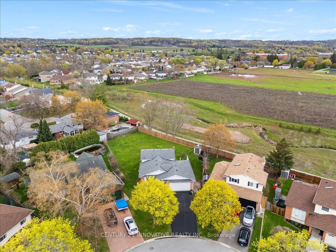
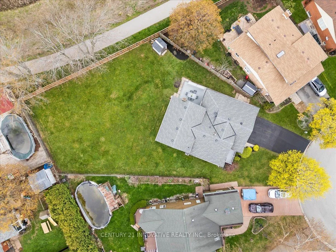
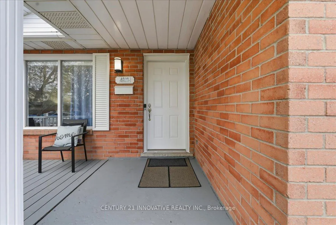
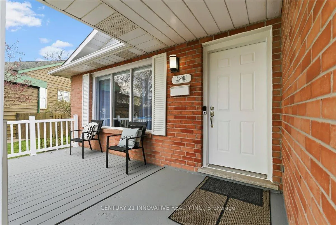
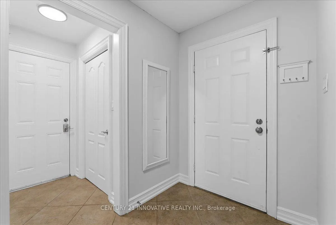
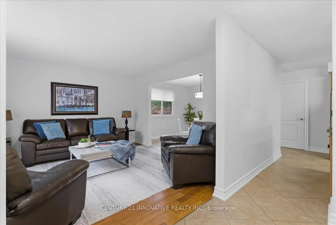
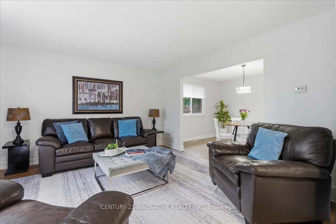
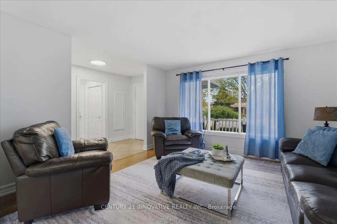
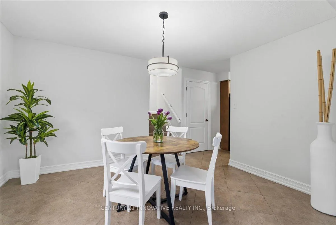
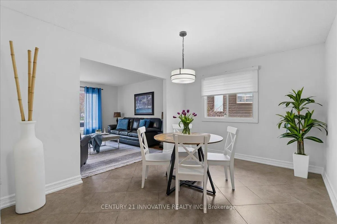
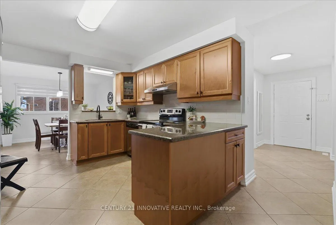
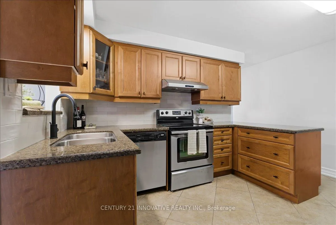
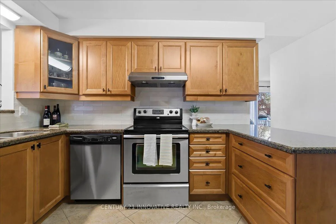
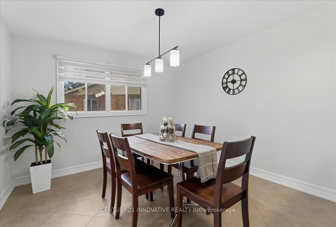
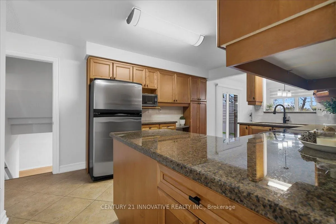
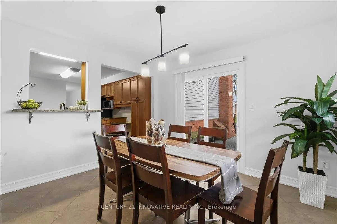
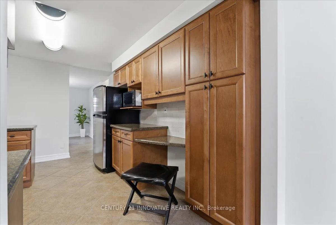
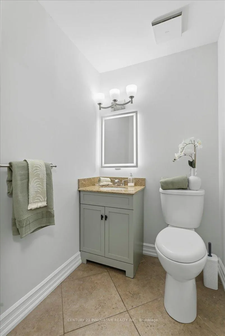
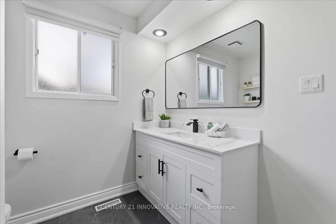
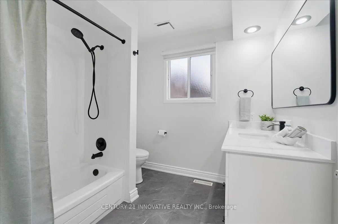
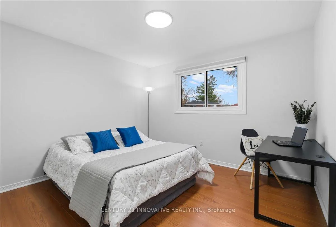
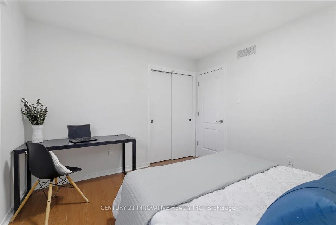
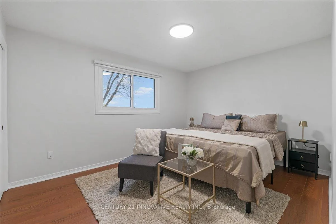
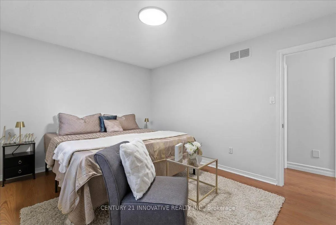
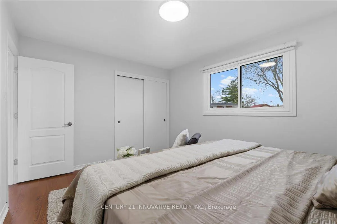
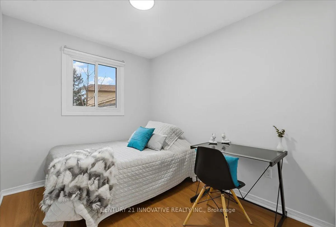
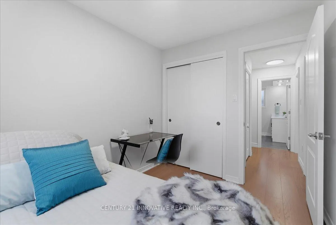
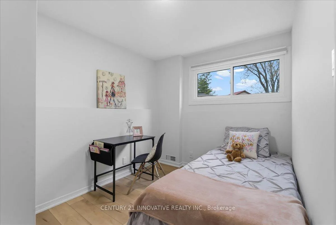
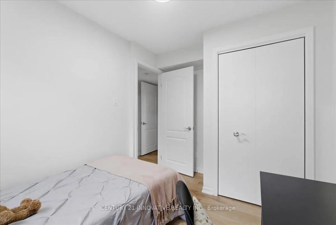
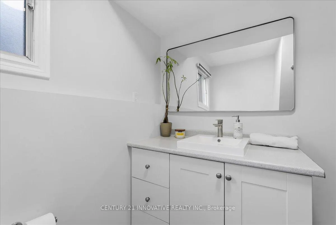
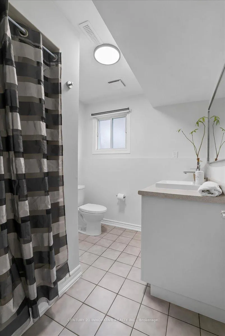
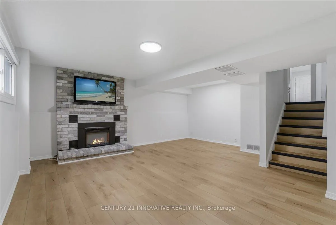
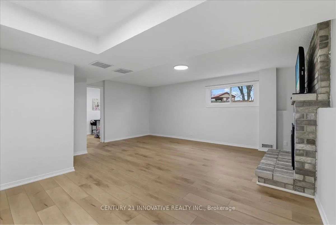
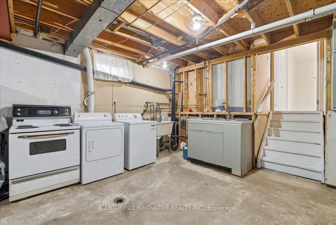
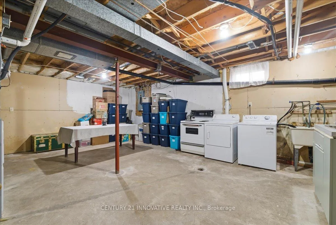
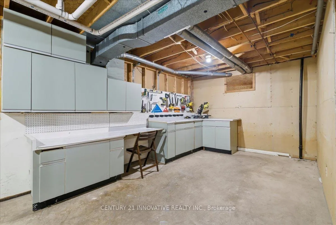
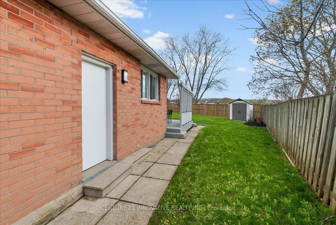
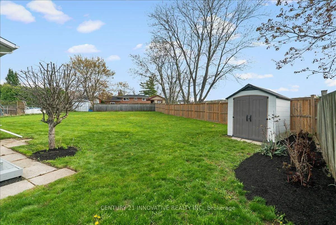
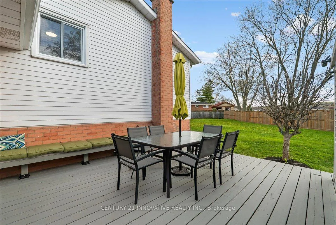
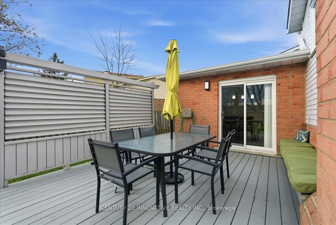
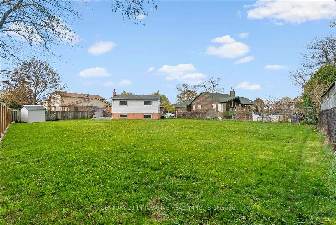
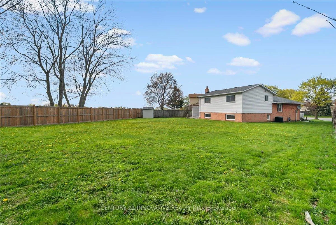
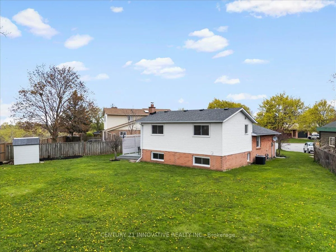
An extraordinary pie-shaped lot sets this lovingly maintained home apart-offering a rare blend of space, privacy, and future potential. Welcome to a truly special home, lovingly maintained by the same family for 40 years. Set onone of the most exceptional lots in the neighbourhood, this property offers a rare opportunity to own a sprawling pie-shaped backyard-something you simply won't find again. The outdoor space is the true showstopper. Expansive, private, and full of potential, this unspoiled backyard is a blank canvas ready for your dream design-whether that's a pool, garden oasis, or ultimate family retreat. A newly installed privacy fence surrounds the yard,complete with gated access to a brand-new walking path. Enjoy outdoor living with both a welcoming front porch and a backyard deck featuring a privacy screen-perfect for relaxing or entertaining. vInside, the home offers a truly custom layout, thoughtfully adapted over time to enhance both function and comfort. A spacious 11' x 12' addition off the kitchen creates a bright eat-in area-ideal for family meals and gatherings. The main floor also features a convenient half bath, a rare and valuable addition in this style of home, offering added accessibility for seniors or guests with mobility considerations. This well-designed backsplit includes 4 bedrooms and 2.5 bathrooms, with generous living space for growing families or multi-generational living. A sub-basement and cold cellar provide additional storage and flexibility. Over the years, the home has seen numerous thoughtful updates, including: New windows (2025 & 2026) New sliding door (2026) New garage door (2025) Entire home freshly painted Updated light fixtures throughout New window coverings Renovated main bathroom (2026) New kitchen backsplash and updated hardware (2026) New basement flooring (2026) Built-in workstation in the basement New exterior lighting Upgraded 5.5" trim on main floor.
Key Facts & Features
Property Costs
- Annual Property Tax Amount
- $5,216
- Land Transfer Tax Fee
- $12,415
Rental Items
- Rental Equipment
- Hot Water Tank Rental: $25.87/month
- Basement Type
- Unfinished
Interior Features
- Laundry Level
- Lower Level
- Interior Extras
- Auto Garage Door Remote, Carpet Free, Central Vacuum, In-Law Capability
- Fireplace/Stove
- Yes
- Elevator
- No
Exterior Features
- Pool
- None
Building
- Building Type
- Detached
- Building Style
- Backsplit 3
- Approx Age
- 31-50
Construction
- Exterior Finish
- Brick
- Roof
- Shingles
- Foundation Details
- Concrete
- Special Designation
- Unknown
Lot
- Lot Front
- 40.00 ft
- Lot Depth
- 109.77 ft
- Lot Size
- 4390.8
- Lot Shape
- Pie
Parking & Garages
- Garage Type
- Attached
- Garage Spaces
- 2
- Parking Spaces
- 4
- Total Garage And Parking Spaces
- 6
Heating & Cooling
- Heat Source
- Gas
- Heat Type
- Forced Air
- Air Conditioning
- Central Air
- Water
- Municipal
- Sewers
- Sewer
- Bedrooms
- 4
- Washrooms
- 3
- Kitchens
- 1
- Family / bonus room
- Yes
Washrooms
- 3-piece, Second
- 2-piece, Ground
- 3-piece, In Between
- Municipality
- Lincoln
- Neighbourhood
- Beamsville
- Main cross streets
- Greenlane>Cedarbrook>GreenMeadow
- Directions
- Greenlane>Cedarbrook>GreenMeadow
- MLS® number
- X13070834
- Data source
- Toronto Regional Real Estate Board
- Status change
- 2026-05-08
- Listed on
- 2026-05-01
- Days on market
- 7 days
- Possession date
- 2026-05-15
- Possession type
- Immediate
- Co-op commission
- 2%+ HST
- Seller
- Listed by
- CENTURY 21 INNOVATIVE REALTY INC.
Home Market Value
Current home valuation for 4506 Green Meadow Boulevard, Lincoln, Beamsville, Lincoln, ON. Listed for $797,000
HOMEH Estimate
$715,500
Estimated Sales Range
$558,174 - $872,826
HOMEH Estimate for 4506 Green Meadow Boulevard, Lincoln, Beamsville
Calculated with a real agent's CMA method — 45+ years of experience, codified. Not an AI guess.
For the owner
Is this your home? Track its value.
Get this home's HOMEH Estimate by email once a month, with how many homes are for sale around you.
Mortgage Payment Calculator
Compare up to 4 down payment scenarios
5% on first $500K + 10% on $297,000 over $500K
$54,700
| Scenario 1 | Scenario 2 | Scenario 3 | Scenario 4 | |
|---|---|---|---|---|
−Down payment | % $ | % $ | % $ | % $ |
+CMHC insurance | $29,680 | $22,236 | $18,969 | $0 |
=Total mortgage | $771,687 | $739,536 | $696,419 | $637,600 |
Amortization | ||||
Mortgage rate | % | % | % | % |
| Payment frequency | ||||
=Mortgage payment | $3,768monthly | $3,611monthly | $3,400monthly | $3,113monthly |
Land Transfer Tax
$12,415
$12,415
Around this home
Data provided by OpenStreetMap & Fraser Institute School Rankings
Ask HOMEH
New!Hi there!
👋Text or call (416) 301-9001
Recommended for you
Based on homes you've looked at.
No recommended properties found.
Nearby similar homes
No nearby properties found.
More real estate resources
Other homes nearby
Explore this area
Nearby neighbourhoods
No nearby listings available.