
4580 Cherry Avenue
Lincoln (Lincoln Lake), ON L3J 1A3
- 5Bedrooms
- 6Bathrooms
- 5Garage
- 5000 +Sq Ft
- $24,488Tax
- 754×683 ftLot Size
 Estimated Value:$3,100,000See Free Estimate Report

Sale & Price History for 4580 Cherry Avenue, Lincoln, Lincoln Lake
| Start Date | End Date | Price | Event | MLS# |
|---|---|---|---|---|
| No listing history available | ||||
Real estate boards require you to or to see the full details of this property.
*Sold prices and complete sale & price history are regulated data. Under the Trust in Real Estate Services Act, 2002 (TRESA) and the rules of the Real Estate Council of Ontario (RECO), and pursuant to the Multiple Listing Service® rules of the Canadian Real Estate Association (CREA) and the Toronto Regional Real Estate Board (TRREB), this information may be shown only to registered users who have agreed to the applicable terms of use (a Virtual Office Website, or "VOW," arrangement). HOMEH Inc., Brokerage therefore provides it to signed-in members only. Creating an account is free and takes under a minute.
About 4580 Cherry Avenue, Lincoln, Lincoln Lake
Summarized Description
- Magnificent custom-built estate on 11.8 acres.
- Luxury gourmet kitchen with quartz counters.
- Oversized primary bedroom with spa-like ensuite.
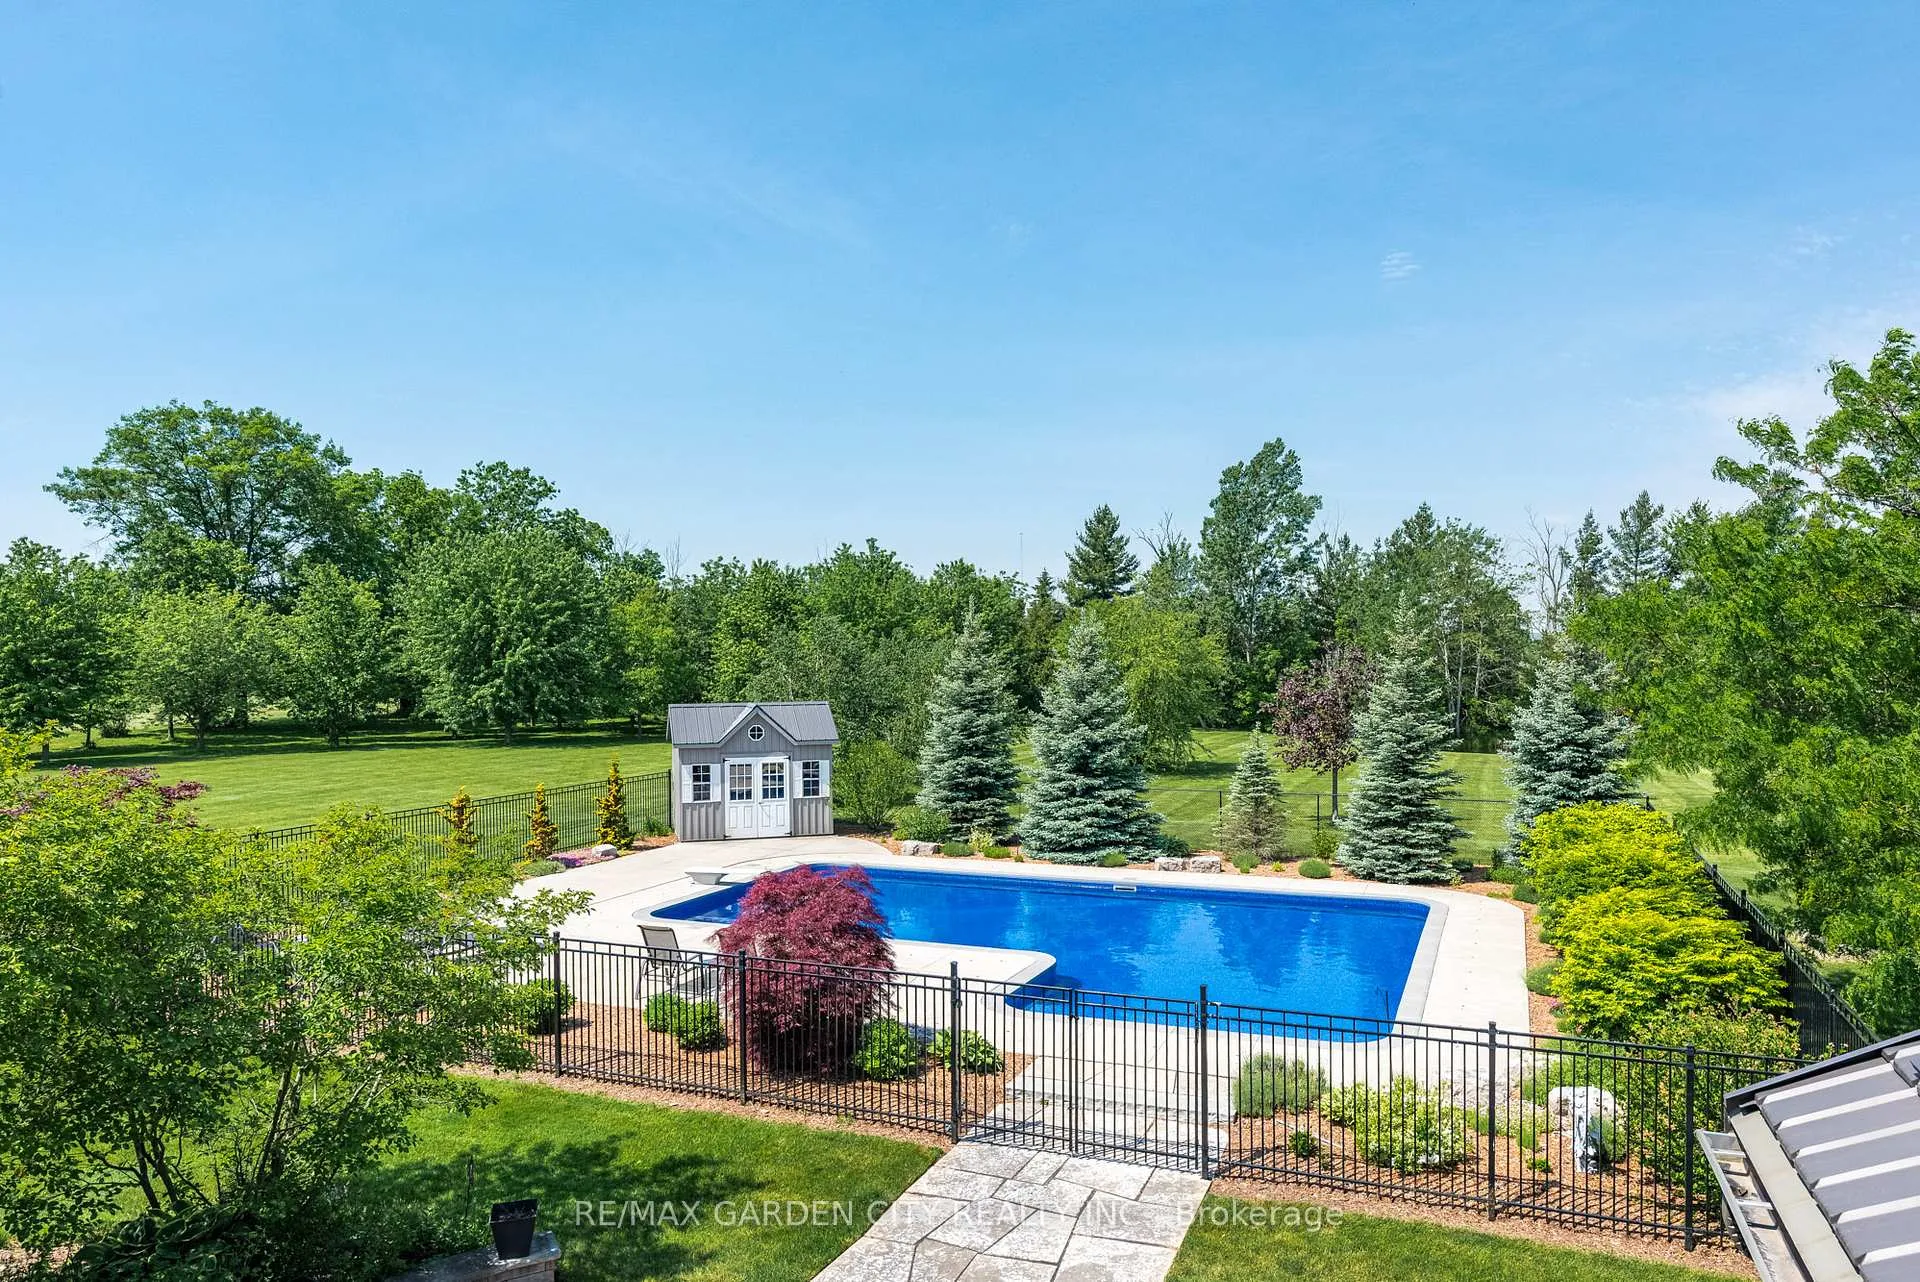
- Inground heated pool and pool house.
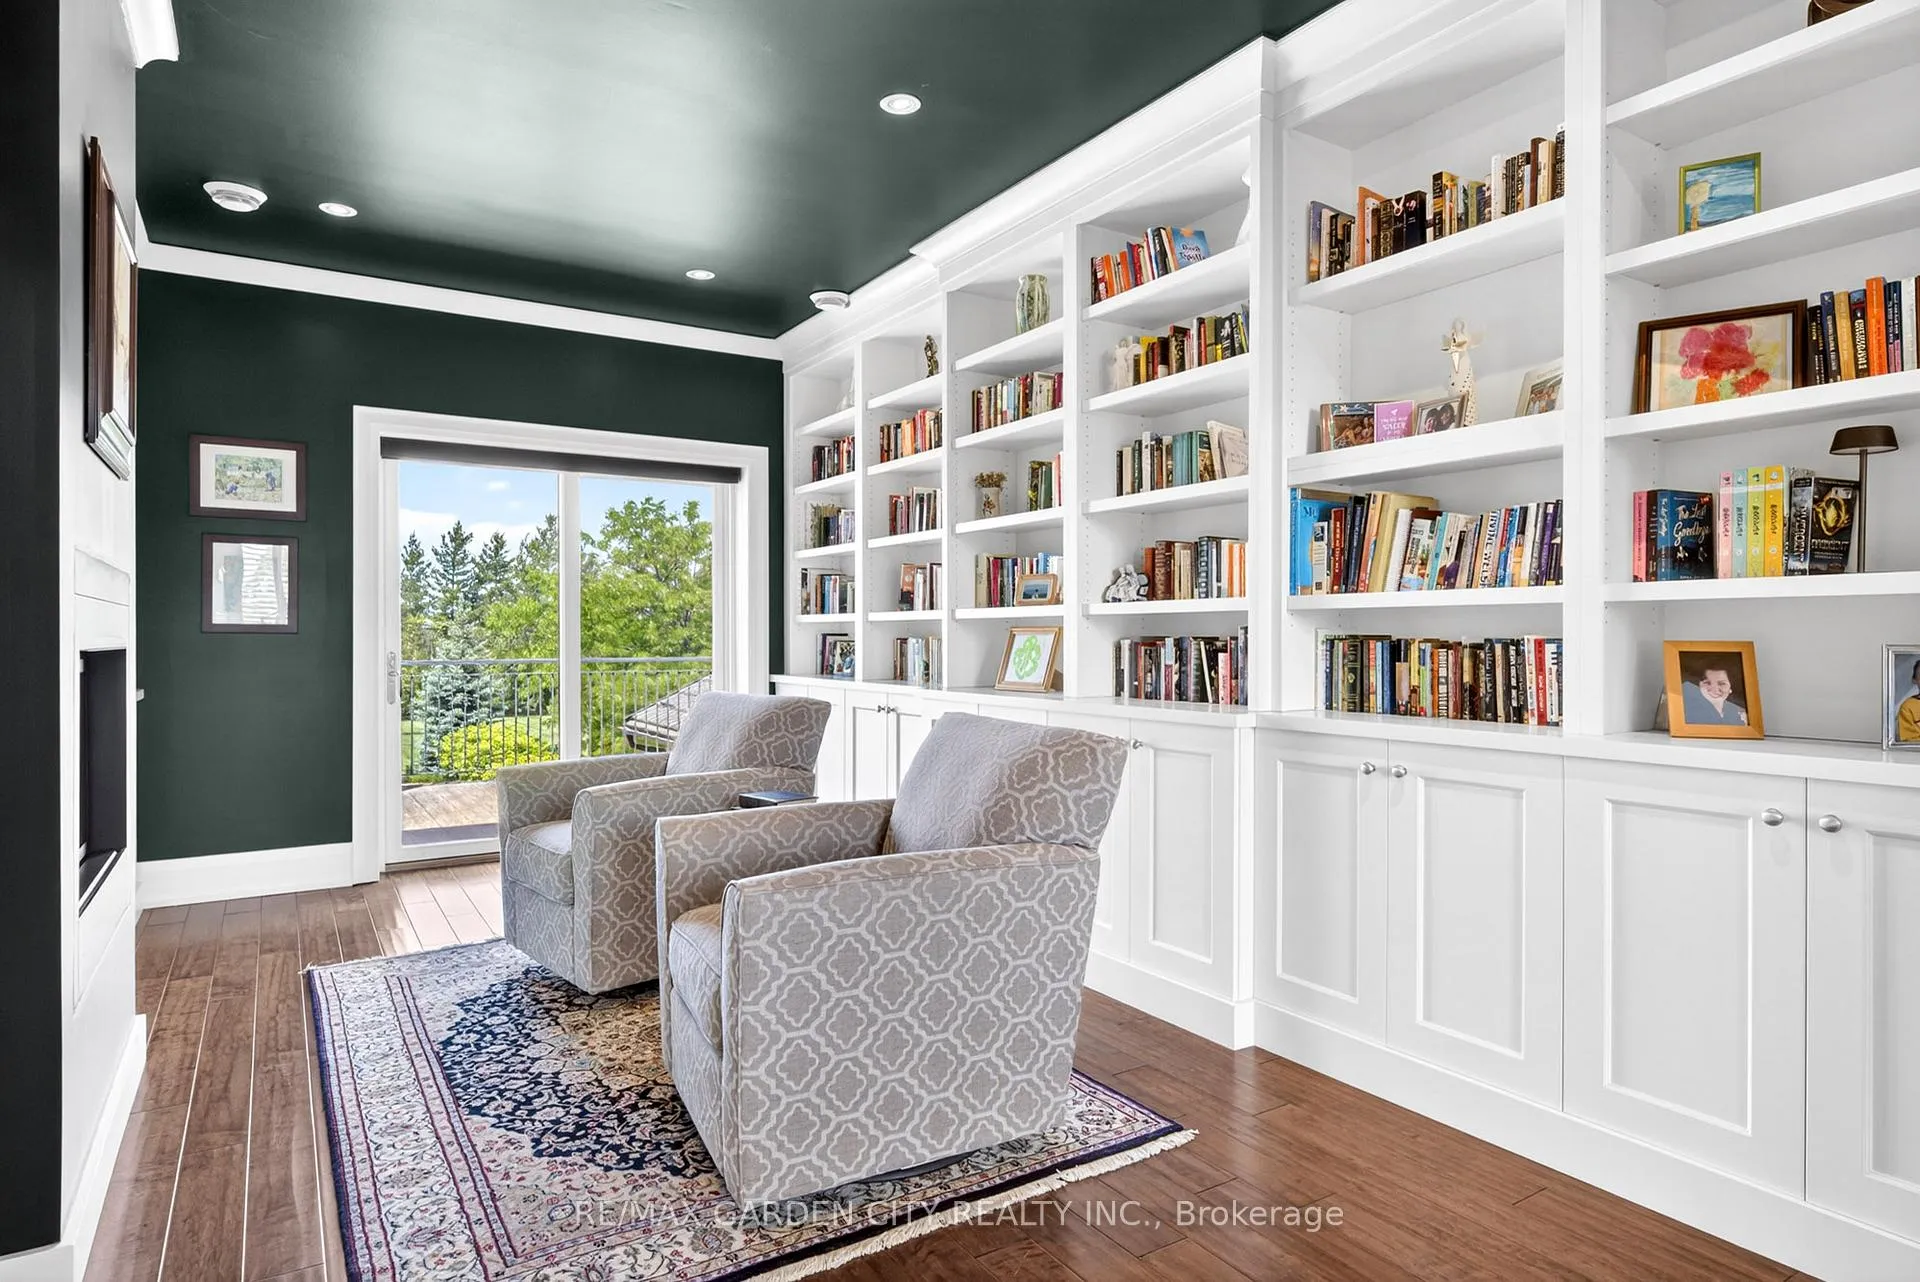
- Library with wall-to-wall bookcases.
- Multi-generational living space available.
- Two oversized fruit cellars for wine.
- Open concept design with expansive views.
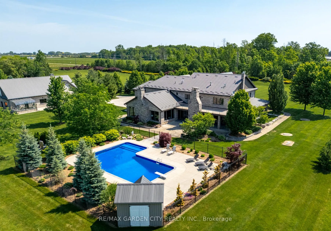
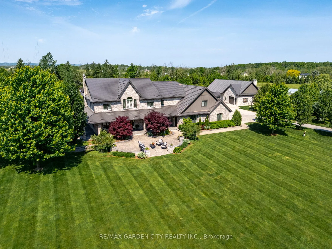
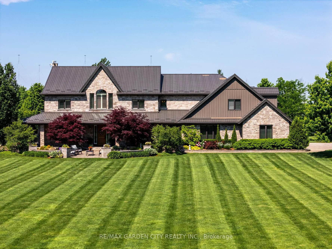
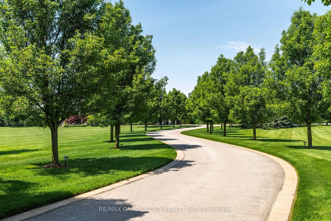
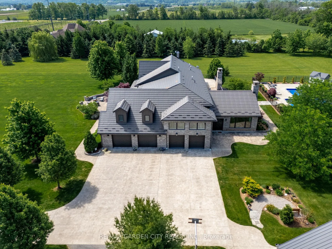
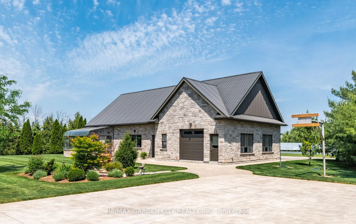
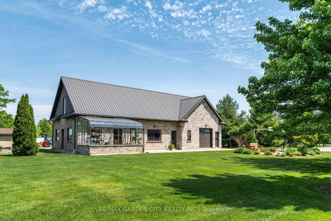
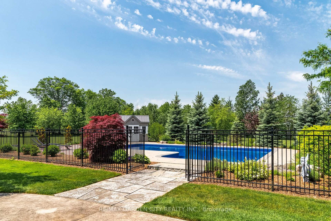
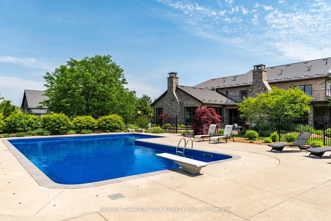
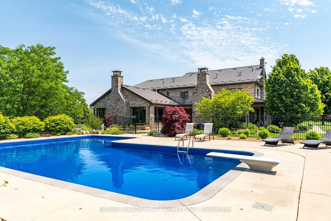
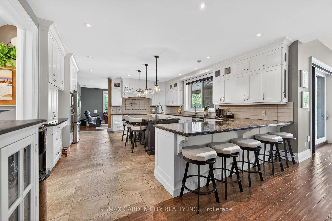
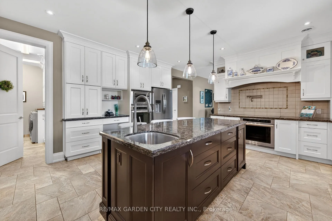
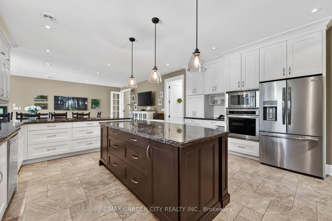
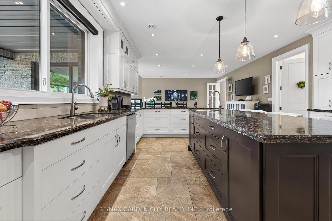
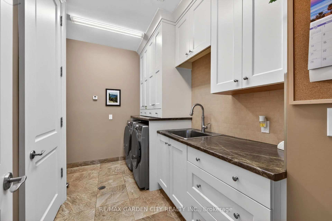
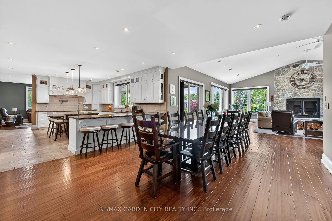
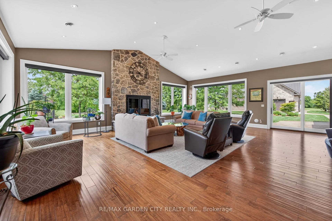
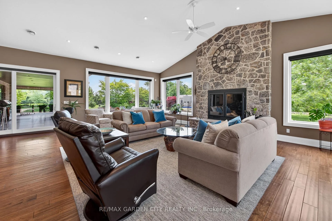
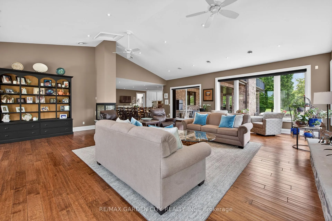
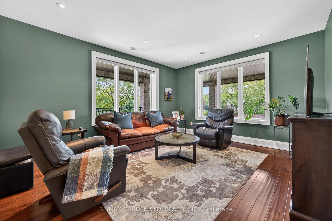
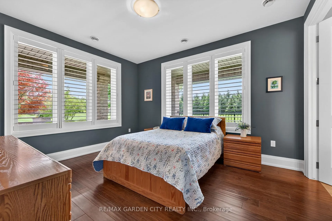
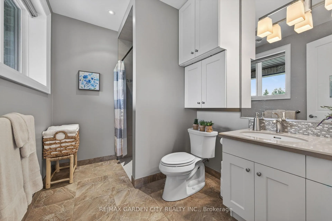
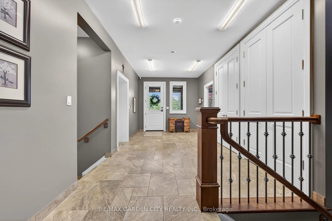
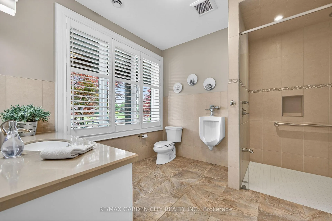
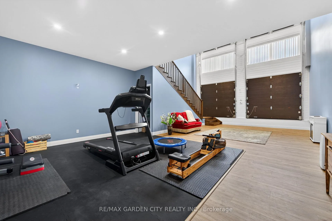
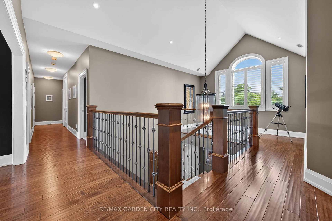
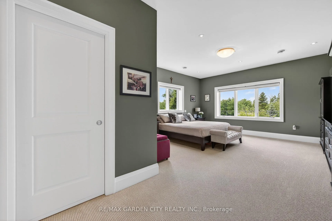
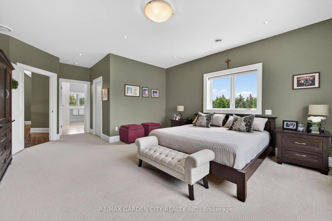
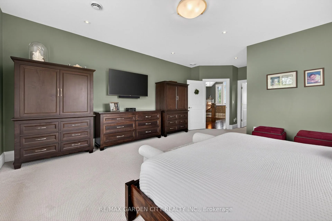
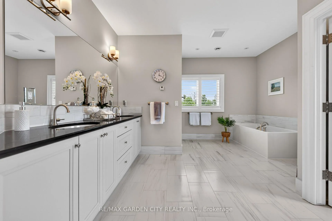
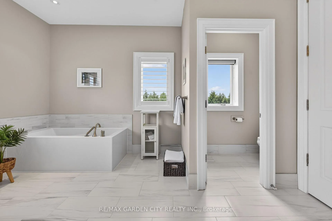
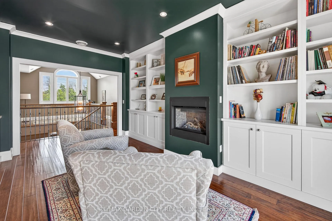
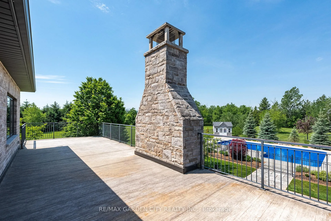
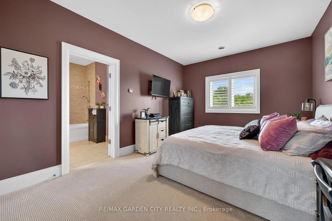
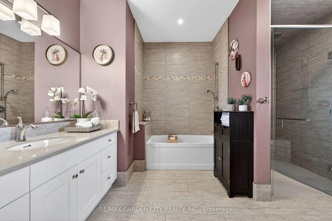
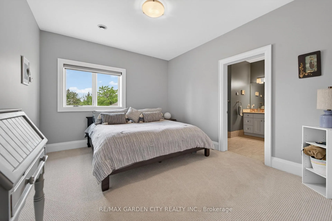
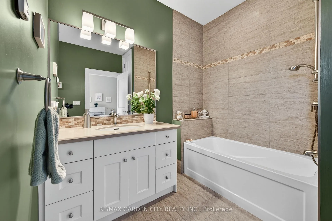
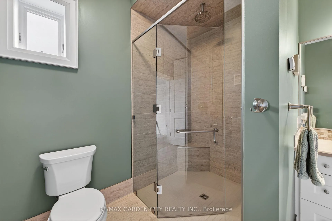
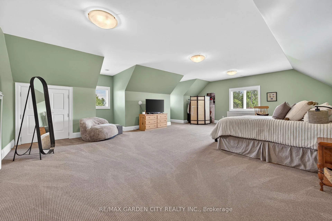
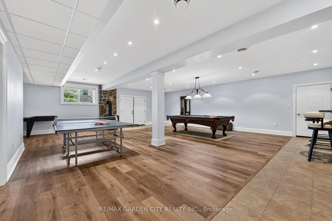
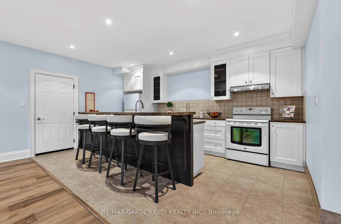
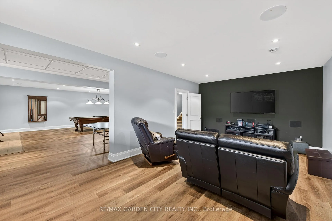
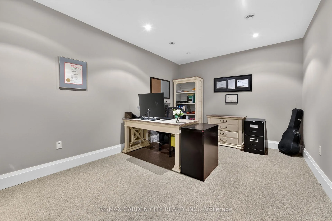
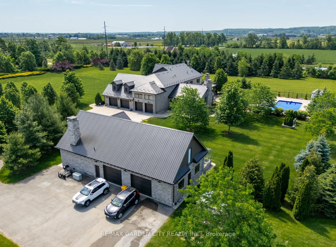
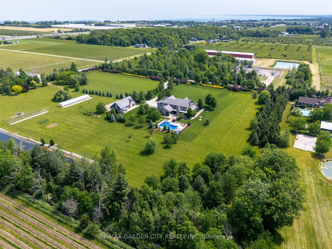
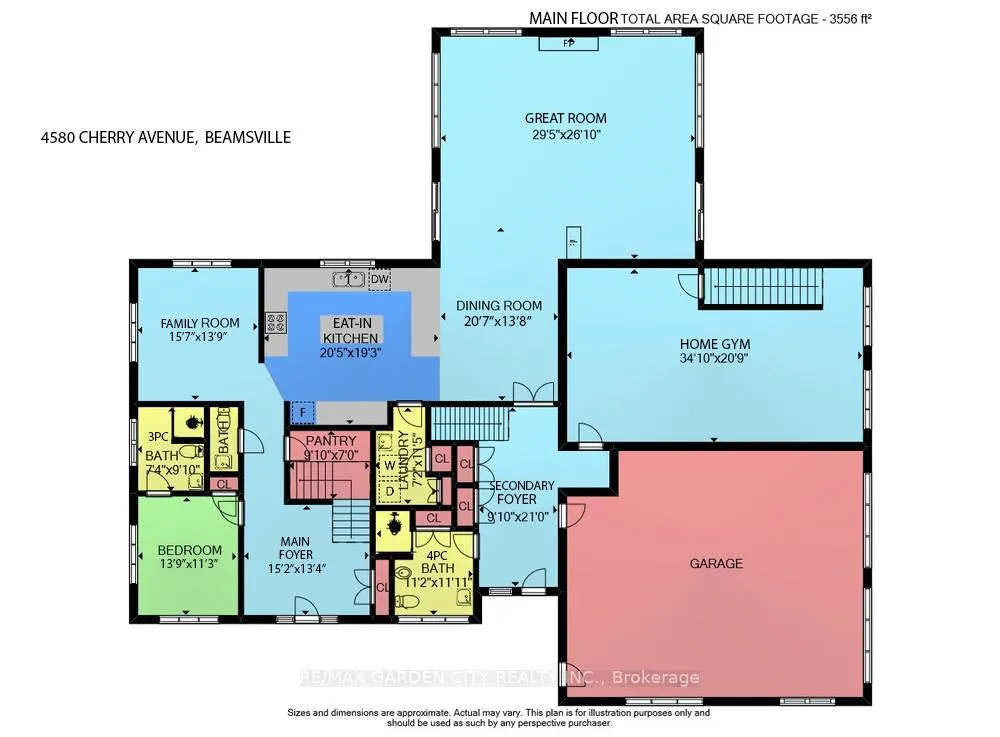
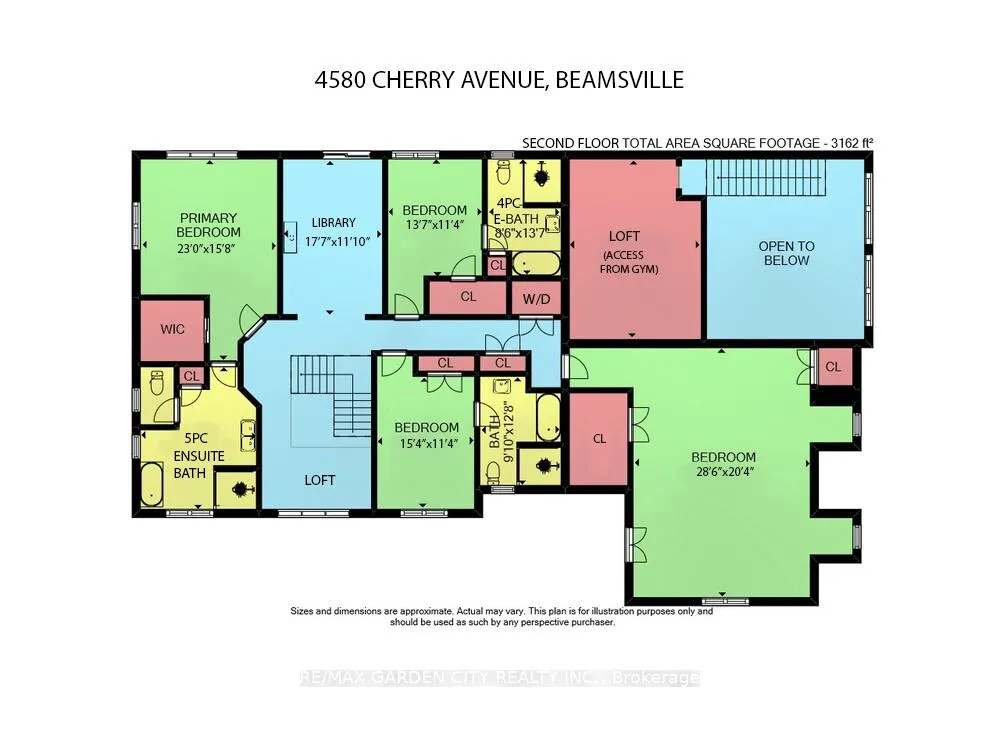
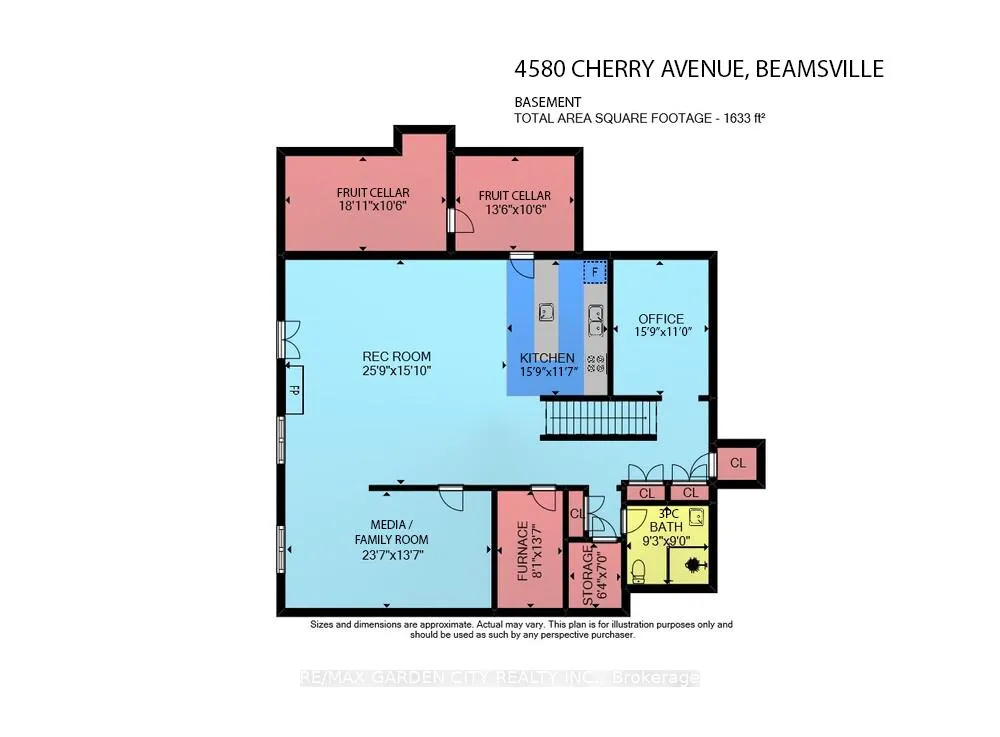
MAGNIFICENT CUSTOM-BUILT ESTATE HOME OF OVER 6700SQFT, 5 BRS & 8 BATHS ON 11.8 ACRES OF MANICURED GROUNDS WITH LARGE POND & 2000SQFT STONE & BRICK OUTBUILDING WITH INFLOOR HEATING. Winding, tree-lined, paved driveway brings you to this fabulous stone & brick estate home. Featuring open concept design. Large great room with oversized windows to take in the picturesque views, cathedral ceiling, floor to ceiling stone wood-burning fireplace & second gas fireplace for easy warmth. Luxury gourmet Elmwood kitchen off great room with expansive island, abundant cabinetry, Cambria quartz counters, built-in appliances, crown mouldings & large walk-in pantry. Stately dining room, main floor & second floor laundry. Bright & spacious main floor family room. Bedroom on main level with full ensuite bath. 2-Storey room on main floor used for home gym or future squash court with double roll-up doors; additional staircase to over-sized loft. Dramatic staircase to upper-level leads to four bright & spacious bedrooms. Over-sized primary bedroom with walk-in closet & spa-like ensuite bath. Two additional bedrooms have full ensuite baths. Library features wall-to-wall bookcases, gas fireplace & glass doors leading to large terrace overlooking the grounds & pool. Open staircase to lower level with recroom, games area, second full kitchen, additional bath, office, media/family room & double doors leading to the outdoors. Two oversized fruit cellars for the wine connoisseur. The 100' wrap-around covered porch leads to massive stone fireplace & expansive concrete patio overlooking the inground, heated pool & pool house. In-floor heating throughout. Steel roofs on house and outbuilding. This home is well-suited for multi-generational living. Located in the heart of Niagara's fruit belt among wineries, fine-dining, golf courses & easy hwy access. This secluded oasis was built for the most discriminating buyer & is truly a magical place!
Key Facts & Features
Property Costs
- Annual Property Tax Amount
- $24,488
- Land Transfer Tax Fee
- $73,975
Rental Items
- Rental Equipment
- None
- Under Contract
- None
- Basement Type
- Full, Finished, Walk-Up
Interior Features
- Laundry Level
- Upper Level
- Interior Extras
- Auto Garage Door Remote, Central Vacuum, In-Law Capability, Water Heater Owned
- View
- Clear, Trees/Woods, Pond
- Fireplace/Stove
- Yes
- Fireplace Features
- Natural Gas, Wood
- Elevator
- No
Exterior Features
- Exterior Extras
- Landscaped, Lawn Sprinkler System, Patio, Porch, Year Round Living
- Pool
- Inground, Salt
- Property Features
- Clear View, Level, Part Cleared, Wooded/Treed
Building
- Building Type
- Detached
- Building Style
- 2-Storey
Construction
- Exterior Finish
- Brick Veneer, Stone
- Roof
- Metal
- Foundation Details
- Poured Concrete
- Special Designation
- Unknown
Lot
- Lot Front
- 754.00 ft
- Lot Depth
- 683.00 ft
- Lot Size
- 11.85
Inclusions
- Inclusions
- Appliances for 2 kitchens and 2 laundry rooms, custom dining room table with 16 chairs, all light fixtures and window treatments.
Parking & Garages
- Garage Type
- Attached
- Garage Spaces
- 5
- Parking Spaces
- 20
- Total Garage And Parking Spaces
- 25
Heating & Cooling
- Heat Source
- Gas
- Heat Type
- Radiant
- Air Conditioning
- Central Air
- Water
- Other
- Sewers
- Septic
- Bedrooms
- 5
- Washrooms
- 6
- Kitchens
- 2
- Family / bonus room
- Yes
Room sizes
- Foyer—Main level
- Great Room—Main level, 2 Way Fireplace, Fireplace
- Kitchen—Main level, Eat-in Kitchen
- Pantry—Main level
- Family Room—Main level
- Foyer—Main level
- Other—Main level
- Bedroom—Main level
- Laundry—Main level
- Primary Bedroom—Second level, 5 Pc Bath
- Library—Second level, Fireplace
- Bedroom—Second level
- Bedroom—Second level, 4 Pc Ensuite
- Bedroom—Second level, 4 Pc Ensuite
- Laundry—Second level
- Recreation—Basement level
- Media Room—Basement level
- Kitchen—Basement level
- Office—Basement level
- Cold Room/Cantina—Basement level
- Cold Room/Cantina—Basement level
- Utility Room—Basement level
- Dining Room—Main level
Washrooms
- 2-piece, Main
- 4-piece, Main
- 3-piece, Main
- 5-piece, Second
- 4-piece, Second
- Municipality
- Lincoln
- Neighbourhood
- Lincoln Lake
- Main cross streets
- GREENLANE
- Directions
- QEW, EXIT AND SOUTH ON VICTORIA AVE, RIGHT ON GREENLANE, LEFT ON CHERRY AVE
- MLS® number
- X13447916
- Data source
- Toronto Regional Real Estate Board
- Listed on
- 2026-06-15
- Updated on
- 2026-09-23
- Days on market
- 122 days
- Possession type
- Flexible
- Co-op commission
- 2%+hst**
- Seller
- Listed by
- RE/MAX GARDEN CITY REALTY INC.
Home Market Value
Current home valuation for 4580 Cherry Avenue, Lincoln, Lincoln Lake, Lincoln, ON. Listed for $3,500,000
HOMEH Estimate
$3,100,000
Estimated Sales Range
$1,860,000 - $4,340,000
HOMEH Estimate for 4580 Cherry Avenue, Lincoln, Lincoln Lake
Calculated with a real agent's CMA method — 45+ years of experience, codified. Not an AI guess.
For the owner
Is this your home? Track its value.
Get this home's HOMEH Estimate by email once a month, with how many homes are for sale around you.
Mortgage Payment Calculator
Compare up to 4 down payment scenarios
20% required for homes $1.5M or more
$700,000
| Scenario 1 | Scenario 2 | Scenario 3 | Scenario 4 | |
|---|---|---|---|---|
−Down payment | % $ | % $ | % $ | % $ |
+CMHC insurance | $0 | $0 | $0 | $0 |
=Total mortgage | $2,800,000 | $2,625,000 | $2,450,000 | $2,275,000 |
Amortization | ||||
Mortgage rate | % | % | % | % |
| Payment frequency | ||||
=Mortgage payment | $13,671monthly | $12,817monthly | $11,962monthly | $11,108monthly |
Land Transfer Tax
$73,975
$73,975
Around this home
No schools found nearby
Data provided by OpenStreetMap & Fraser Institute School Rankings
Ask HOMEH
New!Hi there!
👋Text or call (416) 301-9001
Recommended for you
Based on homes you've looked at.
No recommended properties found.
Nearby similar homes
No nearby properties found.
More real estate resources
Other homes nearby
Explore this area
Nearby neighbourhoods
No nearby listings available.