
4932 Fly Road
Lincoln (Lincoln Lake), ON L0R 1B2
- 5Bedrooms
- 1Bathroom
- 3Garage
- 2000–2500Sq Ft
- $4,701Tax
- 678×3,353 ftLot Size
 Estimated Value:$1,938,366See Free Estimate Report

Sale & Price History for 4932 Fly Road, Lincoln, Lincoln Lake
| Start Date | End Date | Price | Event | MLS# |
|---|---|---|---|---|
| No listing history available | ||||
Real estate boards require you to or to see the full details of this property.
*Sold prices and complete sale & price history are regulated data. Under the Trust in Real Estate Services Act, 2002 (TRESA) and the rules of the Real Estate Council of Ontario (RECO), and pursuant to the Multiple Listing Service® rules of the Canadian Real Estate Association (CREA) and the Toronto Regional Real Estate Board (TRREB), this information may be shown only to registered users who have agreed to the applicable terms of use (a Virtual Office Website, or "VOW," arrangement). HOMEH Inc., Brokerage therefore provides it to signed-in members only. Creating an account is free and takes under a minute.
About 4932 Fly Road, Lincoln, Lincoln Lake
Summarized Description
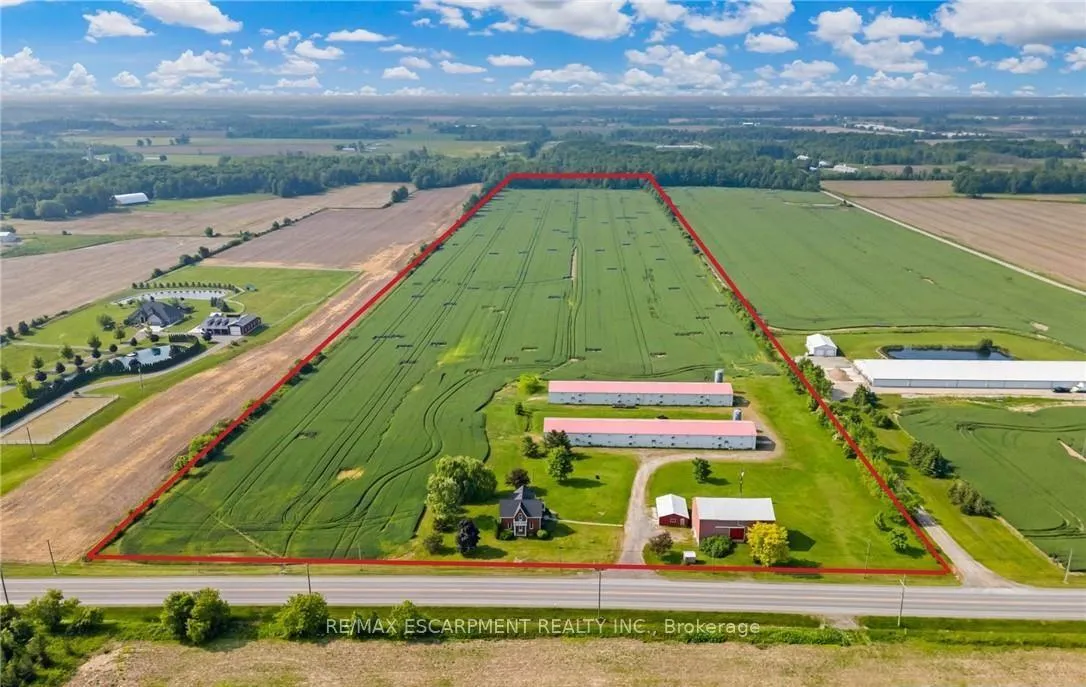
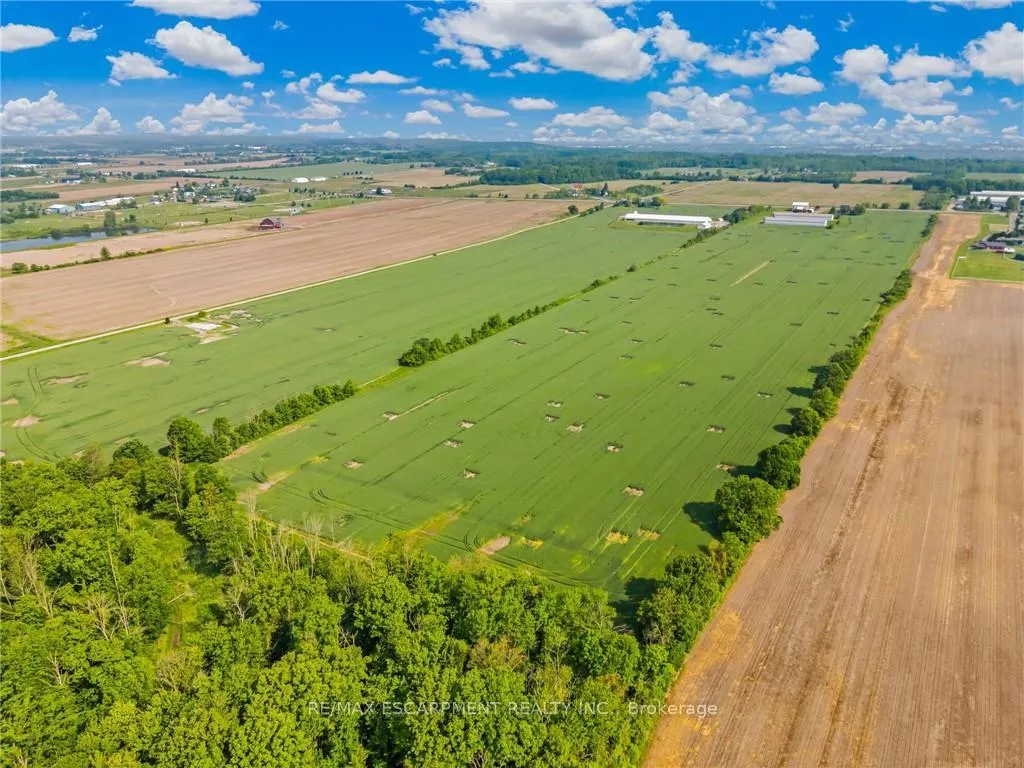
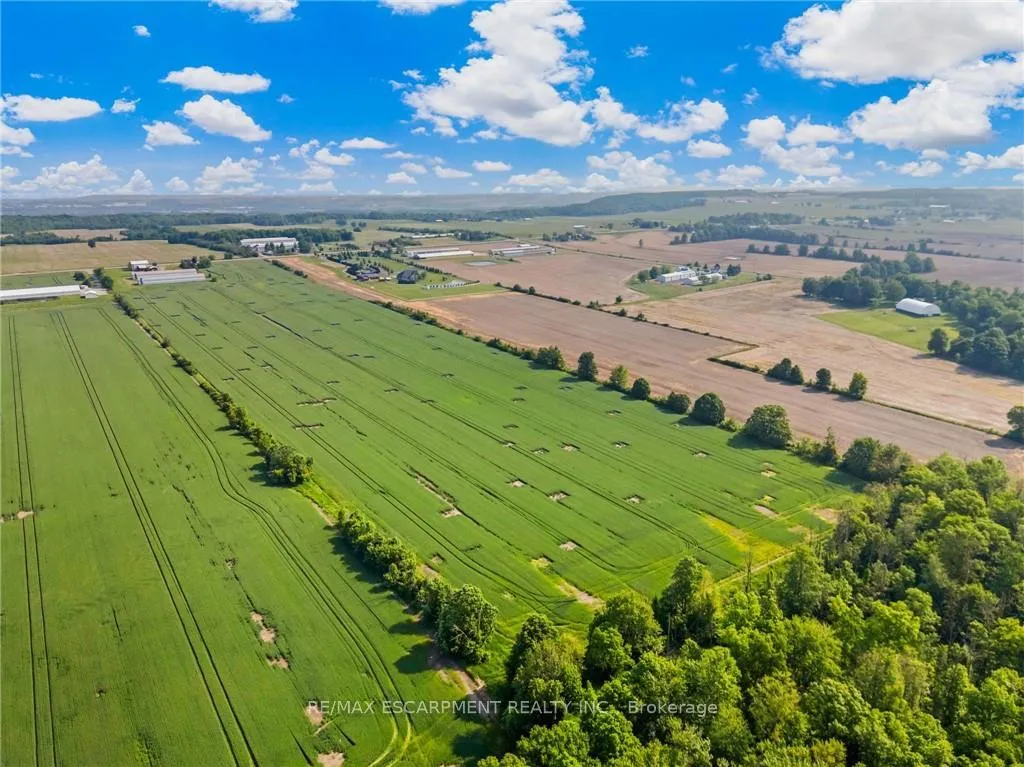
- Spacious 52 acre farm in Niagara region
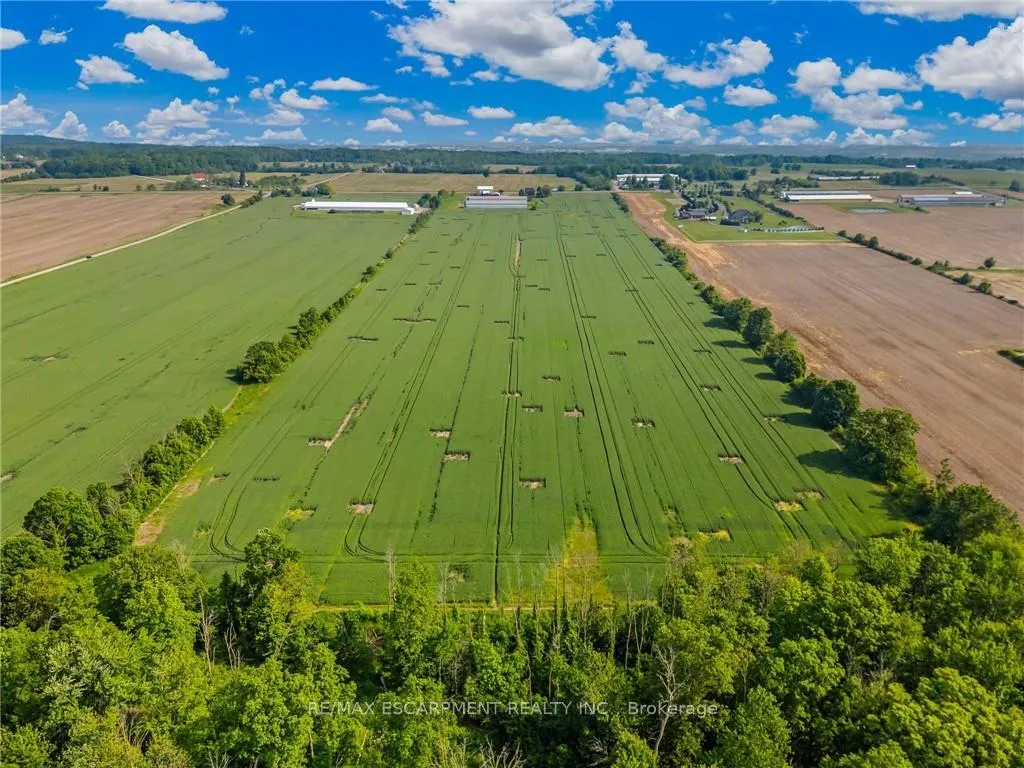
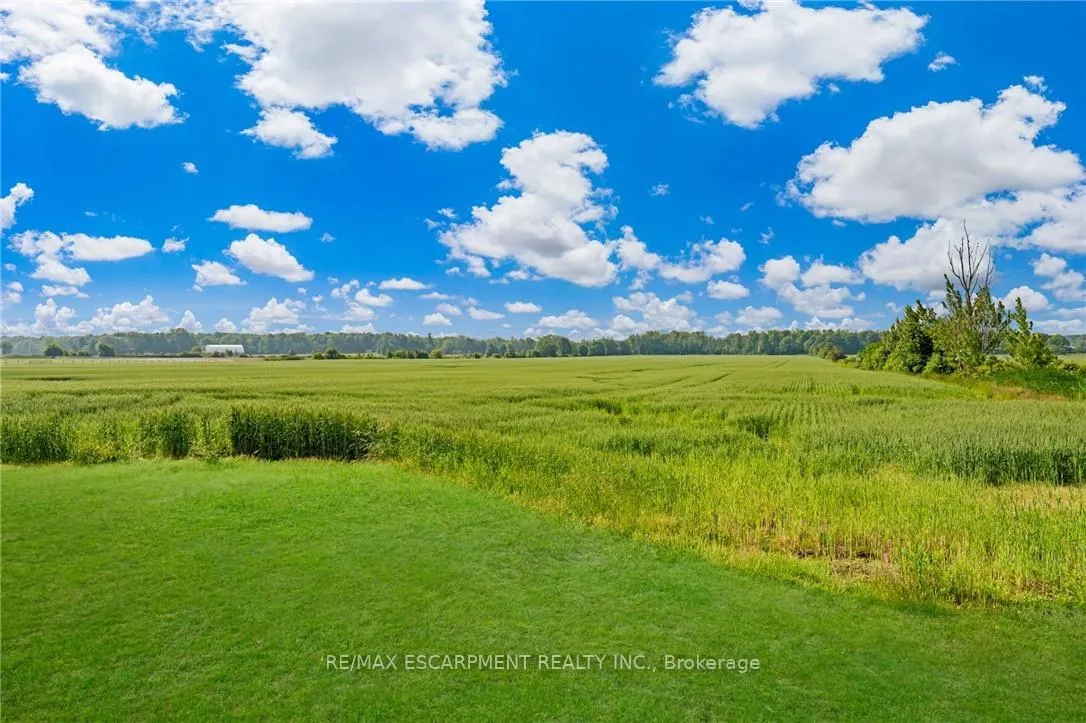
- 42 acres of productive farmland available
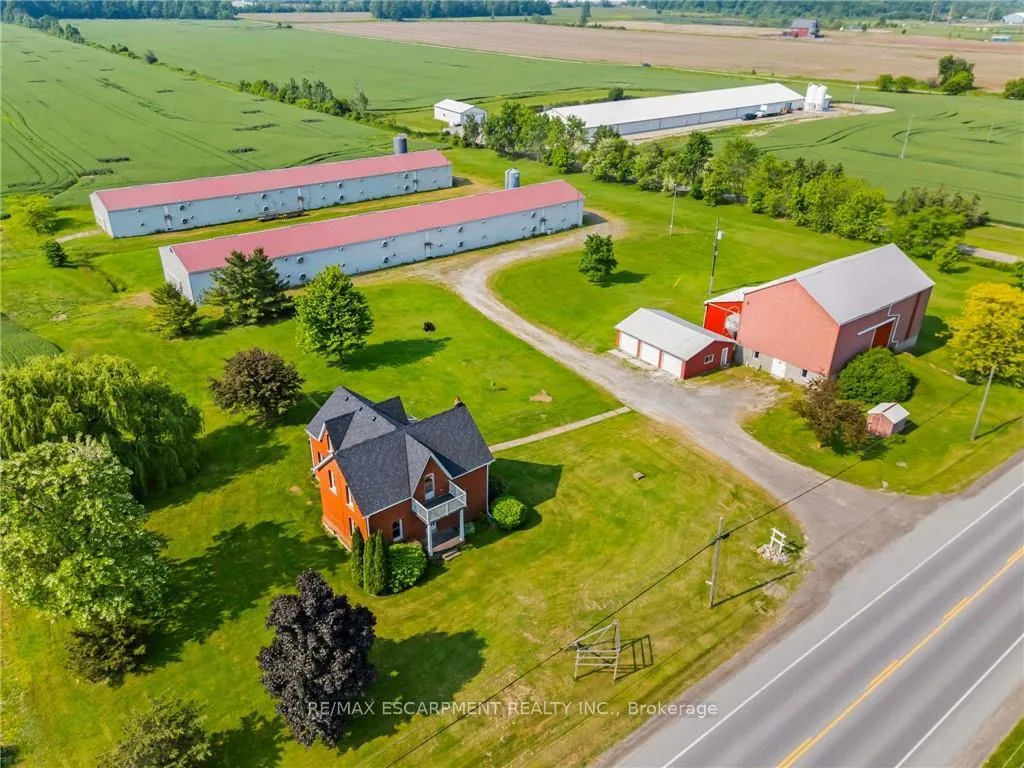
- Includes multiple outbuildings and barns
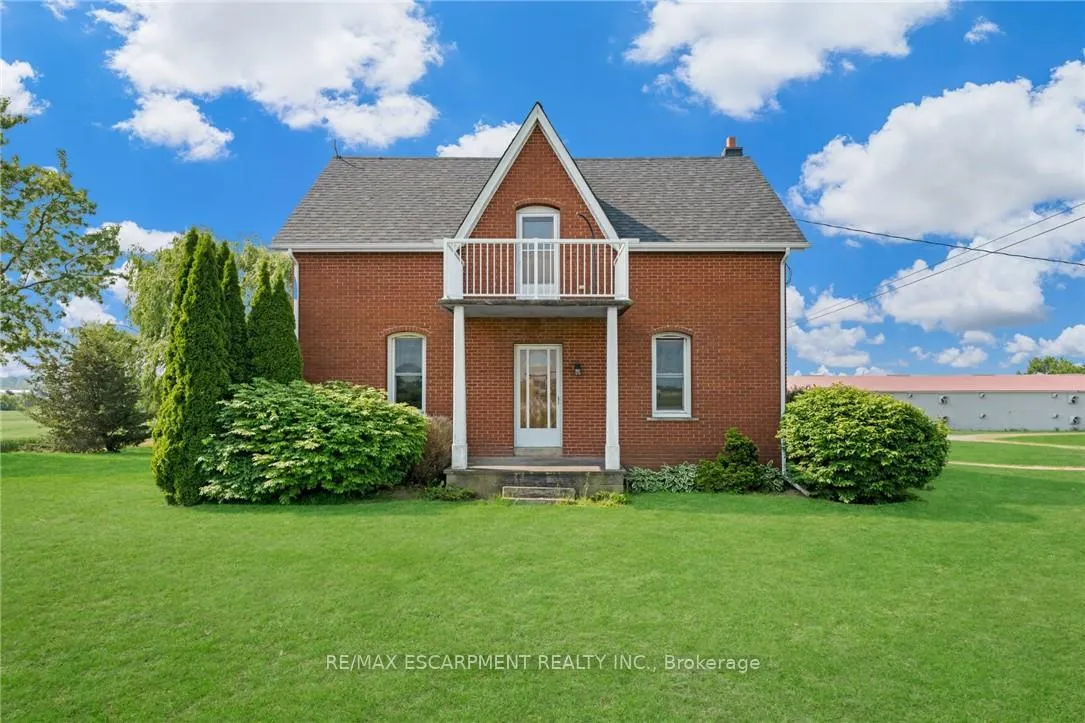
- Well-maintained 1.5 storey brick farmhouse
- 5 bedrooms with ample living space
- Detached triple car garage with hydro
- Equipped poultry barns with modern systems
- Convenient access to QEW and Beamsville
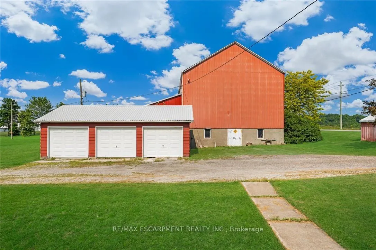
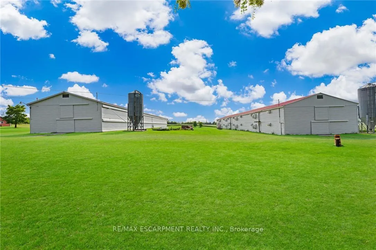
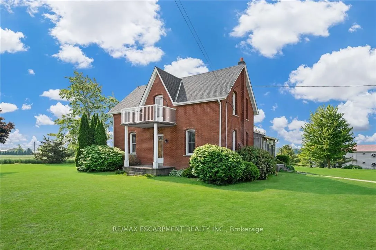
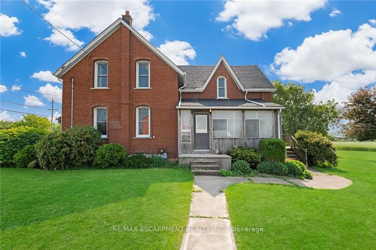
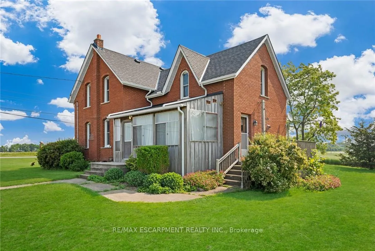
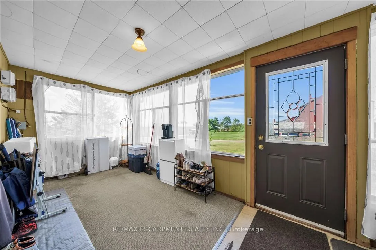
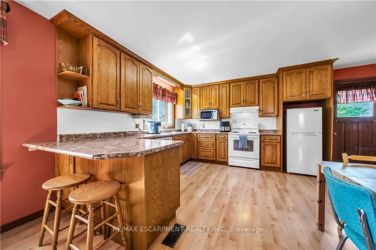
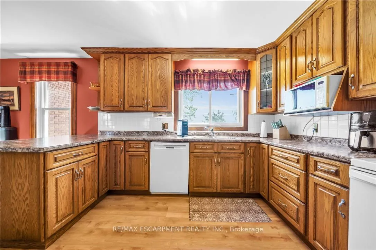
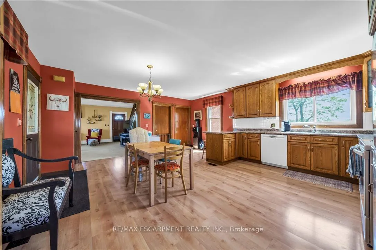
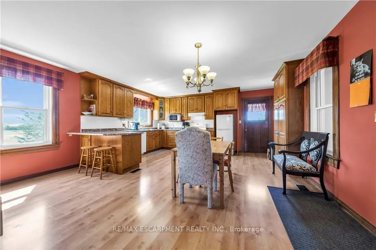
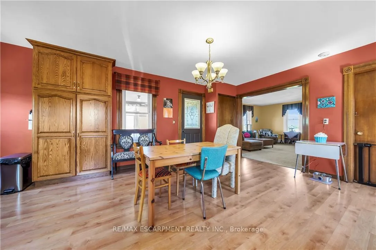
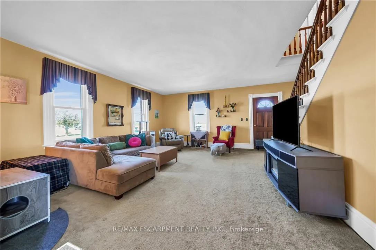
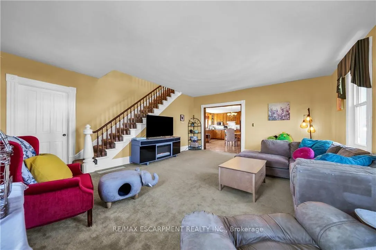
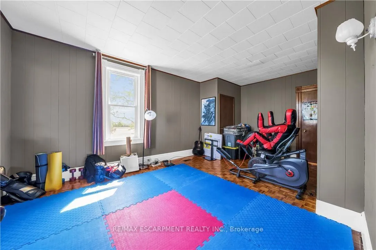
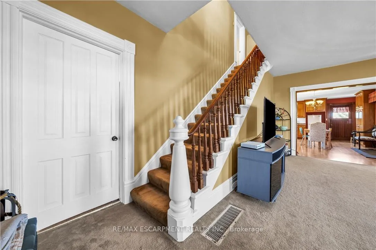
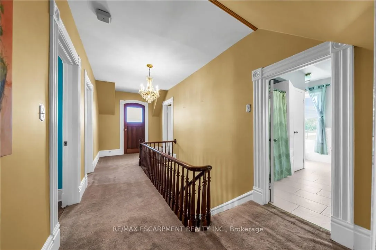
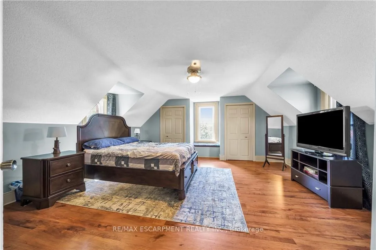
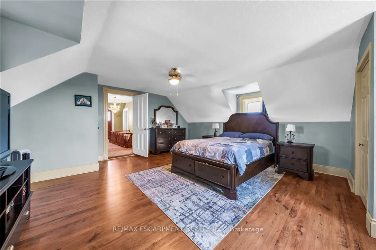
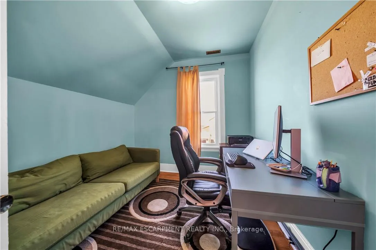
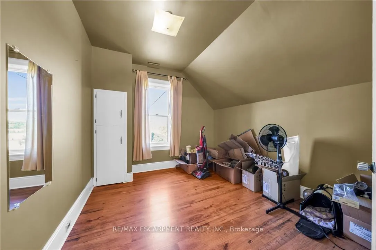
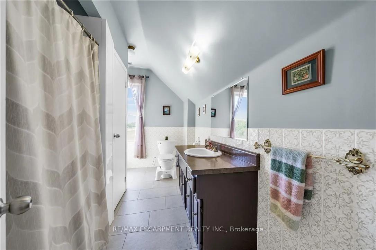
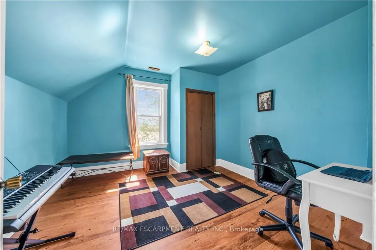
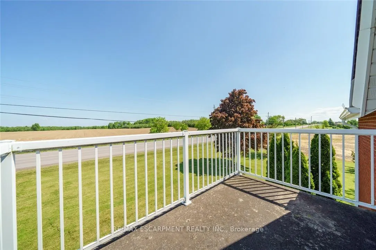
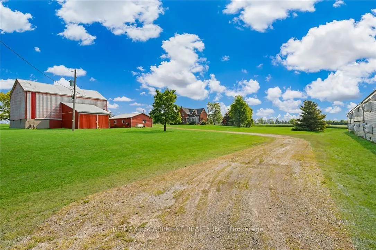
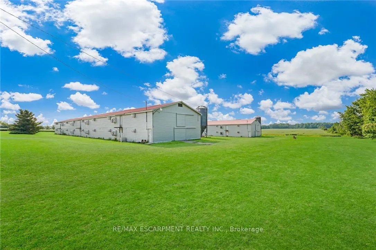
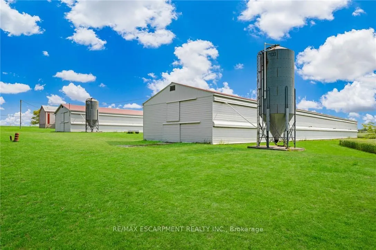
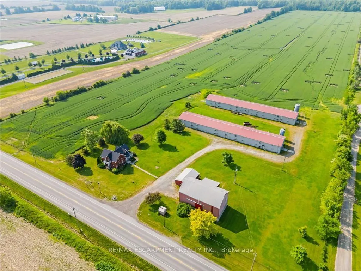
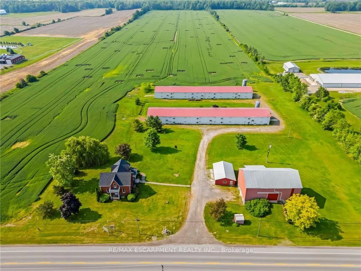
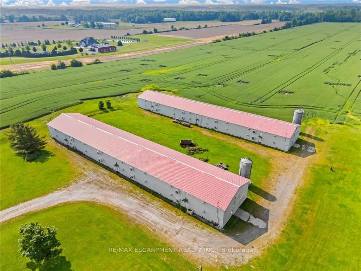
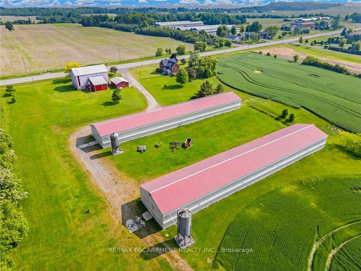
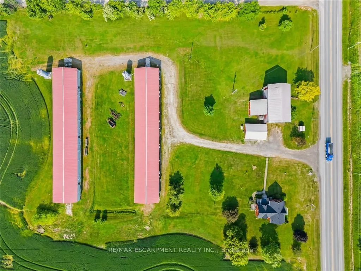
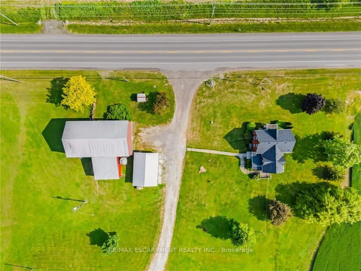
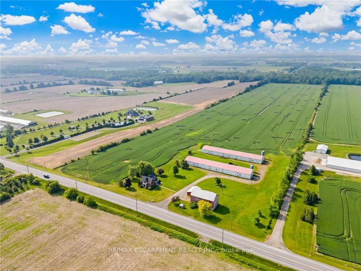
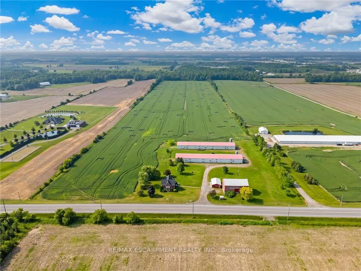
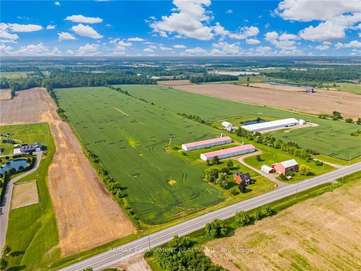
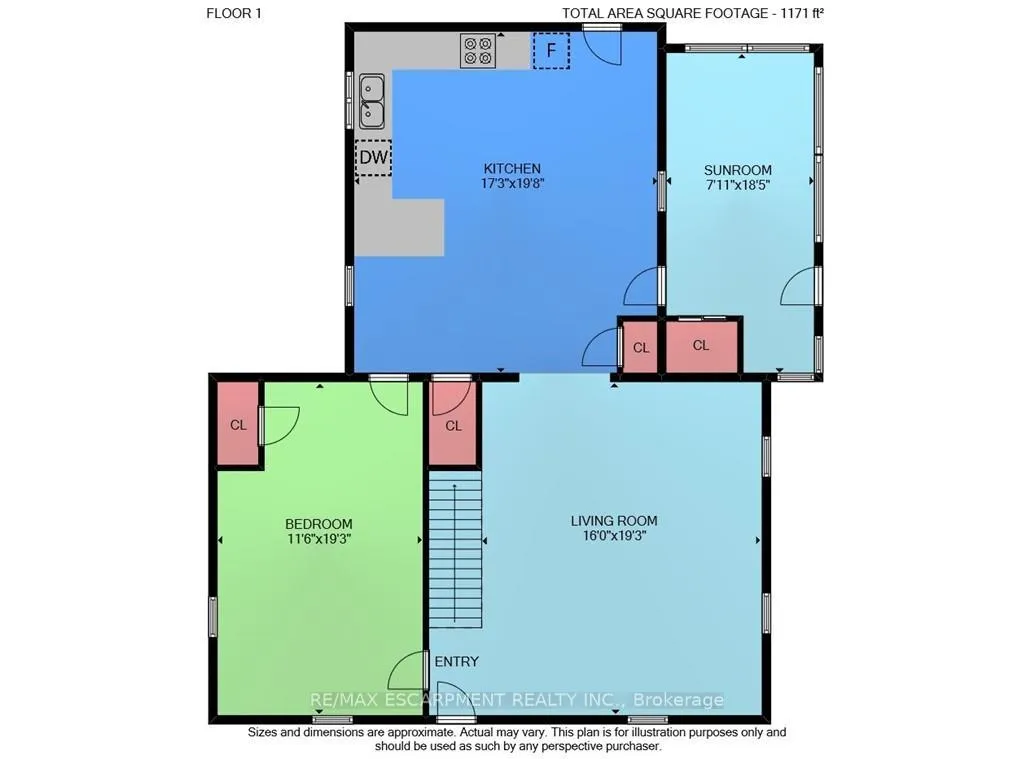
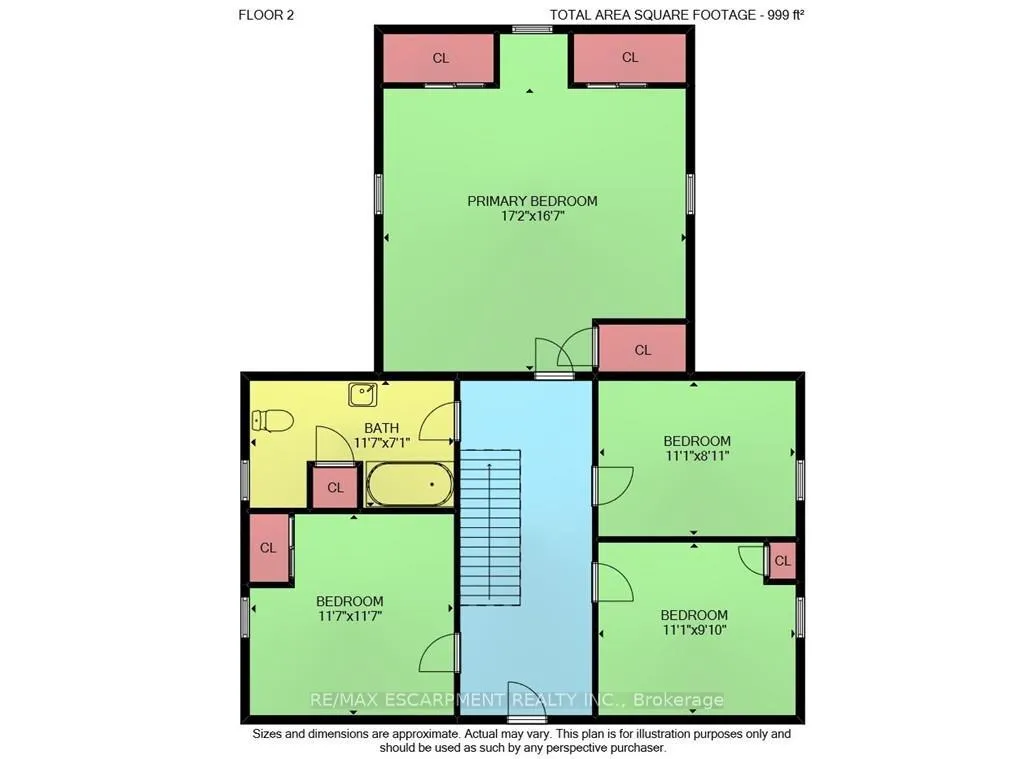
Welcome to this 52 acre farm right in the heart of Niagara, located just minutes to Beamsville and easy QEW access. Approximately 42 acres of workable farmland and 5 acres of bush. The property includes a number of outbuildings including a 60' x 32' bank barn with a concrete floor, hydro and well water plus a 24' x 24' lean-to used for equipment storage. Two 230' x 40' metal sided poultry barns with concrete floors are fully equipped with feeding, system, watering system, ventilation system and natural gas heat. A detached triple car garage comes equipped with hydro, concrete floor and garage door opener. Alarm system for the poultry barns located at the house in the sun room. Diesel back-up generator. One drilled well near the road and another drilled well by the south poultry barn services the barns. The home is a well kept 1.5 storey, fully brick farmhouse featuring 2170 square feet and 5 bedrooms. An eat-in kitchen presents oak cabinetry, a peninsula with seating and laminate flooring. A spacious main floor bedroom has oak parquet flooring could also be used as a formal dining room. A carpeted living room leads up to the second level. A large primary bedroom has laminate flooring, 2 double closets and a ceiling fan. The 4-piece bathroom has ceramic tile flooring, a BathFitter tub/shower and a linen closet. Laundry located in the basement. Unfinished basement with stone foundation. Shingles were replaced approximately 5 years ago.
Key Facts & Features
Property Costs
- Annual Property Tax Amount
- $4,701
- Land Transfer Tax Fee
- $43,973
Rental Items
- Under Contract
- None
- Basement Type
- Full, Unfinished
Interior Features
- Interior Extras
- Sump Pump
- Fireplace/Stove
- No
- Elevator
- No
Exterior Features
- Pool
- None
- Property Features
- Golf, Hospital, Library, Park, Place Of Worship, School
- Other Structures
- Barn, Workshop
Building
- Building Type
- Detached
- Building Style
- 1 1/2 Storey
- Approx Age
- 100+
Construction
- Exterior Finish
- Brick
- Roof
- Asphalt Shingle
- Foundation Details
- Stone
- Special Designation
- Unknown
Lot
- Lot Front
- 678.14 ft
- Lot Depth
- 3353.39 ft
- Lot Size
- 52
- Lot Shape
- Rectangular
Inclusions
- Inclusions
- Dishwasher, dryer, refrigerator, stove, washer, all barn equipment
Exclusions
- Exclusions
- bidet on toilet
Parking & Garages
- Garage Type
- Detached
- Garage Spaces
- 3
- Parking Spaces
- 8
- Total Garage And Parking Spaces
- 11
Heating & Cooling
- Heat Source
- Gas
- Heat Type
- Forced Air
- Air Conditioning
- Central Air
- Water
- Well
- Sewers
- Septic
- Bedrooms
- 5
- Washrooms
- 1
- Kitchens
- 1
Room sizes
- Primary Bedroom—Second level
- Sunroom—Main level
- Bedroom—Second level
- Bedroom—Second level
- Bedroom—Second level
- Bedroom—Main level
- Living Room—Main level
- Bathroom—Second level, 4 Pc Bath
- Kitchen—Main level
Washrooms
- 4-piece, Upper
- Municipality
- Lincoln
- Neighbourhood
- Lincoln Lake
- Main cross streets
- Mountain Road
- Zoning
- A,EC
- Directions
- Frost and Fly Rd
- MLS® number
- X13507296
- Data source
- Toronto Regional Real Estate Board
- Listed on
- 2026-06-30
- Updated on
- 2026-07-09
- Days on market
- 107 days
- Possession type
- 60-89 days
- Co-op commission
- 2% + HST
- Seller
- Listed by
- RE/MAX ESCARPMENT REALTY INC.
Home Market Value
Current home valuation for 4932 Fly Road, Lincoln, Lincoln Lake, Lincoln, ON. Listed for $2,299,900
HOMEH Estimate
$1,938,366
Estimated Sales Range
$1,163,020 - $2,713,712
HOMEH Estimate for 4932 Fly Road, Lincoln, Lincoln Lake
Calculated with a real agent's CMA method — 45+ years of experience, codified. Not an AI guess.
Mortgage Payment Calculator
Compare up to 4 down payment scenarios
20% required for homes $1.5M or more
$459,980
| Scenario 1 | Scenario 2 | Scenario 3 | Scenario 4 | |
|---|---|---|---|---|
−Down payment | % $ | % $ | % $ | % $ |
+CMHC insurance | $0 | $0 | $0 | $0 |
=Total mortgage | $1,839,920 | $1,724,925 | $1,609,930 | $1,494,935 |
Amortization | ||||
Mortgage rate | % | % | % | % |
| Payment frequency | ||||
=Mortgage payment | $8,983monthly | $8,422monthly | $7,860monthly | $7,299monthly |
Land Transfer Tax
$43,973
$43,973
Around this home
No schools found nearby
Data provided by OpenStreetMap & Fraser Institute School Rankings
Ask HOMEH
New!Hi there!
👋Text or call (416) 301-9001
Recommended for you
Based on homes you've looked at.
No recommended properties found.
Nearby similar homes
No nearby properties found.
More real estate resources
Other homes nearby
Explore this area
Nearby neighbourhoods
No nearby listings available.