
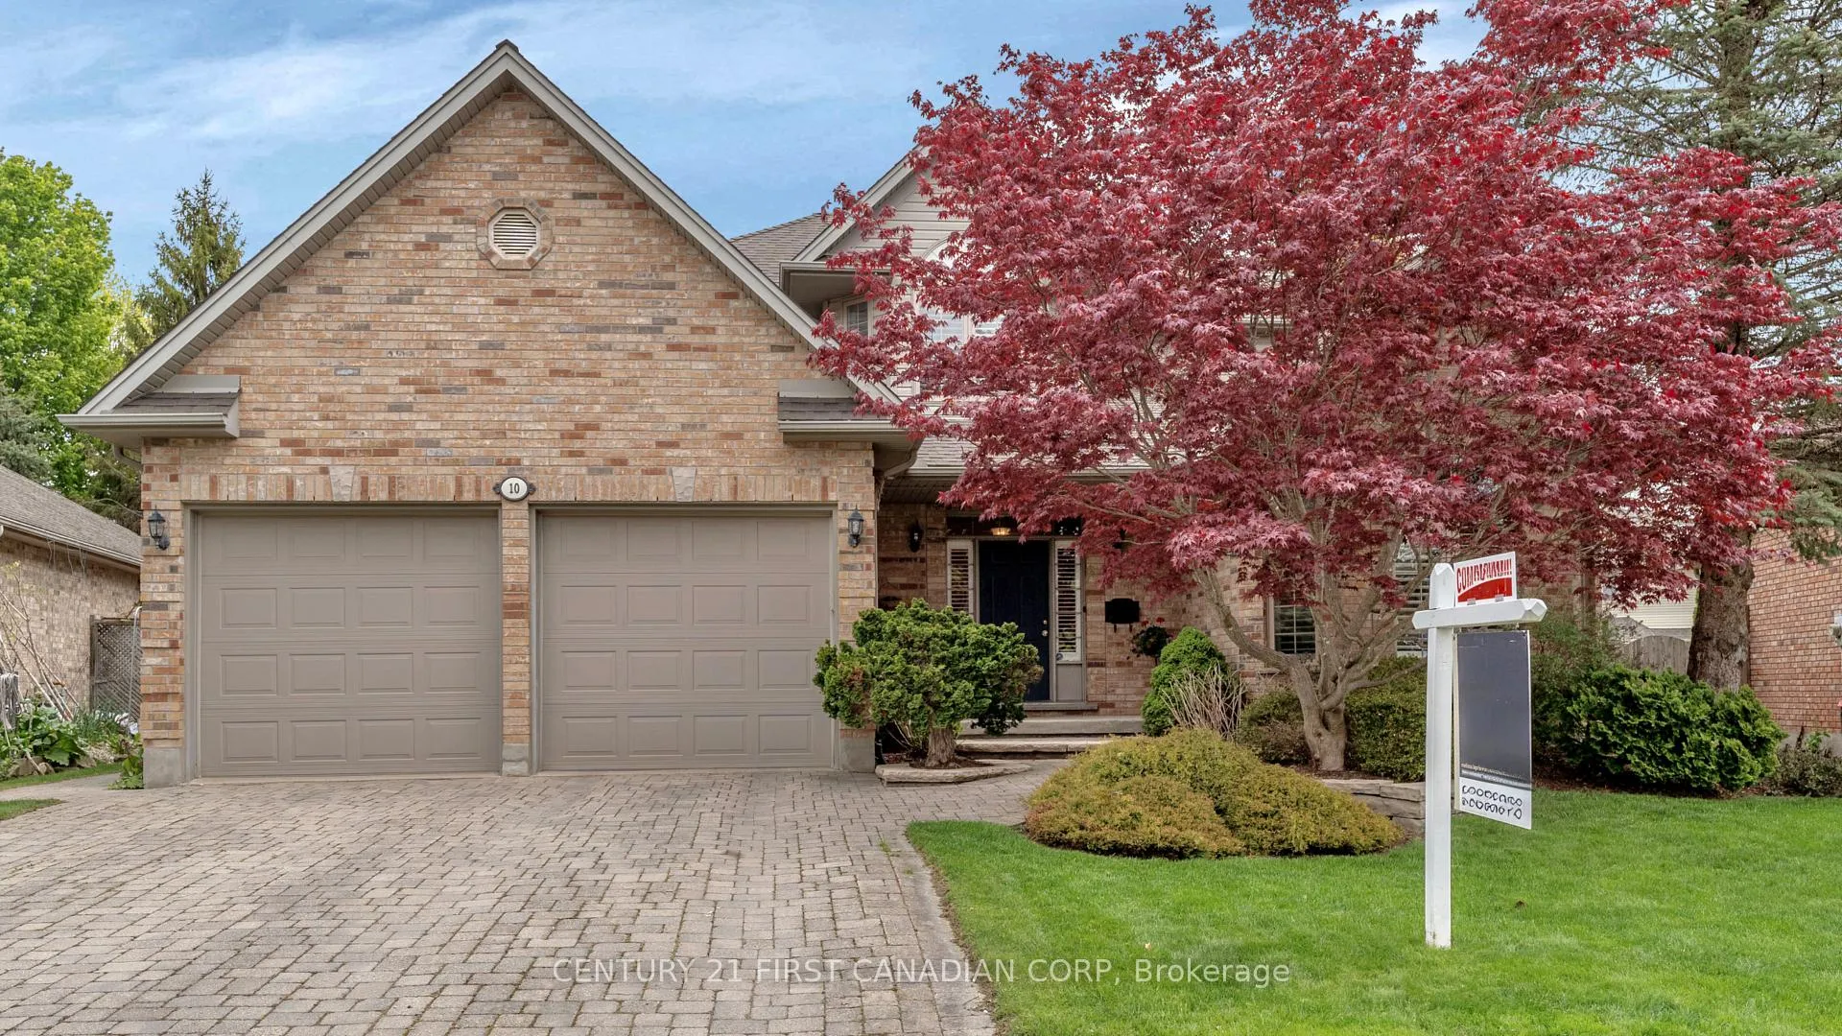
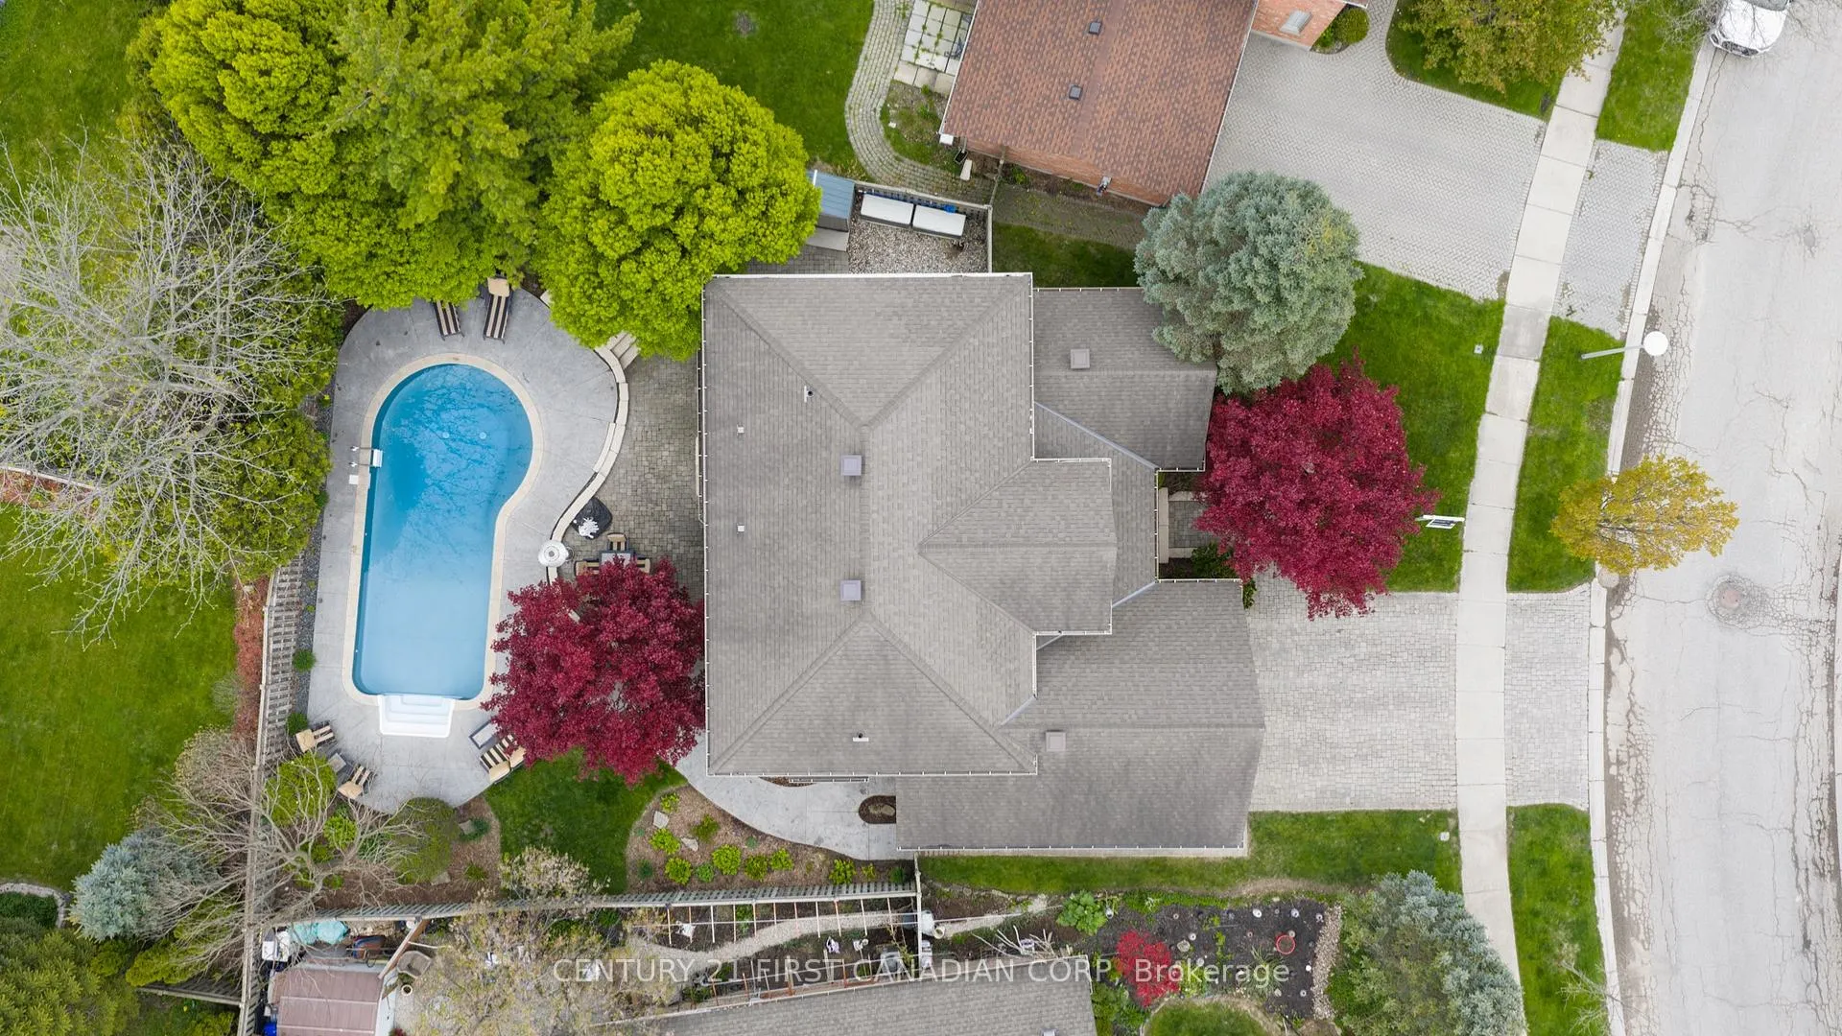
10 Bassenthwaite Crescent
London (North A), ON N6G 4V5
- 4Bedrooms
- 4Bathrooms
- 2Garage
- 2000–2500Sq Ft
- $9,187Tax
- 54×113 ftLot Size
 Estimated Value:$976,000See Free Estimate Report

Property not available for sale or for rent.
HOMEH One: full-service selling for a 1% listing fee. The buyer's agent commission is separate.
Free Home EvaluationHow Much Is My Home Worth?Homes for Sale NearbySale & Price History for 10 Bassenthwaite Crescent, London, North A
| Start Date | End Date | Price | Event | MLS# |
|---|---|---|---|---|
| 2026-05-18 | 2026-05-28 | Login to See Prices | Sold | x13140750 |
Real estate boards require you to or to see the full details of this property.
*Sold prices and complete sale & price history are regulated data. Under the Trust in Real Estate Services Act, 2002 (TRESA) and the rules of the Real Estate Council of Ontario (RECO), and pursuant to the Multiple Listing Service® rules of the Canadian Real Estate Association (CREA) and the Toronto Regional Real Estate Board (TRREB), this information may be shown only to registered users who have agreed to the applicable terms of use (a Virtual Office Website, or "VOW," arrangement). HOMEH Inc., Brokerage therefore provides it to signed-in members only. Creating an account is free and takes under a minute.
About 10 Bassenthwaite Crescent, London, North A
Summarized Description
- Premier North-End London Crescent location
- 4 bedrooms, 4 bathrooms for spacious living
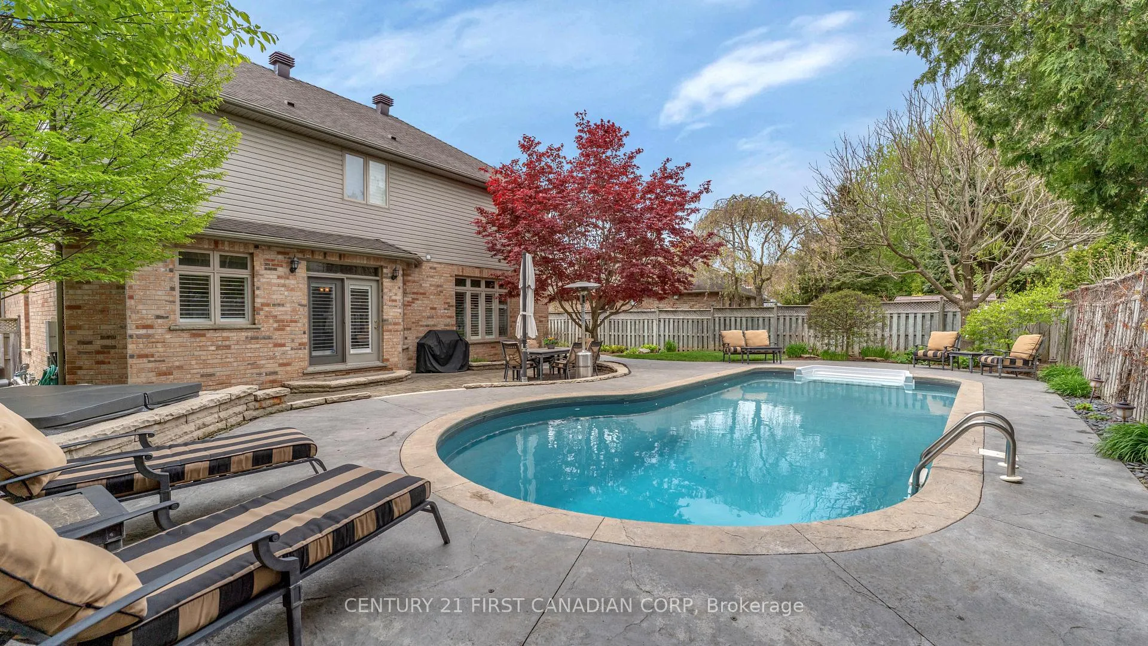
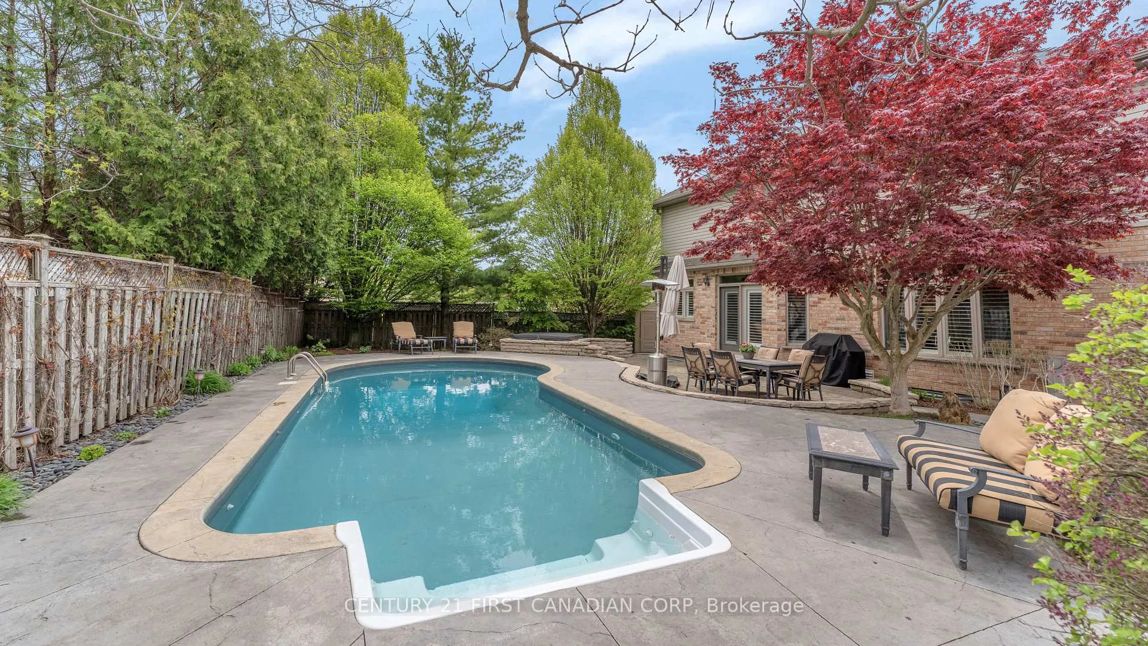
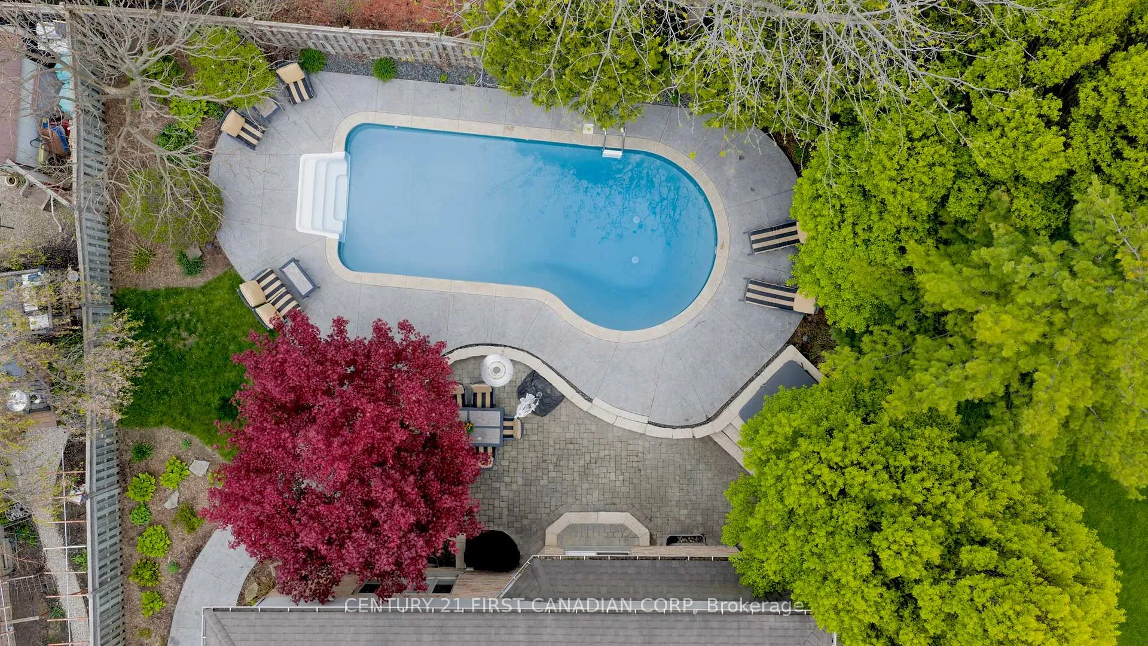
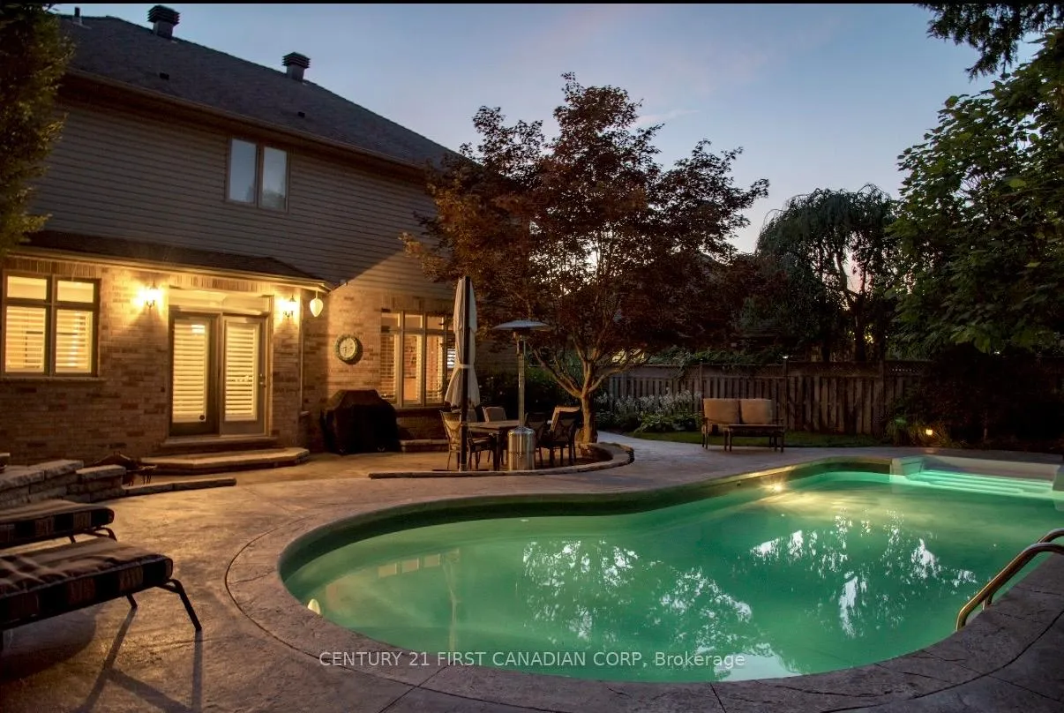
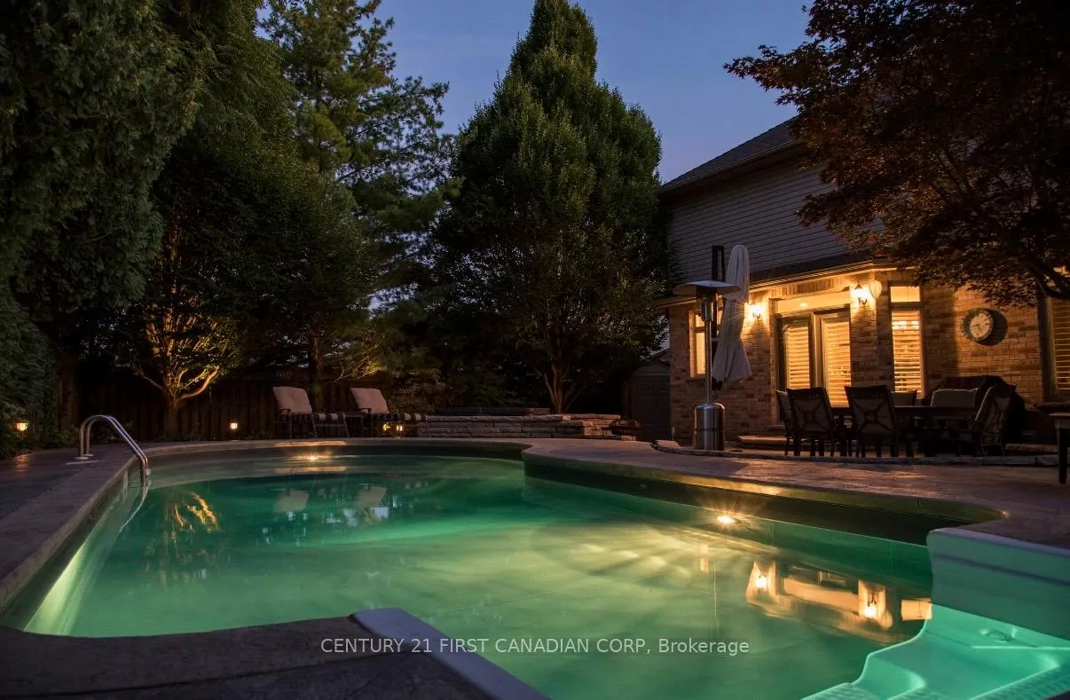
- In-ground salt-water pool with stamped concrete
- Luxurious 5-piece ensuite in primary suite
- Finished basement with gas fireplace and office
- Oversized double car garage with separate entrance
- Close to Western University and shopping
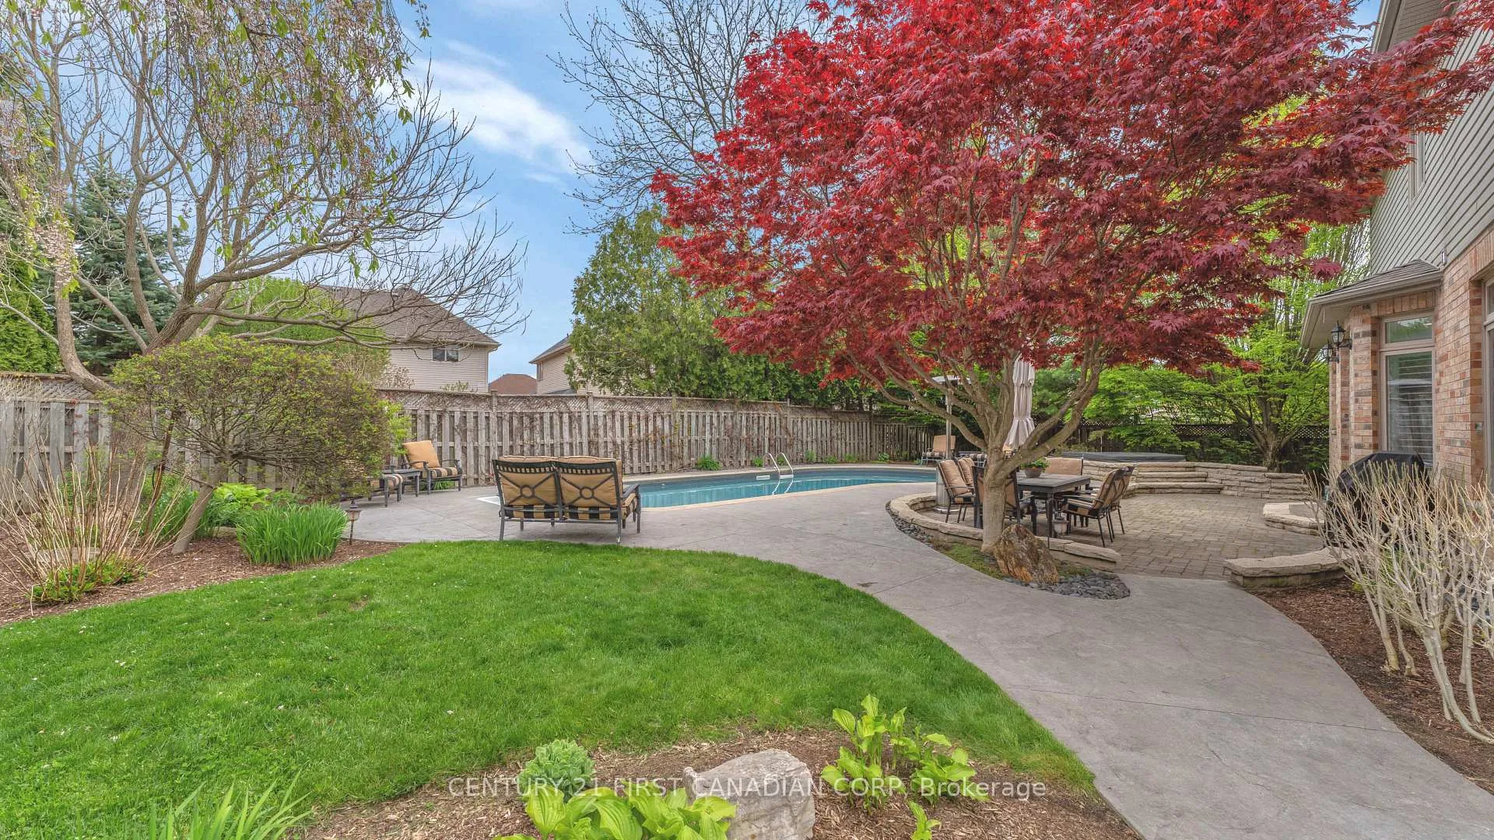
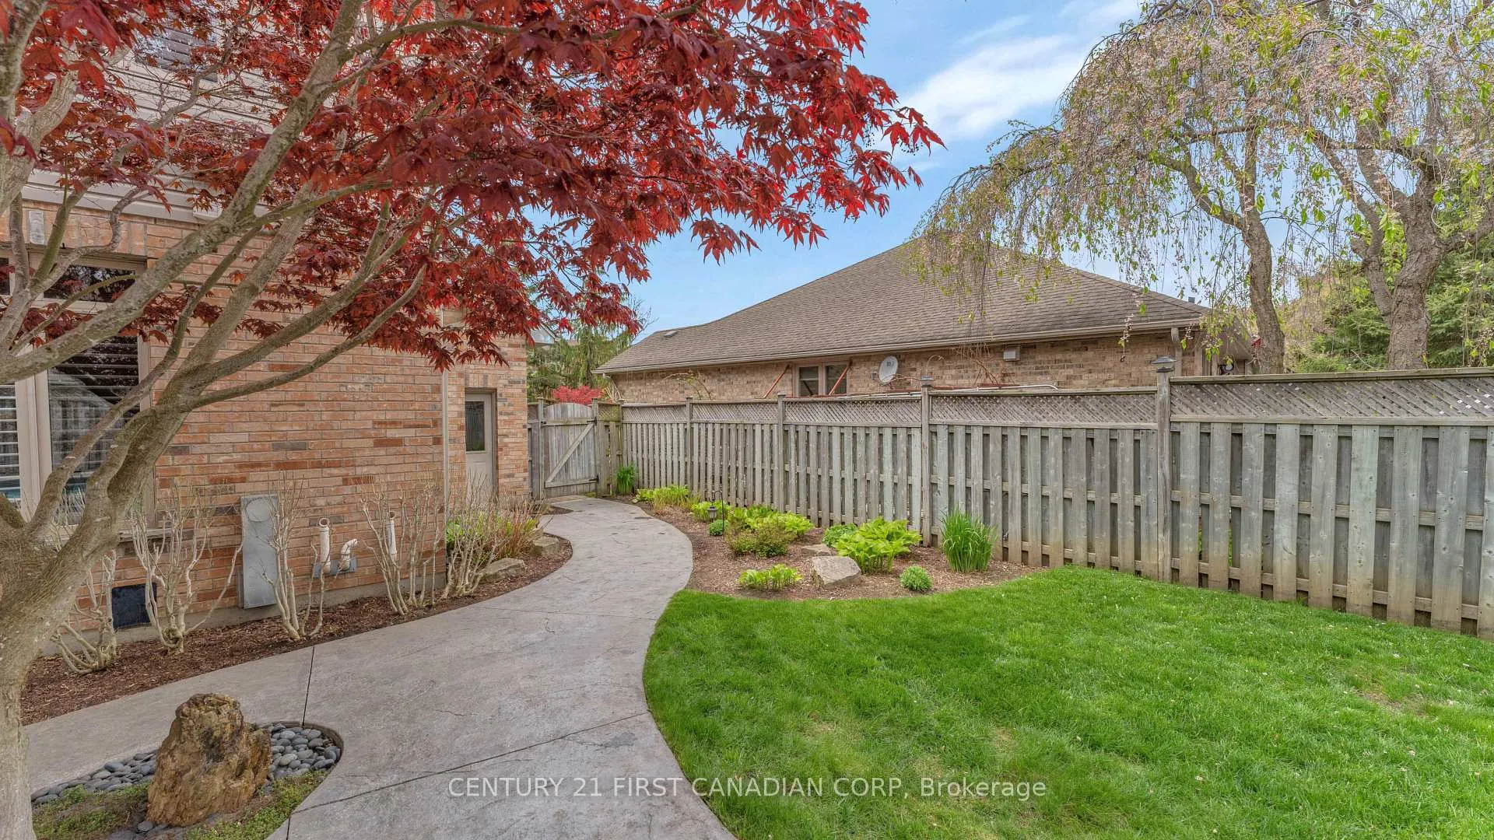
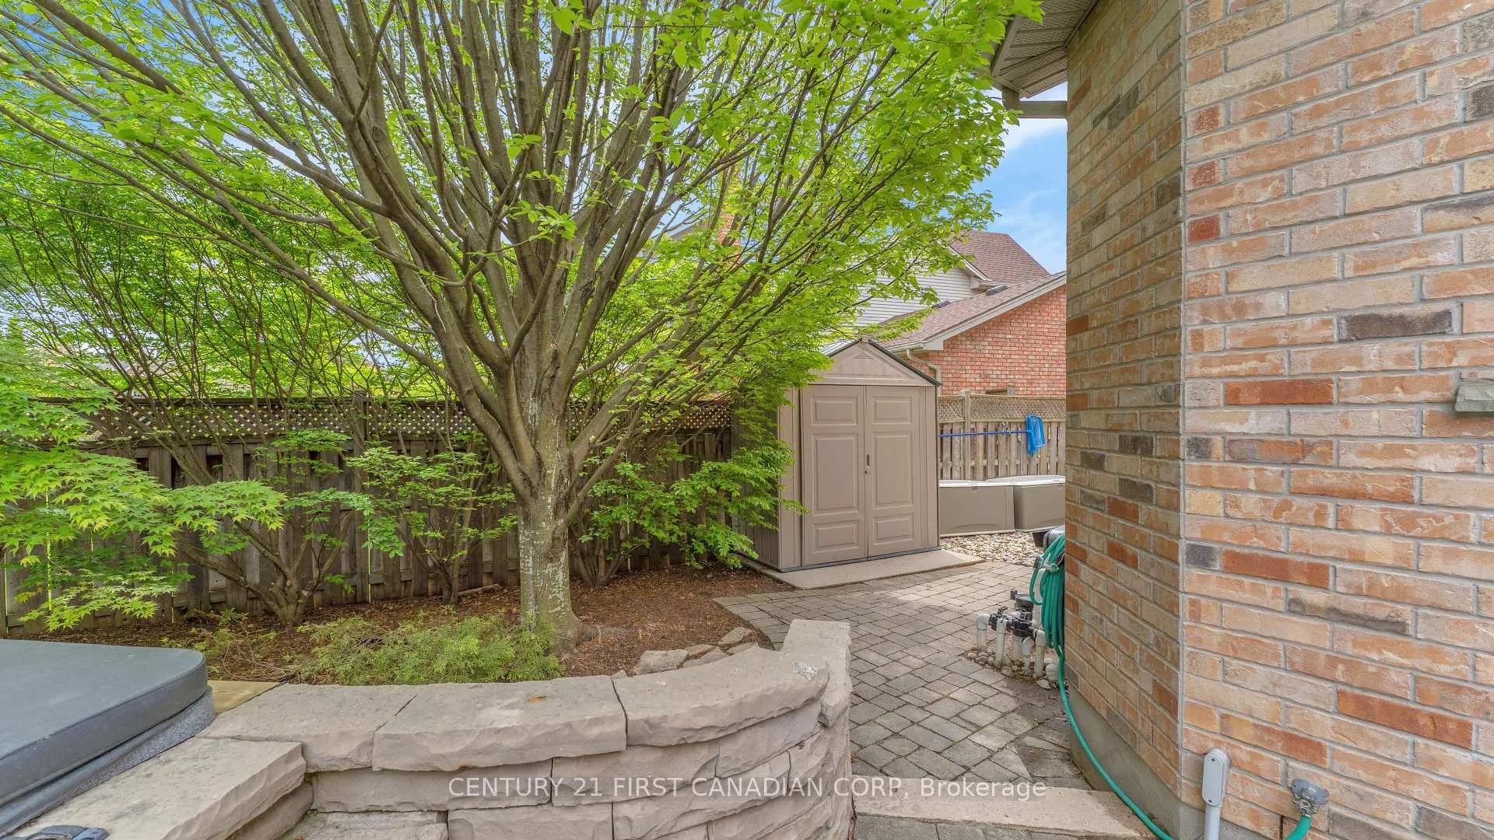
- Beautifully landscaped, fully fenced backyard
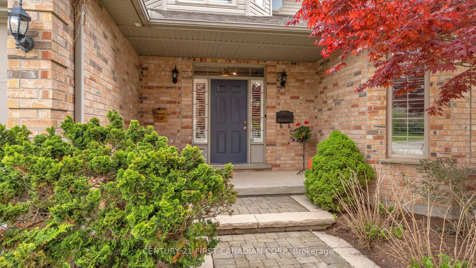
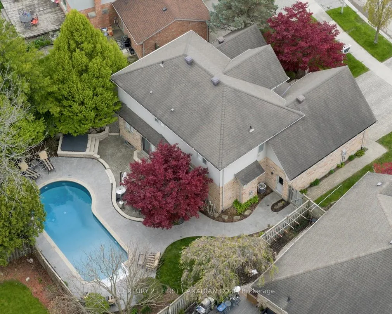
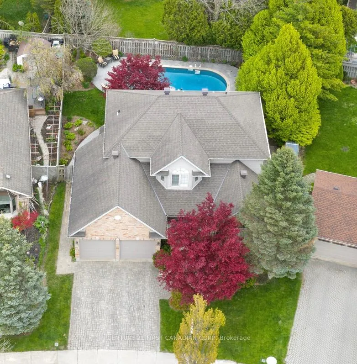
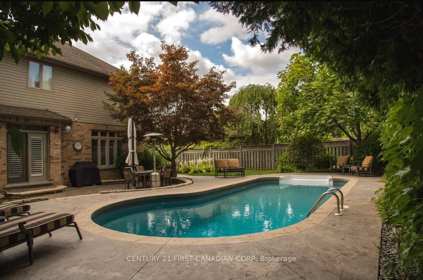
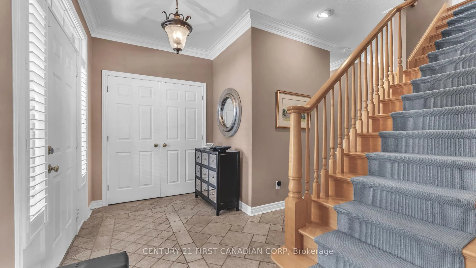
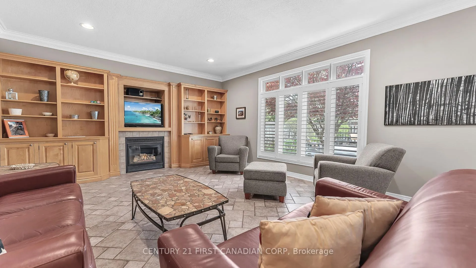
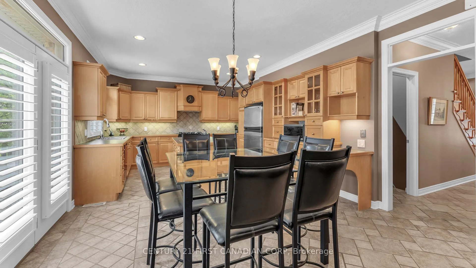
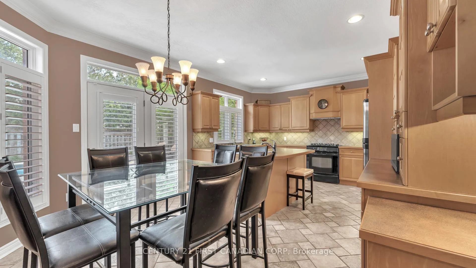
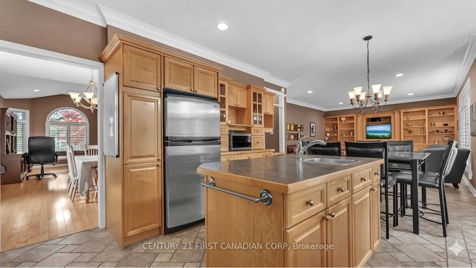
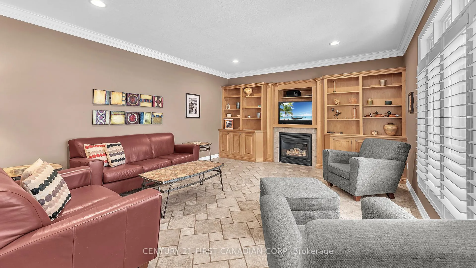
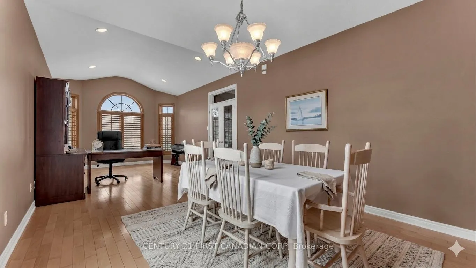
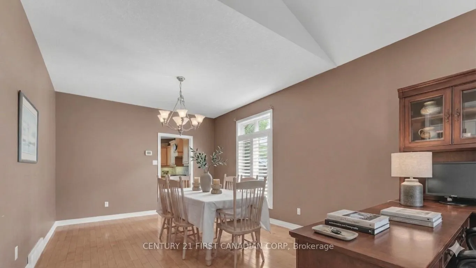
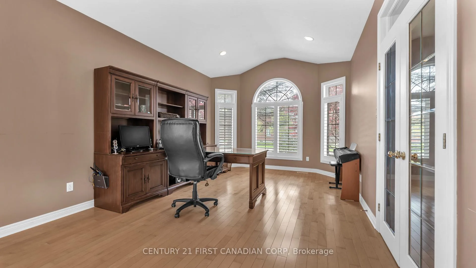
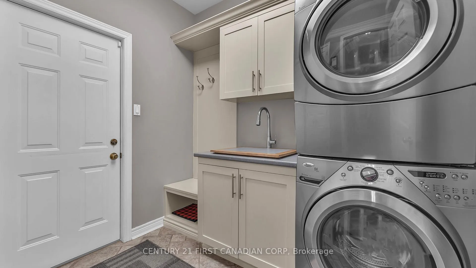
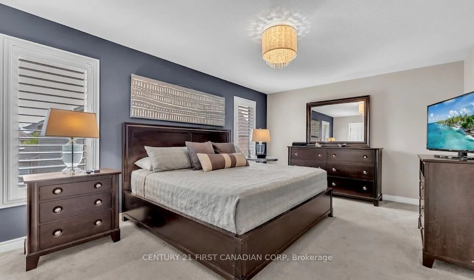
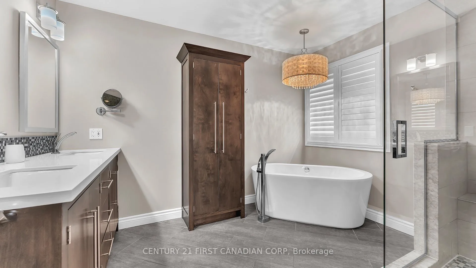
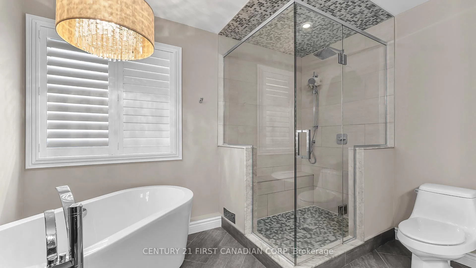
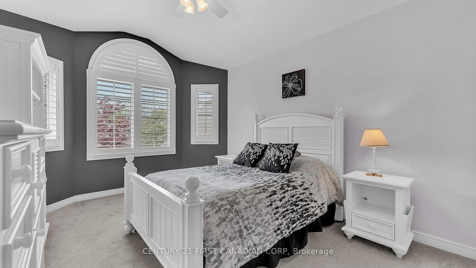
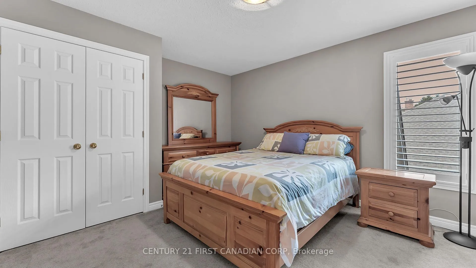
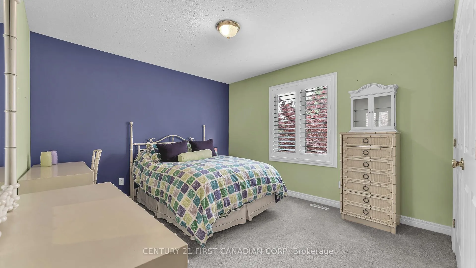
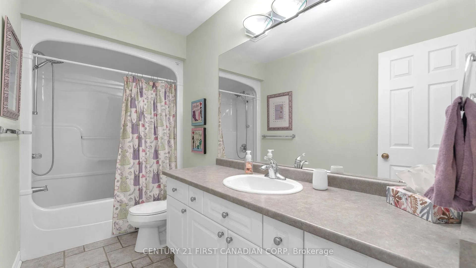
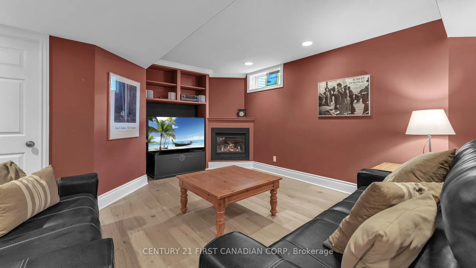
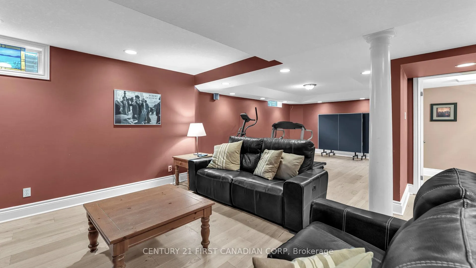
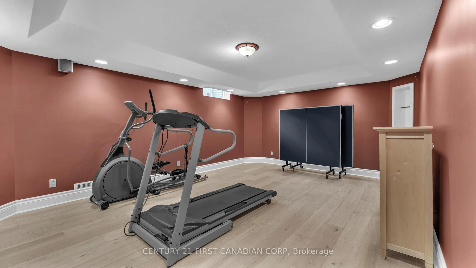
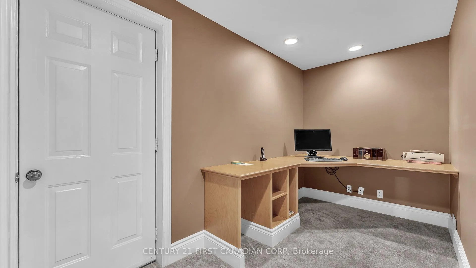
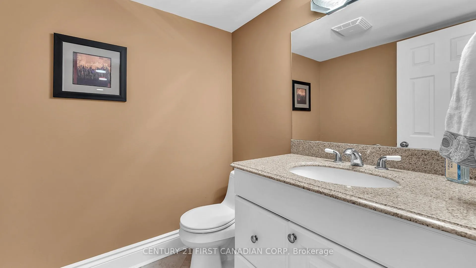
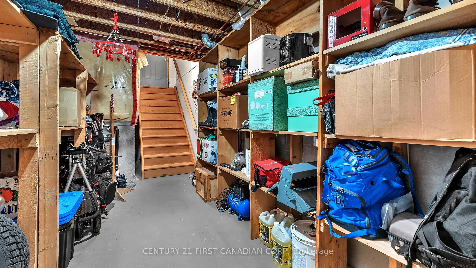
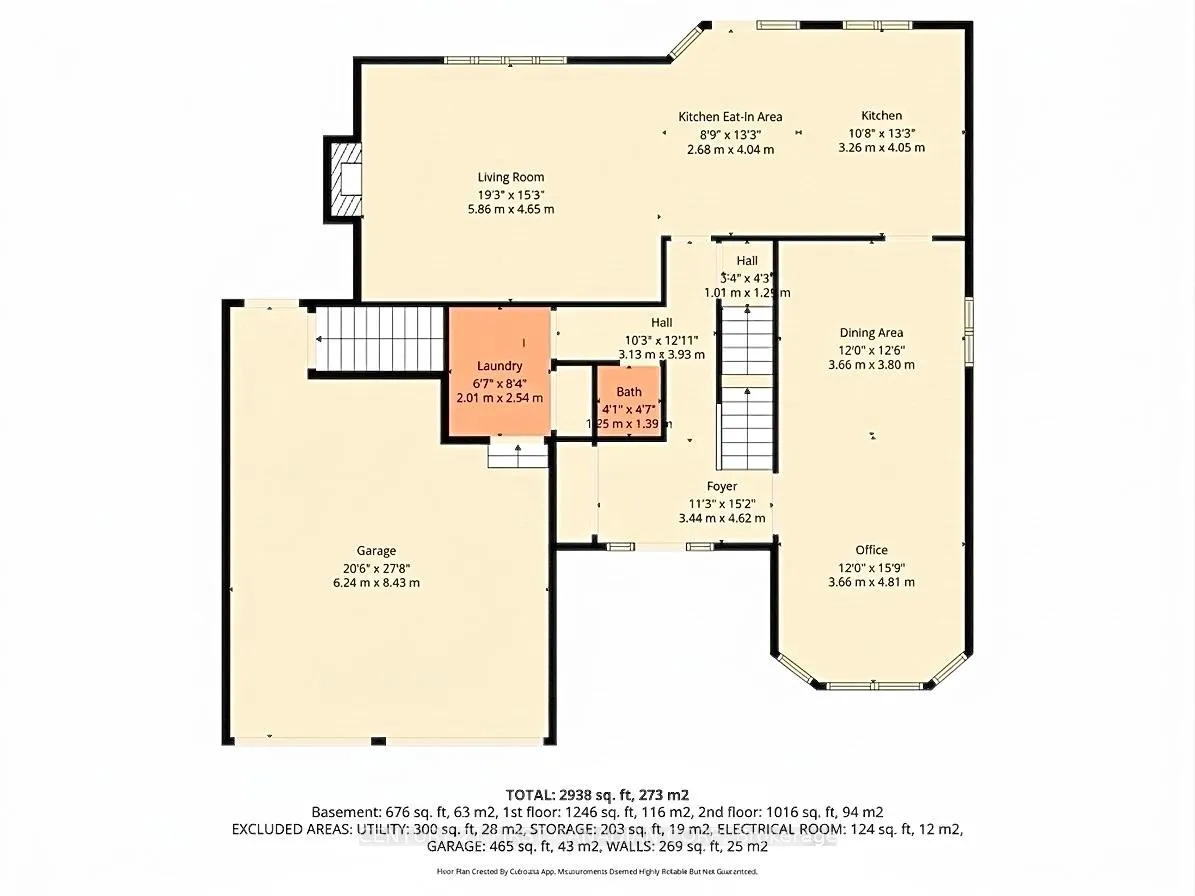
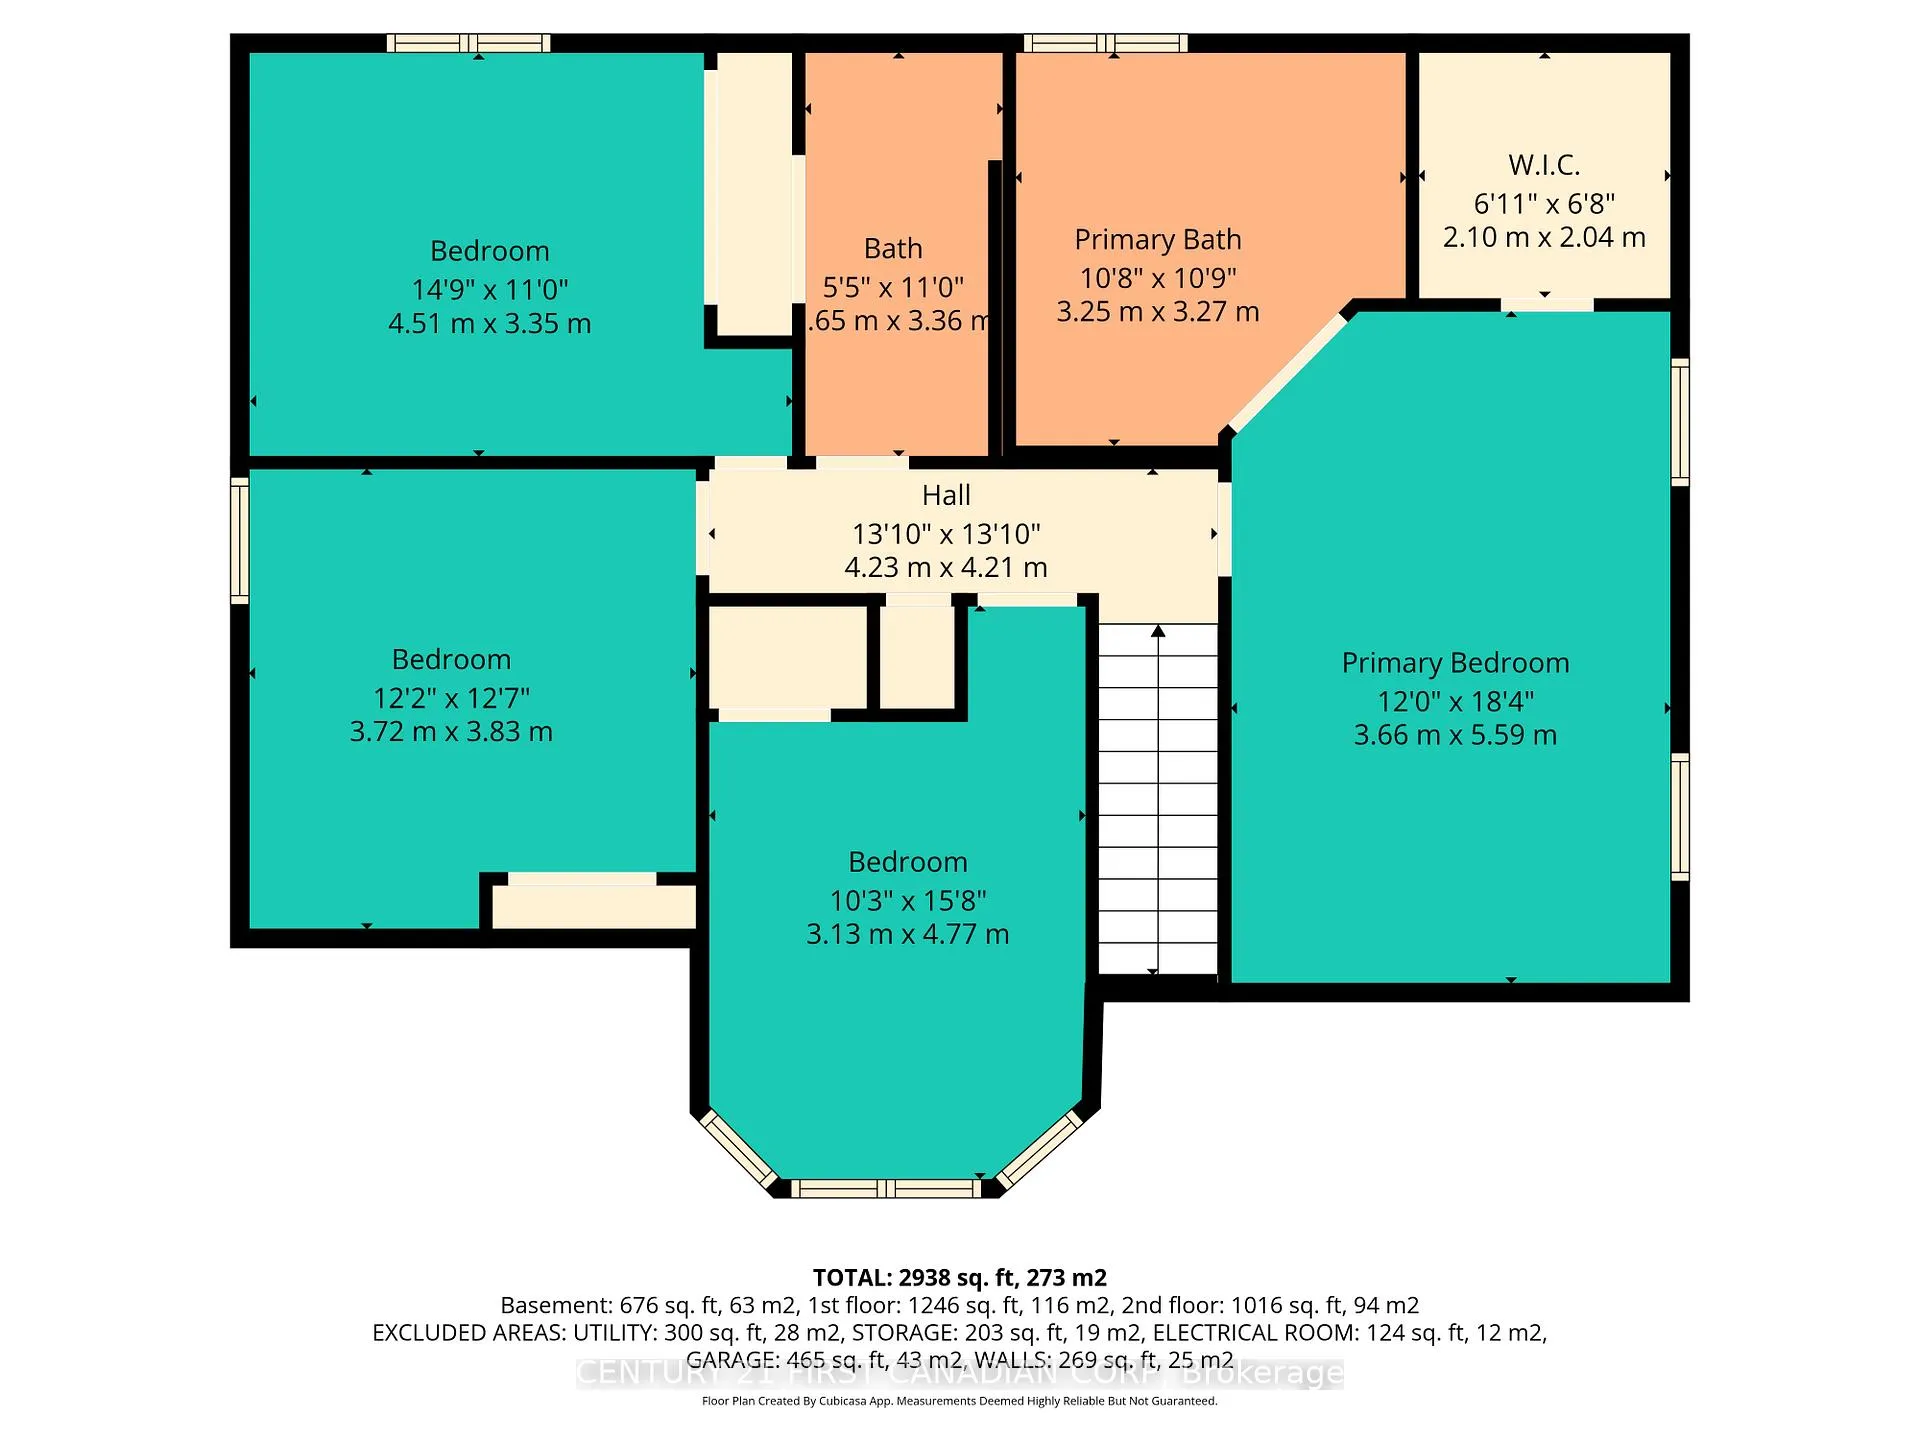
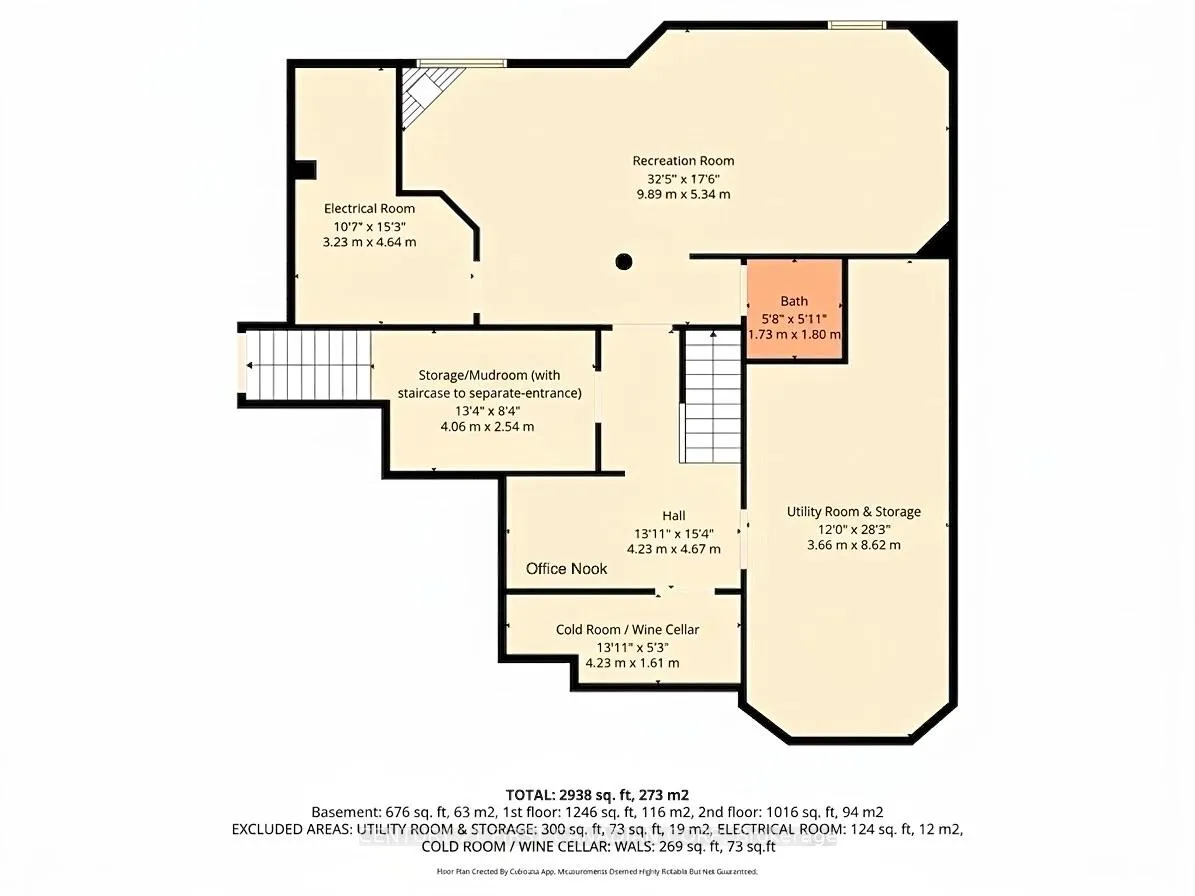
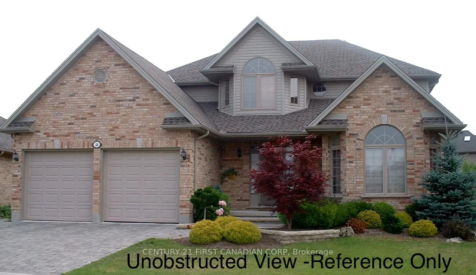
Discover the perfect blend of privacy and elegance in this premier North-End London Crescent, 2-Storey, 4 Bedroom, 4 Bathroom Home, enveloped in privacy, boasting a verdant escape: In-Ground Salt-Water Pool, Hot Tub, stamped concrete patio and lush grass, distinguished by a classically landscaped and tree-lined (fully fenced) backyard. From the moment you enter the grand foyer, the high ceilings and natural light lead you through a thoughtfully designed layout featuring superior flow. Main floor showcases an expansive kitchen with dining area, open to a marvelous living room with gas fireplace & built-ins. Main floor is also complete with an extra family room area (currently utilized as an office space) and formal dining room combo, plus a 2pc washroom and main floor laundry/mudroom off of the oversized double car garage. The second floor is a sanctuary of its own, housing 4 large bedrooms with picturesque views from every window. The primary suite is a true standout with its 5-piece spa-like ensuite (double sinks, sep shower & tub) & expansive walk-in closet. 2nd floor is also complete with an extra 4 PC washroom. The basement is finished with fresh 2026 flooring throughout the rec/games room with gas fireplace, plus a built-in office workspace, and a SEPARATE entrance from the oversized double car garage. The lower level is complete with an extra 2 pc bath, fantastic storage areas, including a large cold/wine cellar perfect for preserves and/or your private vintage collection! This property stands as a testament to quality-first construction. Top-choice neighbourhood, located mere minutes from Western University & University Hospital as well as the city's premier shopping hub--From elite schools to the Medway Valley trails, everything you need for an effortless lifestyle is within reach. Pristine saltwater pool with a stamped concrete surround patio (2008): liner 2022, new heater, filter, pumps & control panel (all 2024). Gas BBQ Hookup. Owned Water Heater.
Key Facts & Features
Property Costs
- Annual Property Tax Amount
- $9,187
- Land Transfer Tax Fee
- $16,473
Rental Items
- Rental Equipment
- NONE
- Basement Type
- Separate Entrance, Finished
Interior Features
- Laundry Level
- Main Level
- Interior Extras
- Sump Pump, Water Heater Owned
- Security Features
- Security System
- Fireplace/Stove
- Yes
- Fireplace Features
- Family Room, Living Room, Natural Gas
- Elevator
- No
Exterior Features
- Exterior Extras
- Deck, Hot Tub, Landscape Lighting, Patio, Privacy, Year Round Living, Landscaped
- Pool
- Inground, Salt
- Property Features
- Public Transit, School, School Bus Route
- Other Structures
- Fence - Full, Shed
Building
- Building Type
- Detached
- Building Style
- 2-Storey
- Approx Age
- 16-30
Construction
- Exterior Finish
- Brick, Vinyl Siding
- Roof
- Asphalt Shingle
- Foundation Details
- Concrete, Poured Concrete
- Special Designation
- Unknown
Lot
- Lot Front
- 53.58 ft
- Lot Depth
- 112.75 ft
Inclusions
- Inclusions
- Fridge, Stove, Dishwasher, Washer, Dryer. All window coverings: including shutters, blinds, drapes, rods and panels. Hot tub with accessories (working, but older and included in "as is" condition). All pool equipment & accessories, as well as any unused chemicals at the property relating. Storage Shed. Water Heater Owned
Exclusions
- Exclusions
- All televisions. Basement Freezer. Shelving on the walls in the bedrooms, as they match the bedroom sets (all closet shelving will remain Included).
Parking & Garages
- Garage Type
- Attached
- Garage Spaces
- 2
- Parking Spaces
- 2
- Total Garage And Parking Spaces
- 4
Heating & Cooling
- Heat Source
- Gas
- Heat Type
- Forced Air
- Air Conditioning
- Central Air
- Water
- Municipal
- Sewers
- Sewer
- Bedrooms
- 4
- Washrooms
- 4
- Kitchens
- 1
- Family / bonus room
- Yes
Room sizes
- Foyer—Main level
- Kitchen—Main level
- Kitchen—Main level, Eat-in Kitchen
- Living Room—Main level, Fireplace
- Dining Room—Main level
- Office—Main level
- Laundry—Main level, Access To Garage
- Primary Bedroom—Second level, 5 Pc Ensuite, Walk-In Closet(s)
- Bedroom 2—Second level
- Bedroom 3—Second level
- Bedroom 4—Second level
- Recreation—Basement level, Fireplace
- Utility Room—Basement level
- Cold Room/Cantina—Basement level
- Utility Room—Basement level
- Mud Room—Basement level
Washrooms
- 2-piece, Main
- 4-piece
- 5-piece, Second
- 2-piece, Basement
- Municipality
- London
- Neighbourhood
- North A
- Main cross streets
- FROM FANSHAWE PK RD W, GO SOUTH ONTO DERWENT ROAD, LEFT ONTO AMBLESIDE DRIVE, THEN FIRST RIGHT ONTO AMBLESIDE DR, THEN RIGHT ONTO BASSENTHWAITE CRES
- Directions
- FROM FANSHAWE PK RD W, GO SOUTH ONTO DERWENT ROAD, LEFT ONTO AMBLESIDE DRIVE, THEN FIRST RIGHT ONTO AMBLESIDE DR, THEN RIGHT ONTO BASSENTHWAITE CRES
- MLS® number
- X13140750
- Data source
- Toronto Regional Real Estate Board
- Status change
- 2026-05-28
- Listed on
- 2026-05-18
- Days on market
- 10 days
- Possession date
- 2026-06-30
- Possession type
- Flexible
- Co-op commission
- 2%+hst
- Seller
- Listed by
- CENTURY 21 FIRST CANADIAN CORP
Home Market Value
Current home valuation for 10 Bassenthwaite Crescent, London, North A, London, ON. Listed for $999,900
HOMEH Estimate
$976,000
Estimated Sales Range
$771,040 - $1,180,960
HOMEH Estimate for 10 Bassenthwaite Crescent, London, North A
Calculated with a real agent's CMA method — 45+ years of experience, codified. Not an AI guess.
For the owner
Is this your home? Track its value.
Get this home's HOMEH Estimate by email once a month, with how many homes are for sale around you.
Mortgage Payment Calculator
Compare up to 4 down payment scenarios
5% on first $500K + 10% on $499,900 over $500K
$74,990
| Scenario 1 | Scenario 2 | Scenario 3 | Scenario 4 | |
|---|---|---|---|---|
−Down payment | % $ | % $ | % $ | % $ |
+CMHC insurance | $36,996 | $27,897 | $23,798 | $0 |
=Total mortgage | $961,903 | $927,807 | $873,713 | $799,920 |
Amortization | ||||
Mortgage rate | % | % | % | % |
| Payment frequency | ||||
=Mortgage payment | $4,696monthly | $4,530monthly | $4,266monthly | $3,906monthly |
Land Transfer Tax
$16,473
$16,473
Around this home
Data provided by OpenStreetMap & Fraser Institute School Rankings
Ask HOMEH
New!Hi there!
👋Text or call (416) 301-9001
Recommended for you
Based on homes you've looked at.
No recommended properties found.
Nearby similar homes
No nearby properties found.
More real estate resources
Other homes nearby
Explore this area
Nearby neighbourhoods
No nearby listings available.