
Unit 10, 1241 Beaverbrook Avenue
London (North N), ON N6H 5P1
 Cherry RidgeSee every listing here
- 2+1Bedrooms
- 3Bathrooms
- 4Parking
- 1.2K~1.4KSq.Ft.
- $4,191Tax
- $575/monthCondo Fee
Sale & price history
- Login to See Prices
Sold2026-04-15 – 2026-05-21
MLS® x13002756
- Login to See Prices
Terminated2026-03-23 – 2026-04-15
- Login to See Prices
Terminated2026-01-08 – 2026-03-23
- Login to See Prices
Expired2025-07-10 – 2025-10-08
- Login to See Prices
Terminated2025-05-09 – 2025-07-10
Real estate boards require you to or to see the full details of this property.
*Sold prices and complete sale & price history are regulated data. Under the Trust in Real Estate Services Act, 2002 (TRESA) and the rules of the Real Estate Council of Ontario (RECO), and pursuant to the Multiple Listing Service® rules of the Canadian Real Estate Association (CREA) and the Toronto Regional Real Estate Board (TRREB), this information may be shown only to registered users who have agreed to the applicable terms of use (a Virtual Office Website, or "VOW," arrangement). HOMEH Inc., Brokerage therefore provides it to signed-in members only. Creating an account is free and takes under a minute.
Unit 10, 1241 Beaverbrook Avenue, London(opens Google Maps in a new tab)
Summarized Description
- Lowest-priced condo in Cherry Ridge in five years.
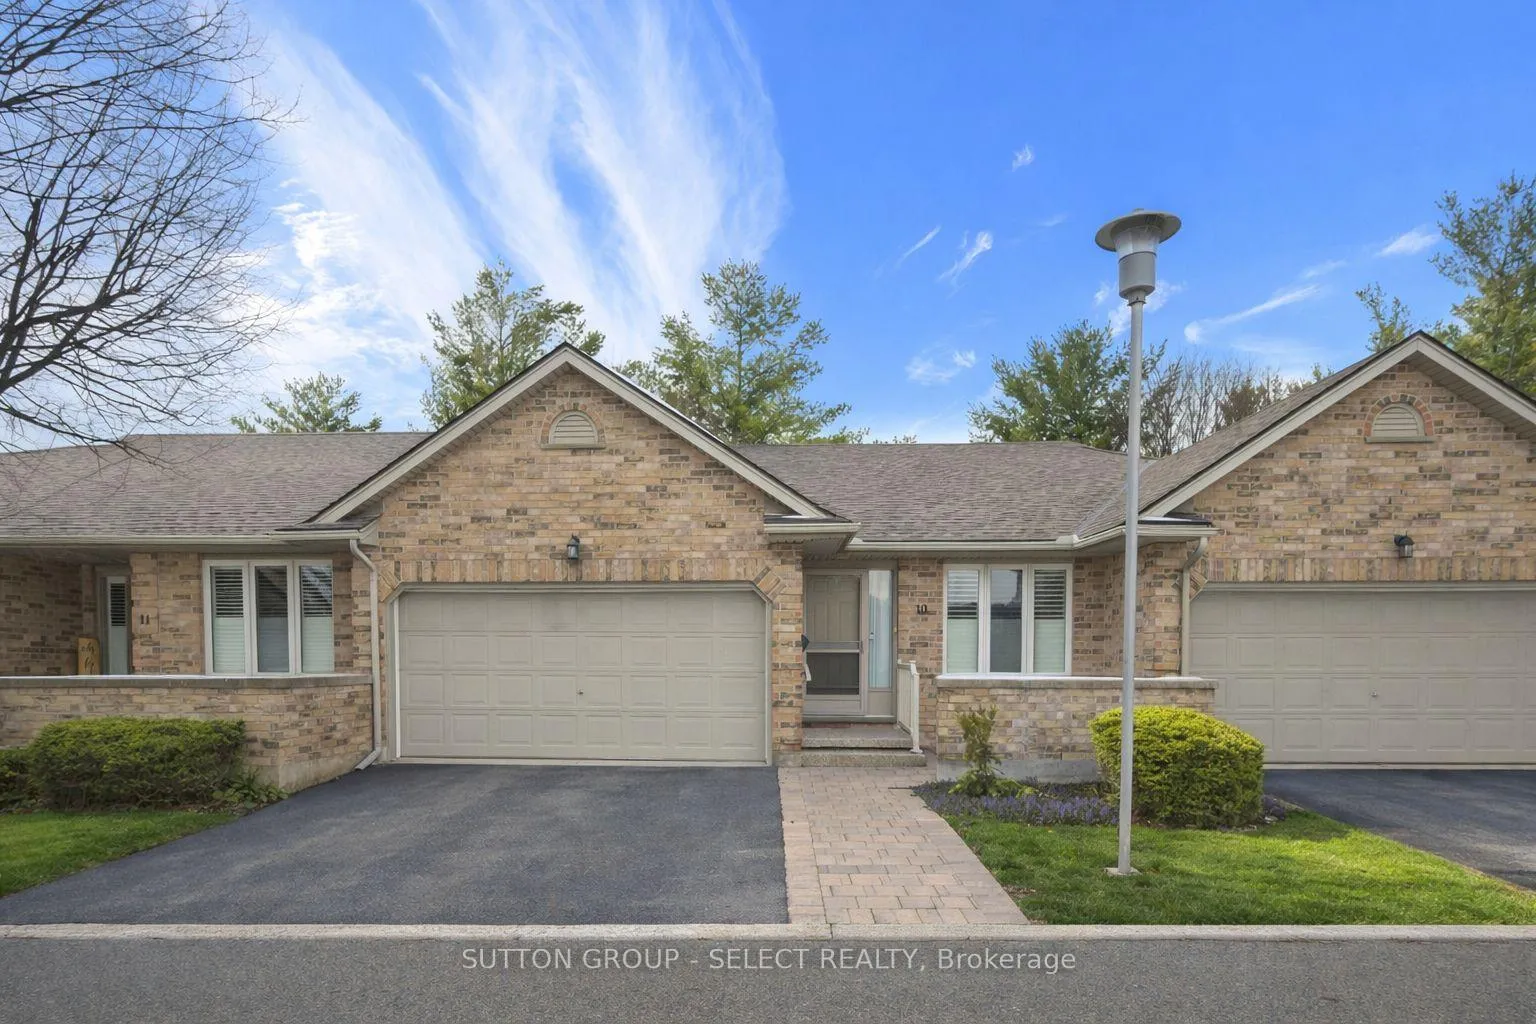
- Bungalow-style home in a quiet enclave.
- Double-car attached garage for convenience.
- Bright open-concept main floor with vaulted ceilings.
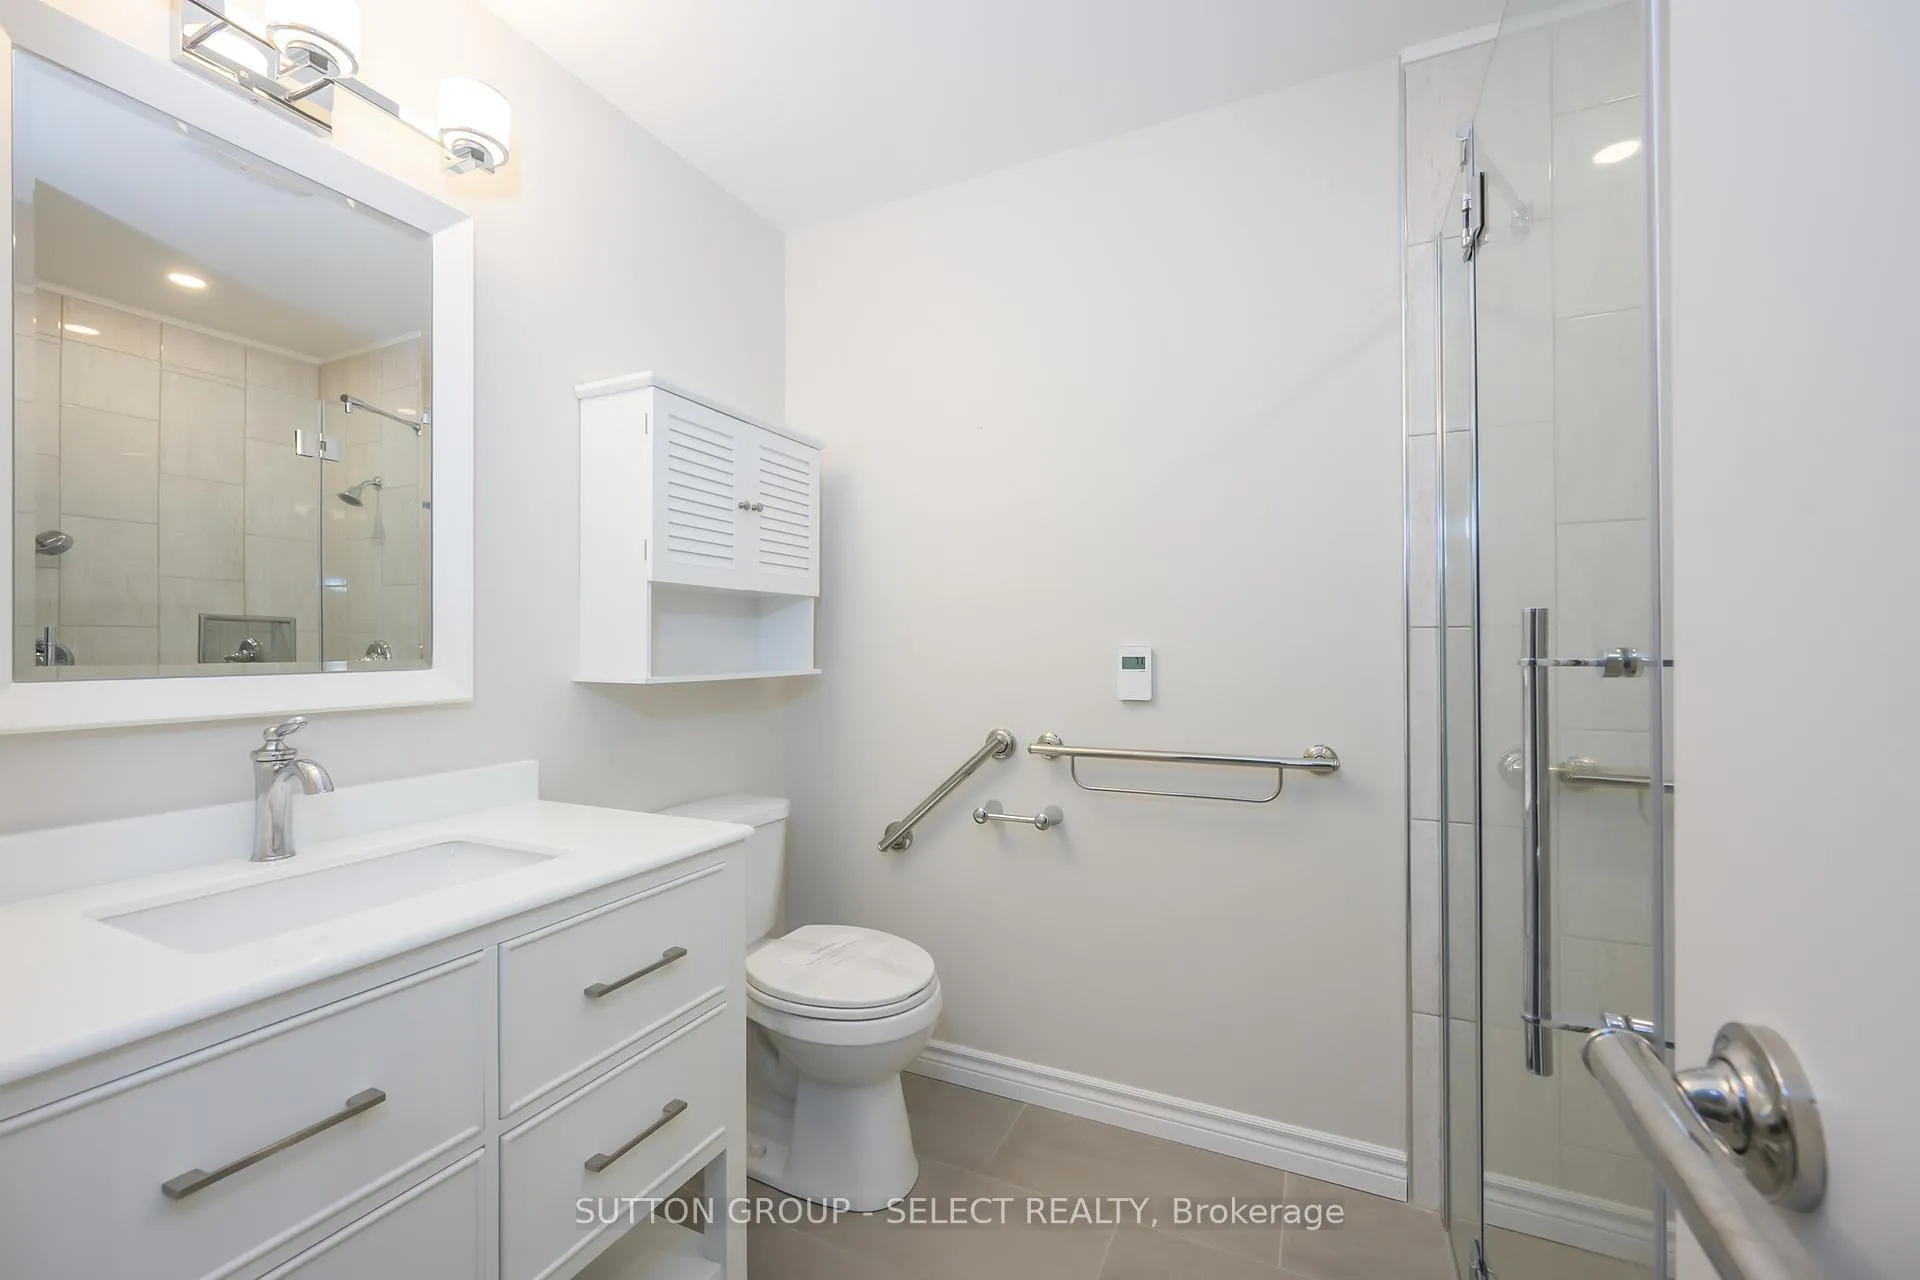
- Fully updated ensuite in primary suite.
- Finished lower level with flexible bonus room.
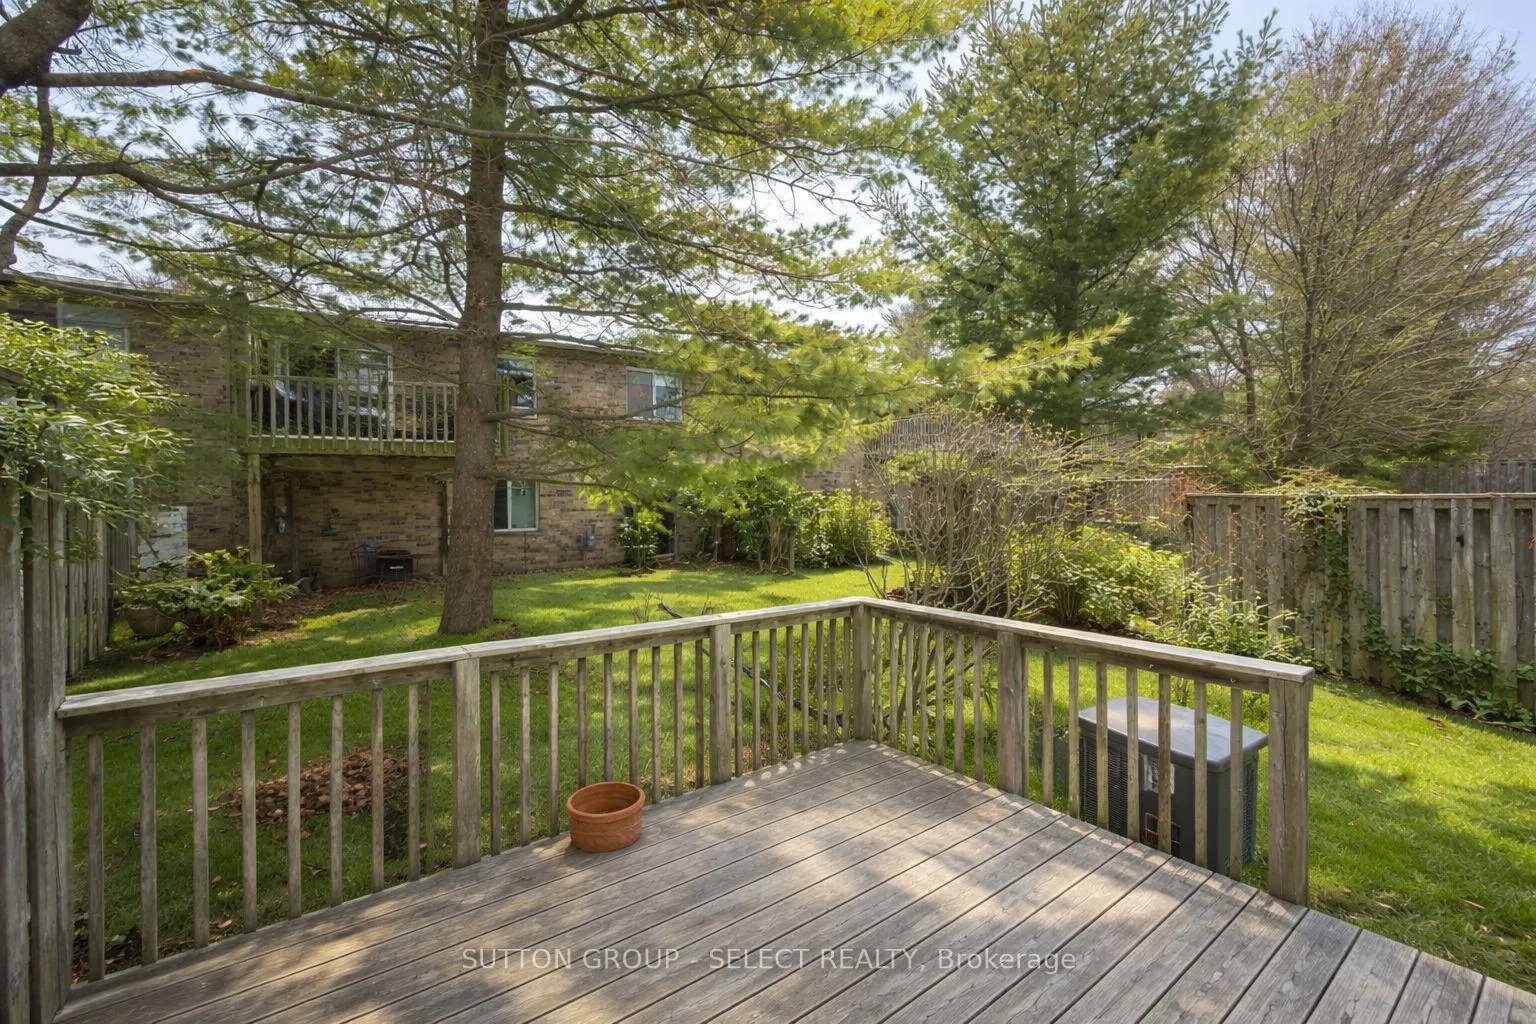
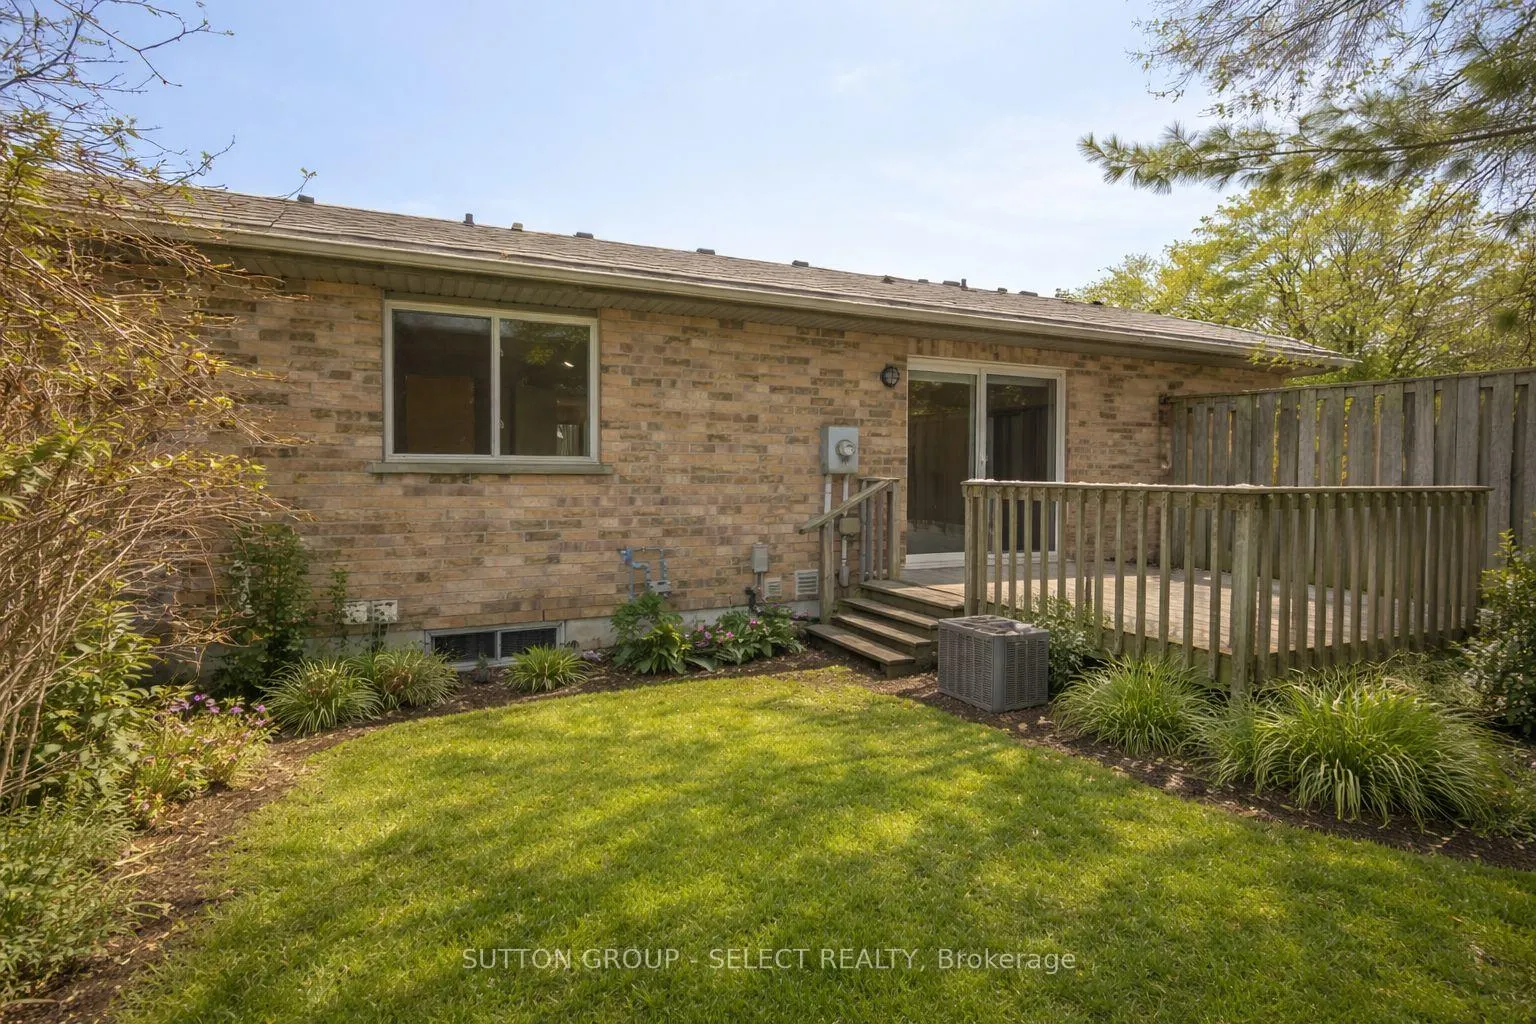
- Private rear deck surrounded by greenery.
- Minutes from Western University and shopping.
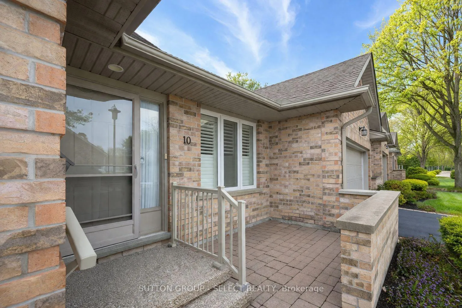
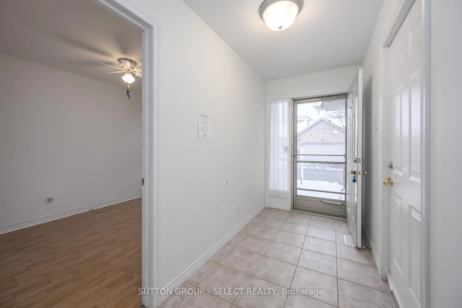
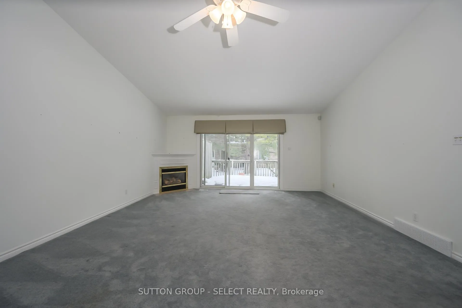
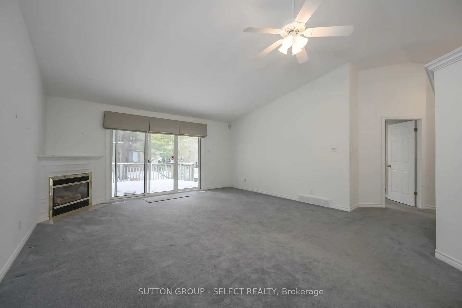
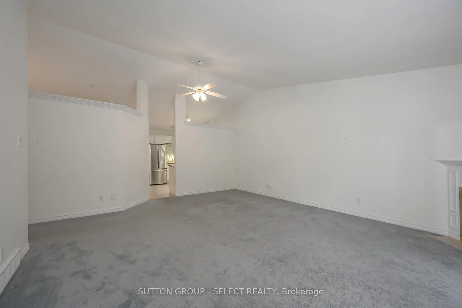
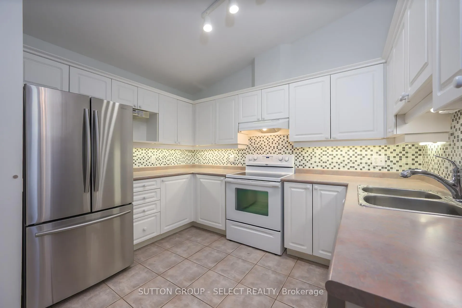
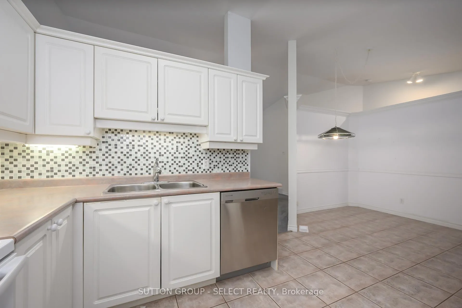
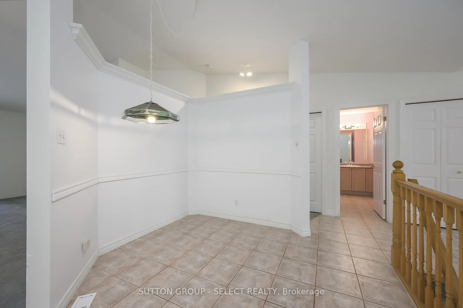
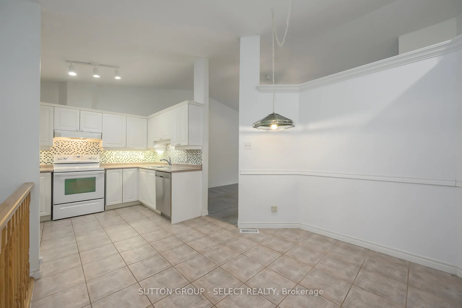
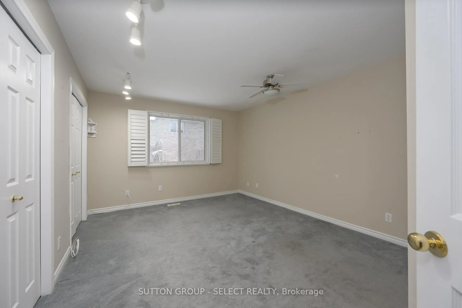
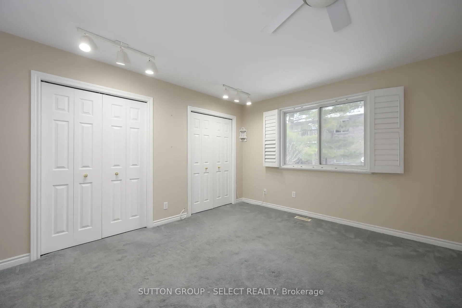
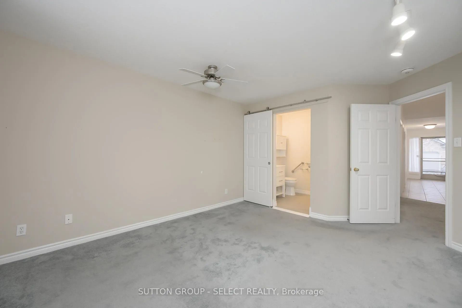
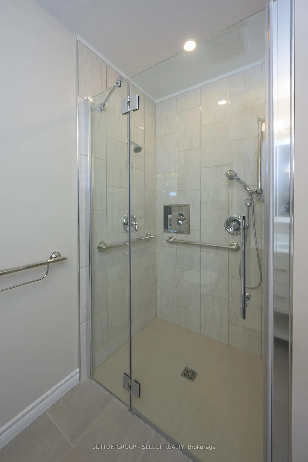
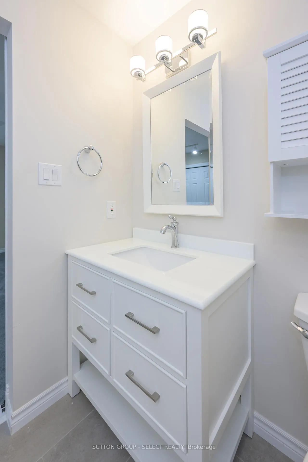
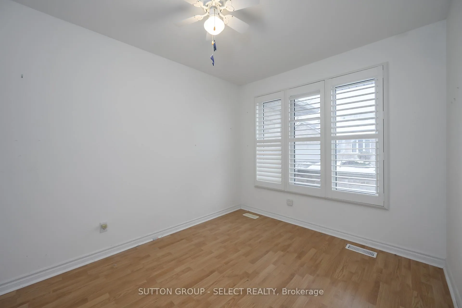
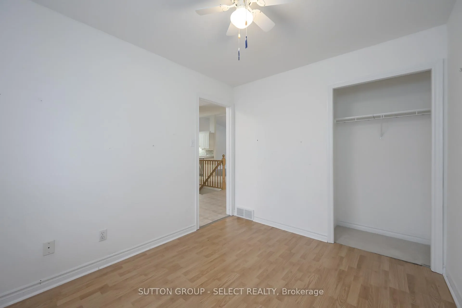
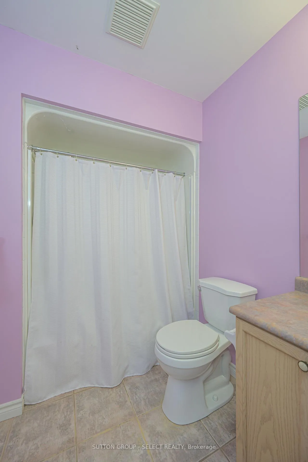
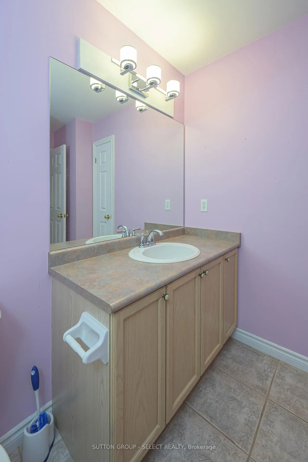
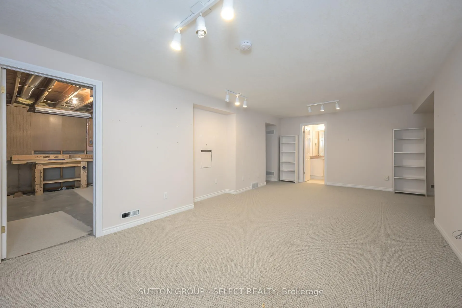
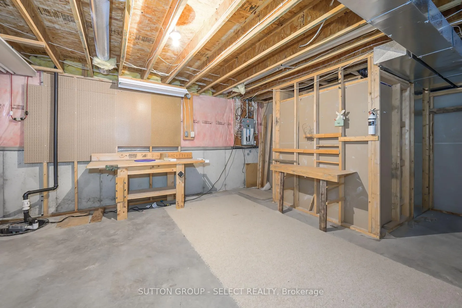
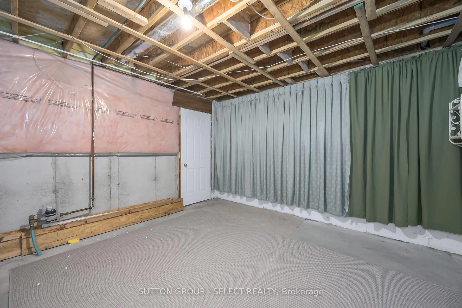
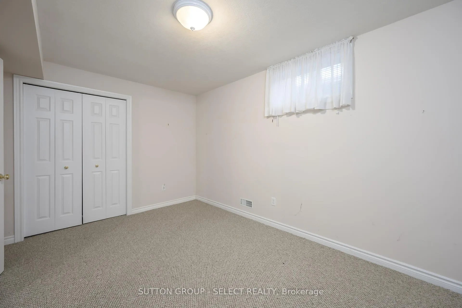
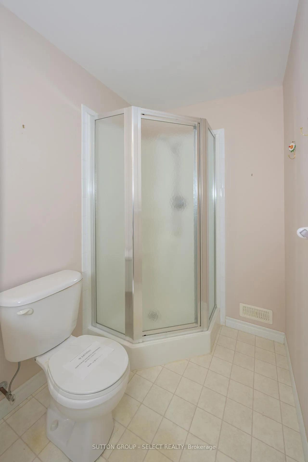
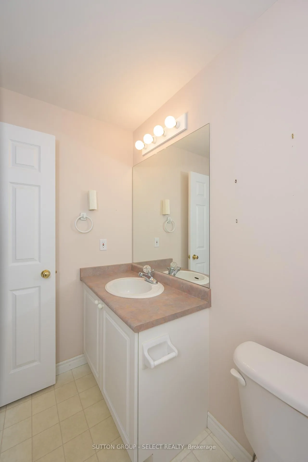
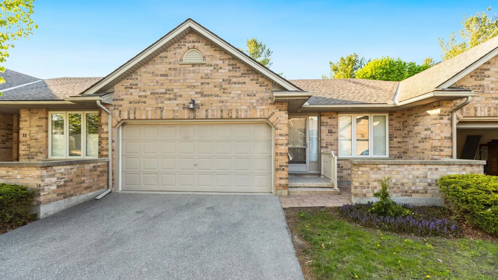
Welcome to Cherry Ridge! Where easy living in one of the most convenient areas of the city collides with the most attractive opportunity that this community has seen in years. Currently the lowest-priced condo offered here in over five years, this bungalow-style home is perfectly positioned within a quiet, tucked-away enclave in North-West London. Springtime highlights the charm of this location, with mature greenery just beginning to come alive. Arrive home to the convenience of a double-car attached garage, or step in through your private front courtyard - a welcoming spot to enjoy the warmer months ahead. Inside, the bright open-concept main floor features vaulted ceilings, hardwood flooring, two bedrooms, two full bathrooms, and the comfort of main-floor laundry. The crisp white kitchen flows effortlessly into a rounded dining area-perfect for a sunny breakfast nook, before opening to the spacious living room - creating an ideal layout for everyday living and entertaining. The primary suite offers double closets, a TV hookup, and its own private ensuite (recently fully updated), while the second bedroom or den is complete with a closet and overlooks the front courtyard. Downstairs, the finished lower level is composed of a large family/recreation room, a third bedroom, a 3-piece bathroom, and a flexible bonus room ideal for a home office, study, or hobby space. Multiple storage rooms and a generous utility area add practicality and long-term value (especially for down-sizers!). Out back your private rear deck awaits, surrounded by mature evergreens and garden space - an inviting backdrop for relaxing spring mornings or quiet summer evenings. Located just minutes from Western University, University Hospital, shopping, and only a five-minute walk to Costco, this home offers a rare combination of peaceful living and unbeatable convenience in an awesome location of NW London.
- Auto Garage Door Remote
- Primary Bedroom - Main Floor
- Garden
- Deck
- Landscaped
- Patio
Key Facts & Features
Property Costs
- Annual Property Tax Amount
- $4,191
- Land Transfer Tax Fee
- $5,055
Condo/Maintenance Fee
- Maintenance Fee
- $575 /month
Included In Maintenance Fee
- Common Elements Included
- Parking Included
Rental Items
- Rental Equipment
- HWT
- Basement Type
- Full, Finished
Interior Features
- Pets Permitted
- Yes-with Restrictions
- Laundry Features
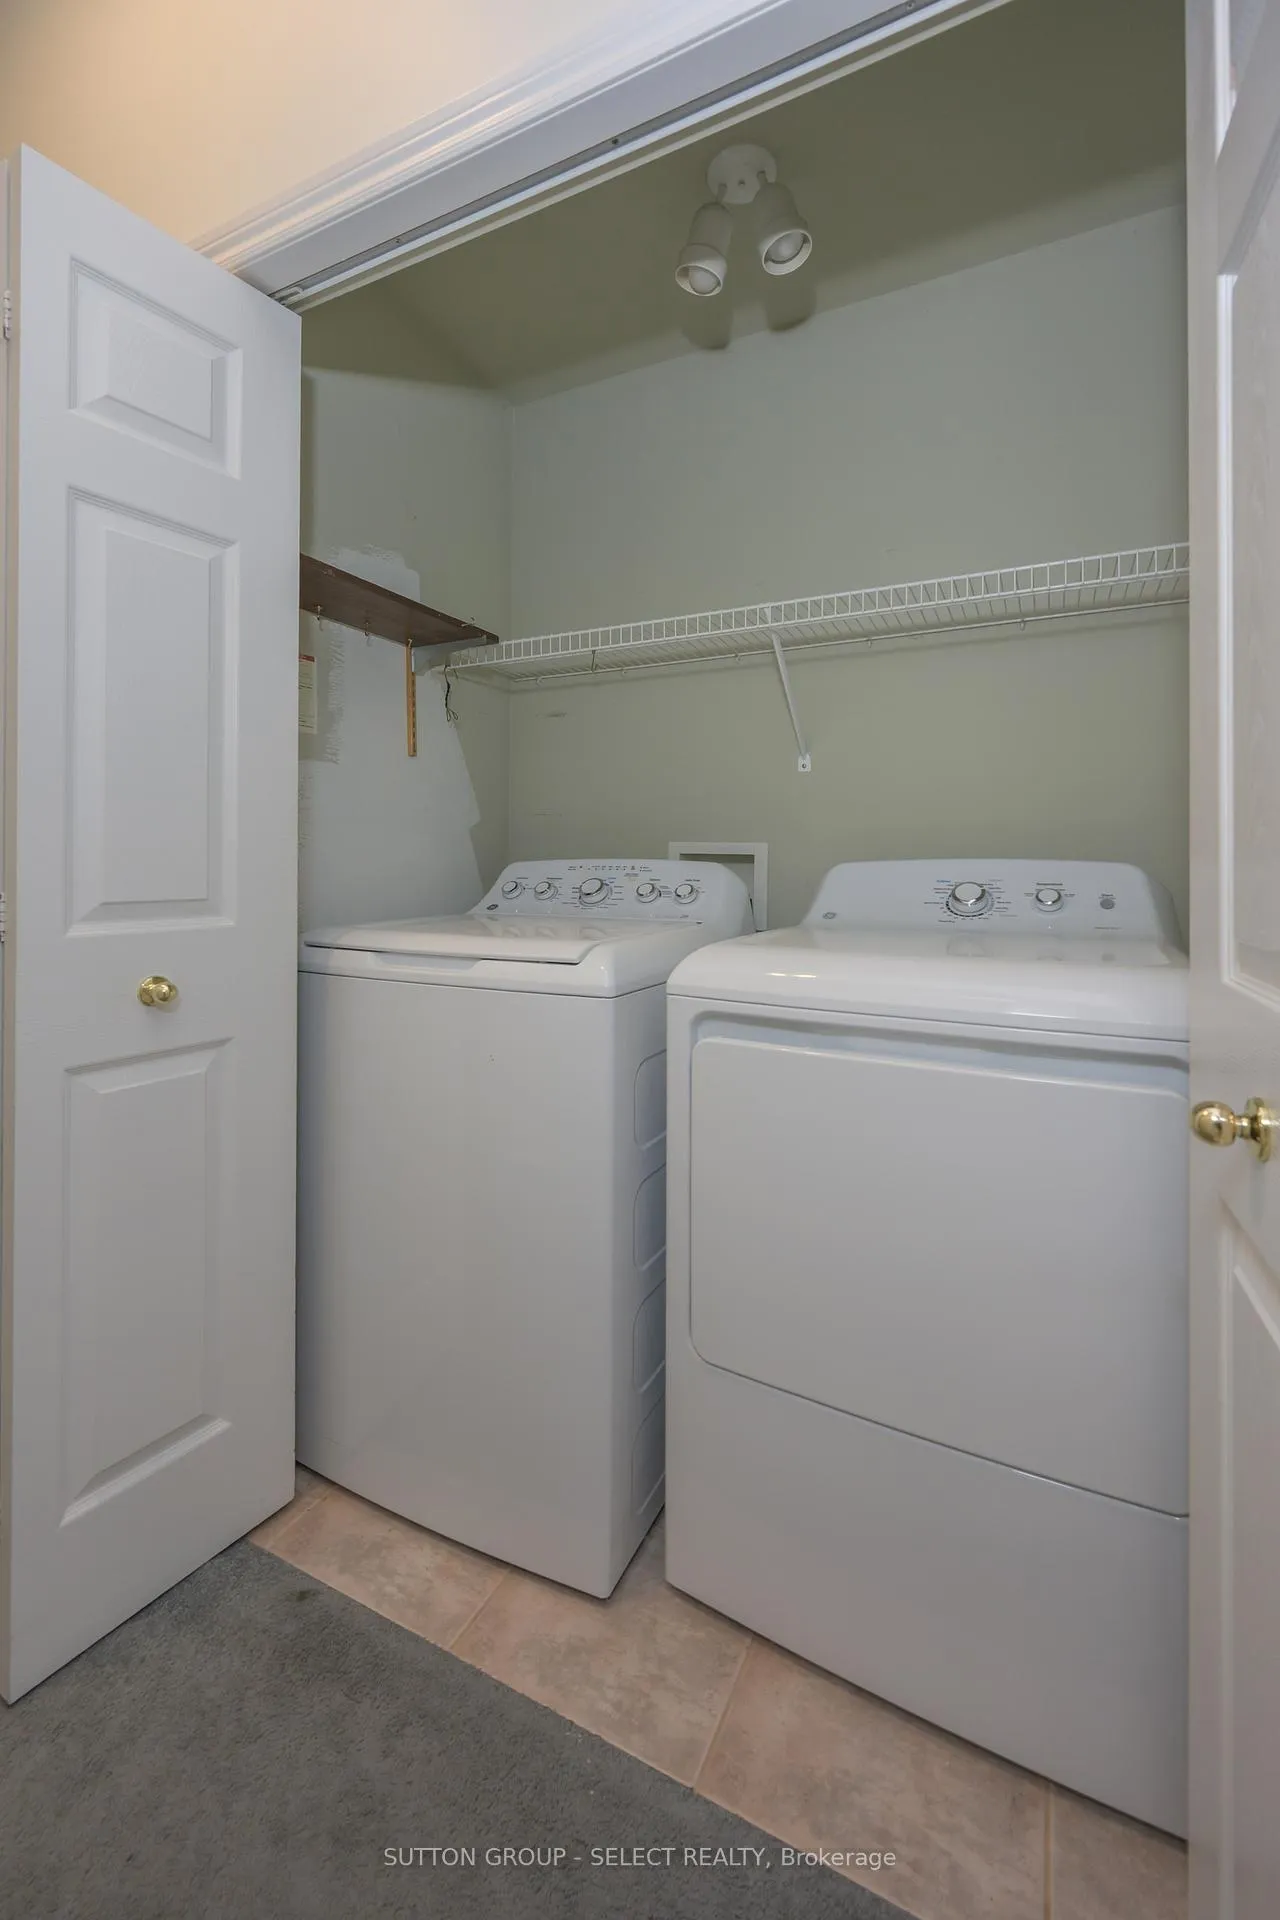
- Laundry Closet
- Laundry Level
- Main Level
- Interior Extras
- Auto Garage Door Remote, Primary Bedroom - Main Floor
- View
- Garden
- Fireplace/Stove
- Yes
- Fireplace Features
- Family Room, Natural Gas
- Elevator
- No
Exterior Features
- Balcony
- None
- Exterior Extras
- Deck, Landscaped, Patio
Building
- Building Type
- Condo Townhouse
- Building Style
- Bungalow
- Approx Age
- 16-30
- Condo Corp Number
- 416
Construction
- Exposure
- South
- Exterior Finish
- Brick
- Roof
- Asphalt Shingle
- Foundation Details
- Poured Concrete
- Special Designation
- Unknown
Inclusions
- Inclusions
- FRIDGE, DISHWASHER, STOVE, WASHER AND DRYER **ALL AS IS**
Parking & Garages
- Garage Type
- Attached
- Garage Spaces
- 2
- Parking Type
- Owned
- Parking Spaces
- 2
- Total Garage And Parking Spaces
- 4
Lockers
- Locker Type
- None
Heating & Cooling
- Heat Source
- Gas
- Heat Type
- Forced Air
- Air Conditioning
- Central Air
- Municipality
- London
- Neighbourhood
- North N
- Main cross streets
- Wonderland / Beaverbrook
- Directions
- North on Wonderland, right onto Beaverbrook, left into 1241 Beaverbrook community
Ask about this home
A HOMEH agent will answer your questions about this home.

Around this home
St Thomas More
Private · elementary · 920 m
5.2/10Orchard Park
Public · elementary · 1.1 km
10.0/10Wilfrid Jury
Public · elementary · 1.3 km
4.2/10Eagle Heights
Public · elementary · 1.4 km
4.0/10University Heights
Public · elementary · 1.4 km
7.1/10Sir Frederick Banting
Public · secondary · 1.6 km
5.9/10London Islamic
Private · elementary · 1.8 km
8.5/10Notre Dame
Private · elementary · 1.8 km
6.0/10Riverside
Public · elementary · 2.1 km
5.9/10Clara Brenton
Public · elementary · 2.2 km
7.1/10Oakridge
Public · secondary · 2.4 km
8.0/10Emily Carr
Public · elementary · 2.6 km
5.6/10St Paul
Private · elementary · 2.6 km
7.6/10Woodland Heights
Public · elementary · 2.8 km
1.8/10St Marguerite d'Youville
Private · elementary · 2.9 km
5.6/10
Data provided by OpenStreetMap & Fraser Institute School Rankings
HOMEH Estimate for Unit 10, 1241 Beaverbrook Avenue, London, North N
Calculated with a real agent's CMA method — 45+ years of experience, codified. Not an AI guess.
For the owner
Is this your home? Track its value.
Get this home's HOMEH Estimate by email once a month, with how many homes are for sale around you.
Monthly payment
$1,676/month
On $429,000
$85,800
Estimate only. Not a mortgage offer.
How much is your home worth?
Get a home value estimate from a local HOMEH agent, then sell with confidence.
- MLS® number
- X13002756
- Data source
- Toronto Regional Real Estate Board
- Status change
- 2026-05-21
- Listed on
- 2026-04-15
- Days on market
- 36 days
- Possession type
- Flexible
- Co-op commission
- 2% + HST
- Seller
- Listed by
- SUTTON GROUP - SELECT REALTY
Recommended for you
Based on homes you've looked at.
No recommended properties found.
Nearby similar homes
No nearby properties found.
More real estate resources
Other homes nearby
Explore this area
Nearby neighbourhoods
No nearby listings available.
Ask HOMEH about this home
Price, neighbourhood, monthly cost. Ask anything.
HOMEH Intelligent Agent is an AI, not a licensed representative. Check anything important with your agent.