
Unit 3, 1452 Byron Baseline Road
London (South K), ON N6K 2V6
- 4+1Bedrooms
- 5Bathrooms
- 2Garage
- 3500–5000Sq Ft
- $15,037Tax
- 56×100 ftLot Size
 Estimated Value:$1,457,101See Free Estimate Report

Sale & Price History for Unit 3, 1452 Byron Baseline Road, London, South K
| Start Date | End Date | Price | Event | MLS# |
|---|---|---|---|---|
| No listing history available | ||||
Real estate boards require you to or to see the full details of this property.
*Sold prices and complete sale & price history are regulated data. Under the Trust in Real Estate Services Act, 2002 (TRESA) and the rules of the Real Estate Council of Ontario (RECO), and pursuant to the Multiple Listing Service® rules of the Canadian Real Estate Association (CREA) and the Toronto Regional Real Estate Board (TRREB), this information may be shown only to registered users who have agreed to the applicable terms of use (a Virtual Office Website, or "VOW," arrangement). HOMEH Inc., Brokerage therefore provides it to signed-in members only. Creating an account is free and takes under a minute.
About Unit 3, 1452 Byron Baseline Road, London, South K
Summarized Description
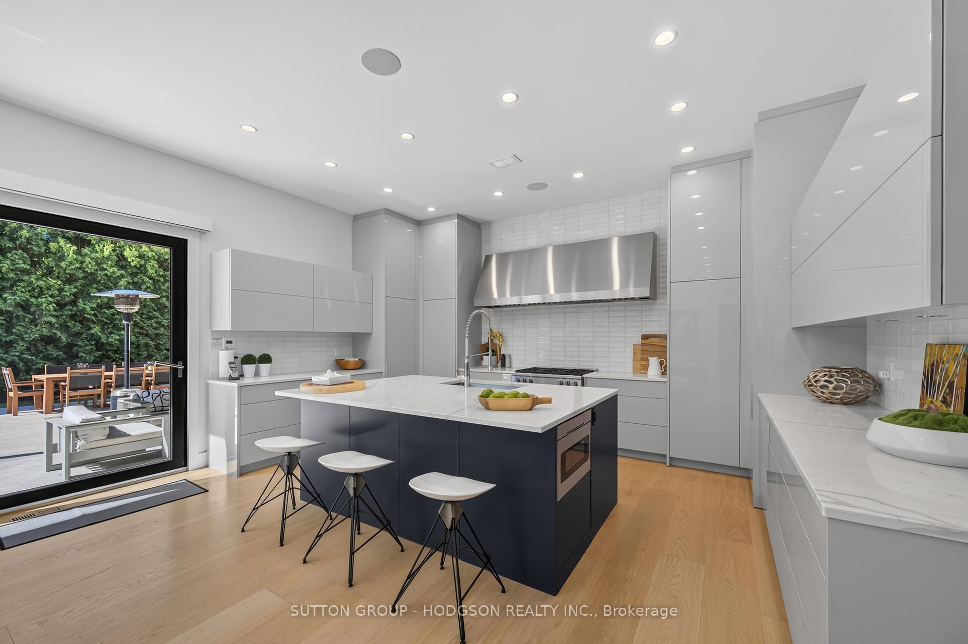
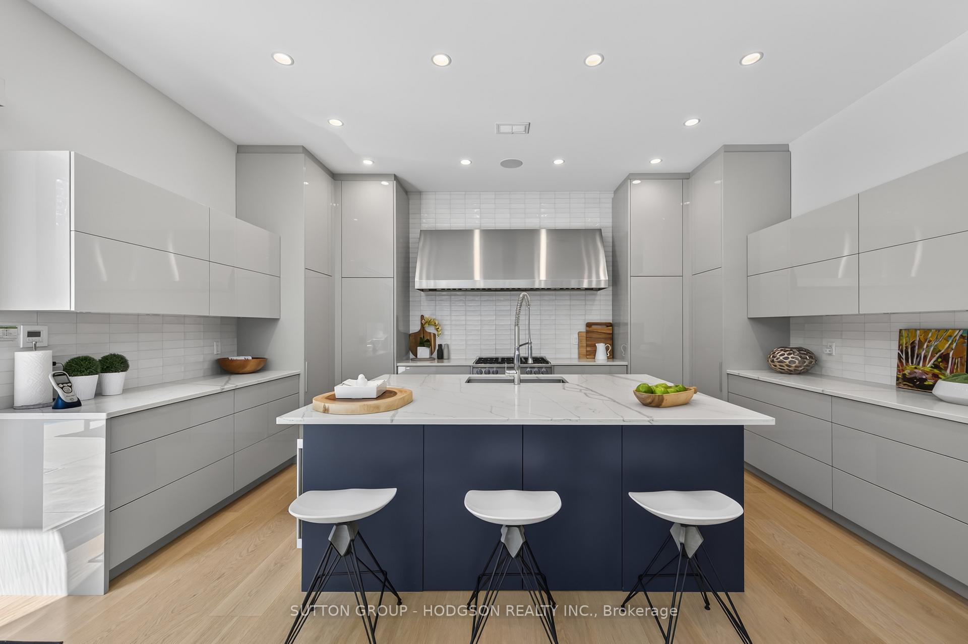
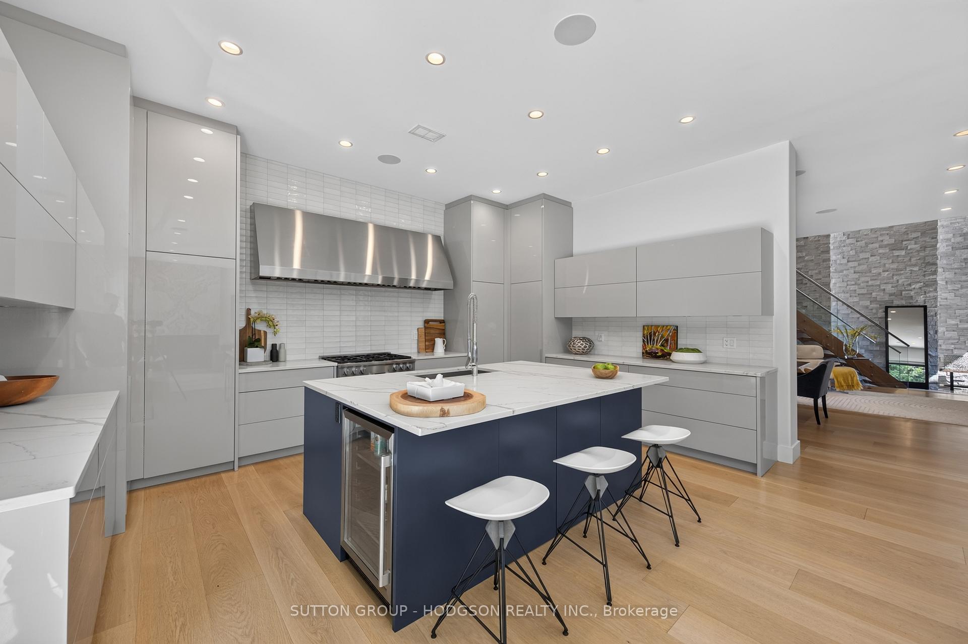
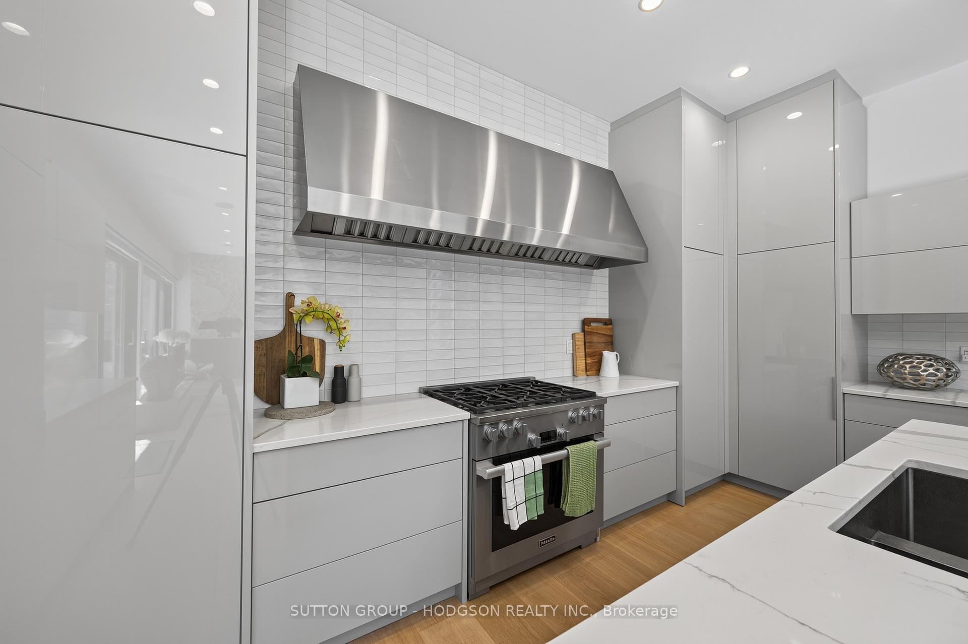
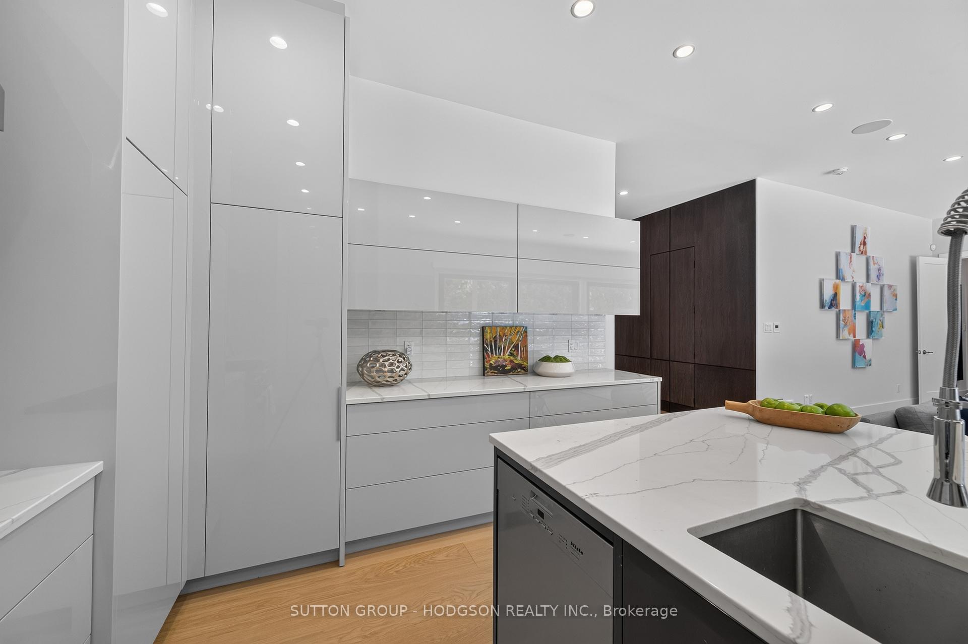
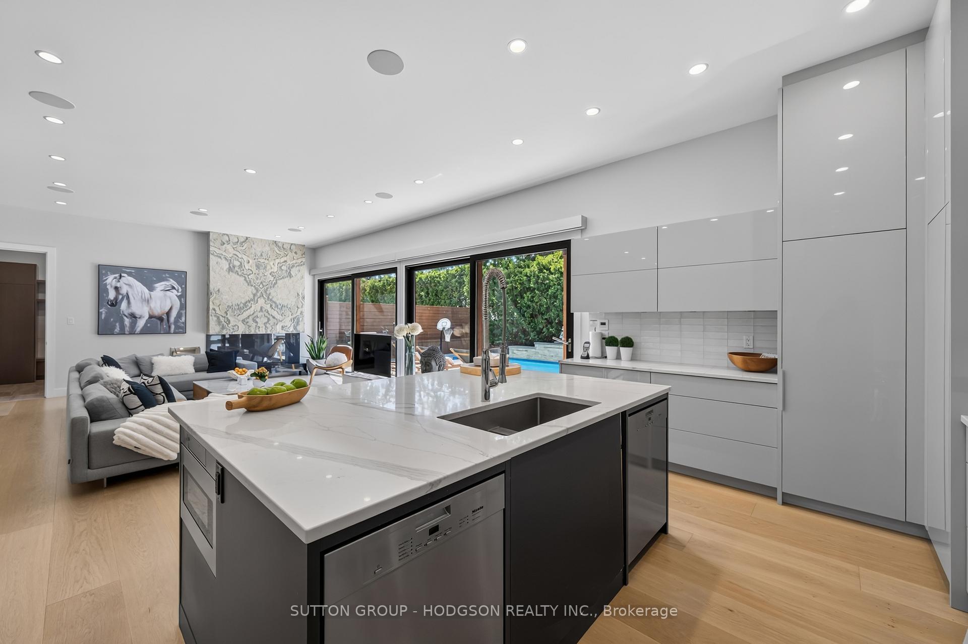
- Custom kitchen designed for entertaining and cooking.
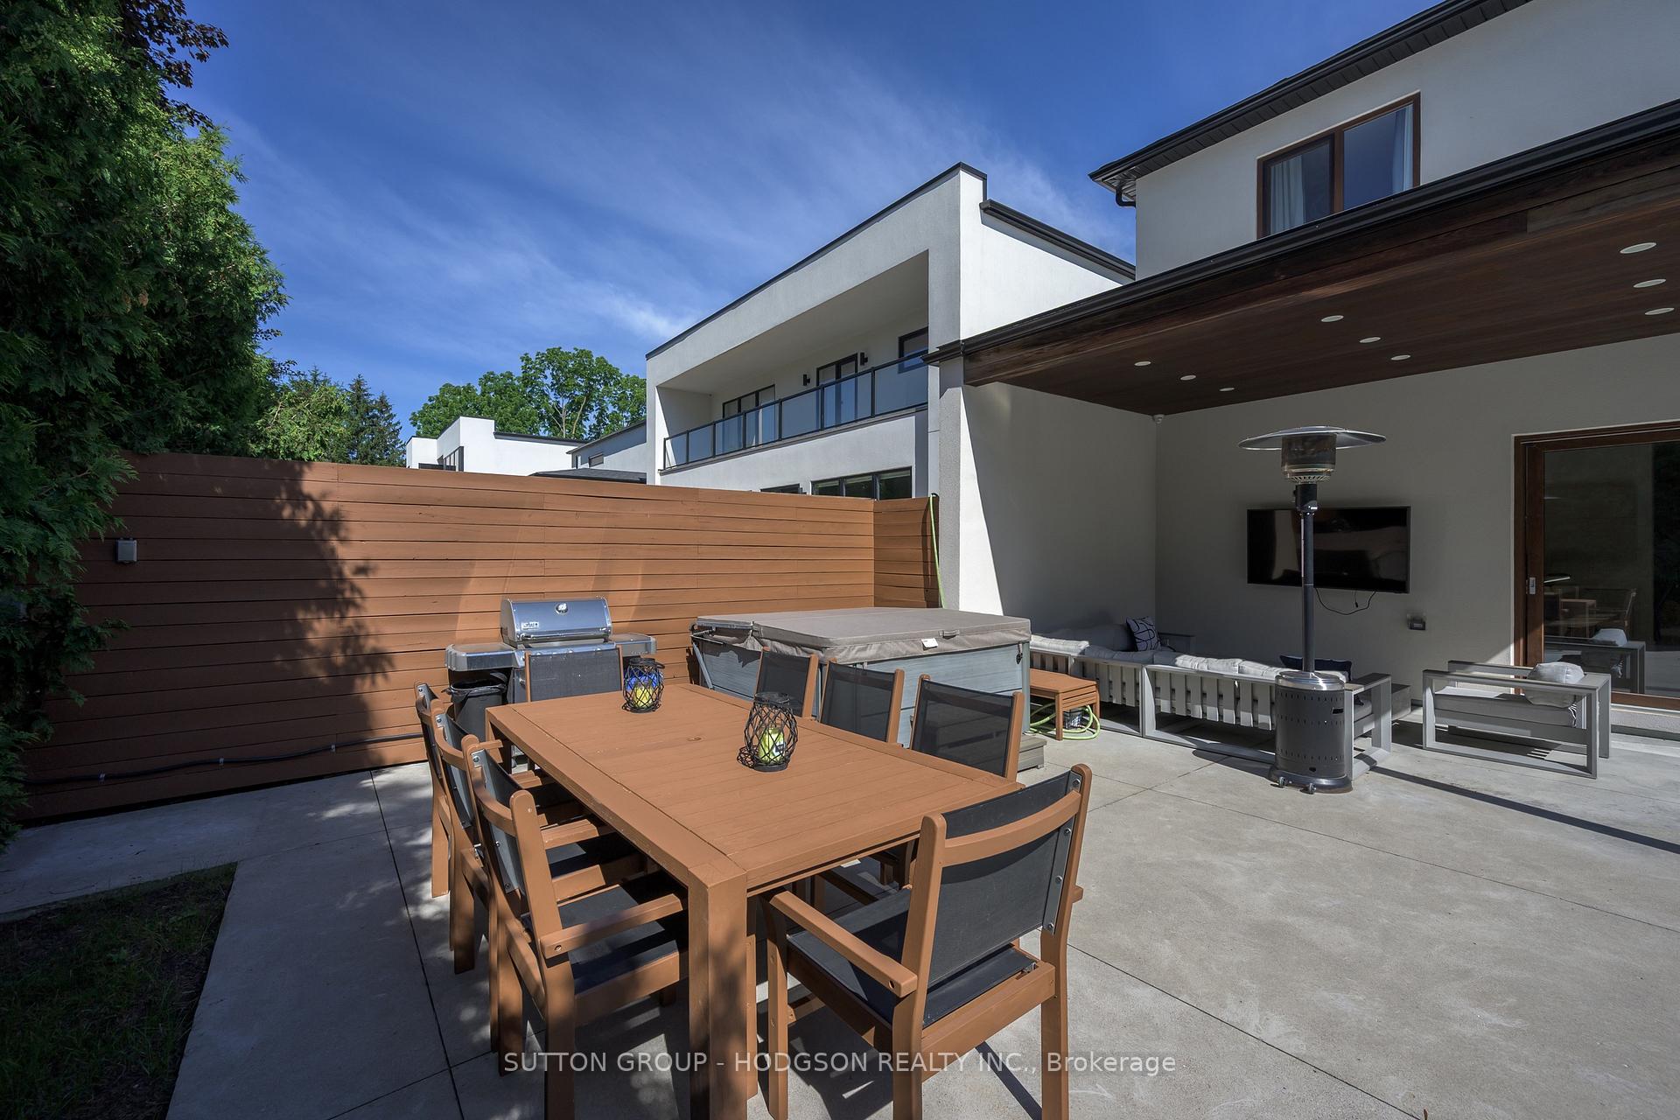
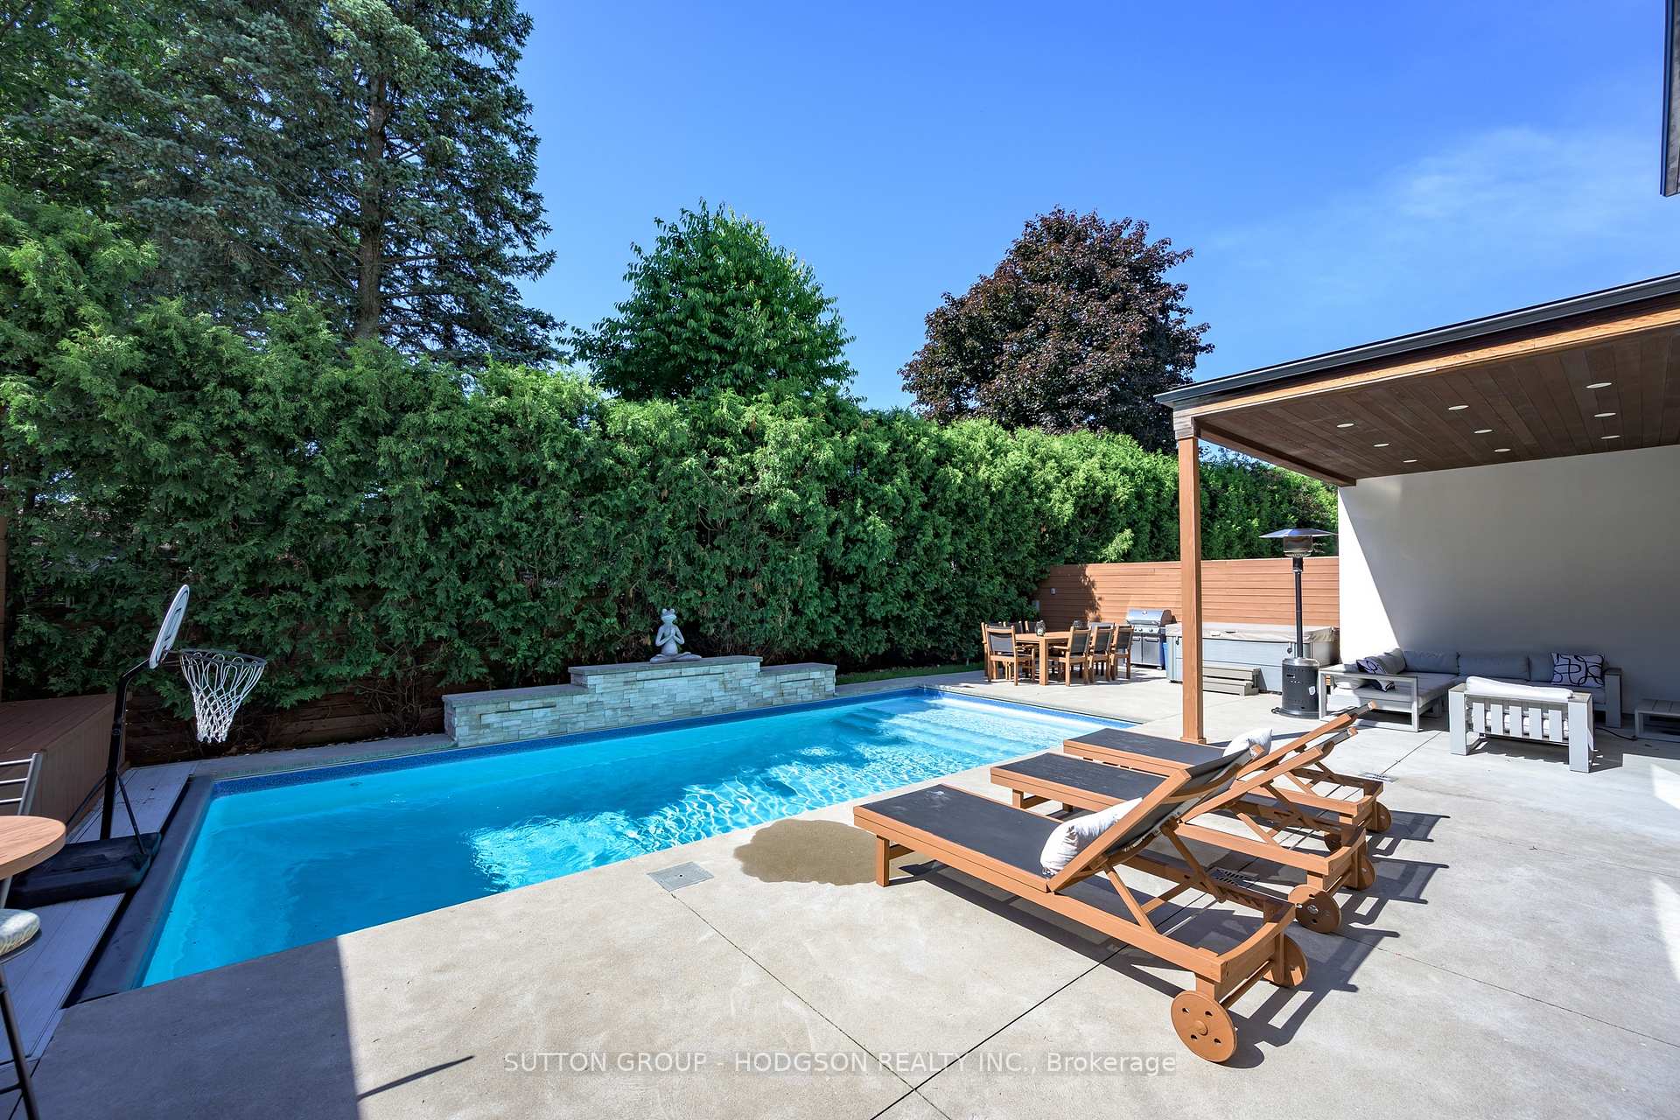
- Secluded backyard with inground saltwater pool.
- Luxurious primary suite with heated ensuite.
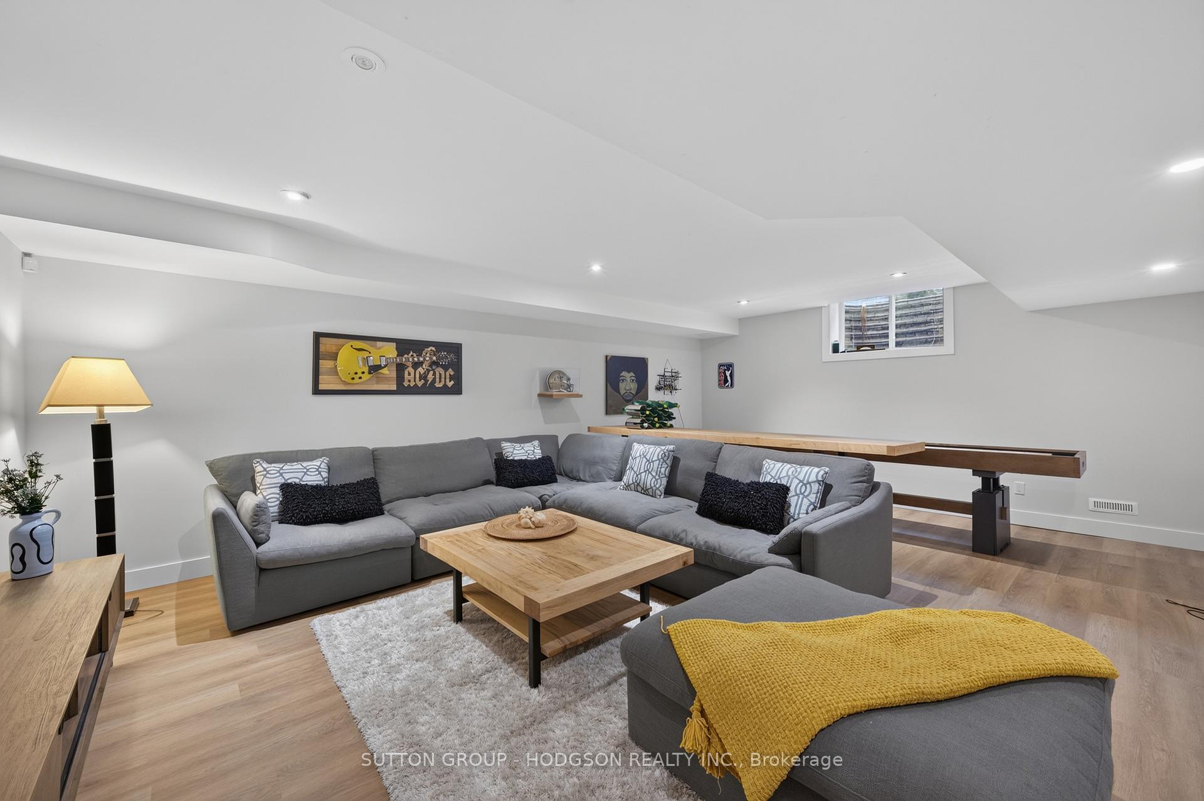
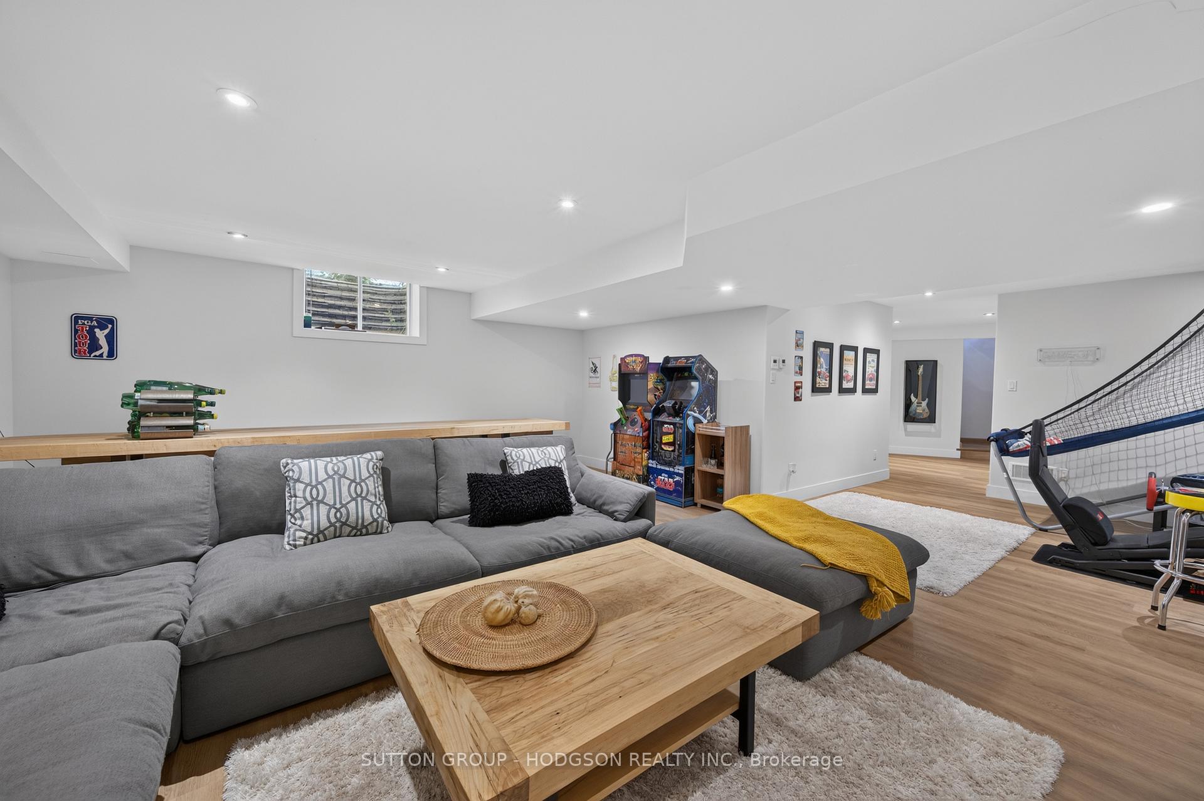
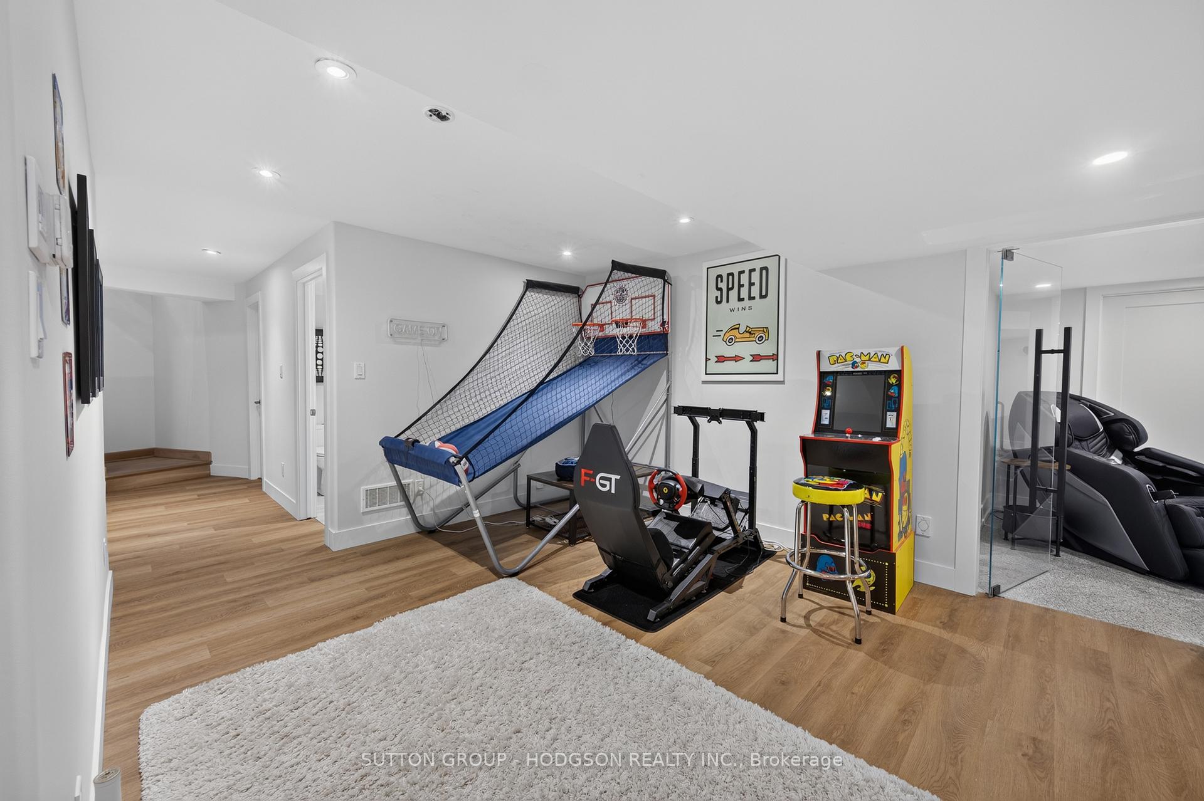
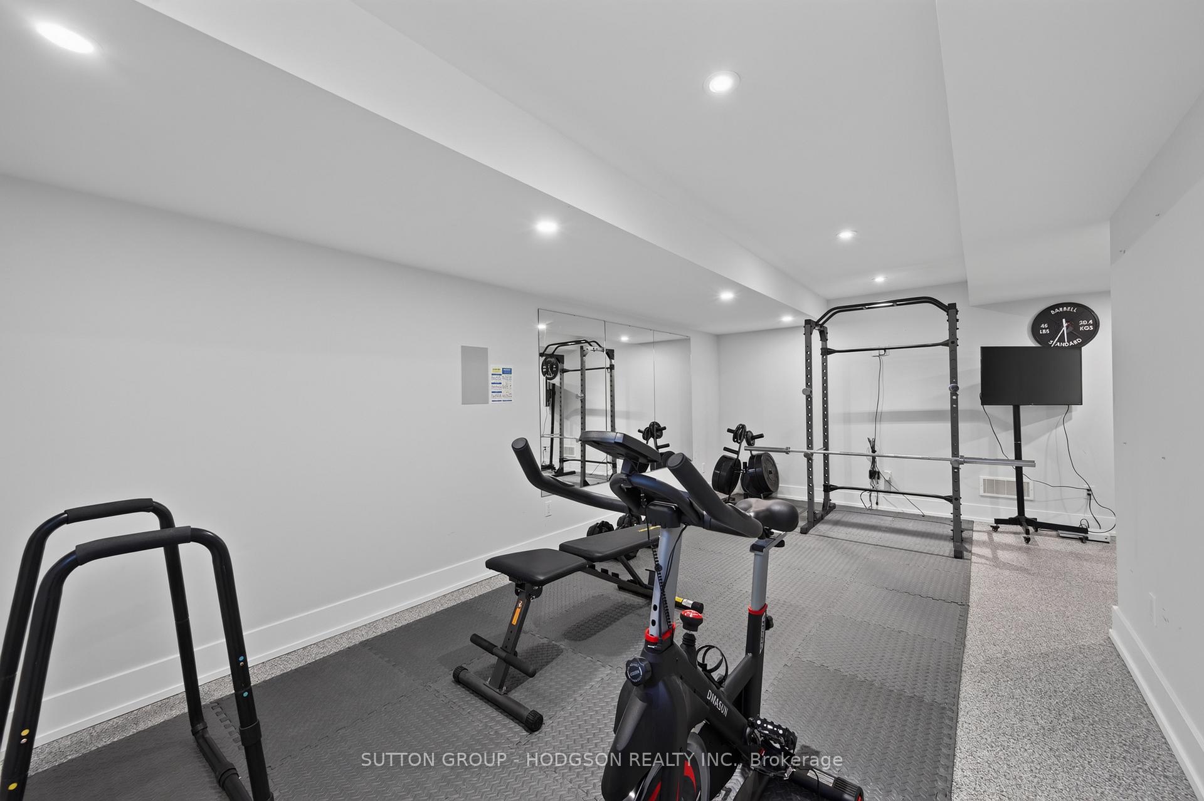
- Finished lower level with media room and gym.
- Architectural design with striking stone and stucco.
- Double car garage and heated driveway.
- Located in exclusive Alcove neighborhood.
- Close to parks, trails, and Boler Mountain.
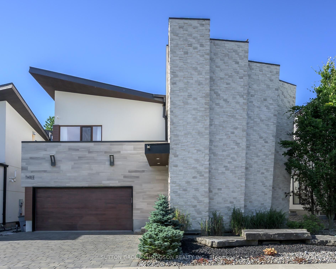
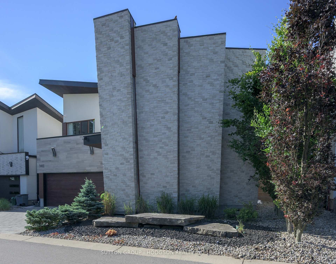
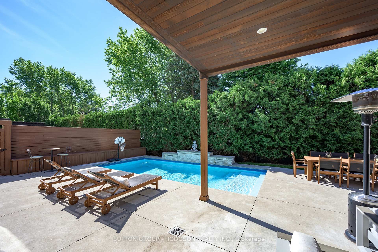
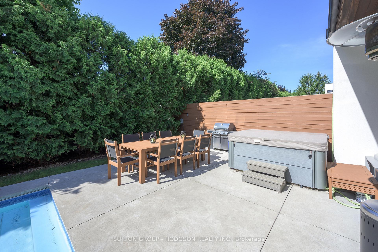
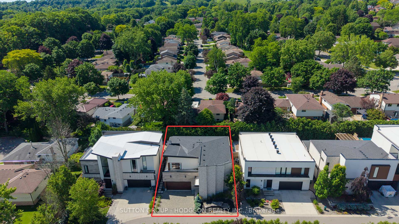
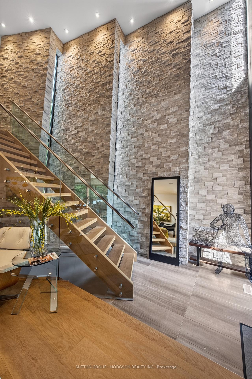
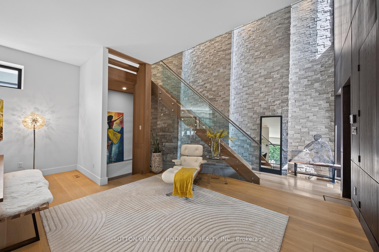
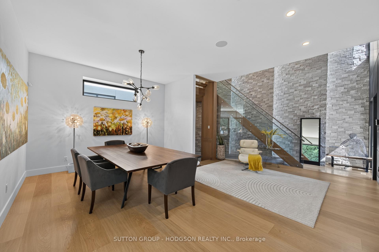
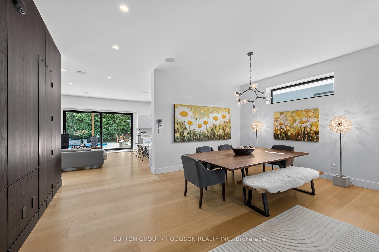
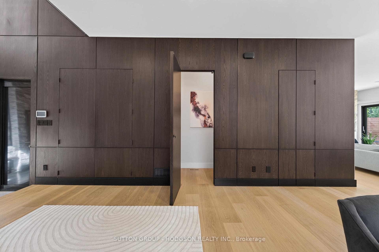
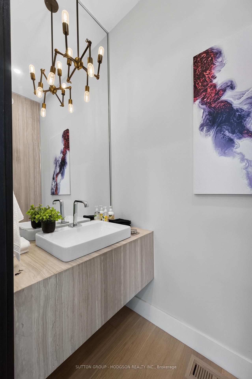
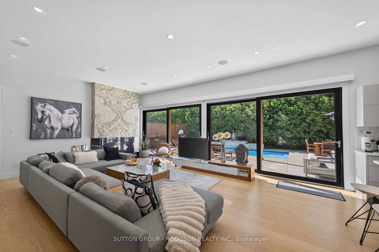
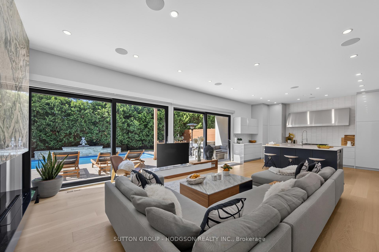
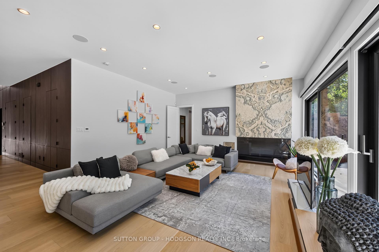
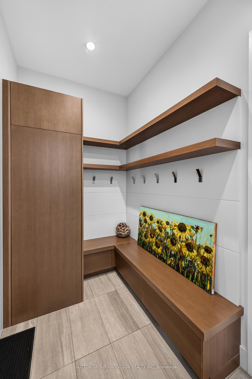
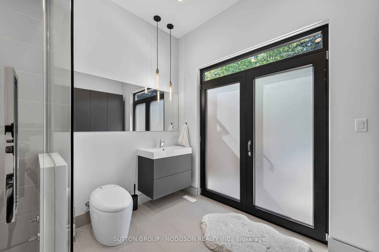
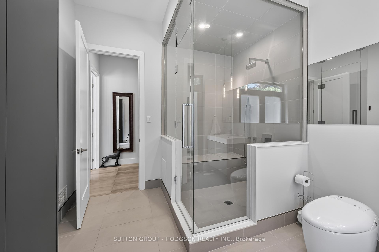
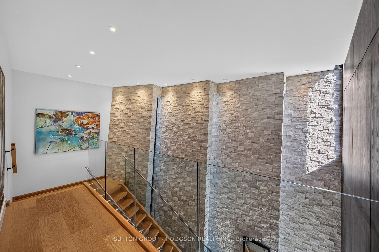
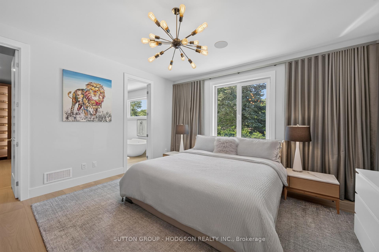
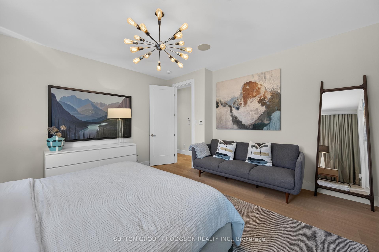
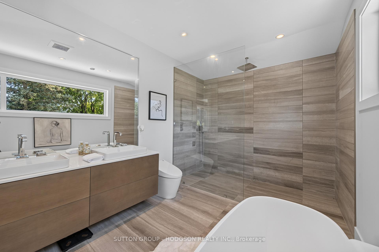
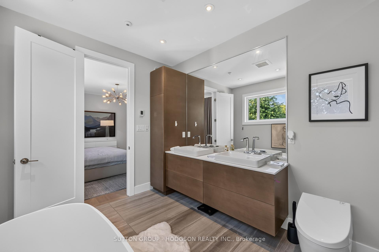
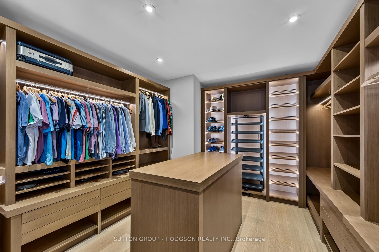
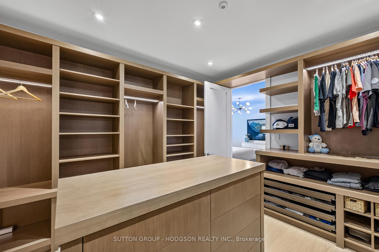
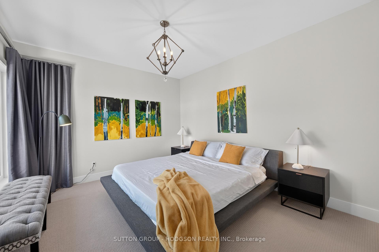
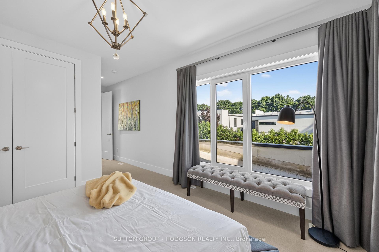
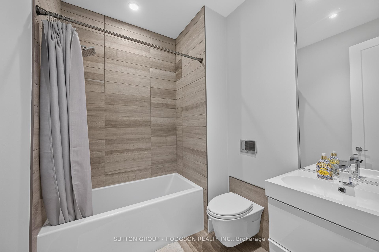
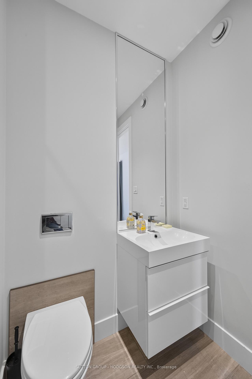
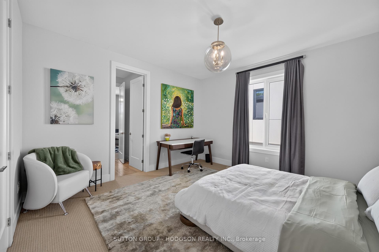
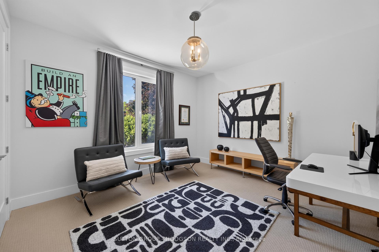
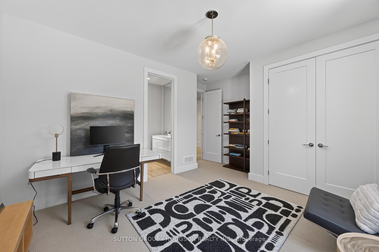
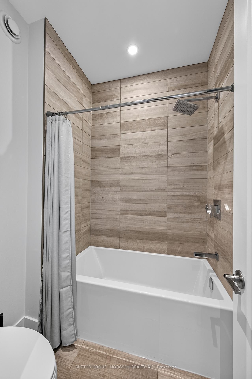
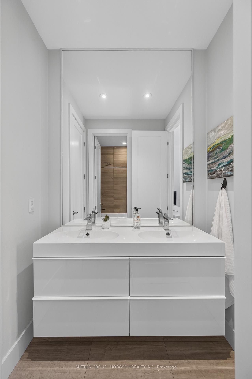
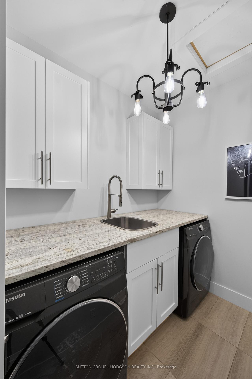
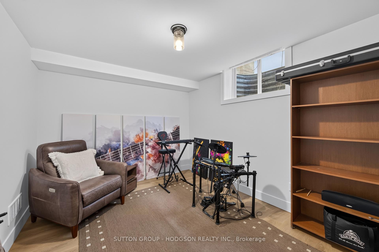
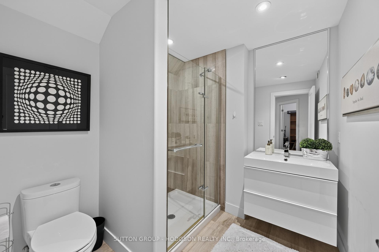
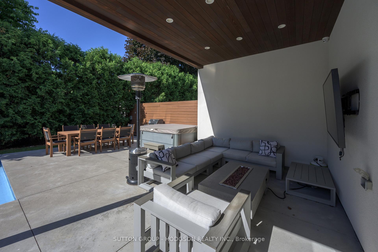
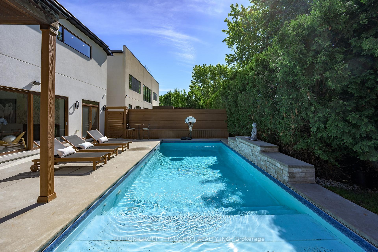
Set in the heart of Byron and in the exclusive Alcove, this Millstone residence pairs striking architectural design with sought-after privacy, refined outdoor living and the ease of a low-maintenance lifestyle. From the striking stone and stucco exterior to the dramatic interior sight lines, this home has been designed to impress from every angle. This 3500 sqft home showcases a sophisticated modern aesthetic with dramatic proportions, rich hardwood, glass accents, custom millwork and a statement floating staircase that sets the tone and leads to both the upper and finished lower levels. The main floor unfolds with a polished open flow connecting the dining area, great room and custom kitchen in a way that feels both impressive and highly livable. Designed for serious cooking and effortless entertaining the kitchen features built-in appliances,gas cooking, dual dishwashers, extensive cabinetry, walk-in pantry and a large island that anchors the space beautifully. The great room with stunning focal fireplace opens through oversized sliders to one of the home's most remarkable features: a secluded backyard oasis with an inground saltwater pool with automated cover, hot tub, sun and shade lounge areas. Thoughtful design continues with a custom mudroom with integrated second fridge, main-floor full bath with steam shower and direct access to the pool area, ideal for summer living. Upstairs four large bedrooms enjoy ensuite privileges while the primary retreat offers a boutique-style dressing room and luxurious ensuite with heated floors and premium finishes. The finished lower level adds exceptional versatility with a media room, home gym, fifth bedroom, full bath and storage.Double car garage and heated drive for effortless winter living. Minutes from Boler Mountain, trails, parks, golf, skiing, shops and easy access to 400 series highway, this is an architecturally impressive, private lifestyle property in one of London's most exclusive luxury enclaves.
Key Facts & Features
Property Costs
- Annual Property Tax Amount
- $15,037
- Land Transfer Tax Fee
- $23,455
Rental Items
- Rental Equipment
- Hot Water Heater
- Under Contract
- Hot Water Heater
- Basement Type
- Full, Finished
Interior Features
- Laundry Level
- Upper Level
- Interior Extras
- Auto Garage Door Remote
- Security Features
- Alarm System
- Fireplace/Stove
- Yes
- Fireplace Features
- Other
- Elevator
- No
Exterior Features
- Exterior Extras
- Hot Tub, Landscaped, Privacy, Patio
- Pool
- Inground, Salt
- Property Features
- Fenced Yard, Library, Park, Skiing, River/Stream, Golf
Building
- Building Type
- Detached
- Building Style
- 2-Storey
Construction
- Exterior Finish
- Aluminum Siding, Stucco (Plaster)
- Roof
- Shingles
- Foundation Details
- Concrete
- Special Designation
- Unknown
Lot
- Lot Front
- 56.00 ft
- Lot Depth
- 100.00 ft
Inclusions
- Inclusions
- Built-in Microwave, 2 Dishwashers, 2 Refrigerators, Freezer, Stove, Wine Cooler, Washer & Dryer, Shuffleboard Table, Russound whole-home audio system plus HD security system with NVR and 3 cameras, Garage Door Opener, Pool Equipment
Parking & Garages
- Garage Type
- Attached
- Garage Spaces
- 2
- Parking Spaces
- 2
- Total Garage And Parking Spaces
- 4
Heating & Cooling
- Heat Source
- Gas
- Heat Type
- Forced Air
- Air Conditioning
- Central Air
- Water
- Municipal
- Sewers
- Sewer
- Bedrooms
- 4 + 1
- Washrooms
- 5
- Kitchens
- 1
Room sizes
- Laundry—Upper level
- Bedroom—Lower level
- Primary Bedroom—Upper level
- Bedroom—Upper level
- Dining Room—Main level
- Exercise Room—Lower level
- Recreation—Lower level
- Bedroom—Upper level
- Great Room—Main level
- Bedroom—Upper level
- Kitchen—Main level
Washrooms
- 3-piece, Main
- 5-piece, Upper
- 4-piece, Upper
- 3-piece, Upper
- 3-piece, Lower
- Municipality
- London
- Neighbourhood
- South K
- Main cross streets
- Byron Baseline Rd/Grand View Ave
- Directions
- West on Byron Baseline Rd, between Griffith St and Grand View Ave, unit #3 is the back row.
- MLS® number
- X13612376
- Data source
- Toronto Regional Real Estate Board
- Listed on
- 2026-07-27
- Updated on
- 2026-08-13
- Days on market
- 86 days
- Possession type
- Other
- Co-op commission
- 3
- Seller
- Listed by
- SUTTON GROUP - HODGSON REALTY INC.
Home Market Value
Current home valuation for Unit 3, 1452 Byron Baseline Road, London, South K, London, ON. Listed for $1,349,000
HOMEH Estimate
$1,457,101
Estimated Sales Range
$1,151,110 - $1,763,092
HOMEH Estimate for Unit 3, 1452 Byron Baseline Road, London, South K
Calculated with a real agent's CMA method — 45+ years of experience, codified. Not an AI guess.
For the owner
Is this your home? Track its value.
Get this home's HOMEH Estimate by email once a month, with how many homes are for sale around you.
Mortgage Payment Calculator
Compare up to 4 down payment scenarios
5% on first $500K + 10% on $849,000 over $500K
$109,900
| Scenario 1 | Scenario 2 | Scenario 3 | Scenario 4 | |
|---|---|---|---|---|
−Down payment | % $ | % $ | % $ | % $ |
+CMHC insurance | $49,535 | $37,637 | $32,106 | $0 |
=Total mortgage | $1,287,917 | $1,251,737 | $1,178,756 | $1,079,200 |
Amortization | ||||
Mortgage rate | % | % | % | % |
| Payment frequency | ||||
=Mortgage payment | $6,288monthly | $6,112monthly | $5,755monthly | $5,269monthly |
Land Transfer Tax
$23,455
$23,455
Around this home
No schools found nearby
Data provided by OpenStreetMap & Fraser Institute School Rankings
Ask HOMEH
New!Hi there!
👋Text or call (416) 301-9001
Recommended for you
Based on homes you've looked at.
No recommended properties found.
Nearby similar homes
No nearby properties found.
More real estate resources
Other homes nearby
Explore this area
Nearby neighbourhoods
No nearby listings available.