
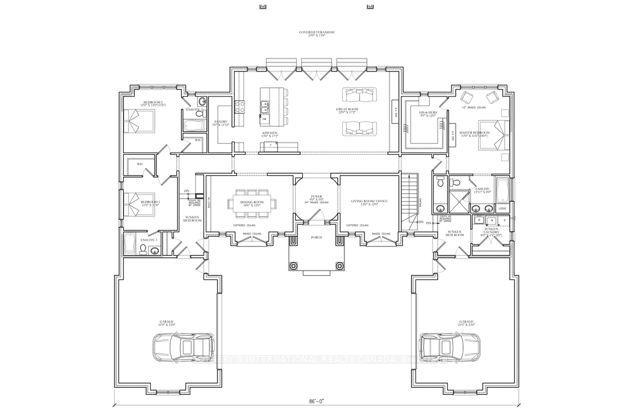
1539 Gloucester Road
London (North A), ON N6G 2S5
- 3+1Bedrooms
- 4Bathrooms
- 4Garage
- 3000–3500Sq Ft
- —Tax
- 97×296 ftLot Size
 Estimated Value:$2,570,000See Free Estimate Report

Sale & Price History for 1539 Gloucester Road, London, North A
| Start Date | End Date | Price | Event | MLS# |
|---|---|---|---|---|
| No listing history available | ||||
Real estate boards require you to or to see the full details of this property.
*Sold prices and complete sale & price history are regulated data. Under the Trust in Real Estate Services Act, 2002 (TRESA) and the rules of the Real Estate Council of Ontario (RECO), and pursuant to the Multiple Listing Service® rules of the Canadian Real Estate Association (CREA) and the Toronto Regional Real Estate Board (TRREB), this information may be shown only to registered users who have agreed to the applicable terms of use (a Virtual Office Website, or "VOW," arrangement). HOMEH Inc., Brokerage therefore provides it to signed-in members only. Creating an account is free and takes under a minute.
About 1539 Gloucester Road, London, North A
Summarized Description
- Unique custom estate opportunity in prestigious Gloucester Rd.
- Backs onto protected Medway Valley woodlands for privacy.
- 3,100+ sq. ft. single-storey residence envisioned.
- Crafted by award-winning Reis Design + Build.
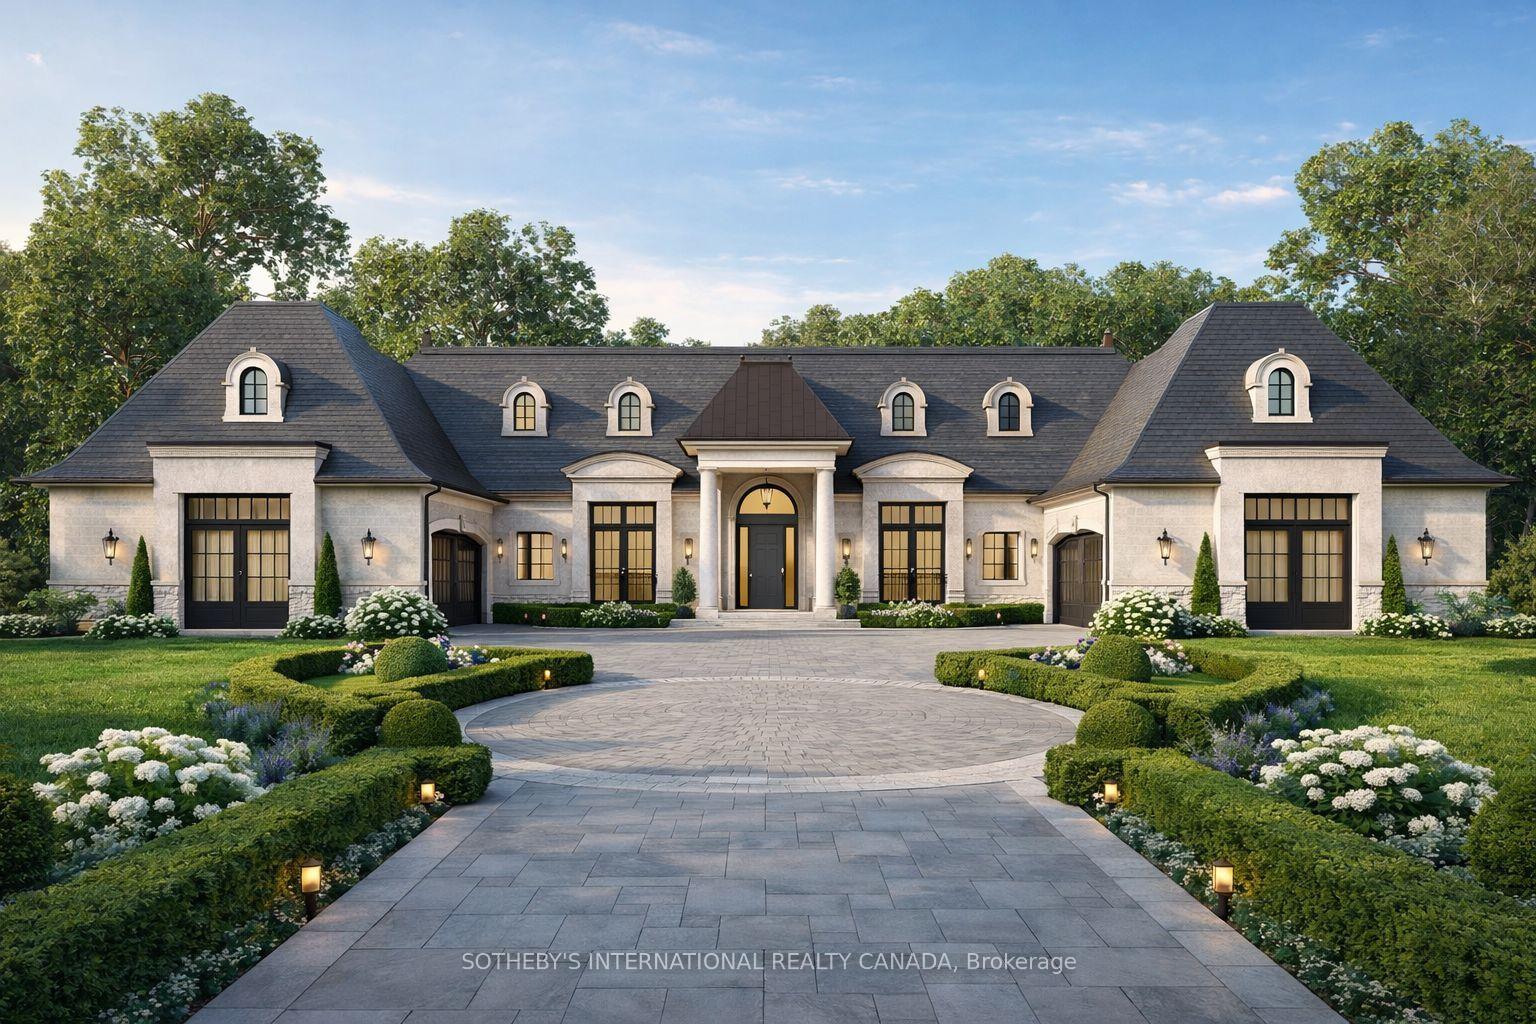
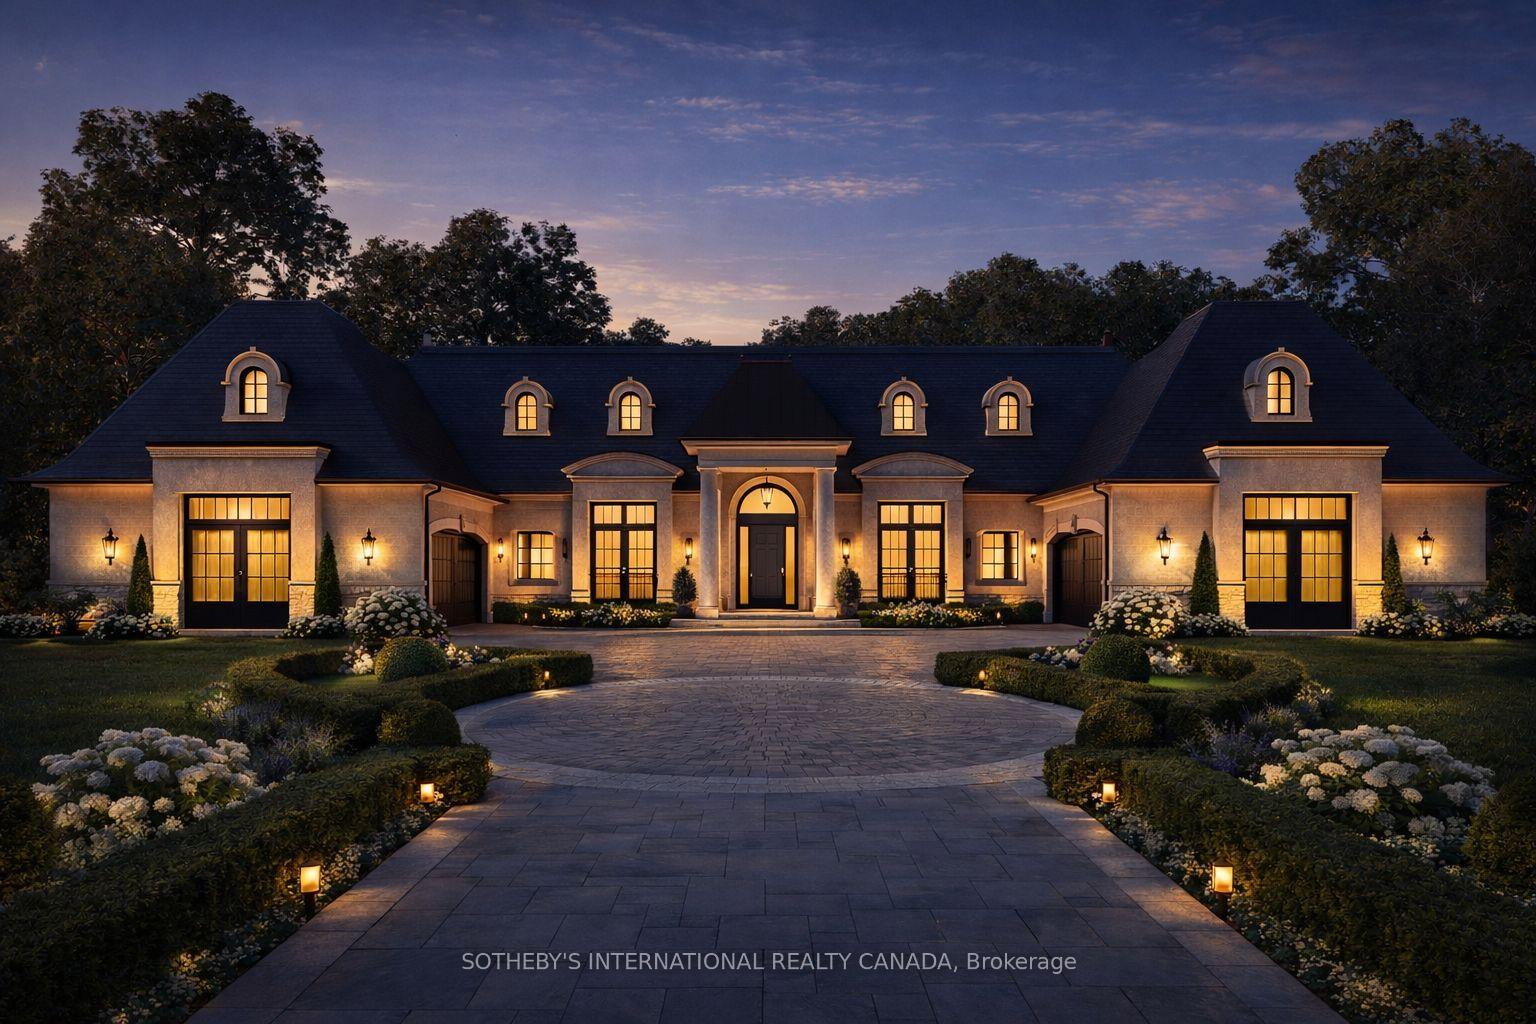
- Features timeless stone and brick-clad design.
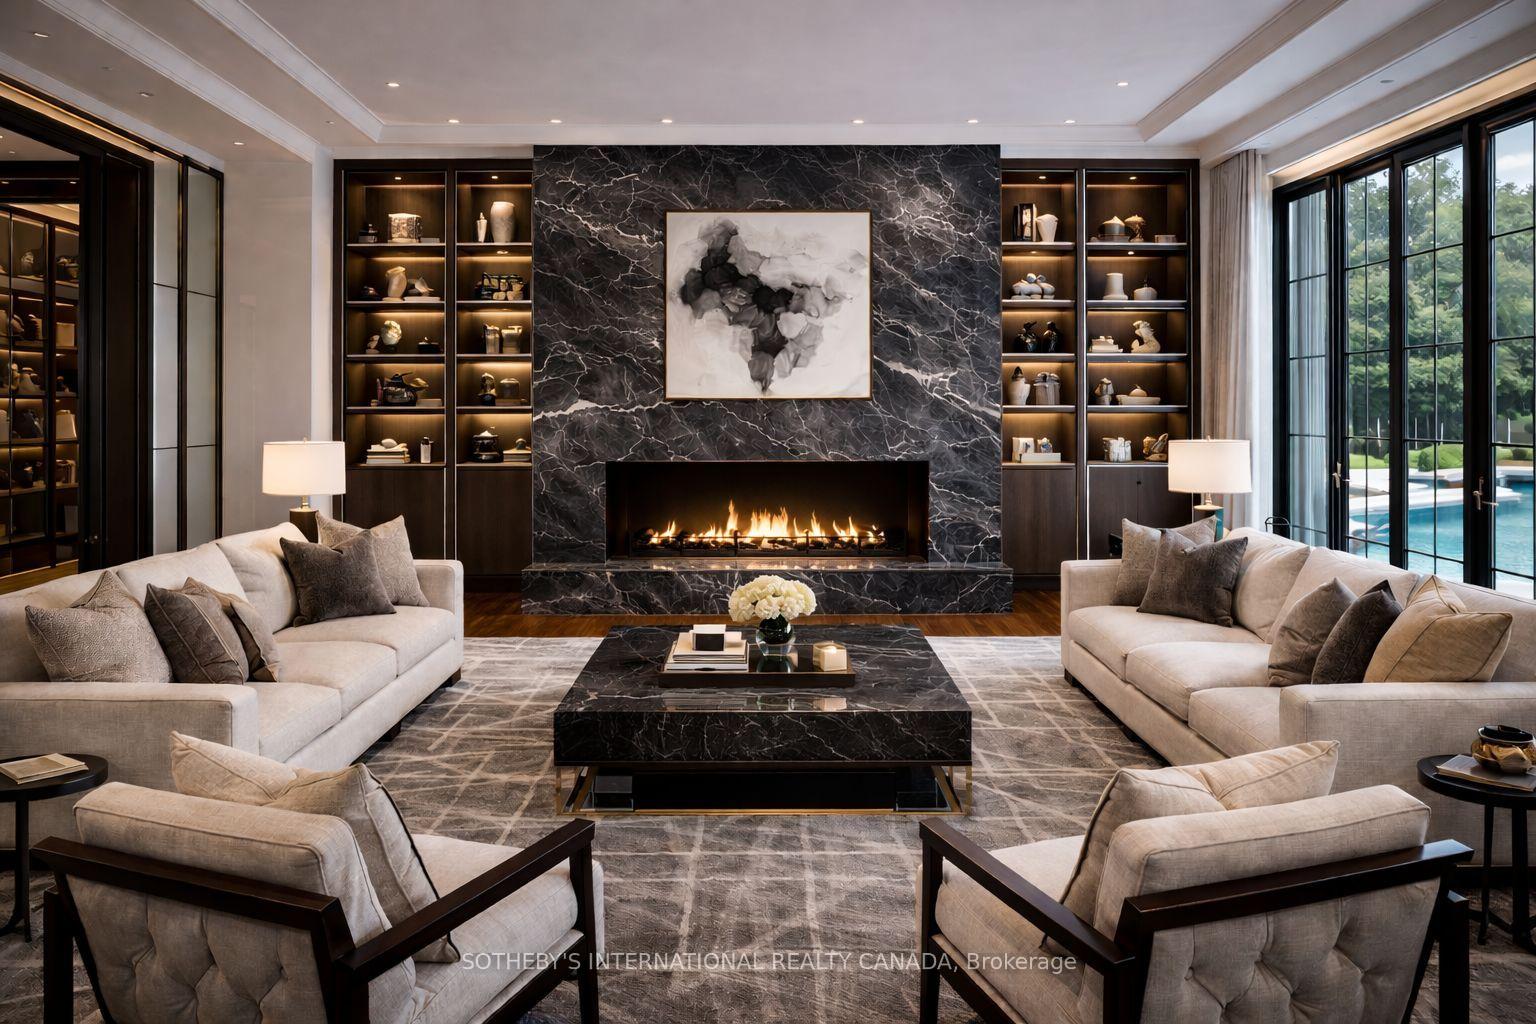
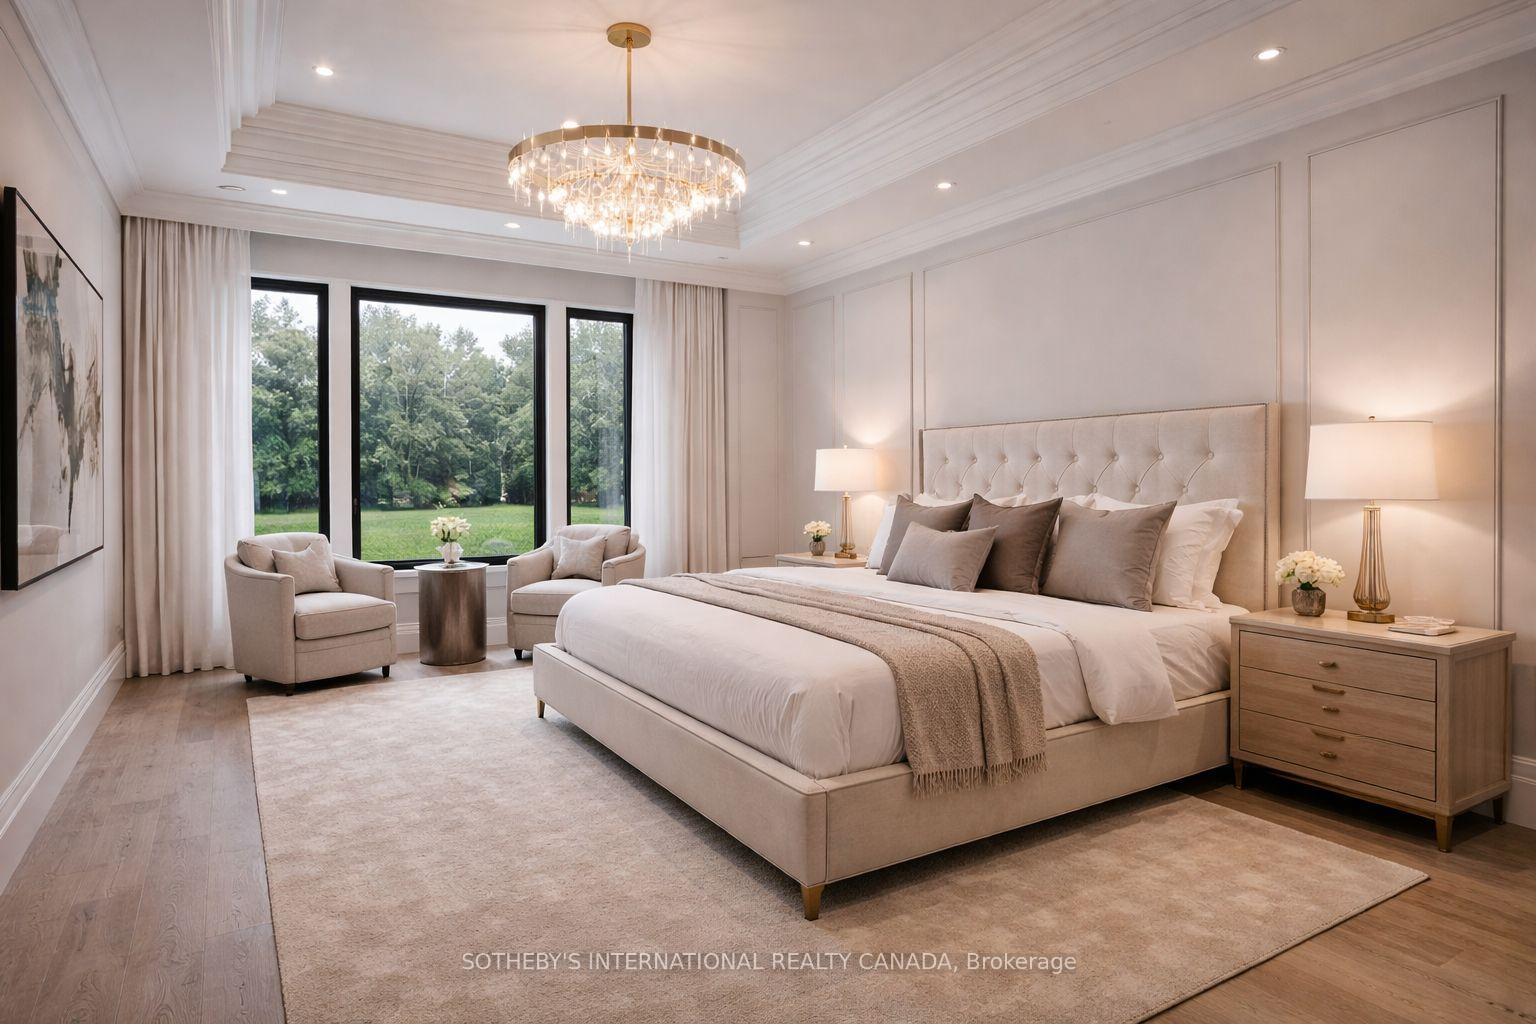
- Large rooms with 10ft ceilings and oversized windows.
- Attached four-car garage for exceptional functionality.
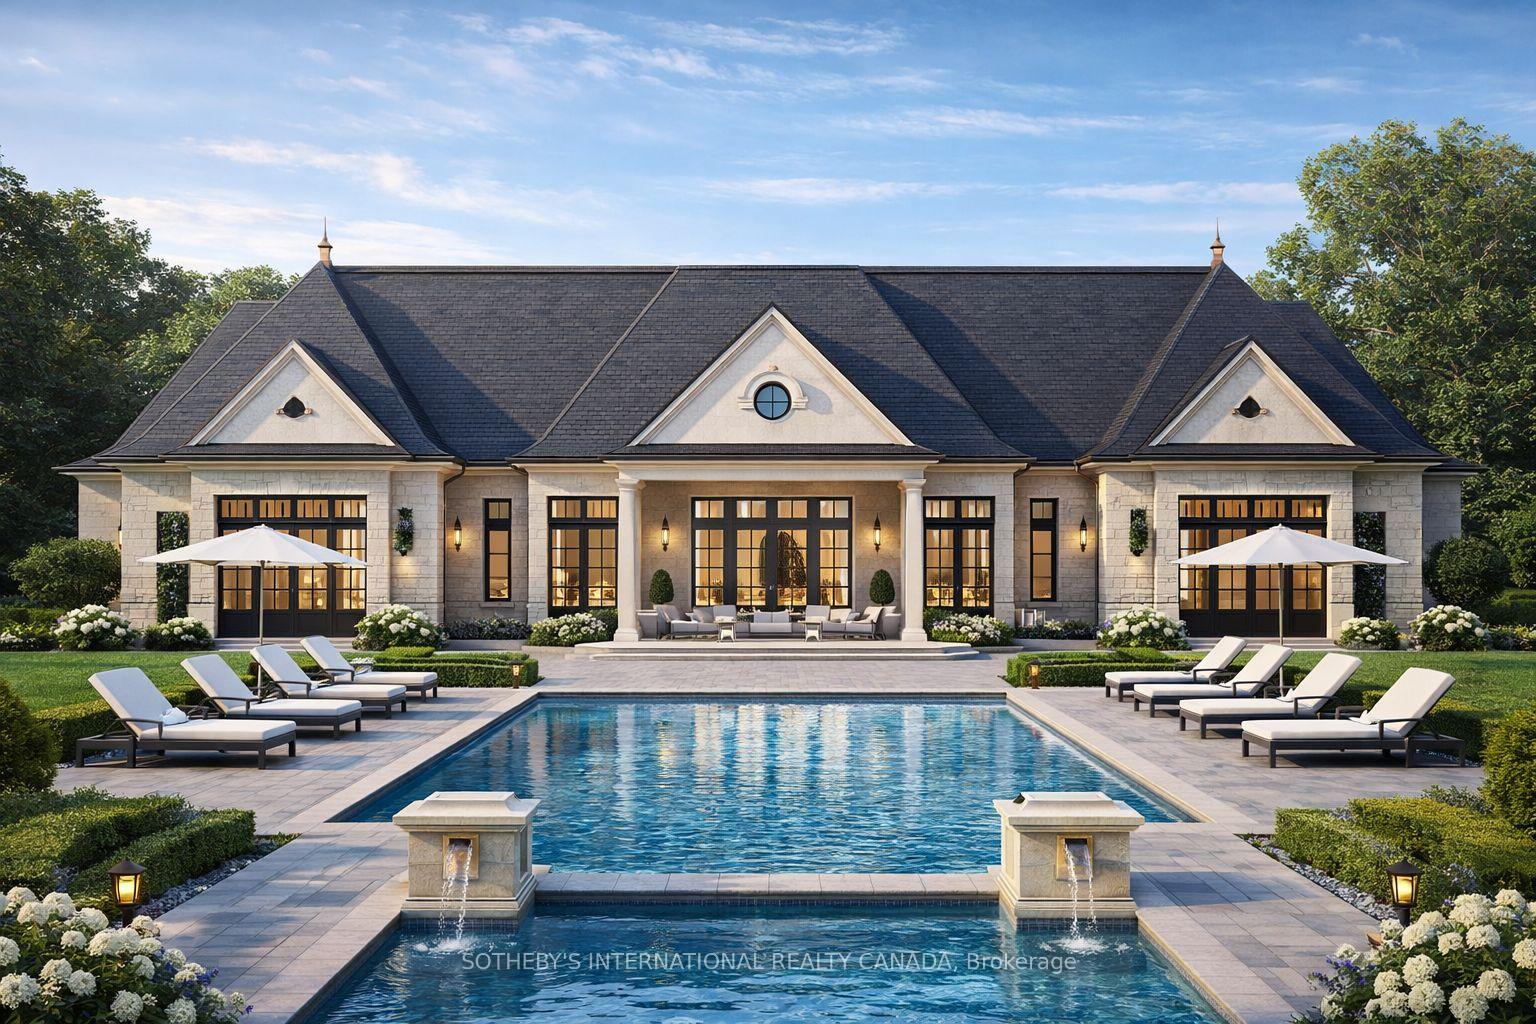
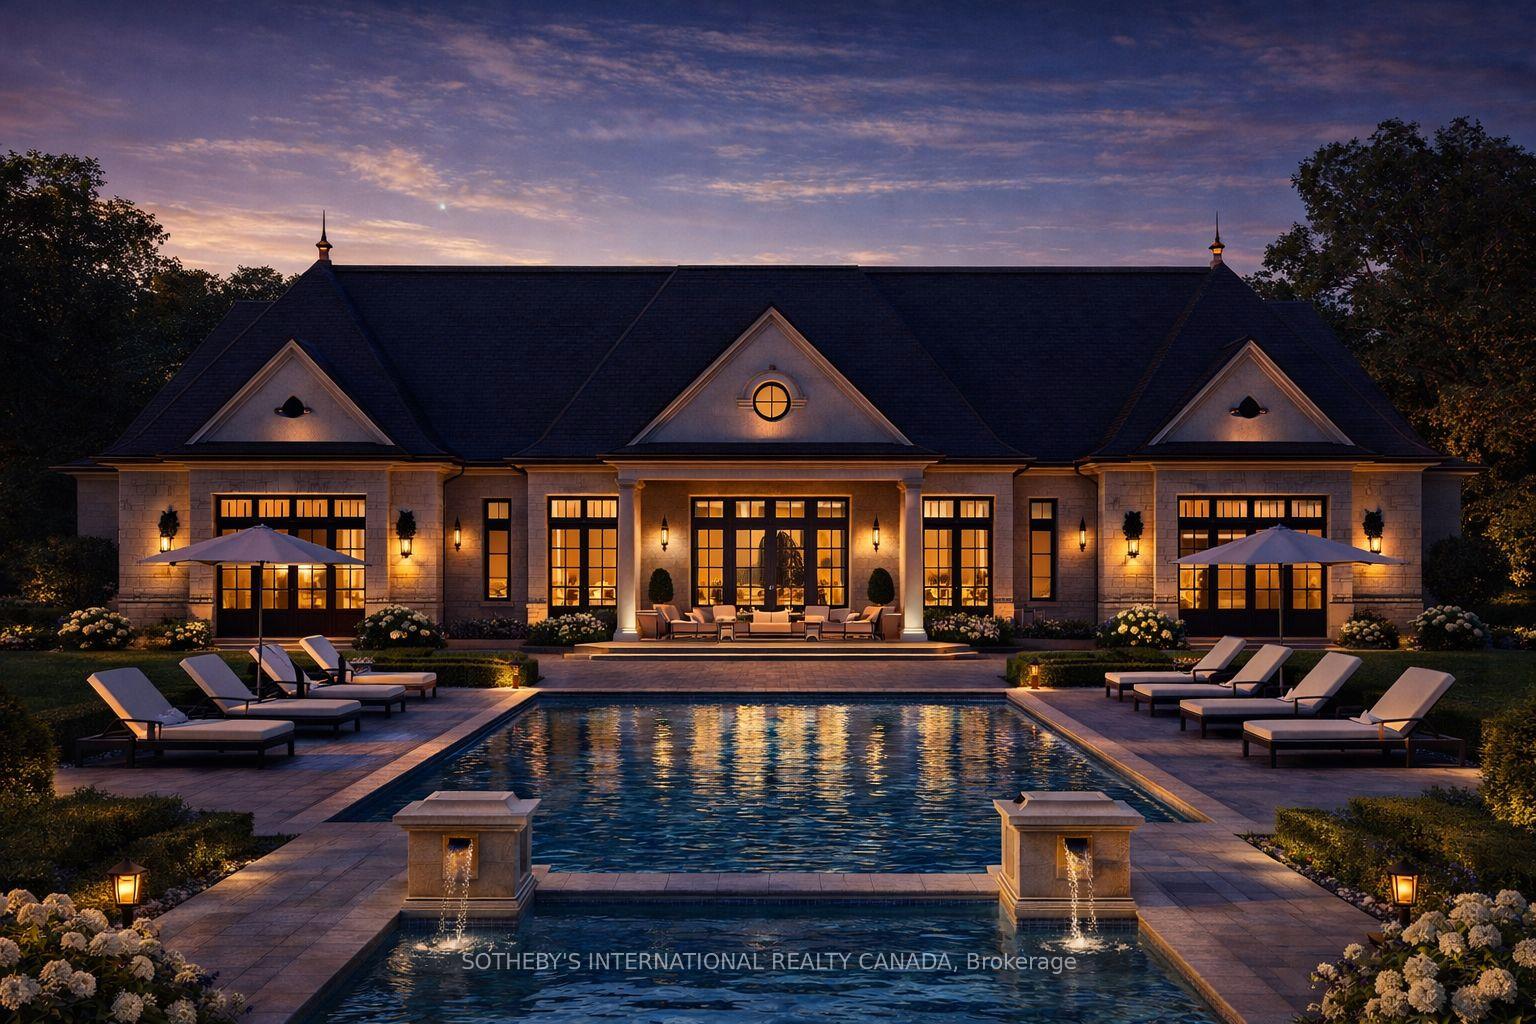
- Seamless indoor-outdoor living with tranquil forest views.
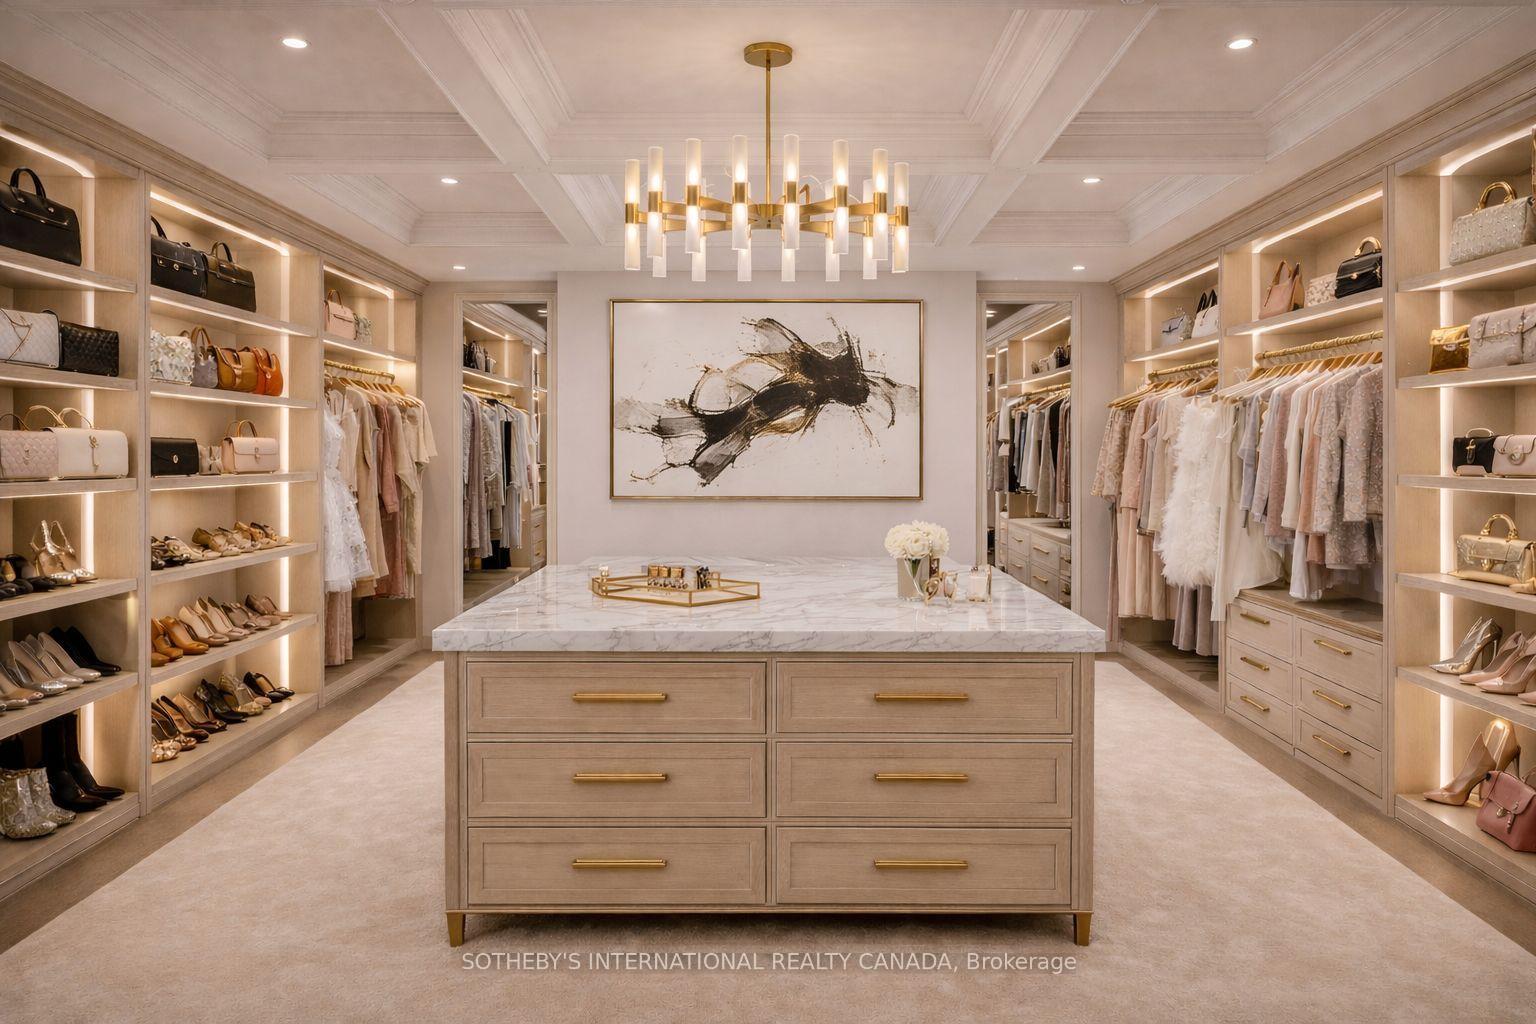
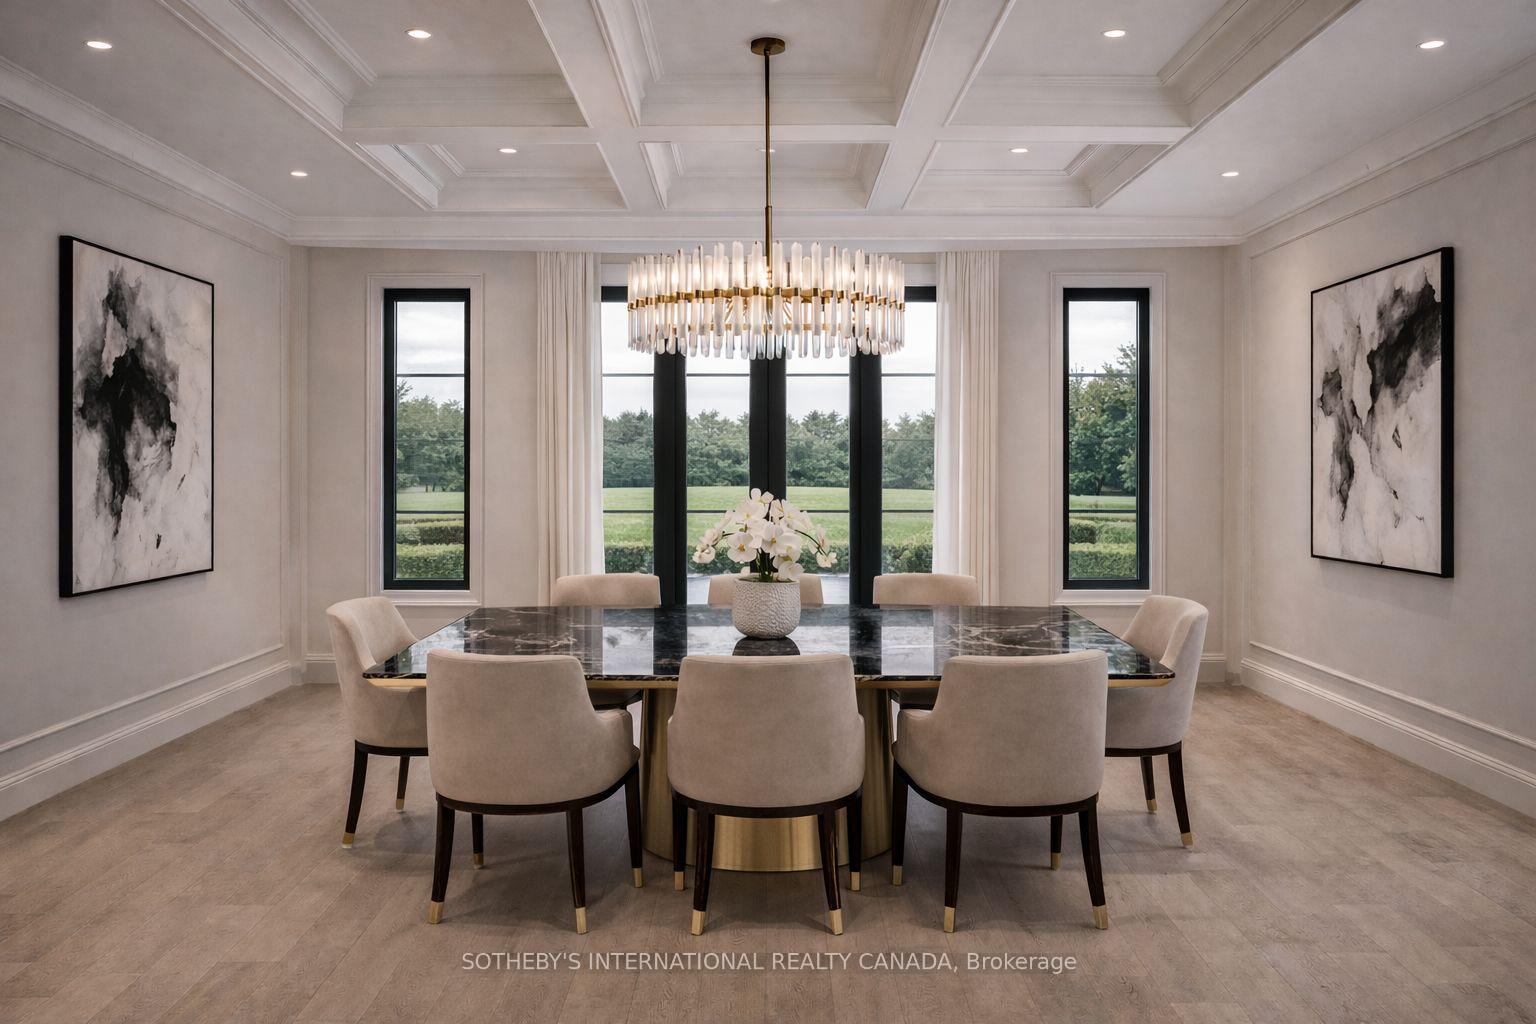
A once-in-a-generation opportunity to create a fully custom grand estate residence on Gloucester Rd., one of London's most prestigious and tightly held addresses. Rarely does a redevelopment opportunity of this calibre become available, particularly one backing directly onto the protected woodlands of the Medway Valley, offering privacy, natural beauty, and a sense of retreat within the city. Envisioned as an elegant 3,100+ sq. ft. single-storey estate residence, the home will be crafted by award-winning Reis Design + Build, celebrated for architectural precision, refined craftsmanship, and distinguished custom homes. Buyers may personalize every element to suit their lifestyle, aesthetic, and long-term vision. The current concept presents a timeless stone and brick-clad estate home with classic proportions and commanding street presence. Large principal rooms, 10ft ceilings, oversized windows, and an open layout are envisioned for elegant entertaining and effortless everyday living. Flanking the residence is an attached four-car garage, thoughtfully integrated into the architecture while providing exceptional functionality for multiple vehicles, collector cars, storage, or an active lifestyle. At the rear, the home's privileged position overlooking the Medway Valley creates an exceptional opportunity for seamless indoor-outdoor living, with a covered terraces, expansive glazing, and tranquil views of the forest canopy-an irreplaceable natural backdrop offering perhaps one of the last new construction opportunity in this area. Located within historic Pill Hill, known for its estate-scale residences and legacy residents who helped shape London's academic, medical, and cultural foundations, the property offers proximity to Western University, University Hospital, and the city's most established amenities while remaining remarkably private. Renderings are conceptual.
Key Facts & Features
Property Costs
- Annual Property Tax Amount
- $0
- Land Transfer Tax Fee
- $61,473
Rental Items
- Rental Equipment
- Hot Water Tank - Gas
- Basement Type
- Unfinished
Interior Features
- Laundry Level
- Upper Level
- Interior Extras
- Air Exchanger, Auto Garage Door Remote
- View
- Forest
- Fireplace/Stove
- Yes
- Fireplace Features
- Natural Gas
- Elevator
- No
Exterior Features
- Pool
- None
- Property Features
- School
Building
- Building Type
- Detached
- Building Style
- 1 Storey/Apt
- Approx Age
- New
Construction
- Exterior Finish
- Brick, Stone
- Roof
- Asphalt Shingle
- Foundation Details
- Poured Concrete
- Special Designation
- Unknown
Lot
- Lot Front
- 97.00 ft
- Lot Depth
- 296.00 ft
- Lot Shape
- Rectangular
Parking & Garages
- Garage Type
- Attached
- Garage Spaces
- 4
- Parking Spaces
- 5
- Total Garage And Parking Spaces
- 9
Heating & Cooling
- Heat Source
- Gas
- Heat Type
- Forced Air
- Air Conditioning
- Central Air
- Water
- Municipal
- Sewers
- Sewer
- Bedrooms
- 3 + 1
- Washrooms
- 4
- Kitchens
- 1
Room sizes
- Bedroom 4—Main level
- Dining Room—Main level
- Study—Main level
- Bathroom—Main level, 4 Pc Ensuite
- Bedroom 3—Main level
- Bedroom 2—Main level
- Kitchen—Main level
- Mud Room—Main level
- Bathroom—Main level, 3 Pc Ensuite
- Primary Bedroom—Main level
- Family Room—Main level
- Laundry—Main level
- Powder Room—Main level, 2 Pc Bath
- Dining Room—Main level
- Bathroom—Main level, 3 Pc Ensuite
Washrooms
- 2-piece, Main
- 3-piece, Main
- 3-piece, Main
- 4-piece, Main
- Municipality
- London
- Neighbourhood
- North A
- Main cross streets
- Western Rd. & Windermere Rd.
- Directions
- Western Rd. & Windermere Rd.
- MLS® number
- X13746494
- Data source
- Toronto Regional Real Estate Board
- Listed on
- 2026-09-04
- Updated on
- 2026-09-04
- Days on market
- 45 days
- Possession type
- 90+ days
- Co-op commission
- 2% + Hst
- Seller
- Listed by
- SOTHEBY'S INTERNATIONAL REALTY CANADA
Home Market Value
Current home valuation for 1539 Gloucester Road, London, North A, London, ON. Listed for $2,999,900
HOMEH Estimate
$2,570,000
Estimated Sales Range
$2,130,000 - $3,000,000
HOMEH Estimate for 1539 Gloucester Road, London, North A
Calculated with a real agent's CMA method — 45+ years of experience, codified. Not an AI guess.
For the owner
Is this your home? Track its value.
Get this home's HOMEH Estimate by email once a month, with how many homes are for sale around you.
Mortgage Payment Calculator
Compare up to 4 down payment scenarios
20% required for homes $1.5M or more
$599,980
| Scenario 1 | Scenario 2 | Scenario 3 | Scenario 4 | |
|---|---|---|---|---|
−Down payment | % $ | % $ | % $ | % $ |
+CMHC insurance | $0 | $0 | $0 | $0 |
=Total mortgage | $2,399,920 | $2,249,925 | $2,099,930 | $1,949,935 |
Amortization | ||||
Mortgage rate | % | % | % | % |
| Payment frequency | ||||
=Mortgage payment | $11,718monthly | $10,985monthly | $10,253monthly | $9,521monthly |
Land Transfer Tax
$61,473
$61,473
Around this home
No schools found nearby
Data provided by OpenStreetMap & Fraser Institute School Rankings
Ask HOMEH
New!Hi there!
👋Text or call (416) 301-9001
Recommended for you
Based on homes you've looked at.
No recommended properties found.
Nearby similar homes
No nearby properties found.
More real estate resources
Other homes nearby
Explore this area
Nearby neighbourhoods
No nearby listings available.