
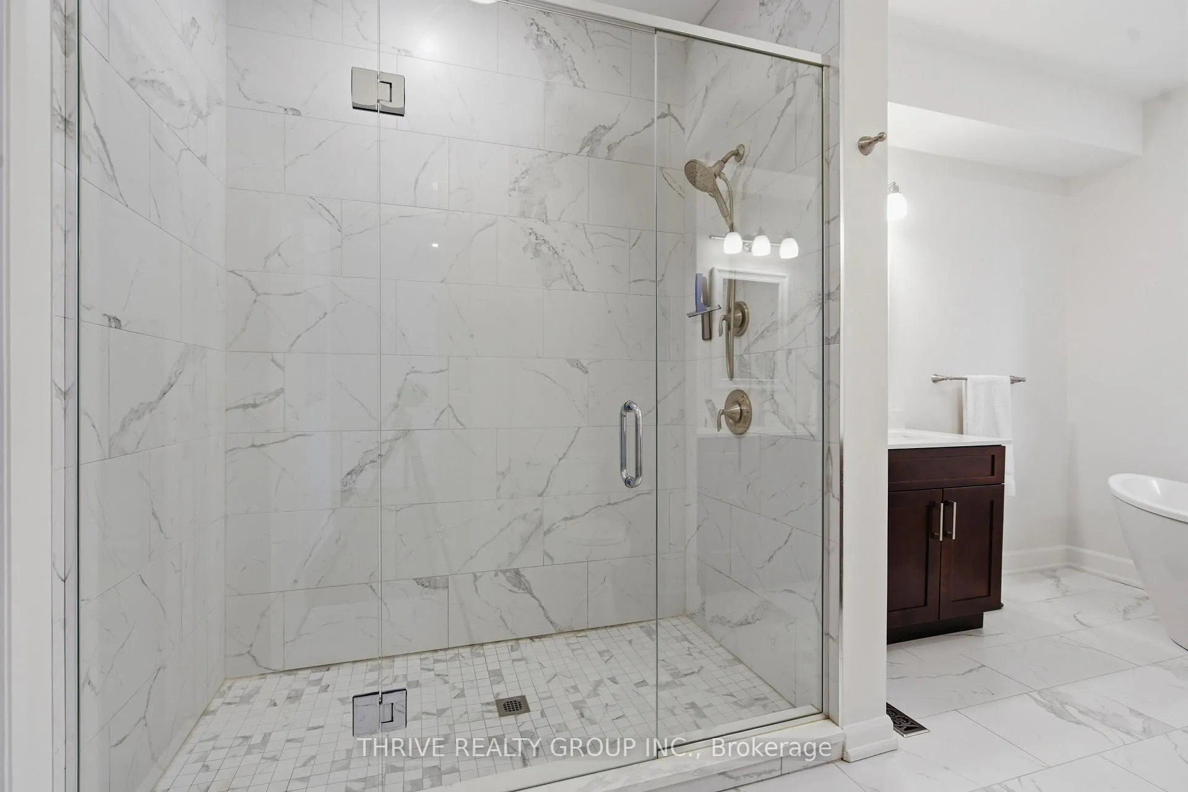
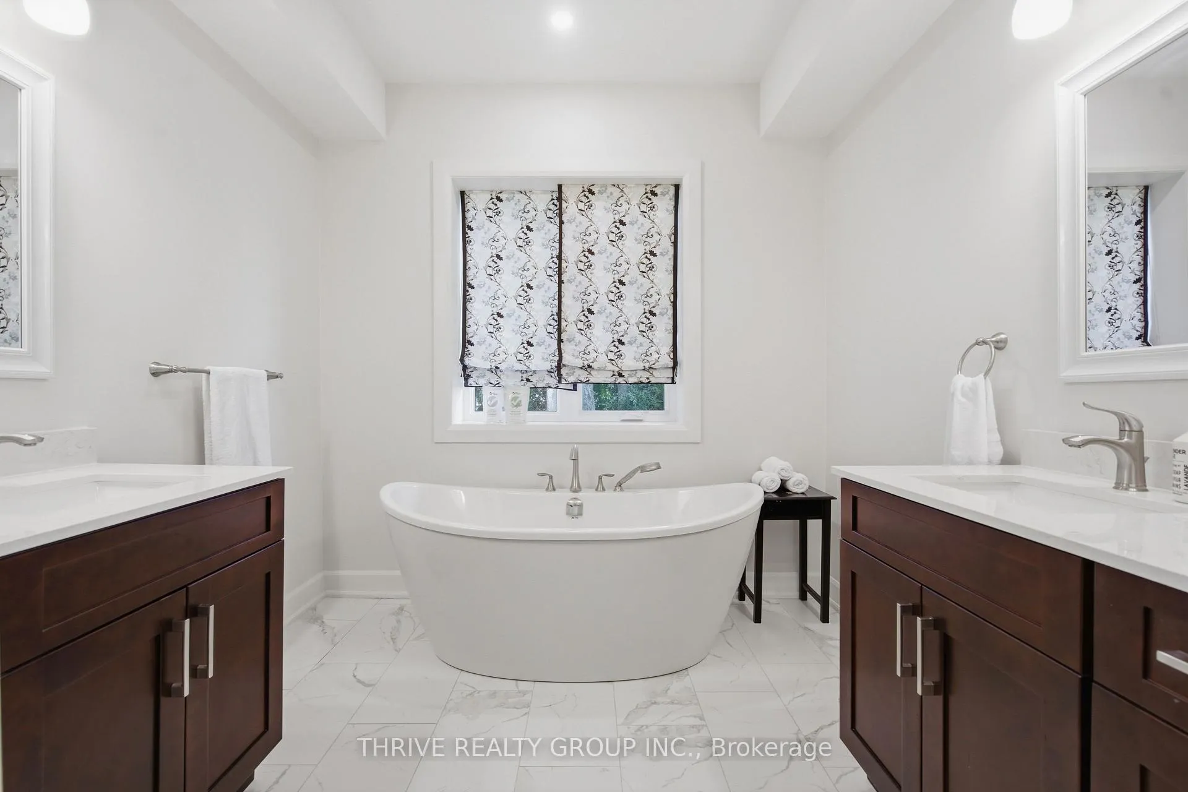
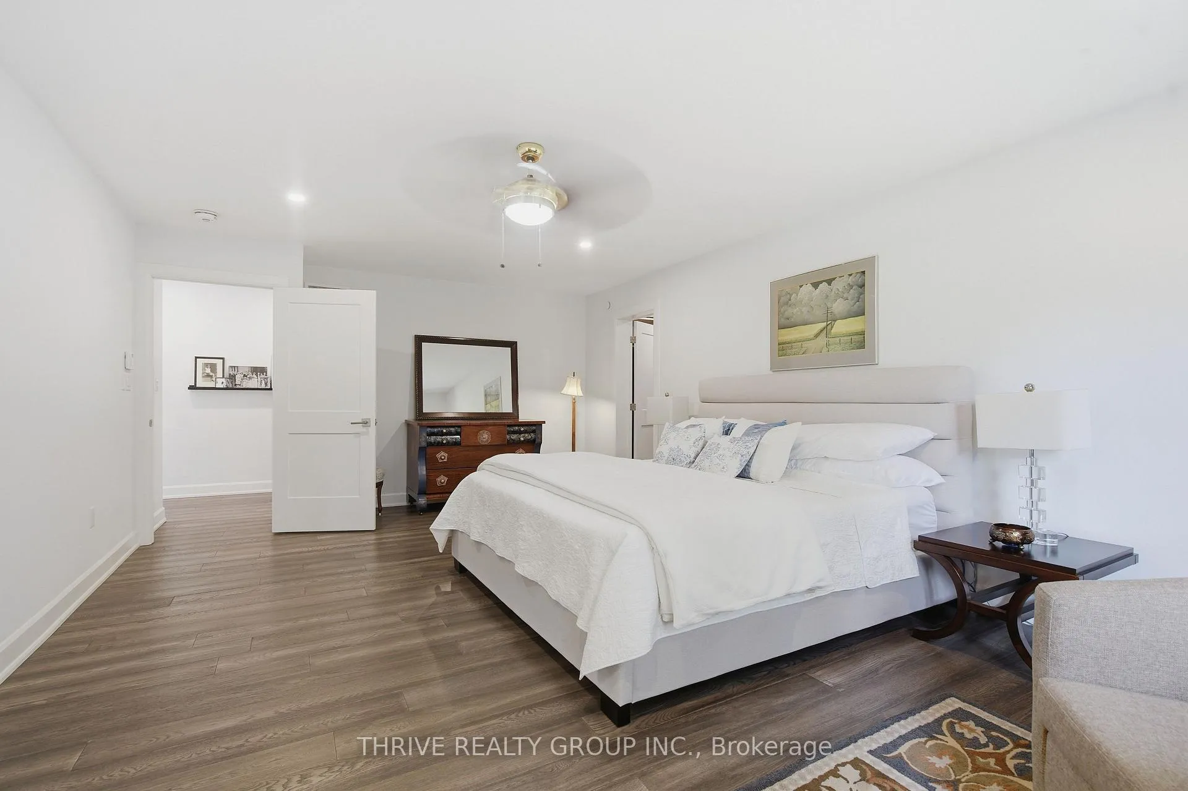
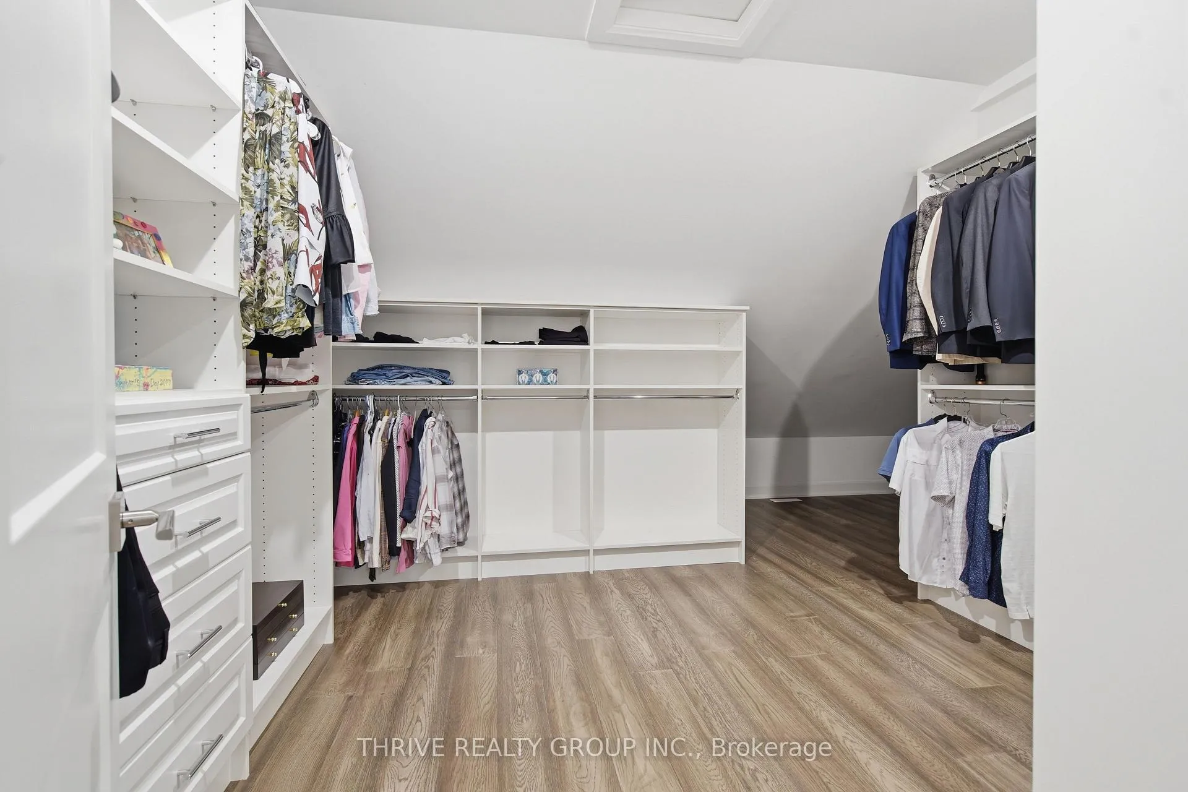
159 Windermere Road
London (North A), ON N6G 2J4
- 5+2Bedrooms
- 6Bathrooms
- 10Parking
- 5000 +Sq Ft
- $21,139Tax
- $155/moCondo Fee
 Estimated Value:$1,676,529See Free Estimate Report

Sale & Price History for 159 Windermere Road, London, North A
| Start Date | End Date | Price | Event | MLS# |
|---|---|---|---|---|
| No listing history available | ||||
Real estate boards require you to or to see the full details of this property.
*Sold prices and complete sale & price history are regulated data. Under the Trust in Real Estate Services Act, 2002 (TRESA) and the rules of the Real Estate Council of Ontario (RECO), and pursuant to the Multiple Listing Service® rules of the Canadian Real Estate Association (CREA) and the Toronto Regional Real Estate Board (TRREB), this information may be shown only to registered users who have agreed to the applicable terms of use (a Virtual Office Website, or "VOW," arrangement). HOMEH Inc., Brokerage therefore provides it to signed-in members only. Creating an account is free and takes under a minute.
About 159 Windermere Road, London, North A
Summarized Description
- Located on an exclusive private lane.
- Spacious 5+2 bedroom, 5.5 bath residence.
- Nearly 7,000 sq ft of living space.
- Open-concept layout with quality finishes.
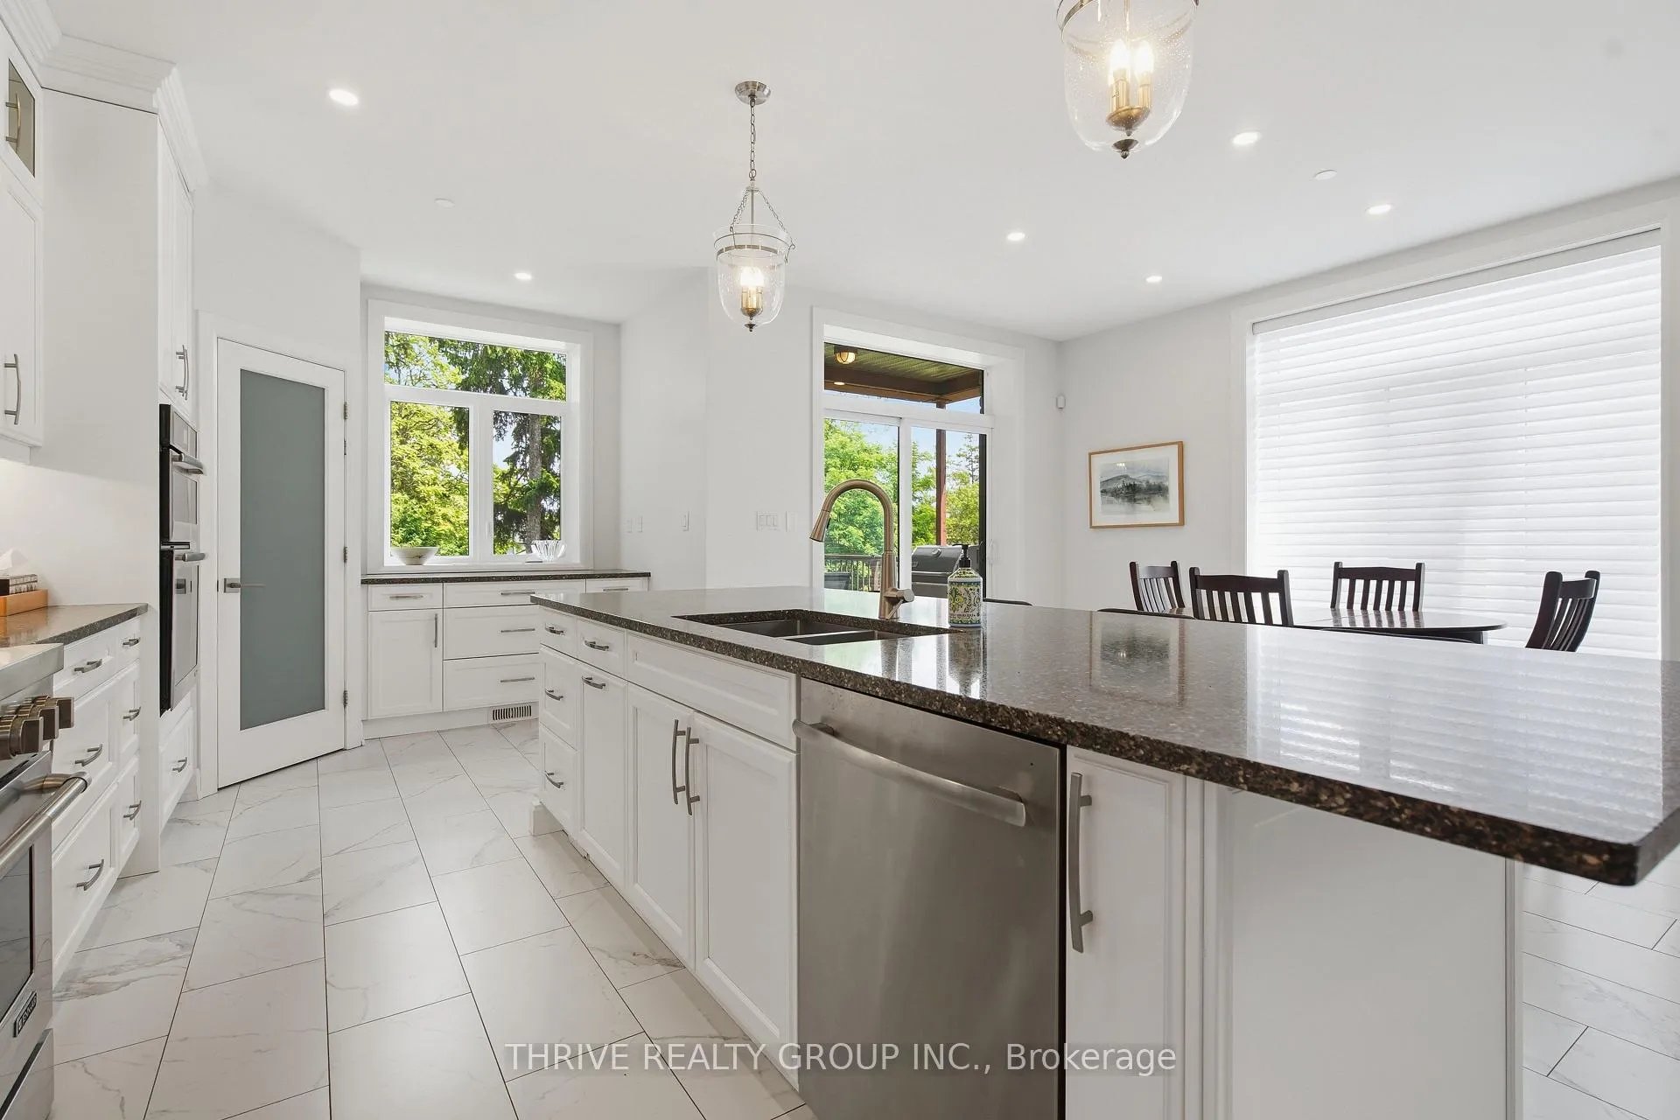
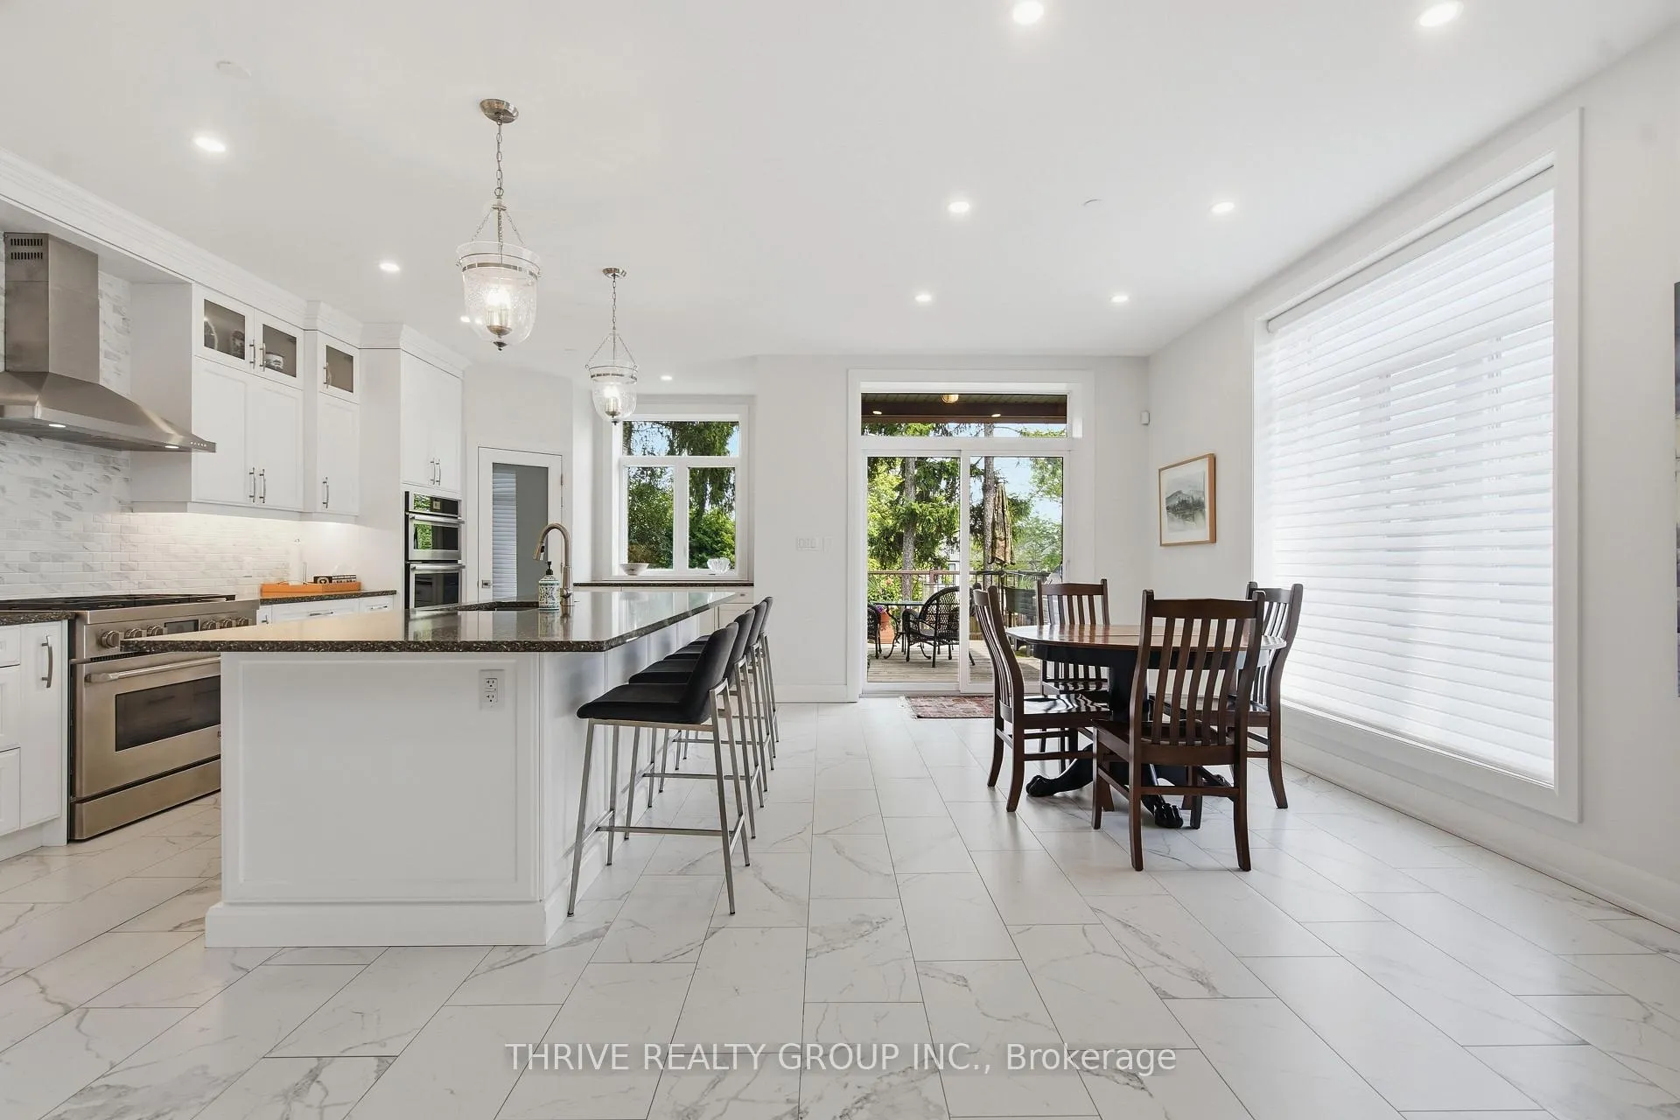
- Chef-inspired kitchen with JennAir appliances.
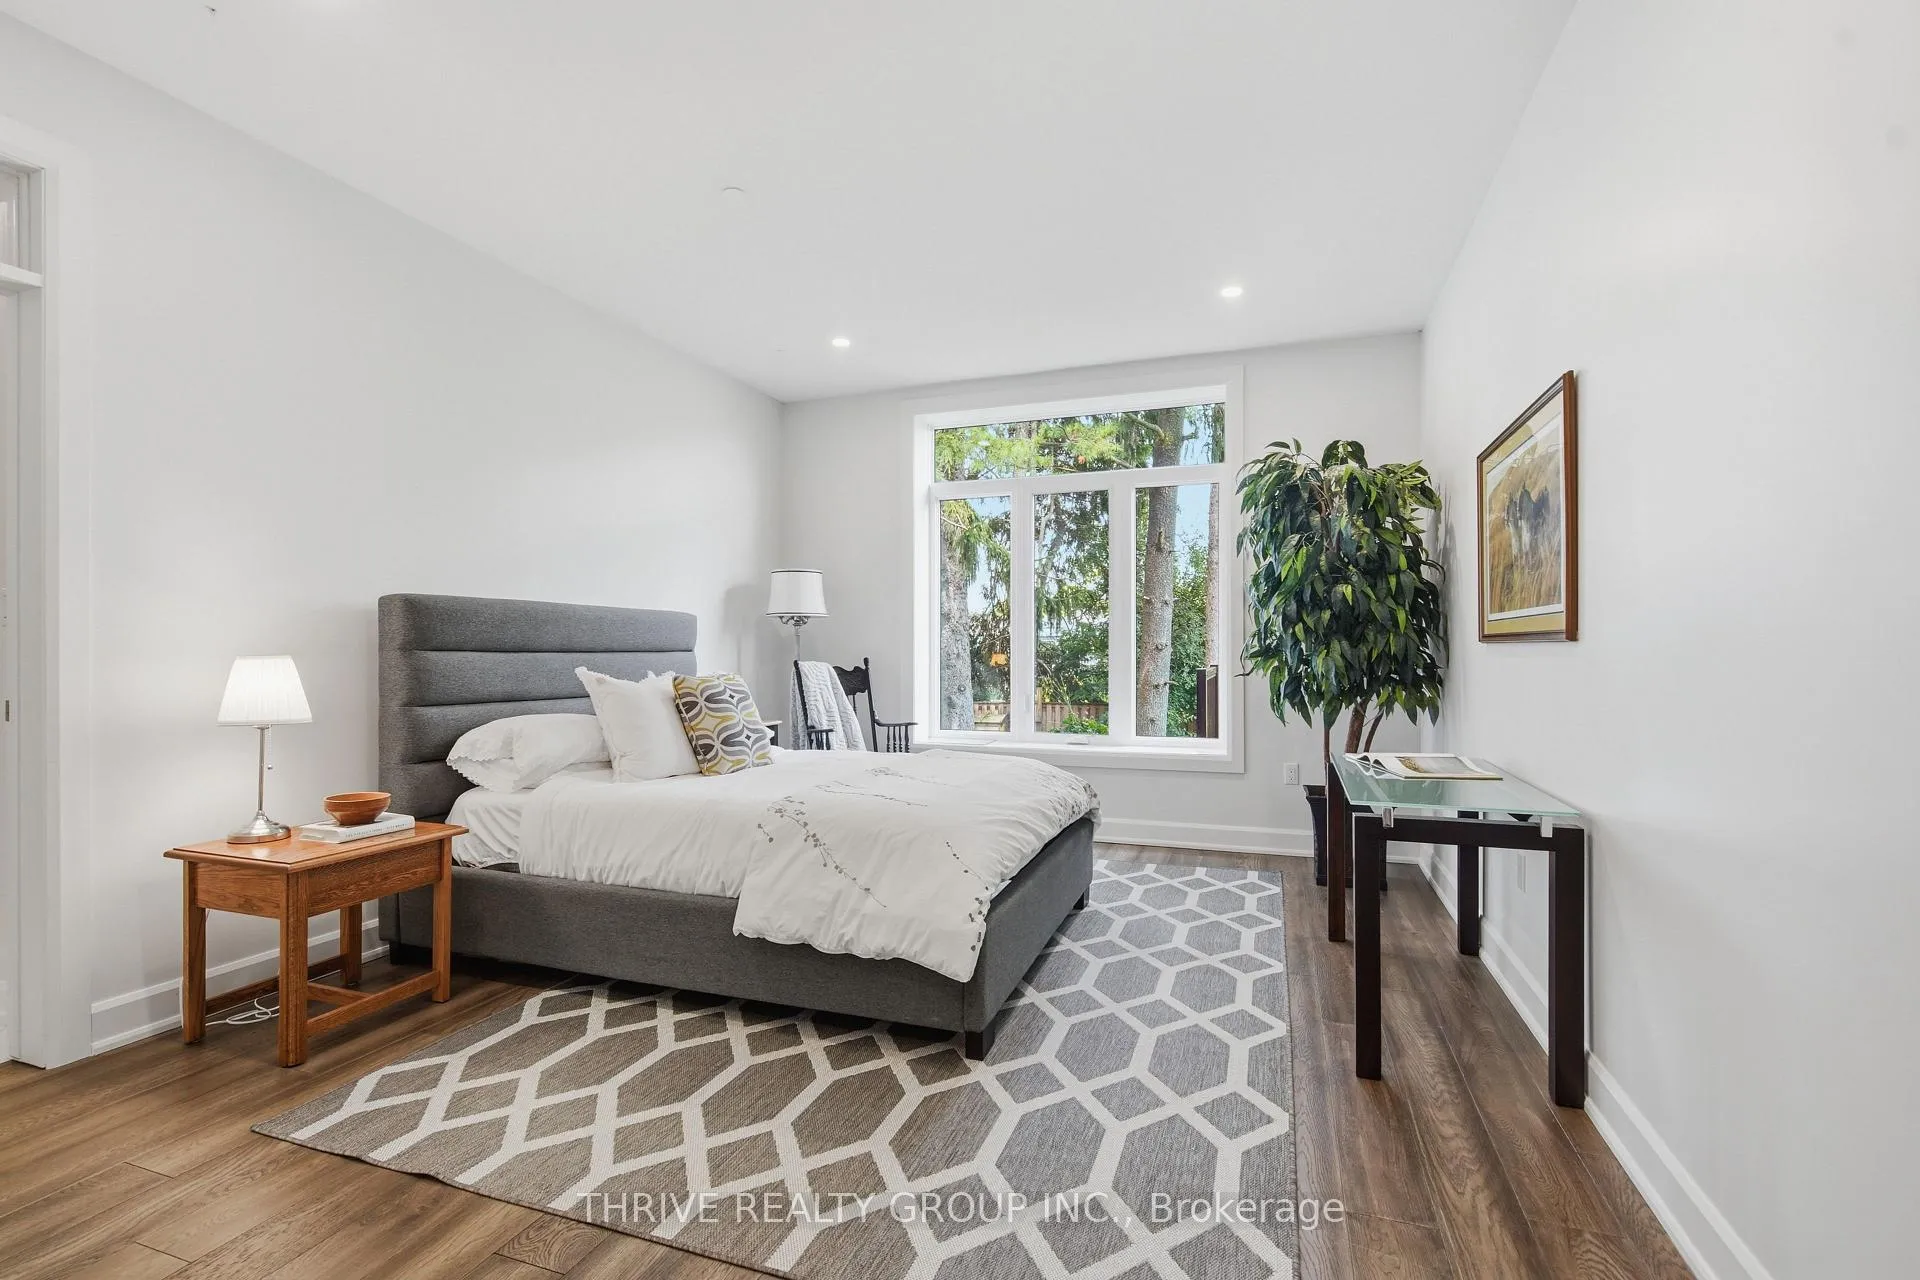
- Two luxurious primary suites available.
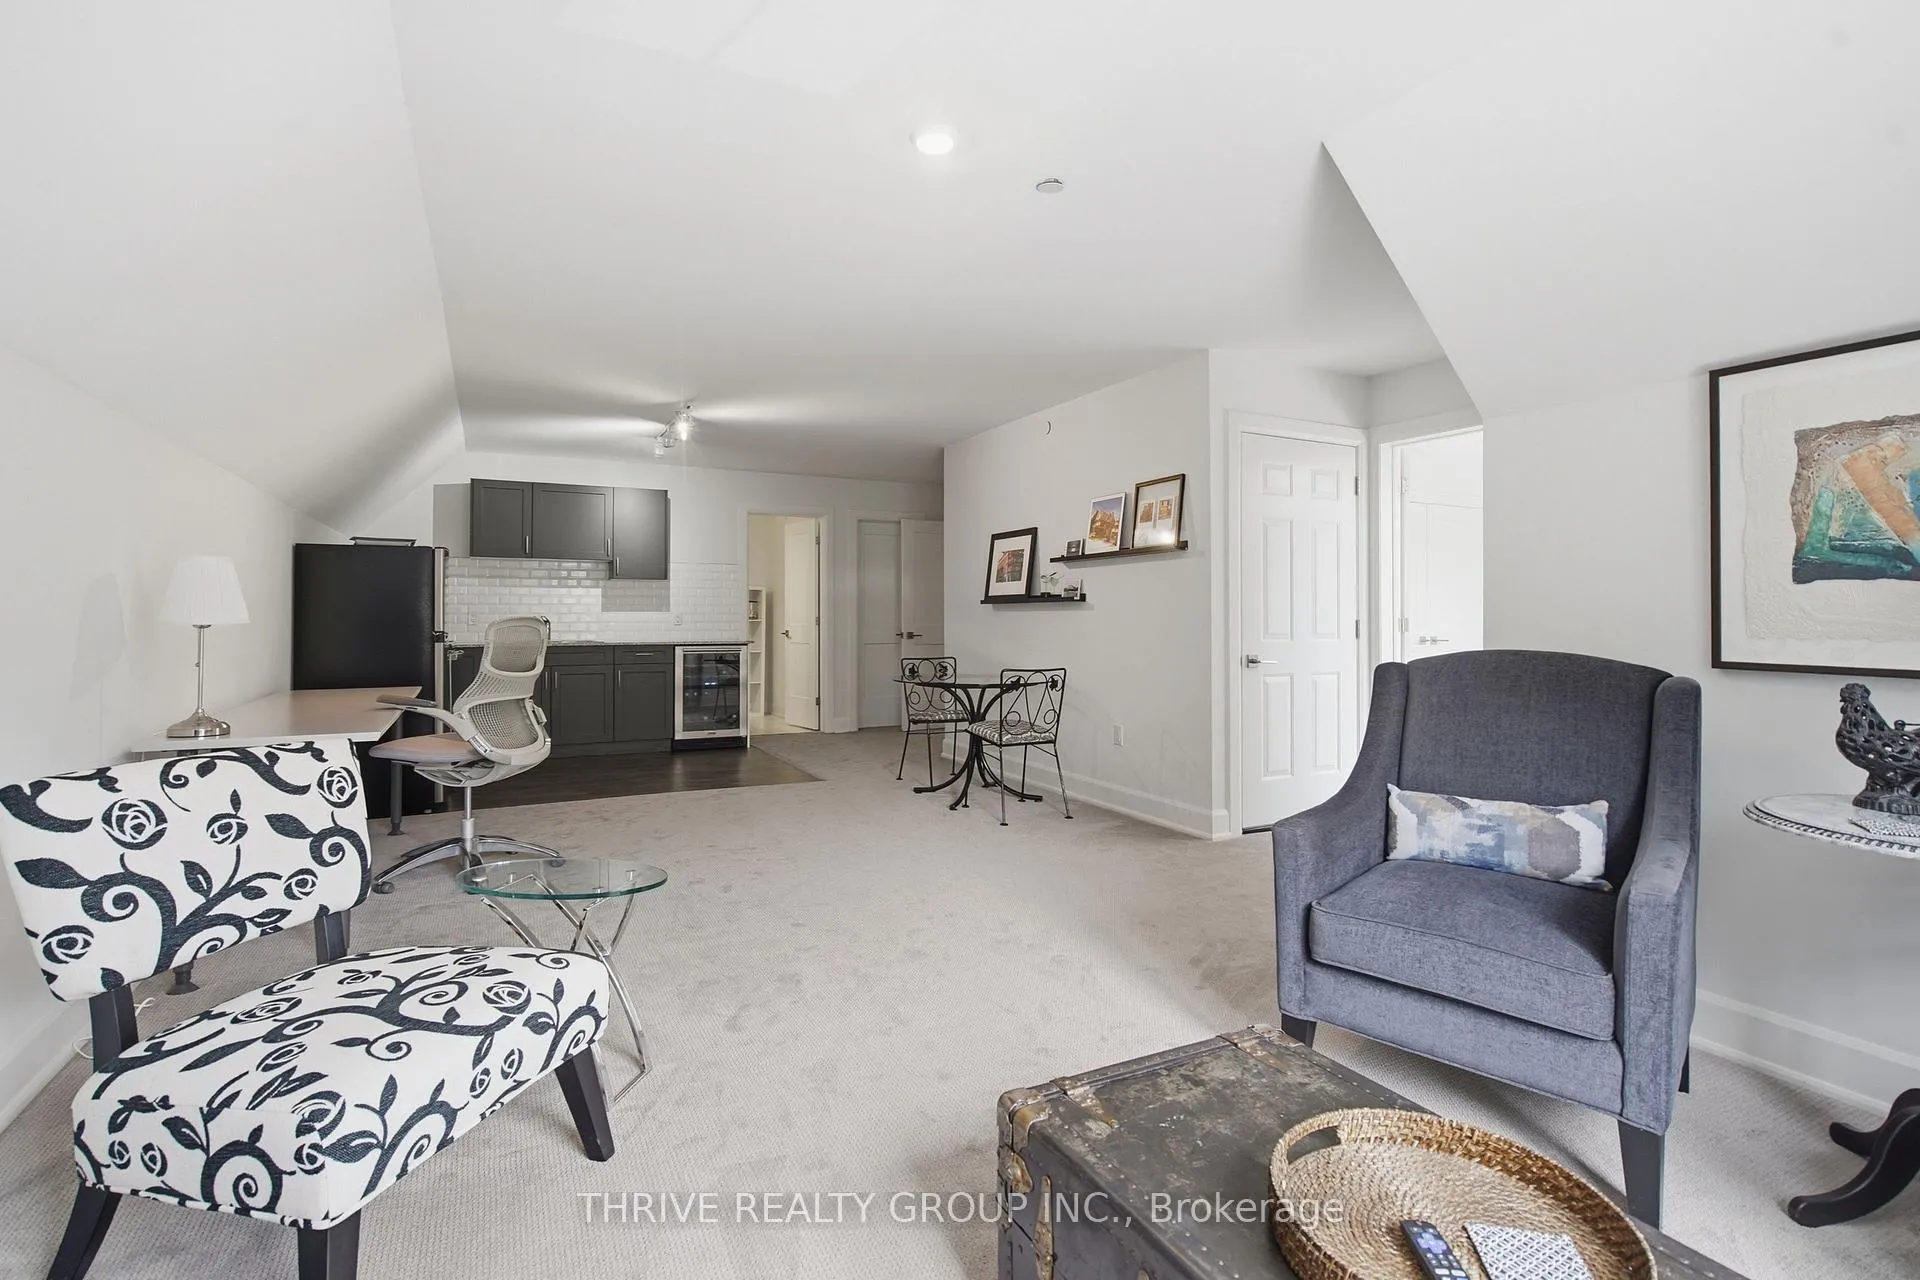
- Private loft suite and lower-level suite.
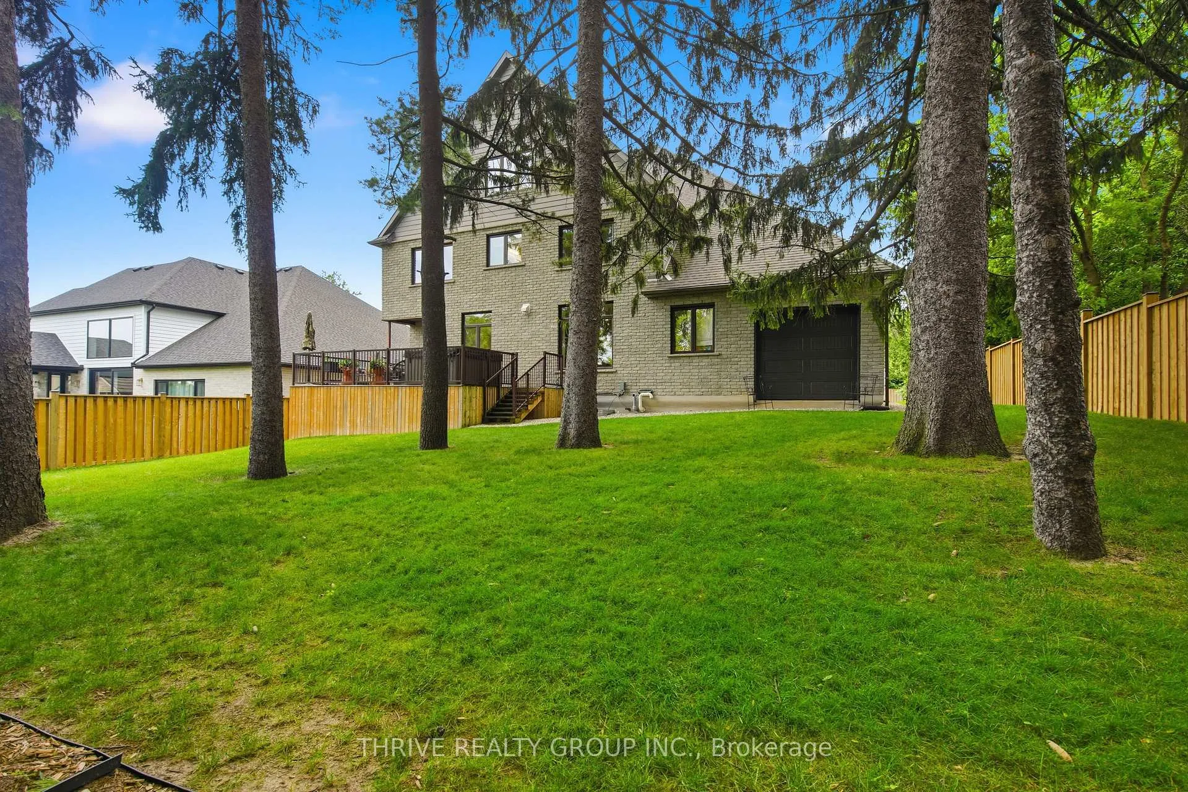
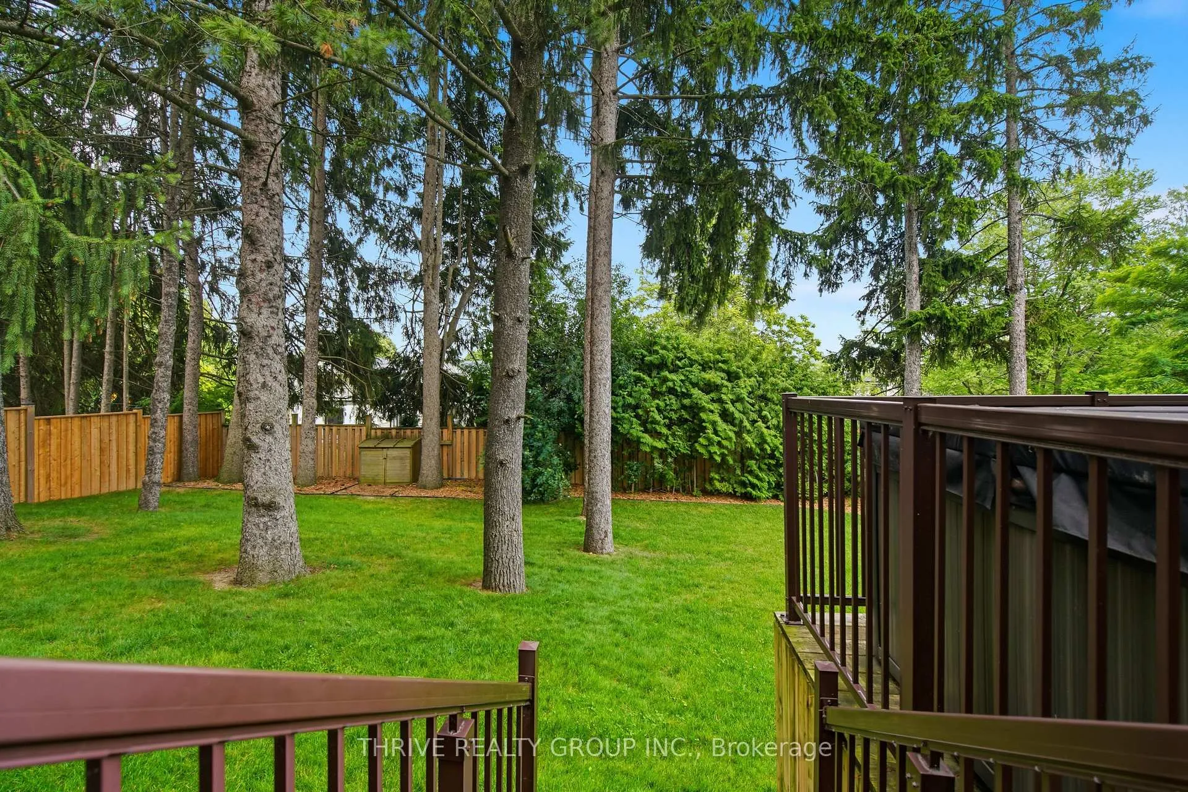
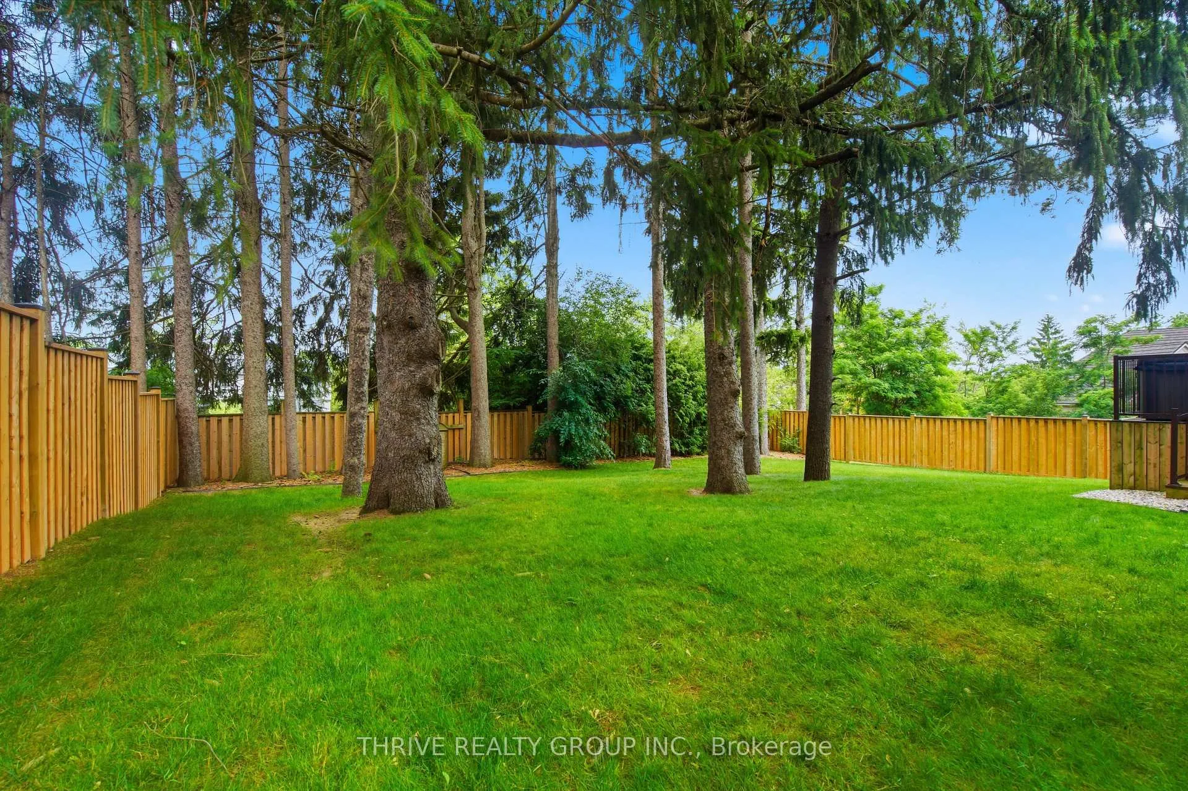
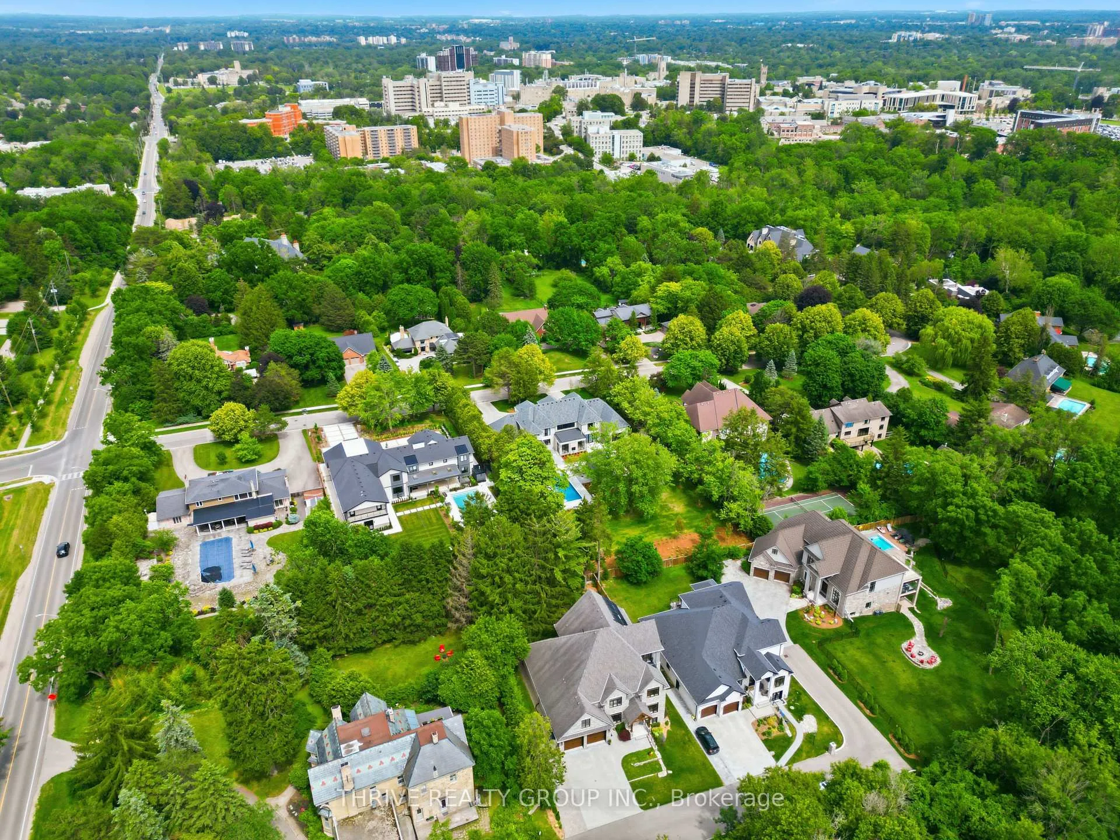
- Backing onto 2 acres of protected forest.
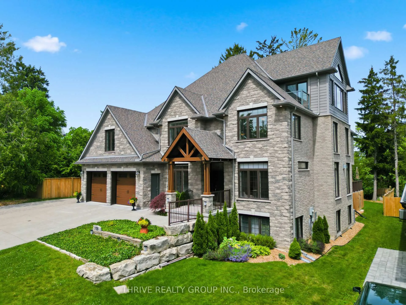
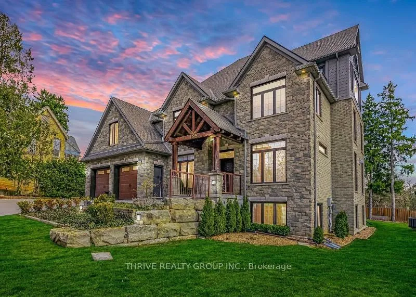
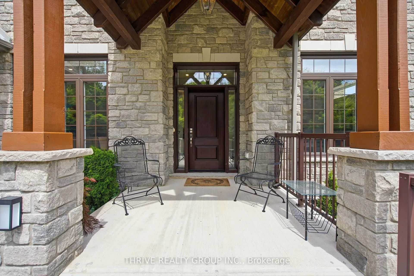
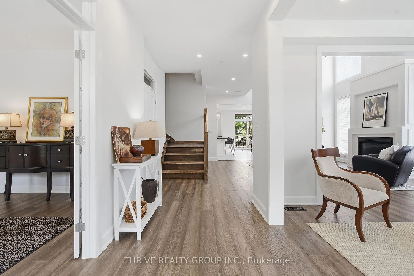
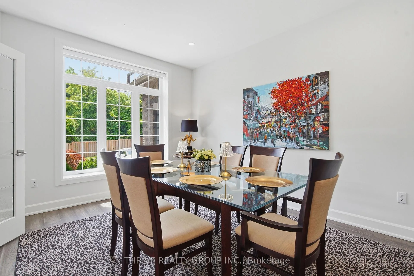
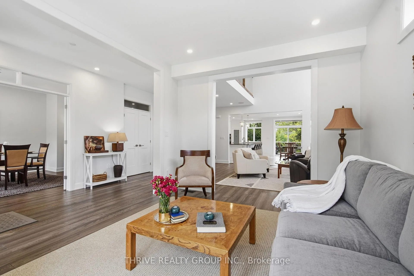
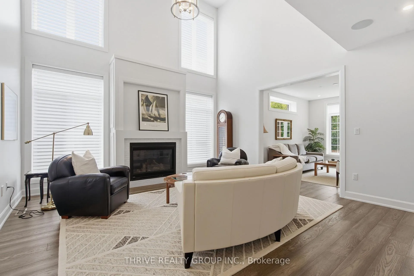
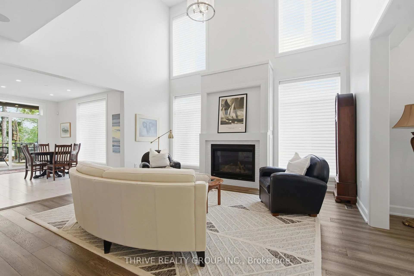
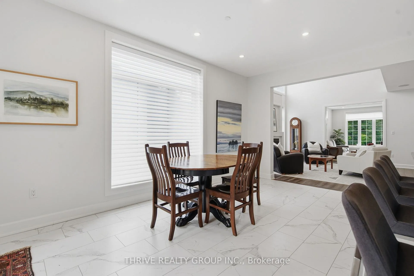
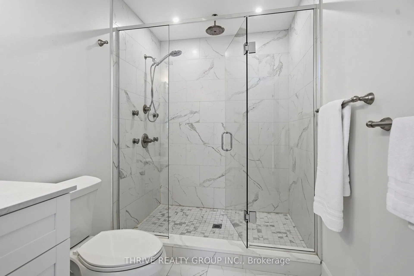
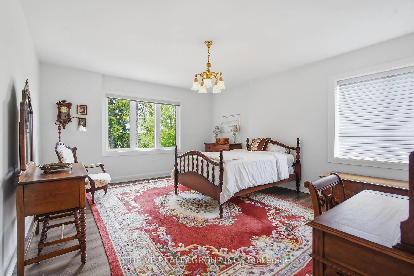
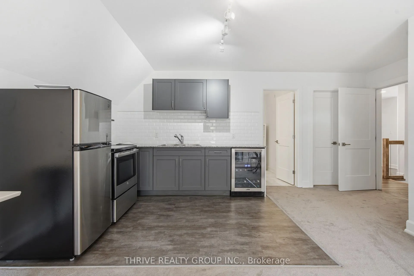
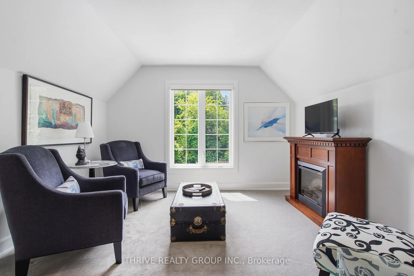
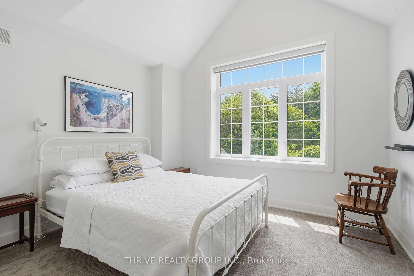
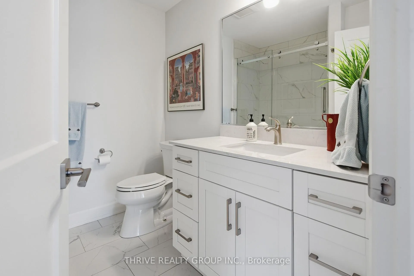
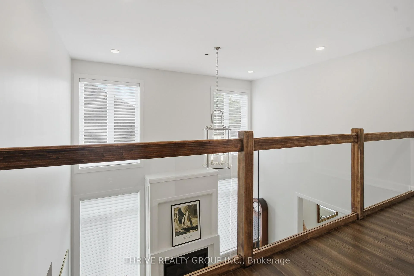
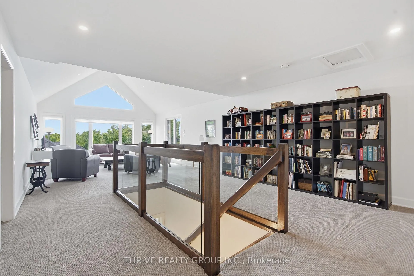
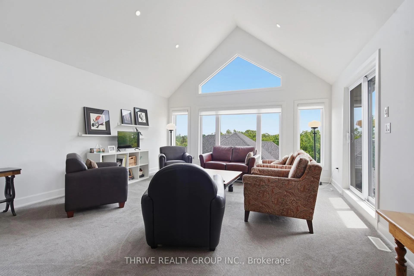
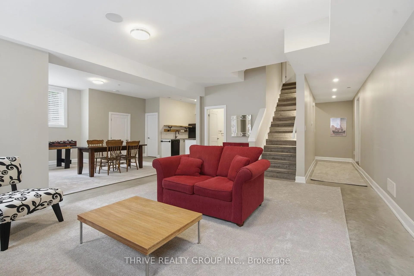
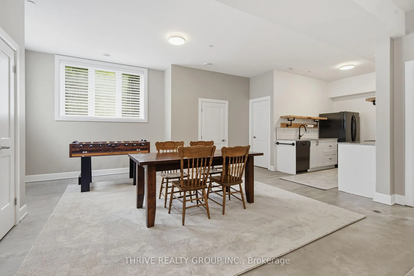
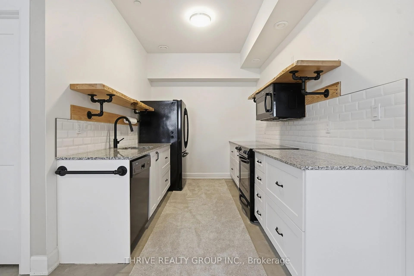
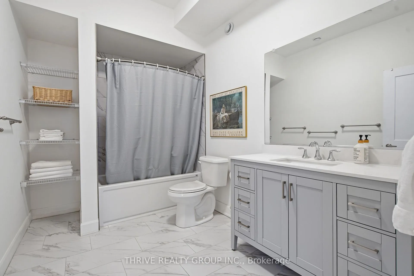
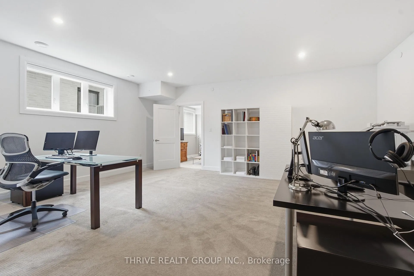
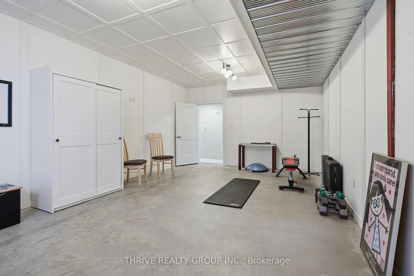
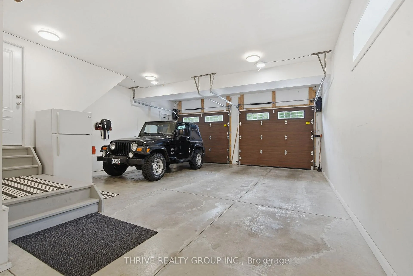
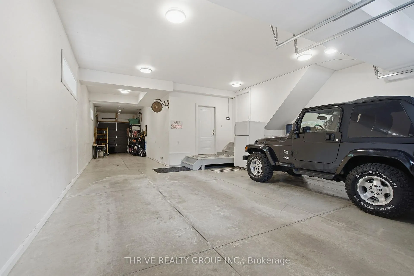
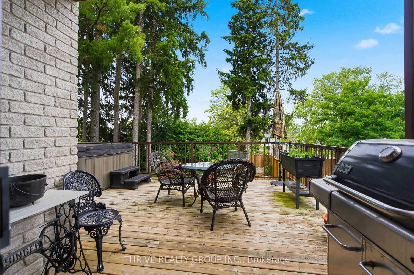
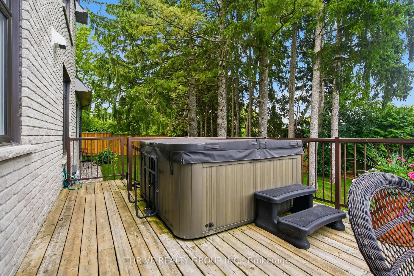
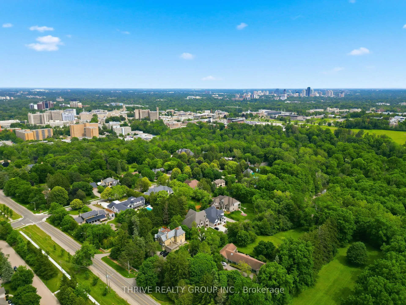
Tucked away on an exclusive private lane shared by only four homes, this impressive 5+2 bedroom, 5.5 bath residence offers nearly 7,000 sq ft of finished living space designed for modern family living. Thoughtfully planned with flexibility in mind, it is ideal for multi-generational families, large households, or those seeking space for guests and independent living. The bright, open-concept layout features soaring ceilings, quality finishes, and expansive principal rooms perfect for everyday living and entertaining. The chef-inspired kitchen is equipped with JennAir appliances, custom cabinetry, and a large island that anchors the heart of the home. Two primary suites provide luxurious accommodations, while the great room with Sonos sound system and third-floor media space offer exceptional gathering areas. Outdoor living is equally impressive with a spacious deck, natural gas BBQ hookup, hot tub, and a third-floor balcony overlooking the surrounding greenspace. Backing onto approximately 2 acres of protected forest, the property offers a peaceful setting with walking trails and abundant wildlife. Adding incredible versatility is a private 1-bedroom loft suite above the garage with a private entrance from the garage, and a separate 2-bedroom lower-level suite, ideal for extended family, young adults, guests, or independent living arrangements. Built with comfort and efficiency in mind, features include ICF construction, multi-zone in-floor heating, high-efficiency heating and cooling, remote-control blinds, alarm system, and a full sprinkler system.The heated 4-car garage with rear access is perfect for car enthusiasts, while the oversized driveway accommodates up to 6 additional vehicles. Conveniently located minutes from Western University, University Hospital, Masonville shopping, and numerous amenities, this exceptional property offers a rare combination of privacy, space, and modern luxury.
Key Facts & Features
Property Costs
- Annual Property Tax Amount
- $21,139
- Land Transfer Tax Fee
- $41,475
Condo/Maintenance Fee
- Maintenance Fee
- $155 /month
Included In Maintenance Fee
- Common Elements Included
- Basement Type
- Finished, Apartment
Interior Features
- Pets Permitted
- Yes-with Restrictions
- Laundry Features
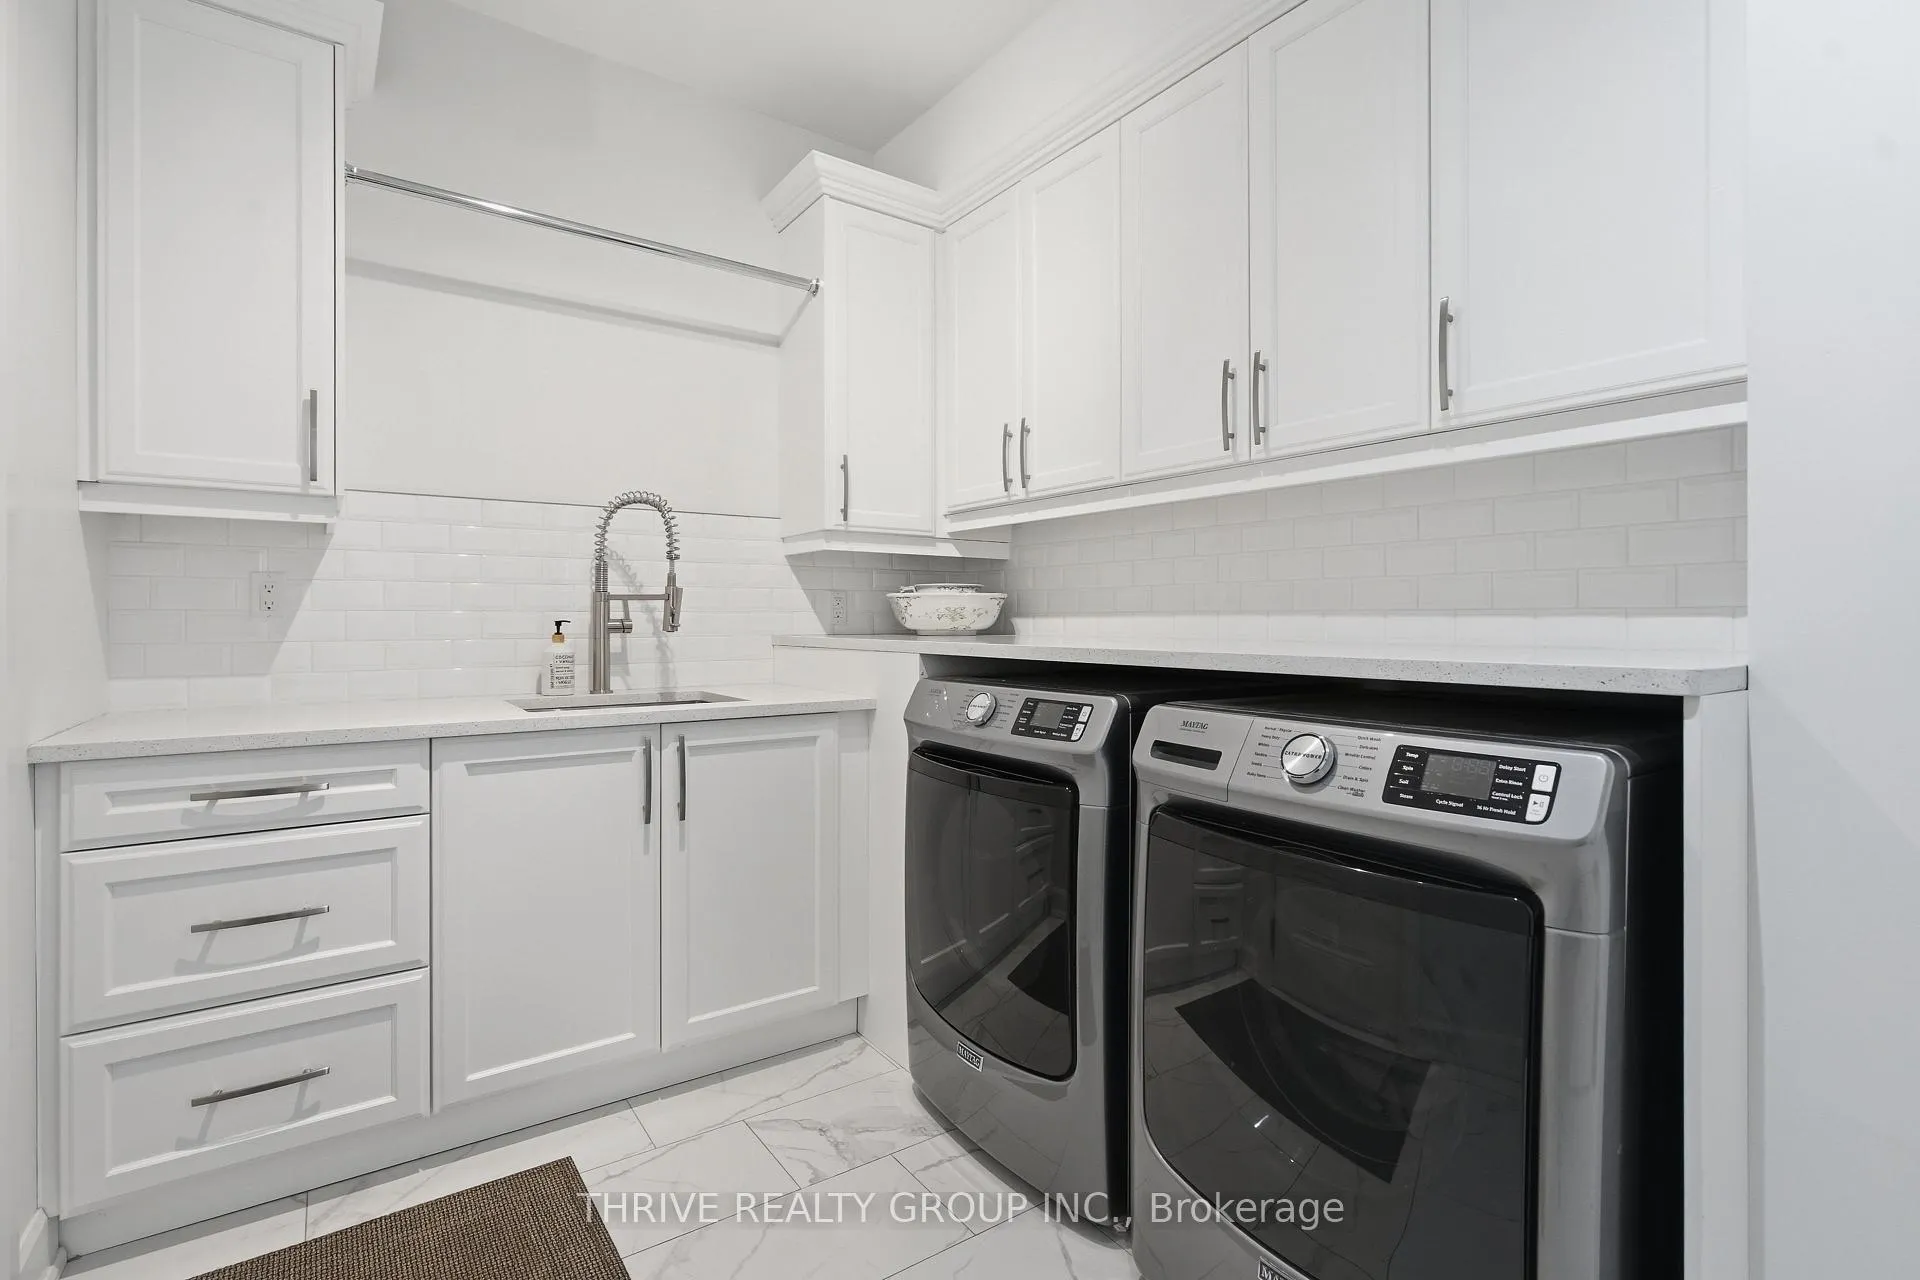
- Laundry Room
- Laundry Level
- Main Level
- Interior Extras
- Accessory Apartment, Built-In Oven, Central Vacuum, Countertop Range, Guest Accommodations, In-Law Suite, Primary Bedroom - Main Floor, Storage, Sump Pump, Water Heater Owned
- Security Features
- Alarm System, Carbon Monoxide Detectors, Smoke Detector, Other
- Fireplace/Stove
- Yes
- Fireplace Features
- Natural Gas, Living Room
- Elevator
- No
Exterior Features
- Balcony
- Terrace
- Exterior Extras
- Deck, Hot Tub, Landscaped, Lighting, Porch
Building
- Building Type
- Other
- Building Style
- 2-Storey
- Approx Age
- 6-10
- Condo Corp Number
- 909
Construction
- Exposure
- East West
- Exterior Finish
- Stone
- Roof
- Asphalt Shingle
Inclusions
- Inclusions
- Kitchen: Fridge, stove, wall-oven, dishwasher, microwave; Laundry: Washer and dryer; Lower level: Fridge, electric stove, dishwasher, microwave; Suite: Fridge, Stove; Garage: fridge; window coverings/blinds; Sonos system.
Exclusions
- Exclusions
- Wine fridge in suite; sauna (negotiable), bar fridge in games room, pool table (negotiable), light fixture in east bedroom, light fixture/fan in upper primary bedroom.
Parking & Garages
- Garage Type
- Attached
- Garage Spaces
- 4
- Parking Type
- Owned
- Parking Spaces
- 6
- Total Garage And Parking Spaces
- 10
Lockers
- Locker Type
- None
Heating & Cooling
- Heat Source
- Other
- Heat Type
- Other
- Air Conditioning
- Central Air
- Bedrooms
- 5 + 2
- Washrooms
- 6
- Kitchens
- 3
- Family / bonus room
- Yes
Room sizes
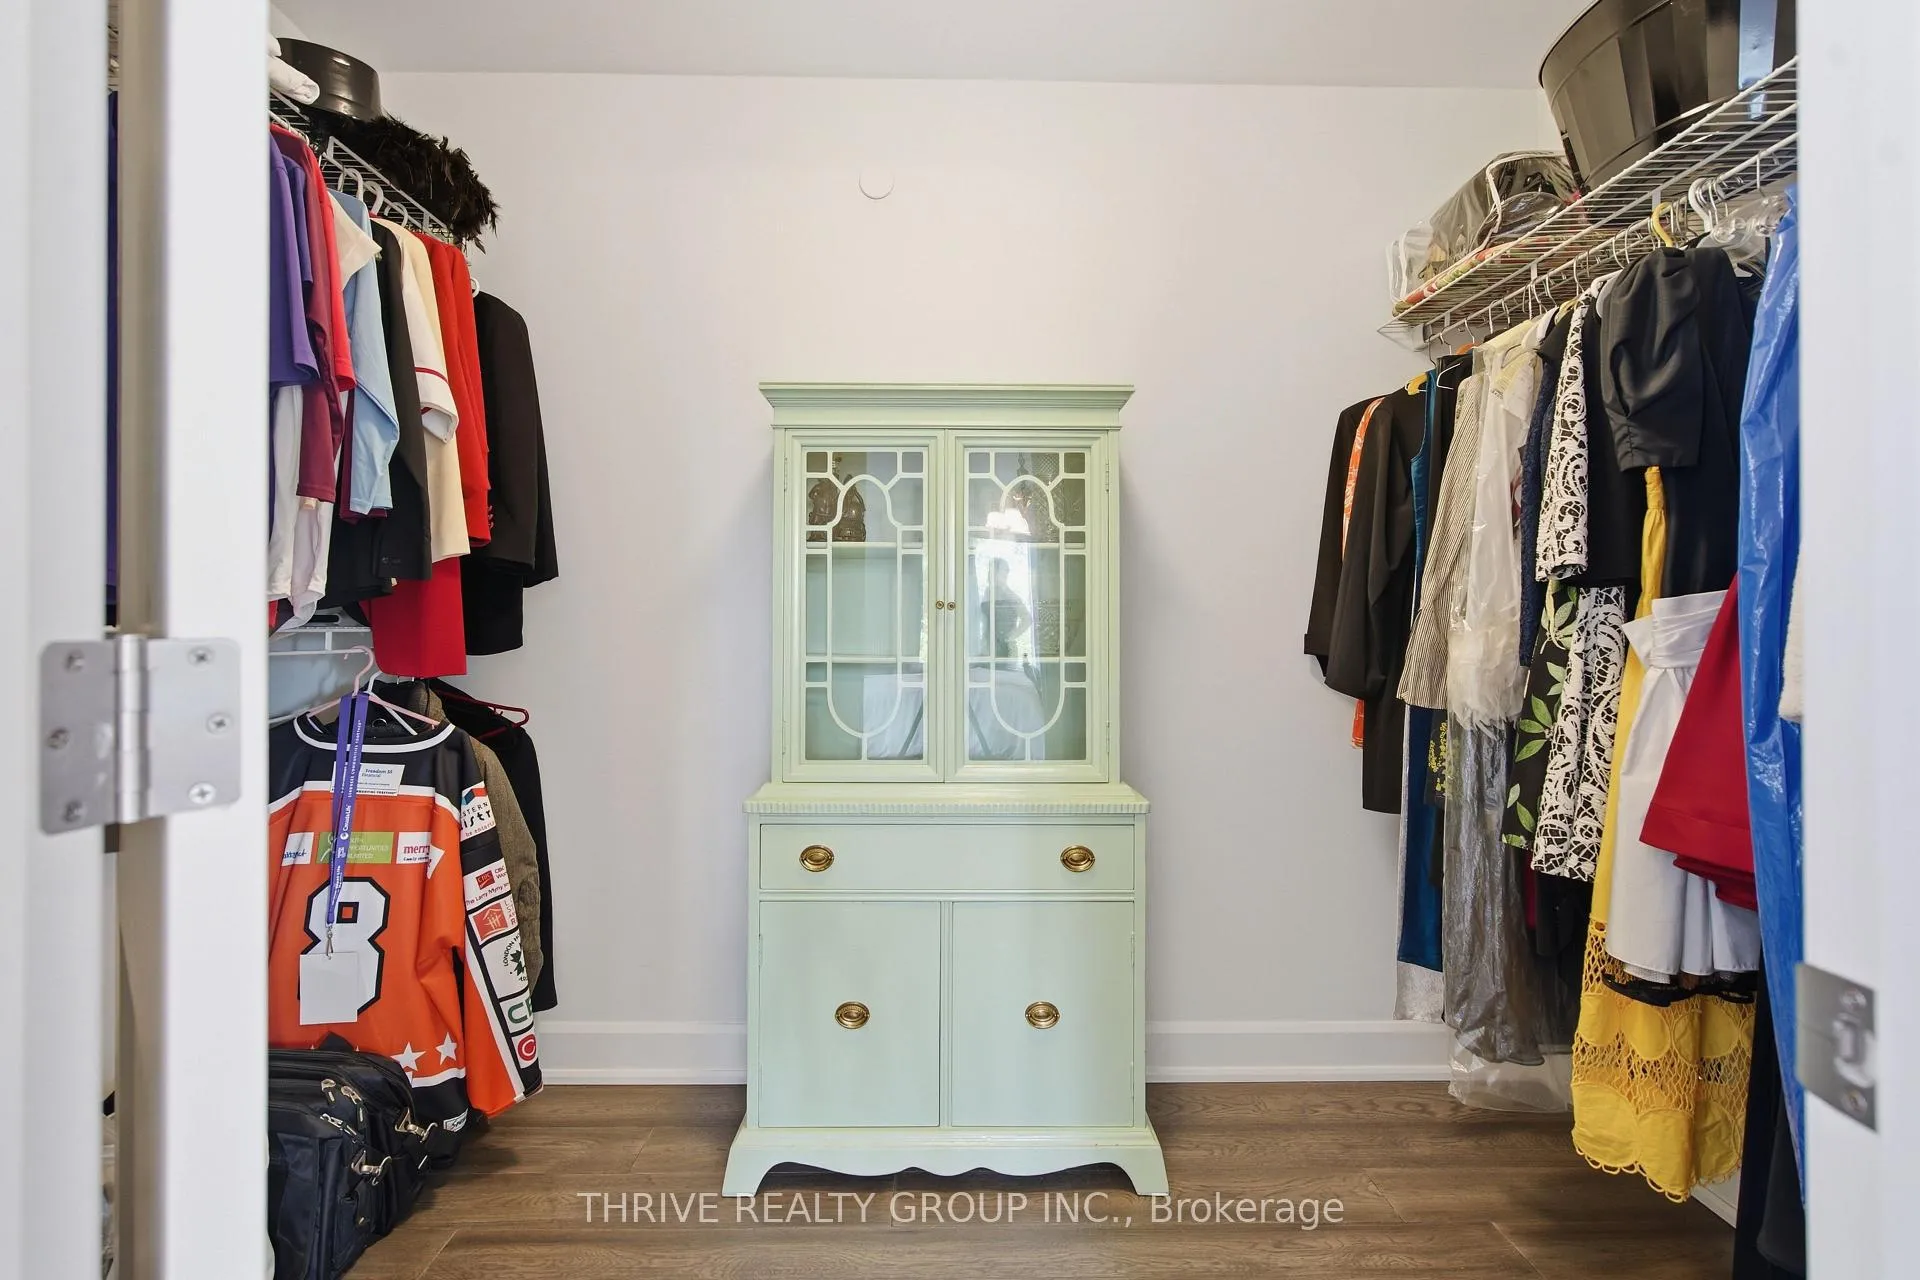
- Primary Bedroom—Second level, 5 Pc Ensuite, Walk-In Closet(s)
- Bedroom—Second level
- Sitting—Main level
- Dining Room—Main level
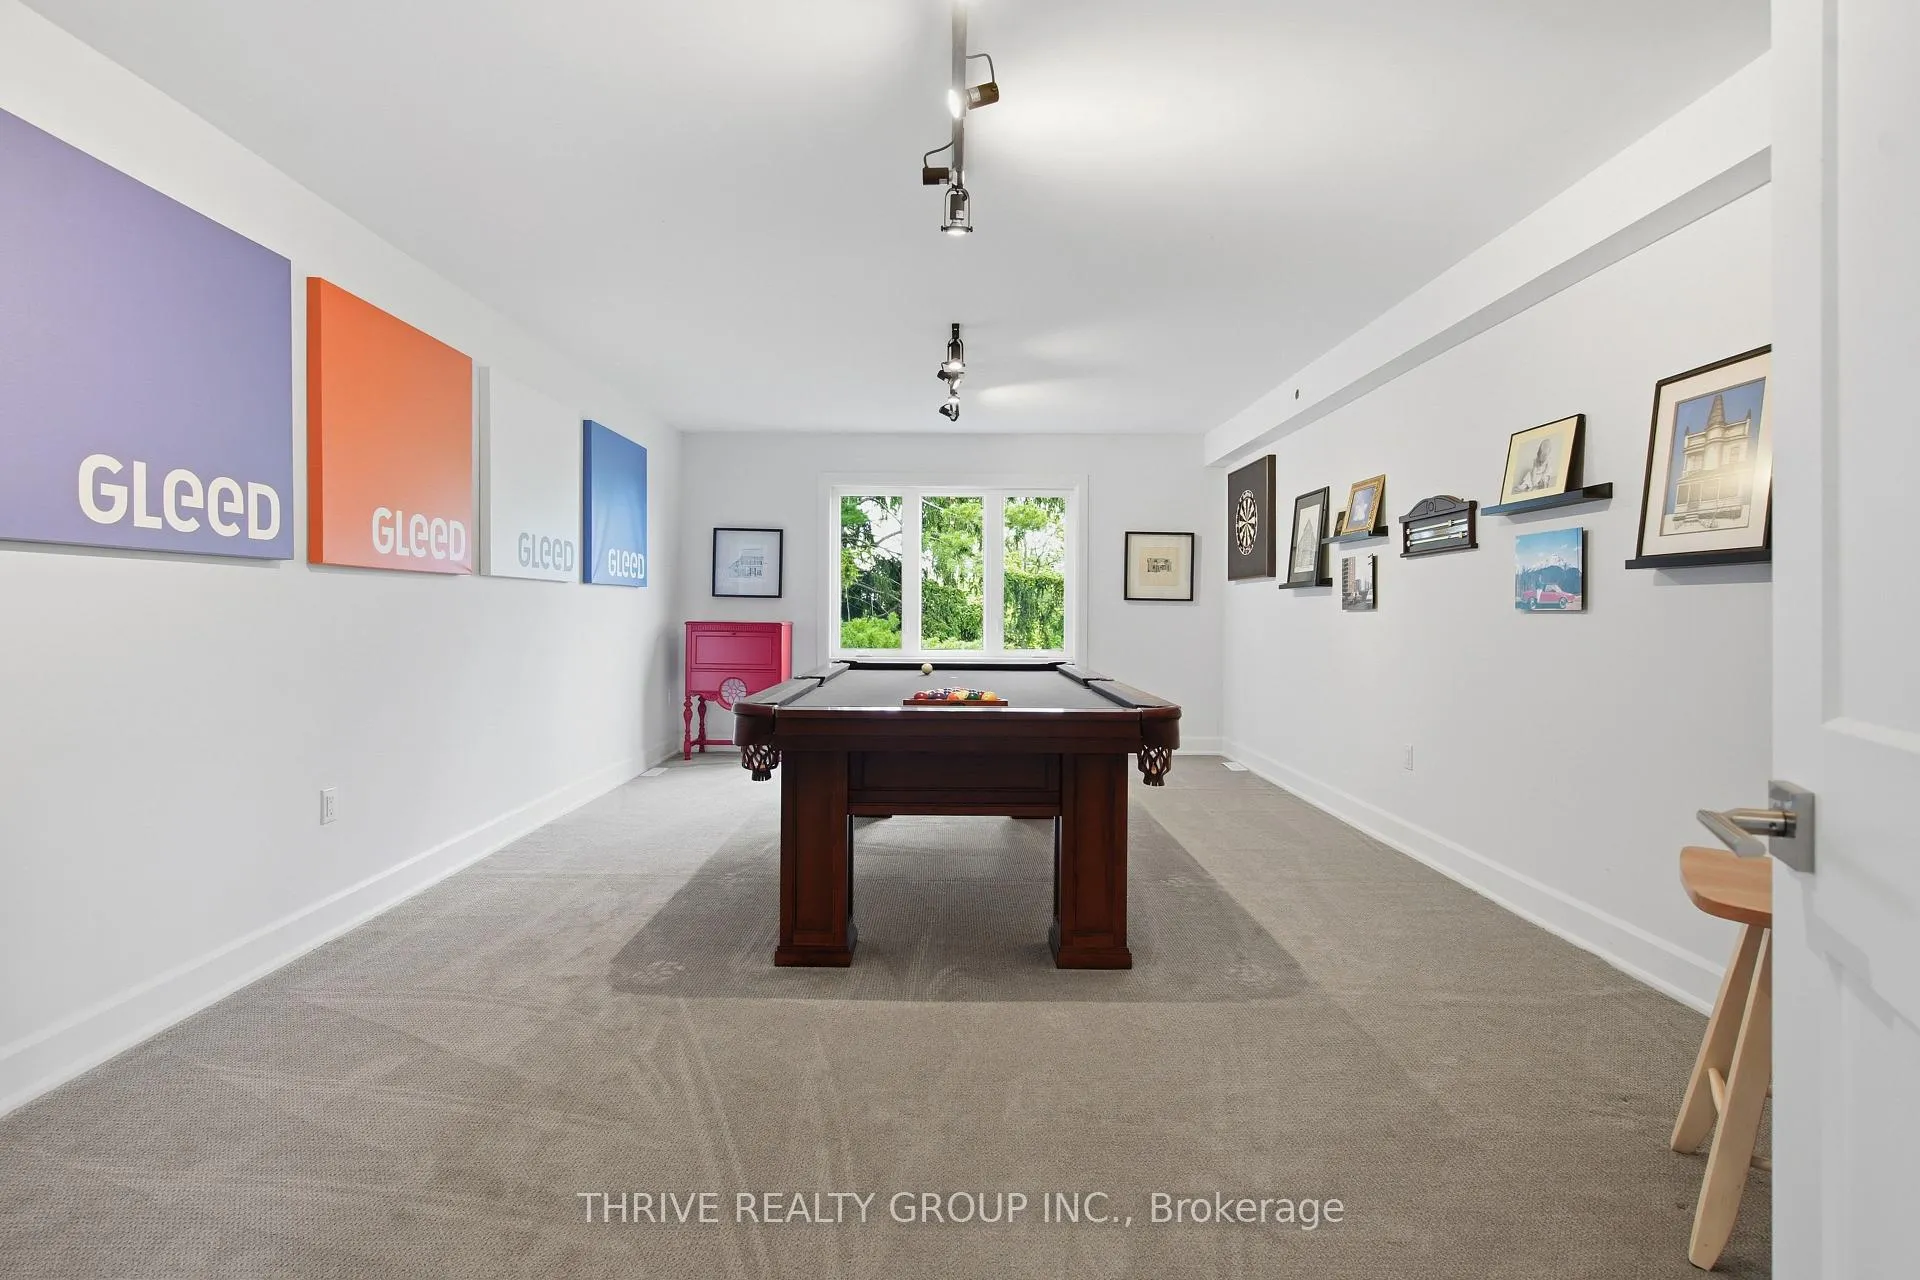
- Game Room—Third level
- Primary Bedroom—Main level, 5 Pc Ensuite, Walk-In Closet(s)
- Kitchen—Main level
- Bedroom—Second level
- Living Room—Second level
- Bedroom—Second level, Walk-In Closet(s)
- Living Room—Main level
- Study—Third level
Washrooms
- 2-piece, Main
- 5-piece, Main
- 4-piece, Second
- 5-piece, Second
- 4-piece, Lower
- Municipality
- London
- Neighbourhood
- North A
- Main cross streets
- Corley Drive and Windermere Road
- Zoning
- R6-1(15)
- Directions
- Property is located off of Windermere Road just west of Corley Drive.
- Waterfront
- None
- MLS® number
- X13514900
- Data source
- Toronto Regional Real Estate Board
- Listed on
- 2026-07-02
- Updated on
- 2026-09-21
- Days on market
- 105 days
- Possession type
- Other
- Co-op commission
- 2%
- Seller
- Listed by
- THRIVE REALTY GROUP INC.
Home Market Value
Current home valuation for 159 Windermere Road, London, North A, London, ON. Listed for $2,200,000
HOMEH Estimate
$1,676,529
Estimated Sales Range
$1,257,397 - $2,095,661
HOMEH Estimate for 159 Windermere Road, London, North A
Calculated with a real agent's CMA method — 45+ years of experience, codified. Not an AI guess.
Estimate based on similar-style homes nearby
For the owner
Is this your home? Track its value.
Get this home's HOMEH Estimate by email once a month, with how many homes are for sale around you.
Mortgage Payment Calculator
Compare up to 4 down payment scenarios
20% required for homes $1.5M or more
$440,000
| Scenario 1 | Scenario 2 | Scenario 3 | Scenario 4 | |
|---|---|---|---|---|
−Down payment | % $ | % $ | % $ | % $ |
+CMHC insurance | $0 | $0 | $0 | $0 |
=Total mortgage | $1,760,000 | $1,650,000 | $1,540,000 | $1,430,000 |
Amortization | ||||
Mortgage rate | % | % | % | % |
| Payment frequency | ||||
=Mortgage payment | $8,593monthly | $8,056monthly | $7,519monthly | $6,982monthly |
Land Transfer Tax
$41,475
$41,475
Around this home
Data provided by OpenStreetMap & Fraser Institute School Rankings
Ask HOMEH
New!Hi there!
👋Text or call (416) 301-9001
Recommended for you
Based on homes you've looked at.
No recommended properties found.
Nearby similar homes
No nearby properties found.
More real estate resources
Other homes nearby
Explore this area
Nearby neighbourhoods
No nearby listings available.