
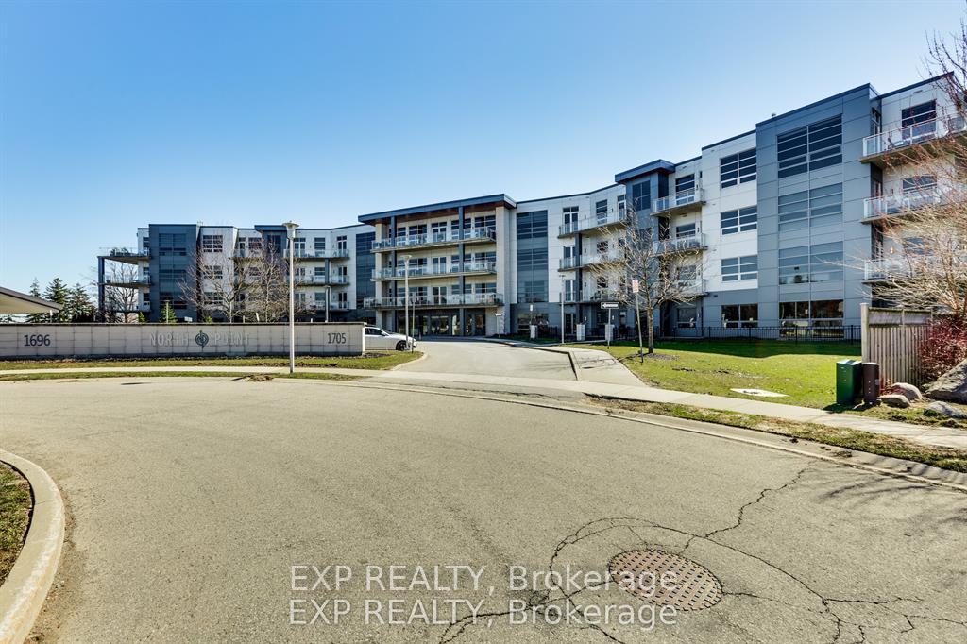
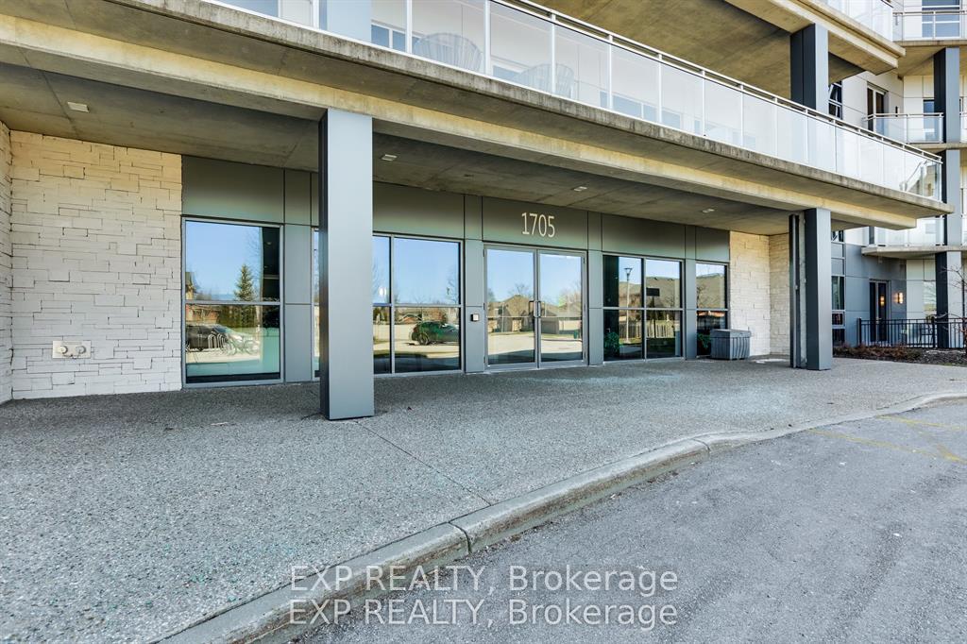
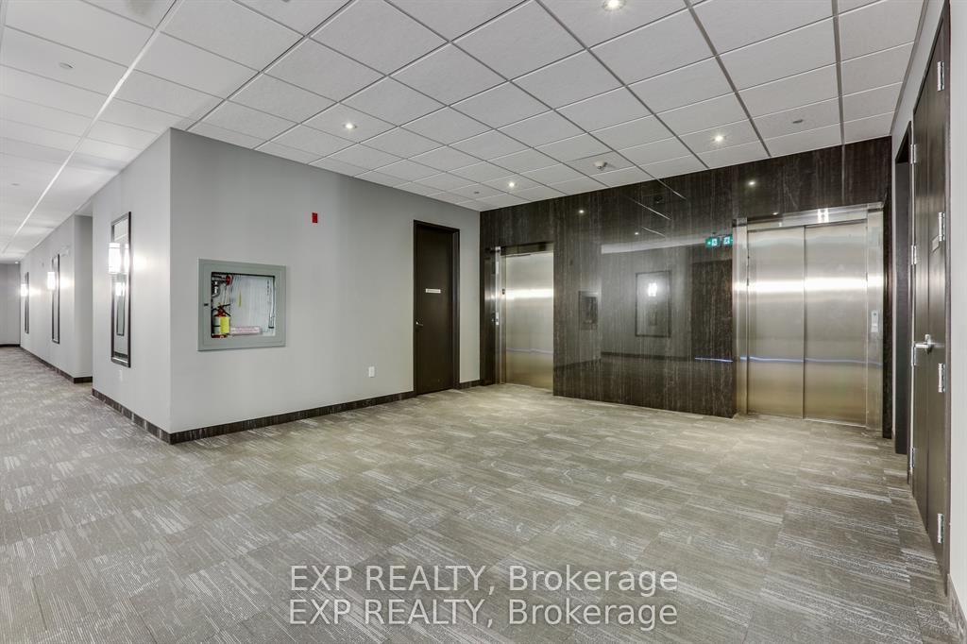
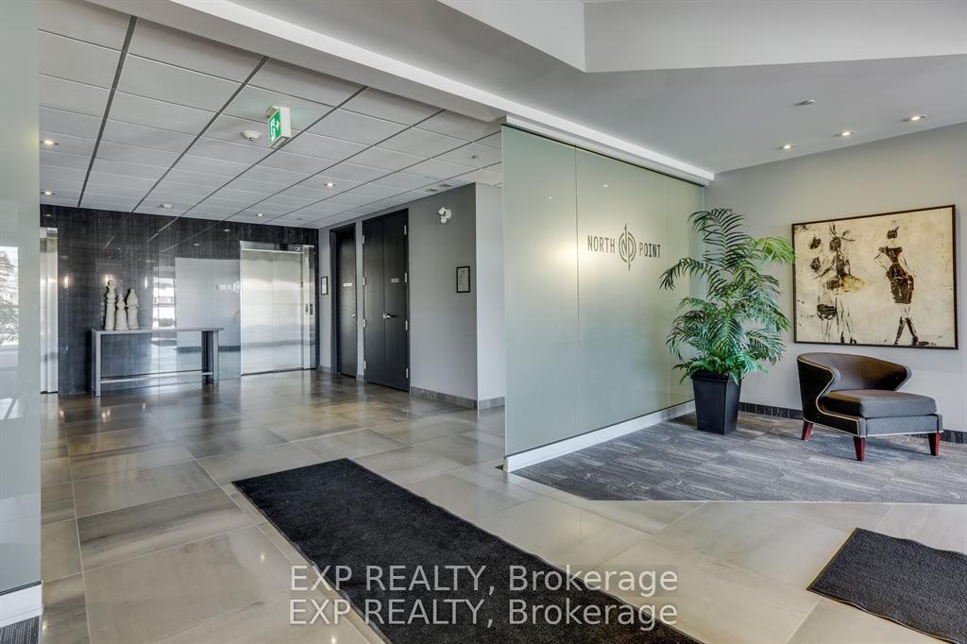
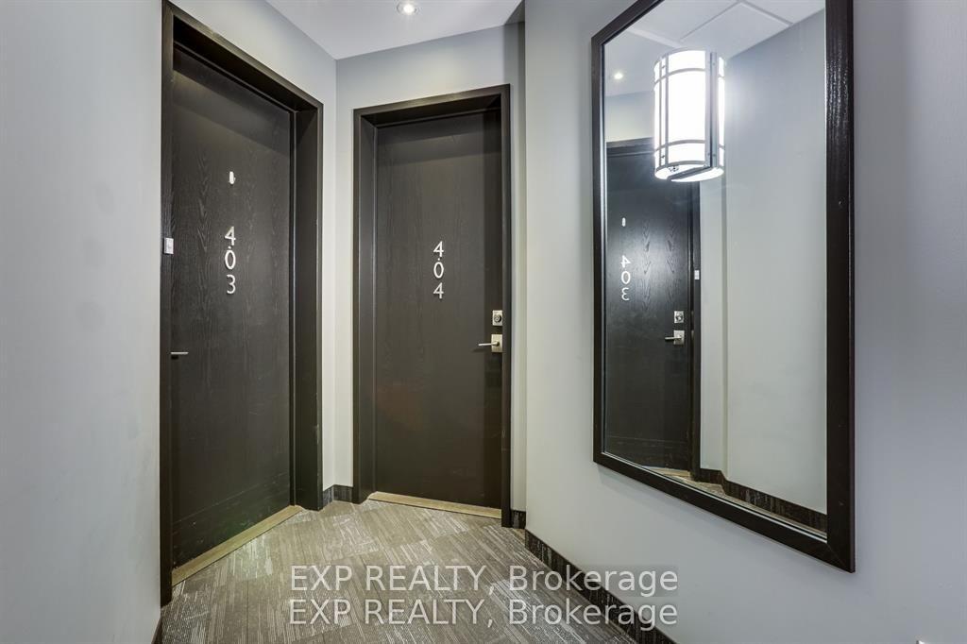
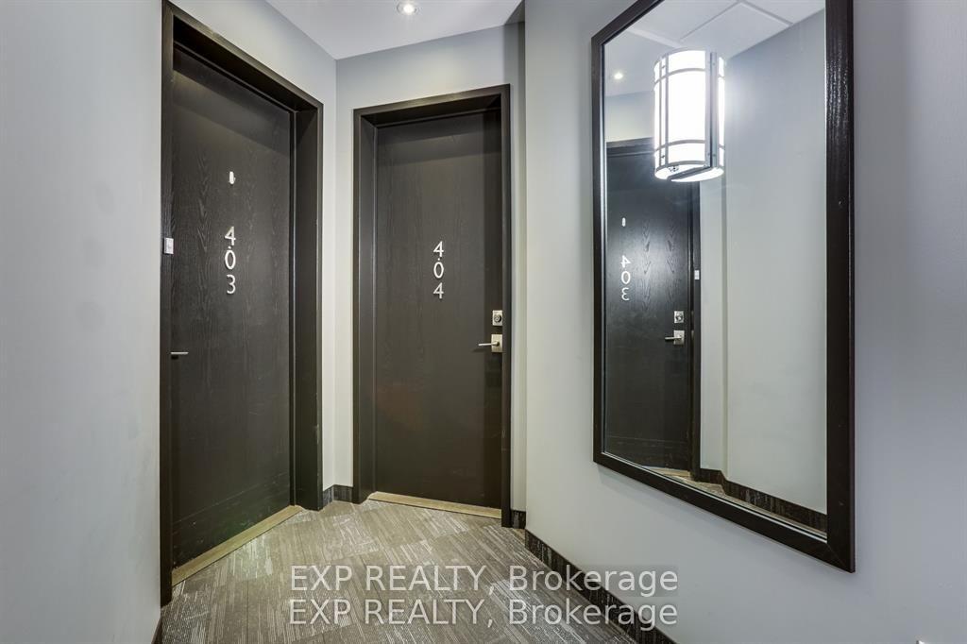
Unit 404, 1705 Fiddlehead Place
London (North R), ON N6G 0S1
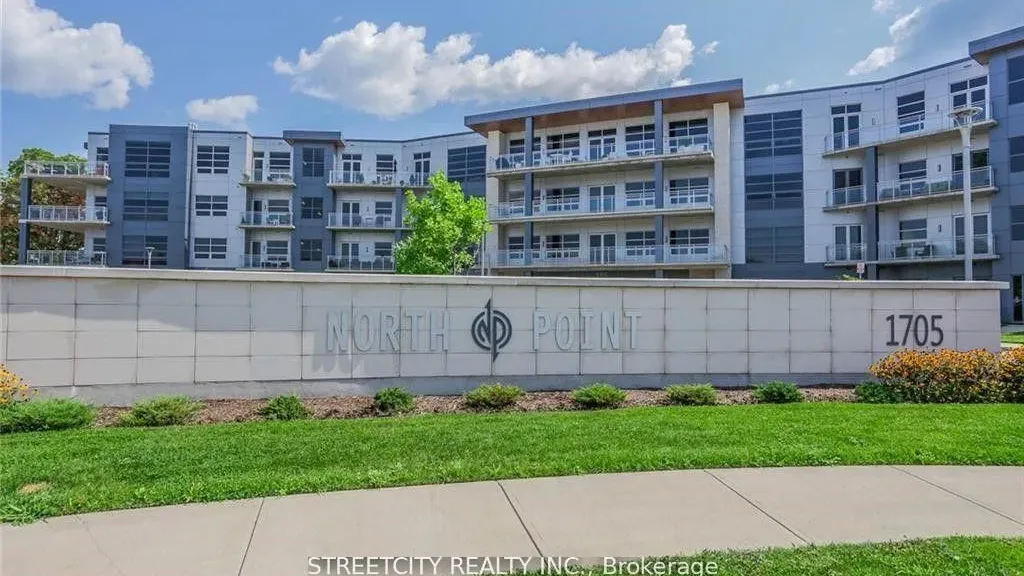 NORTH POINTSee every listing here
- 2Bedrooms
- 3Bathrooms
- 2Parking
- 1800–1999Sq Ft
- $10,075Tax
- $838/moCondo Fee
 Estimated Value:$915,432See Free Estimate Report

Sale & Price History for Unit 404, 1705 Fiddlehead Place, London, North R
| Start Date | End Date | Price | Event | MLS# |
|---|---|---|---|---|
| No listing history available | ||||
Real estate boards require you to or to see the full details of this property.
*Sold prices and complete sale & price history are regulated data. Under the Trust in Real Estate Services Act, 2002 (TRESA) and the rules of the Real Estate Council of Ontario (RECO), and pursuant to the Multiple Listing Service® rules of the Canadian Real Estate Association (CREA) and the Toronto Regional Real Estate Board (TRREB), this information may be shown only to registered users who have agreed to the applicable terms of use (a Virtual Office Website, or "VOW," arrangement). HOMEH Inc., Brokerage therefore provides it to signed-in members only. Creating an account is free and takes under a minute.
About Unit 404, 1705 Fiddlehead Place, London, North R
Summarized Description
- Largest penthouse at NorthPoint with 1,980 sq ft.
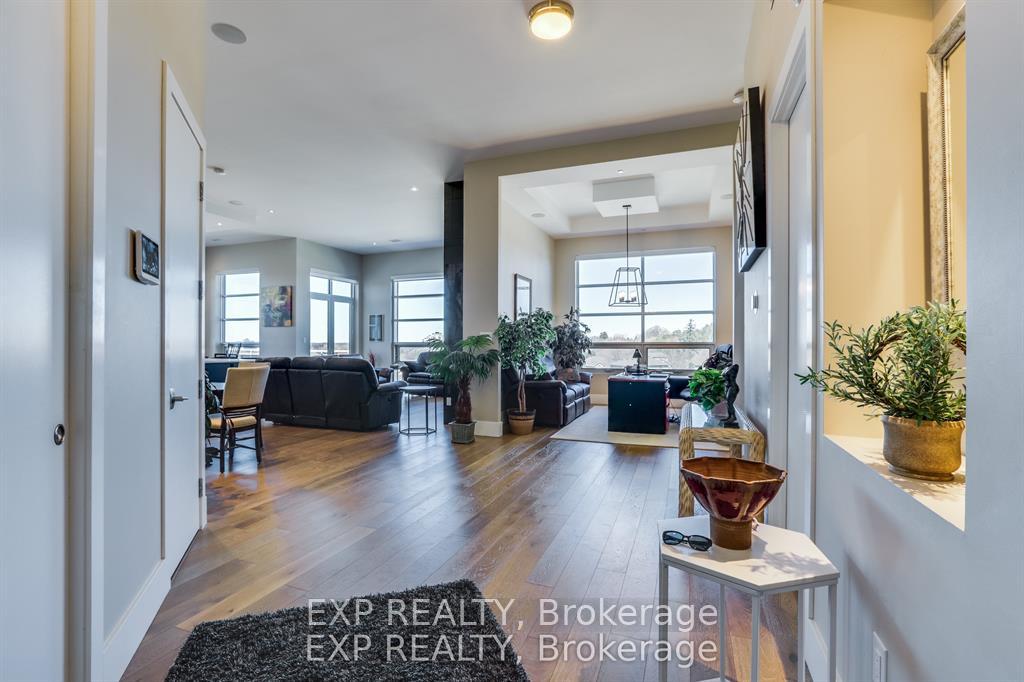
- 12-foot ceilings and expansive windows for natural light.
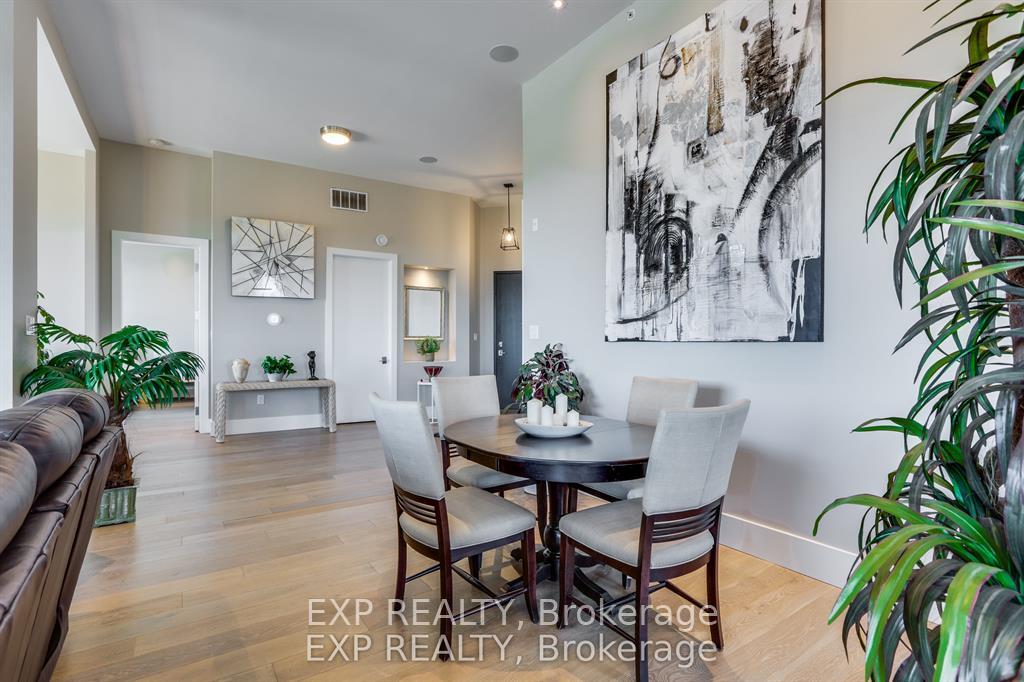
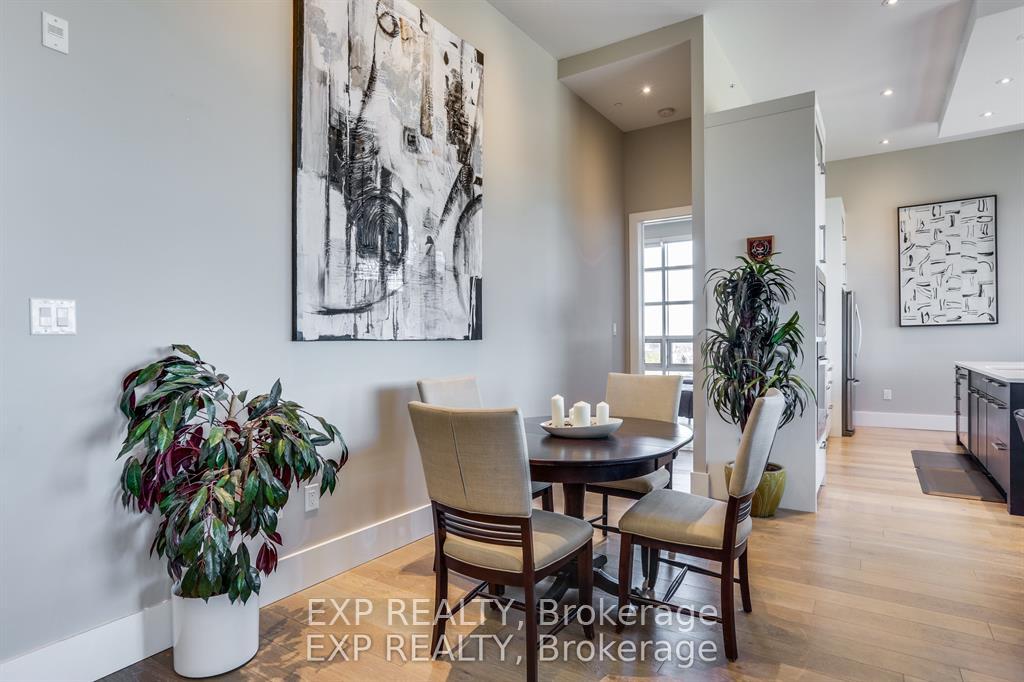
- Open concept great room ideal for entertaining.
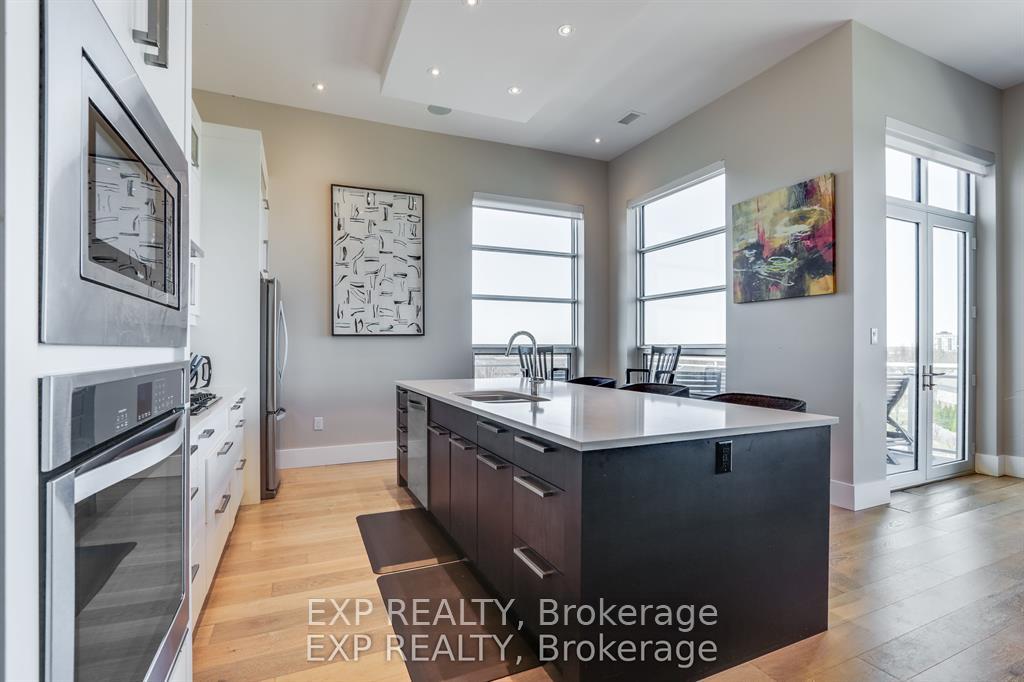
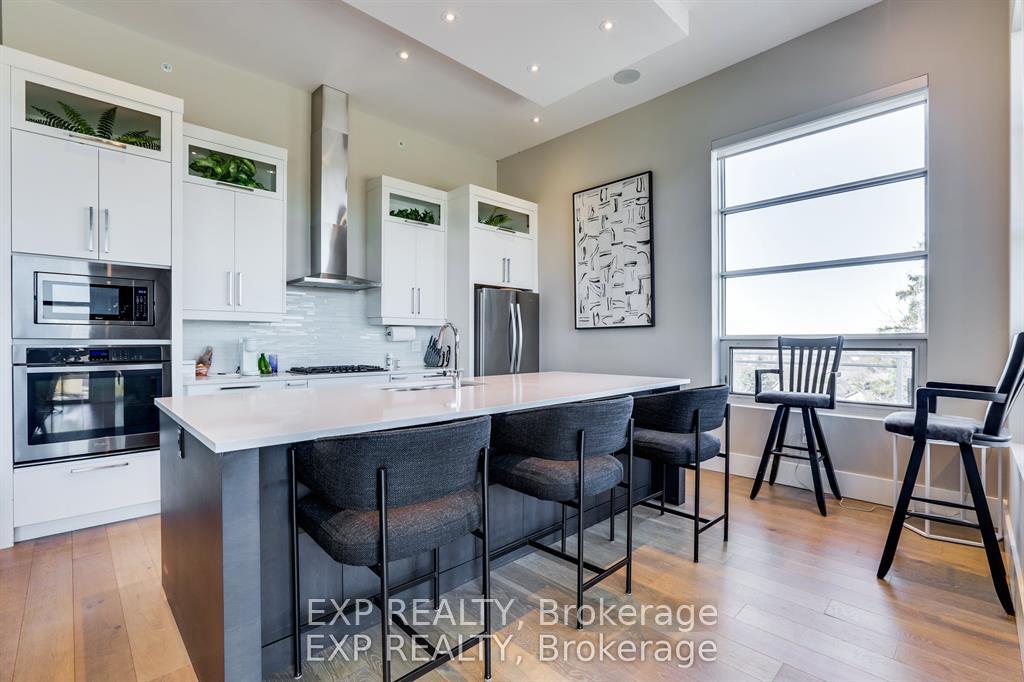
- Luxurious kitchen with quartz countertops and built-in appliances.
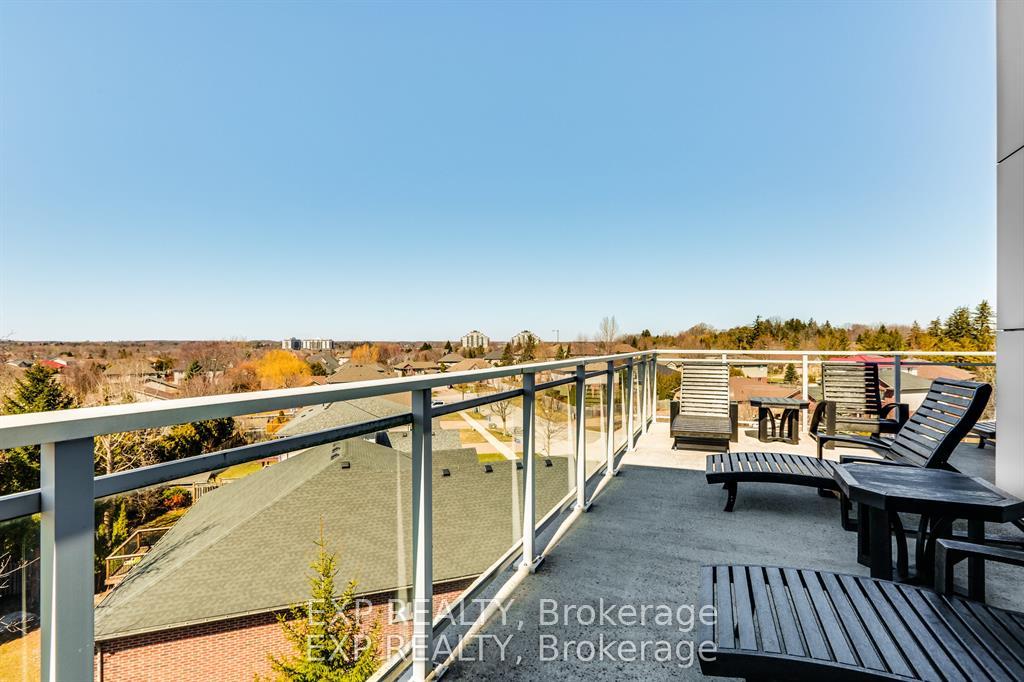
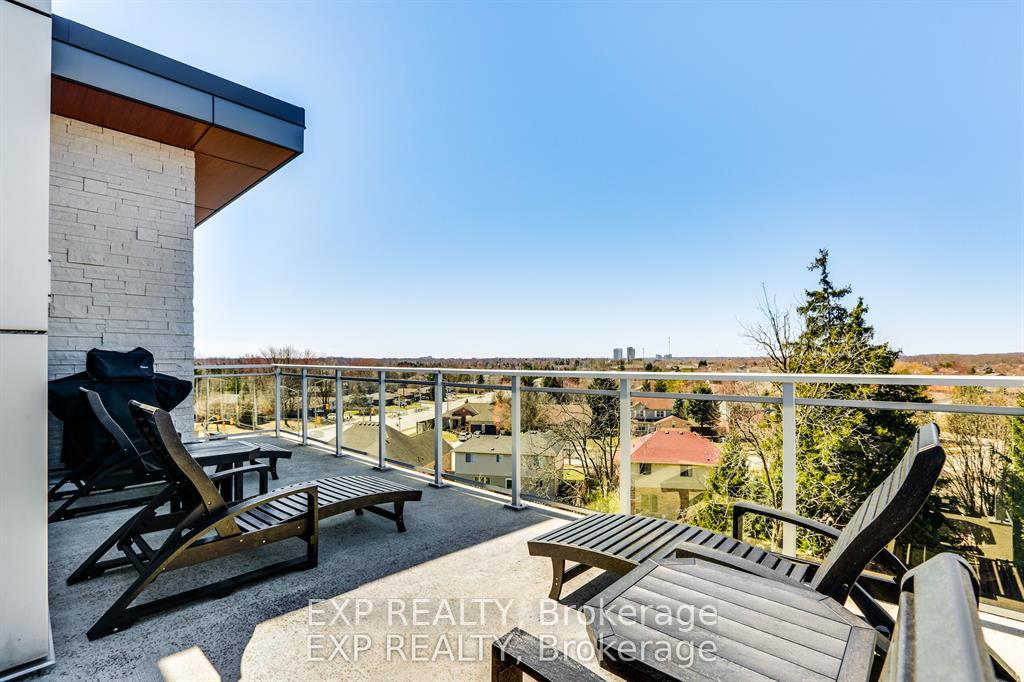
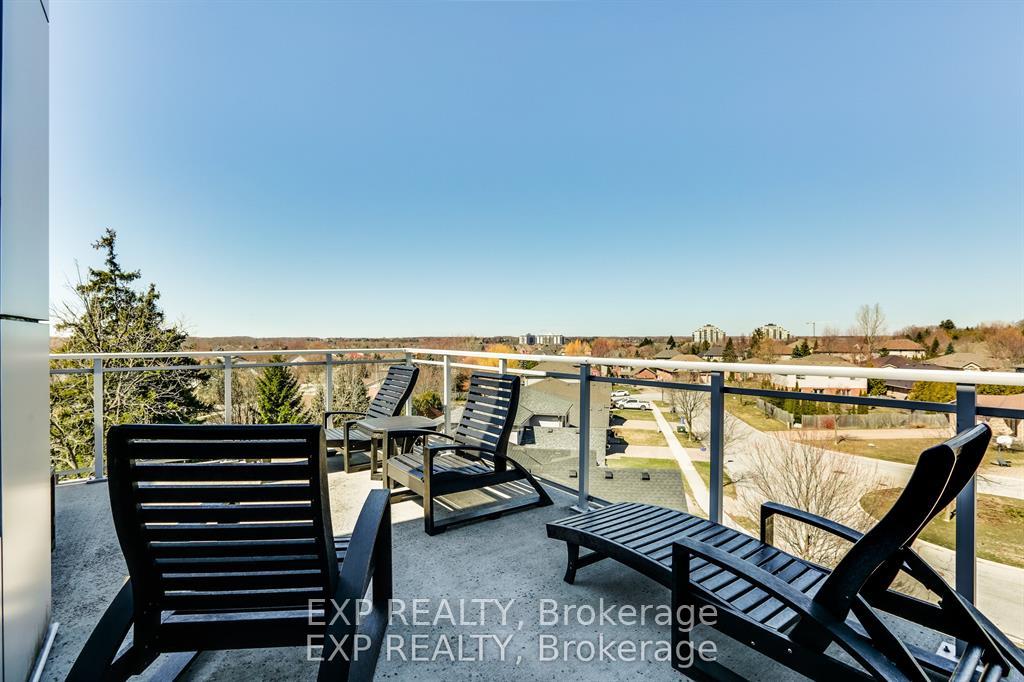
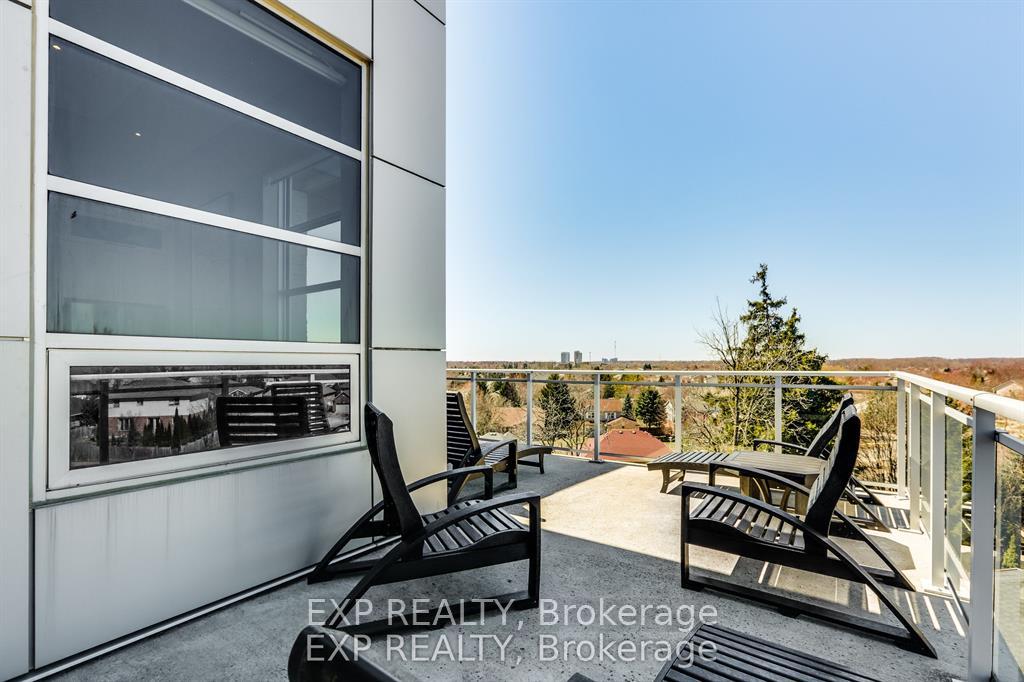
- Two private balconies with sweeping views.
- Conveniently located near shopping and healthcare.
- Includes two underground parking spaces and storage locker.
- Well-managed building in desirable northwest London.
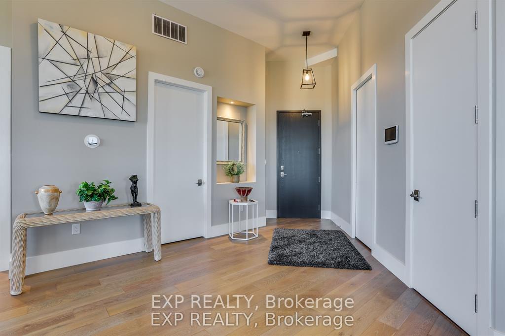
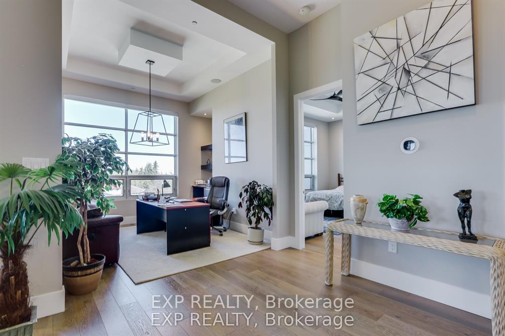
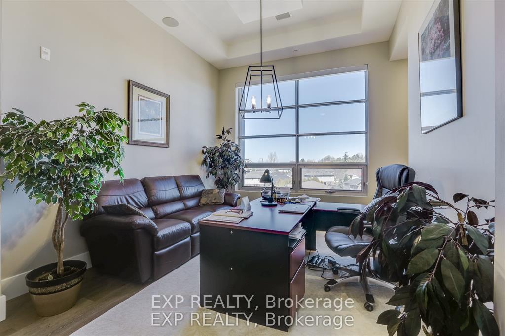
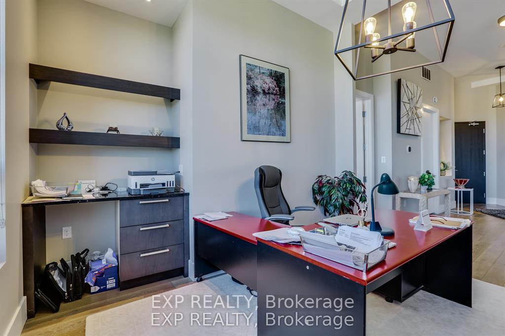
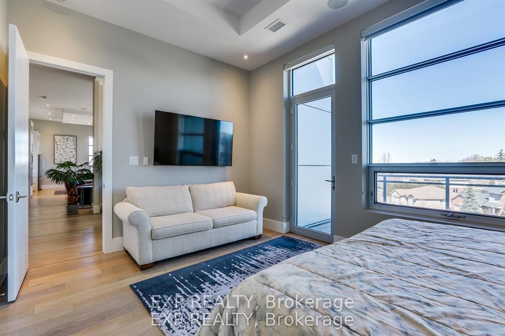
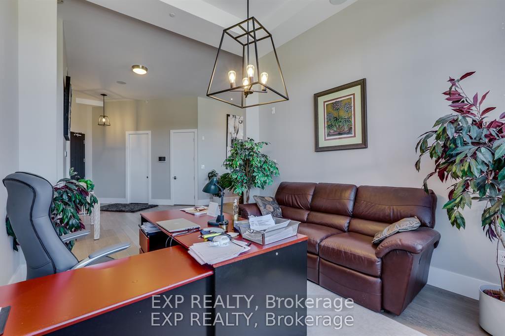
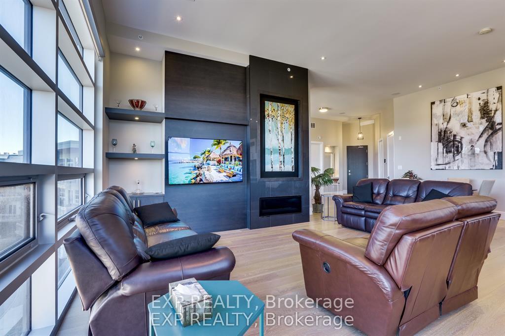
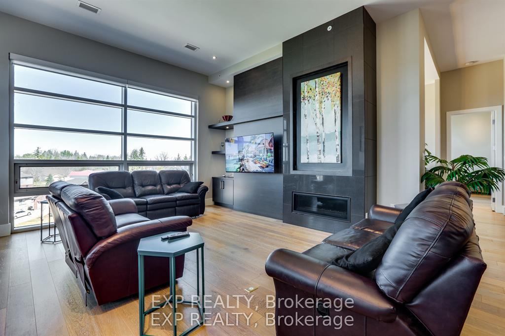
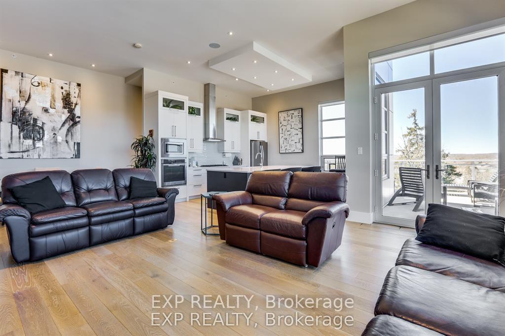
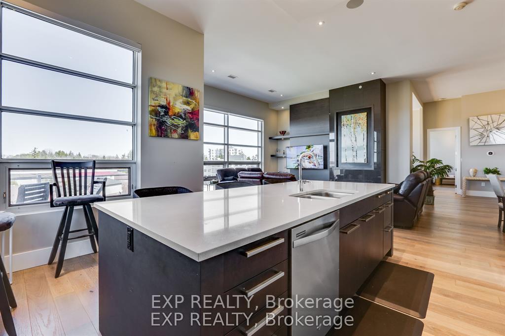
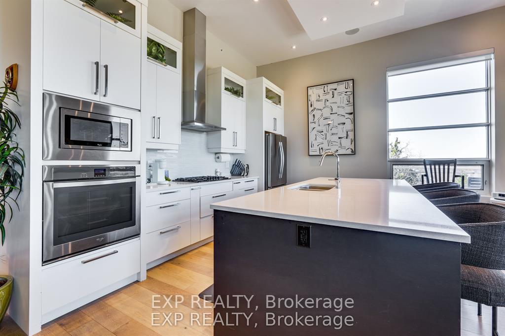
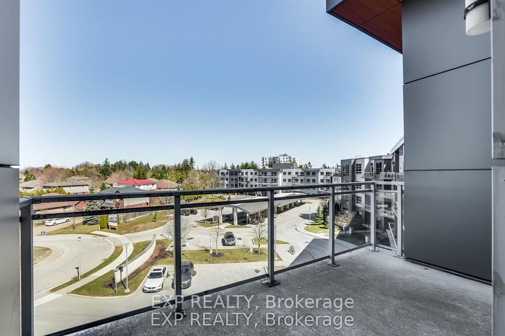
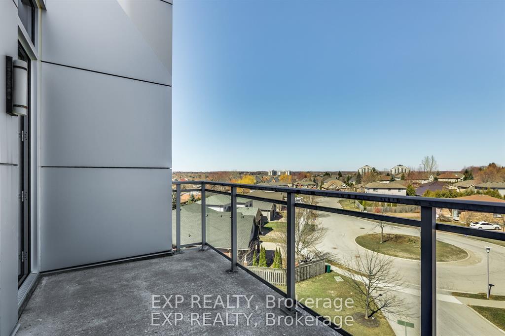
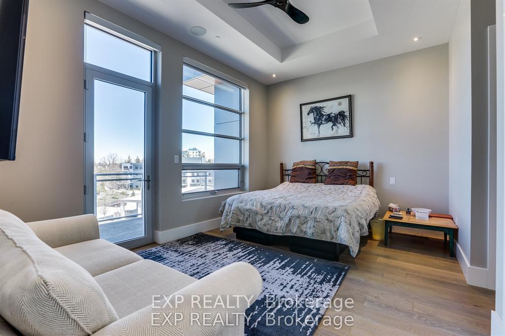
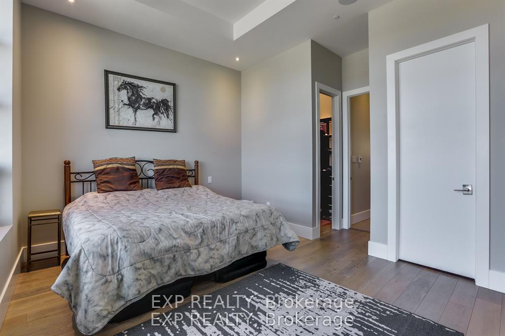
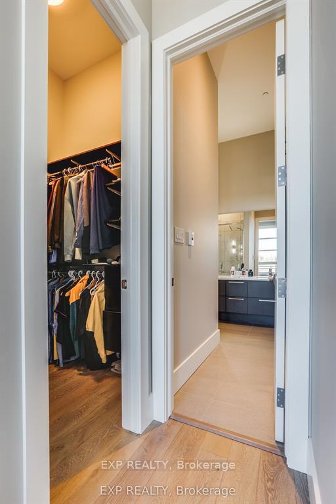
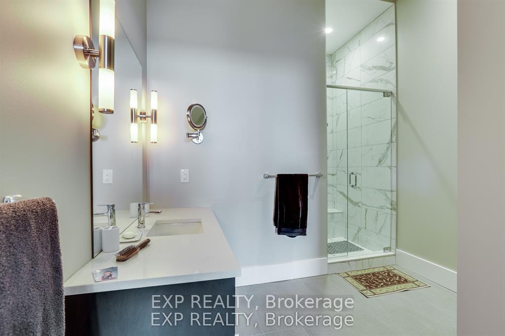
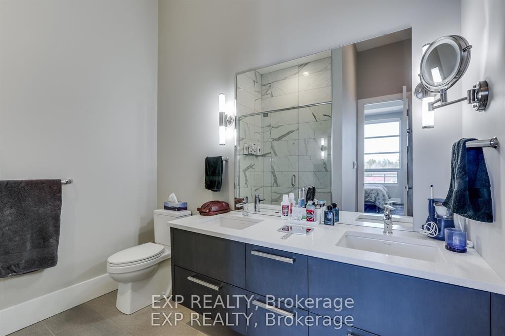
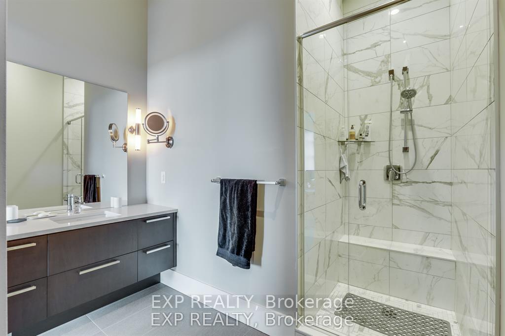
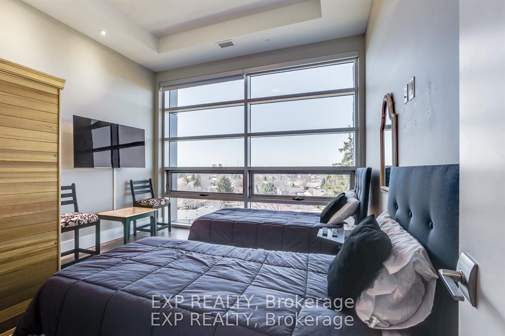
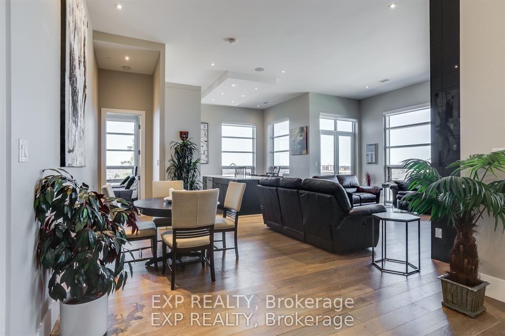
DOWNSIZE YOUR MAINTENANCE, NOT YOUR LIVING SPACE! Discover an exceptional opportunity to enjoy nearly 2,000 square feet of sophisticated penthouse living at NorthPoint, one of North London's most desirable condominium communities. Offering an impressive 1,980 square feet, soaring 12-foot ceilings, expansive windows and two private balconies, this remarkable residence delivers the space and comfort of a traditional home with the freedom and convenience of condominium living.From the moment you enter, the sense of space is extraordinary. The expansive open-concept great room is flooded with natural light, creating an inviting setting for everyday living and elegant entertaining. A stylish fireplace adds warmth and character, while remote-controlled blinds provide comfort and convenience.The beautifully appointed kitchen combines contemporary elegance with everyday functionality, featuring quartz countertops, built-in Whirlpool oven and microwave, gas cooktop, generous counter space and ample cabinetry.Step outside onto the spectacular corner balcony, where desirable north and east exposures provide beautiful morning light, sweeping views and an exceptional outdoor living experience. A second private balcony, accessible from the primary bedroom, offers a peaceful retreat for morning coffee or evening relaxation.The spacious primary suite features excellent closet space and a beautifully appointed ensuite bathroom. A generously sized second bedroom provides comfortable accommodation for family or guests, while a separate den offers the flexibility of a home office, reading room or personal retreat. Pre-wiring for ceiling speakers adds another thoughtful touch for those who appreciate integrated home entertainment.Ideally situated in sought-after North London, just minutes from CF Masonville Place, Western University, University Hospital, restaurants and everyday conveniences.
Key Facts & Features
Property Costs
- Annual Property Tax Amount
- $10,075
- Land Transfer Tax Fee
- $15,873
Condo/Maintenance Fee
- Maintenance Fee
- $838 /month
Included In Maintenance Fee
- Common Elements Included
- Building Insurance Included
Rental Items
- Rental Equipment
- Water Heater
- Under Contract
- Hot Water Tank-Gas
- Basement Type
- None
Interior Features
- Pets Permitted
- Yes-with Restrictions
- Laundry Features
- In-Suite Laundry
- Laundry Level
- Main Level
- Interior Extras
- Carpet Free, Primary Bedroom - Main Floor, Storage Area Lockers
- View
- Clear
- Fireplace/Stove
- Yes
- Fireplace Features
- Natural Gas
- Elevator
- Yes
Exterior Features
- Balcony
- Enclosed
Building Amenities
- BBQs Allowed
- Elevator
Building
- Building Type
- Condo Apartment
- Building Style
- Apartment
- Building Name
- North Point
- Approx Age
- 6-10
- Condo Corp Number
- 876
Construction
- Exposure
- North West
- Exterior Finish
- Concrete
- Roof
- Asphalt Shingle
- Special Designation
- Unknown
Inclusions
- Inclusions
- Fridge, Oven (built-in), gas cook-top (built-in), dishwasher, microwave, washer, dryer
Exclusions
- Exclusions
- Sauna
Parking & Garages
- Garage Type
- None
- Garage Spaces
- 2
- Parking Type
- Exclusive
- Parking Spaces
- 0
- Total Garage And Parking Spaces
- 2
Lockers
- Locker Type
- Exclusive
- Locker Unit
- 48
- Locker Number
- 48
- Locker Level
- Parking
Heating & Cooling
- Heat Source
- Gas
- Heat Type
- Forced Air
- Air Conditioning
- Central Air
- Bedrooms
- 2
- Washrooms
- 3
- Kitchens
- 1
Room sizes
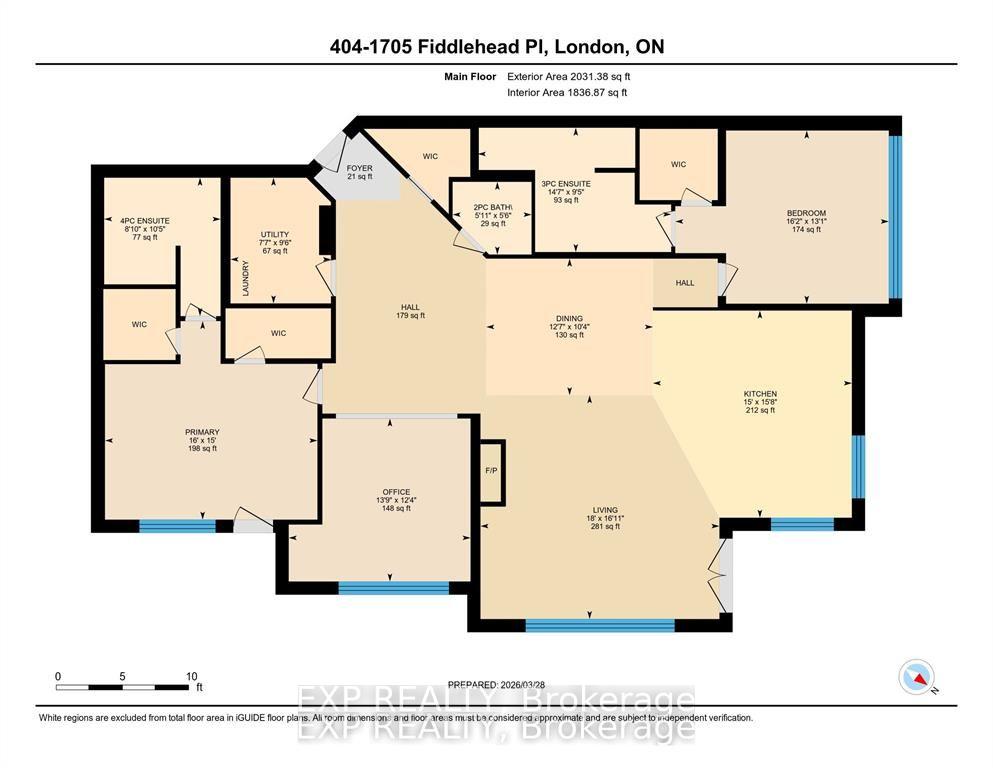
- Dining Room—Main level
- Utility Room—Main level
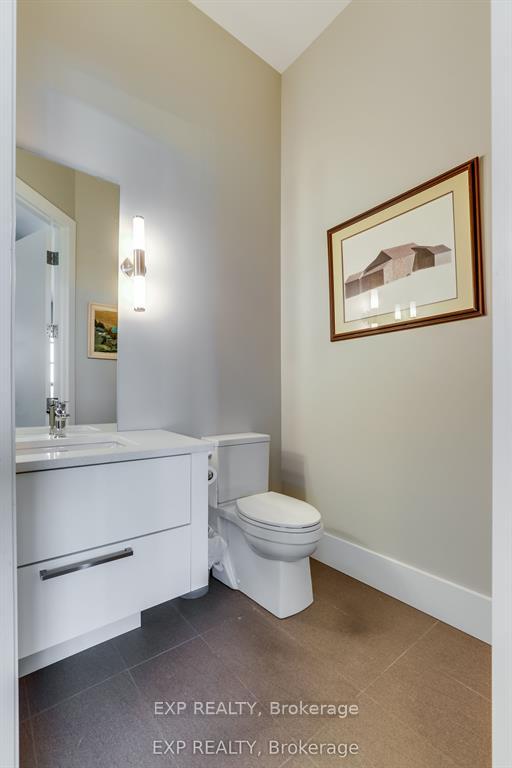
- Bathroom—Main level, 2 Pc Bath
- Bedroom 2—Main level
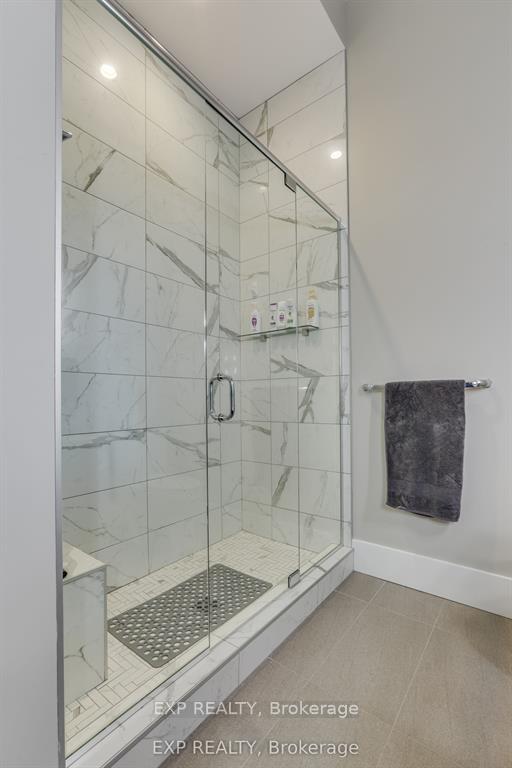
- Bathroom—Main level, 3 Pc Ensuite
- Primary Bedroom—Main level
- Living Room—Main level
- Office—Main level
- Bathroom—Main level, 4 Pc Bath
- Kitchen—Main level
Washrooms
- 2-piece, Main
- 3-piece, Main
- 4-piece, Main
- Municipality
- London
- Neighbourhood
- North R
- Main cross streets
- Butternut
- Zoning
- R8-2
- Directions
- North on Louise, East on Butternut, to Fiddlehead
- MLS® number
- X13802592
- Data source
- Toronto Regional Real Estate Board
- Listed on
- 2026-09-18
- Updated on
- 2026-10-20
- Days on market
- 35 days
- Possession date
- 2026-10-15
- Possession type
- Flexible
- Co-op commission
- 2
- Seller
- Listed by
- eXp Realty
Home Market Value
Current home valuation for Unit 404, 1705 Fiddlehead Place, London, North R, London, ON. Listed for $969,900
HOMEH Estimate
$915,432
Estimated Sales Range
$723,191 - $1,107,673
HOMEH Estimate for Unit 404, 1705 Fiddlehead Place, London, North R
Calculated with a real agent's CMA method — 45+ years of experience, codified. Not an AI guess.
For the owner
Is this your home? Track its value.
Get this home's HOMEH Estimate by email once a month, with how many homes are for sale around you.
Mortgage Payment Calculator
Compare up to 4 down payment scenarios
5% on first $500K + 10% on $469,900 over $500K
$71,990
| Scenario 1 | Scenario 2 | Scenario 3 | Scenario 4 | |
|---|---|---|---|---|
−Down payment | % $ | % $ | % $ | % $ |
+CMHC insurance | $35,886 | $27,060 | $23,084 | $0 |
=Total mortgage | $933,043 | $899,970 | $847,499 | $775,920 |
Amortization | ||||
Mortgage rate | % | % | % | % |
| Payment frequency | ||||
=Mortgage payment | $4,556monthly | $4,394monthly | $4,138monthly | $3,788monthly |
Land Transfer Tax
$15,873
$15,873
Around this home
Data provided by OpenStreetMap & Fraser Institute School Rankings
Ask HOMEH
New!Hi there!
👋Text or call (416) 301-9001
Recommended for you
Based on homes you've looked at.
No recommended properties found.
Nearby similar homes
No nearby properties found.
More real estate resources
Other homes nearby
Explore this area
Nearby neighbourhoods
No nearby listings available.