
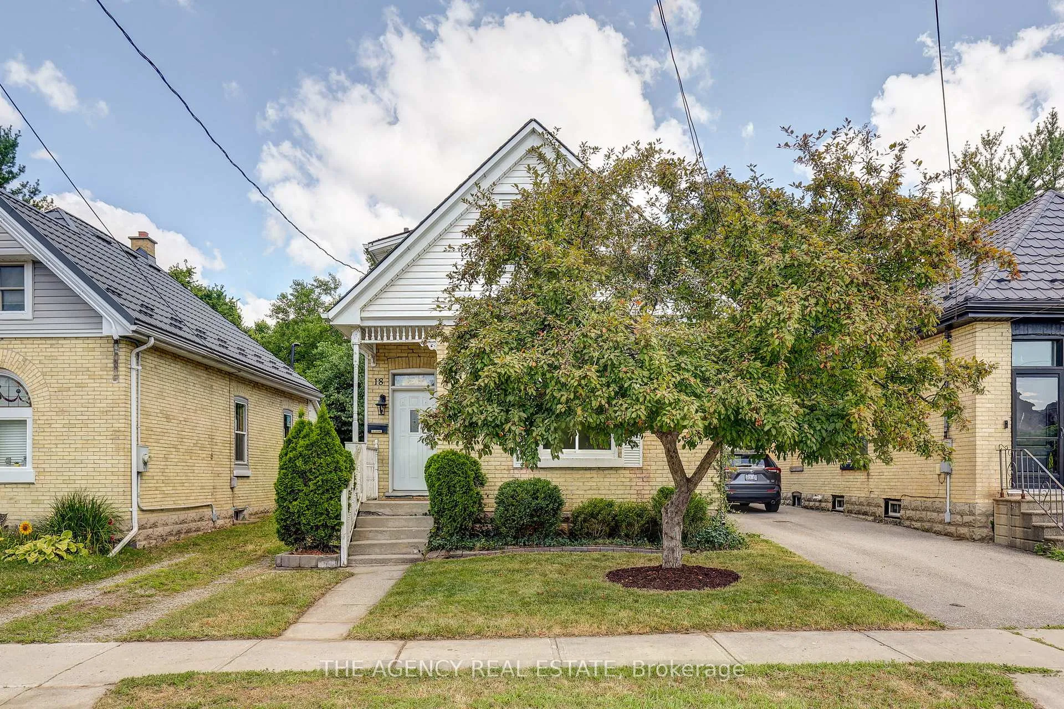
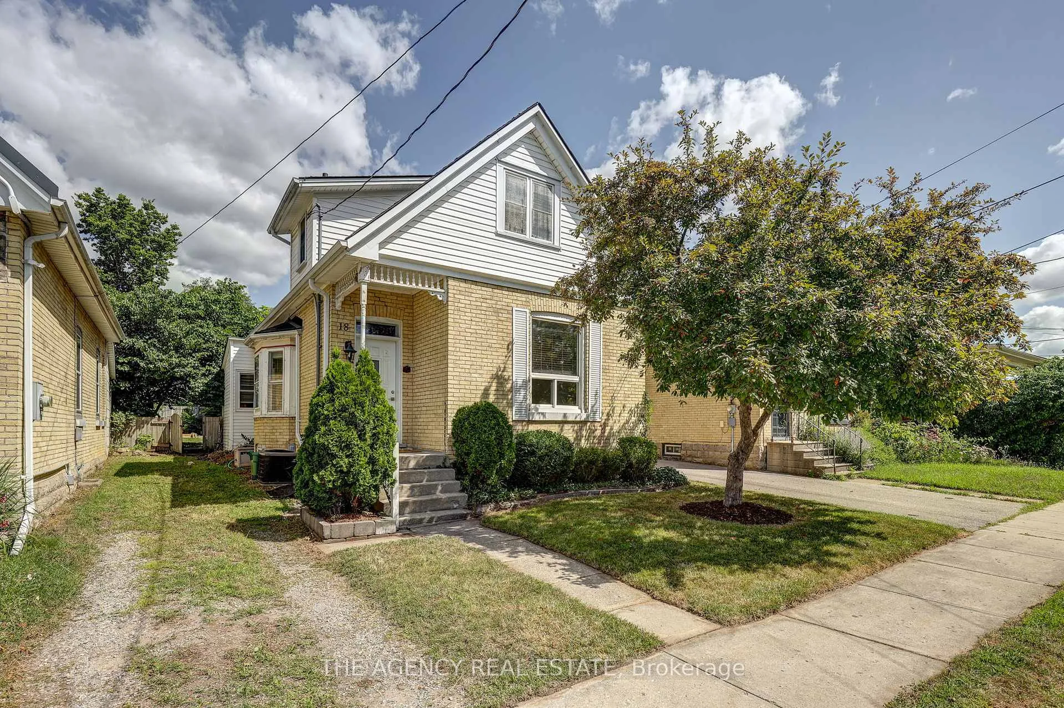
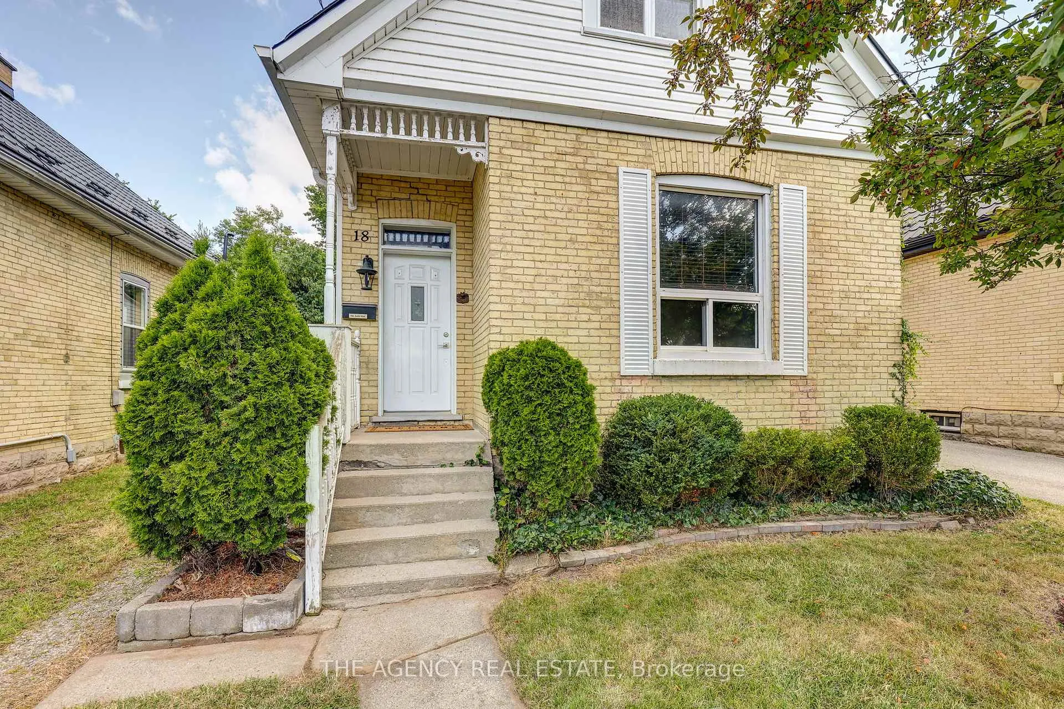
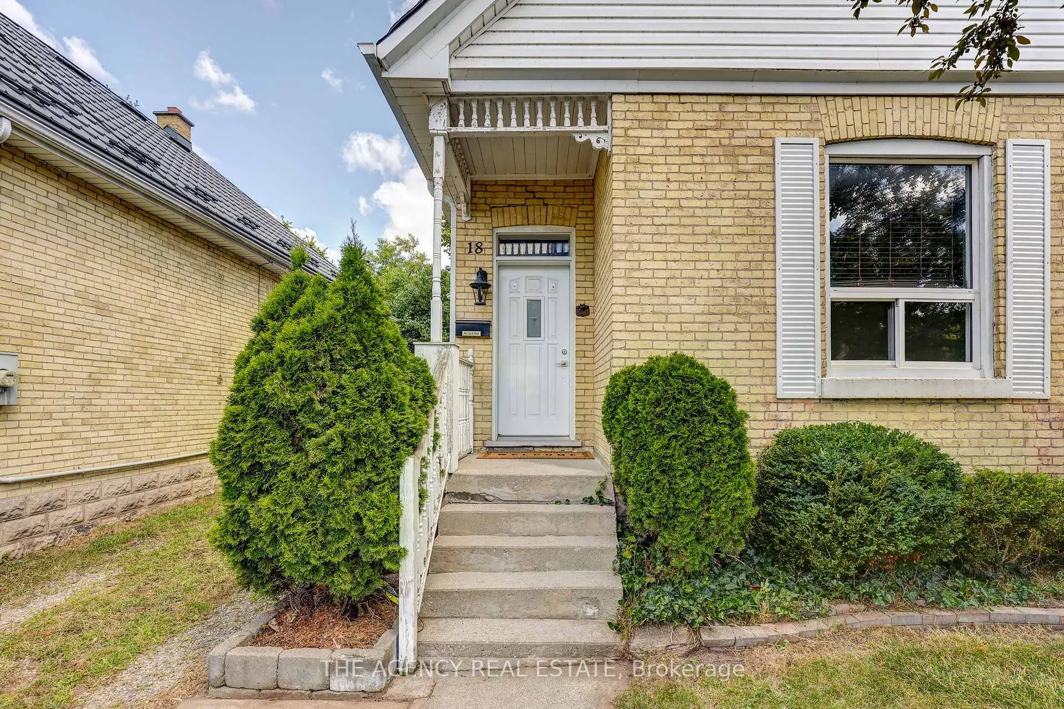
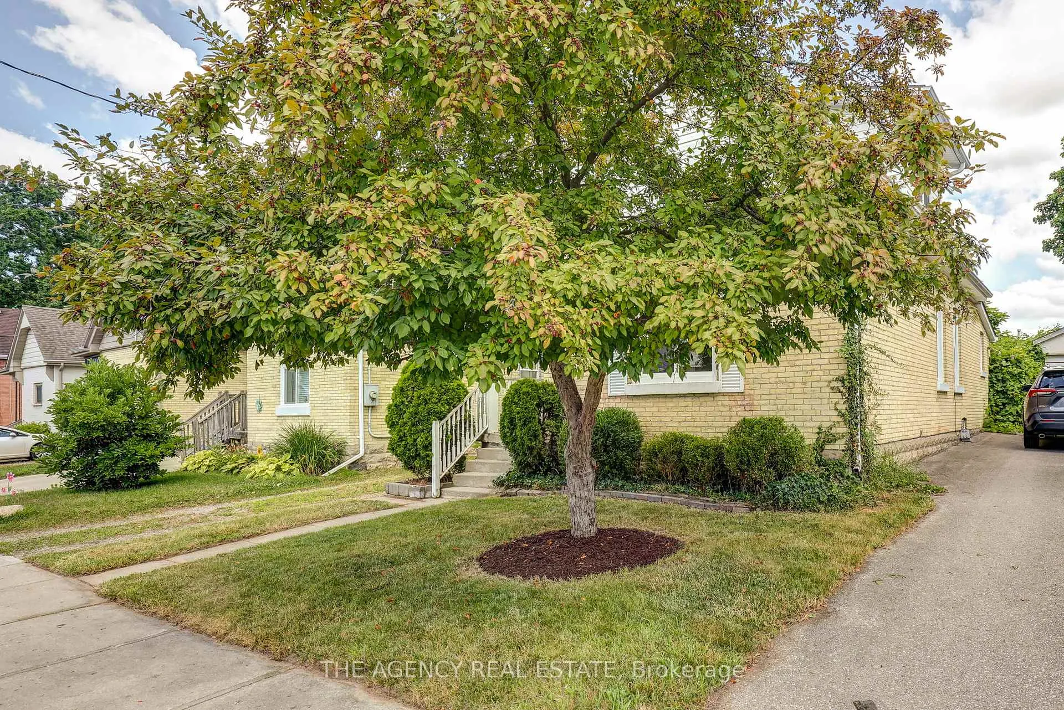
18 May Street
London (East L), ON N5Z 1C5
- 3Bedrooms
- 2Bathrooms
- 0Garage
- 1.1K~1.5KSq.Ft.
- $2,196Tax
- 35×105 ftLot Size
Sale & price history
- Login to See Prices
Sold2025-11-10 – 2026-05-07
MLS® x12530262
- Login to See Prices
Terminated2025-09-19 – 2025-10-21
- Login to See Prices
Terminated2025-07-23 – 2025-09-19
Real estate boards require you to or to see the full details of this property.
*Sold prices and complete sale & price history are regulated data. Under the Trust in Real Estate Services Act, 2002 (TRESA) and the rules of the Real Estate Council of Ontario (RECO), and pursuant to the Multiple Listing Service® rules of the Canadian Real Estate Association (CREA) and the Toronto Regional Real Estate Board (TRREB), this information may be shown only to registered users who have agreed to the applicable terms of use (a Virtual Office Website, or "VOW," arrangement). HOMEH Inc., Brokerage therefore provides it to signed-in members only. Creating an account is free and takes under a minute.
18 May Street, London(opens Google Maps in a new tab)
Summarized Description
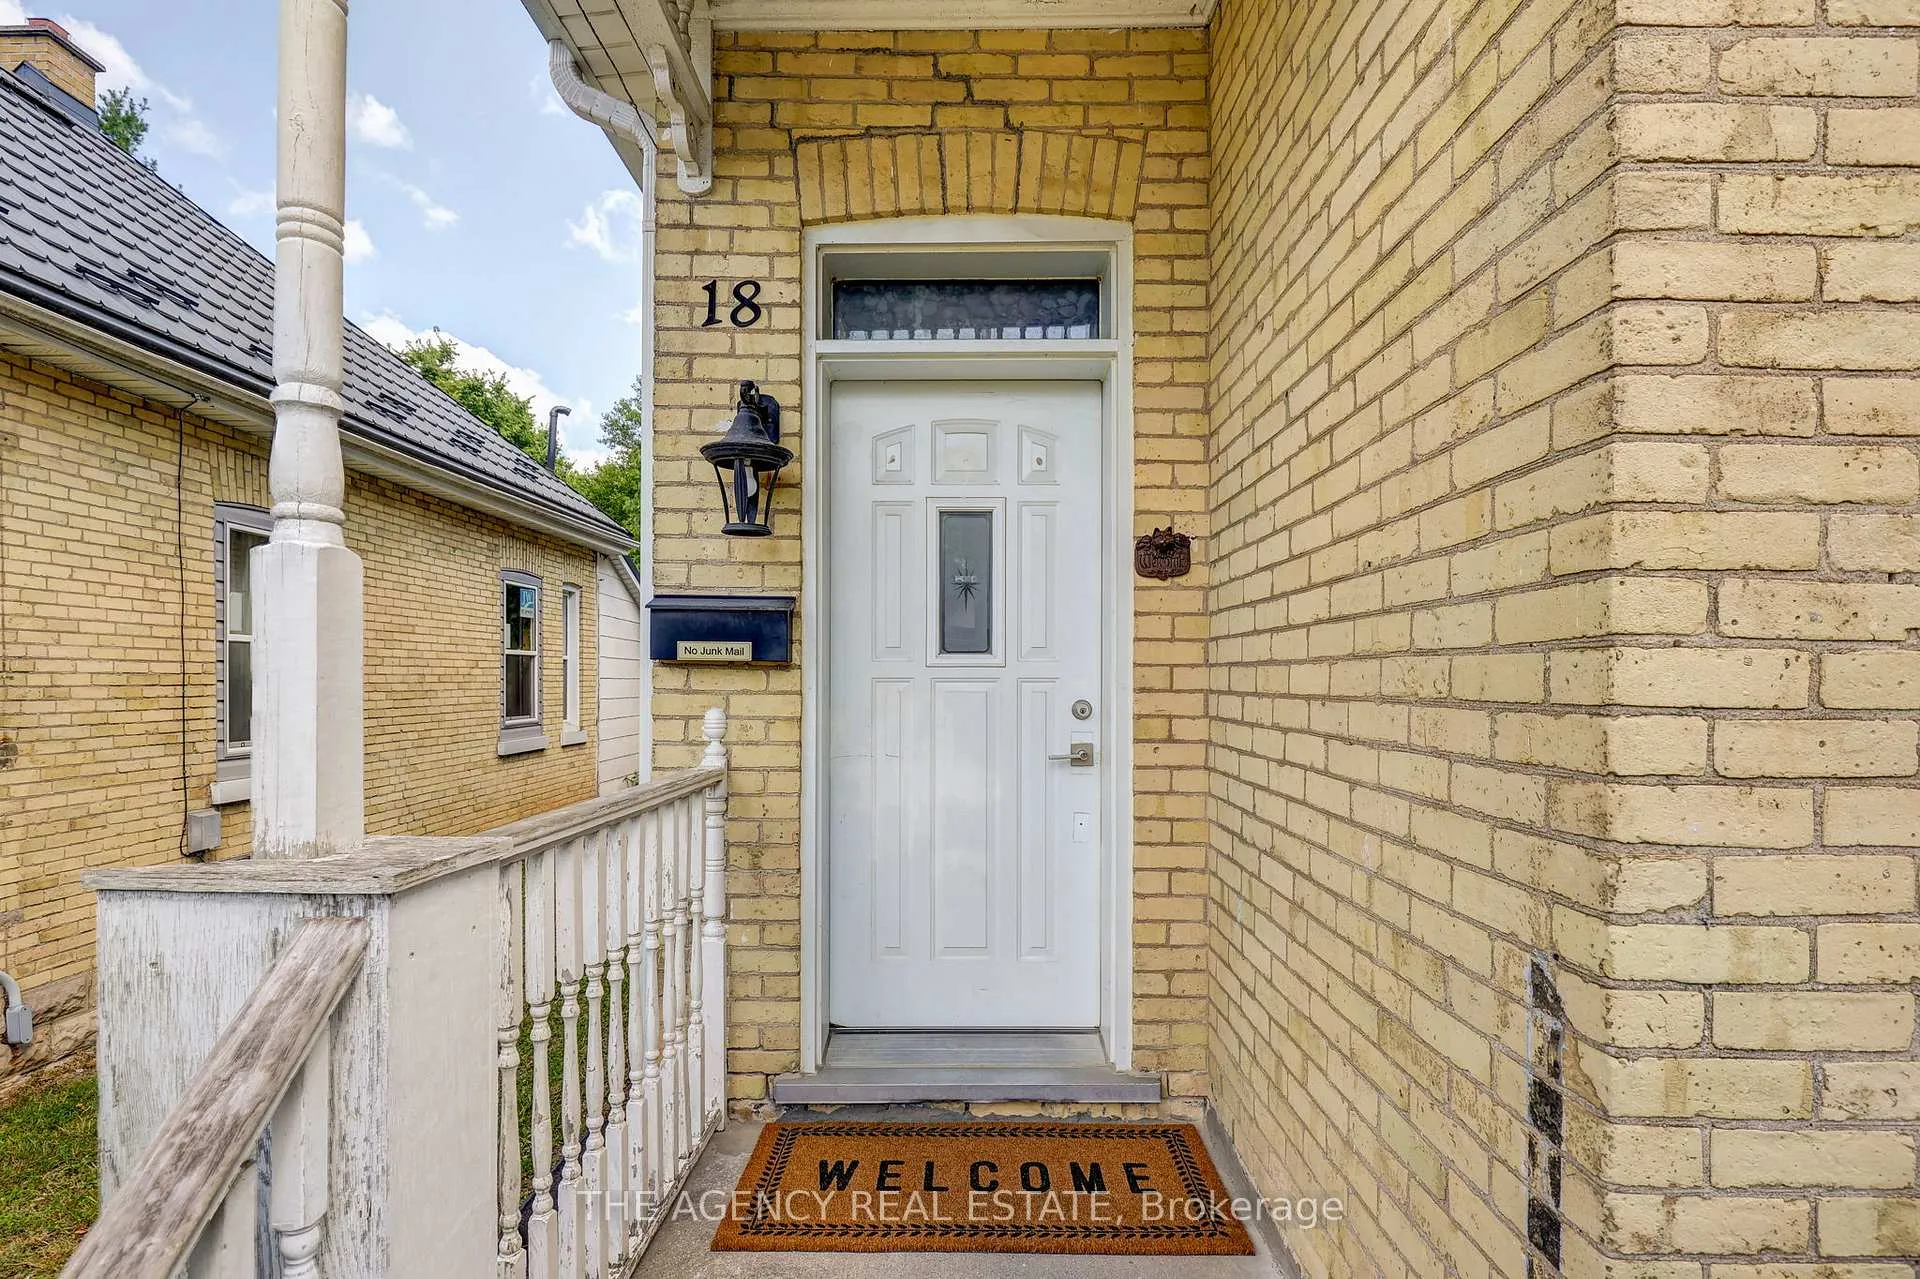
- Charming yellow brick home in a quiet area.
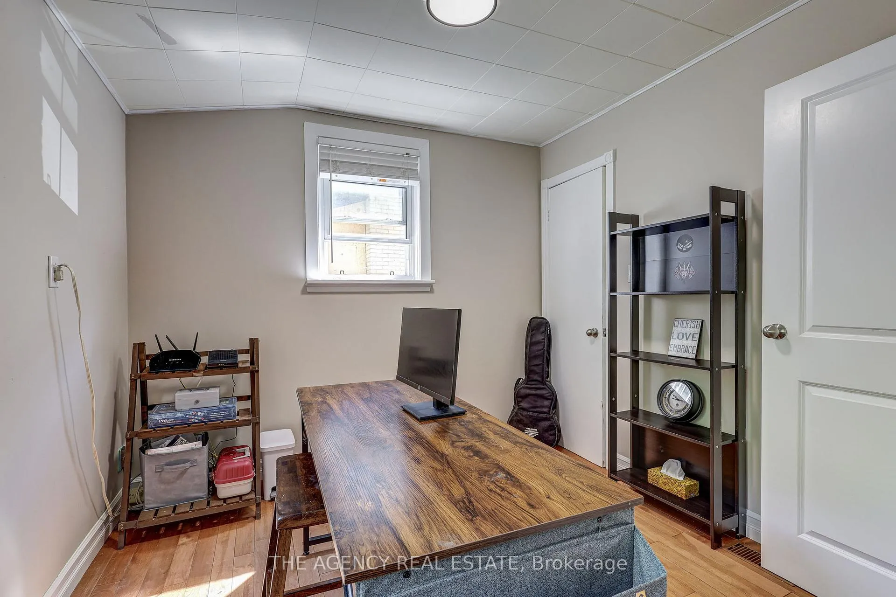
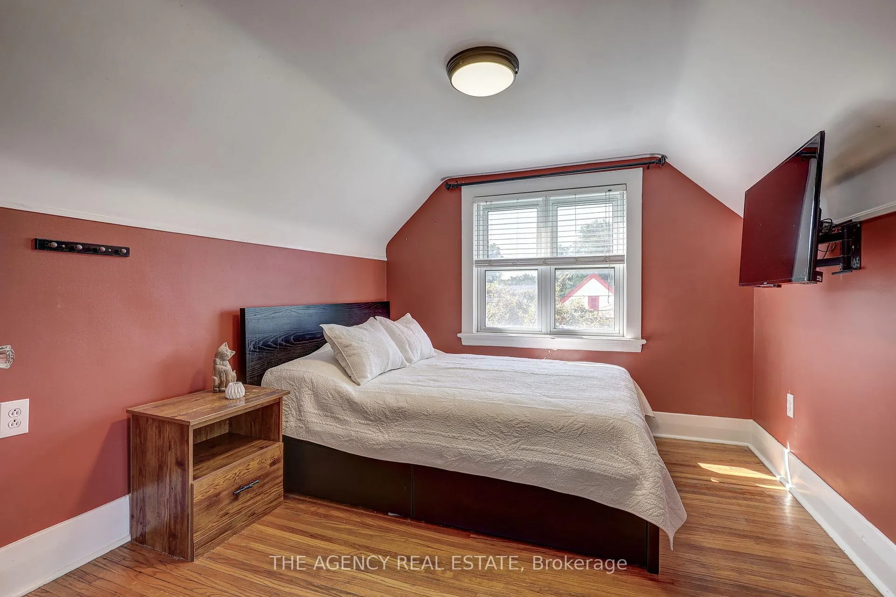
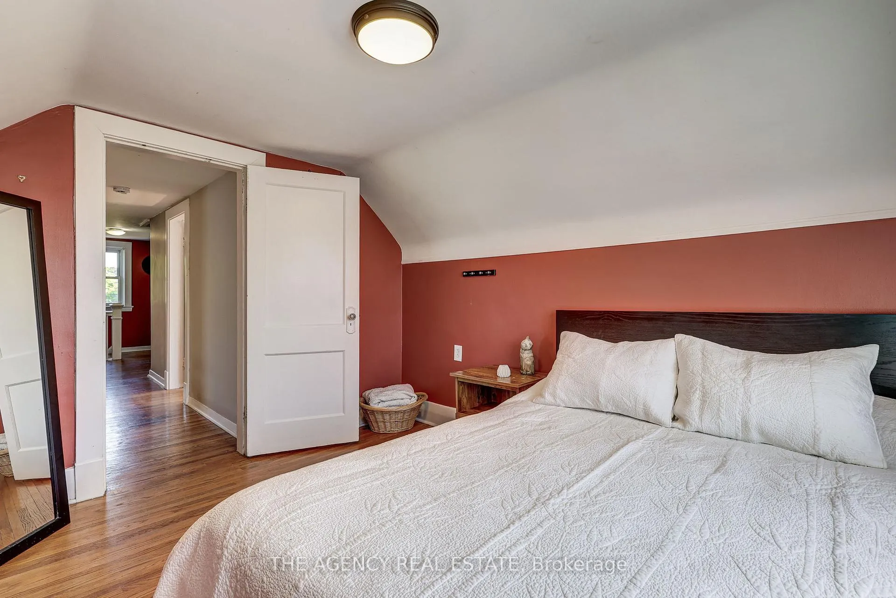
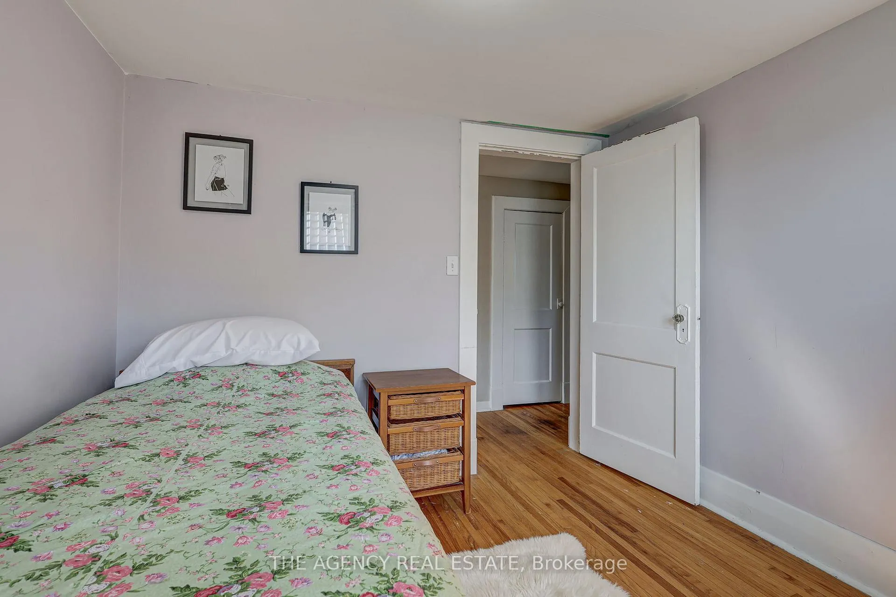
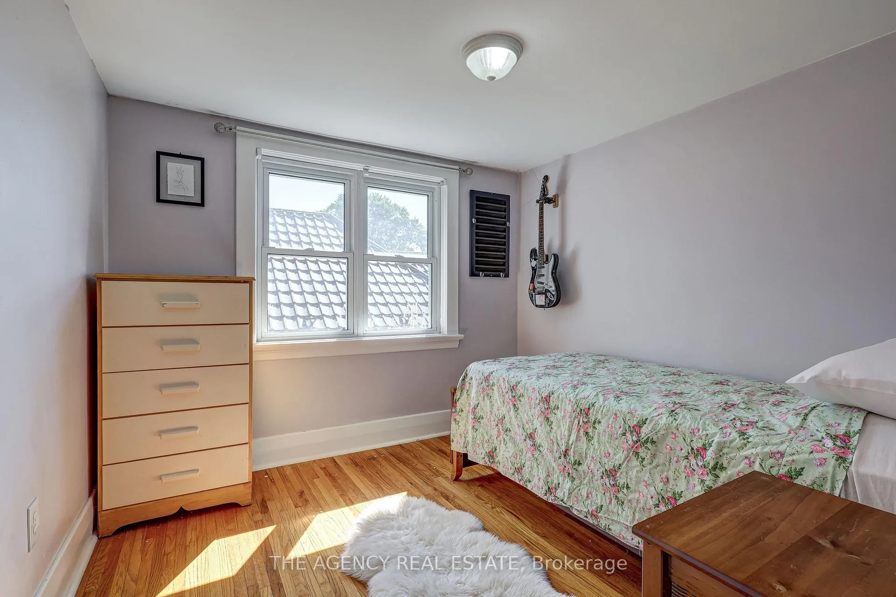
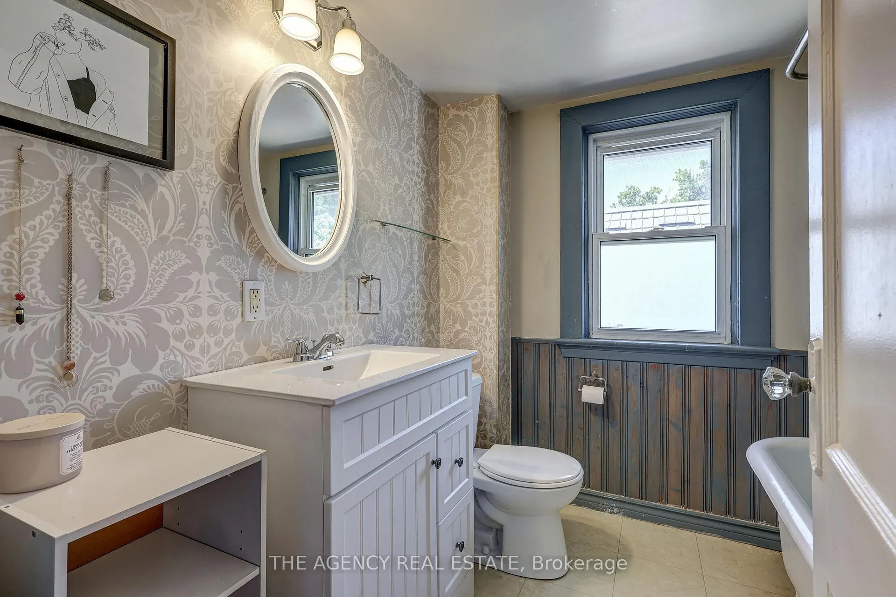
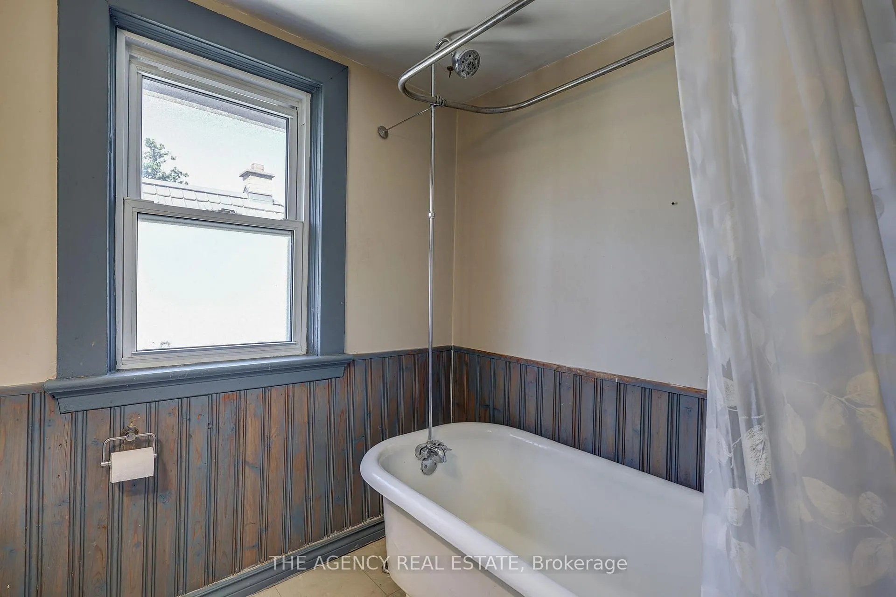
- Three bedrooms and two bathrooms for ample space.
- Bright layout ideal for families and professionals.
- Short walk to scenic Thames Valley Parkway.
- Peaceful neighborhood with minimal traffic.
- Recent upgrades include plumbing and furnace.
- Perfect blend of city living and nature.
- Tranquil lifestyle without sacrificing convenience.
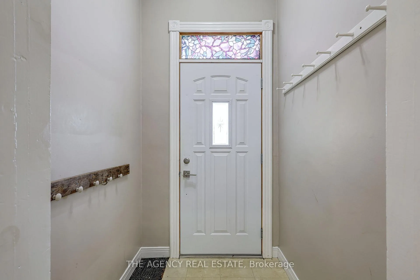
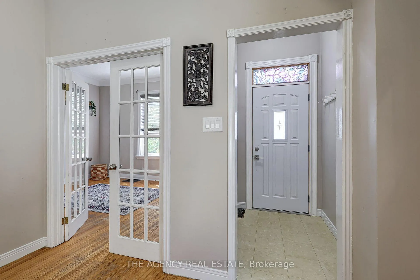
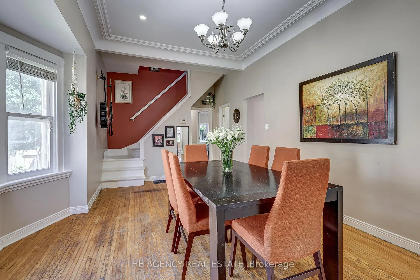
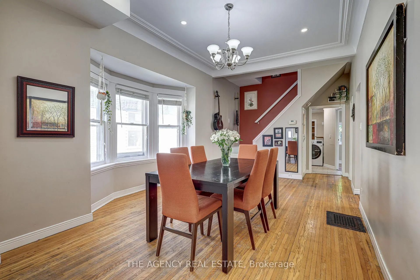
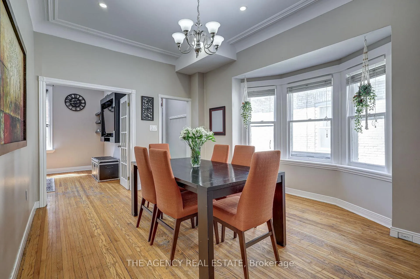
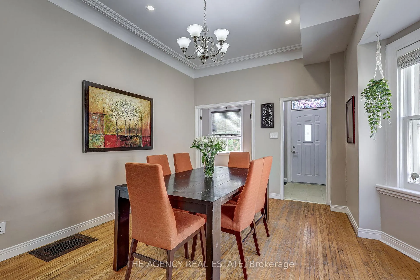
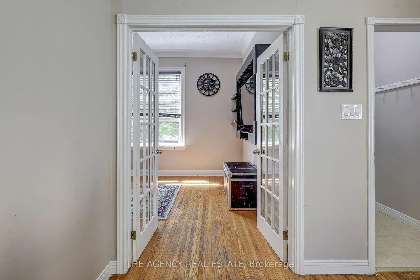
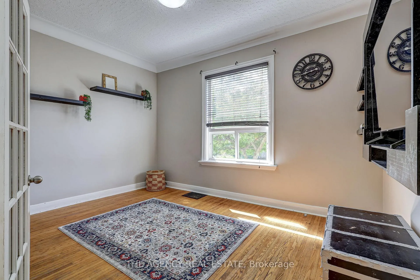
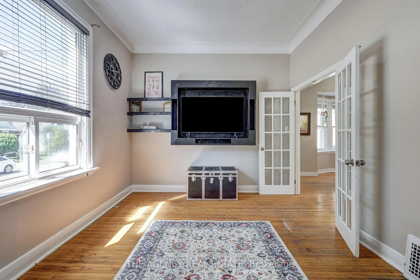
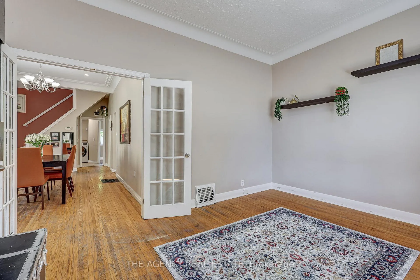
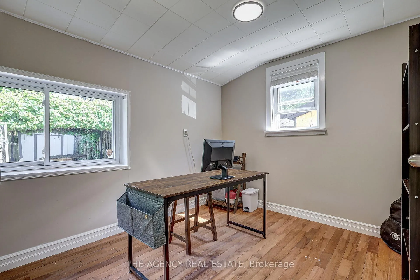
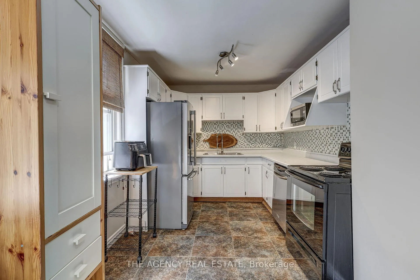
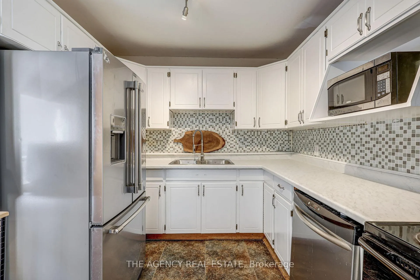
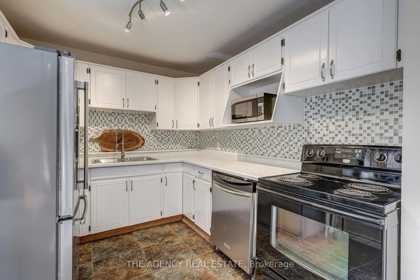
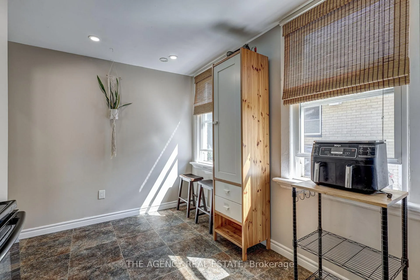
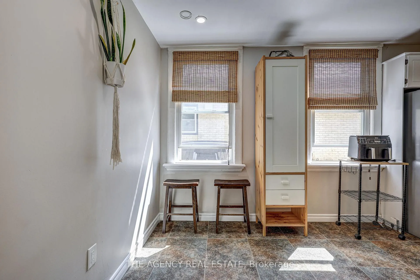
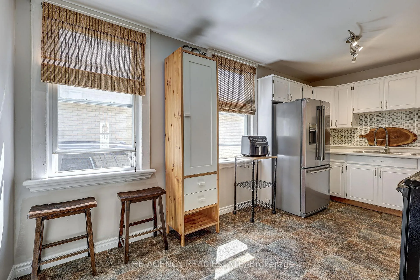
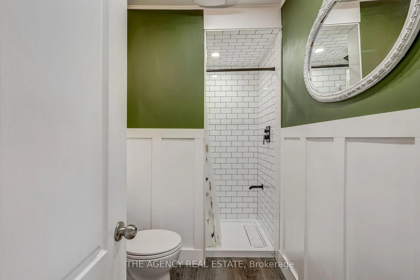
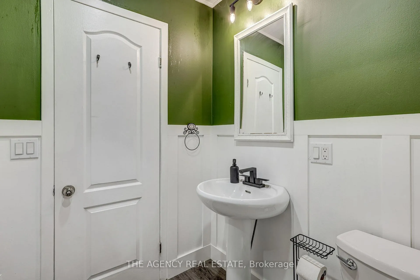
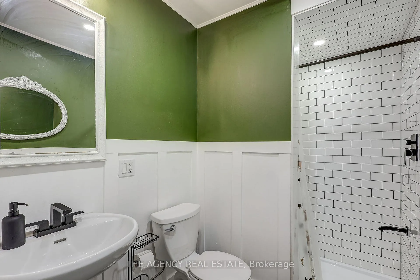
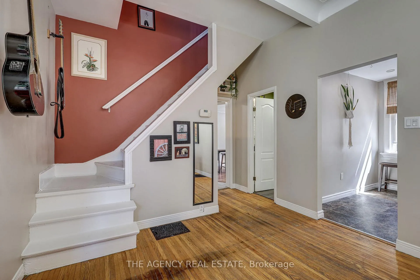
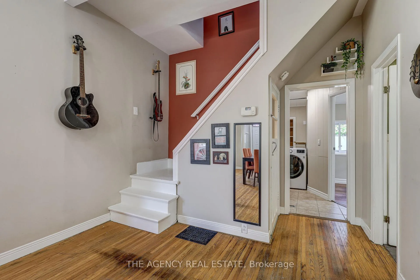
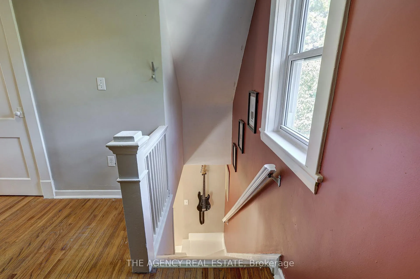
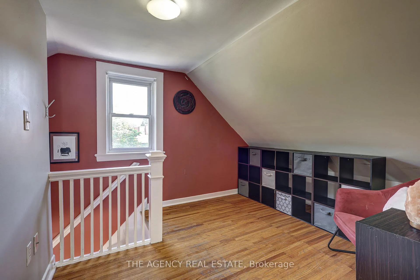
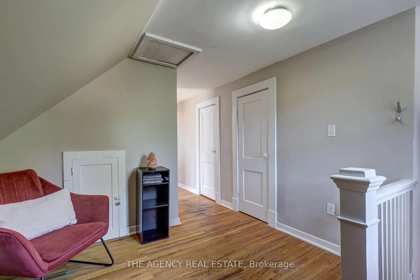
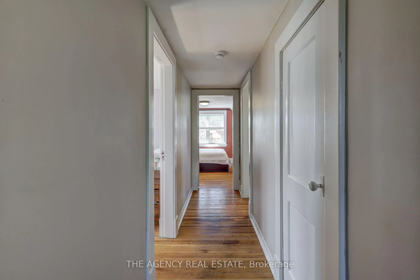
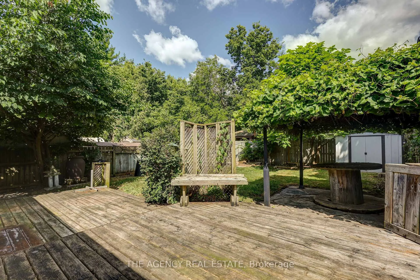
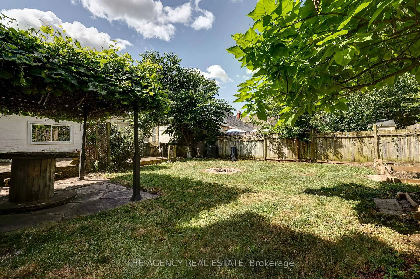
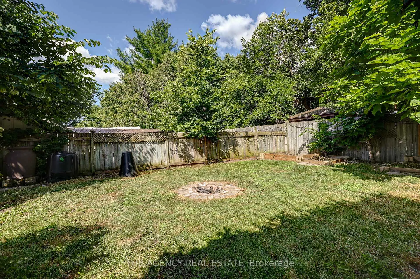
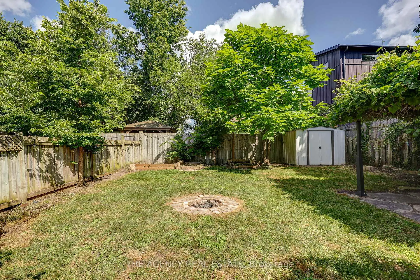
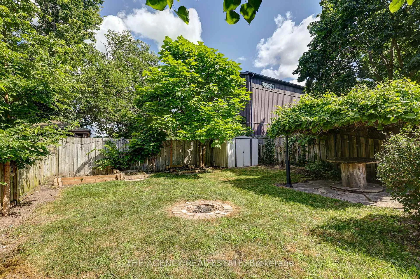
BRAND NEW ROOF (Nov 2025)!!! Tucked away on an ultra-quiet street in the east end, this charming 3-bedroom, 2-bathroom yellow brick home feels like a peaceful cottage escape right in the city. Surrounded by dead-end roads and minimal traffic, the only sounds you'll hear are crickets at night and birdsong in the morning. Step inside to find a bright and inviting layout, ideal for first-time home buyers, young professionals, or families looking for a calm place to call home. With two full bathrooms and a generous living space, there's room to grow, relax, and entertain! Outdoor lovers will appreciate the short walk to the Thames Valley Parkway - perfect for long strolls, scenic runs, or weekend cycling adventures!! Enjoy the benefits of city living while being immersed in nature, with tree-lined streets and the peaceful rhythm of a quiet neighbourhood.This is more than just a home it's a lifestyle. A rare opportunity to live in a truly tranquil setting without leaving the convenience of the city behind. Upstairs bathroom plumbing (2020), Pot lights (2020), Furnace (2024), Main floor shower (2022).
- Water Heater Owned
- Carpet Free
- Arts Centre
- Fenced Yard
- Hospital
- Public Transit
- Ravine
- Rec./Commun.Centre
Key Facts & Features
Property Costs
- Annual Property Tax Amount
- $2,196
- Land Transfer Tax Fee
- $5,035
- Basement Type
- Unfinished
Interior Features
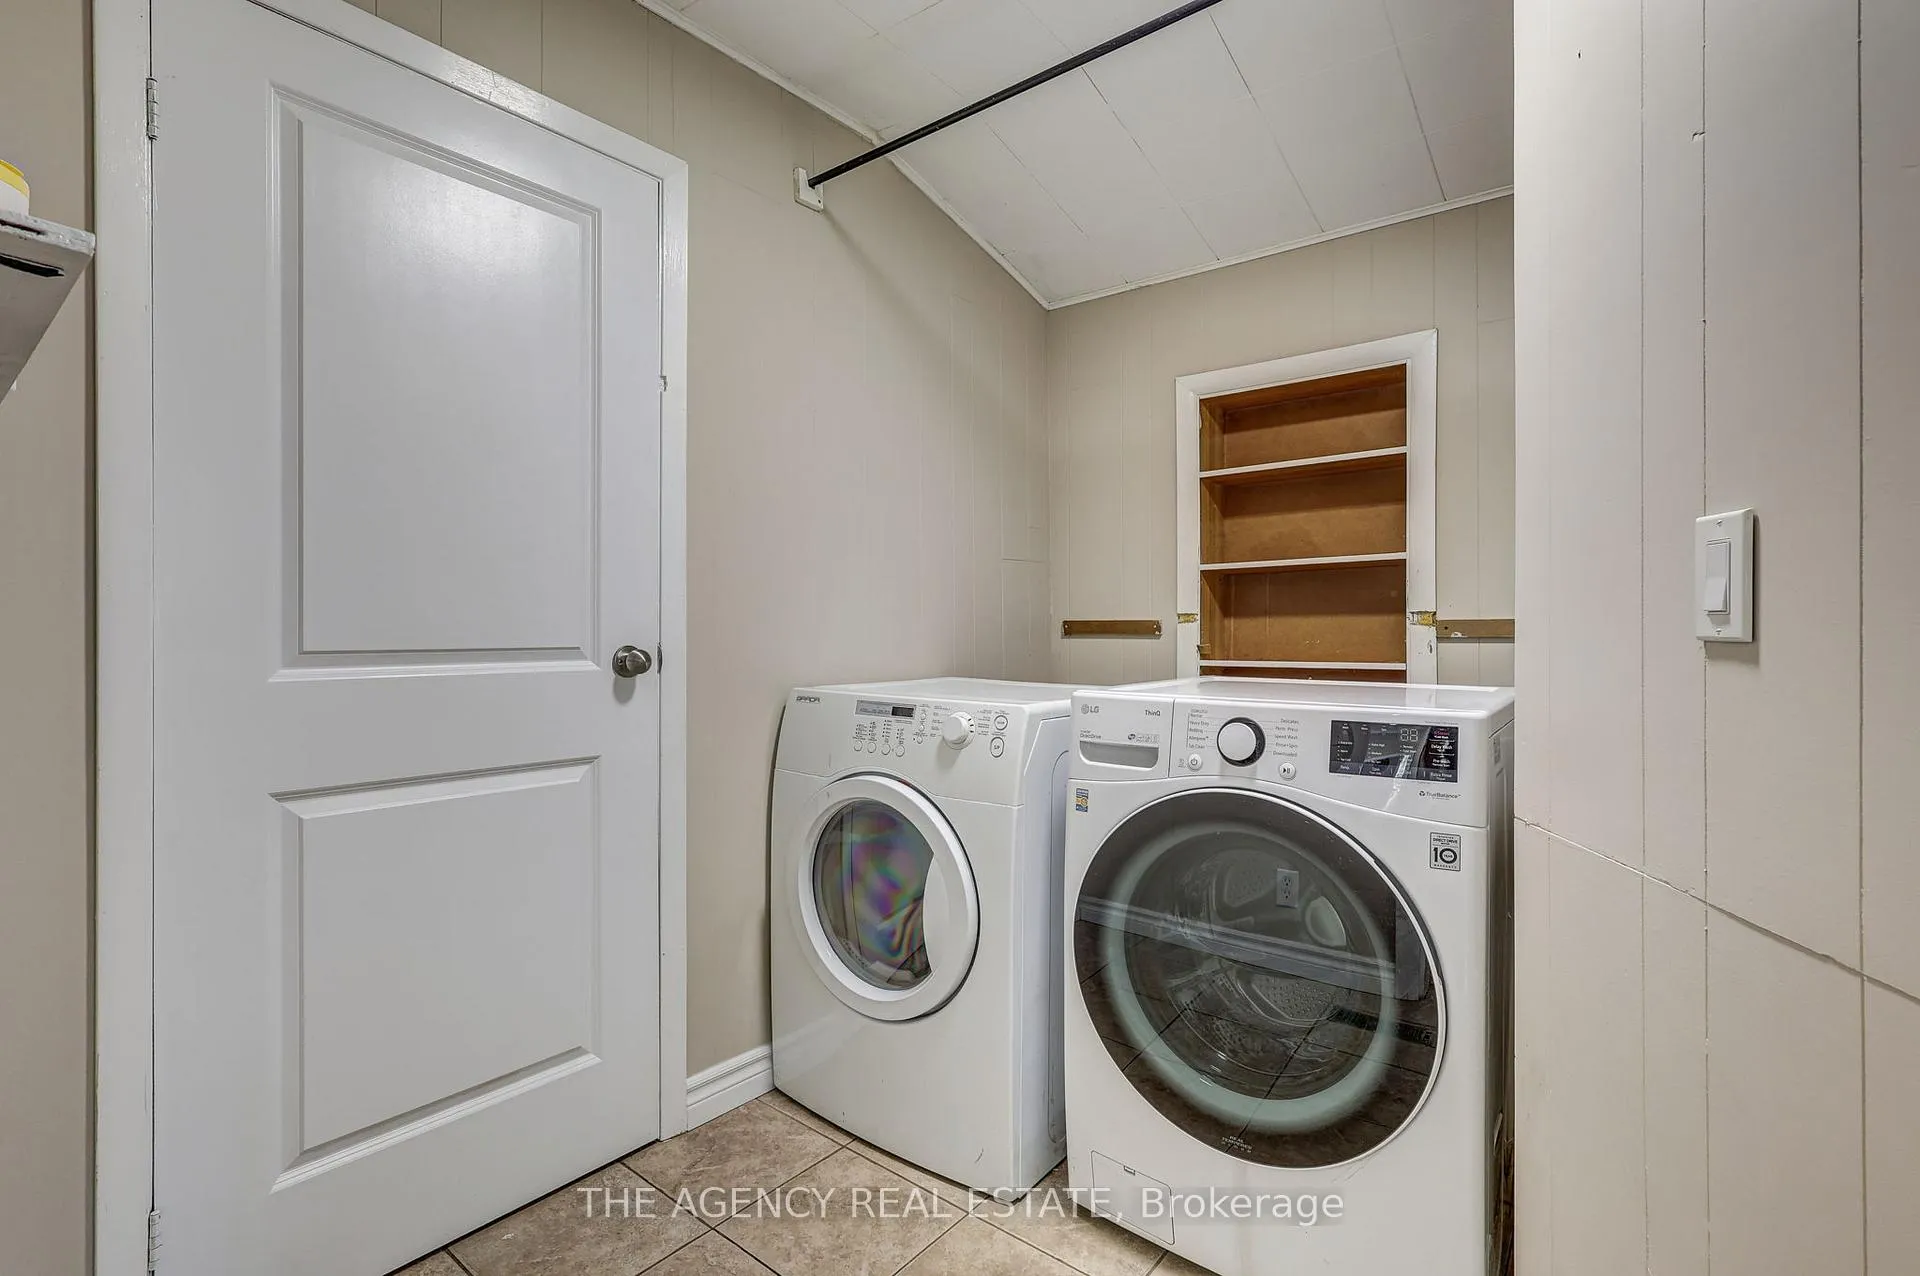
- Laundry Level
- Main Level
- Interior Extras
- Water Heater Owned, Carpet Free
- Fireplace/Stove
- No
- Elevator
- No
Exterior Features
- Pool
- None
- Property Features
- Arts Centre, Fenced Yard, Hospital, Public Transit, Ravine, Rec./Commun.Centre
Building
- Building Type
- Detached
- Building Style
- 1 1/2 Storey
Construction
- Exterior Finish
- Brick, Concrete
- Roof
- Asphalt Shingle
- Foundation Details
- Concrete Block, Poured Concrete
- Special Designation
- Other
Lot
- Lot Front
- 35.00 ft
- Lot Depth
- 105.00 ft
- Lot Size
- 3675
Inclusions
- Inclusions
- Washer, Dryer, Dishwasher, Stove, Fridge, Curtains and Curtain rods
Parking & Garages
- Garage Type
- None
- Garage Spaces
- 0
- Parking Spaces
- 4
- Total Garage And Parking Spaces
- 4
Heating & Cooling
- Heat Source
- Gas
- Heat Type
- Forced Air
- Air Conditioning
- Central Air
- Water
- Municipal
- Sewers
- Sewer
- Municipality
- London
- Neighbourhood
- East L
- Main cross streets
- Hamilton and Egerton
- Directions
- Hamilton Road to Smith Street to May Street
Ask about this home
A HOMEH agent will answer your questions about this home.

Around this home
Ealing
Public · elementary · 1.1 km
2.5/10Aberdeen
Public · elementary · 1.3 km
3.2/10Princess Elizabeth
Public · elementary · 1.4 km
6.2/10St. John
Private · elementary · 1.6 km
7.6/10St Sebastian
Private · elementary · 1.7 km
5.5/10C C Carrothers
Public · elementary · 1.9 km
2.0/10H B Beal
Public · secondary · 1.9 km
5.4/10Holy Rosary
Private · elementary · 1.9 km
3.6/10Académie de la Tamise
Public · elementary · French · 2.1 km
5.8/10Catholic Central
Private · secondary · 2.3 km
5.6/10St Bernadette
Private · elementary · 2.5 km
2.0/10Glen Cairn
Public · elementary · 2.6 km
2.3/10Prince Charles
Public · elementary · 2.6 km
4.4/10Tecumseh
Public · elementary · 2.6 km
3.9/10London South
Public · secondary · 2.6 km
5.3/10
Data provided by OpenStreetMap & Fraser Institute School Rankings
For the owner
Is this your home? Track its value.
Get this home's HOMEH Estimate by email once a month, with how many homes are for sale around you.
Monthly payment
$1,672/month
On $428,000
$85,600
Estimate only. Not a mortgage offer.
How much is your home worth?
Get a home value estimate from a local HOMEH agent, then sell with confidence.
- MLS® number
- X12530262
- Data source
- Toronto Regional Real Estate Board
- Status change
- 2026-05-07
- Listed on
- 2025-11-10
- Days on market
- 178 days
- Possession date
- 2025-12-10
- Possession type
- Flexible
- Co-op commission
- 2% + HST
- Seller
- Listed by
- THE AGENCY REAL ESTATE
Recommended for you
Based on homes you've looked at.
No recommended properties found.
Nearby similar homes
No nearby properties found.
More real estate resources
Other homes nearby
Explore this area
Nearby neighbourhoods
No nearby listings available.
Ask HOMEH about this home
Price, neighbourhood, monthly cost. Ask anything.
HOMEH Intelligent Agent is an AI, not a licensed representative. Check anything important with your agent.