
Unit 25, 1820 Canvas Way
London (North B), ON N5X 0N5
Included in Rent: Building Insurance, Central Air Conditioning, Grounds Maintenance
- 4+1Bedrooms
- 3Bathrooms
- 4Parking
- 1.8K~2KSq.Ft.
- Jun 24Available
- Laundry RoomLaundry
- Entire PropertyFor Lease
- Unfurnished
Sale & price history
- Login to See Prices
Rented2026-06-13 – 2026-07-09
MLS® x13440984
Real estate boards require you to or to see the full details of this property.
*Sold prices and complete sale & price history are regulated data. Under the Trust in Real Estate Services Act, 2002 (TRESA) and the rules of the Real Estate Council of Ontario (RECO), and pursuant to the Multiple Listing Service® rules of the Canadian Real Estate Association (CREA) and the Toronto Regional Real Estate Board (TRREB), this information may be shown only to registered users who have agreed to the applicable terms of use (a Virtual Office Website, or "VOW," arrangement). HOMEH Inc., Brokerage therefore provides it to signed-in members only. Creating an account is free and takes under a minute.
Unit 25, 1820 Canvas Way, London(opens Google Maps in a new tab)
Summarized Description
- Premium 2-storey detached home in North London
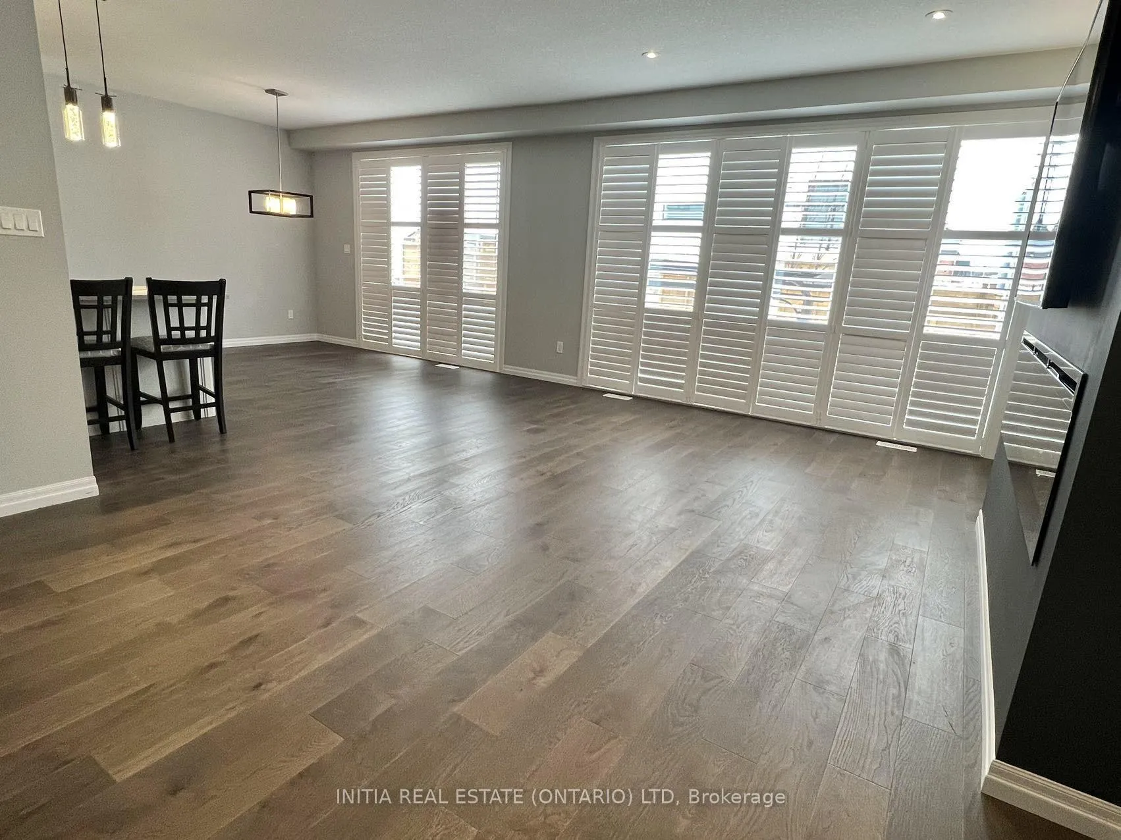
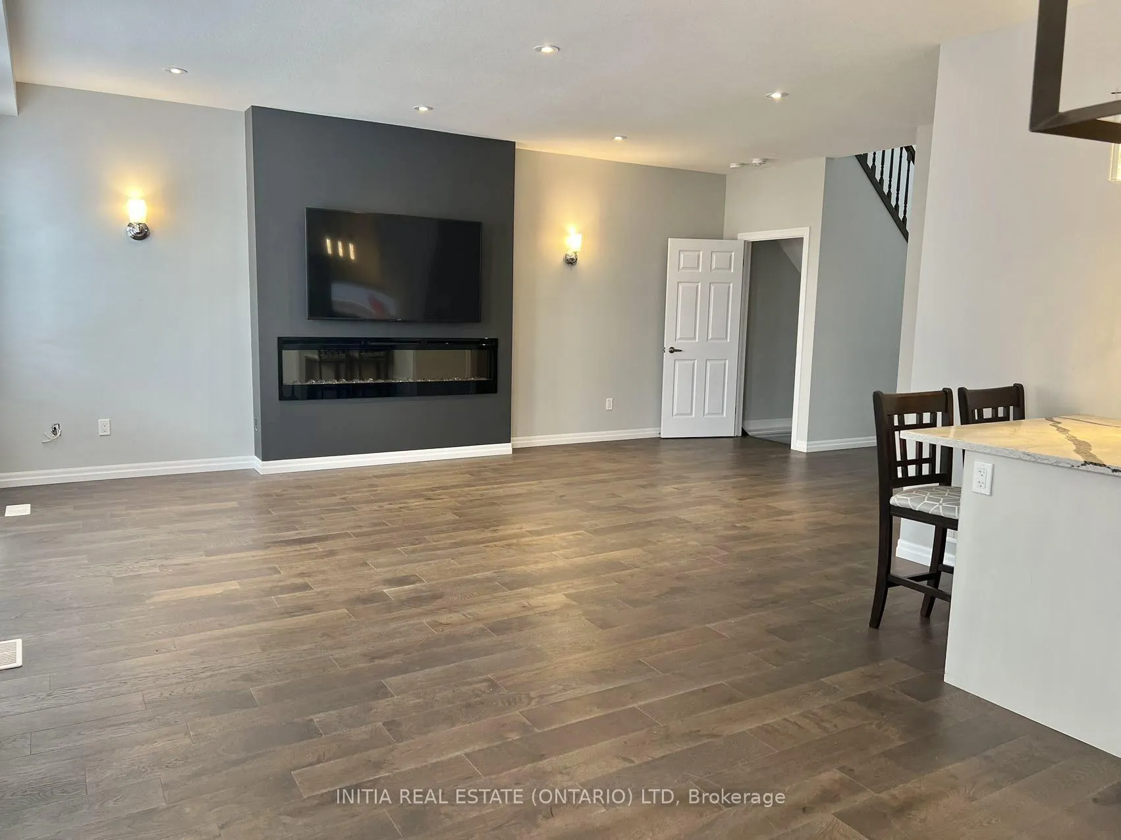
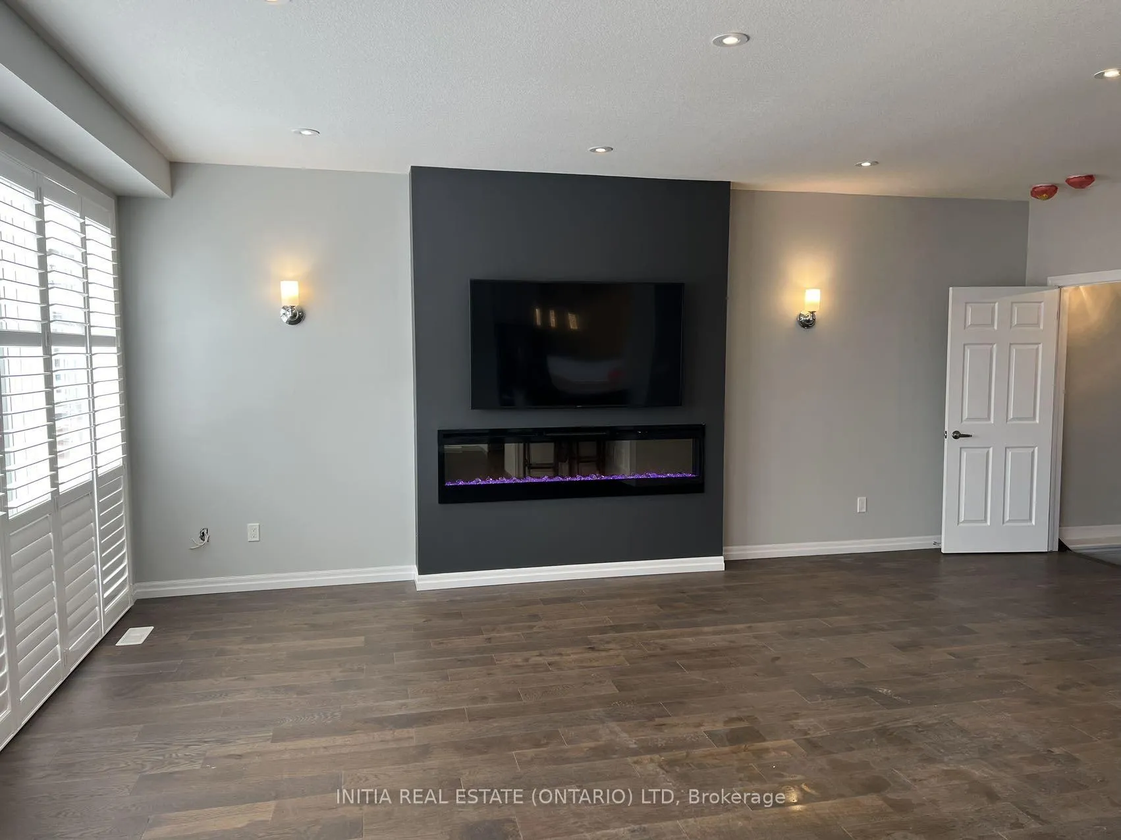
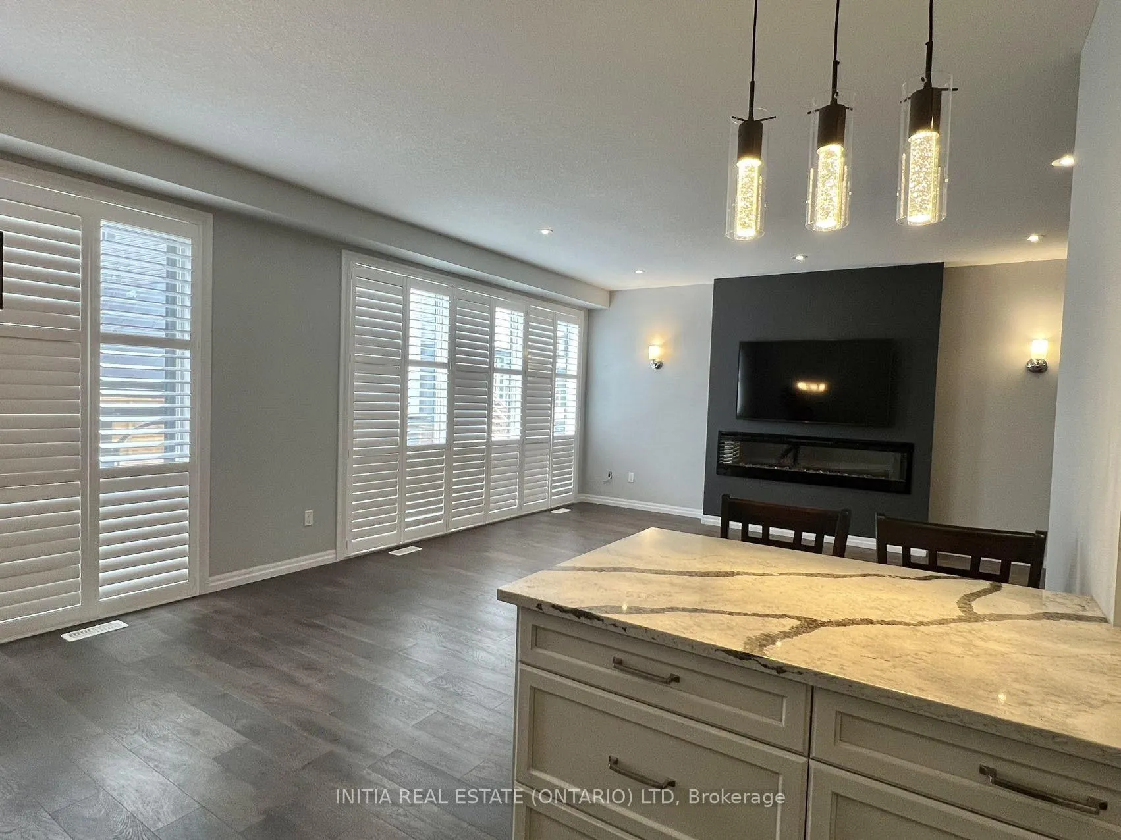
- Modern open-concept design with electric fireplace
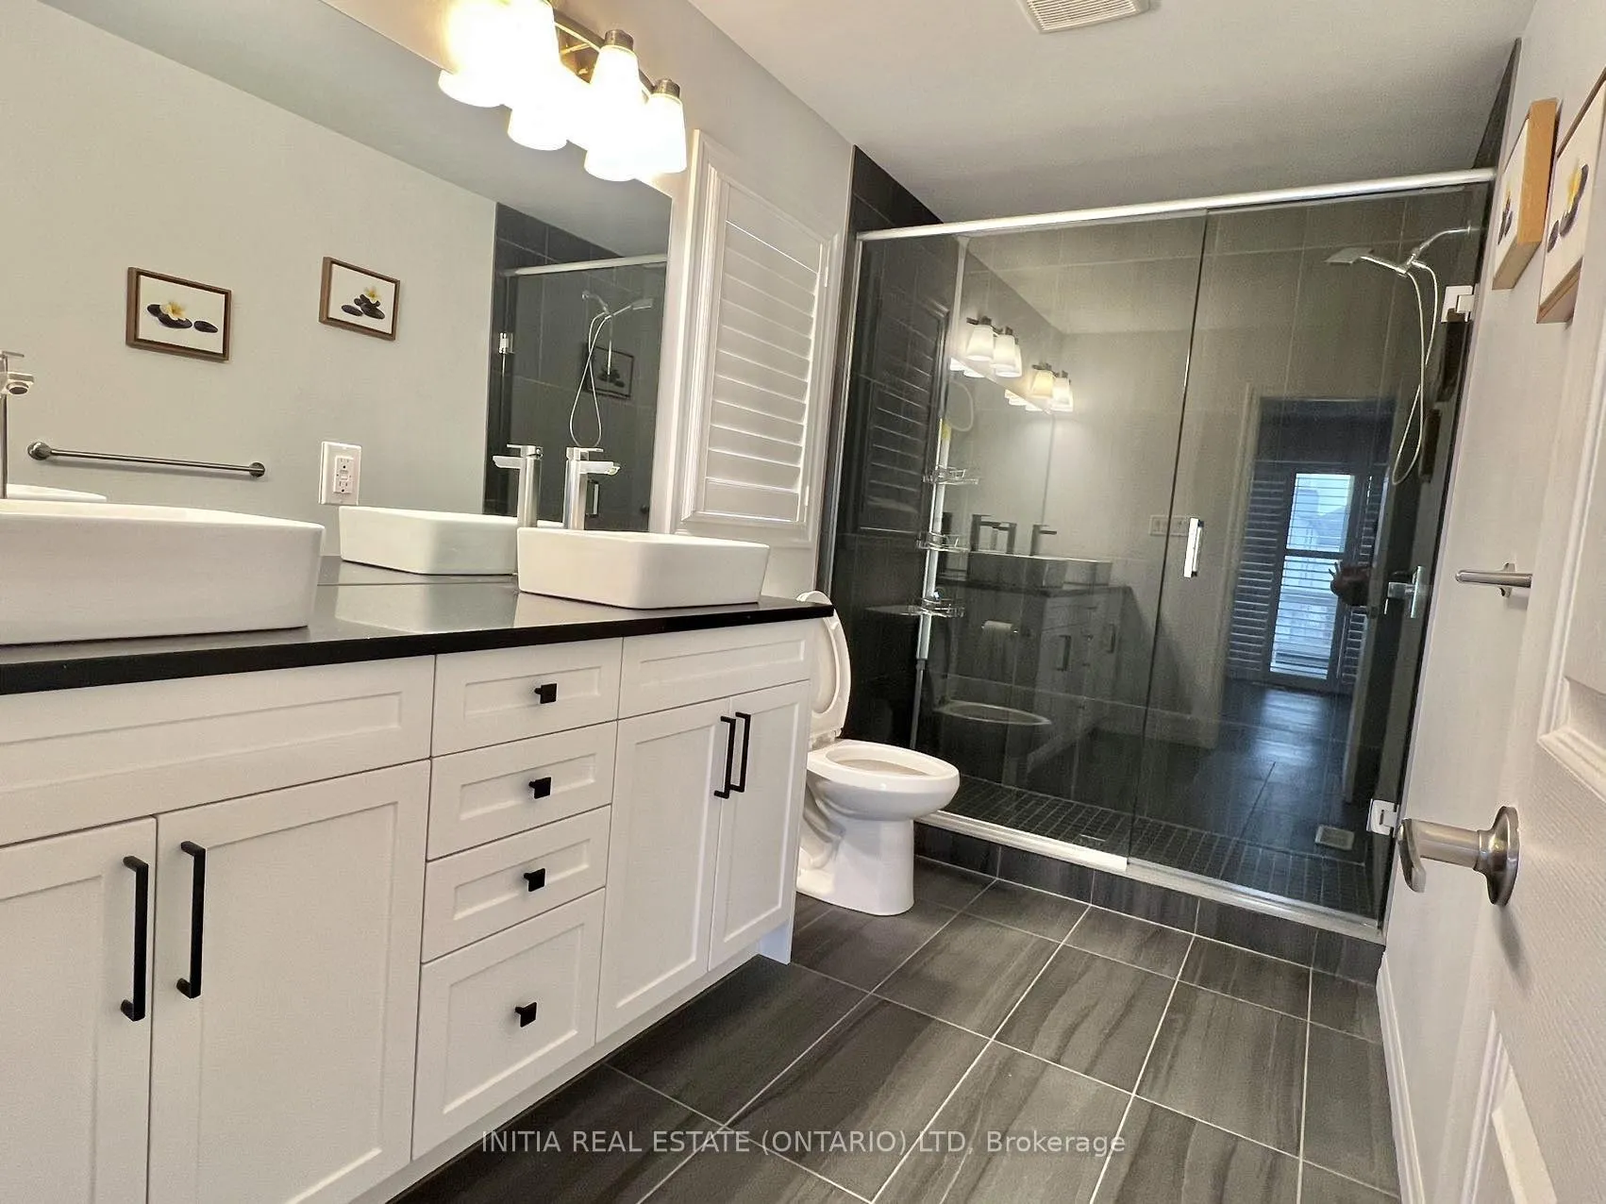
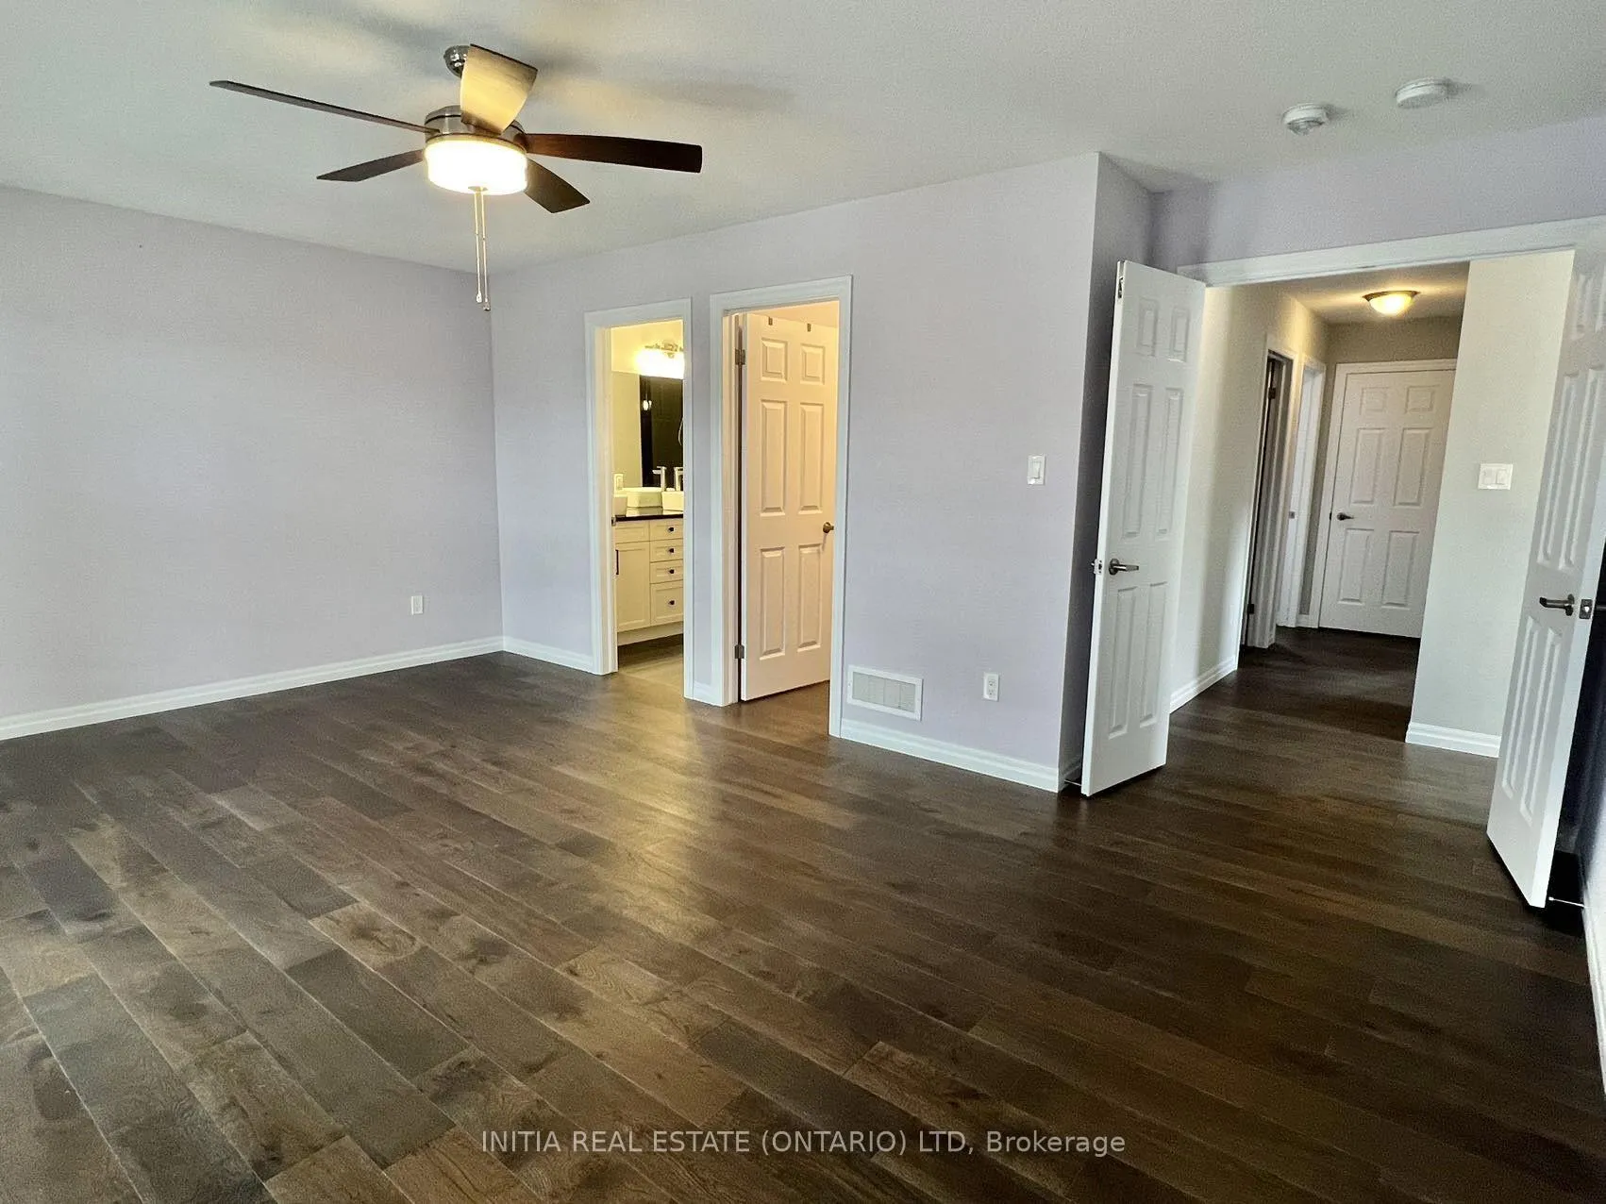
- Luxurious primary bedroom with ensuite and walk-in closet
- Fully finished basement with additional bedroom and family room
- Attached 2-car garage and low-maintenance yard
- Steps from community amenities and shopping
- Perfect for families seeking an upscale lifestyle
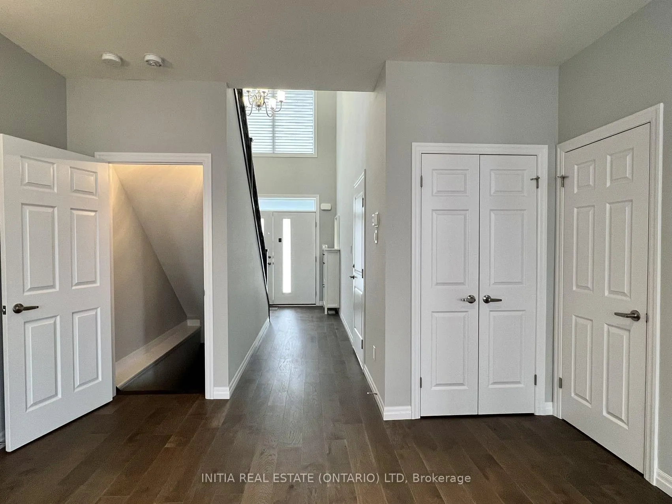
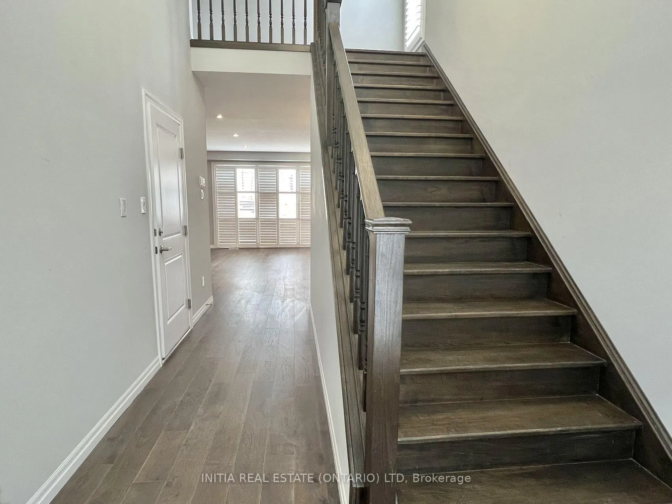
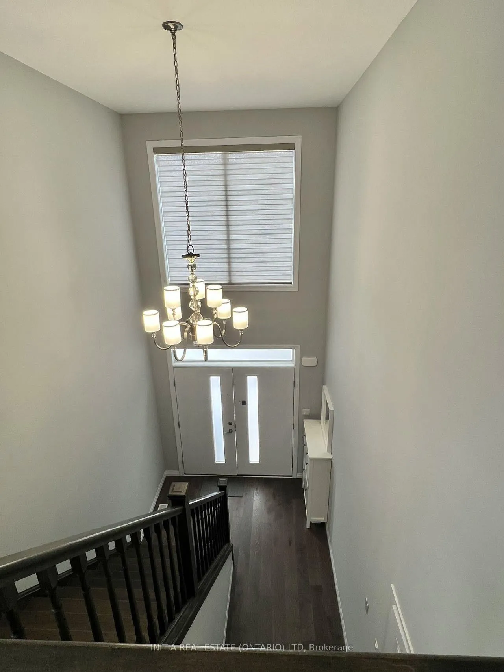
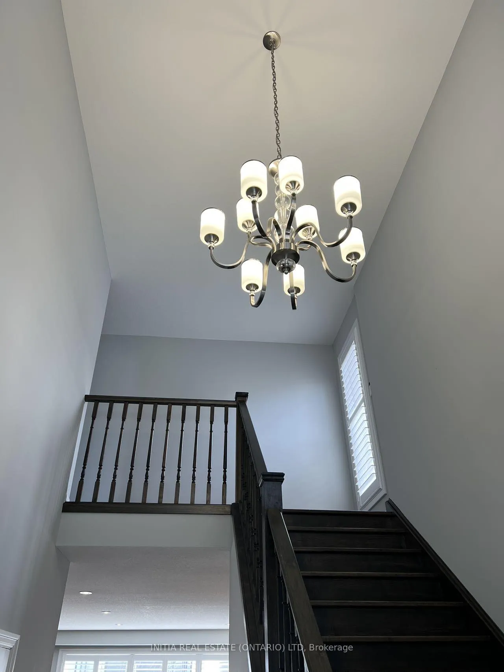
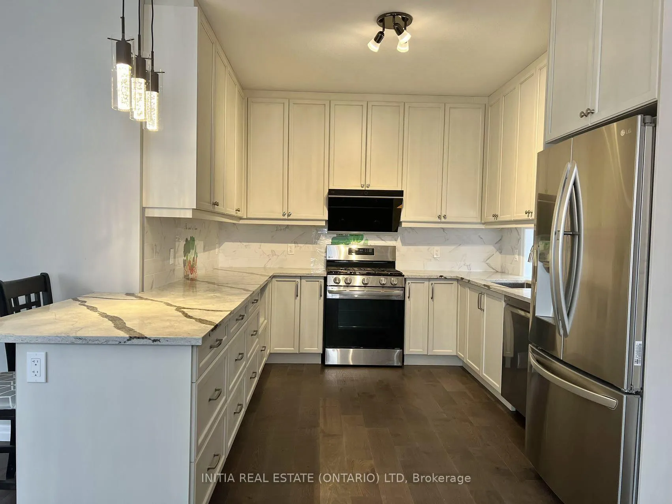
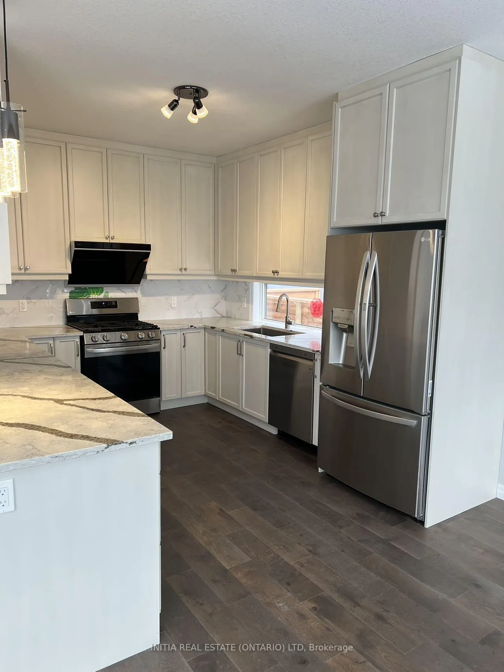
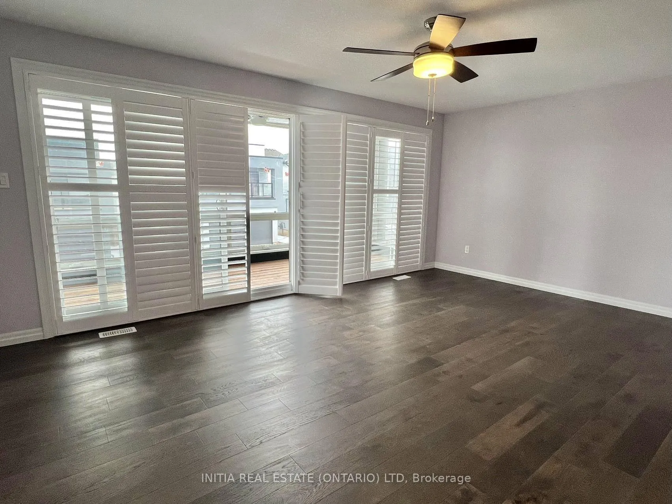
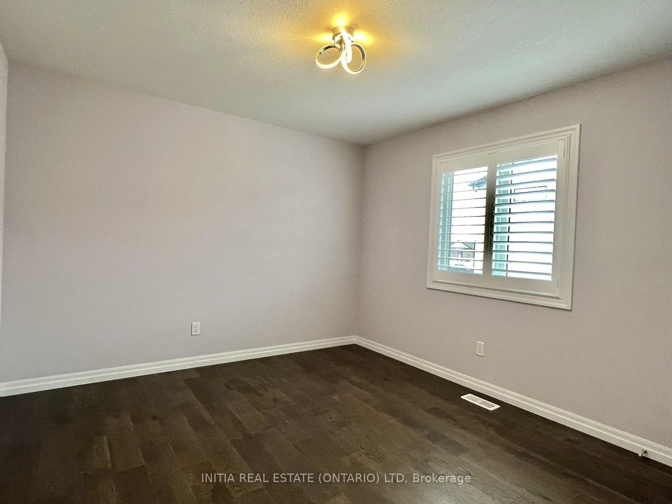
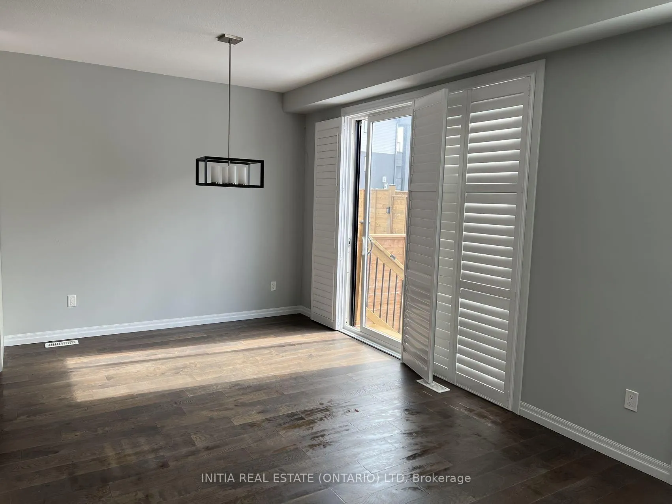
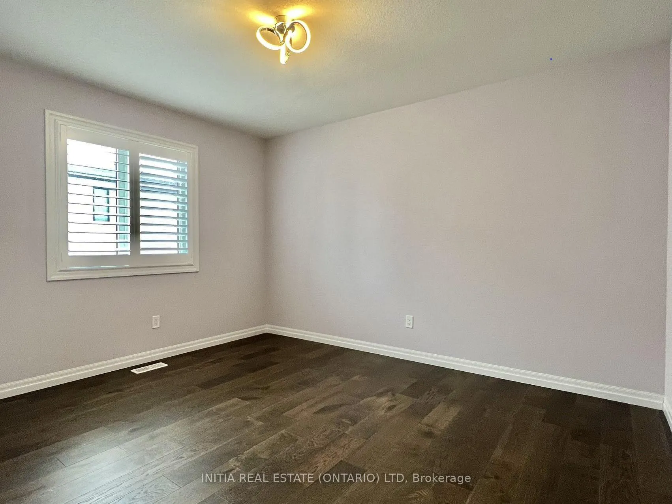
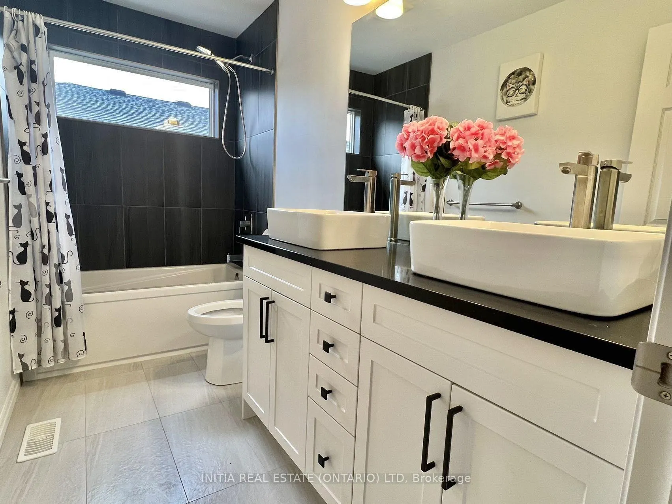
Beautiful 2021 Westport model located in one of North London's most prestigious neighbourhoods. This premium 2-storey detached home offers 3+1 bedrooms, 4 bathrooms, and a thoughtfully designed layout that blends modern style with everyday comfort. The main floor features an inviting open-concept great room, kitchen, and dining area, highlighted by a sleek electric fireplace, engineered hardwood, ceramic tile in wet areas, and stainless steel appliances. The layout is bright, functional, and ideal for both relaxing and entertaining. Upstairs, the Primary bedroom offers a luxurious ensuite and a spacious walk-in closet. Two additional well-sized bedrooms and a full bathroom complete the second level. The fully finished basement adds valuable living space with a bedroom, full bathroom, and a cozy family room - perfect for guests, teens, or extended family. Outside, enjoy an attached 2-car garage and a low-maintenance landscaped yard. The home is steps from top amenities including Stoneycreek Community Centre, YMCA, Library, Masonville Mall, local shopping, UWO, and hospitals, with quick access to major roads for an easy commute. A fantastic opportunity for families or anyone seeking a carefree, upscale lifestyle. Contact the listing agent today to arrange a viewing.
- Air Exchanger
- Auto Garage Door Remote
- Carpet Free
- Floor Drain
- Sump Pump
Key Facts & Features
Rental Details
- Portion Of Property For Rent
- Entire Property
- Furnished
- Unfurnished
- Rent Term
- 12 Months
- Rental Deposit
- Yes
- Credit Check
- Yes
- Employment Letter
- Yes
- Rental Application
- Yes
- References Required
- Yes
Included In Rent Fee
- Building Insurance
- Central Air Conditioning
- Grounds Maintenance
Rental Items
- Rental Equipment
- Water Heater
- Basement Type
- Full, Finished
Interior Features
- Pets Permitted
- No
- Laundry Features
- Laundry Room
- Interior Extras
- Air Exchanger, Auto Garage Door Remote, Carpet Free, Floor Drain, Sump Pump
- Fireplace/Stove
- No
- Elevator
- No
Exterior Features
- Balcony
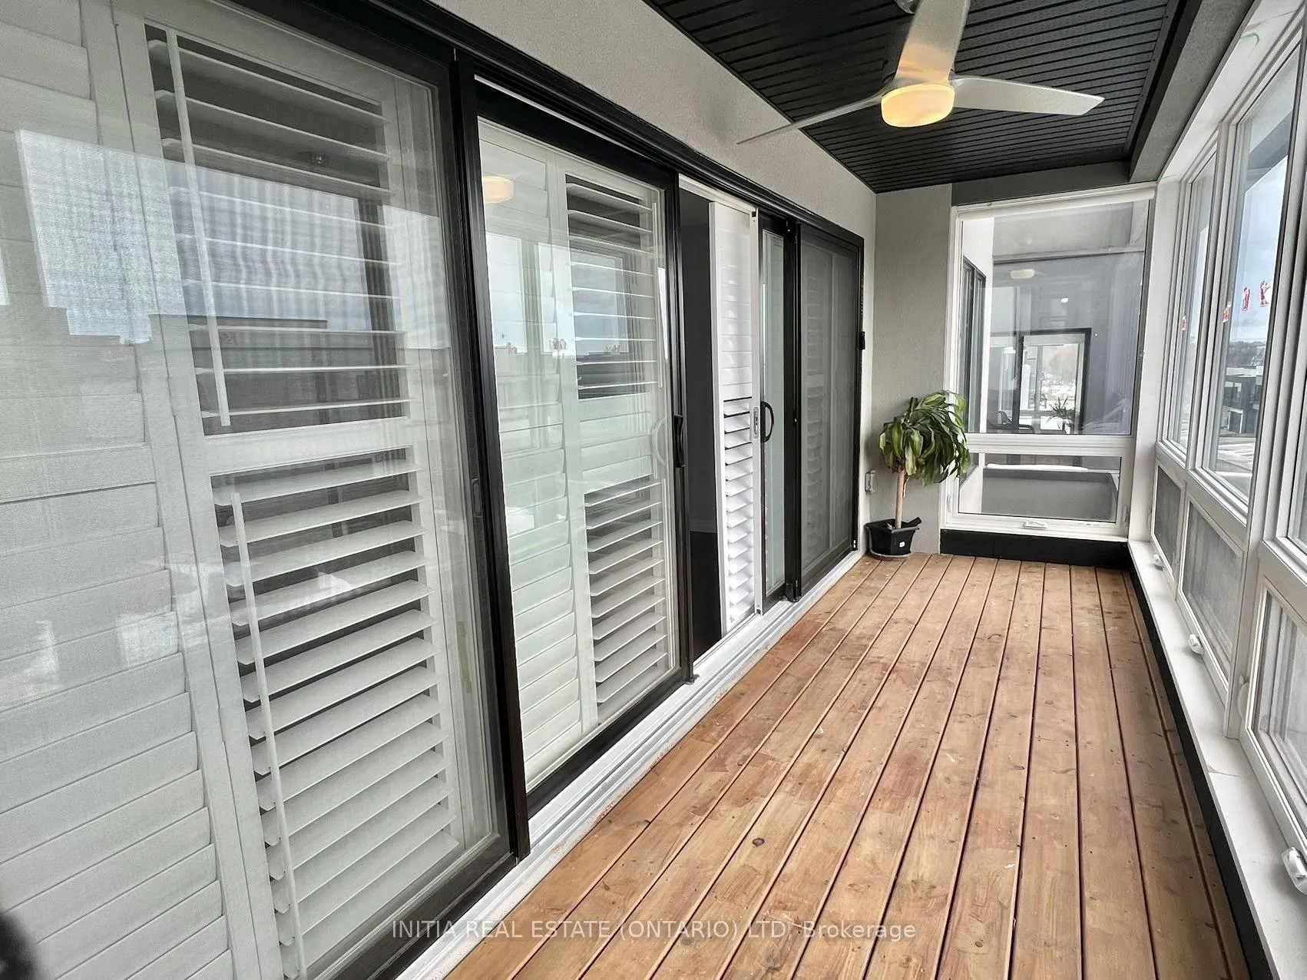
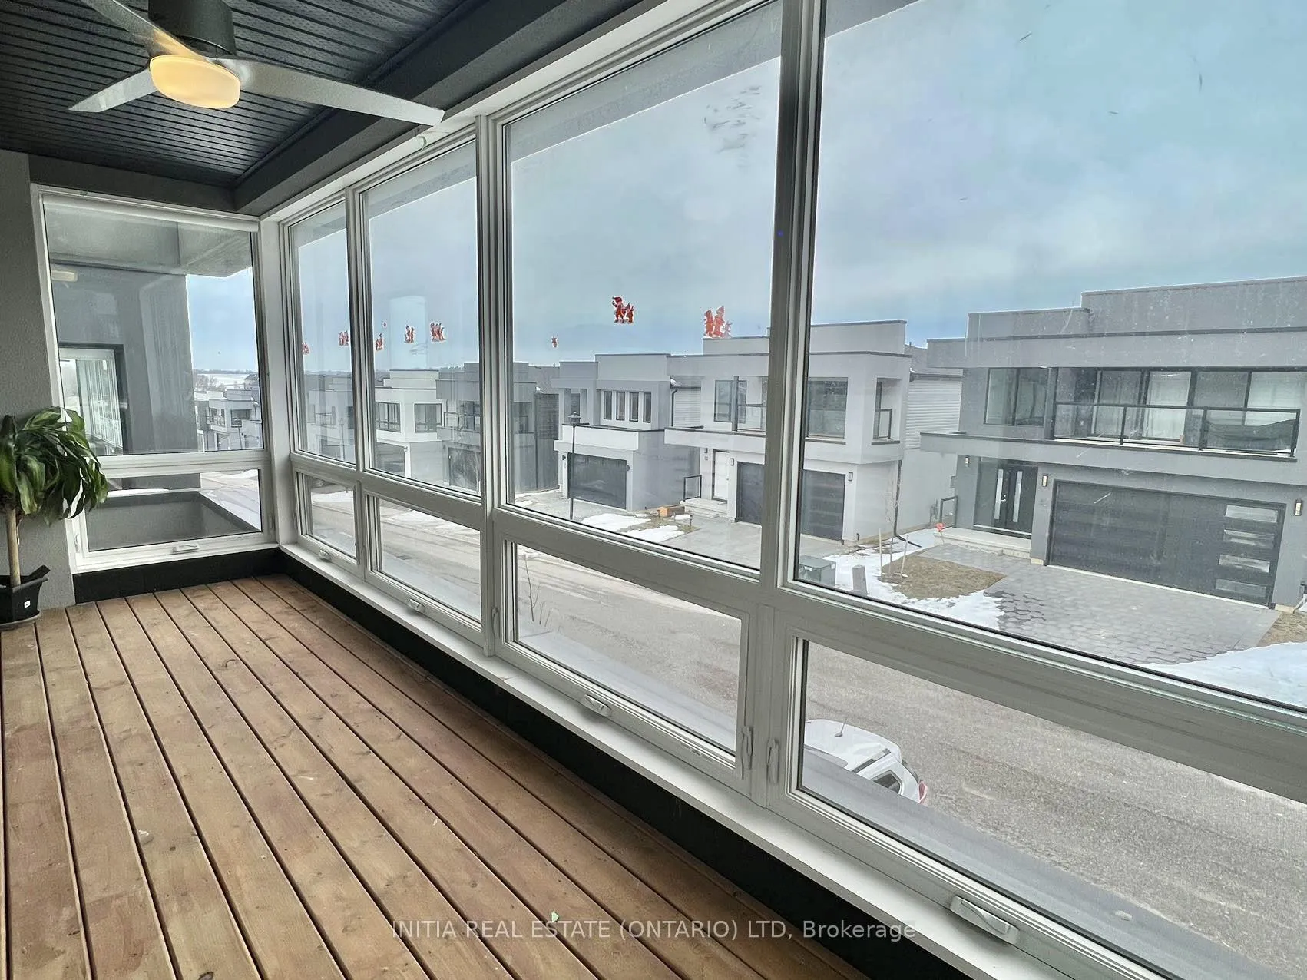
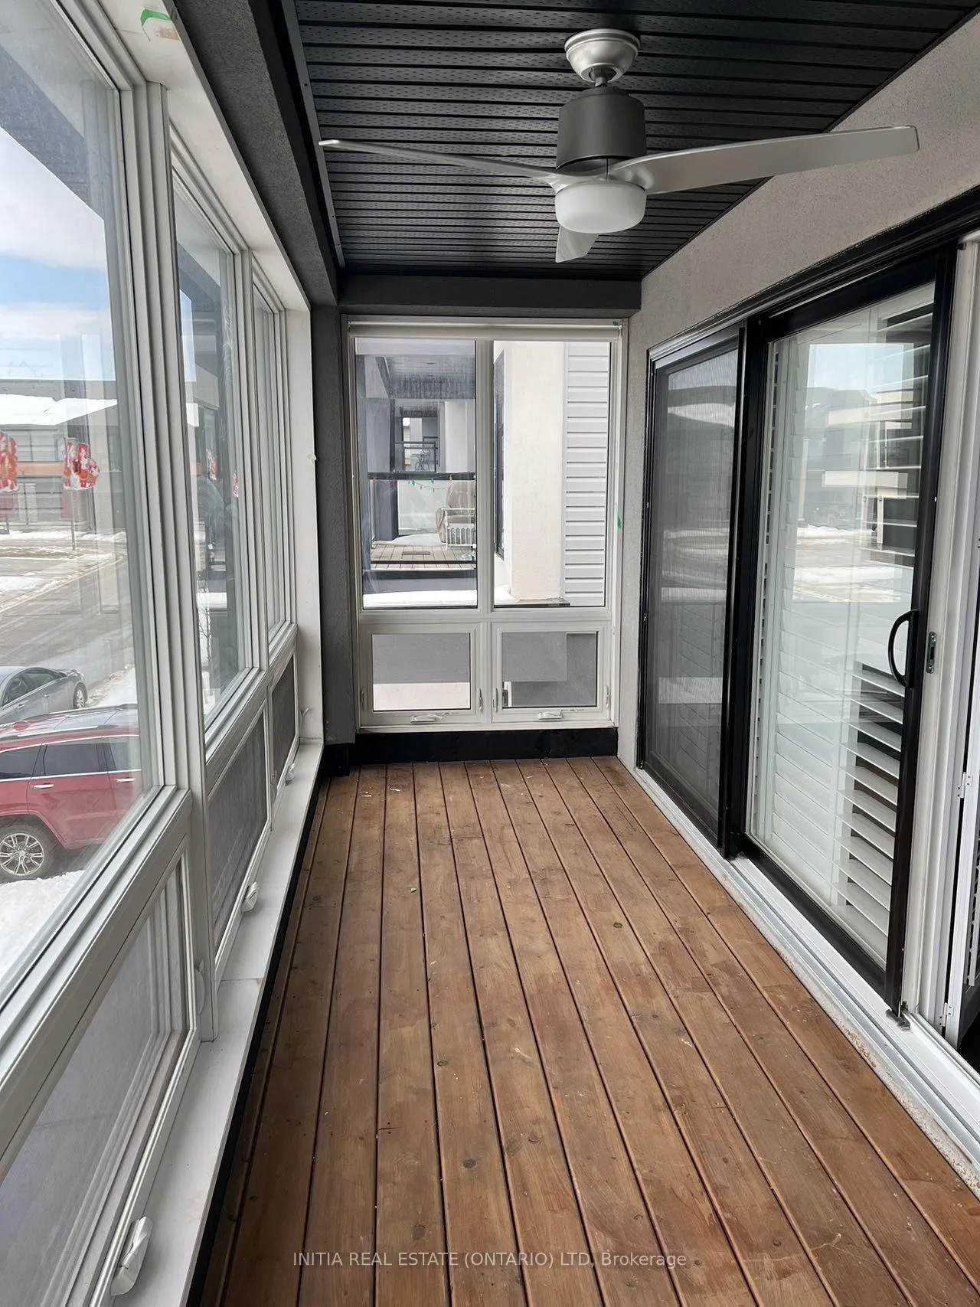
- Enclosed
Building
- Building Type
- Other
- Building Style
- 2-Storey
- Condo Corp Number
- 927
Construction
- Exposure
- North
- Exterior Finish
- Stucco (Plaster)
- Special Designation
- Unknown
Inclusions
- Inclusions
- Carbon Monoxide Detector, Central Vacuum, Dishwasher, Dryer, Gas Oven Range, Garage Door Opener, Rangehood, Refrigerator, Smoke Detector, Washer, Window Coverings
Parking & Garages
- Garage Type
- Attached
- Garage Spaces
- 2
- Parking Type
- Exclusive
- Parking Spaces
- 2
- Total Garage And Parking Spaces
- 4
Lockers
- Locker Type
- None
Heating & Cooling
- Heat Type
- Forced Air
- Air Conditioning
- Central Air
- Municipality
- London
- Neighbourhood
- North B
- Main cross streets
- Sunningdale Rd
- Directions
- ADELAIDE ST.N. TO SUNNINGDALE RD TURN WEST AND DRIVE TO CANVAS WAY.
Ask about this home
A HOMEH agent will answer your questions about this home.

Around this home
Jack Chambers
Public · elementary · 870 m
9.1/10Centennial Central
Public · elementary · 1.5 km
7.0/10Mother Teresa
Private · secondary · 1.6 km
7.1/10Medway
Public · secondary · 1.7 km
6.3/10Stoneybrook
Public · elementary · 1.9 km
6.5/10St Catherine of Siena
Private · elementary · 2.2 km
7.6/10A B Lucas
Public · secondary · 2.3 km
7.3/10Stoney Creek
Public · elementary · 2.3 km
7.4/10Blessed Kateri
Private · elementary · 2.4 km
7.4/10Masonville
Public · elementary · 2.4 km
9.2/10Northridge
Public · elementary · 3.0 km
7.3/10
Data provided by OpenStreetMap & Fraser Institute School Rankings
For the owner
Is this your home? Track its value.
Get this home's HOMEH Estimate by email once a month, with how many homes are for sale around you.
- MLS® number
- X13440984
- Data source
- Toronto Regional Real Estate Board
- Status change
- 2026-07-09
- Listed on
- 2026-06-13
- Days on market
- 26 days
- Possession date
- 2026-06-24
- Possession type
- 30-59 days
- Co-op commission
- 1/2 month rent
- Listed by
- INITIA REAL ESTATE (ONTARIO) LTD
Recommended for you
Based on homes you've looked at.
No recommended properties found.
Nearby similar homes
No nearby properties found.
More real estate resources
Other homes nearby
Explore this area
Nearby neighbourhoods
No nearby listings available.
Ask HOMEH about this home
Price, neighbourhood, monthly cost. Ask anything.
HOMEH Intelligent Agent is an AI, not a licensed representative. Check anything important with your agent.