
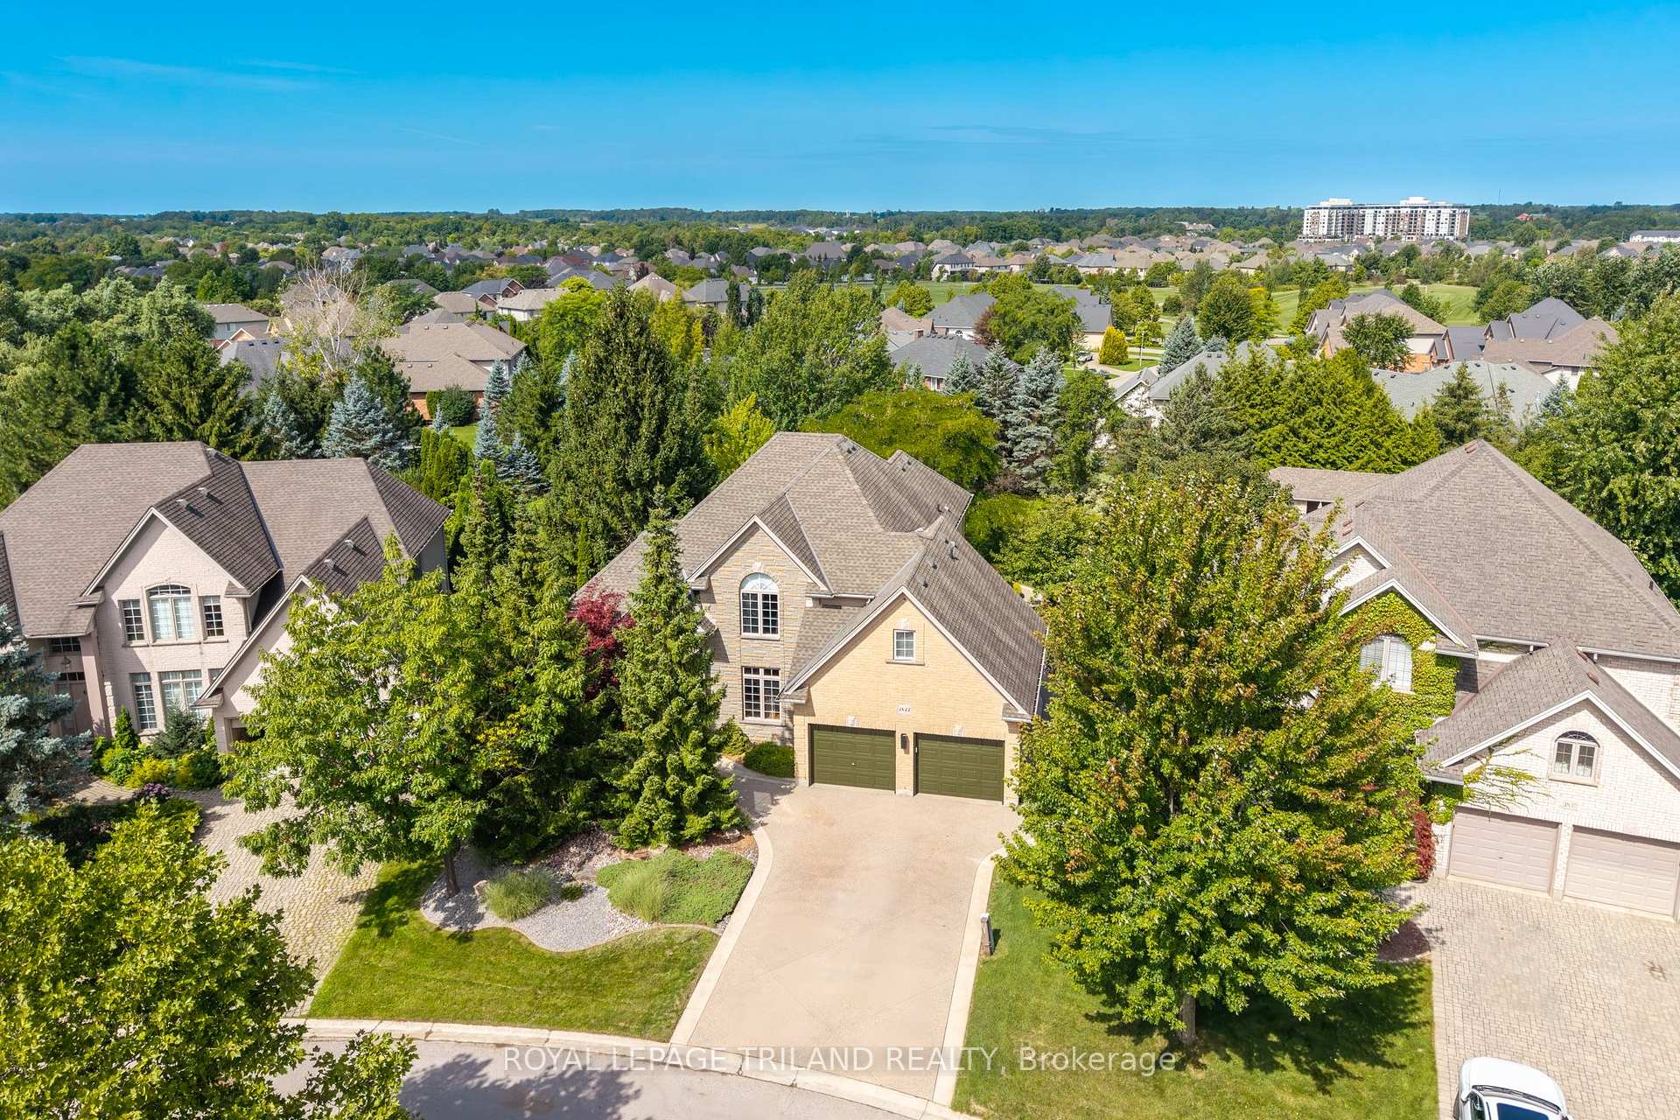
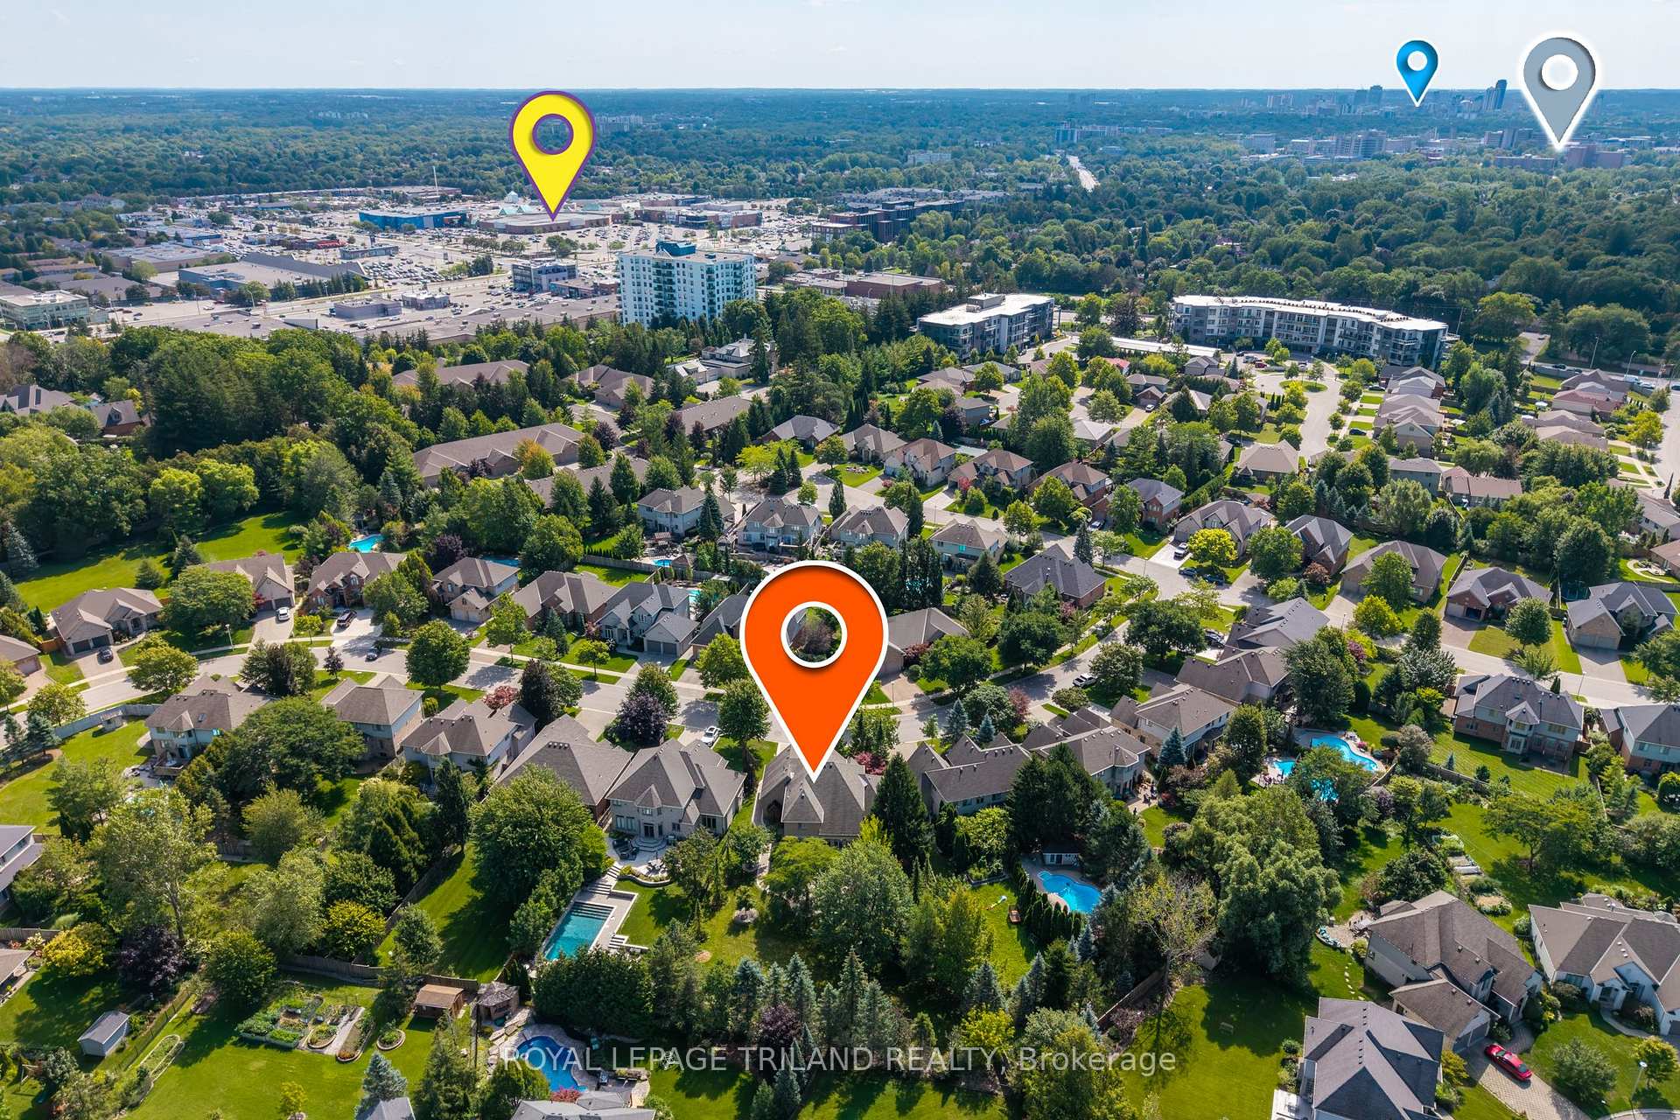
1833 Standfield Road
London (North R), ON N6G 5G1
- 5Bedrooms
- 3Bathrooms
- 2Garage
- 3000–3500Sq Ft
- $10,226Tax
- 57×205 ftLot Size
 Estimated Value:$1,142,500See Free Estimate Report

Sale & Price History for 1833 Standfield Road, London, North R
| Start Date | End Date | Price | Event | MLS# |
|---|---|---|---|---|
| No listing history available | ||||
Real estate boards require you to or to see the full details of this property.
*Sold prices and complete sale & price history are regulated data. Under the Trust in Real Estate Services Act, 2002 (TRESA) and the rules of the Real Estate Council of Ontario (RECO), and pursuant to the Multiple Listing Service® rules of the Canadian Real Estate Association (CREA) and the Toronto Regional Real Estate Board (TRREB), this information may be shown only to registered users who have agreed to the applicable terms of use (a Virtual Office Website, or "VOW," arrangement). HOMEH Inc., Brokerage therefore provides it to signed-in members only. Creating an account is free and takes under a minute.
About 1833 Standfield Road, London, North R
Summarized Description
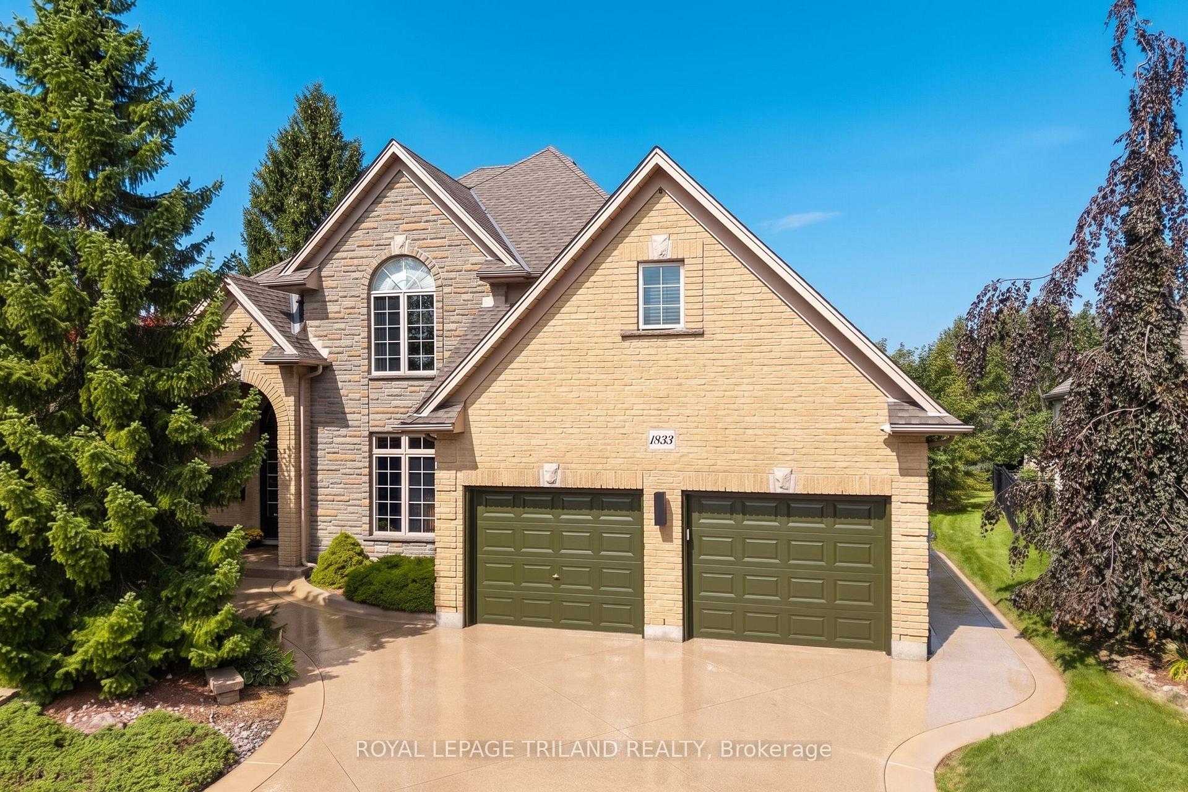
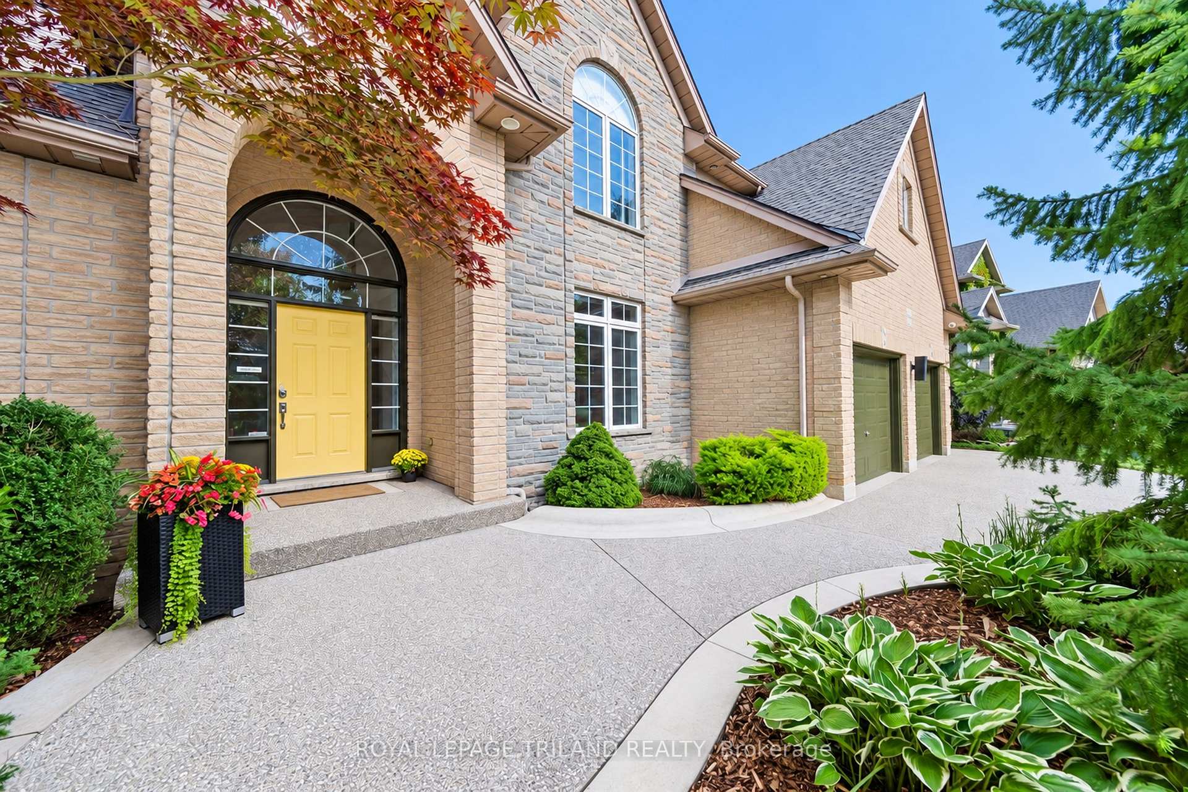
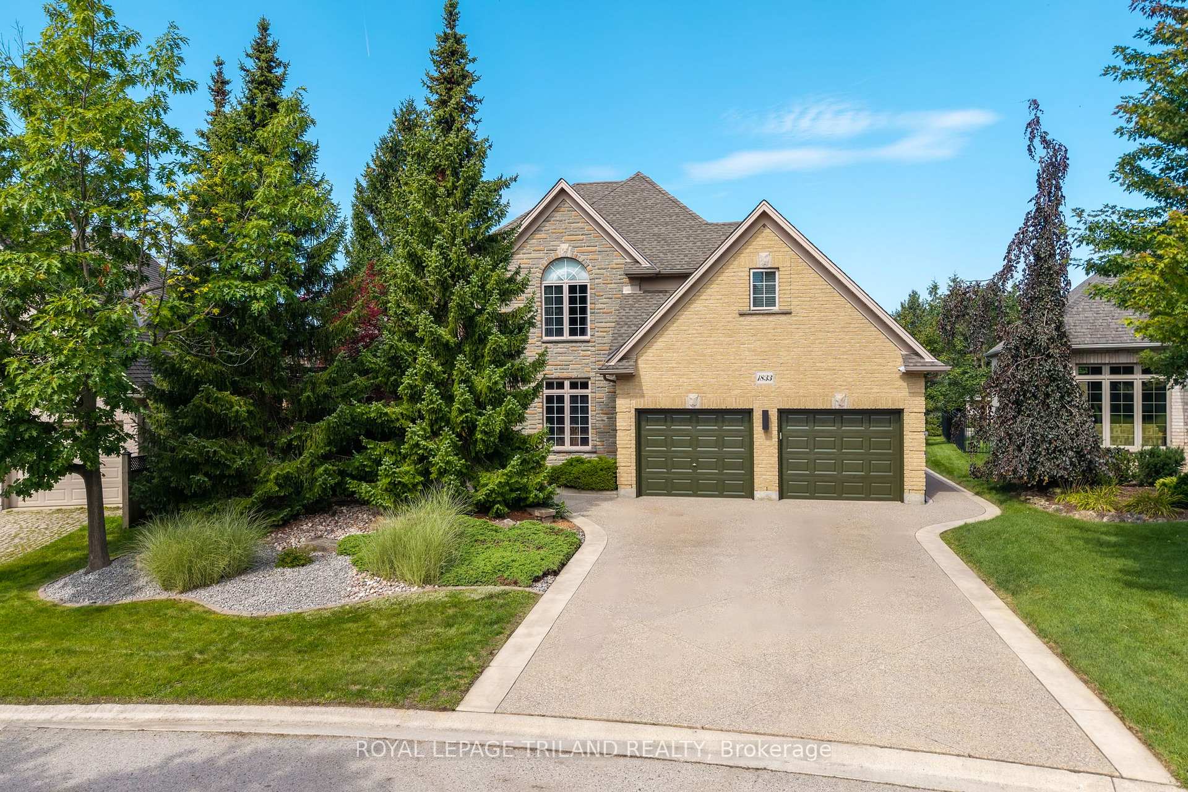
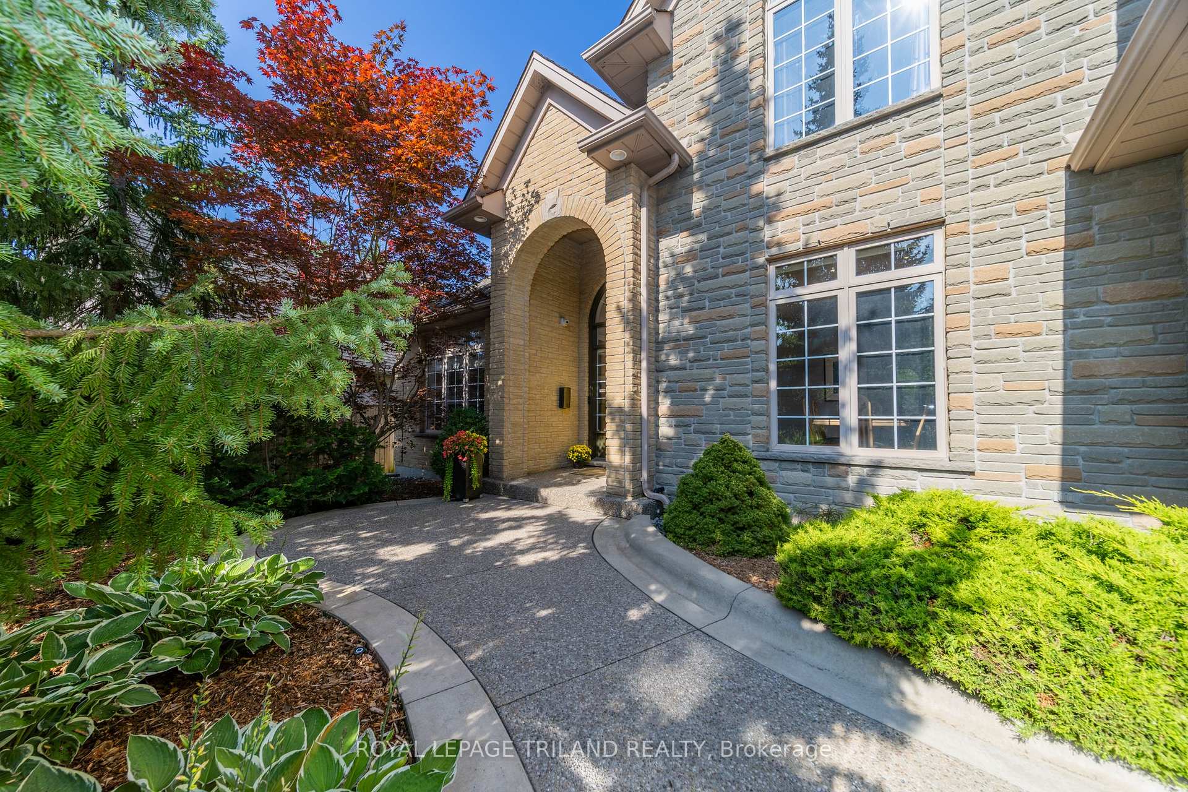
- Stunning custom home with elite curb appeal.
- Nearly 5000 SQ FT of living space.
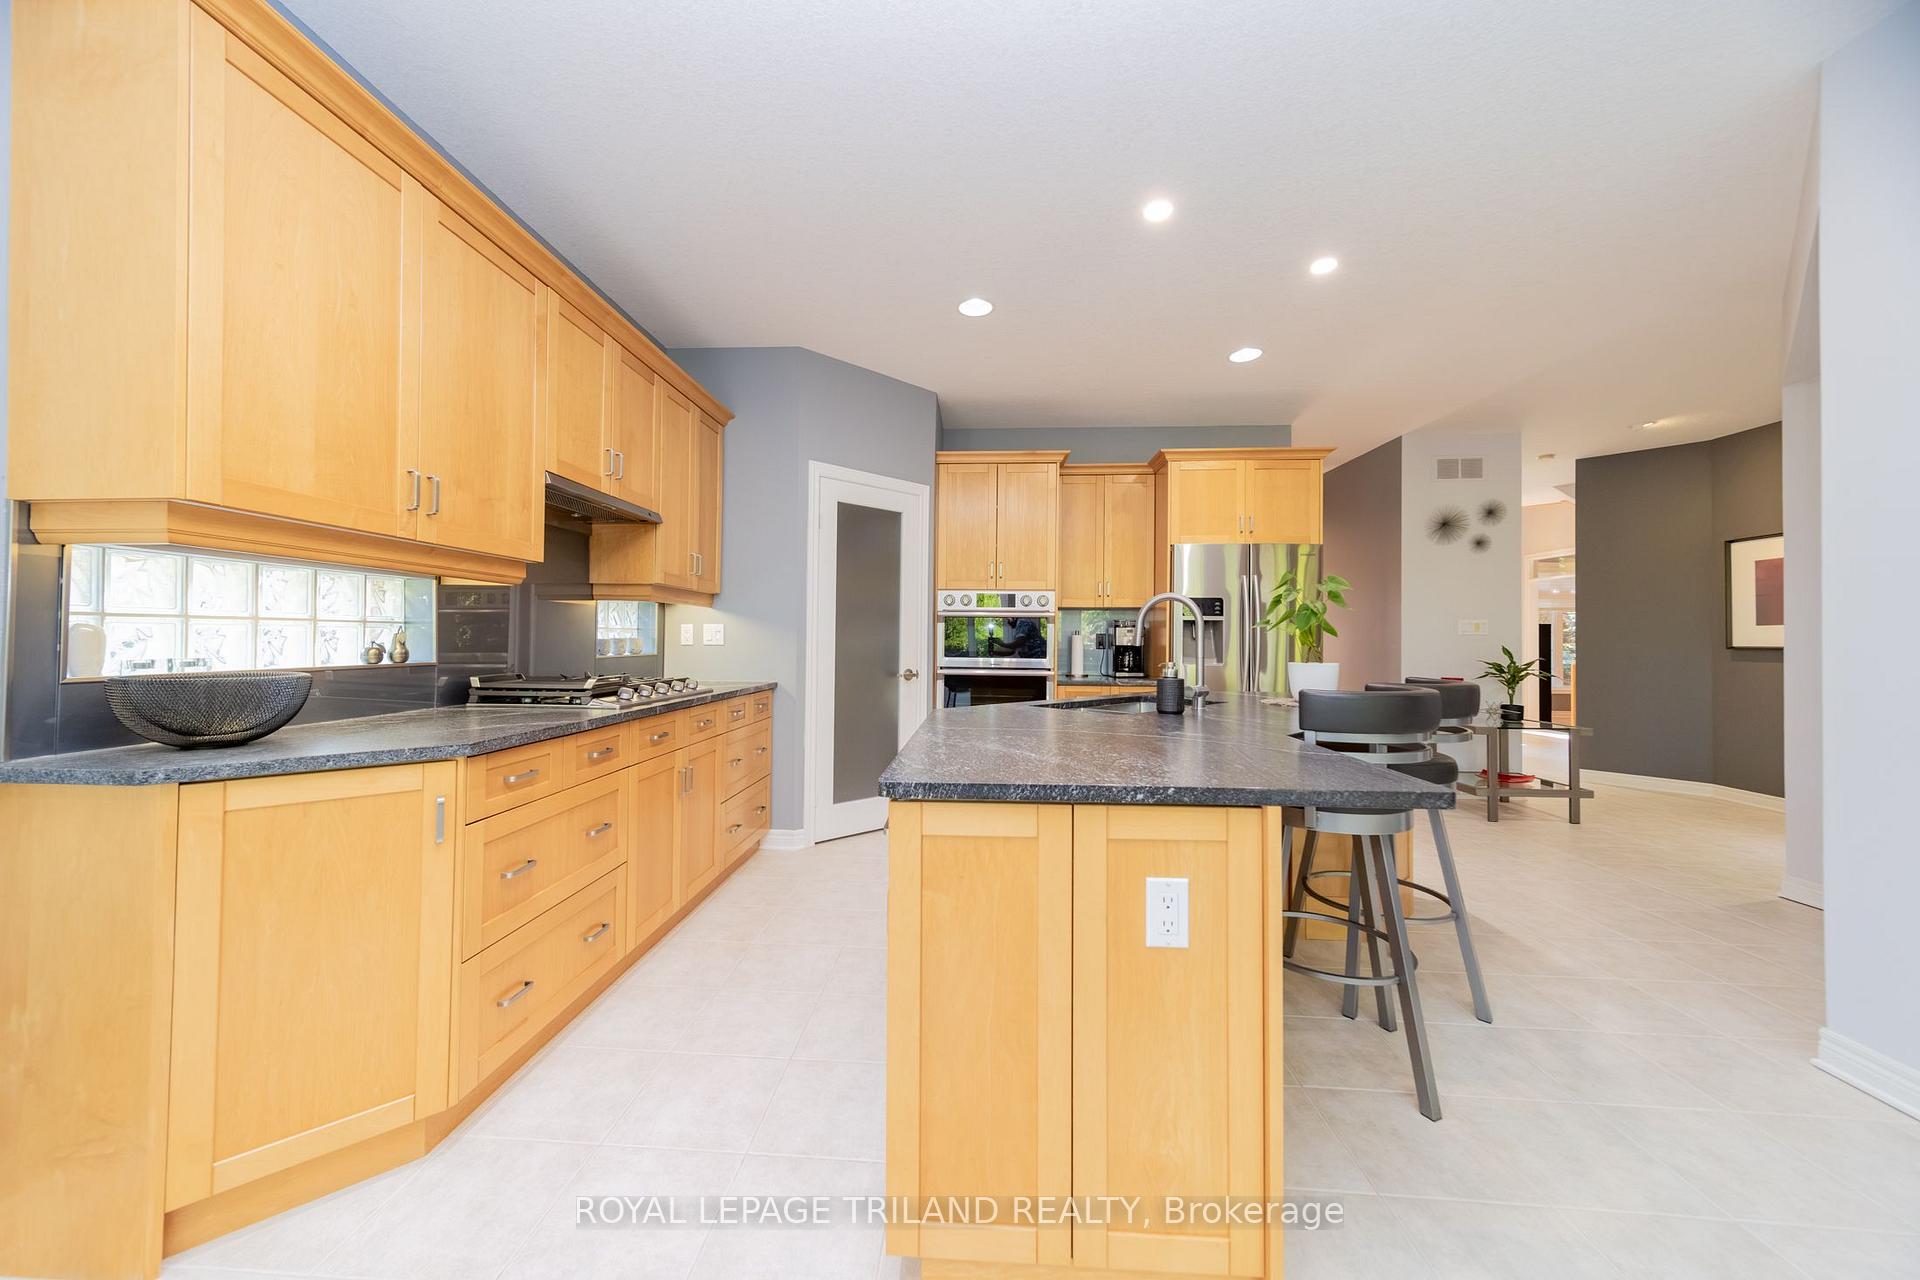
- Ultra modern kitchen with 2022 appliances.
- Oversized primary suite with vaulted ceilings.
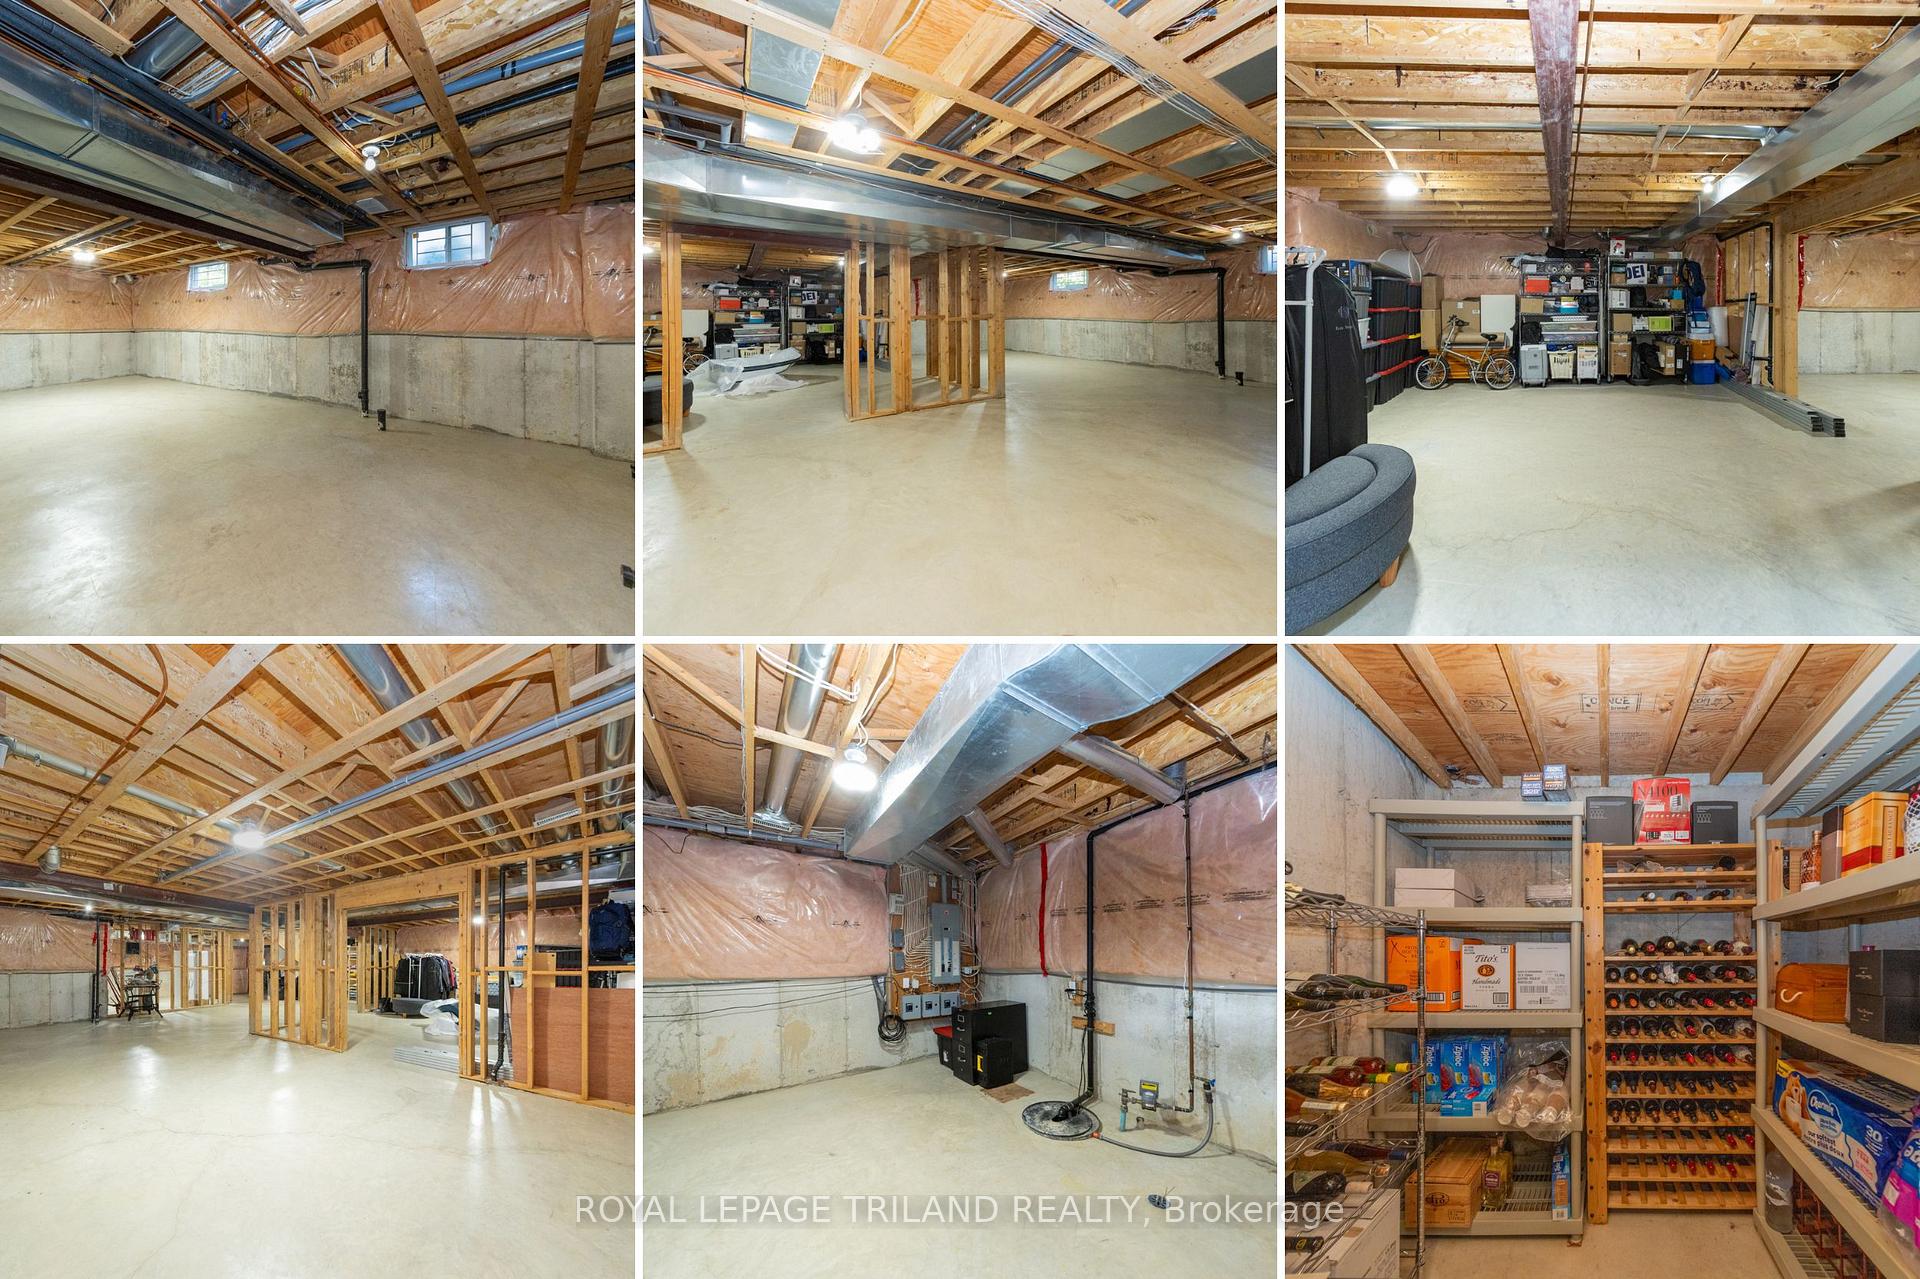
- Wine cellar in pre-framed lower level.
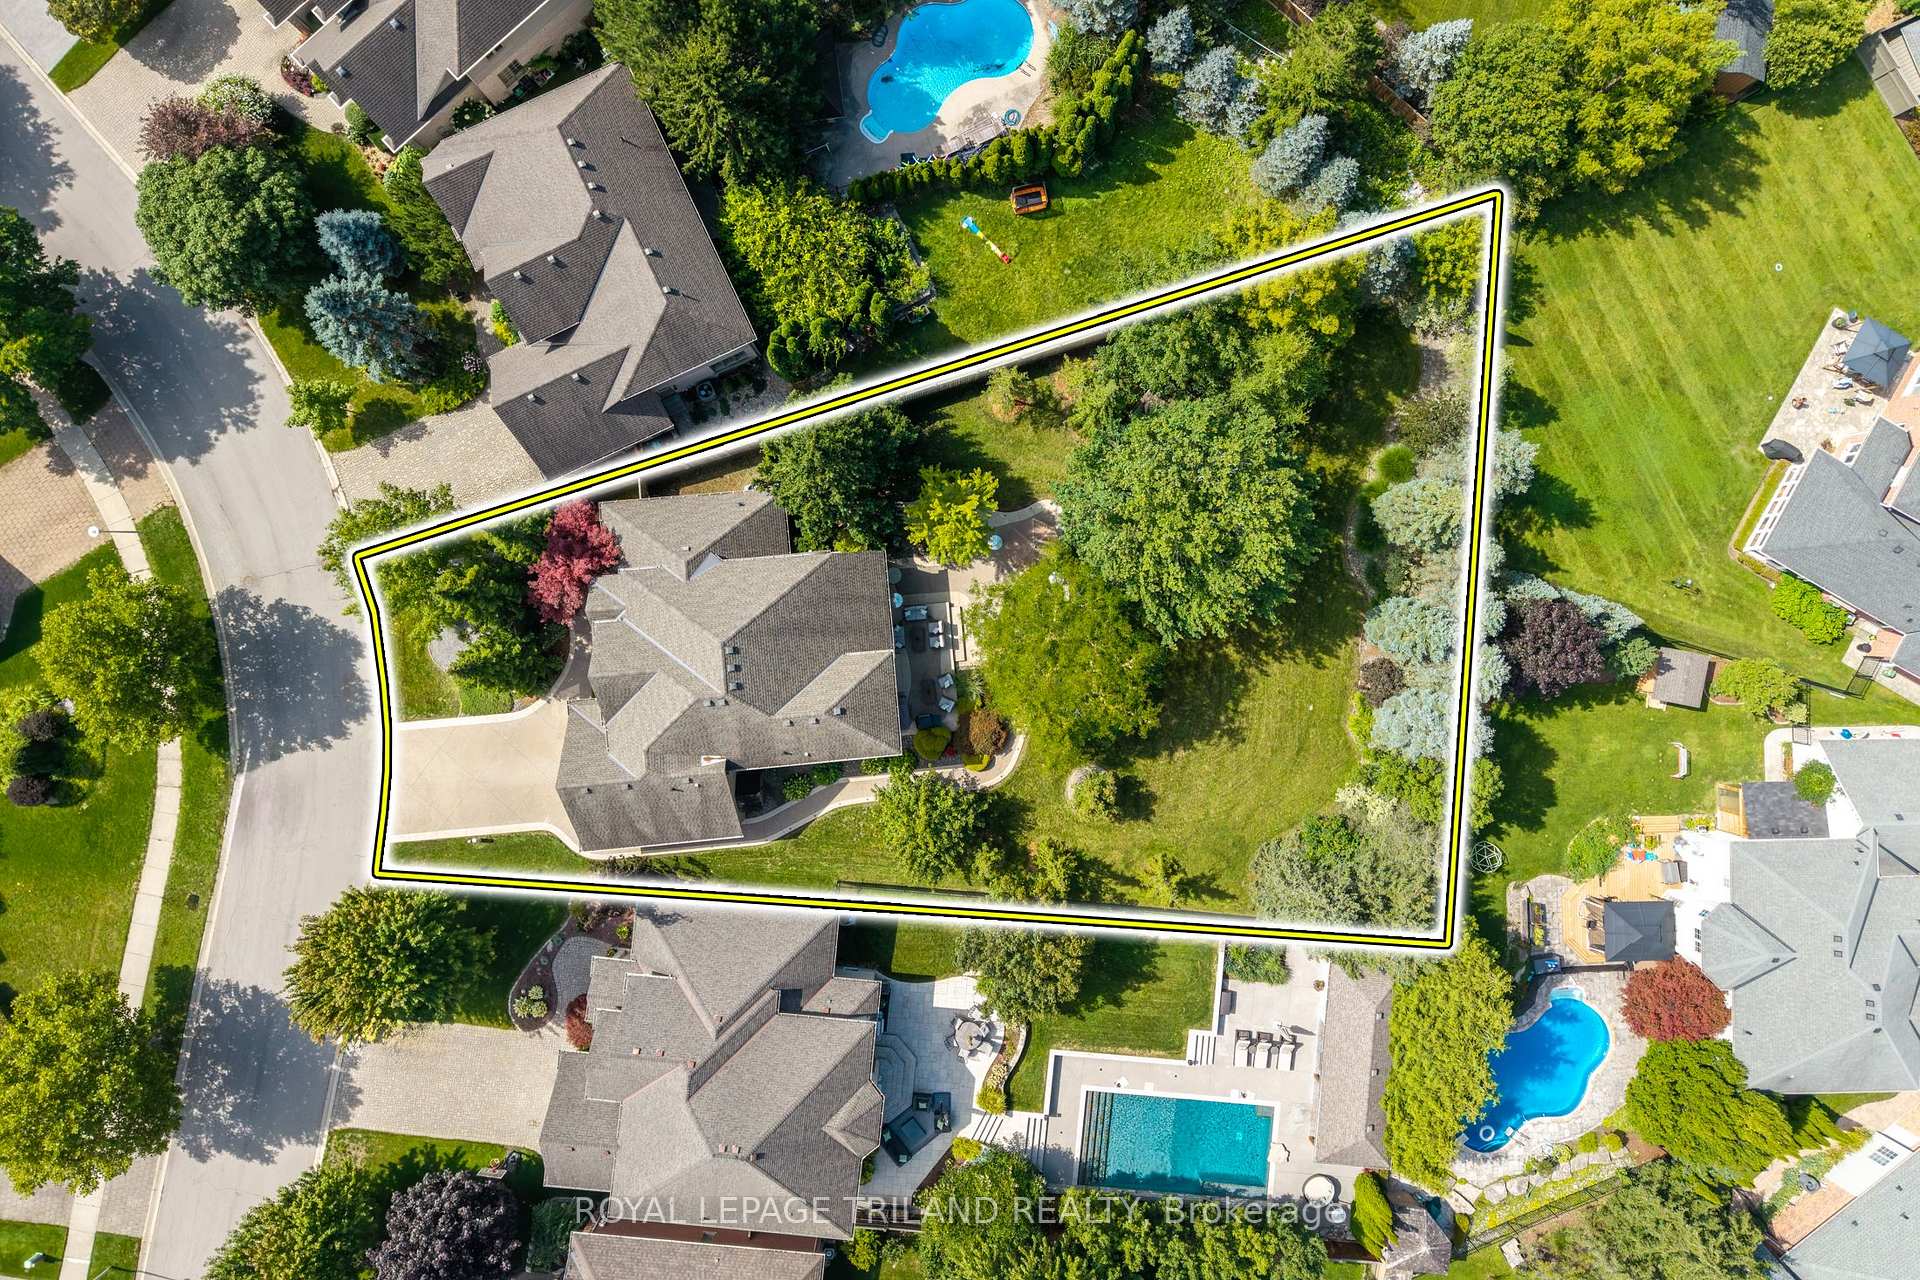
- Premium privacy on .4 acres.
- Professional landscaping with dual-level outdoor spaces.
- Fantastic North London location near amenities.
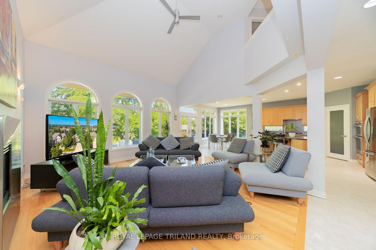
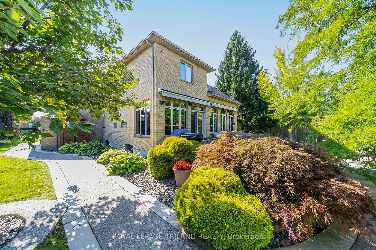
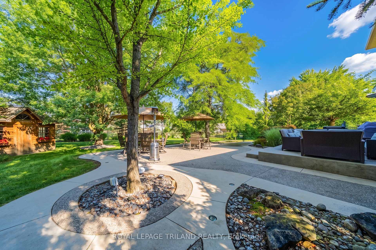
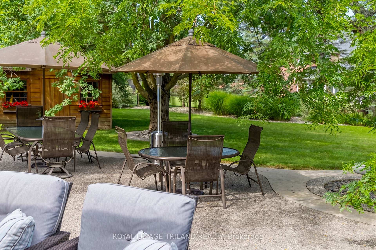
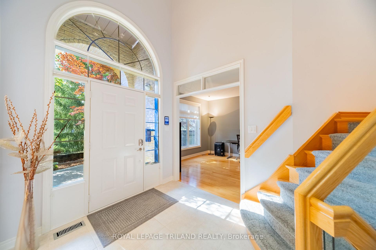
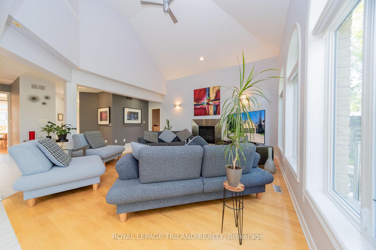
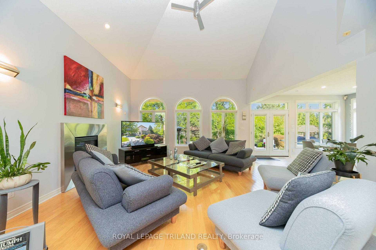
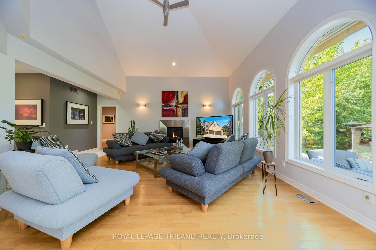
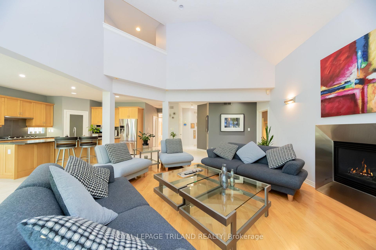
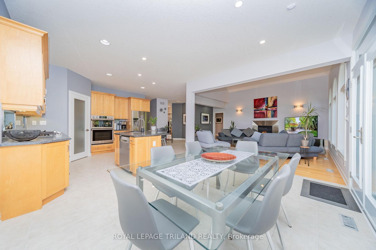
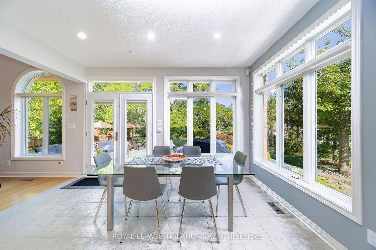
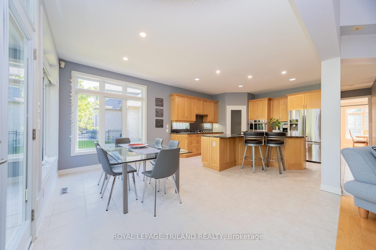
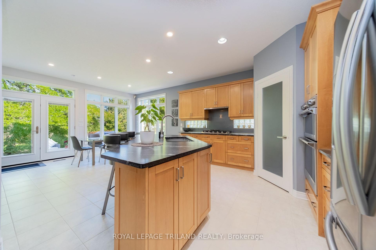
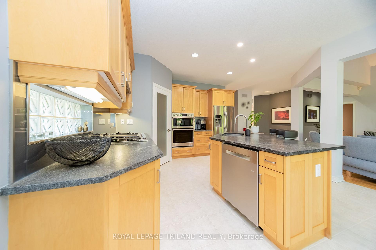
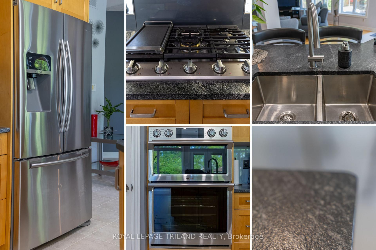
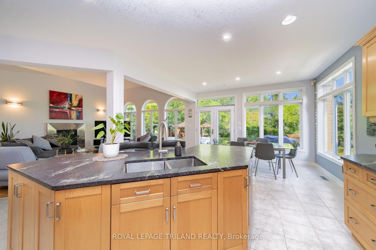
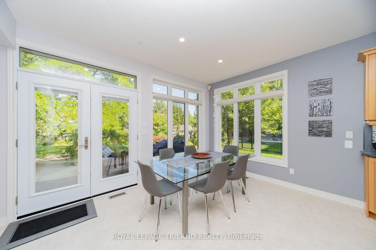
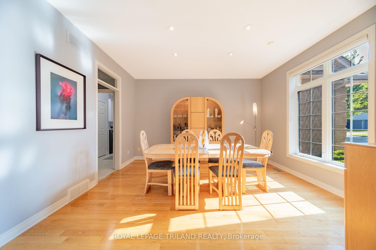
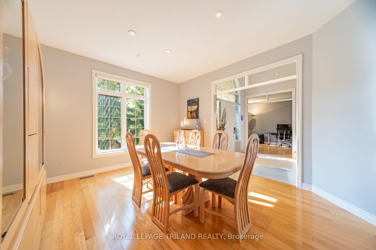
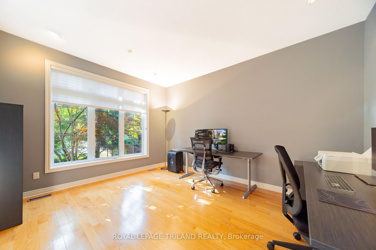
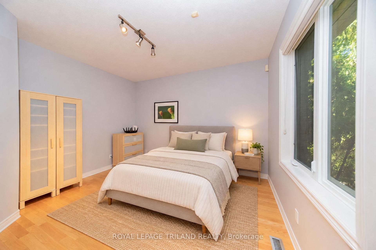
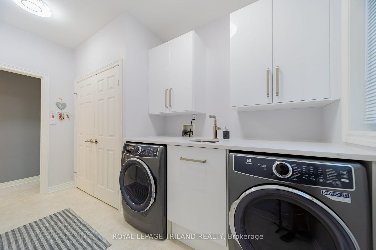
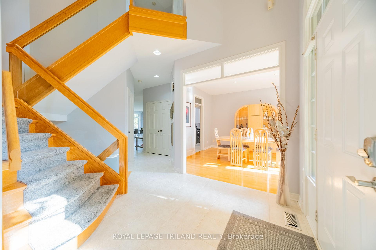
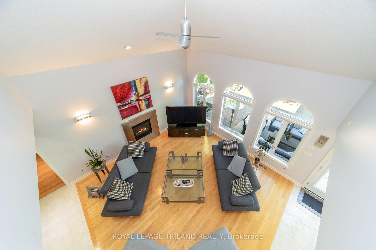
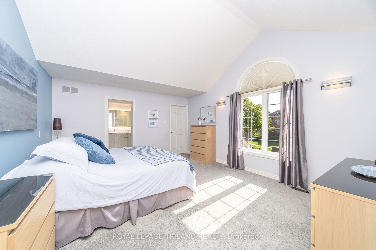
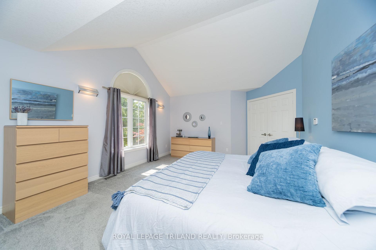
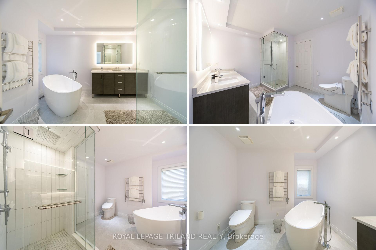
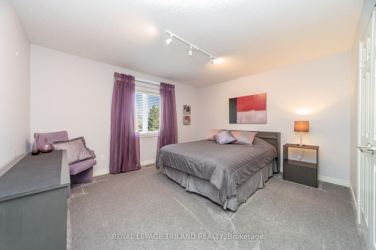
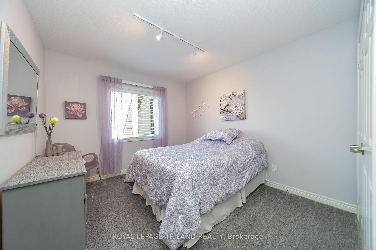
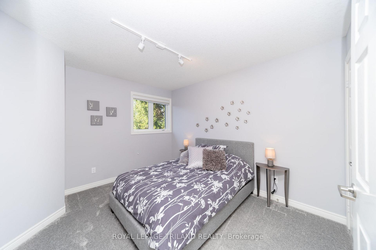
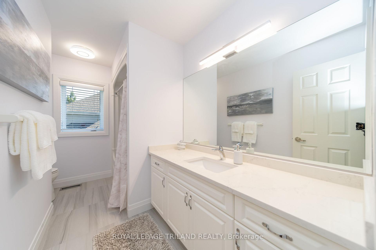
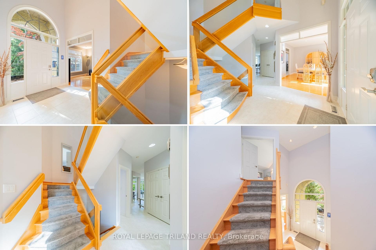
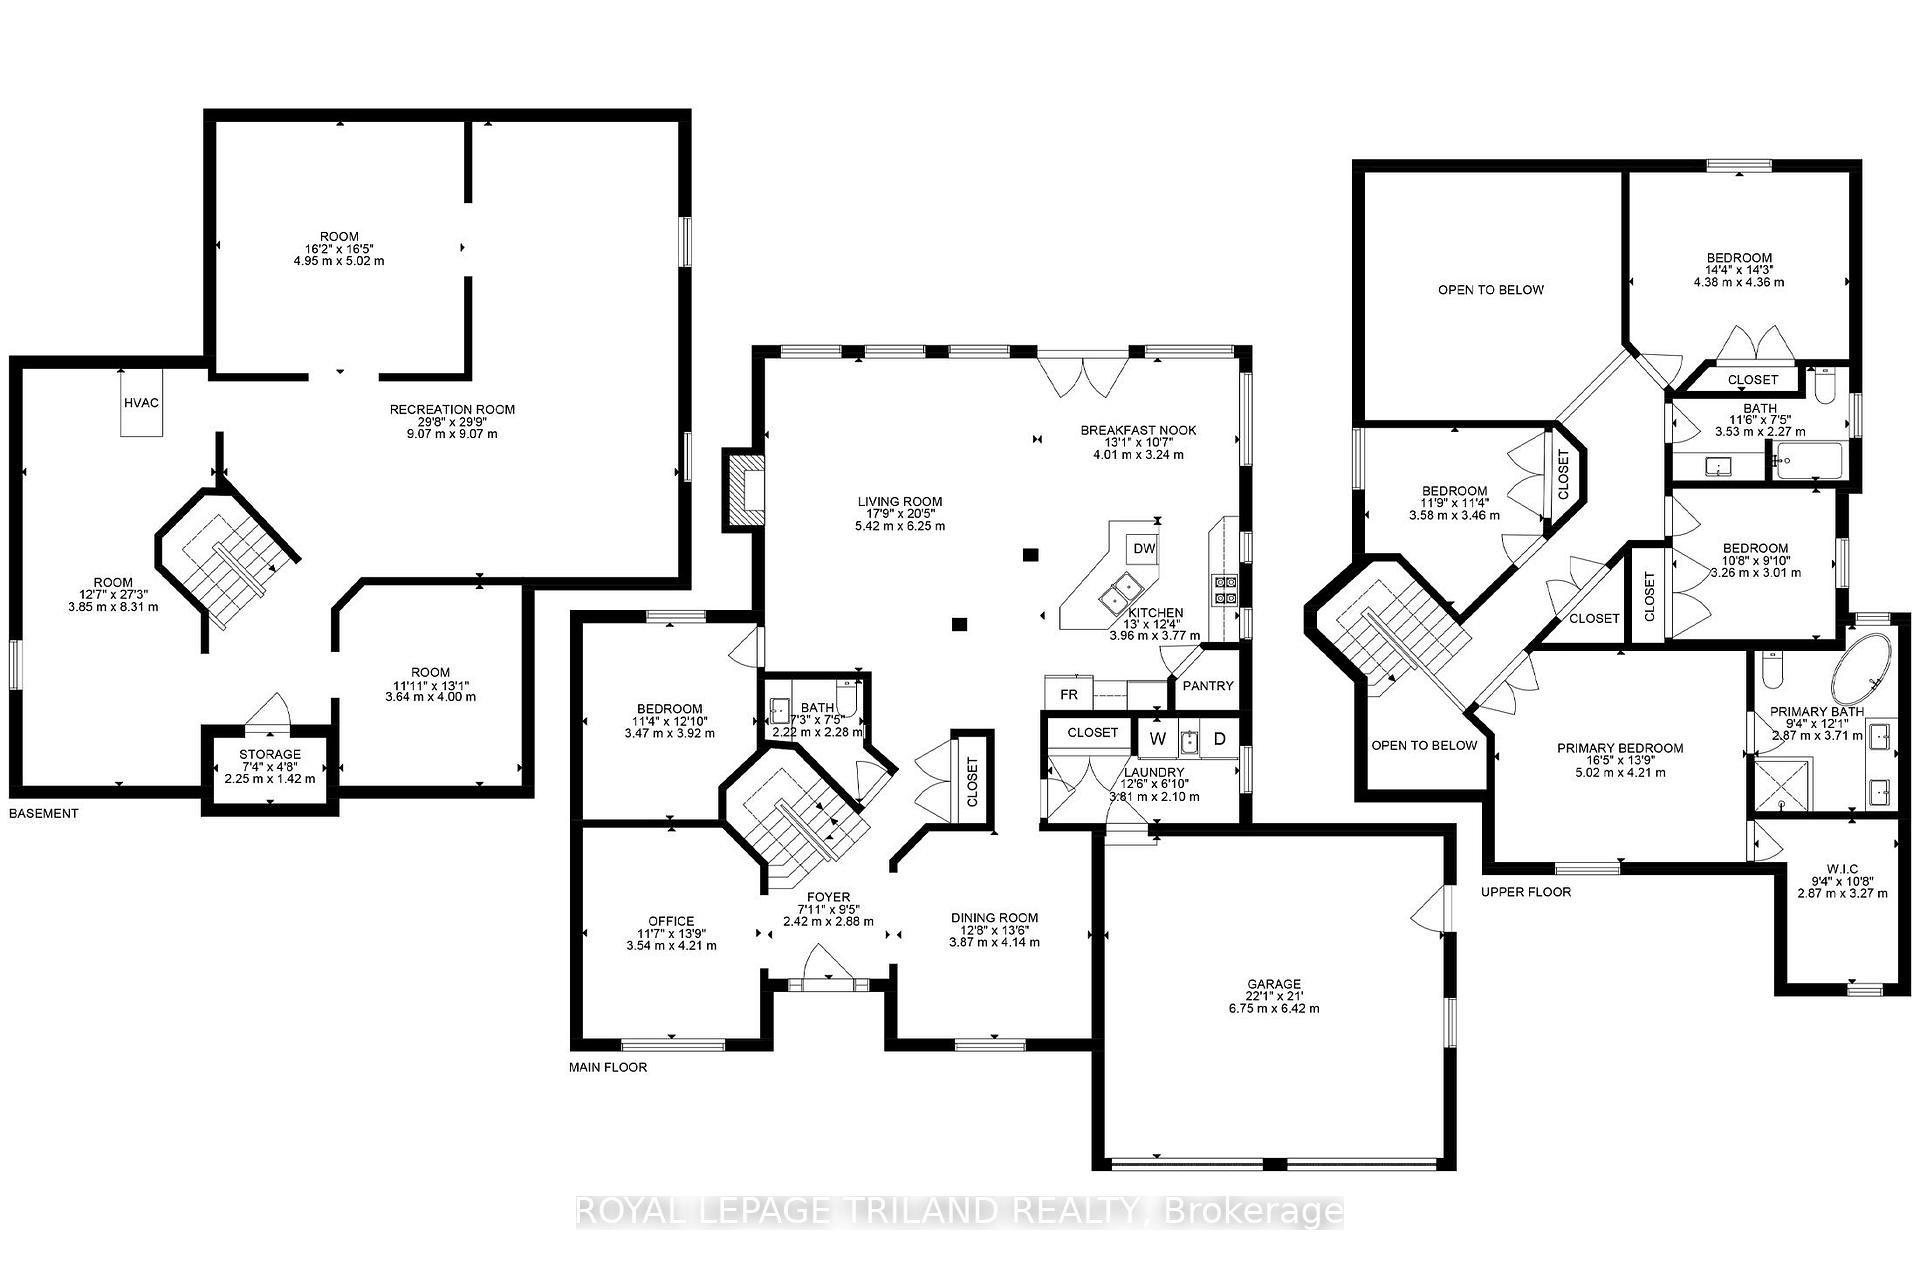
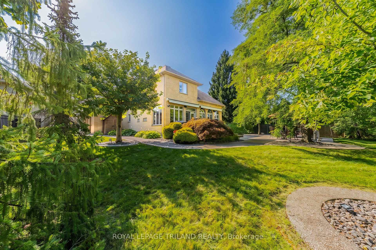
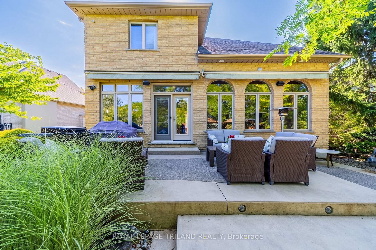
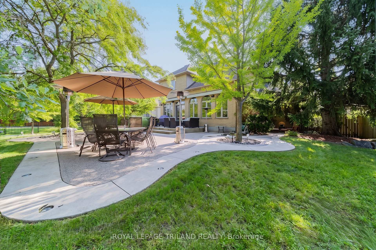
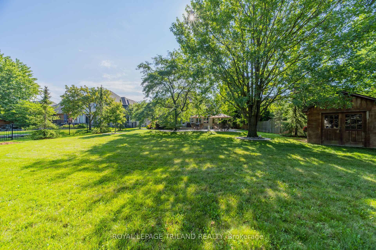
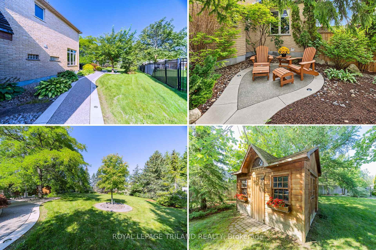
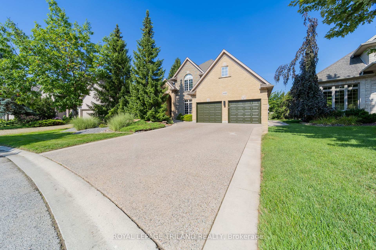
STUNNING & MODERN HARASYM-BUILT CUSTOM HOME ON ONE OF SUNNINGDALE'S MOST UPSCALE MASTER-PLANNED STREETS (2nd only to Chantry). SITUATED ON THE 4th LARGEST LOT ON STANDFIELD (out of 34), this property delivers elite & executive curb appeal, premium privacy, & a long list of recent renovations & outdoor living upgrades plus landscaping & hardscaping. Boasting nearly 5000 SQ FT of floor space including 3130 SQ FT of immaculately finished main & 2nd-level living, this is the Sunningdale gem you've been waiting for. Step into the grand entrance & great room w/ soaring ~20 ft ceilings & a Romeo & Juliette balcony, spaces that seamless flow into the rest of the main level under 10 ft ceilings featuring a spectacular 2022 ultra modern kitchen w/ walk-in pantry, leathered granite & 2023 appliances, plus a 2025 quartz laundry room w/ brand-new washer/dryer, all of which fosters a modern-meets-functional rarely seen in this neighbourhood. Timeless golden-blonde hardwood anchors the main level alongside generous principal rooms: office, bedroom, dining room/2nd office & an updated bathroom. Upstairs, the intelligent layout shines w/ an oversized primary suite offering vaulted ceilings, French doors, a generous walk-in closet, & a brand-new 5 PC ensuite. 3 more spacious bedrooms & an updated 4 PC bath complete the 2nd level. That's 5 bedrooms in total before even considering the 1850 SQ FT pre-framed lower level w/ roughed-in 4th bath, wine cellar, & huge potential for expansion. Outdoors, enjoy.4 acres of premium privacy w/ extensive dual-level concrete living spaces, auto-awnings w/ sun sensors, in-ground solar lighting, tree lighting, irrigation, garden shed, refuse shed, mature trees, & breathtaking professional landscaping! This lot is pool-ready & perfect for large gatherings. Other notable updates: 2020 furnace & AC, 2018 roof. You get all this w/ a fantastic North London location steps to amenities & schools & w/ sunny exposure on both sides of the lot year-round!
Key Facts & Features
Property Costs
- Annual Property Tax Amount
- $10,226
- Land Transfer Tax Fee
- $28,273
Rental Items
- Rental Equipment
- Hot Water Heater (Enercare)
- Under Contract
- On Demand Water Heater
- Basement Type
- Full, Development Potential, Unfinished
Interior Features
- Laundry Level
- Main Level
- Interior Extras
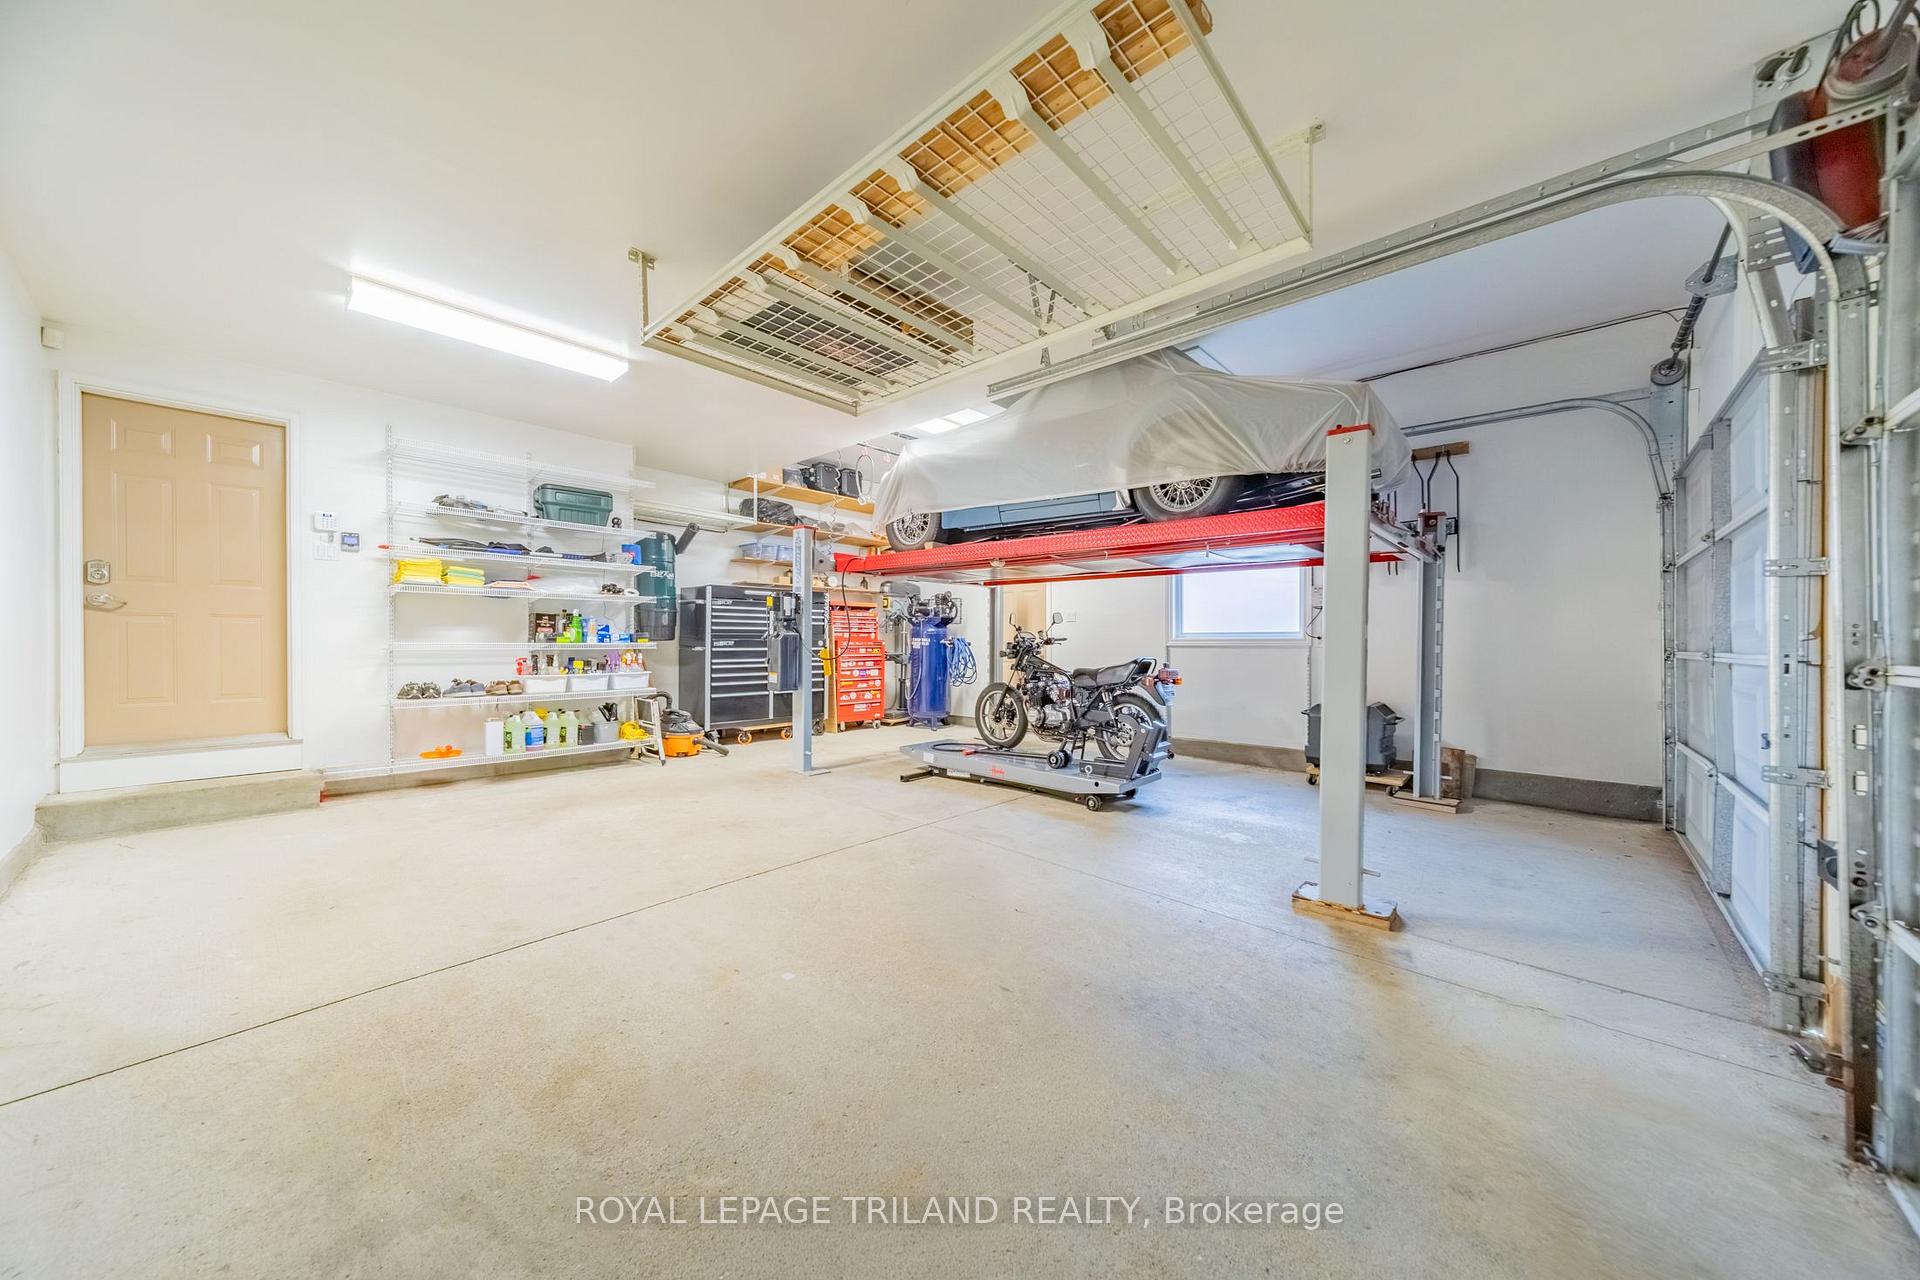
- Air Exchanger, Auto Garage Door Remote, Built-In Oven, Central Vacuum, On Demand Water Heater, Sump Pump, Storage
- View
- Trees/Woods, Garden
- Security Features
- Carbon Monoxide Detectors, Alarm System, Smoke Detector, Security System
- Fireplace/Stove
- Yes
- Fireplace Features
- Natural Gas, Living Room
- Elevator
- No
Exterior Features
- Exterior Extras
- Lawn Sprinkler System, Awnings, Landscape Lighting, Landscaped, Lighting, Patio, Privacy, Porch, Paved Yard
- Pool
- None
- Property Features
- School Bus Route, Golf, Park, School
- Other Structures
- Fence - Partial, Garden Shed, Shed
Building
- Building Type
- Detached
- Building Style
- 2-Storey
Construction
- Exterior Finish
- Brick, Stone
- Roof
- Shingles
- Foundation Details
- Poured Concrete
- Special Designation
- Unknown
Lot
- Lot Front
- 57.19 ft
- Lot Depth
- 204.62 ft
- Lot Size
- 0.4
- Lot Shape
- Pie
Inclusions
- Inclusions
- refrigerator (2023), dishwasher (2023), built-in oven w/ microwave/speed oven (2023), gas countertop range (2023), range hood (2023), washer (2025), dryer (2025), chest freezer (2020), window coverings where existing, central vac with attachments, garage door openers
Parking & Garages
- Garage Type
- Attached
- Garage Spaces
- 2
- Parking Spaces
- 4
- Total Garage And Parking Spaces
- 6
Heating & Cooling
- Heat Source
- Gas
- Heat Type
- Forced Air
- Air Conditioning
- Central Air
- Water
- Municipal
- Sewers
- Sewer
- Natural Gas
- Yes
- Hydro
- Yes
- Cable
- Yes
- Telephone
- Yes
- Bedrooms
- 5
- Washrooms
- 3
- Kitchens
- 1
- Family / bonus room
- Yes
Room sizes
- Breakfast—Main level, W/O To Patio
- Other—Lower level
- Great Room—Main level, Vaulted Ceiling(s), Gas Fireplace, Juliette Balcony
- Dining Room—Main level, Hardwood Floor
- Cold Room/Cantina—Lower level
- Bedroom 4—Second level
- Bathroom—Second level, 5 Pc Ensuite, Double Sink, Soaking Tub
- Primary Bedroom—Second level, Ensuite Bath, Walk-In Closet(s), Vaulted Ceiling(s)
- Kitchen—Main level, Pantry, Double Sink, B/I Appliances
- Other—Lower level
- Foyer—Main level, Vaulted Ceiling(s), W/O To Porch
- Laundry—Main level, Laundry Sink, W/O To Garage
- Bedroom—Main level, Hardwood Floor
- Bedroom 3—Second level
- Bathroom—Second level, 4 Pc Bath
- Office—Main level, Hardwood Floor
- Other—Lower level
- Utility Room—Lower level
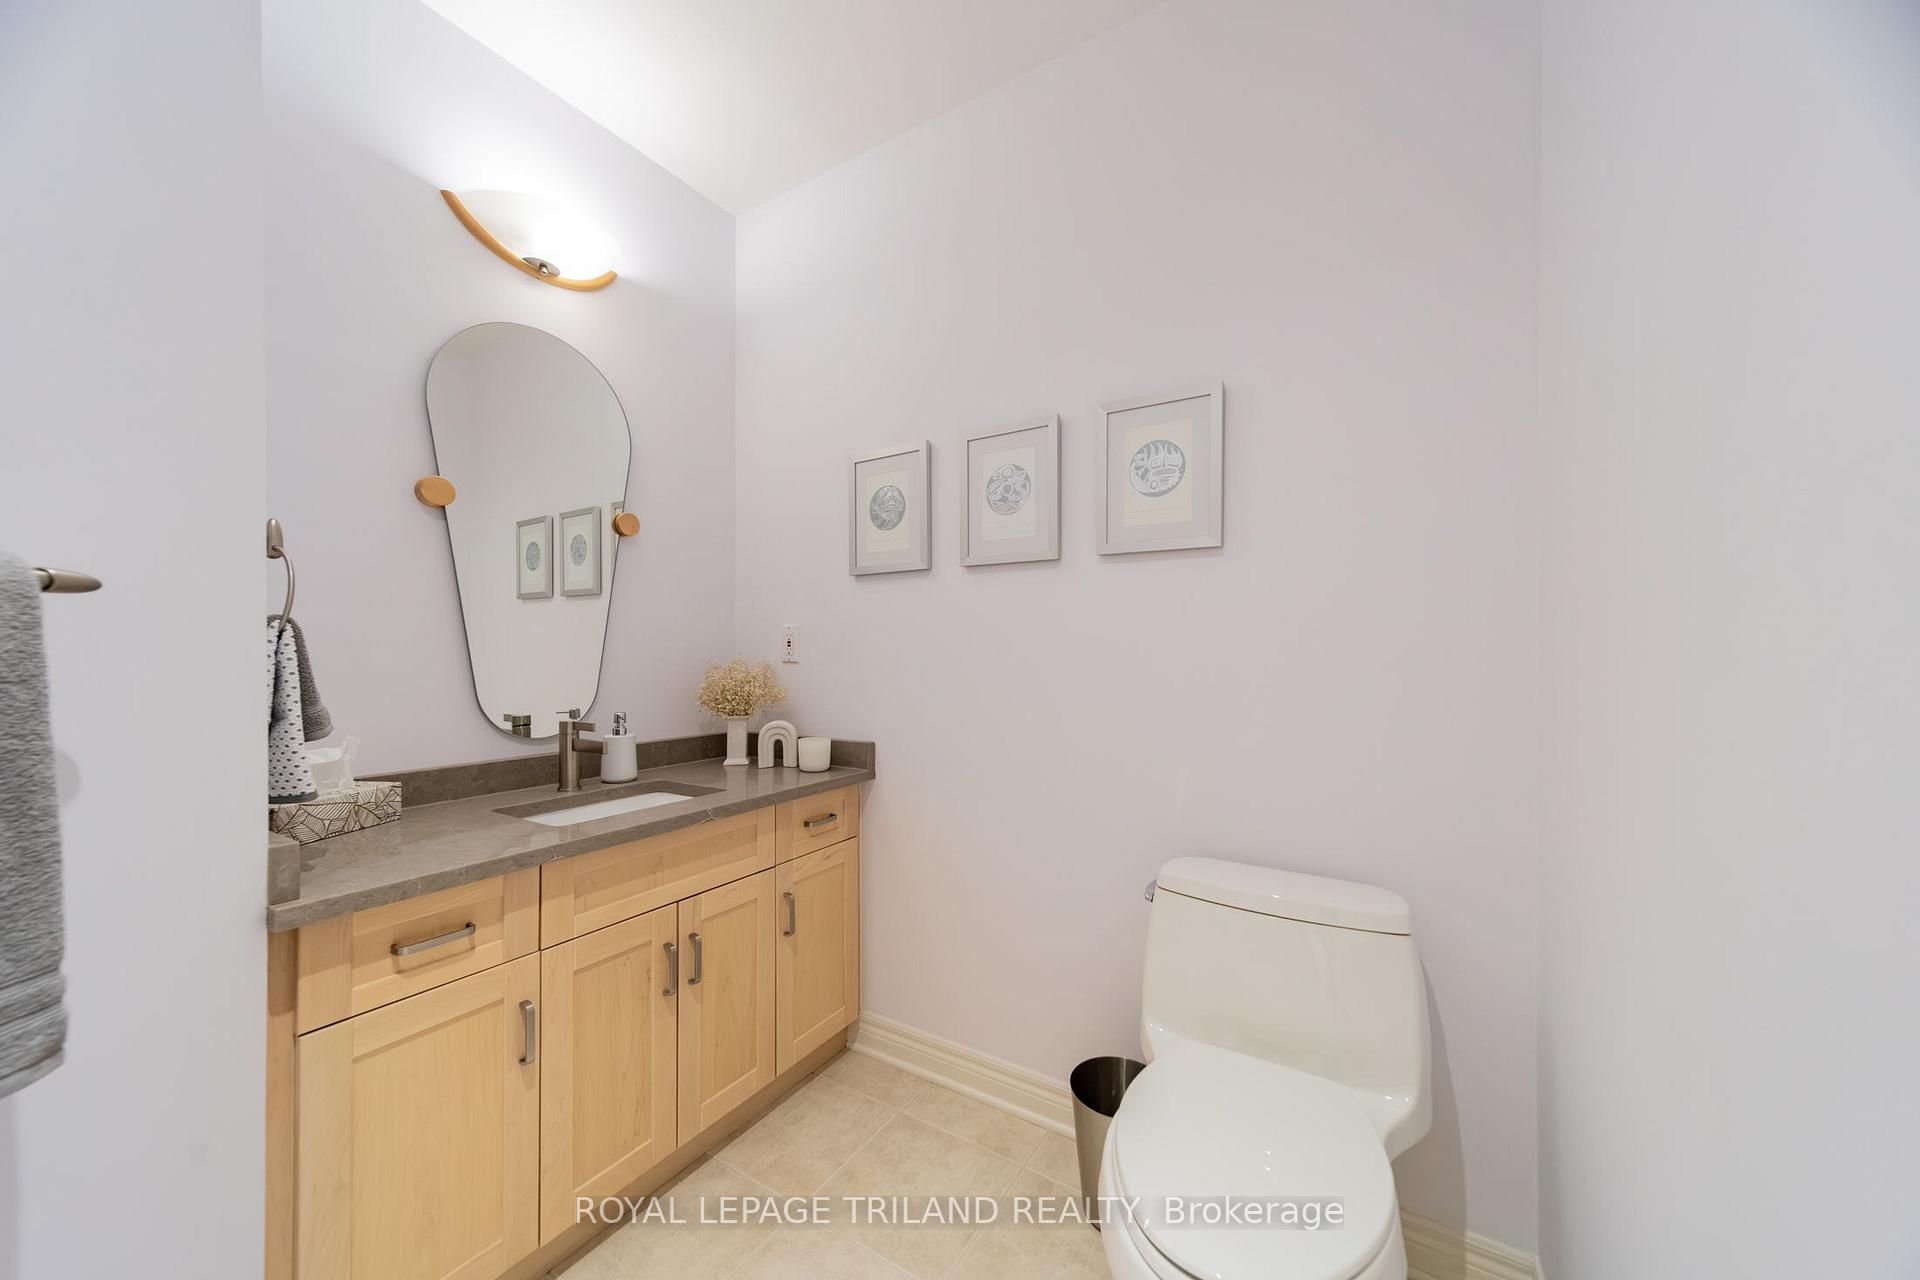
- Bathroom—Main level
- Bedroom 5—Second level
Washrooms
- 2-piece, Main
- 5-piece, Second
- 4-piece, Second
- Municipality
- London
- Neighbourhood
- North R
- Main cross streets
- Plane Tree Drive, McGarrell Drive,
- Zoning
- R1-7
- Directions
- 1833 STANDFIELD RD, LONDON, ON: Located in the RICHMOND HILL neighborhood in btw Plane Tree & McGarrell. Take Louise Blvd in off Fanshawe Park Rd or Plane Tree Drive off Richmond St.
- MLS® number
- X13761896
- Data source
- Toronto Regional Real Estate Board
- Listed on
- 2026-09-09
- Updated on
- 2026-09-18
- Days on market
- 38 days
- Possession type
- 30-59 days
- Co-op commission
- 2% + HST
- Seller
- Listed by
- ROYAL LEPAGE TRILAND REALTY
Home Market Value
Current home valuation for 1833 Standfield Road, London, North R, London, ON. Listed for $1,589,900
HOMEH Estimate
$1,142,500
Estimated Sales Range
$1,001,250 - $1,625,604
HOMEH Estimate for 1833 Standfield Road, London, North R
Calculated with a real agent's CMA method — 45+ years of experience, codified. Not an AI guess.
For the owner
Is this your home? Track its value.
Get this home's HOMEH Estimate by email once a month, with how many homes are for sale around you.
Mortgage Payment Calculator
Compare up to 4 down payment scenarios
20% required for homes $1.5M or more
$317,980
| Scenario 1 | Scenario 2 | Scenario 3 | Scenario 4 | |
|---|---|---|---|---|
−Down payment | % $ | % $ | % $ | % $ |
+CMHC insurance | $0 | $0 | $0 | $0 |
=Total mortgage | $1,271,920 | $1,192,425 | $1,112,930 | $1,033,435 |
Amortization | ||||
Mortgage rate | % | % | % | % |
| Payment frequency | ||||
=Mortgage payment | $6,210monthly | $5,822monthly | $5,434monthly | $5,046monthly |
Land Transfer Tax
$28,273
$28,273
Around this home
No schools found nearby
Data provided by OpenStreetMap & Fraser Institute School Rankings
Ask HOMEH
New!Hi there!
👋Text or call (416) 301-9001
Recommended for you
Based on homes you've looked at.
No recommended properties found.
Nearby similar homes
No nearby properties found.
More real estate resources
Other homes nearby
Explore this area
Nearby neighbourhoods
No nearby listings available.