
2148 Callingham Drive
London (North R), ON N6G 0M2
- 3+1Bedrooms
- 4Bathrooms
- 2Garage
- 2500–3000Sq Ft
- $14,685Tax
- 76×125 ftLot Size
 Estimated Value:$1,347,000See Free Estimate Report

This home has sold. It is no longer available.
Property not available for sale or for rent.
Sale & Price History for 2148 Callingham Drive, London, North R
Real estate boards require you to or to see the full details of this property.
*Sold prices and complete sale & price history are regulated data. Under the Trust in Real Estate Services Act, 2002 (TRESA) and the rules of the Real Estate Council of Ontario (RECO), and pursuant to the Multiple Listing Service® rules of the Canadian Real Estate Association (CREA) and the Toronto Regional Real Estate Board (TRREB), this information may be shown only to registered users who have agreed to the applicable terms of use (a Virtual Office Website, or "VOW," arrangement). HOMEH Inc., Brokerage therefore provides it to signed-in members only. Creating an account is free and takes under a minute.
About 2148 Callingham Drive, London, North R
Summarized Description
- Luxury bungaloft near Sunningdale Golf & Country Club
- Open-concept design with soaring ceilings
- Chef's kitchen with premium appliances
- Private primary suite with spa ensuite
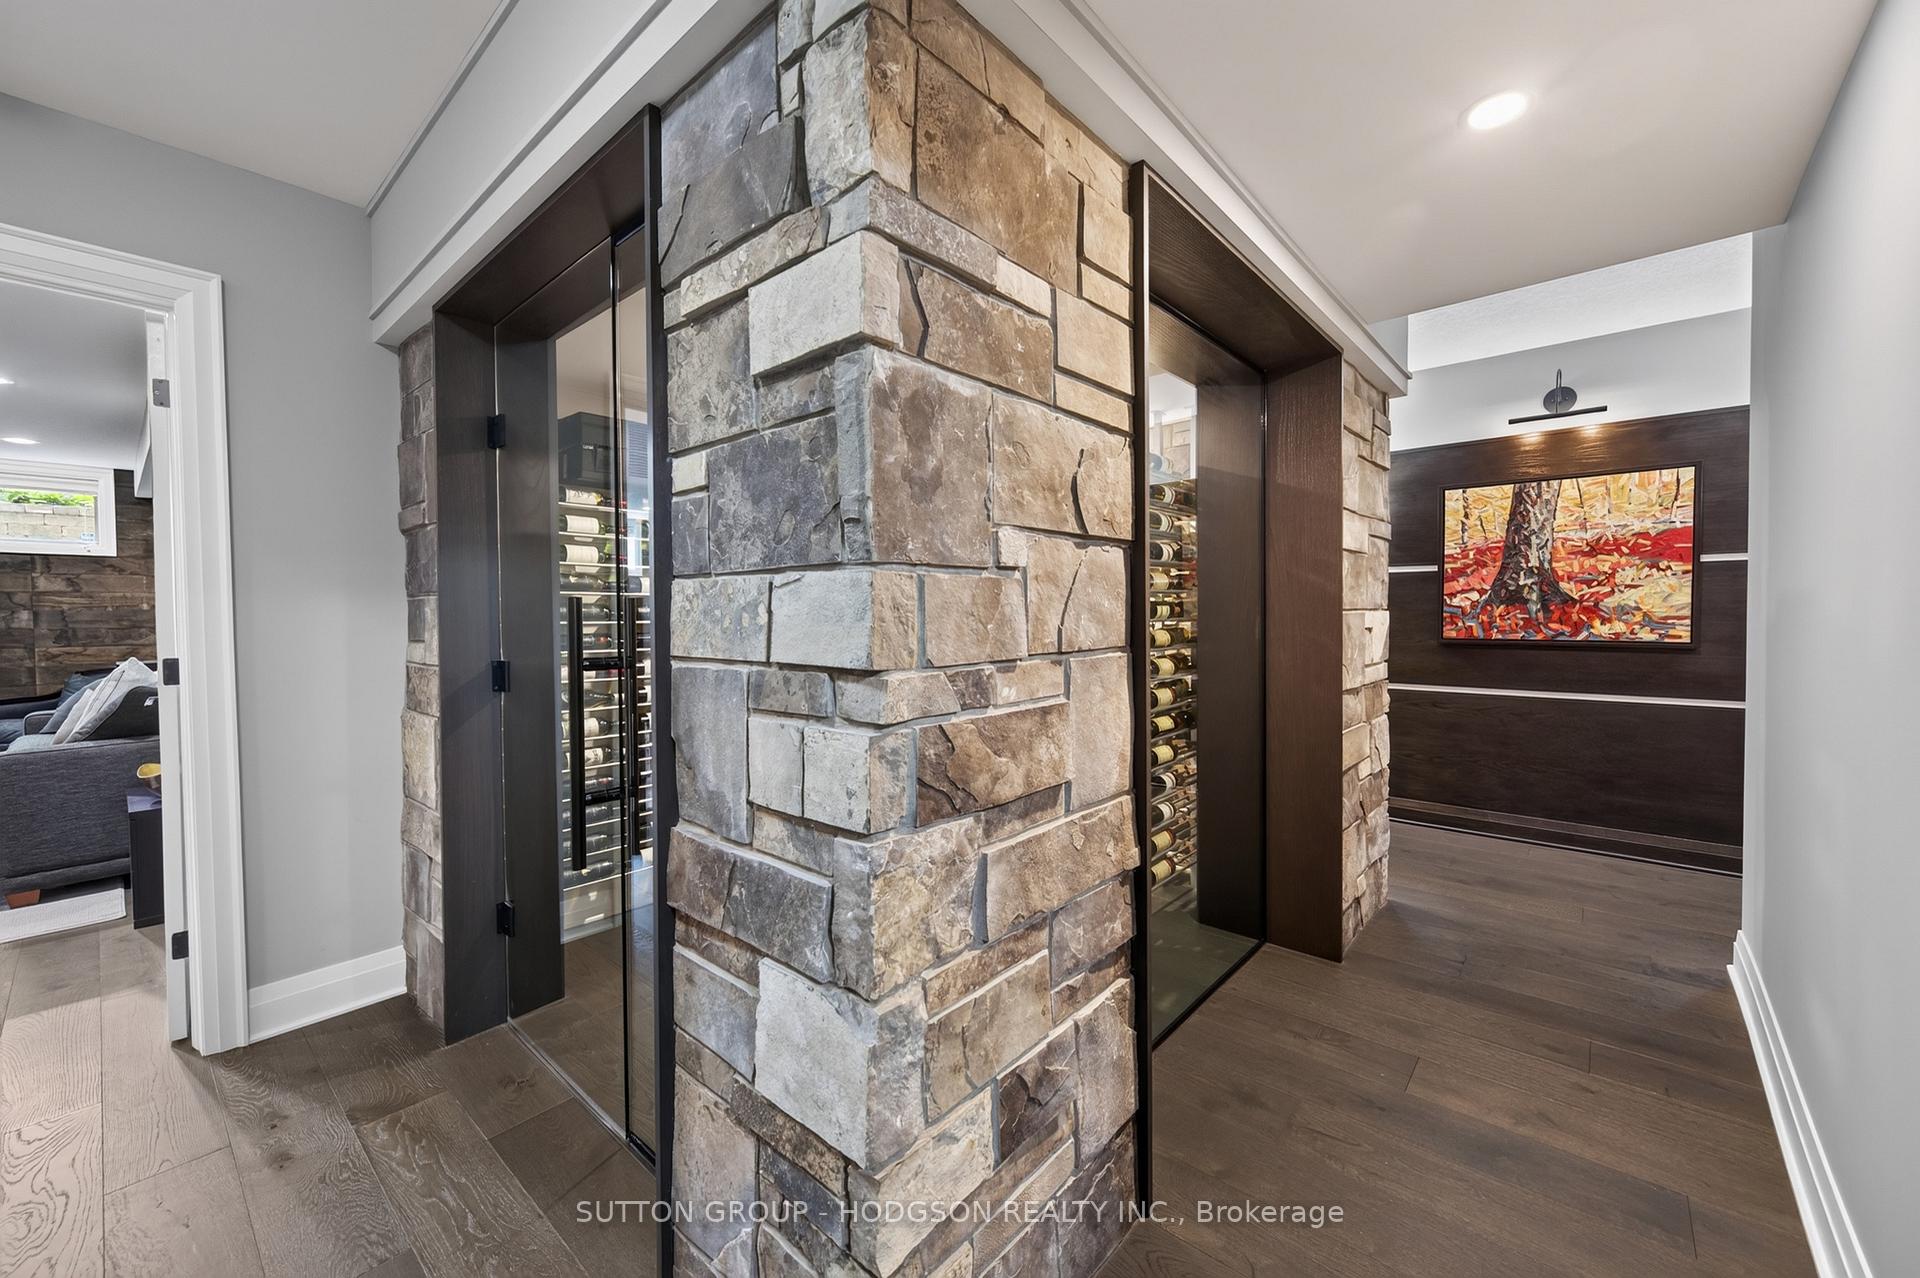
- Climate-controlled wine cellar for entertaining
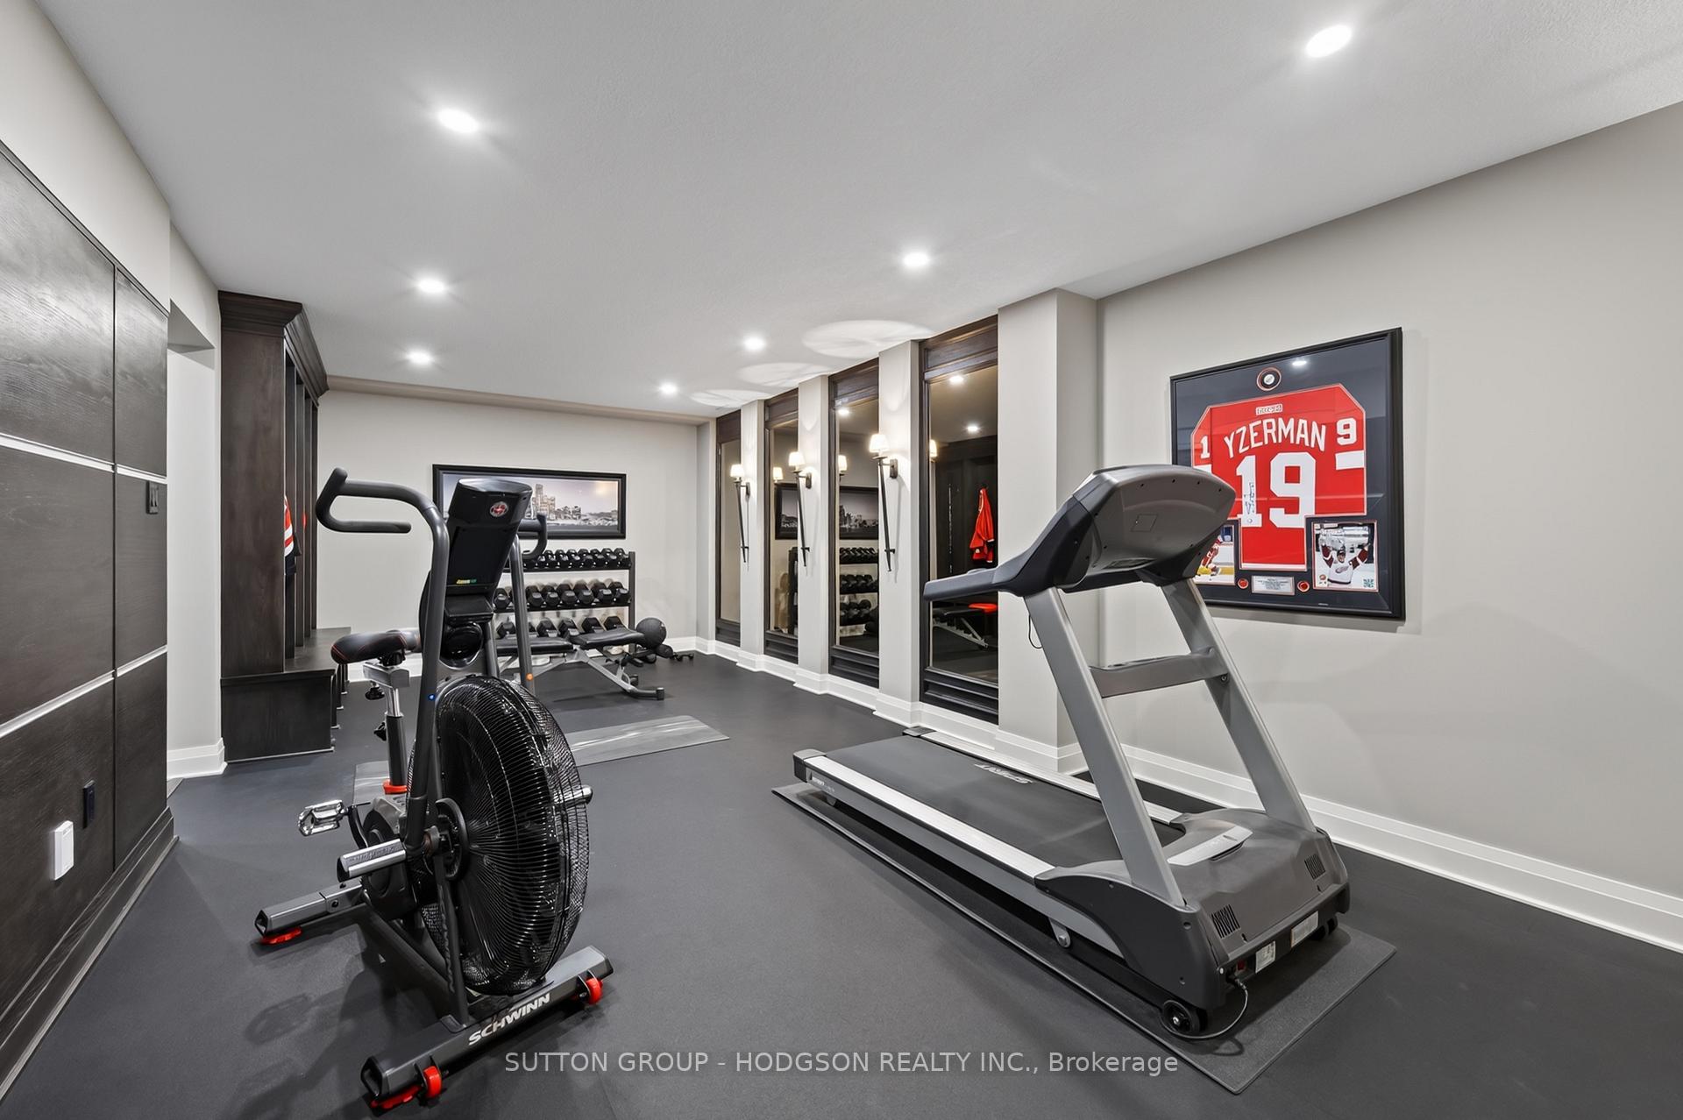
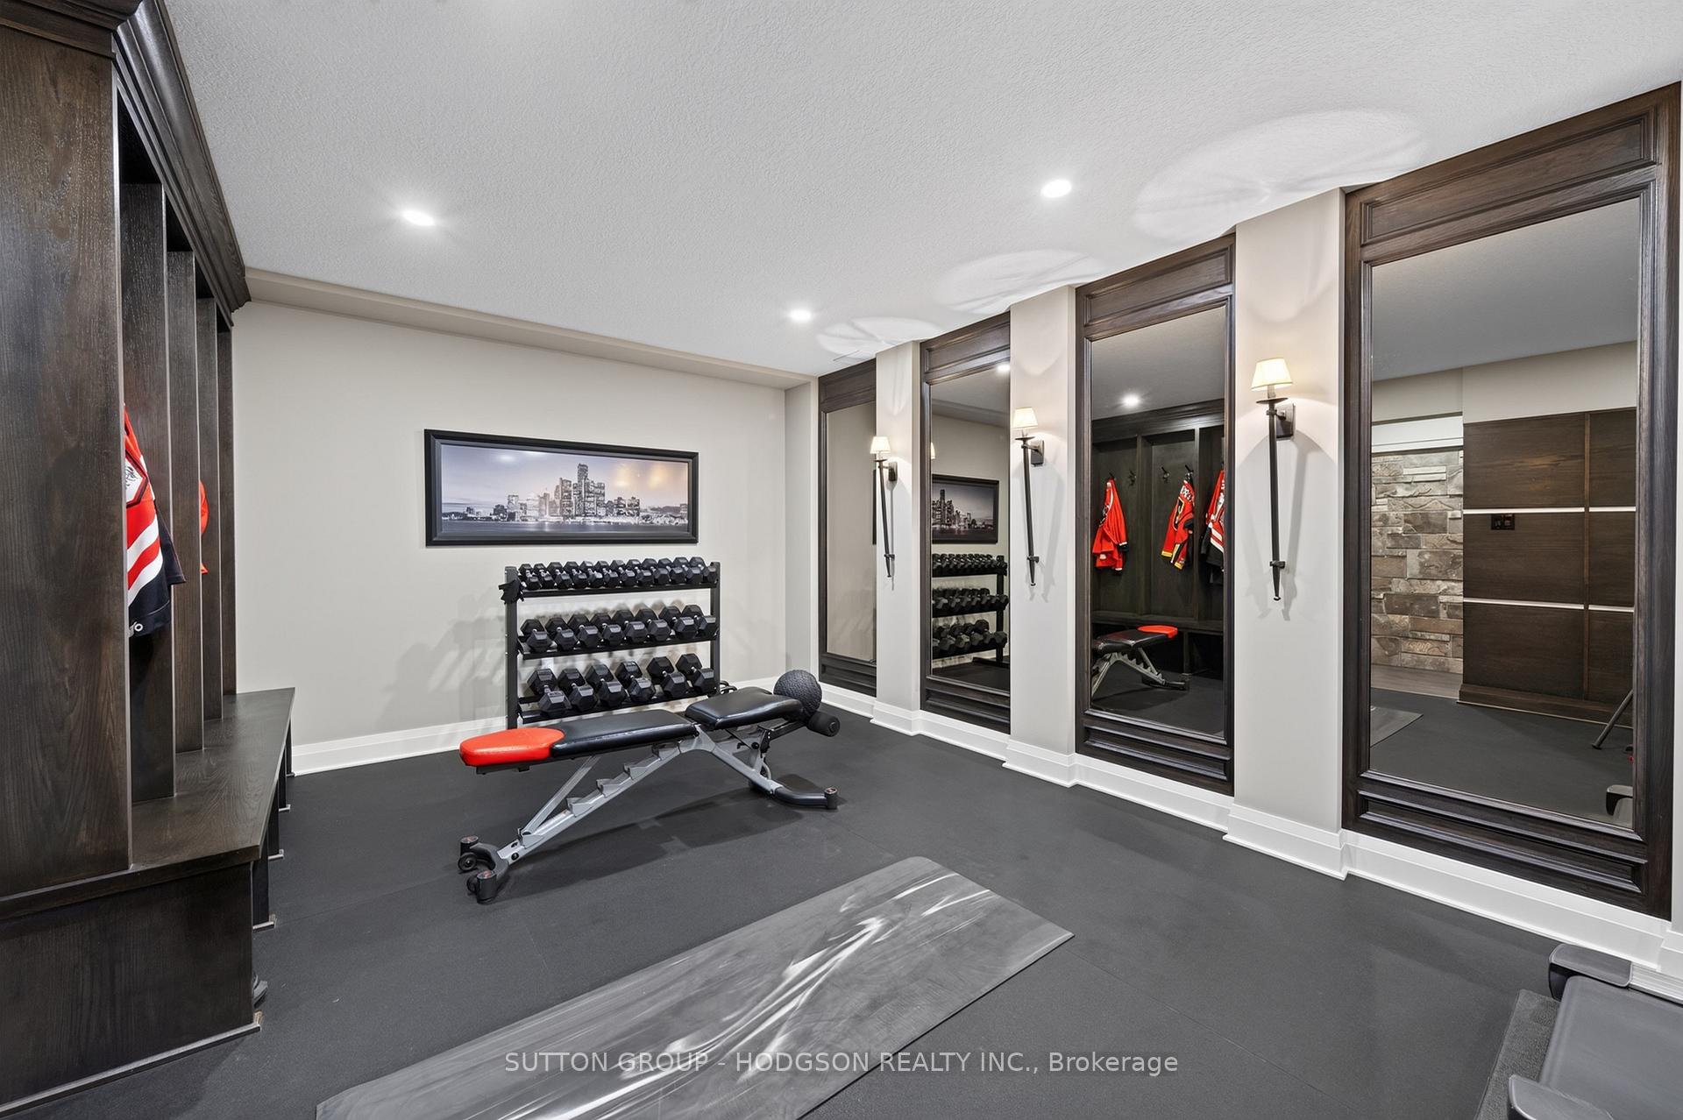
- Expansive fitness centre and art studio
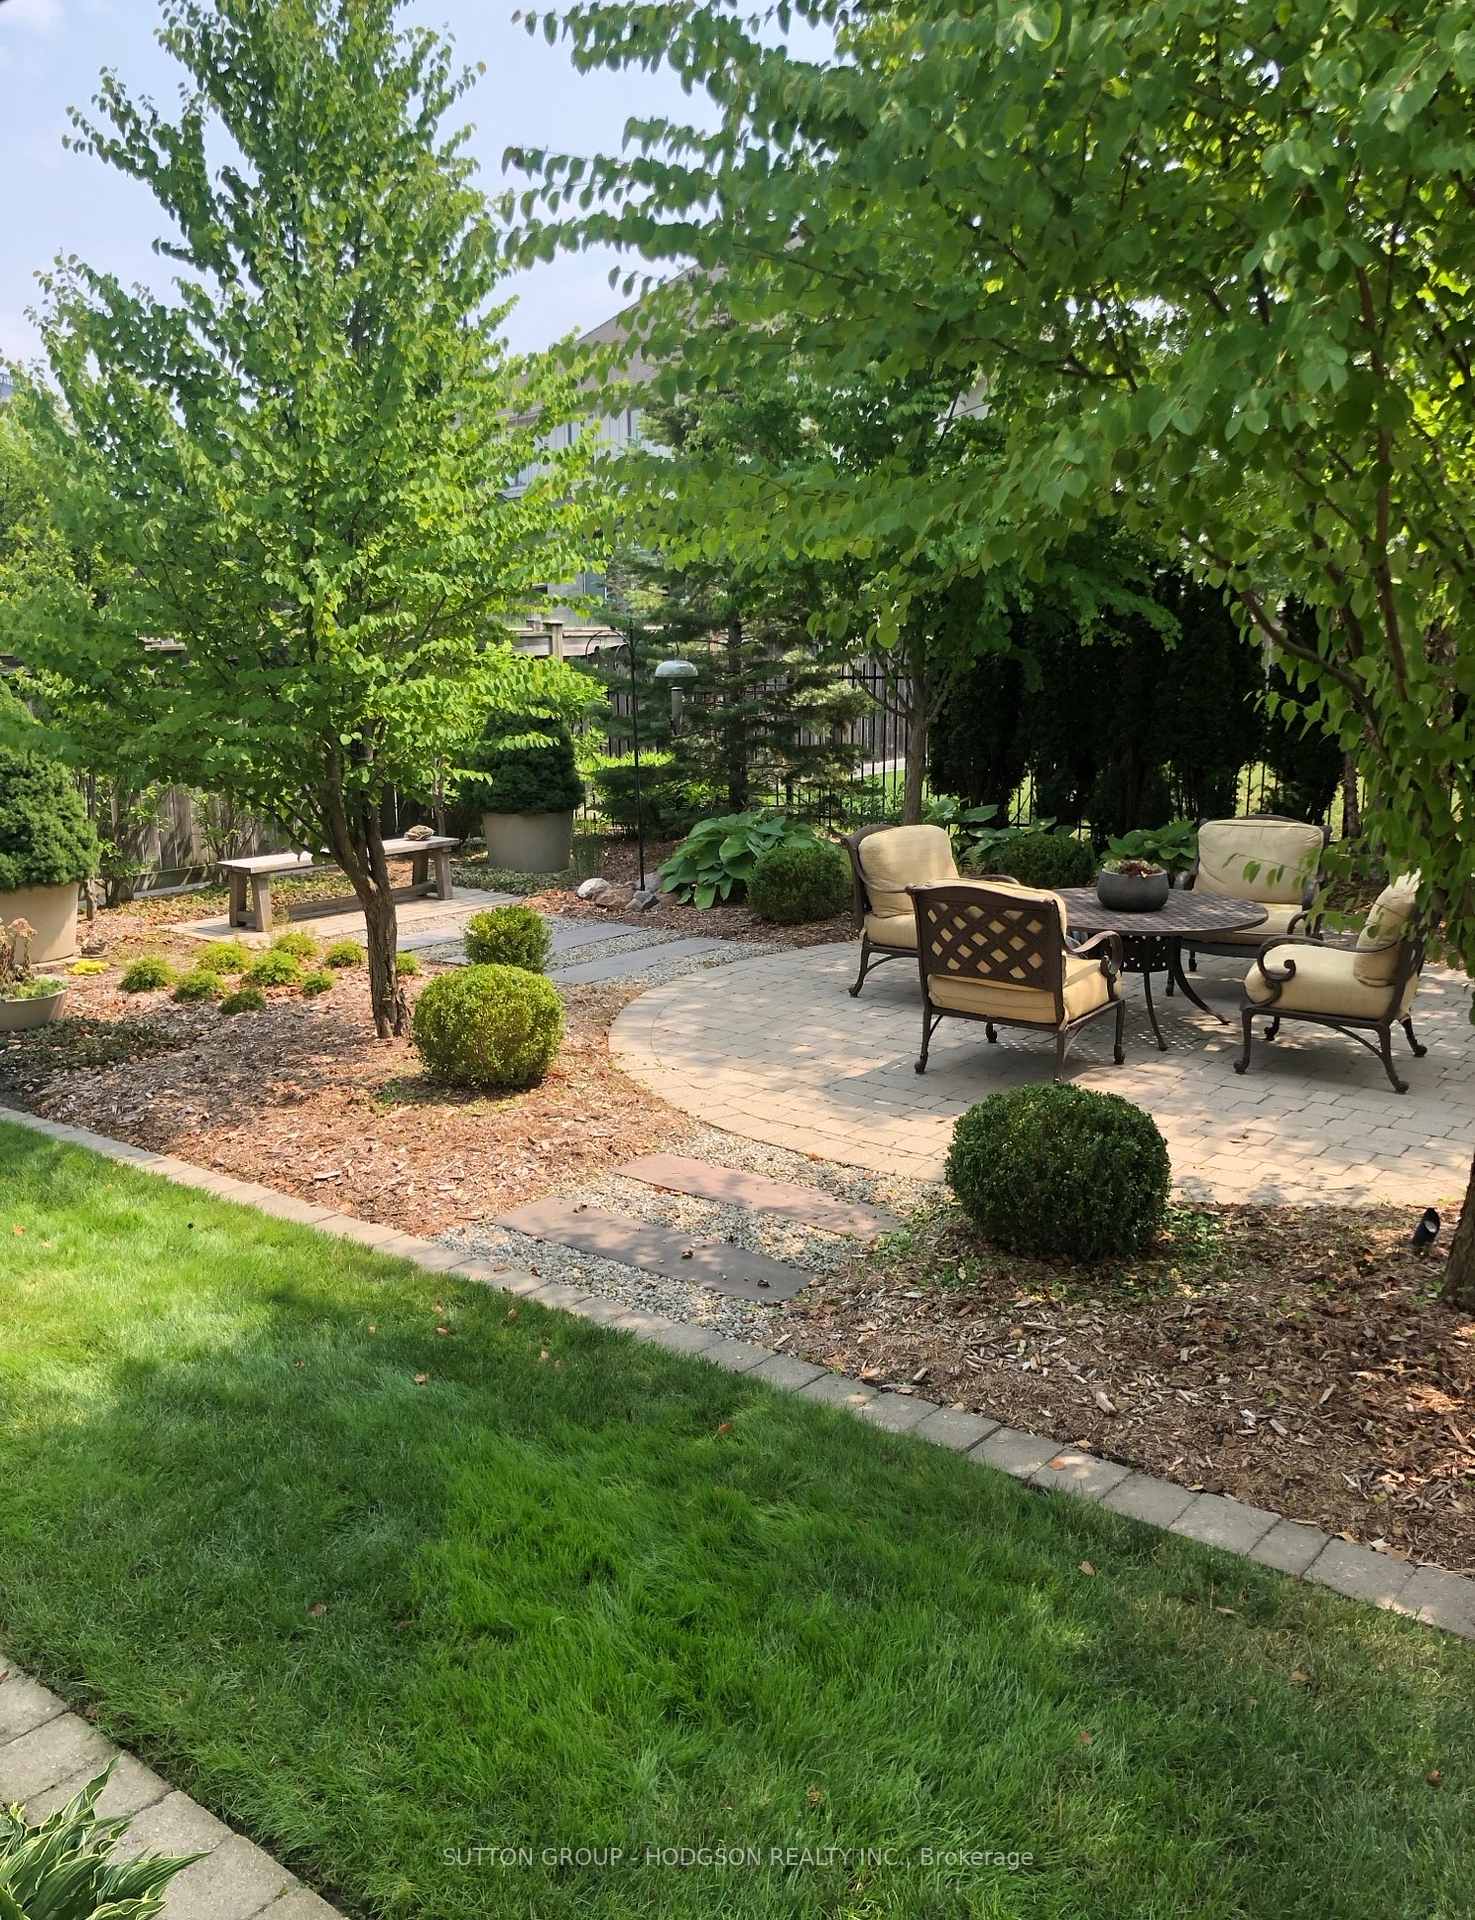
- Professionally landscaped gardens and patio
- Turnkey property with custom finishes
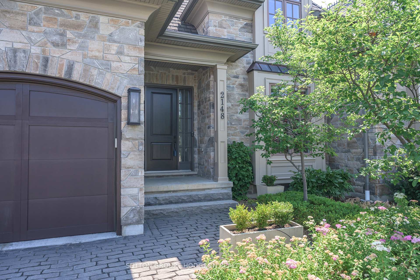
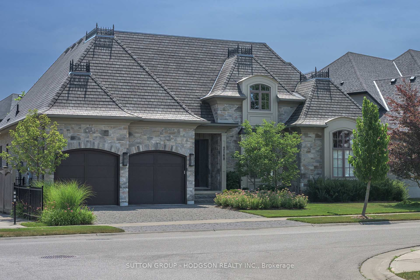
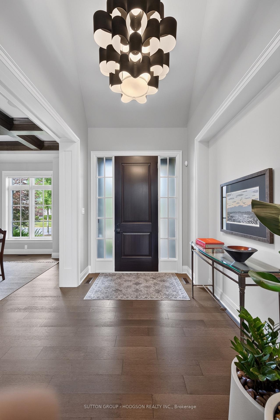
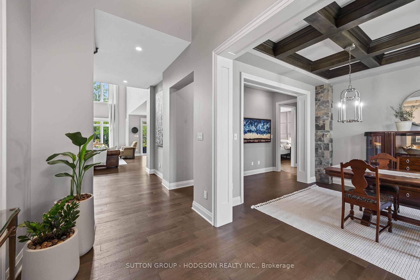
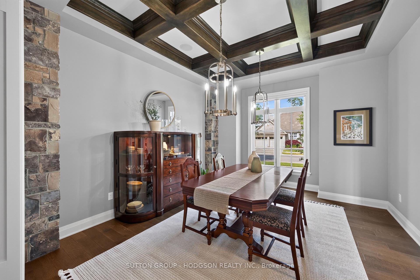
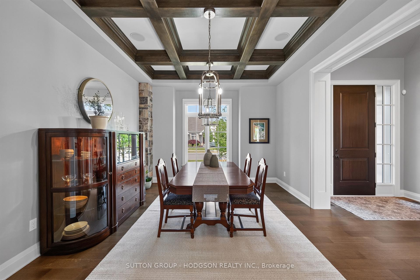
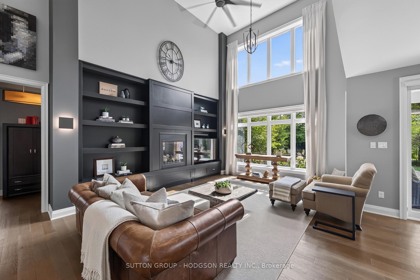
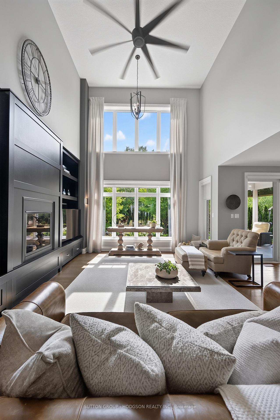
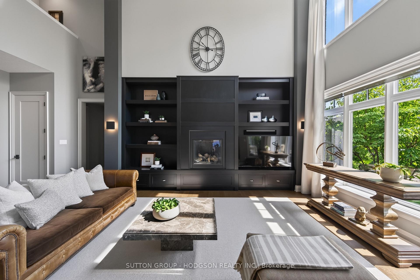
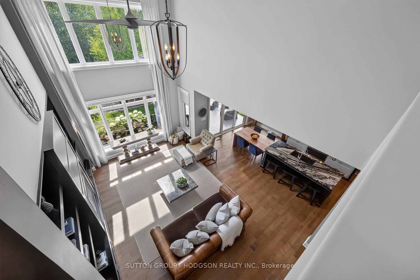
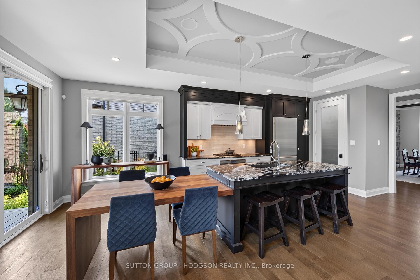
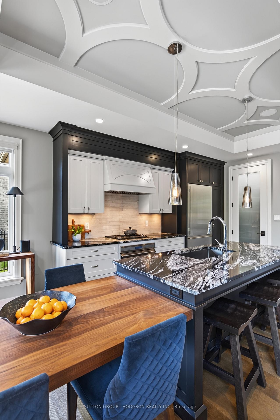
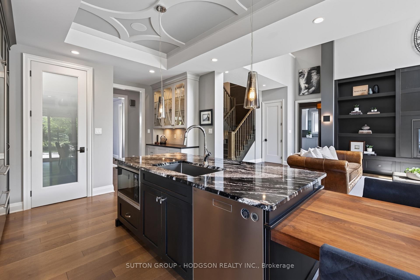
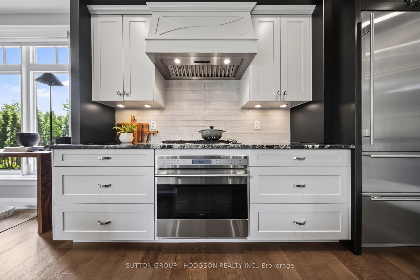
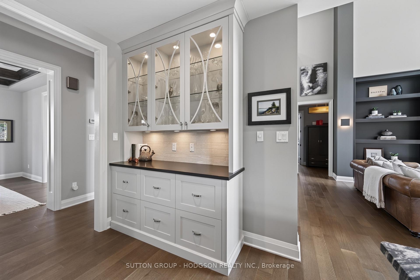
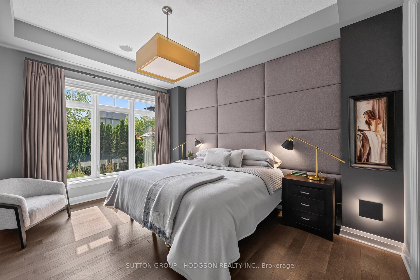
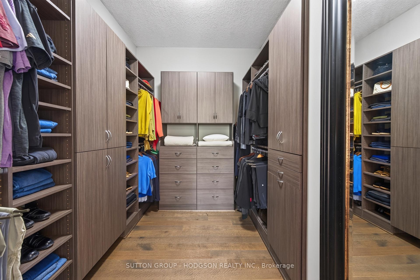
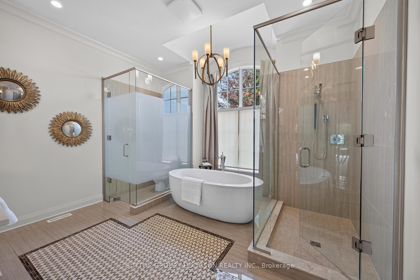
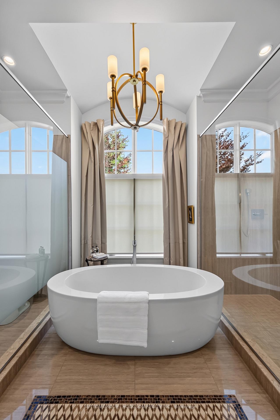
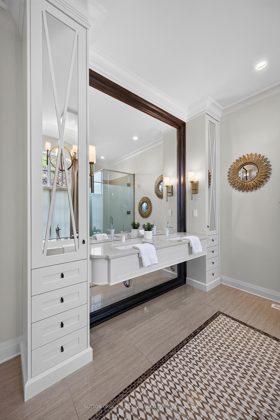
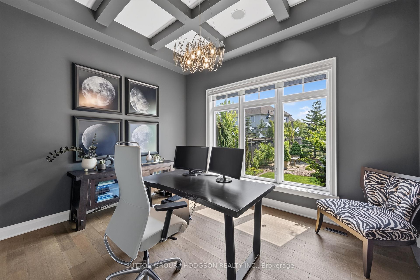
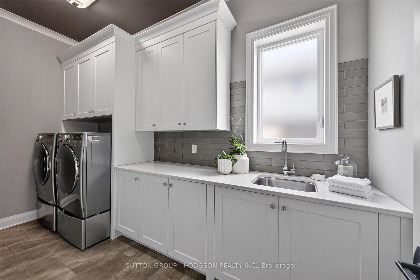
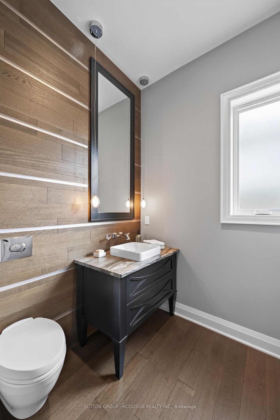
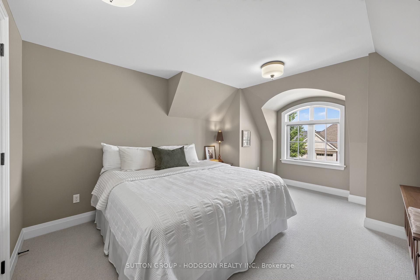
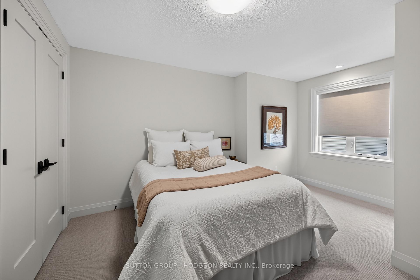
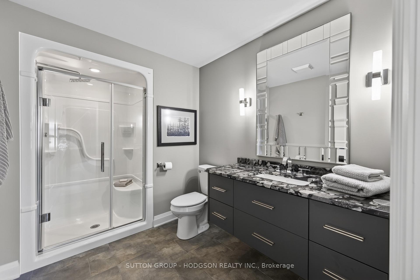
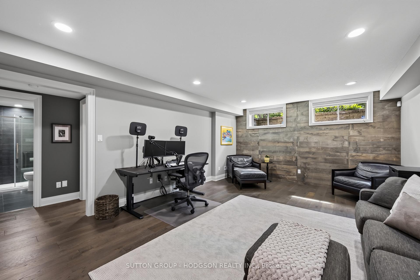
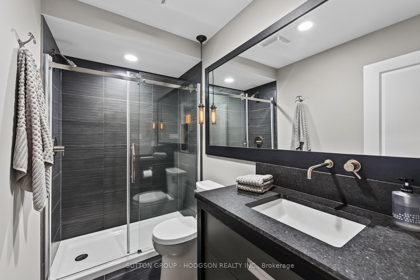
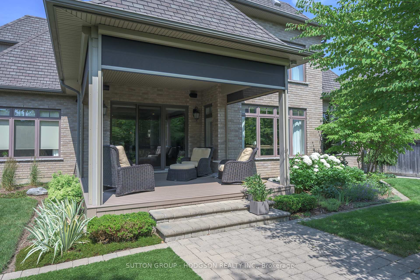
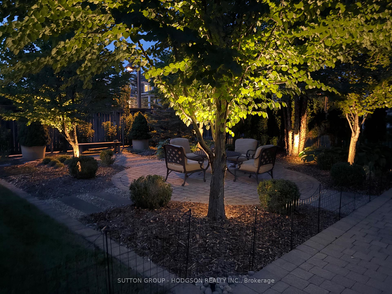
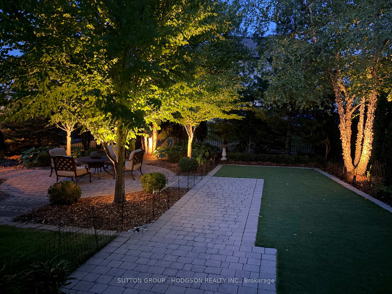
Prestigious luxury living across from Sunningdale Golf & Country Club. Nestled on a mature lot with professional landscaping, this executive bungaloft offers an unparalleled lifestyle minutes from University Hospital, Western University, and steps from Medway Forest trails. From arrival, this estate sets itself apart with a cobblestone drive, fine stonework, copper detailing, and a distinct bell-cast roofline. The main level is a masterpiece of design with a large open-concept floor plan, soaring ceilings and exceptional finishes. The great room serves as a true showpiece with 18-foot ceilings, custom built-ins, and serene backyard views, seamlessly connecting to a chef's kitchen with stone surfaces, premium appliances, pantry, and a commissioned walnut table. The elegant dining space features stone accents and custom millwork, while panelled walls and tray and coffered ceilings are found throughout the home. From the kitchen, access the expansive patio and private gardens, including composite deck with retractable screens, irrigation and accent lighting. The smart layout includes a private primary oasis on the main floor featuring a custom upholstered wall, walk-in closet, and a spa ensuite with artisan tile and heated floors. A dedicated office, bright laundry, powder room, and a well-designed mudroom complete this level. For the car enthusiast or hobbyist, the garage features premium epoxy flooring and custom cabinets. The architectural upper loft functions as an independent, airy retreat ideal for guests or family, featuring two bedrooms and a full bath. Downstairs, a spectacular lower level footprint redefines entertainment: host tastings around your climate-controlled stone and glass wine cellar, create in the dedicated art studio, or train in the expansive fitness centre. Complete with an additional bedroom and open recreation space, this turnkey masterpiece delivers rare scale and sophistication.
Key Facts & Features
Property Costs
- Annual Property Tax Amount
- $14,685
- Land Transfer Tax Fee
- $26,455
Rental Items
- Rental Equipment
- Hot water heater
- Under Contract
- Hot Water Heater
- Basement Type
- Full
Interior Features
- Interior Extras
- Central Vacuum, Garburator, Sump Pump, Storage, Primary Bedroom - Main Floor
- Fireplace/Stove
- Yes
- Fireplace Features
- Natural Gas
- Elevator
- No
Exterior Features
- Exterior Extras
- Deck, Landscape Lighting, Landscaped, Lawn Sprinkler System, Privacy
- Pool
- None
- Property Features
- Fenced Yard, Golf, Hospital, Public Transit, School, Wooded/Treed
- Other Structures
- Fence - Full
Building
- Building Type
- Detached
- Building Style
- Bungalow
Construction
- Exterior Finish
- Stone, Brick
- Roof
- Asphalt Shingle
- Foundation Details
- Poured Concrete
- Special Designation
- Unknown
Lot
- Lot Front
- 76.27 ft
- Lot Depth
- 125.00 ft
Inclusions
- Inclusions
- Fridge, gas cooktop, oven, dishwasher, built-in microwave, washer, dryer, window coverings, treadmill and exercise bike in fitness room, built-in speaker system in main floor and upper, patio table with 4 chairs including cushions and covers
Parking & Garages
- Garage Type
- Attached
- Garage Spaces
- 2
- Parking Spaces
- 2
- Total Garage And Parking Spaces
- 4
Heating & Cooling
- Heat Source
- Gas
- Heat Type
- Forced Air
- Air Conditioning
- Central Air
- Water
- Municipal
- Sewers
- Sewer
- Bedrooms
- 3 + 1
- Washrooms
- 4
- Kitchens
- 1
- Family / bonus room
- Yes
Room sizes
- Dining Room—Main level
- Office—Main level
- Other—Lower level
- Bedroom—Upper level
- Utility Room—Lower level
- Bedroom—Lower level
- Laundry—Main level
- Bedroom—Upper level
- Office—Lower level
- Kitchen—Main level, W/O To Patio
- Family Room—Main level
- Exercise Room—Lower level
- Primary Bedroom—Main level, 5 Pc Ensuite
- Family Room—Lower level
Washrooms
- 2-piece, Main
- 5-piece, Main
- 3-piece, Upper
- 3-piece, Lower
- Municipality
- London
- Neighbourhood
- North R
- Main cross streets
- Callingham Dr/Meadowlands Way
- Directions
- Head N on Wonderland, turn right on Sunningdale Rd W, then make a right on Meadowlands Way, at turnabout keep right on Callingham Dr.
- MLS® number
- X13571954
- Data source
- Toronto Regional Real Estate Board
- Status change
- 2026-07-24
- Listed on
- 2026-07-15
- Days on market
- 9 days
- Possession type
- Flexible
- Co-op commission
- 2
- Seller
- Listed by
- SUTTON GROUP - HODGSON REALTY INC.
Home Market Value
Current home valuation for 2148 Callingham Drive, London, North R, London, ON. Listed for $1,499,000
HOMEH Estimate
$1,347,000
Estimated Sales Range
$1,064,130 - $1,629,870
HOMEH Estimate for 2148 Callingham Drive, London, North R
Calculated with a real agent's CMA method — 45+ years of experience, codified. Not an AI guess.
For the owner
Is this your home? Track its value.
Get this home's HOMEH Estimate by email once a month, with how many homes are for sale around you.
Mortgage Payment Calculator
Compare up to 4 down payment scenarios
5% on first $500K + 10% on $999,000 over $500K
$124,900
| Scenario 1 | Scenario 2 | Scenario 3 | Scenario 4 | |
|---|---|---|---|---|
−Down payment | % $ | % $ | % $ | % $ |
+CMHC insurance | $54,923 | $41,822 | $35,676 | $0 |
=Total mortgage | $1,428,007 | $1,390,922 | $1,309,826 | $1,199,200 |
Amortization | ||||
Mortgage rate | % | % | % | % |
| Payment frequency | ||||
=Mortgage payment | $6,972monthly | $6,791monthly | $6,395monthly | $5,855monthly |
Land Transfer Tax
$26,455
$26,455
Around this home
Data provided by OpenStreetMap & Fraser Institute School Rankings
Ask HOMEH
New!Hi there!
👋Text or call (416) 301-9001
Recommended for you
Based on homes you've looked at.
No recommended properties found.
Nearby similar homes
No nearby properties found.
More real estate resources
Other homes nearby
Explore this area
Nearby neighbourhoods
No nearby listings available.