
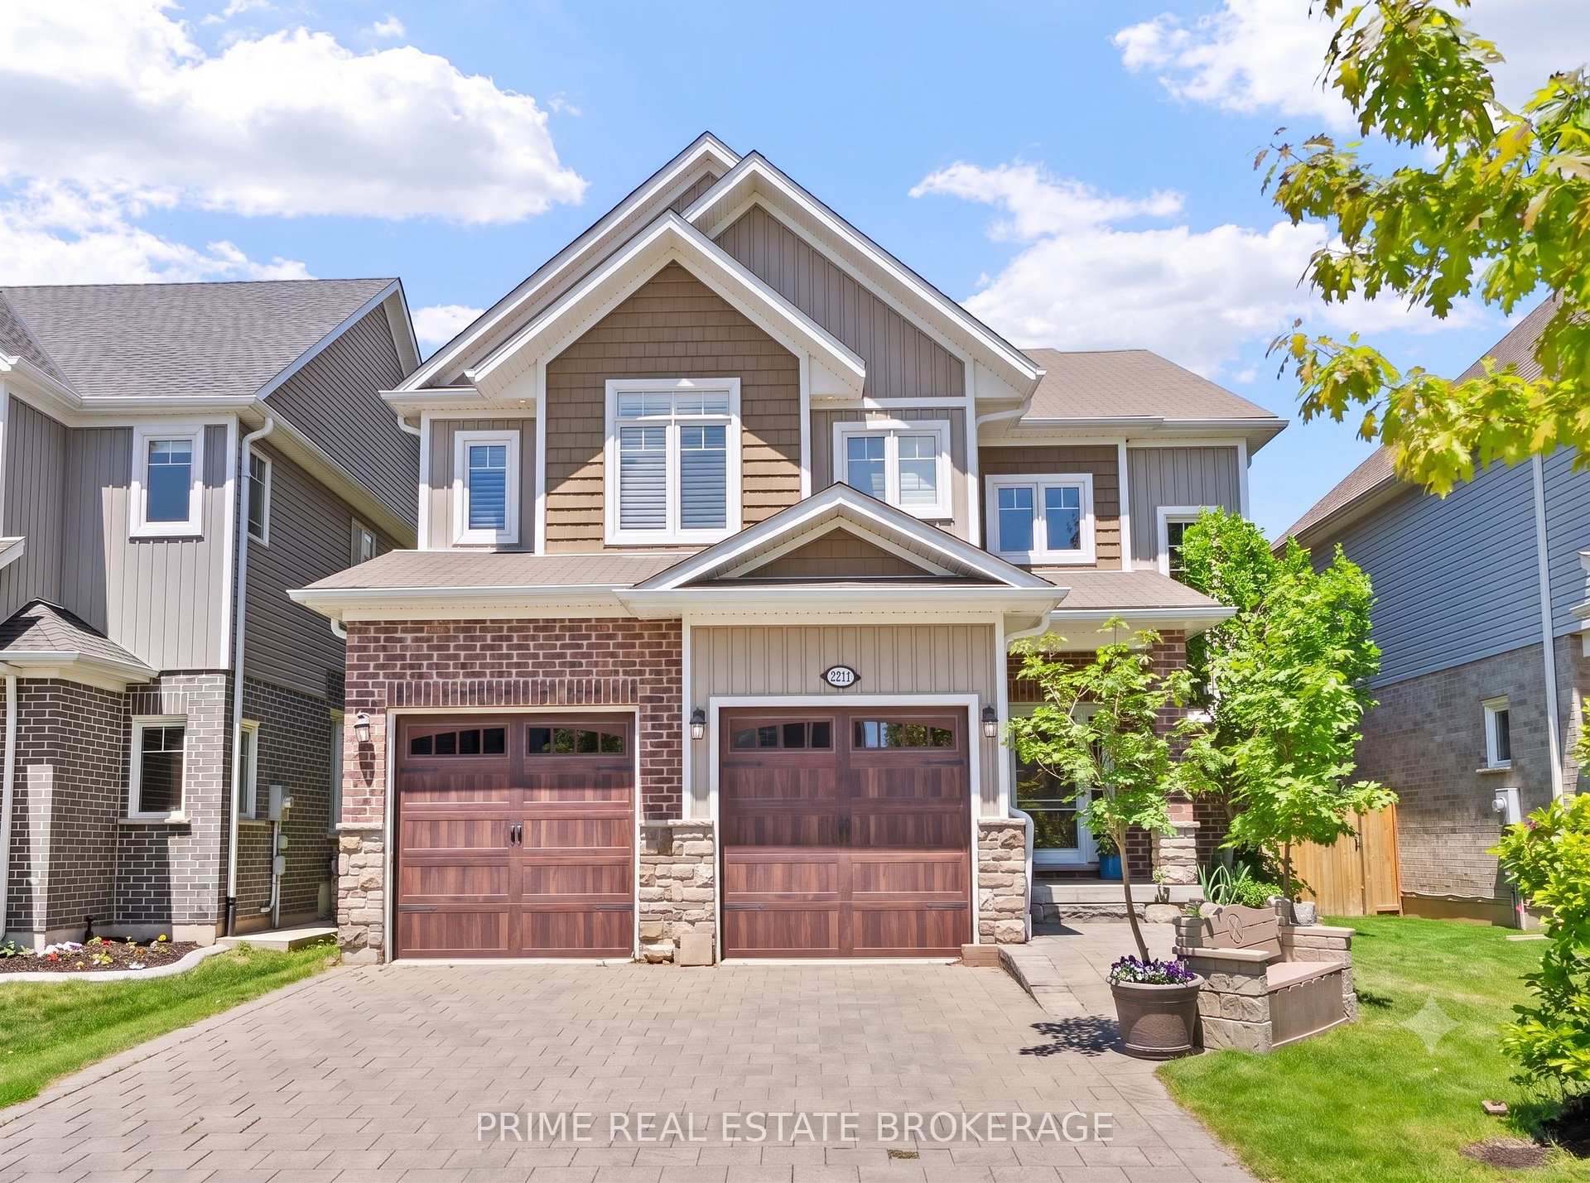
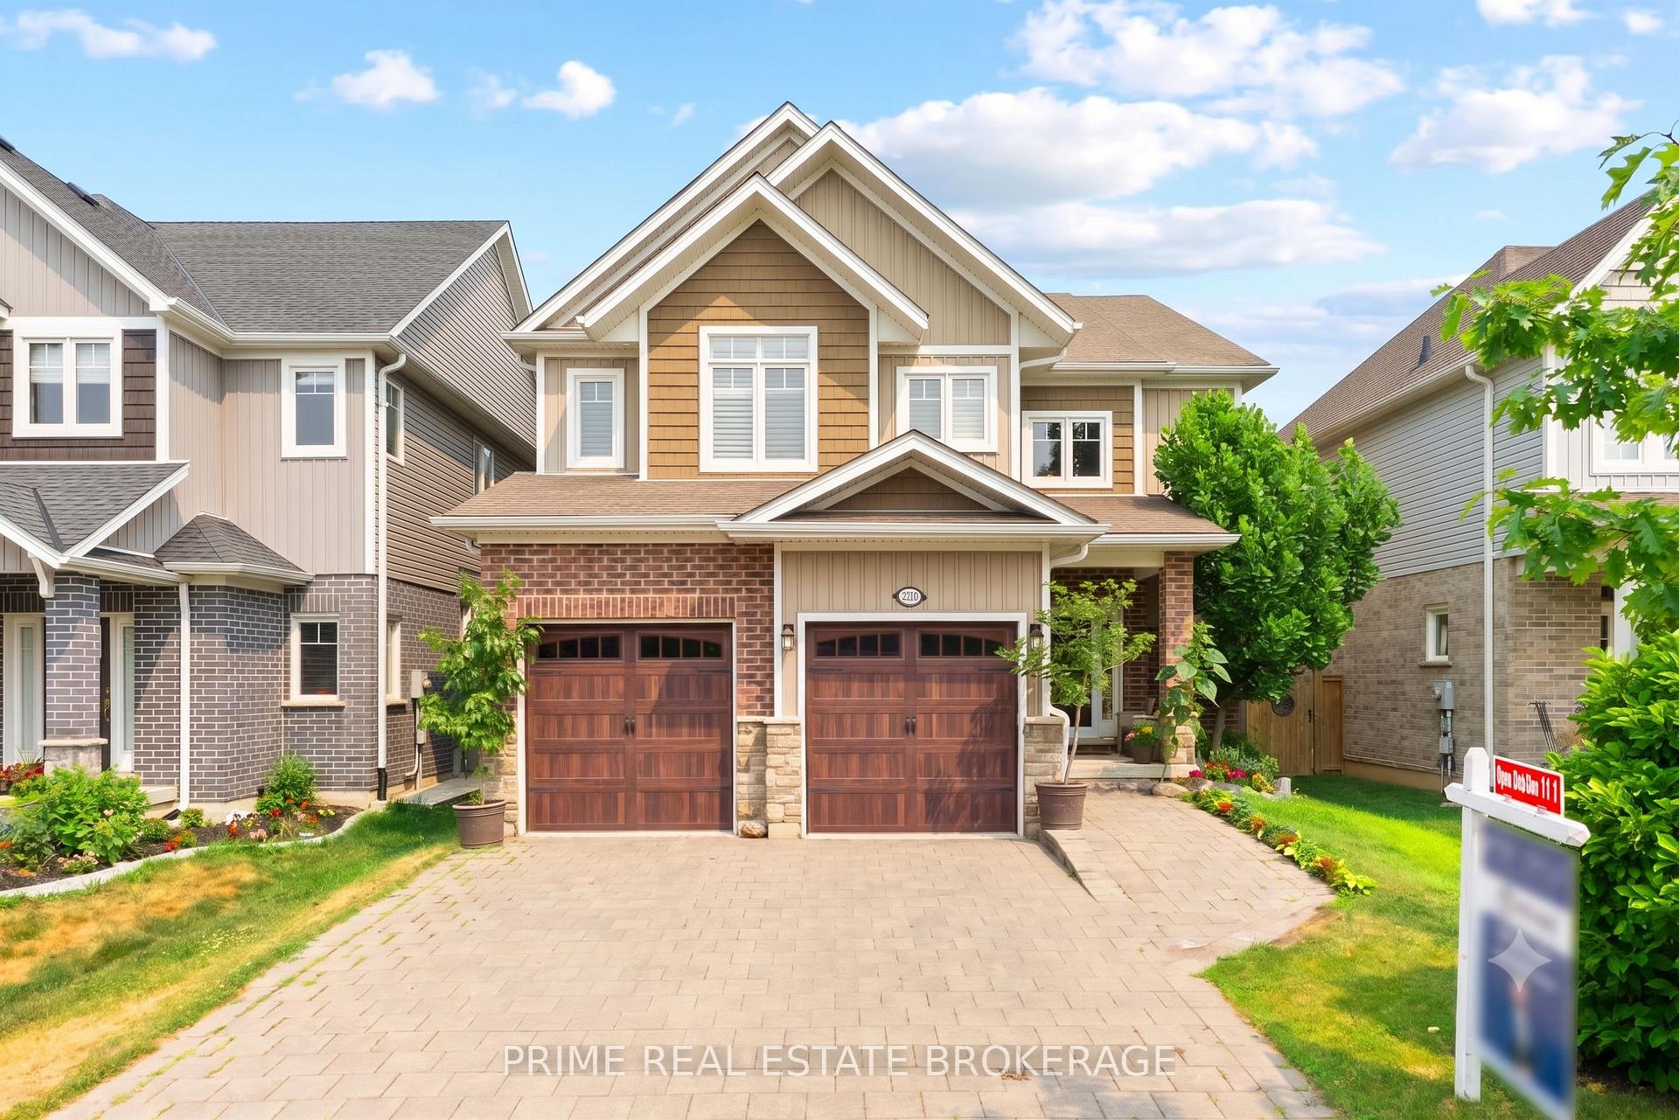
2211 Springridge Drive
London (North C), ON N5X 0M3
- 4Bedrooms
- 4Bathrooms
- 2Garage
- 2000–2500Sq Ft
- $8,169Tax
- 42×125 ftLot Size
 Estimated Value:$853,376See Free Estimate Report

Sale & Price History for 2211 Springridge Drive, London, North C
| Start Date | End Date | Price | Event | MLS# |
|---|---|---|---|---|
| No listing history available | ||||
Real estate boards require you to or to see the full details of this property.
*Sold prices and complete sale & price history are regulated data. Under the Trust in Real Estate Services Act, 2002 (TRESA) and the rules of the Real Estate Council of Ontario (RECO), and pursuant to the Multiple Listing Service® rules of the Canadian Real Estate Association (CREA) and the Toronto Regional Real Estate Board (TRREB), this information may be shown only to registered users who have agreed to the applicable terms of use (a Virtual Office Website, or "VOW," arrangement). HOMEH Inc., Brokerage therefore provides it to signed-in members only. Creating an account is free and takes under a minute.
About 2211 Springridge Drive, London, North C
Summarized Description
- 3,165 sq ft of finished living space
- Turnkey home with open-concept design
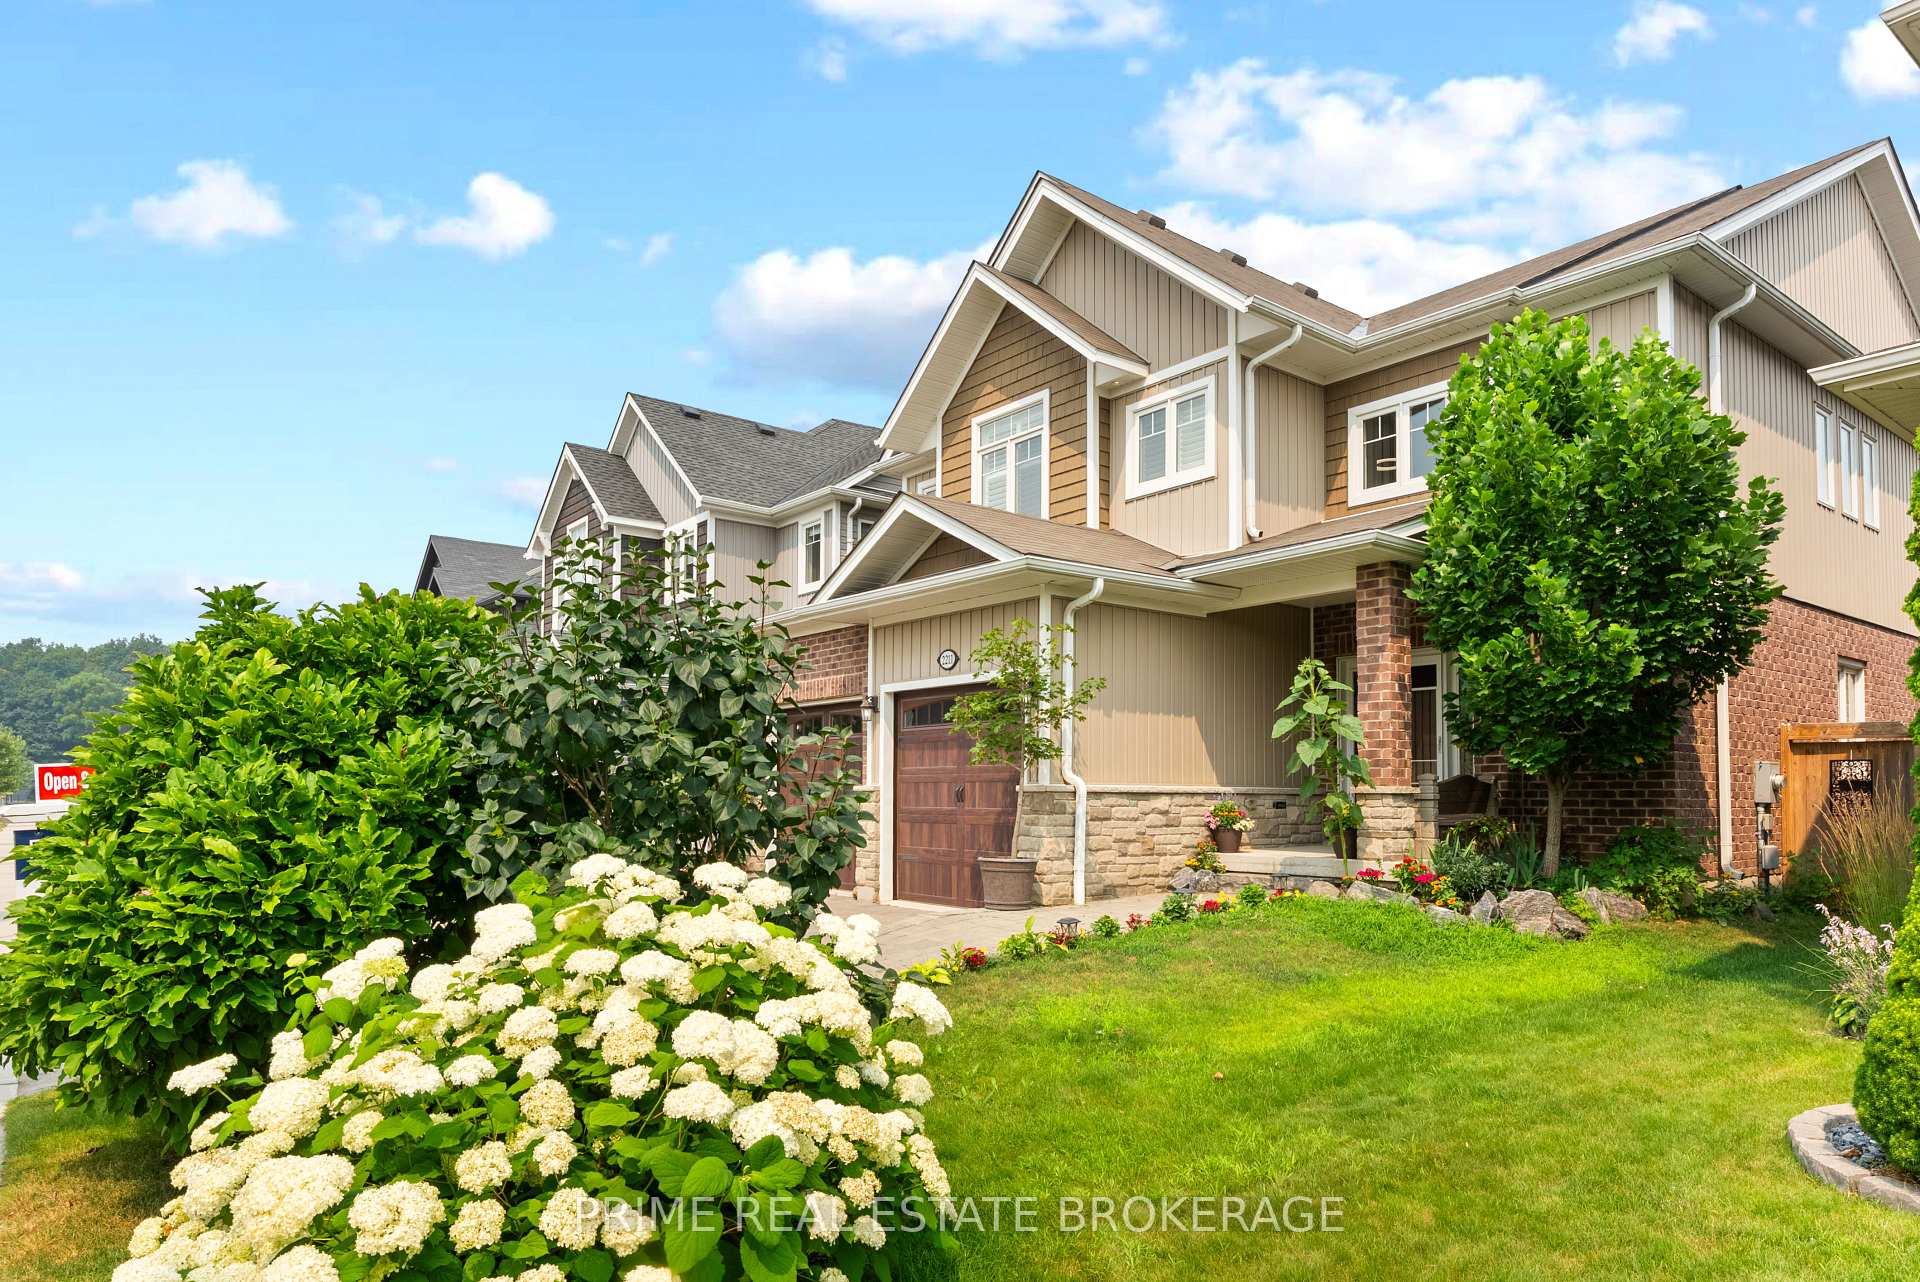
- Professionally landscaped with great curb appeal
- Custom-dug foundation with high ceilings
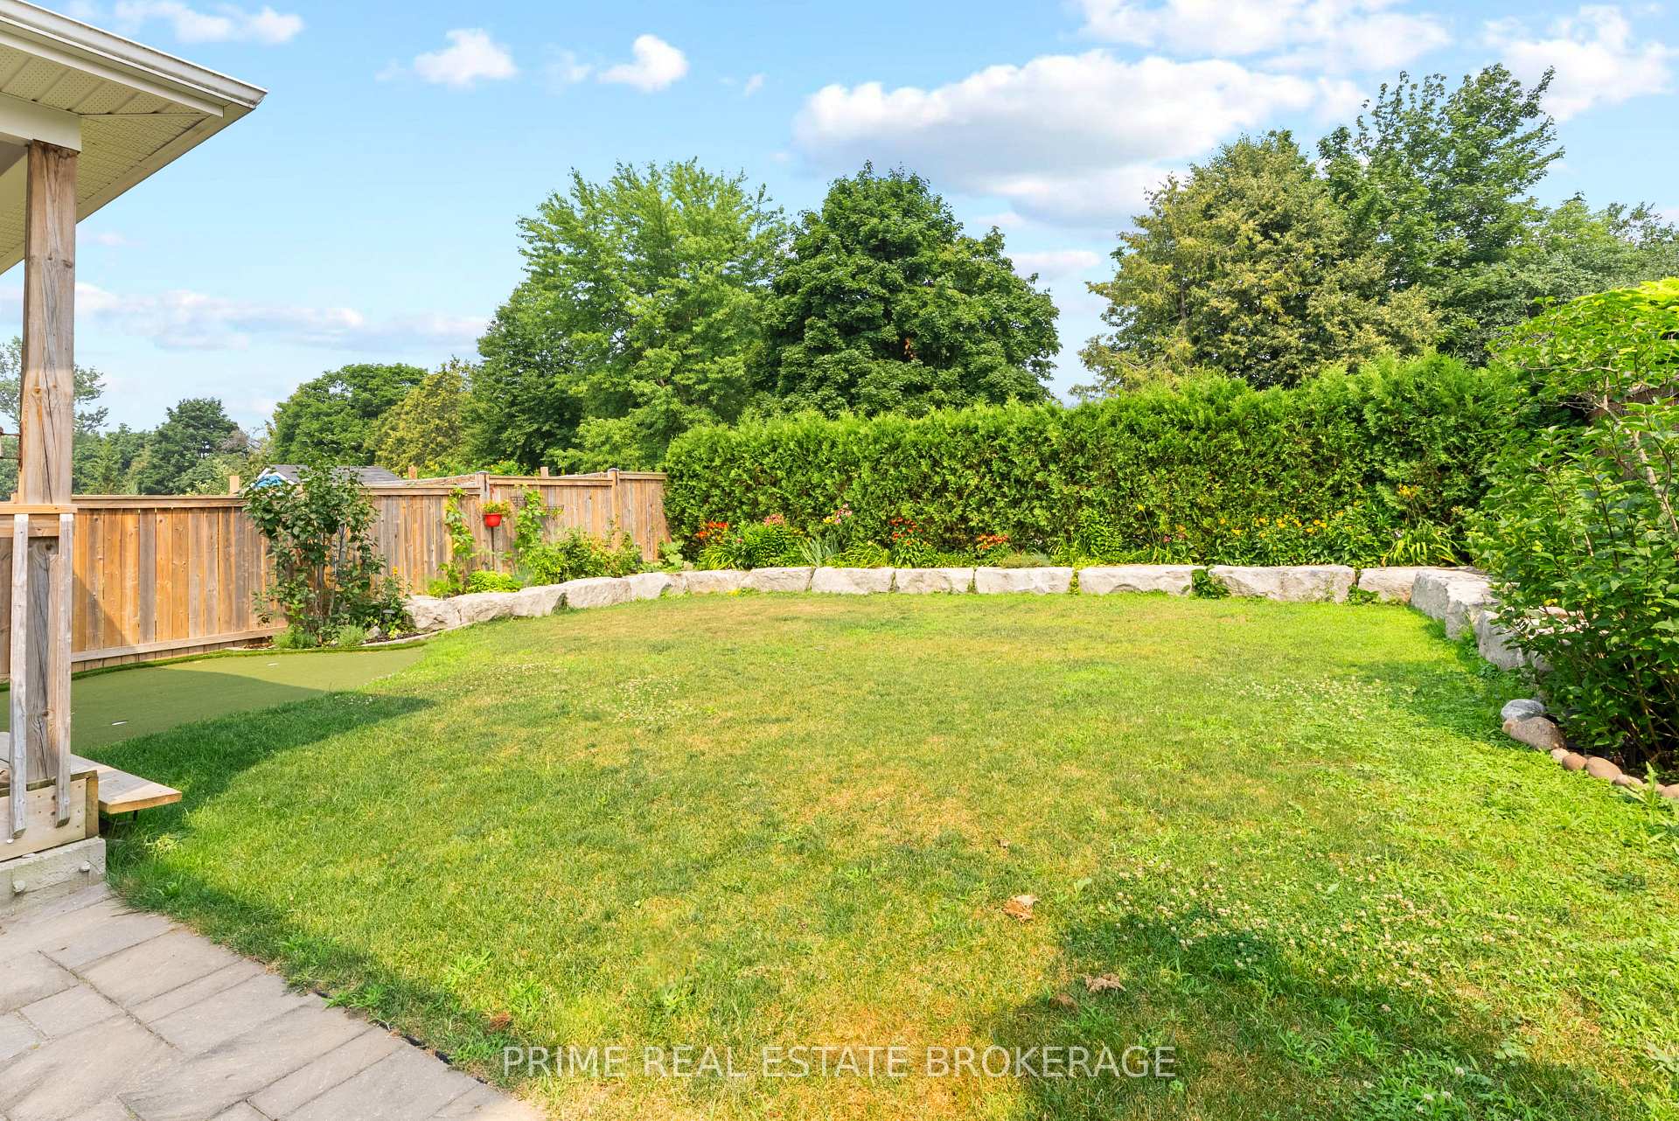
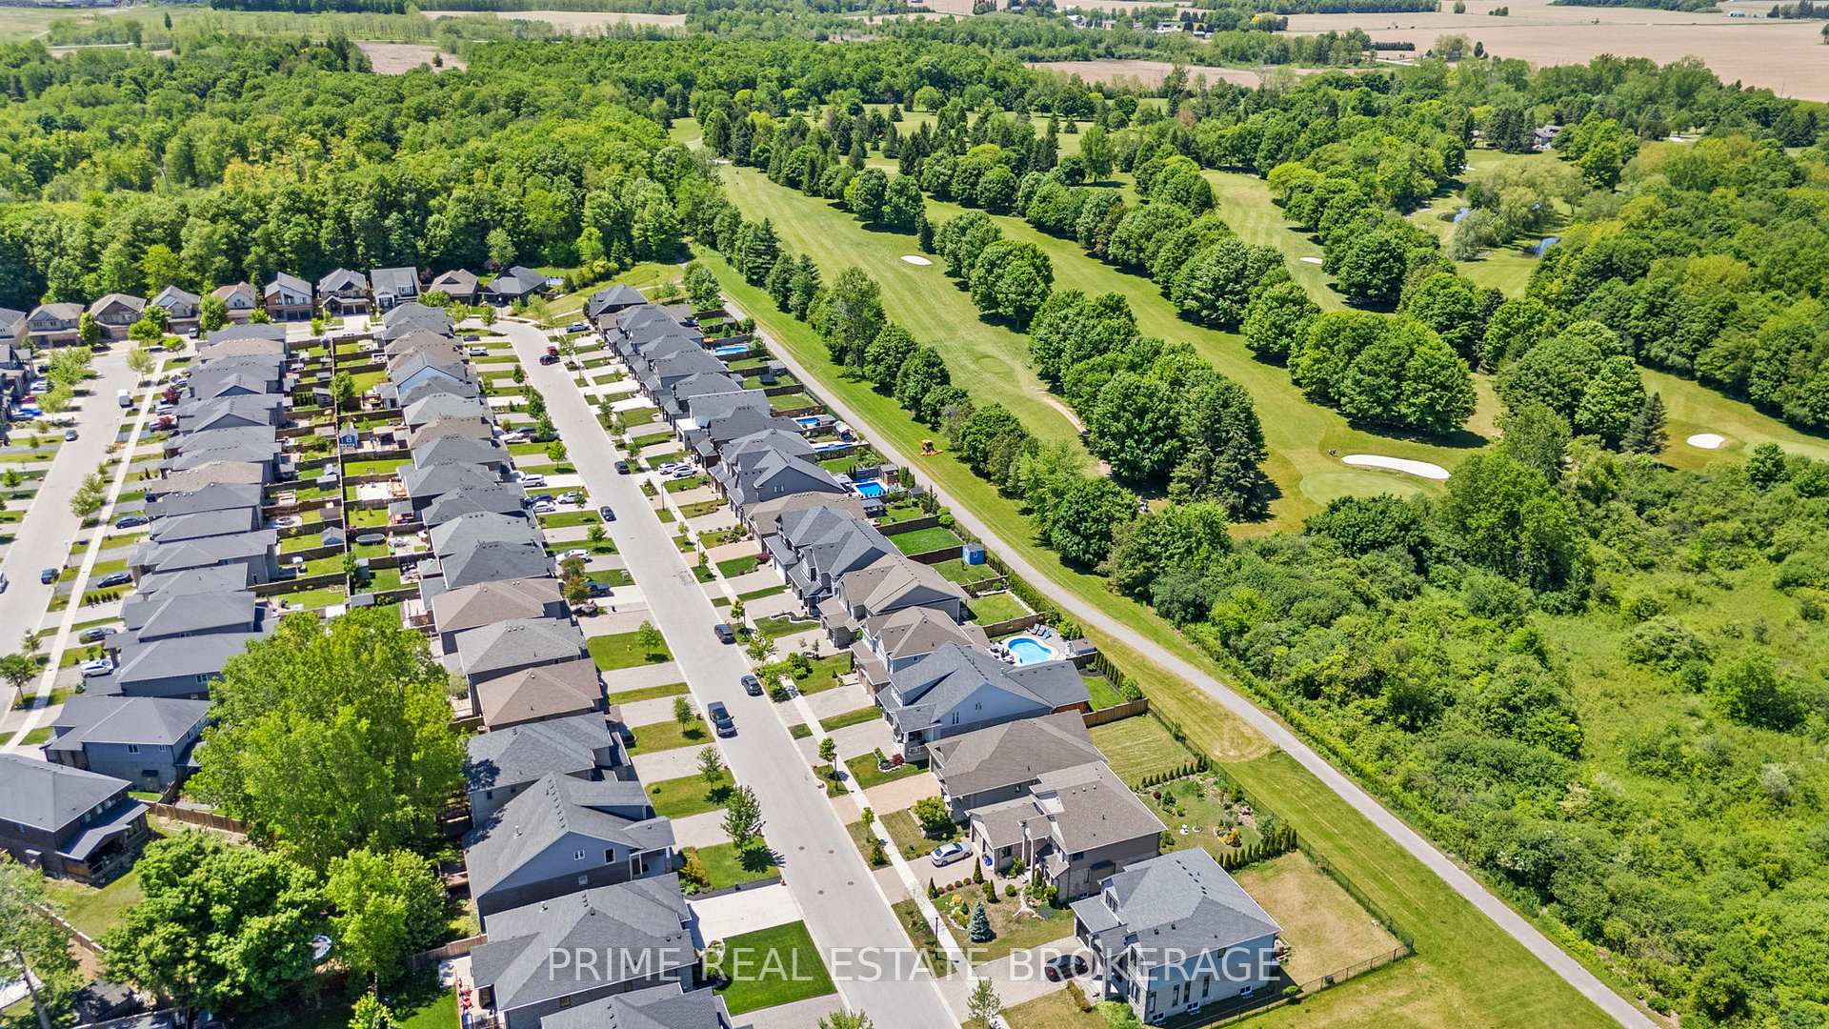
- Private backyard oasis with no rear neighbours
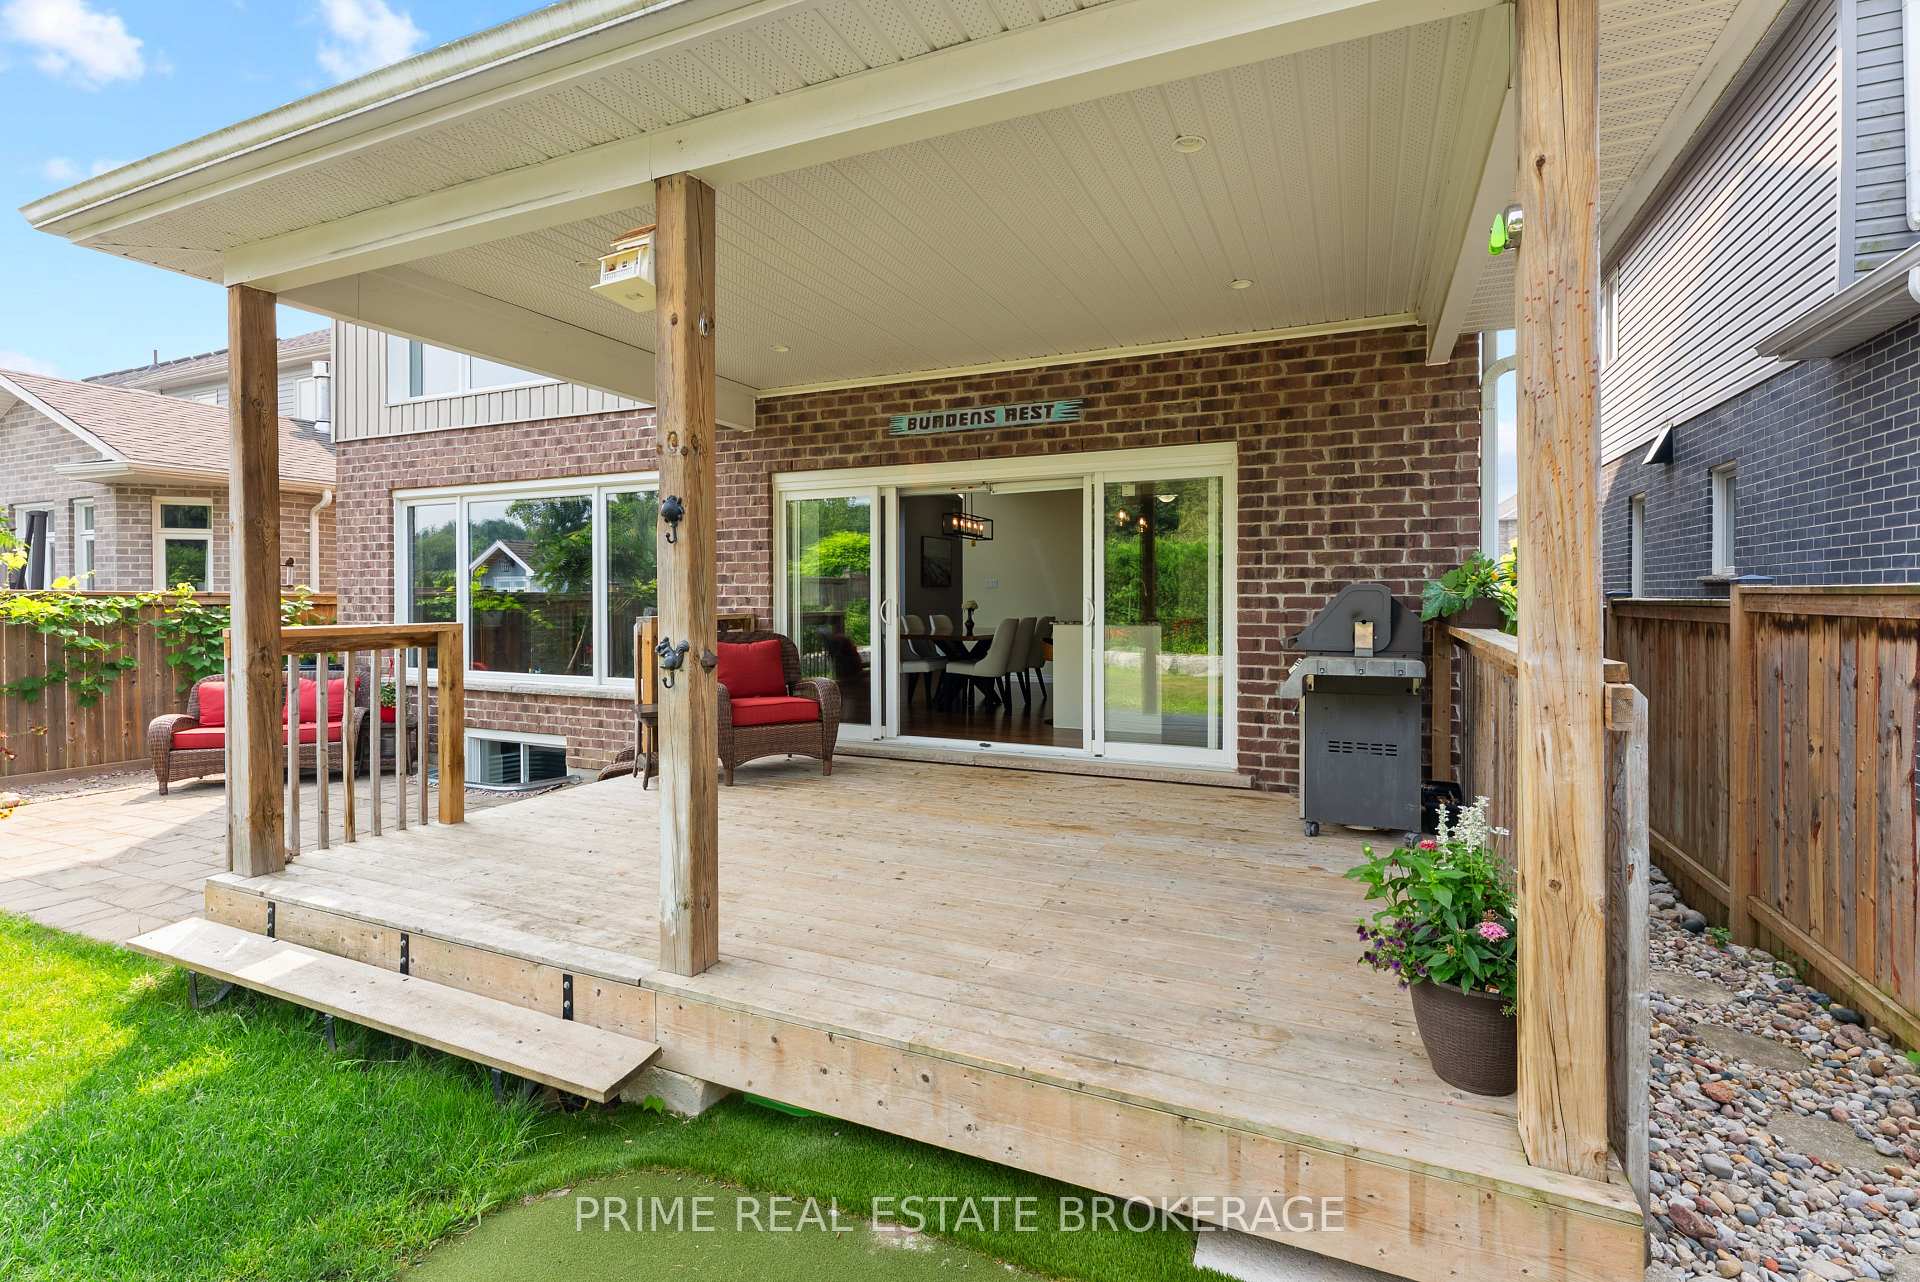
- Large covered porch for year-round entertaining
- Close to YMCA, parks, and schools
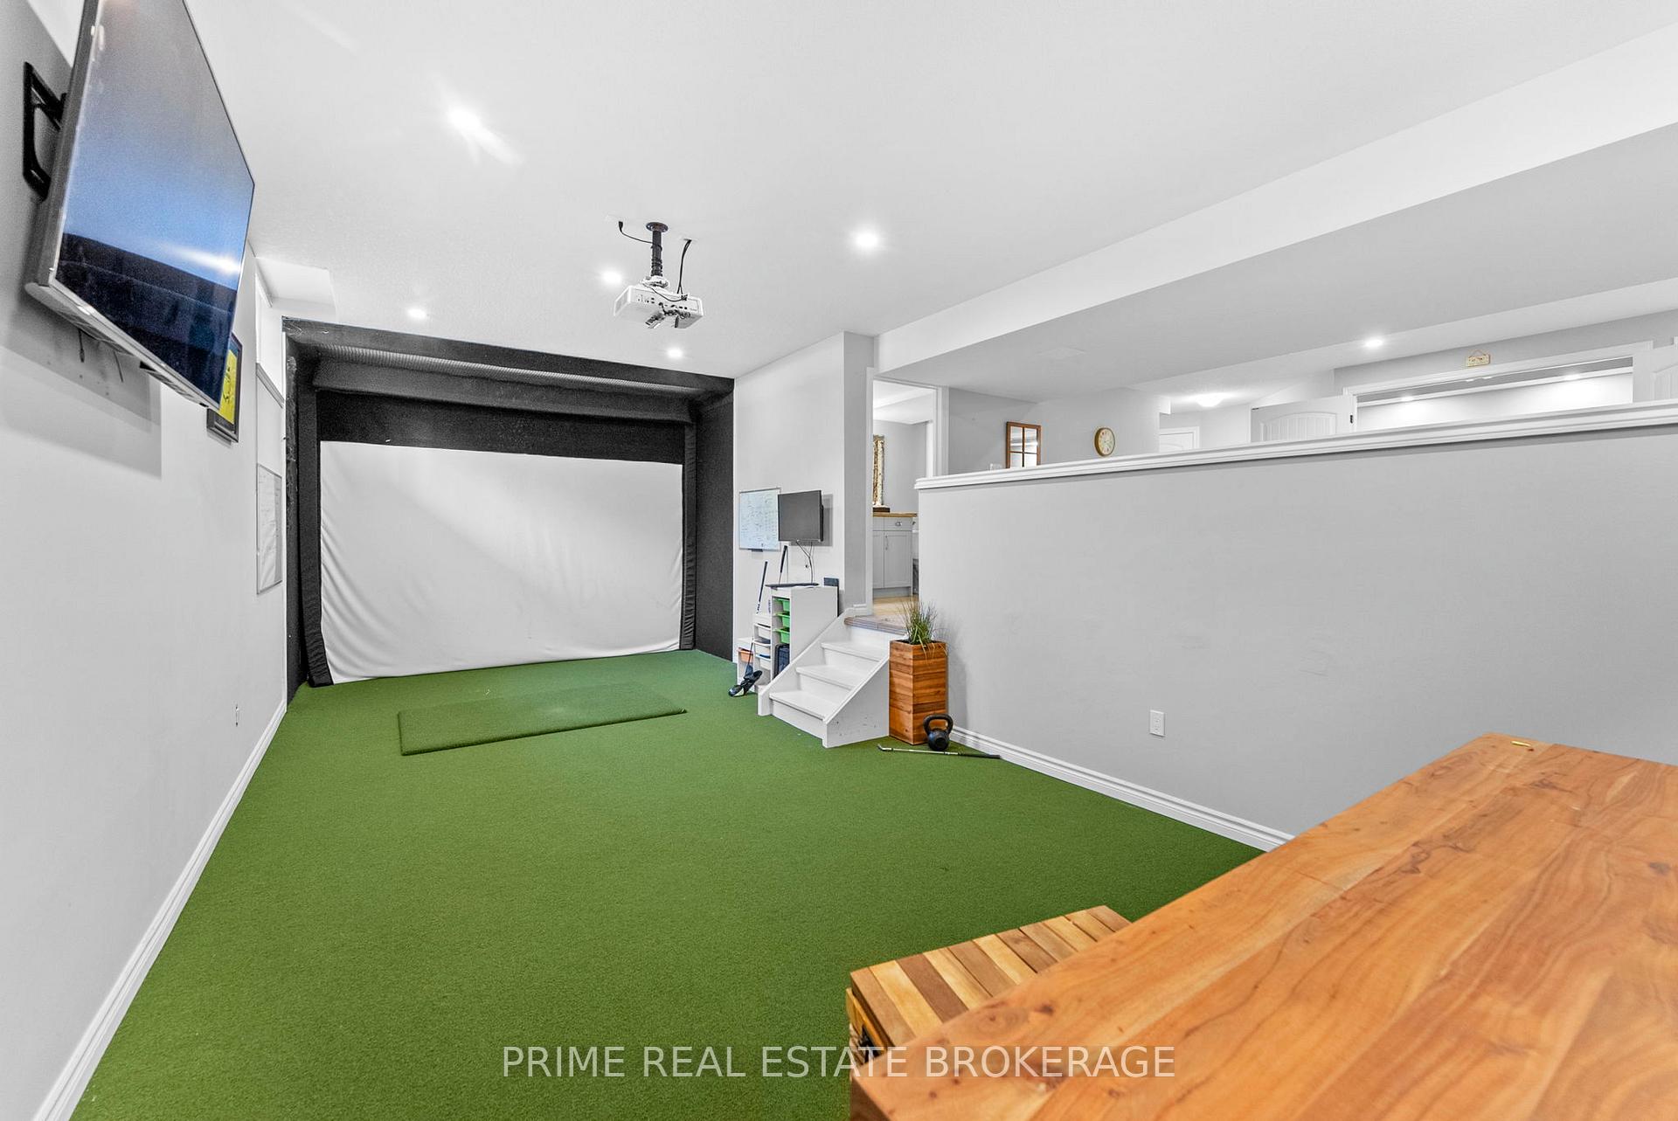
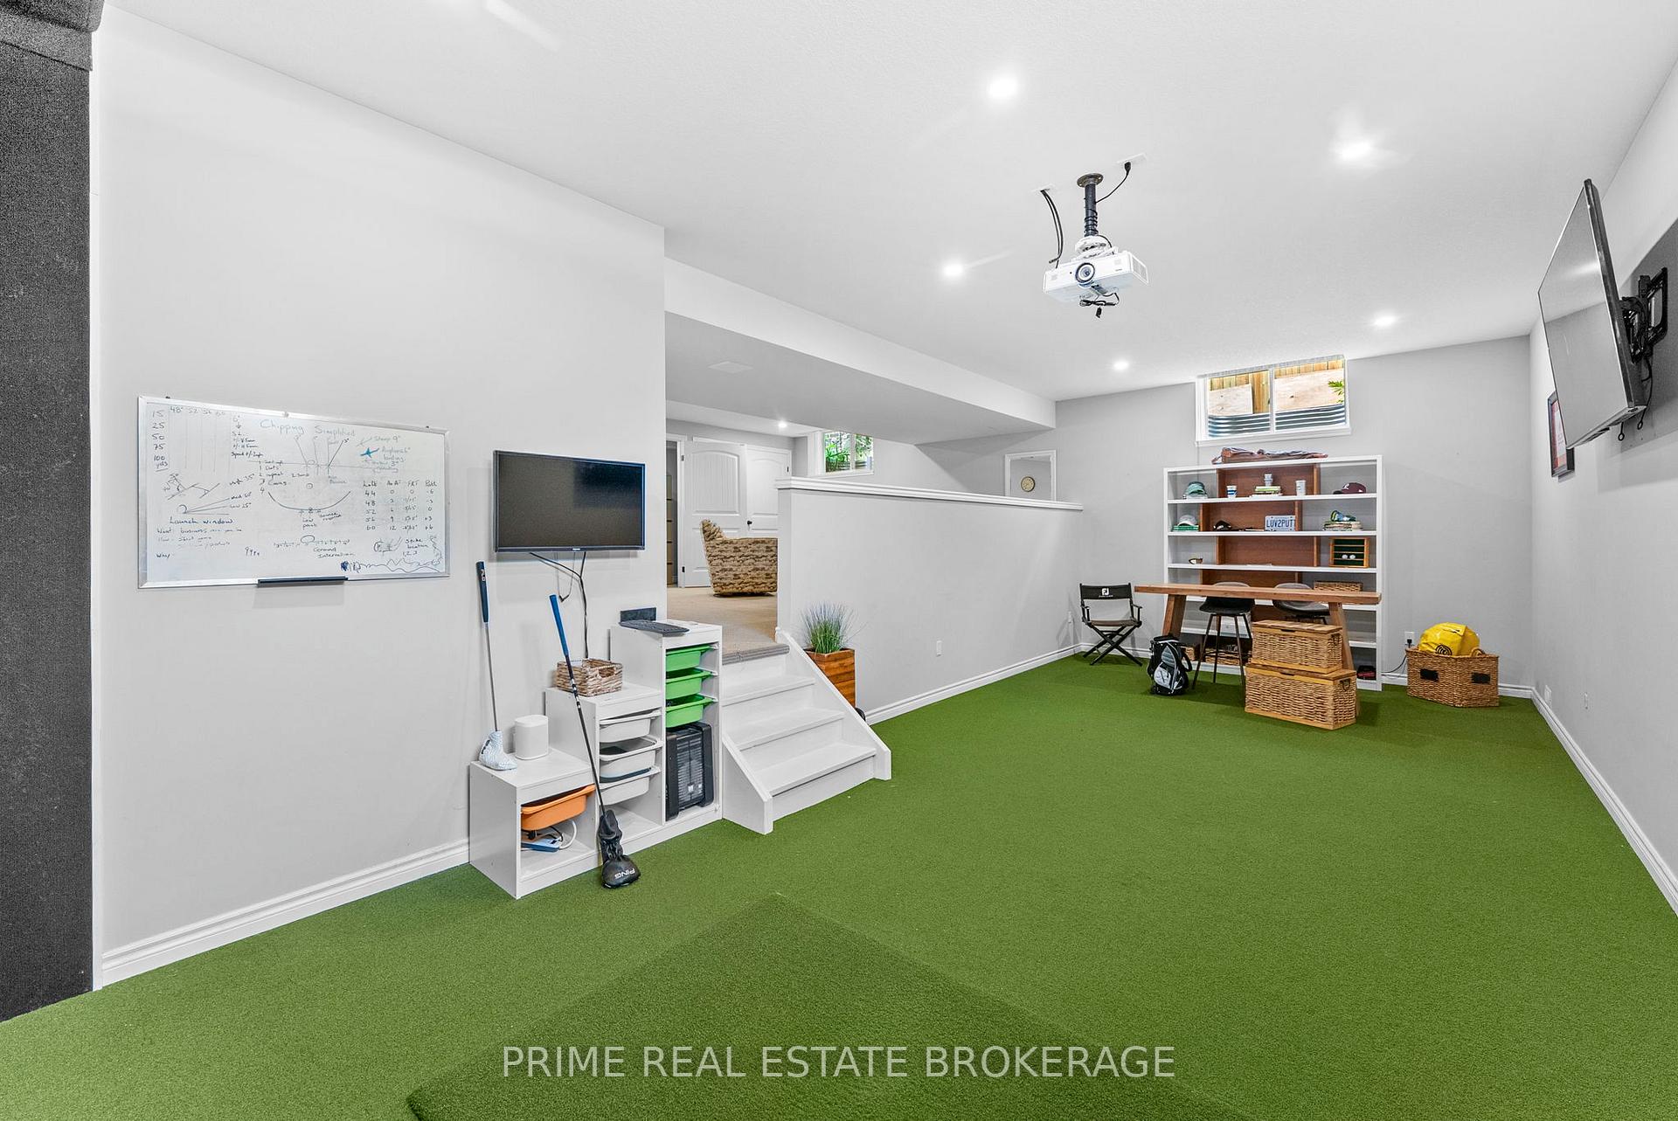
- Versatile lower level with golf simulator
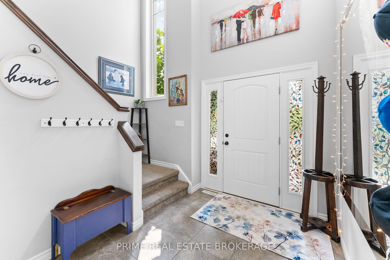
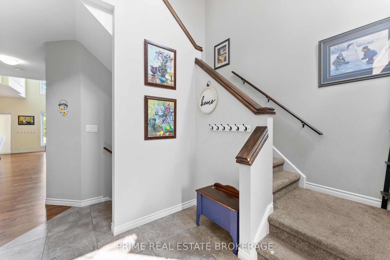
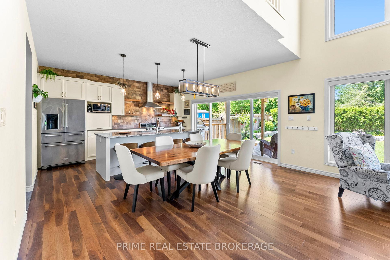
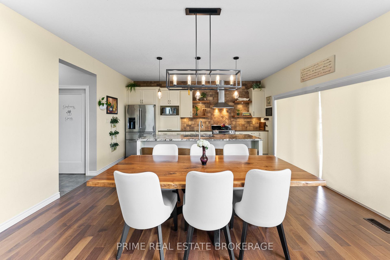
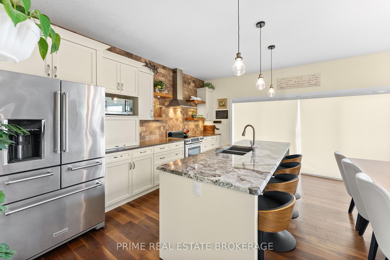
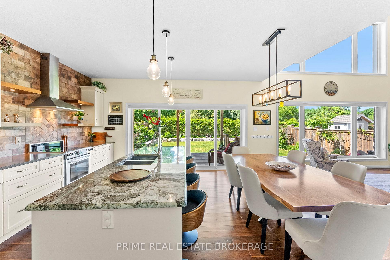
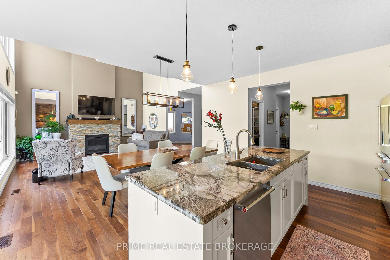
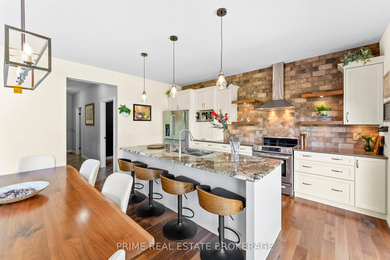
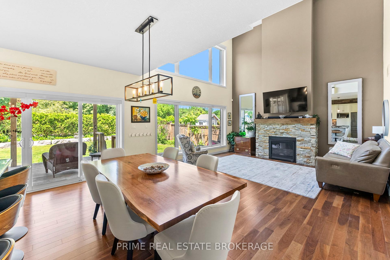
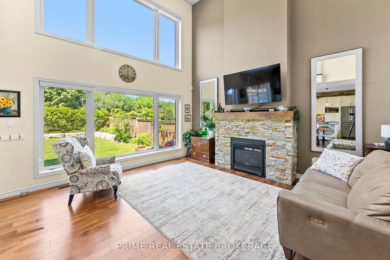
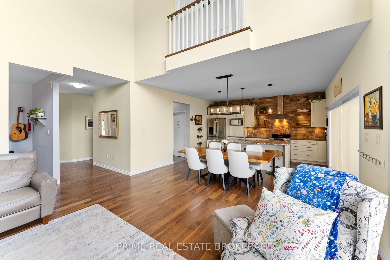
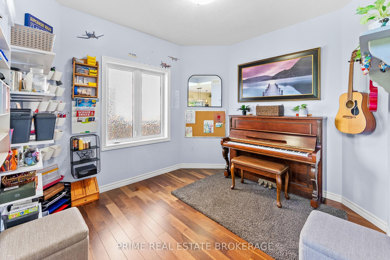
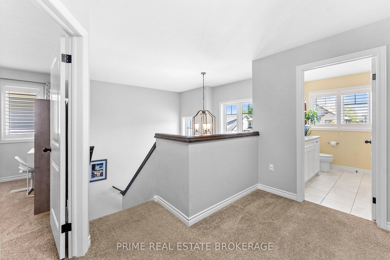
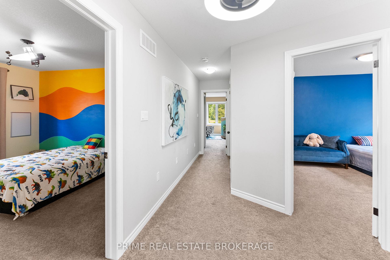
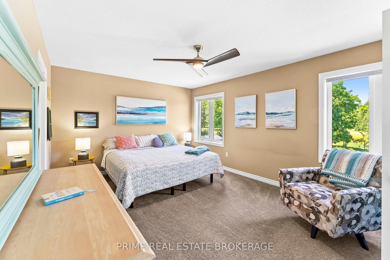
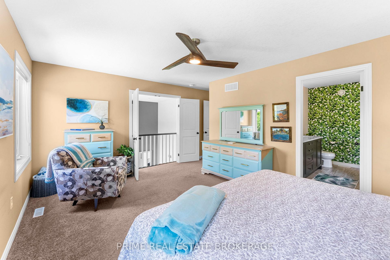
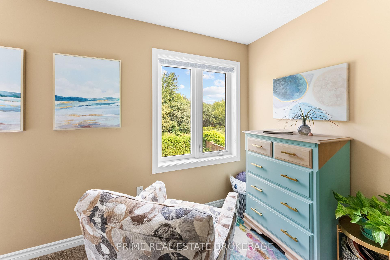
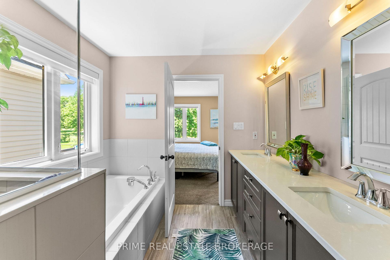
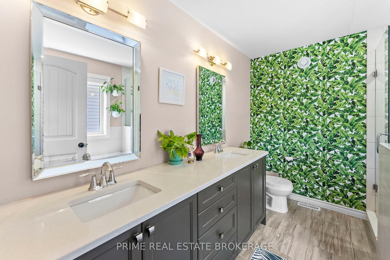
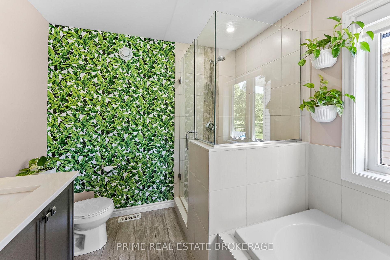
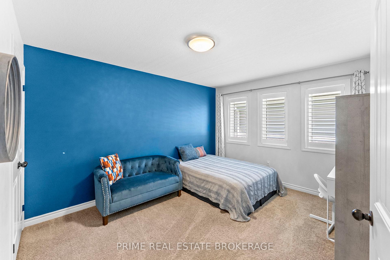
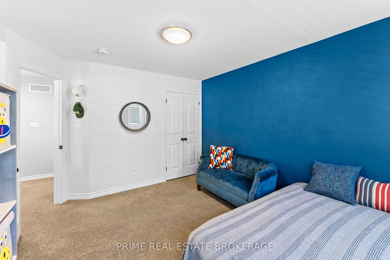
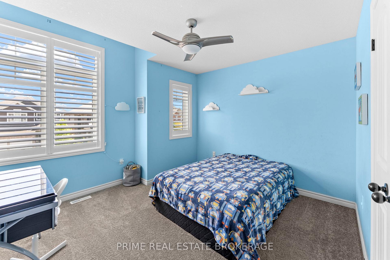
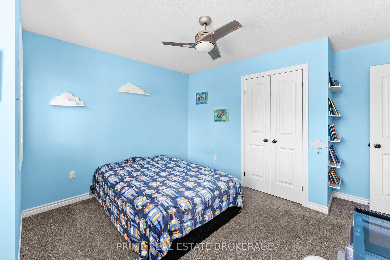
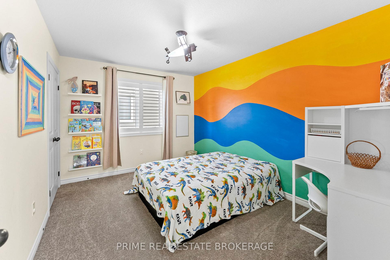
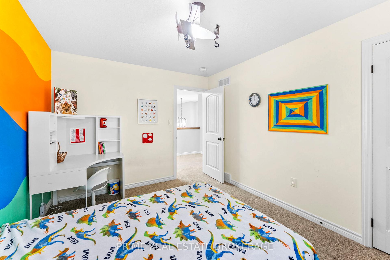
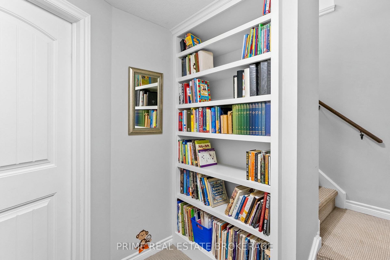
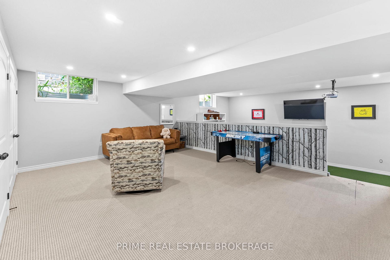
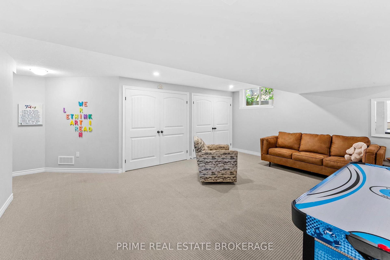
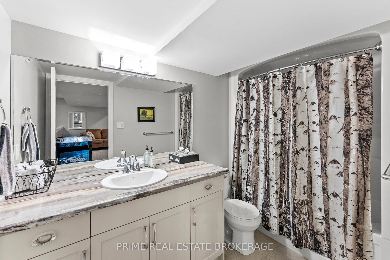
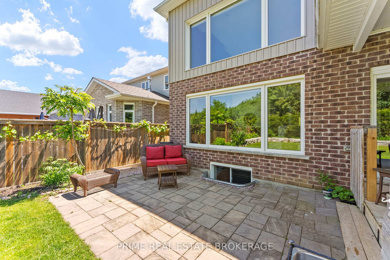
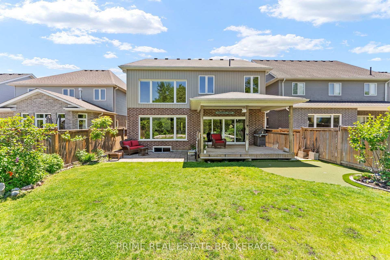
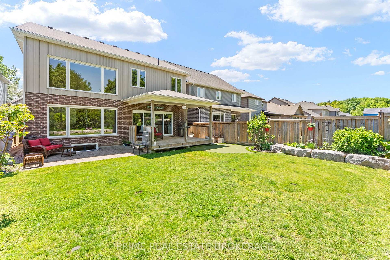
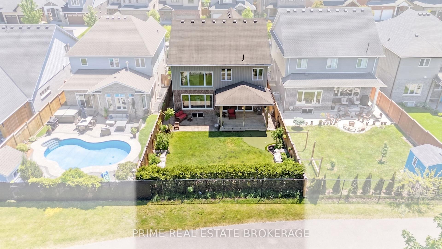
2211 Springridge Drive delivers 3,165 sq ft of finished living space in a premier North London neighbourhood. Professionally landscaped with striking curb appeal and a turnkey finish, this home is designed for family life.Step inside to an open-concept main floor featuring an 18-foot living room with a wall of windows that spans nearly its full length, flooding the space with natural light. The seamless flow is perfect for hosting, gathering, and everyday life, with excellent sightlines inside and out.Upstairs, four bright, generously sized bedrooms offer personal space for family, guests, or a home office, with convenient storage on every level.The fully finished lower level adds 969 sq ft. Thanks to a custom-dug foundation, it boasts impressive ceiling heights rarely found elsewhere. Complete with a full bathroom, this area is highly versatile, currently featuring a golf simulator, workout, and play area, and it could easily transform into a home theatre.The backyard is a private oasis. With no rear neighbours, the property backs onto a municipal walking path and is shielded by mature cedar hedges. Enjoy a large covered porch, equipped with lighting for year-round entertaining, a custom 4-hole putting green, and established gardens with both sunny and shaded patios. Beyond the tree line, Llyndinshire Golf Course extends the private views from the yard, living room, and primary suite, creating a scenic backdrop that shifts with the seasons. Location is key: steps from the YMCA, Stoney Creek Library, local parks, and forested pathways. Mother Teresa Secondary School is within walking distance, and you are minutes from North London's premium amenities, dining, shopping, and major commuter routes. Turnkey, impeccably finished, and built for a family that plans on staying, this home offers the perfect blend of style, space, and convenience.
Key Facts & Features
Property Costs
- Annual Property Tax Amount
- $8,169
- Land Transfer Tax Fee
- $16,473
Rental Items
- Rental Equipment
- Hot Water Heater- Reliance
- Under Contract
- Hot Water Heater
- Basement Type
- Finished
Interior Features
- Laundry Level
- Main Level
- Interior Extras
- Central Vacuum, Water Heater
- View
- Golf Course, Trees/Woods
- Security Features
- Carbon Monoxide Detectors, Smoke Detector
- Fireplace/Stove
- Yes
- Fireplace Features
- Natural Gas
- Elevator
- No
Exterior Features
- Exterior Extras
- Deck, Patio, Landscaped, Porch, Privacy
- Pool
- None
- Property Features
- Clear View, Fenced Yard, Golf, Library, Rec./Commun.Centre, School Bus Route
- Accessibility Features
- Raised Toilet, Ramped Entrance
- Other Structures
- Fence - Full, Storage
Building
- Building Type
- Detached
- Building Style
- 2-Storey
- Approx Age
- 6-15
Construction
- Exterior Finish
- Brick, Stone
- Roof
- Asphalt Shingle
- Foundation Details
- Concrete
- Special Designation
- Unknown
Lot
- Lot Front
- 42.09 ft
- Lot Depth
- 124.52 ft
- Lot Size
- 0.12
- Lot Shape
- Rectangular
Inclusions
- Inclusions
- Fridge, Stove, Dishwasher, Microwave, Washer & Dryer
Parking & Garages
- Garage Type
- Attached
- Garage Spaces
- 2
- Parking Spaces
- 2
- Total Garage And Parking Spaces
- 4
Heating & Cooling
- Heat Source
- Gas
- Heat Type
- Forced Air
- Air Conditioning
- Central Air
- Water
- Municipal
- Sewers
- Sewer
- Natural Gas
- Yes
- Hydro
- Yes
- Cable
- Yes
- Telephone
- Available
- Bedrooms
- 4
- Washrooms
- 4
- Kitchens
- 1
- Family / bonus room
- Yes
Room sizes
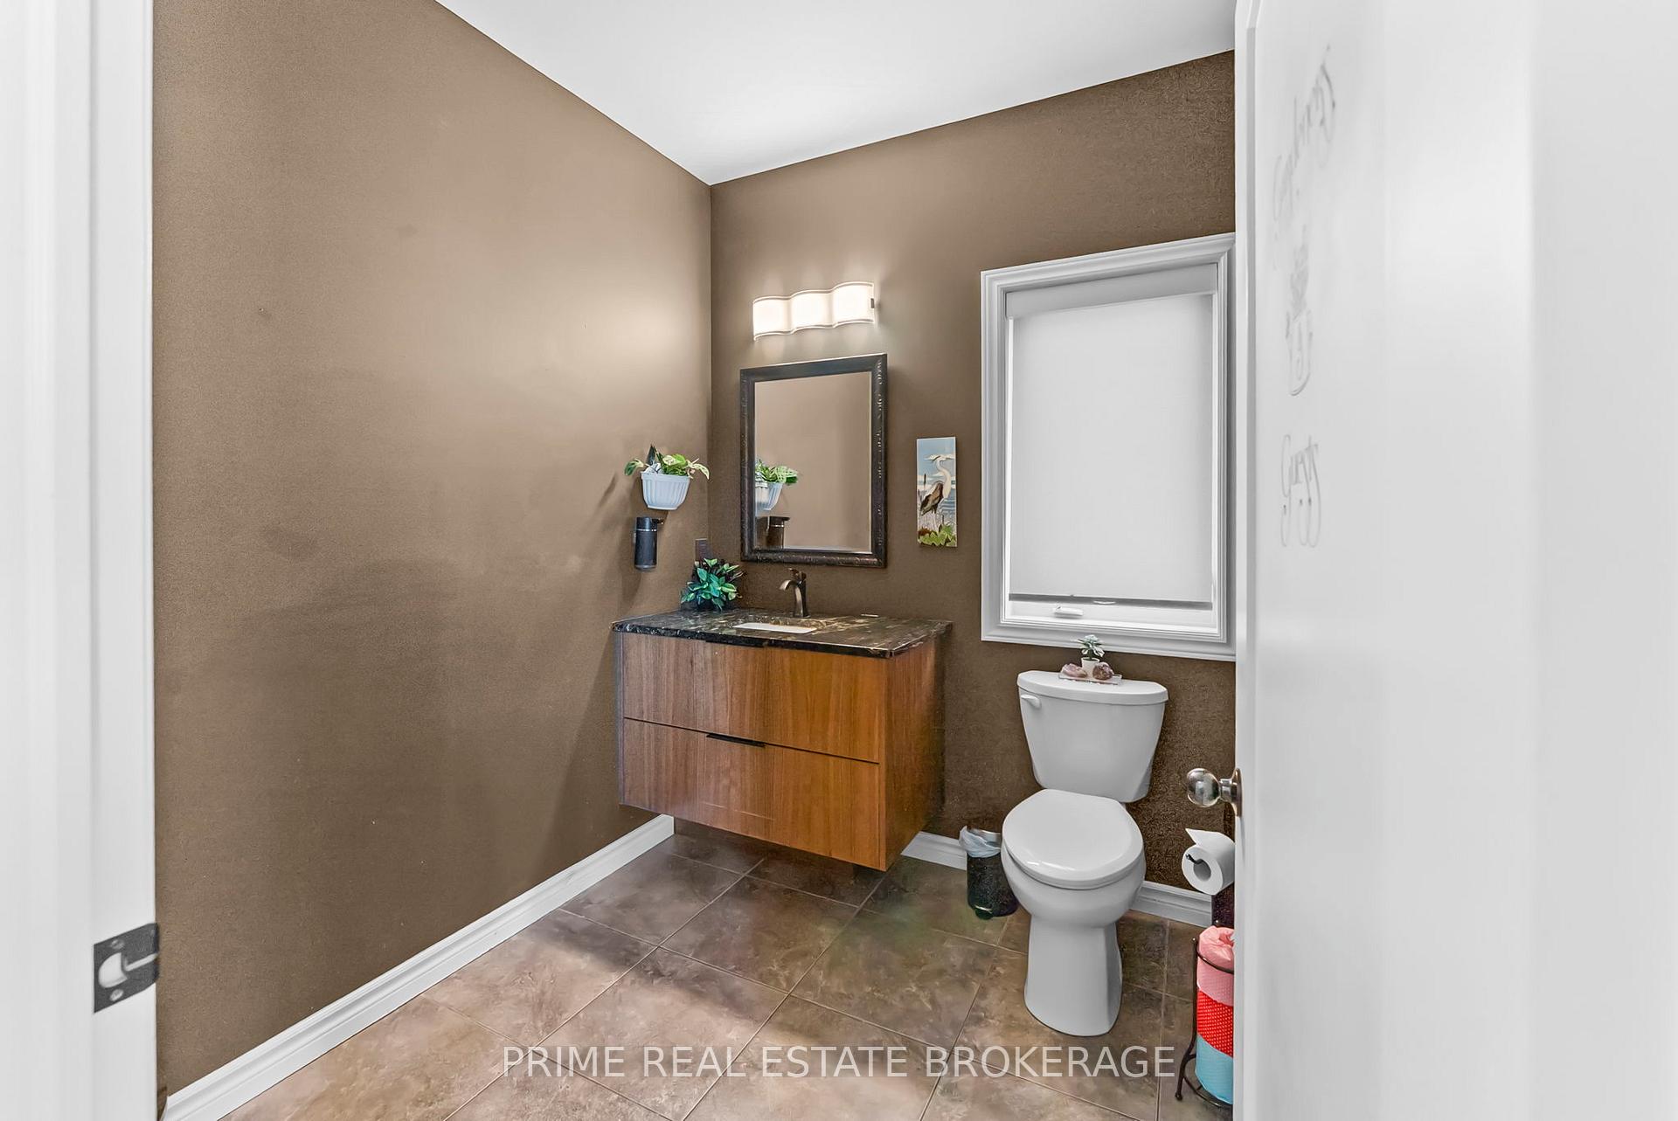
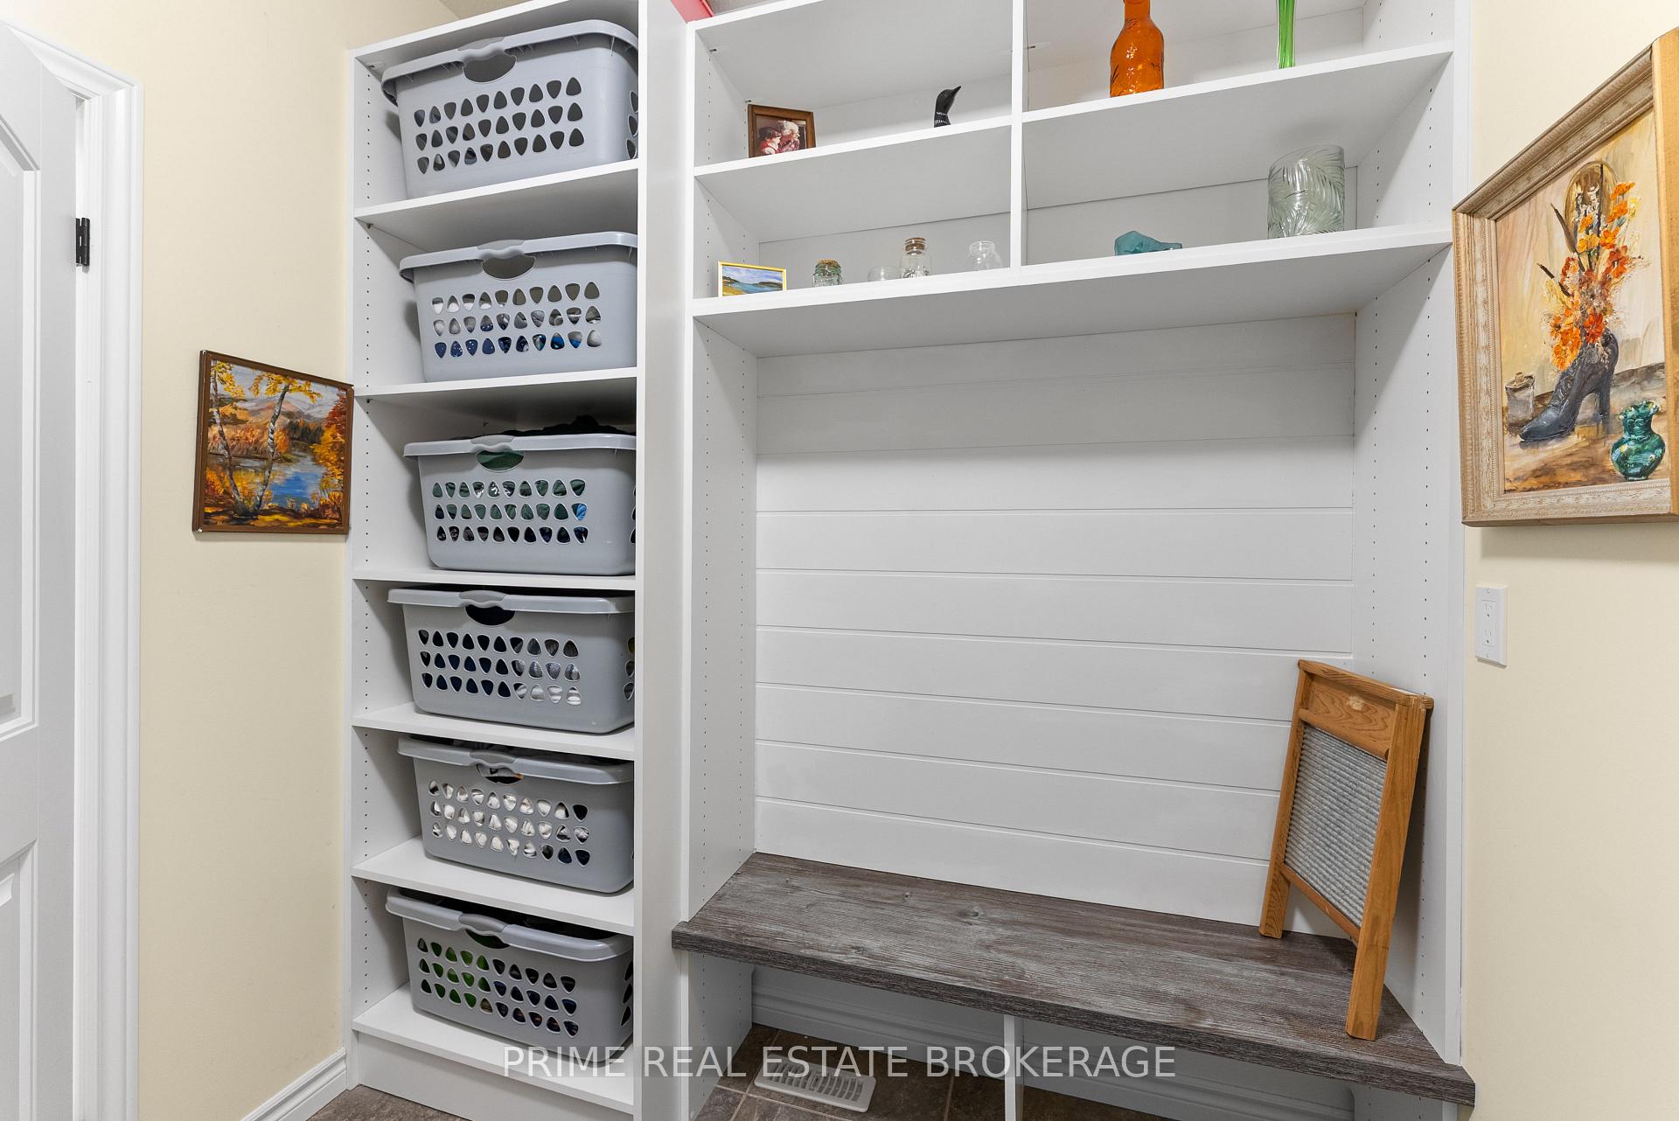
- Powder Room—Main level, 2 Pc Bath
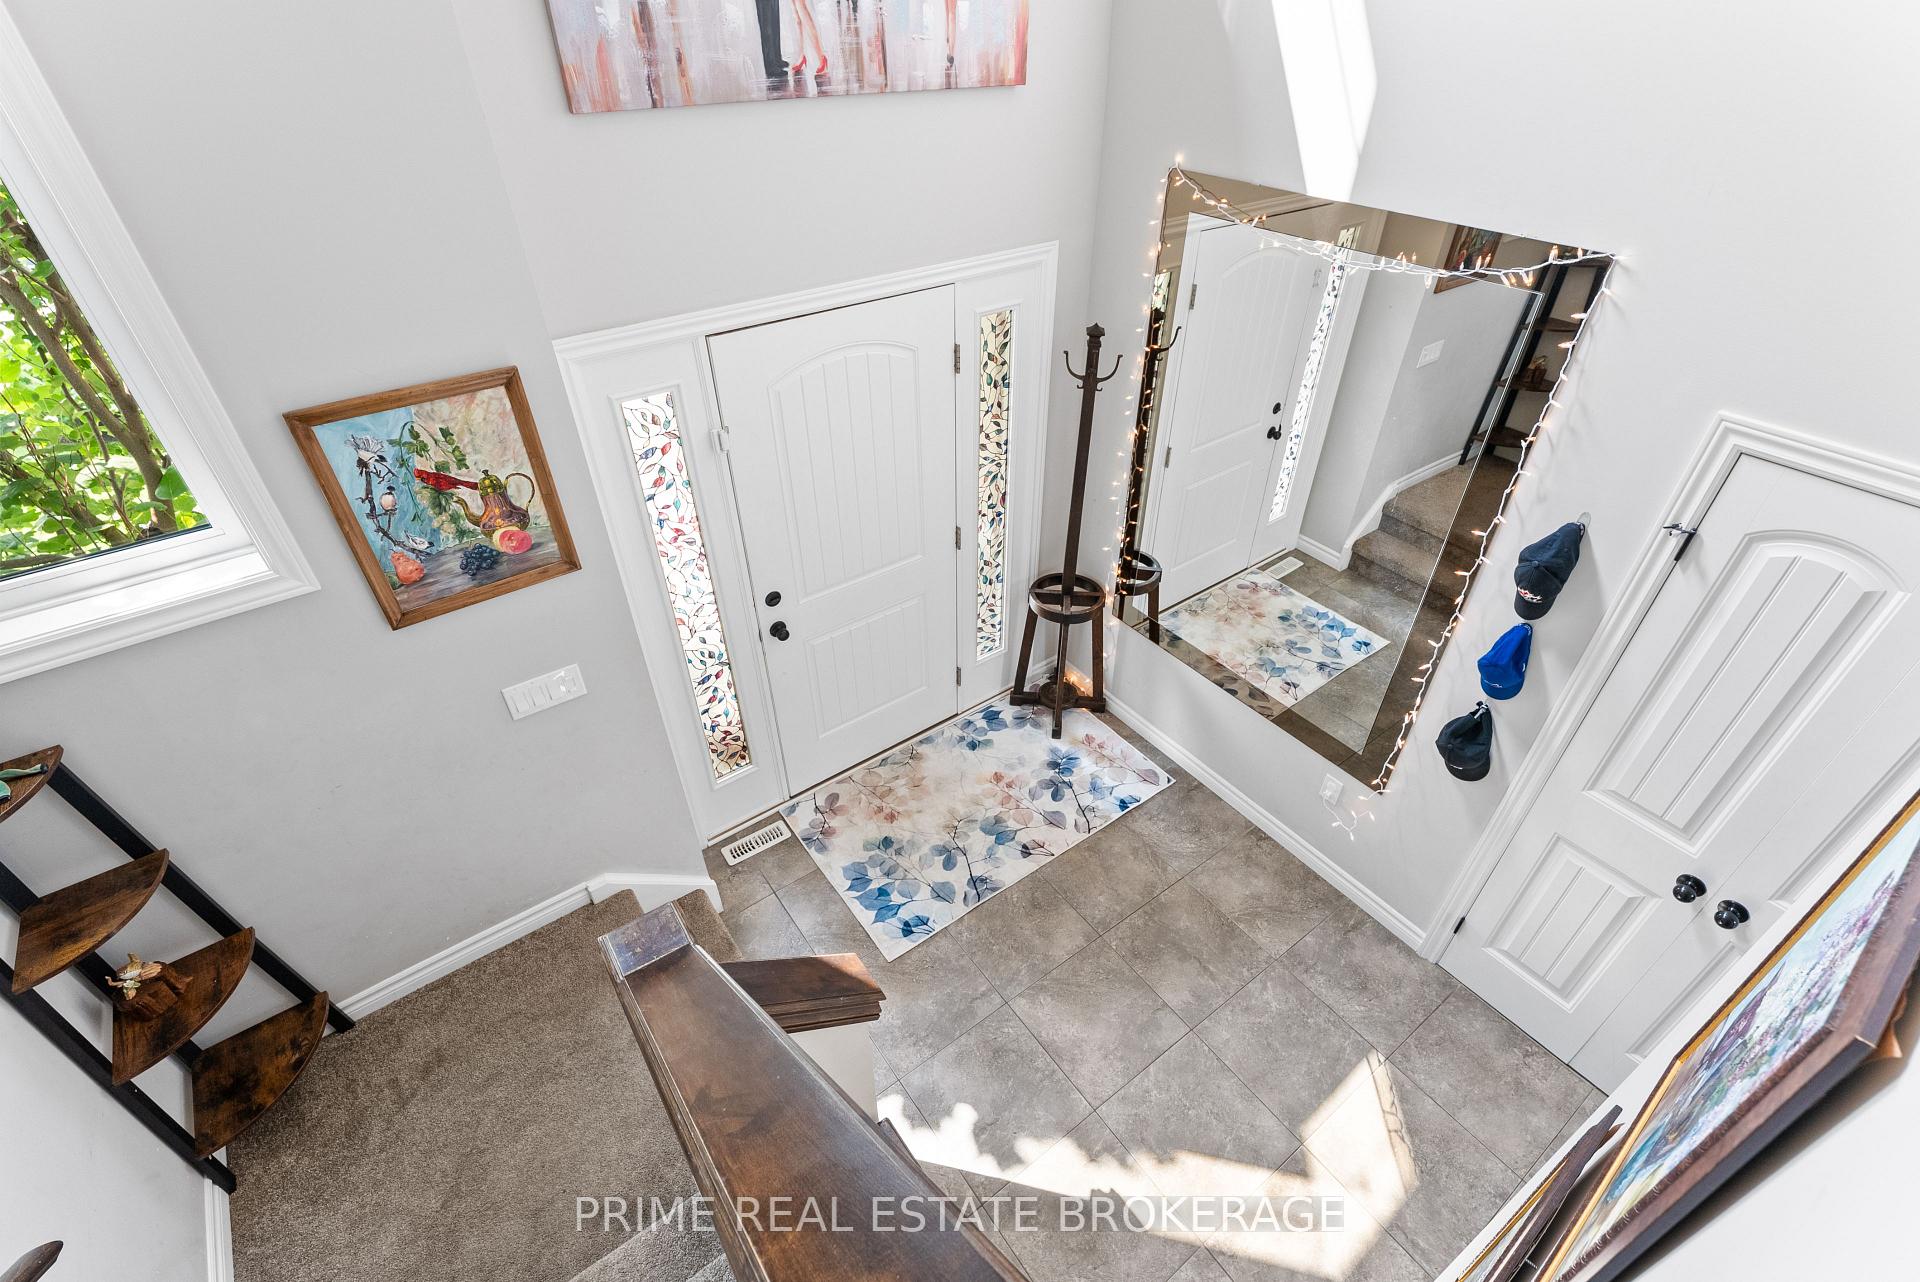
- Foyer—Main level
- Office—Main level
- Family Room—Main level
- Bedroom 2—Second level
- Recreation—Basement level
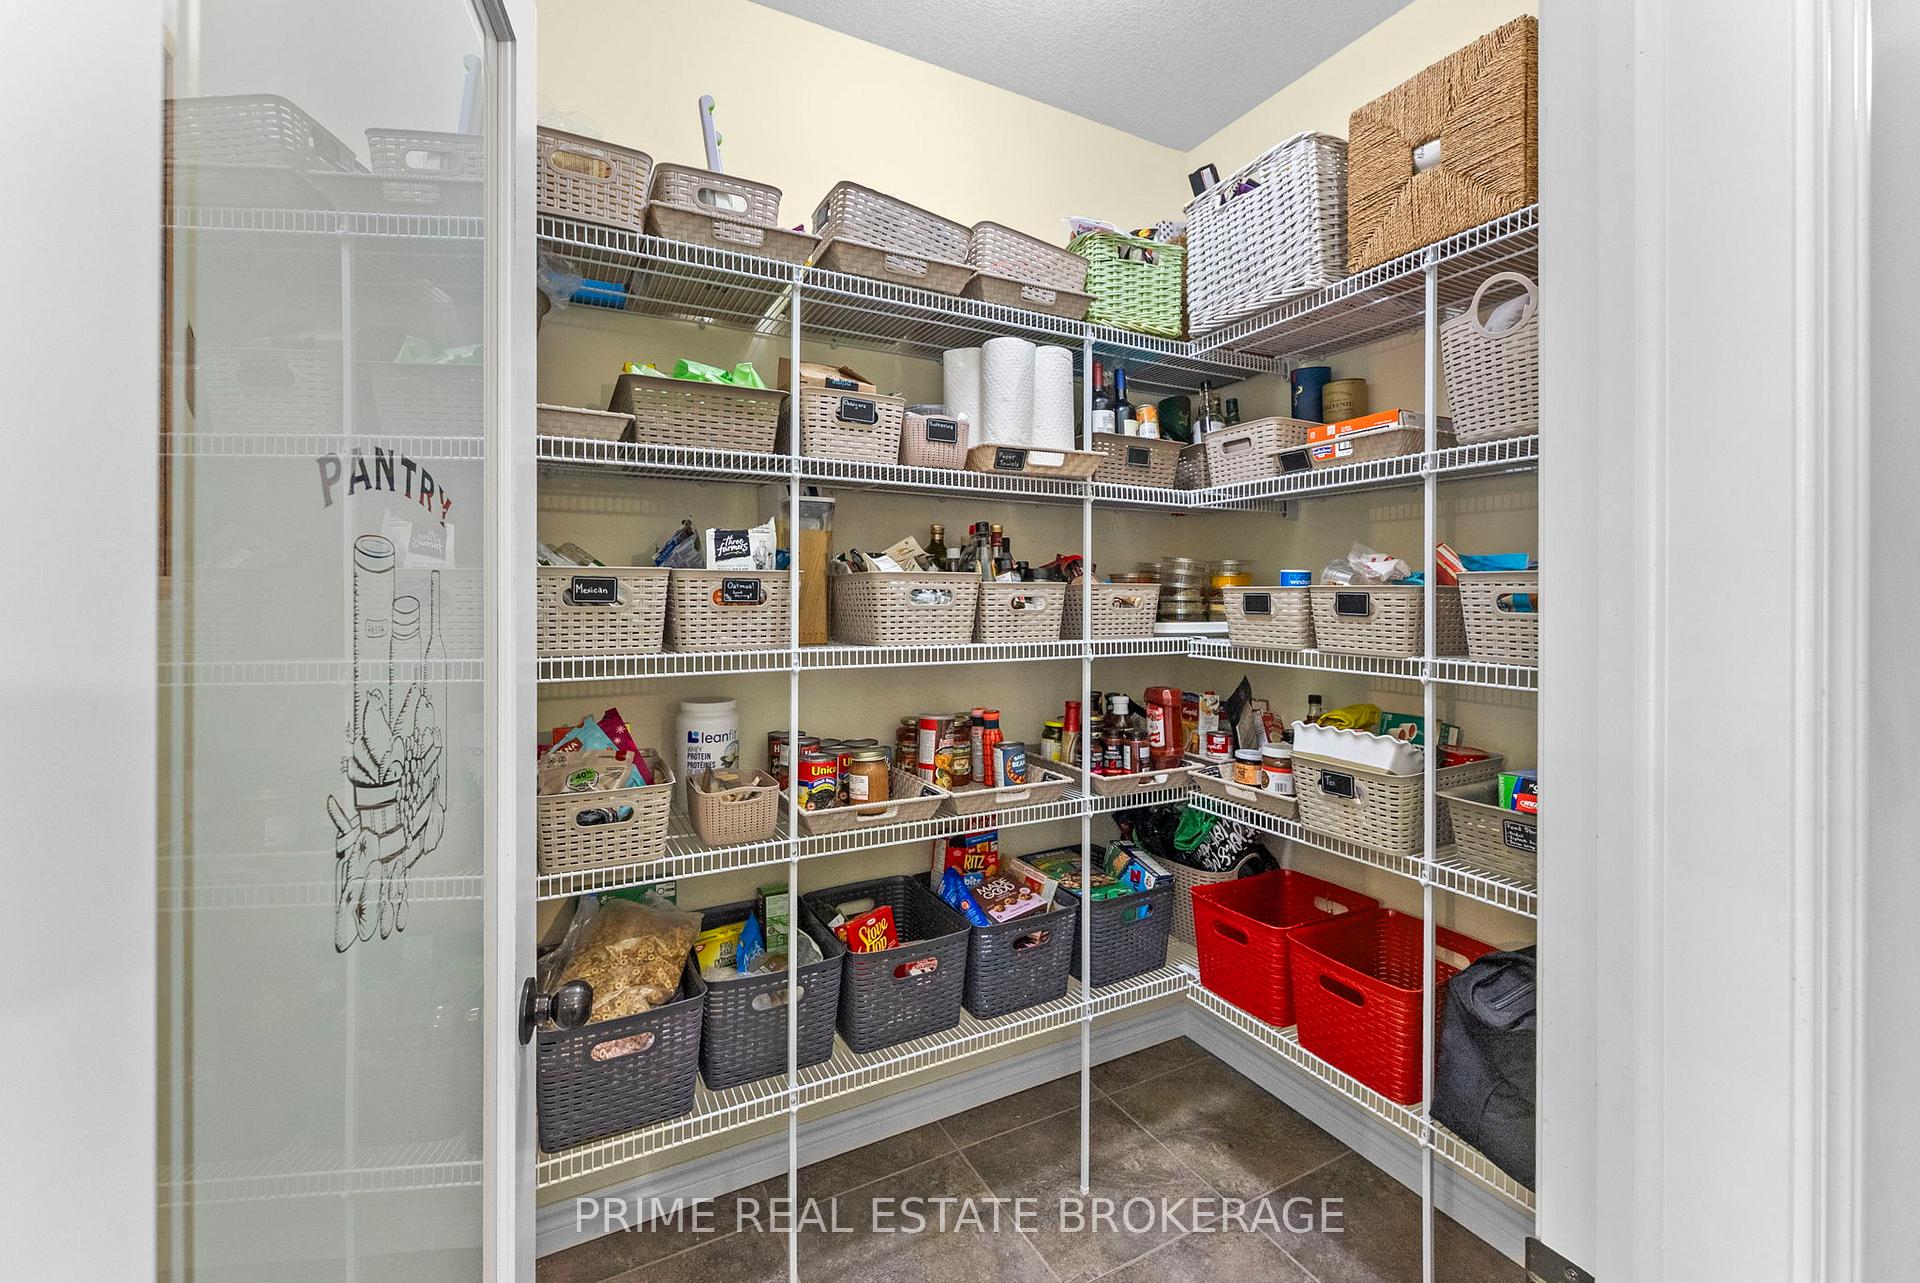
- Pantry—Main level
- Dining Room—Main level
- Bathroom—Basement level, 4 Pc Bath
- Bedroom 3—Second level
- Other—Basement level, Walk-In Closet(s)
- Bedroom 4—Second level
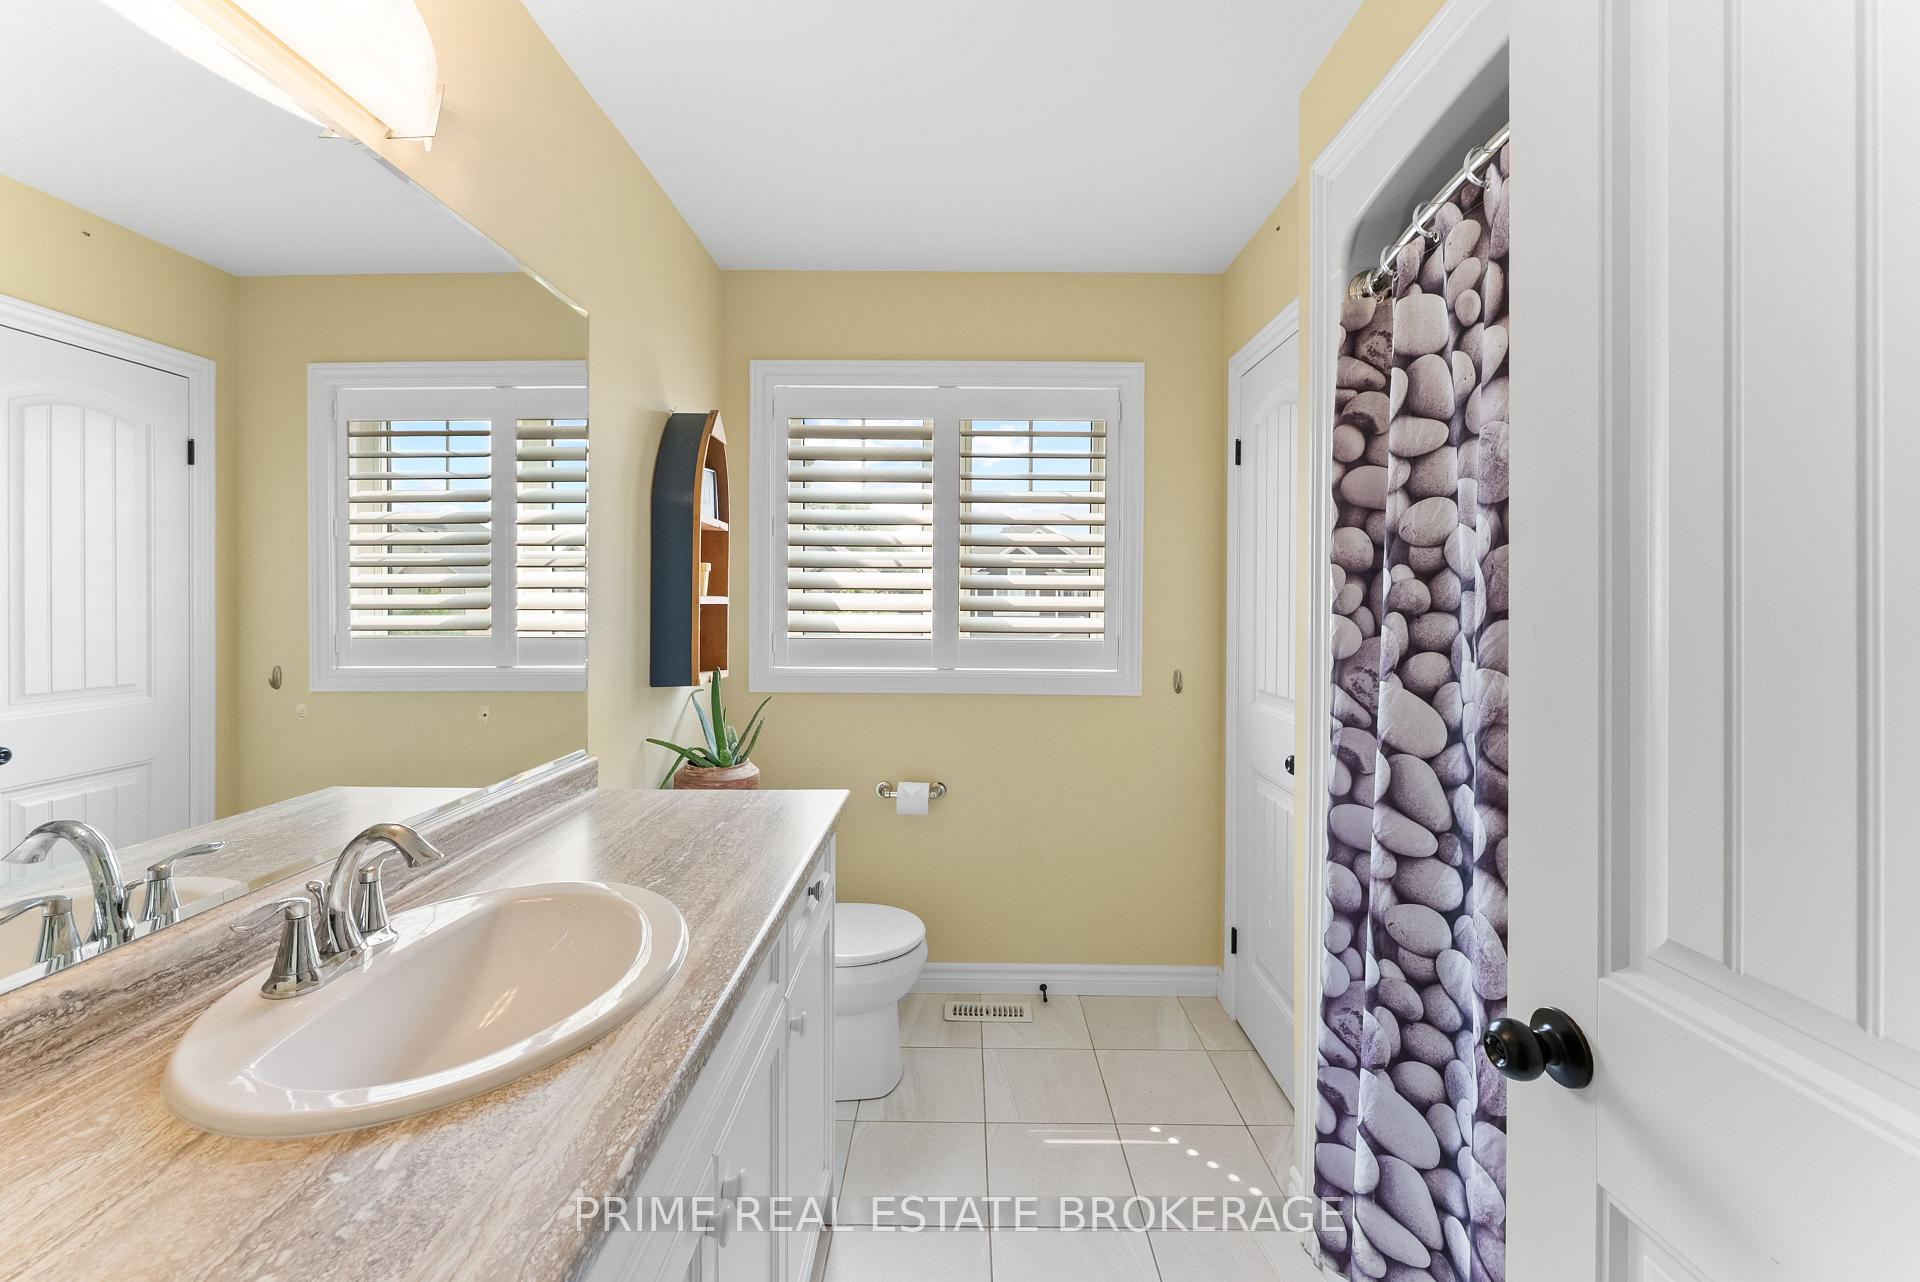
- Bathroom—Second level, 4 Pc Bath
- Kitchen—Main level
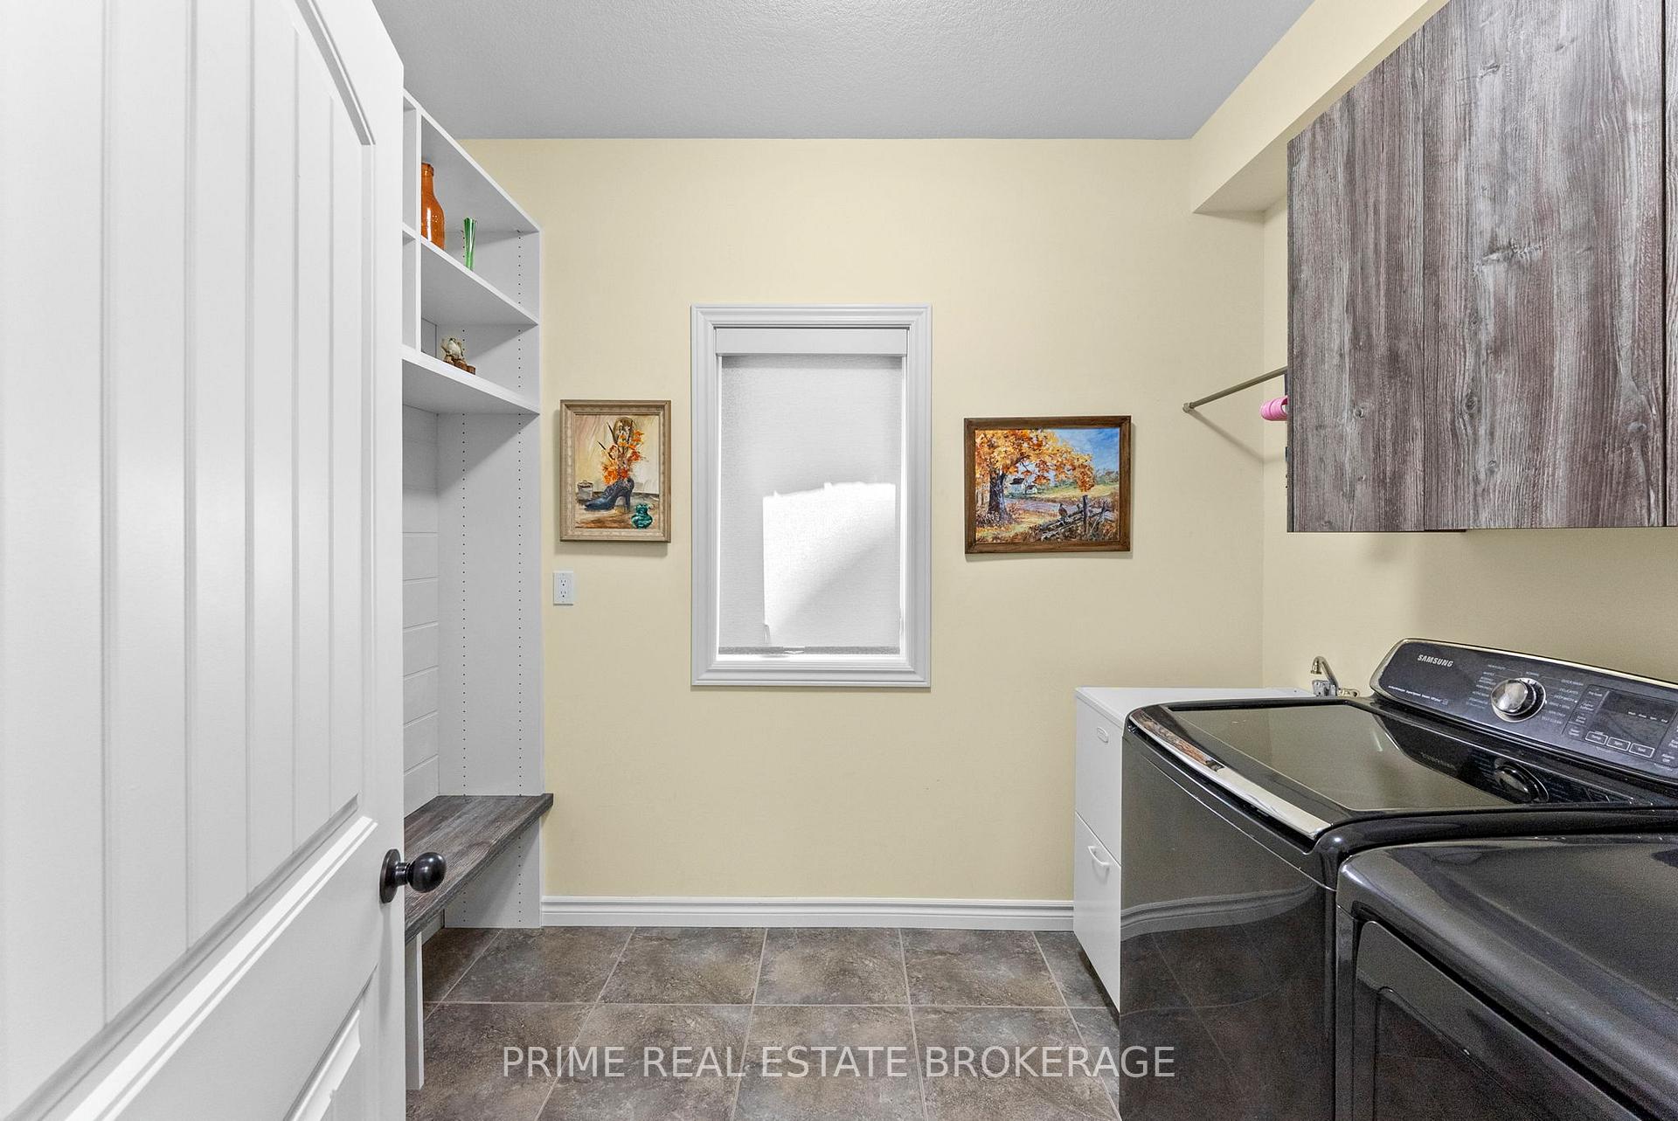
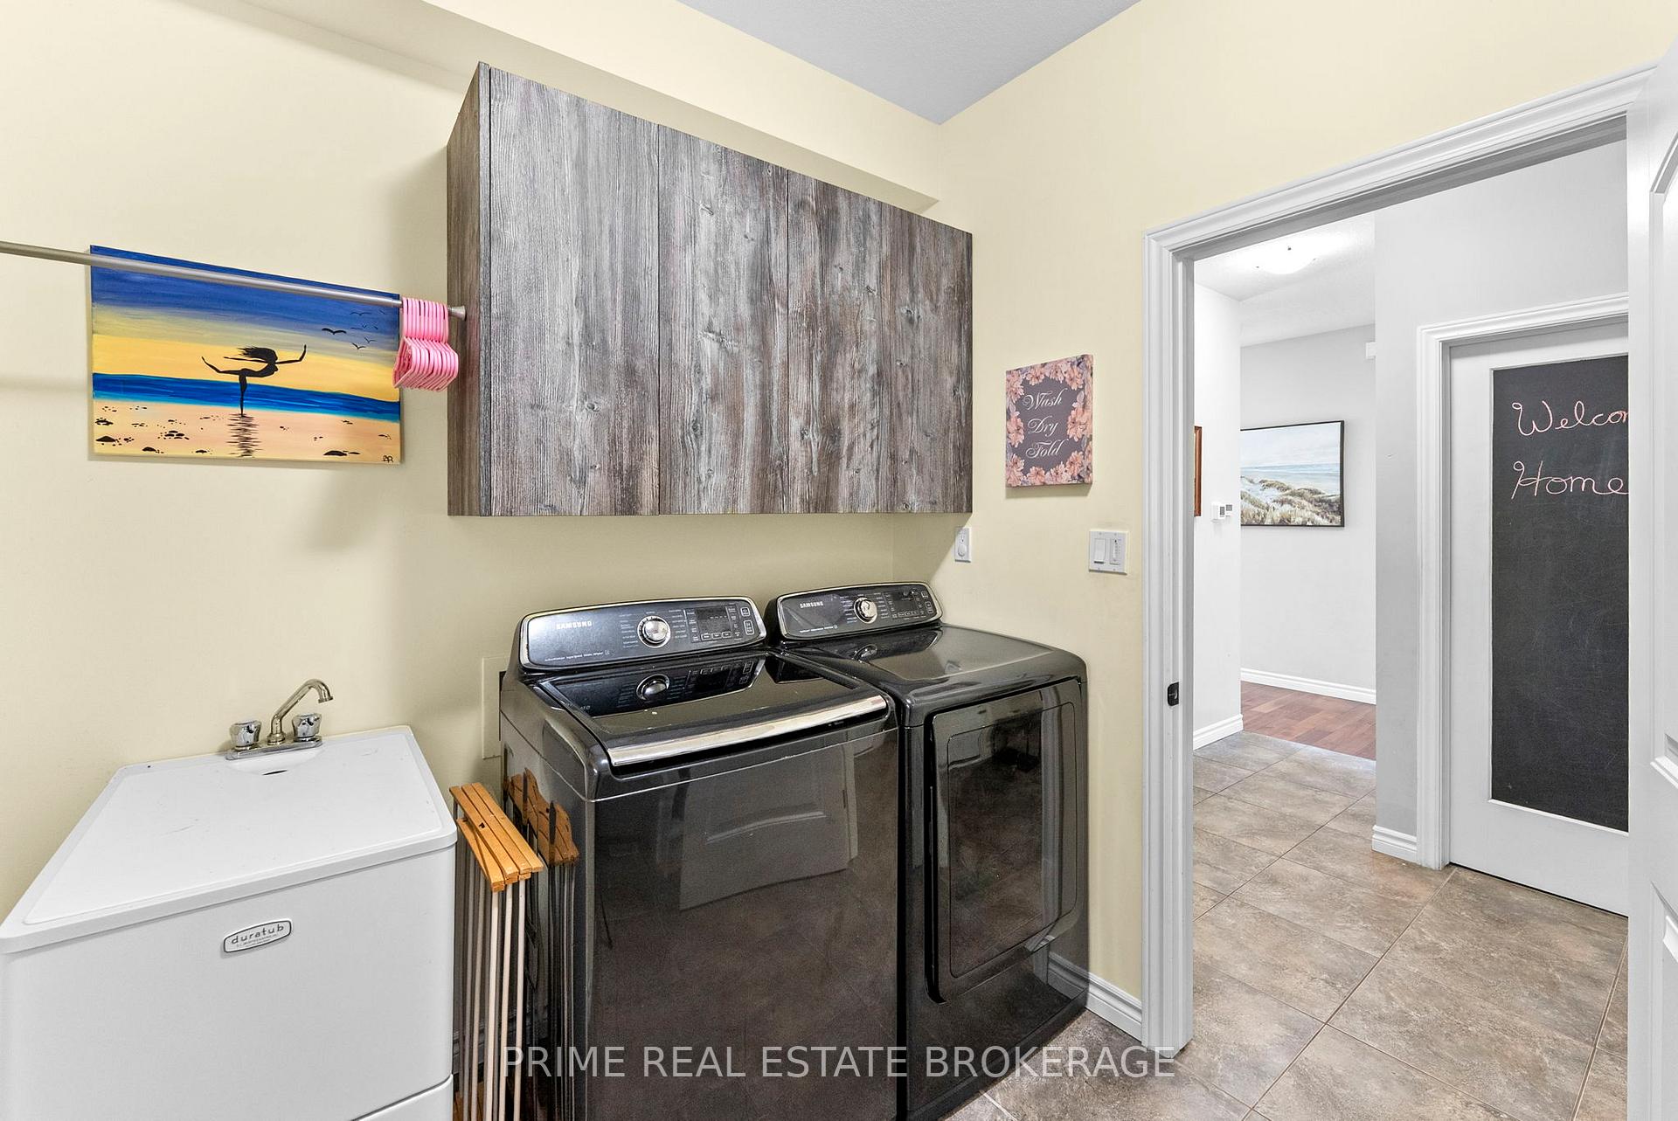
- Laundry—Main level
- Primary Bedroom—Second level, 5 Pc Ensuite, Walk-In Closet(s)
- Exercise Room—Basement level
Washrooms
- 2-piece, Main
- 4-piece, Second
- 5-piece, Second
- 4-piece, Basement
- Municipality
- London
- Neighbourhood
- North C
- Main cross streets
- Springridge & Ballymote Ave
- Directions
- Springridge & Ballymote Ave
- MLS® number
- X13579016
- Data source
- Toronto Regional Real Estate Board
- Listed on
- 2026-07-17
- Updated on
- 2026-08-18
- Days on market
- 90 days
- Possession date
- 2026-08-12
- Possession type
- Flexible
- Co-op commission
- 2% +HST
- Seller
- Listed by
- PRIME REAL ESTATE BROKERAGE
Home Market Value
Current home valuation for 2211 Springridge Drive, London, North C, London, ON. Listed for $999,900
HOMEH Estimate
$853,376
Estimated Sales Range
$674,167 - $1,032,585
HOMEH Estimate for 2211 Springridge Drive, London, North C
Calculated with a real agent's CMA method — 45+ years of experience, codified. Not an AI guess.
For the owner
Is this your home? Track its value.
Get this home's HOMEH Estimate by email once a month, with how many homes are for sale around you.
Mortgage Payment Calculator
Compare up to 4 down payment scenarios
5% on first $500K + 10% on $499,900 over $500K
$74,990
| Scenario 1 | Scenario 2 | Scenario 3 | Scenario 4 | |
|---|---|---|---|---|
−Down payment | % $ | % $ | % $ | % $ |
+CMHC insurance | $36,996 | $27,897 | $23,798 | $0 |
=Total mortgage | $961,903 | $927,807 | $873,713 | $799,920 |
Amortization | ||||
Mortgage rate | % | % | % | % |
| Payment frequency | ||||
=Mortgage payment | $4,696monthly | $4,530monthly | $4,266monthly | $3,906monthly |
Land Transfer Tax
$16,473
$16,473
Around this home
Data provided by OpenStreetMap & Fraser Institute School Rankings
Ask HOMEH
New!Hi there!
👋Text or call (416) 301-9001
Recommended for you
Based on homes you've looked at.
No recommended properties found.
Nearby similar homes
No nearby properties found.
More real estate resources
Other homes nearby
Explore this area
Nearby neighbourhoods
No nearby listings available.