
223 Elderberry Avenue
London (North B), ON N5X 0A1
- 4Bedrooms
- 4Bathrooms
- 2Garage
- 2000–2500Sq Ft
- $8,080Tax
- 63×131 ftLot Size
 Estimated Value:$955,500See Free Estimate Report

Property not available for sale or for rent.
HOMEH One: full-service selling for a 1% listing fee. The buyer's agent commission is separate.
Free Home EvaluationHow Much Is My Home Worth?Homes for Sale NearbySale & Price History for 223 Elderberry Avenue, London, North B
| Start Date | End Date | Price | Event | MLS# |
|---|---|---|---|---|
| 2026-08-28 | 2026-10-07 | Login to See Prices | Sold | x13723588 |
Real estate boards require you to or to see the full details of this property.
*Sold prices and complete sale & price history are regulated data. Under the Trust in Real Estate Services Act, 2002 (TRESA) and the rules of the Real Estate Council of Ontario (RECO), and pursuant to the Multiple Listing Service® rules of the Canadian Real Estate Association (CREA) and the Toronto Regional Real Estate Board (TRREB), this information may be shown only to registered users who have agreed to the applicable terms of use (a Virtual Office Website, or "VOW," arrangement). HOMEH Inc., Brokerage therefore provides it to signed-in members only. Creating an account is free and takes under a minute.
About 223 Elderberry Avenue, London, North B
Summarized Description
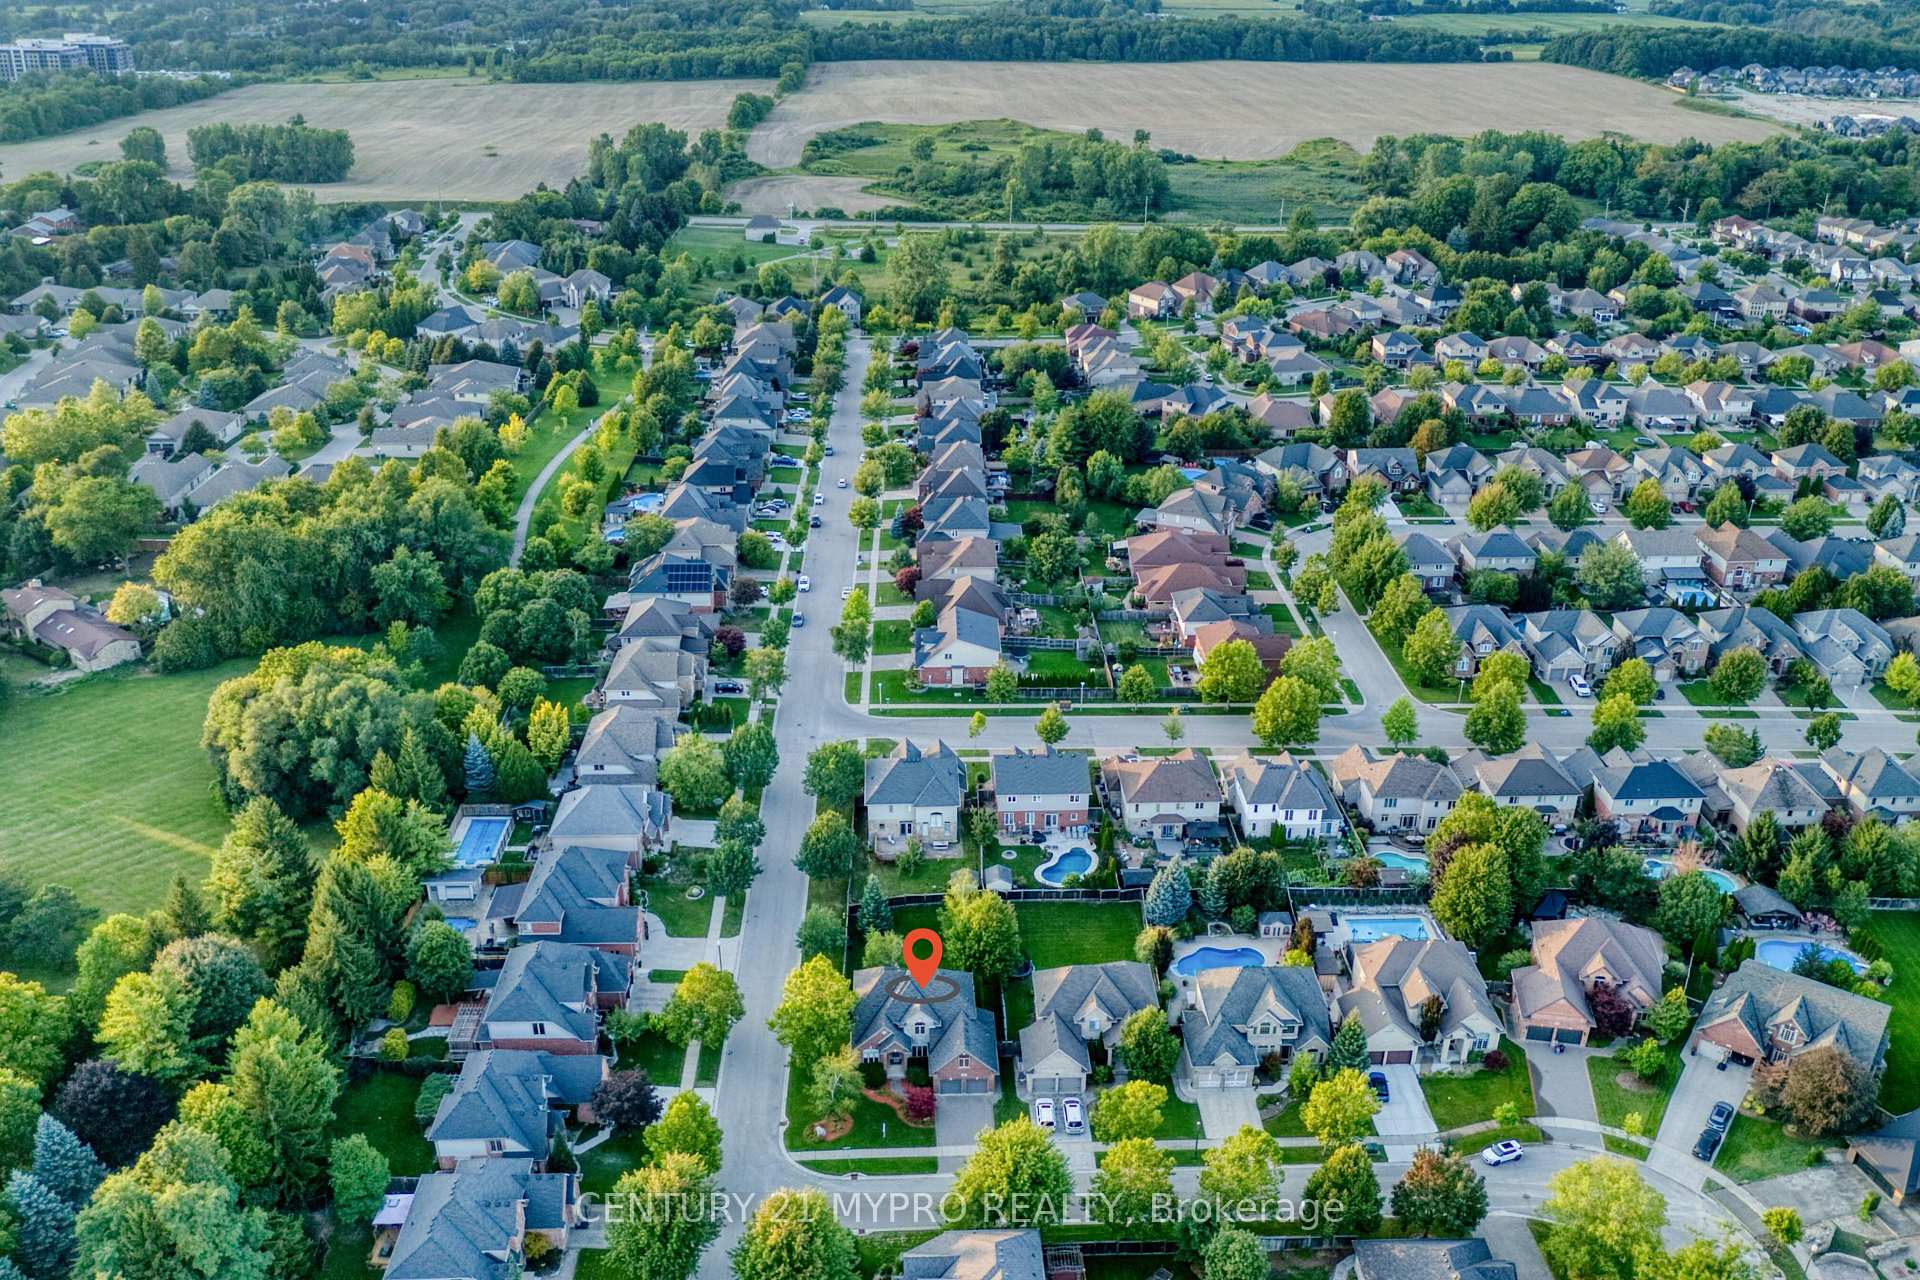
- Located in London's desirable Uplands neighborhood.
- Spacious 3607sqft with luxury finishes.
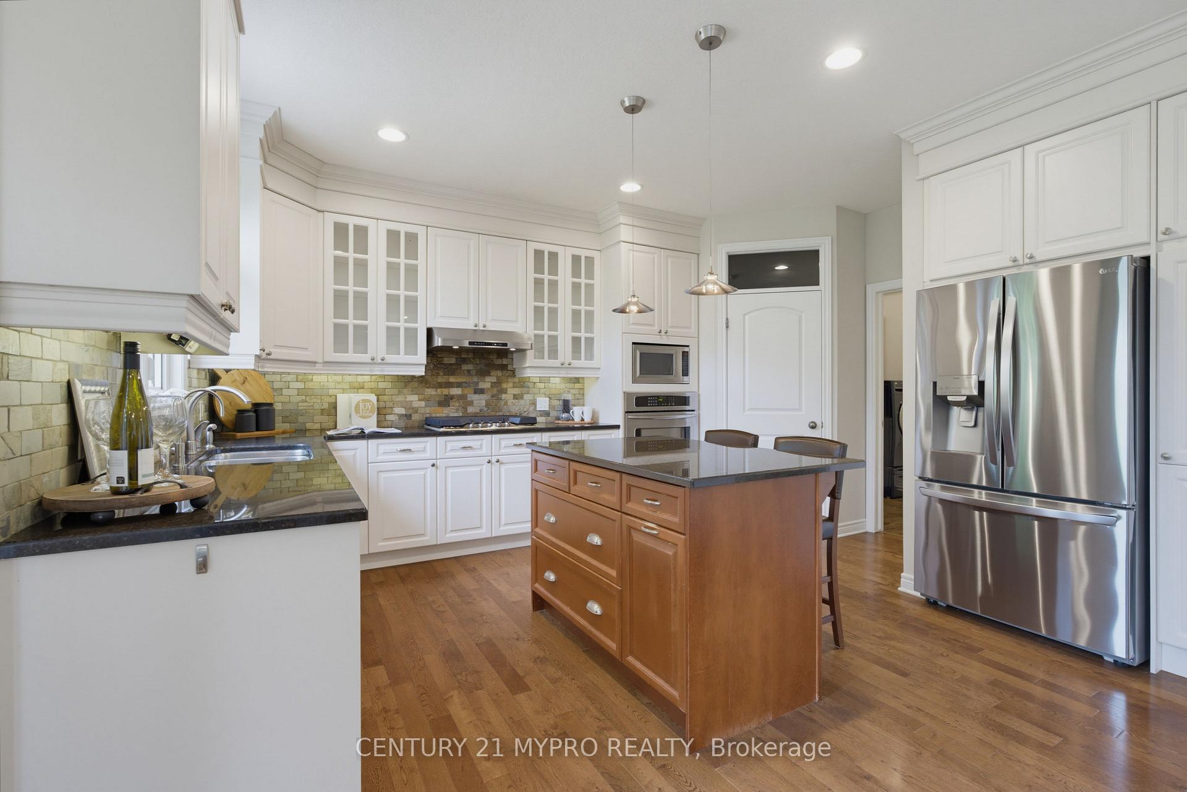
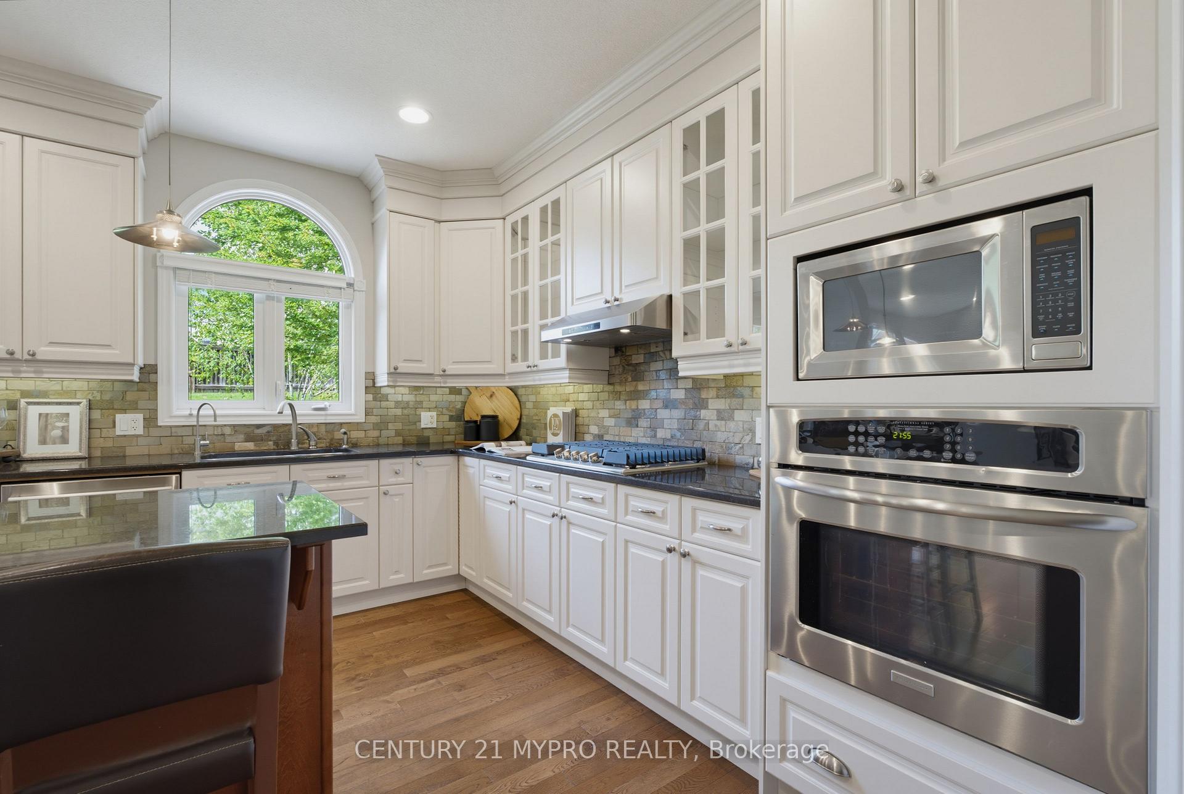
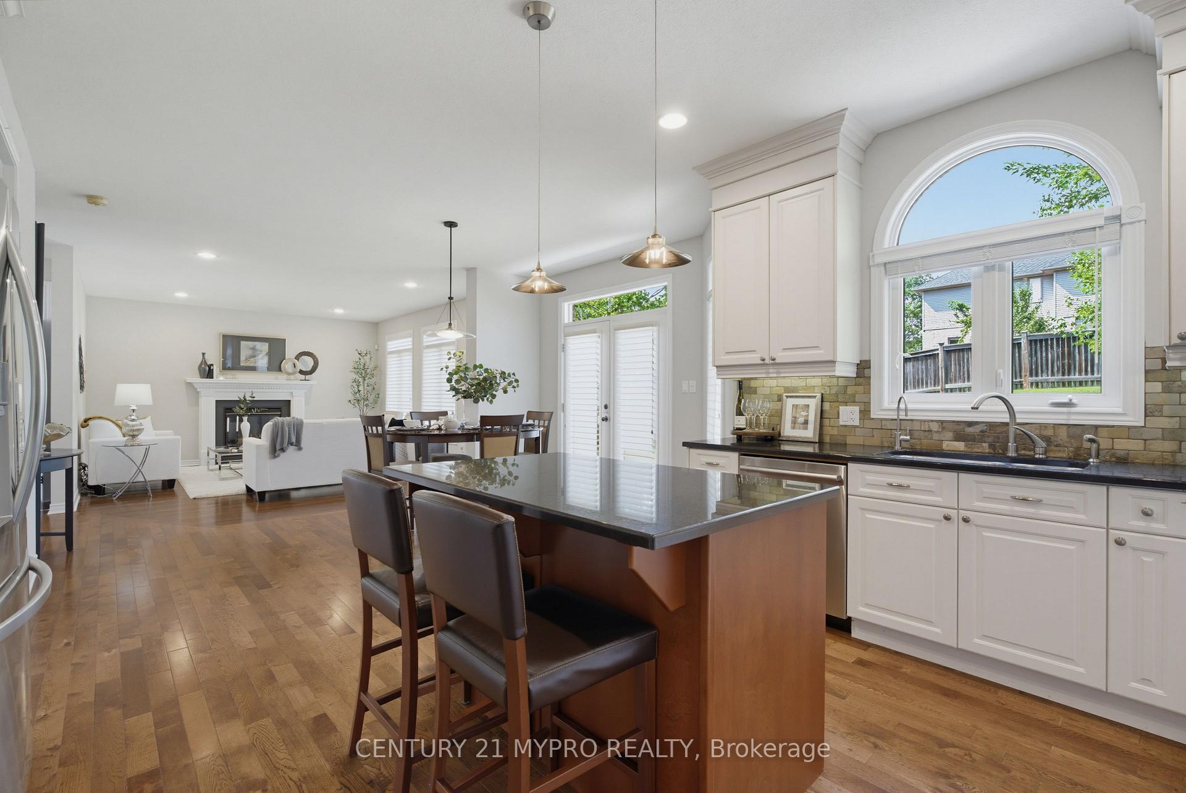
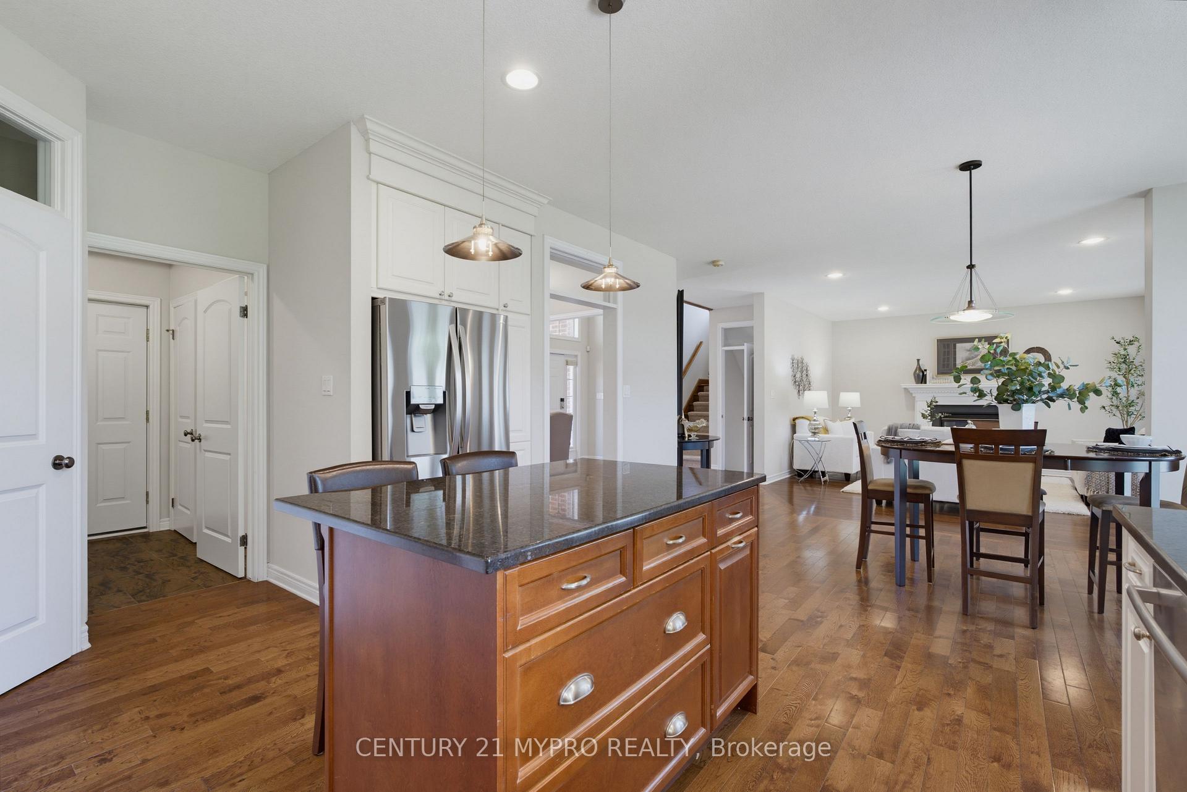
- Open-concept kitchen with premium appliances.
- Massive primary retreat with spa-like ensuite.
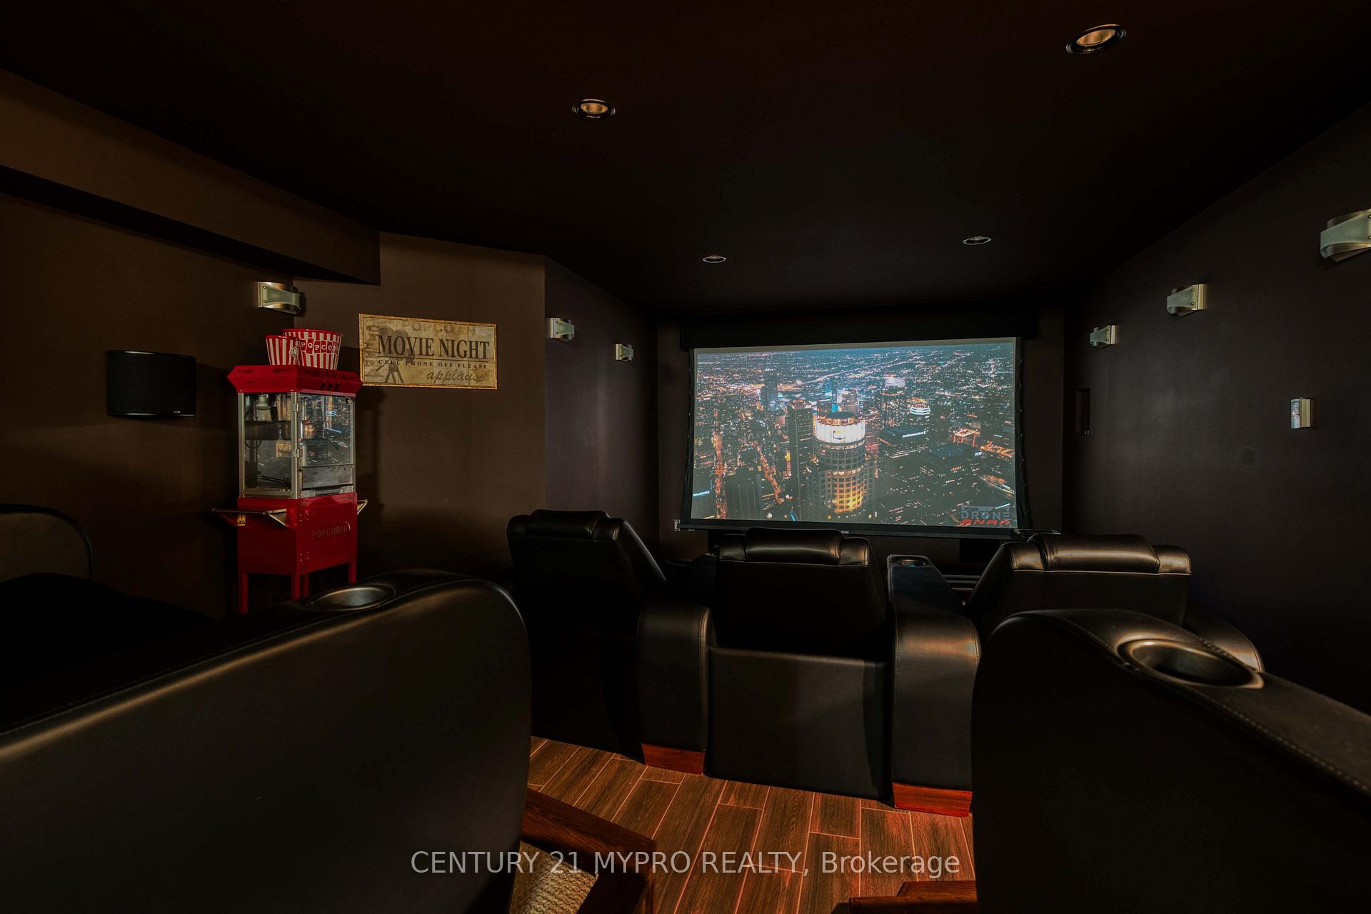
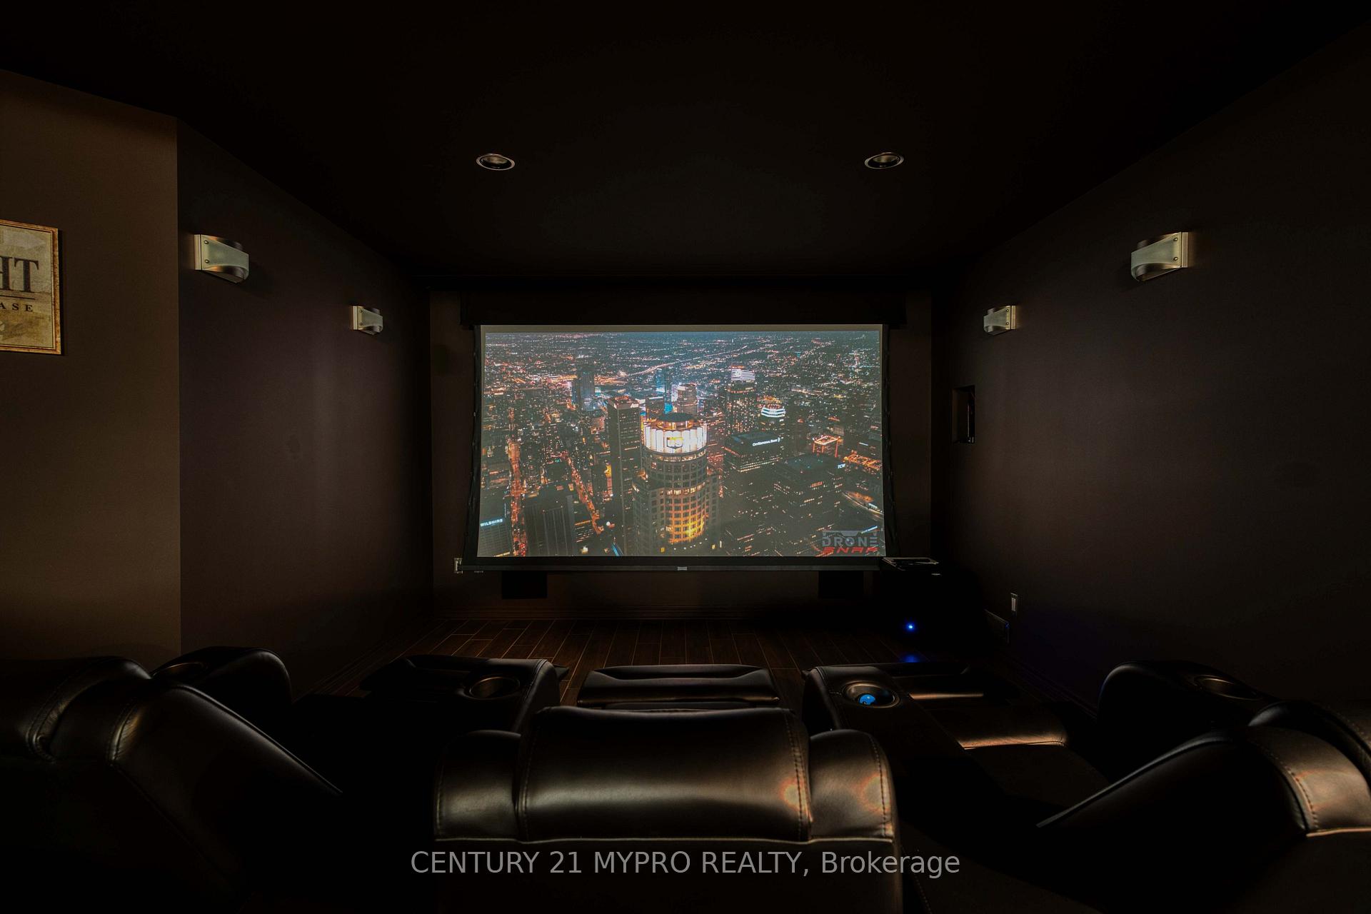
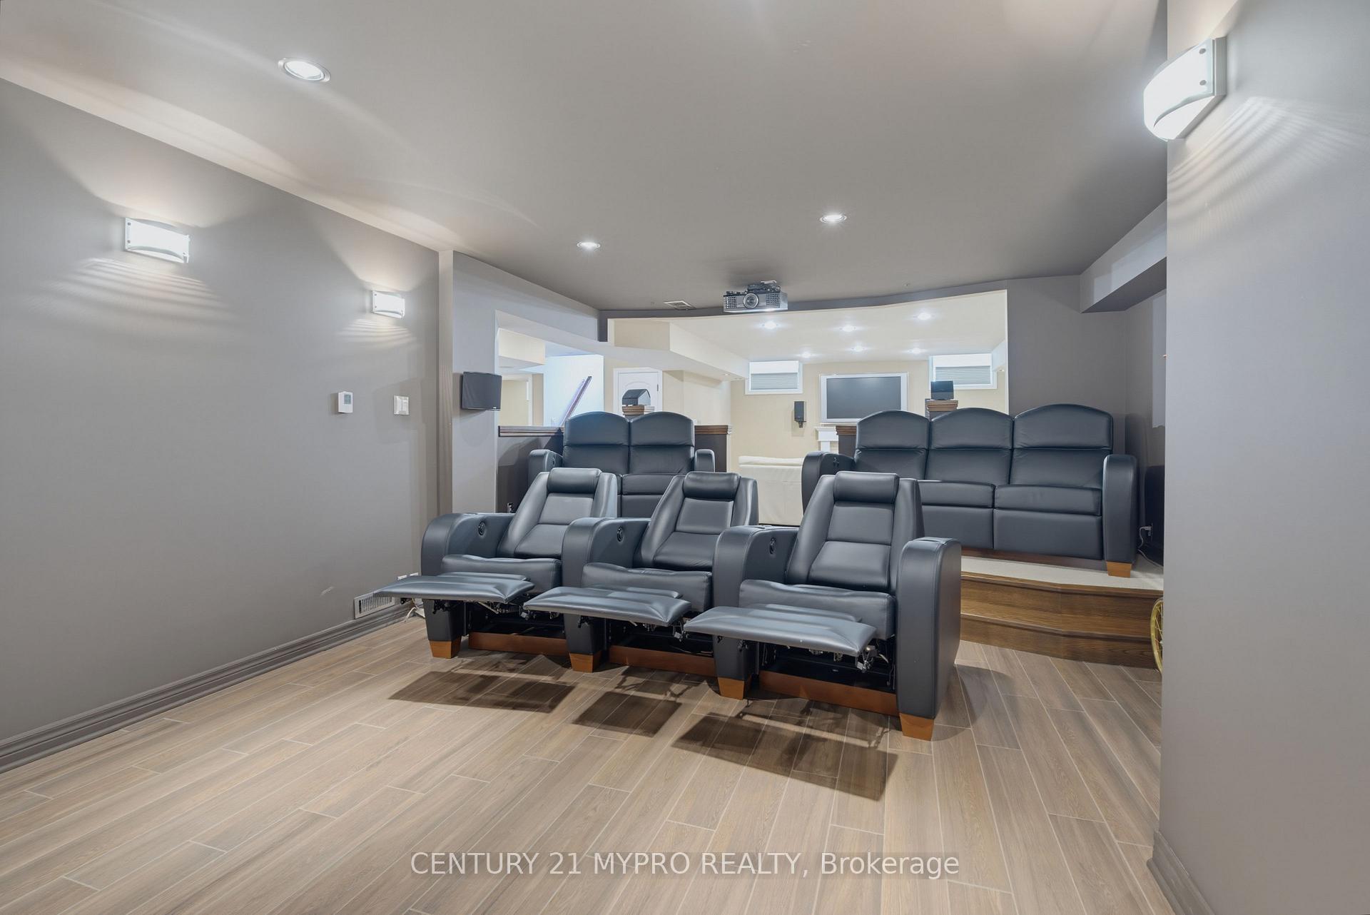
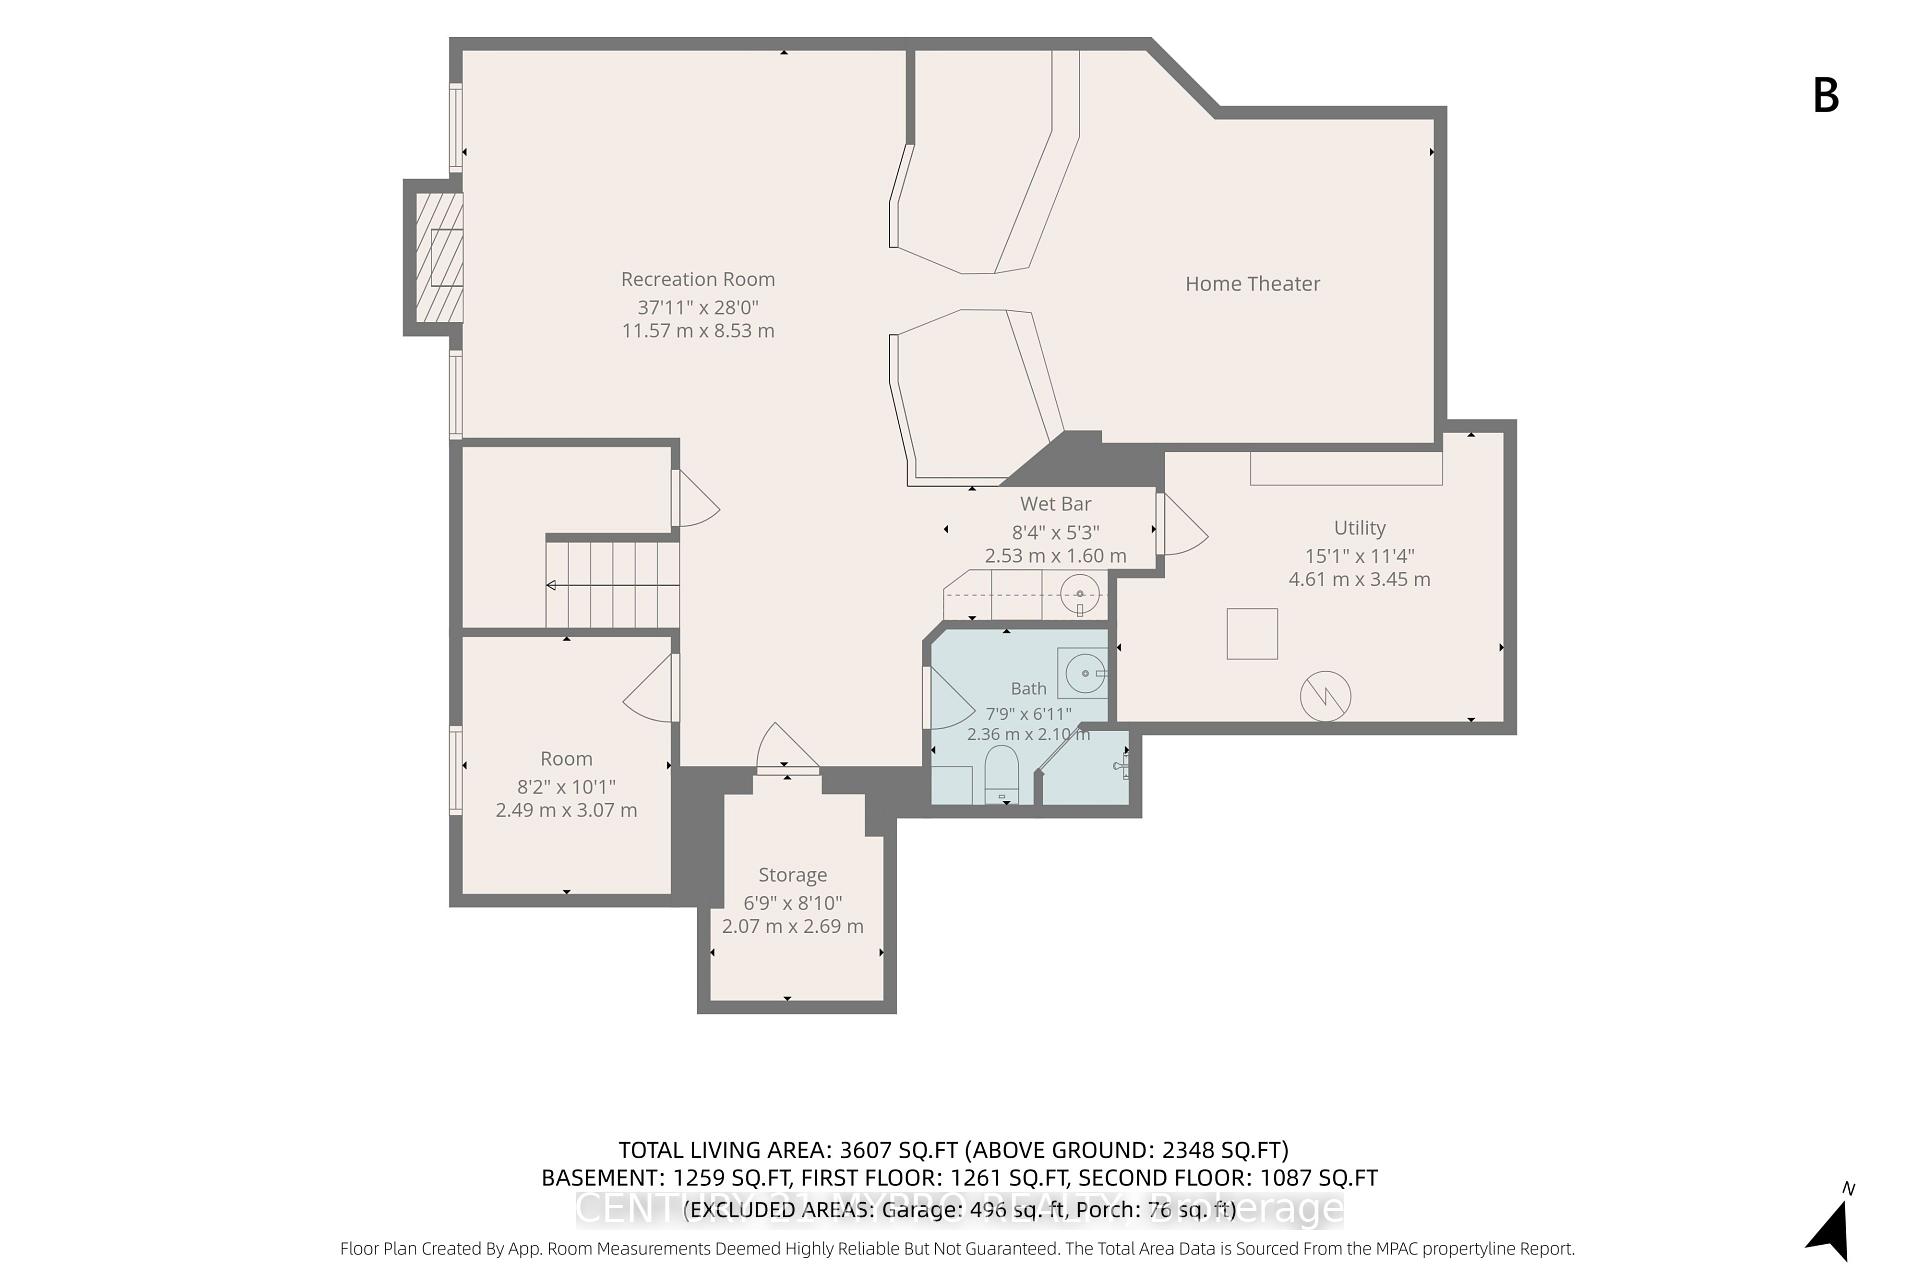
- Entertainment-ready lower level with home theater.
- Radiant heated floors for comfort.
- Whole-house surge protection for safety.
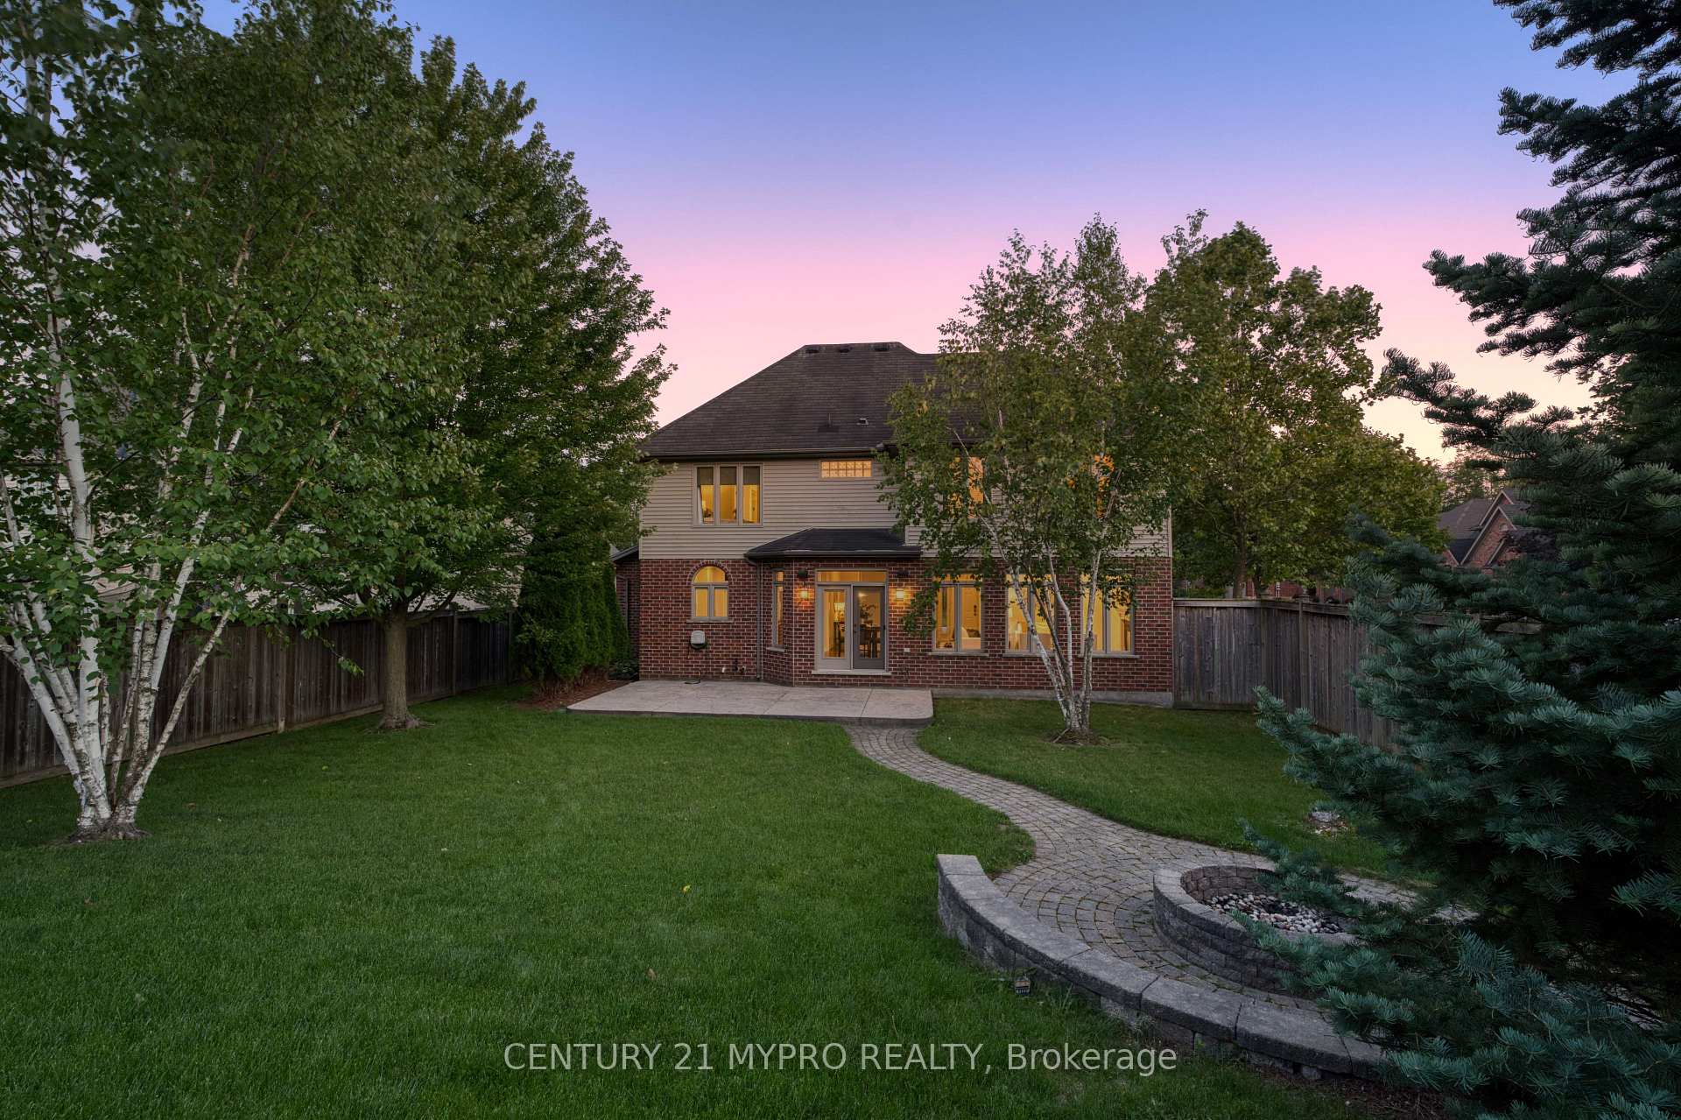
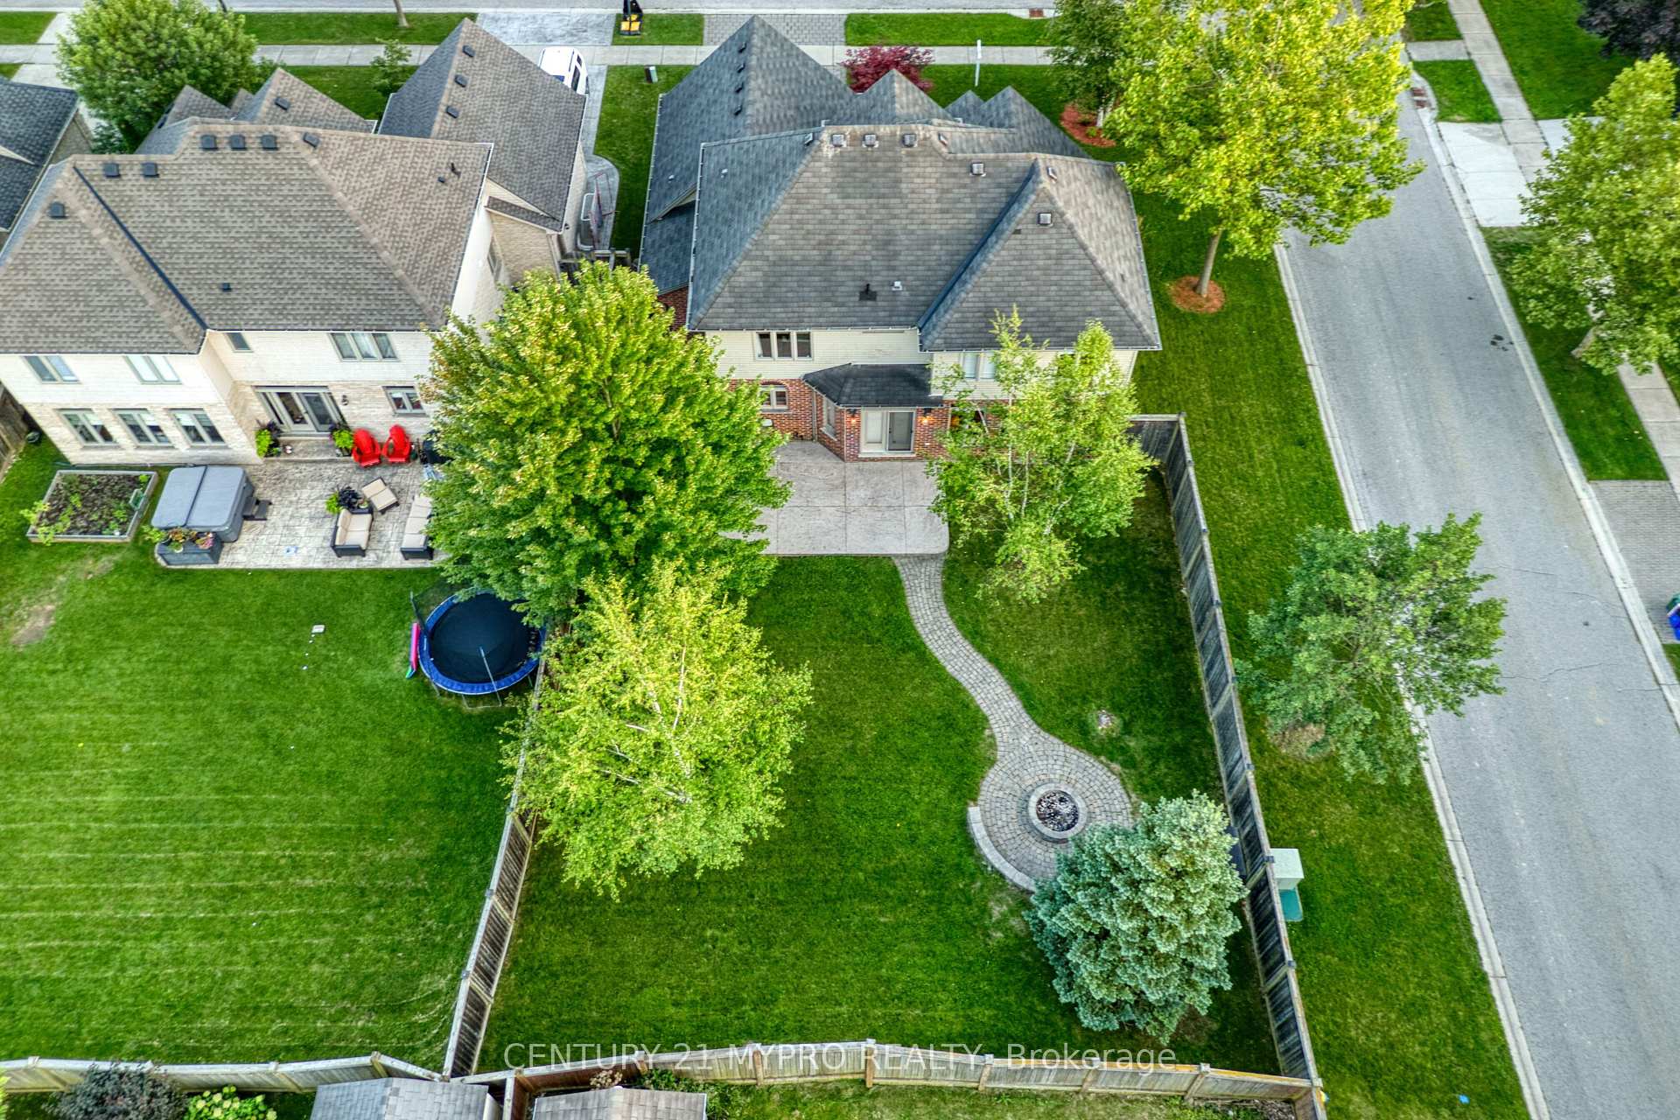
- Meticulously manicured lawn with irrigation system.
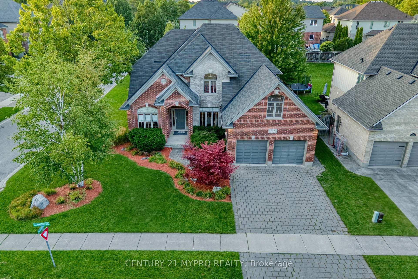
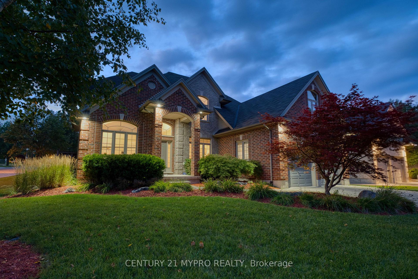
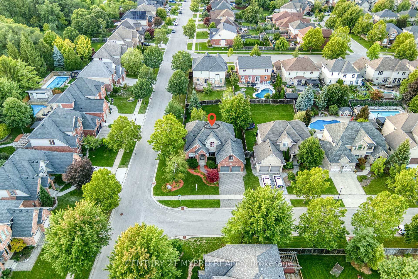
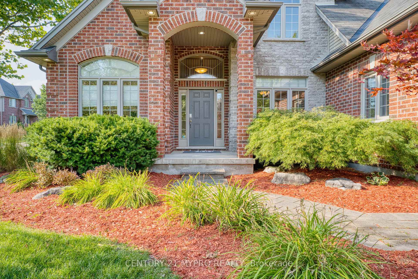
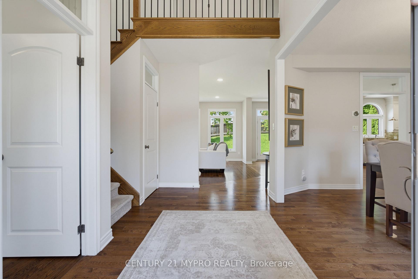
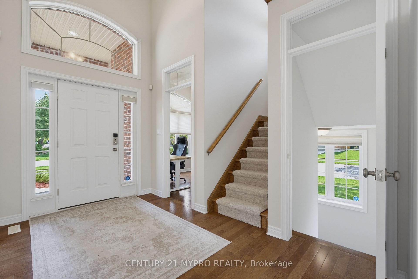
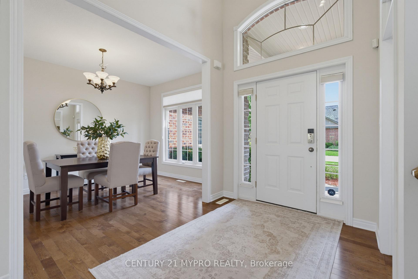
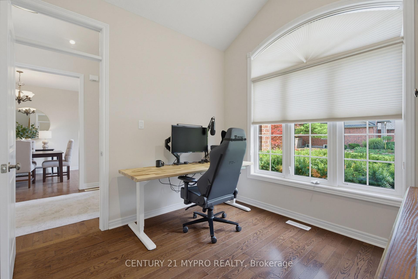
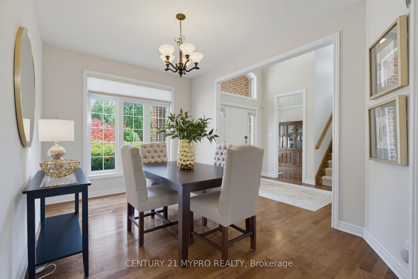
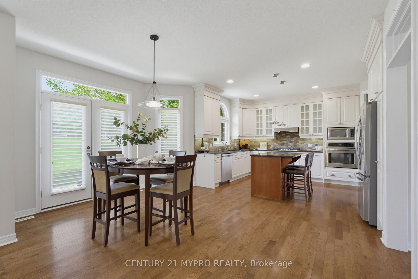
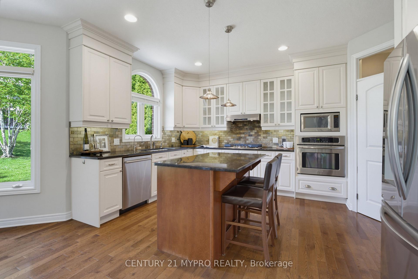
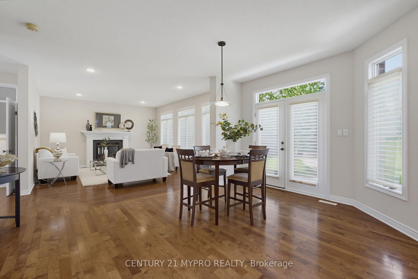
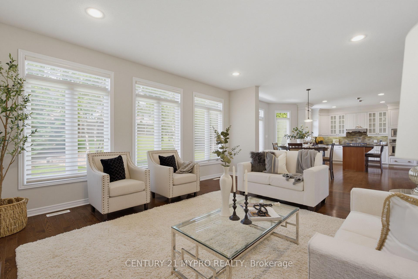
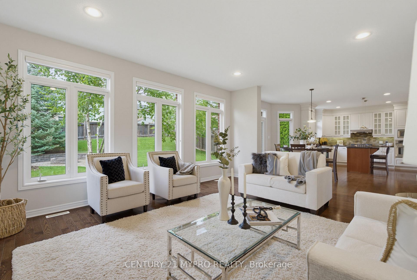
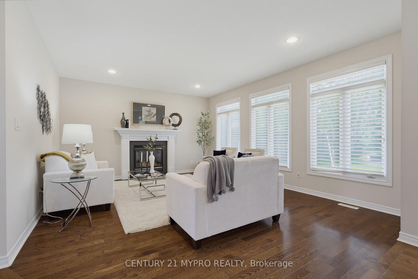
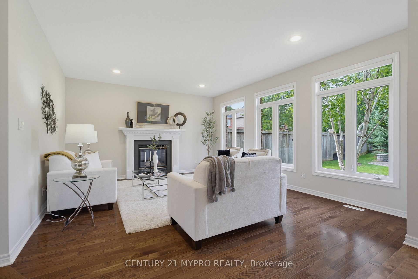
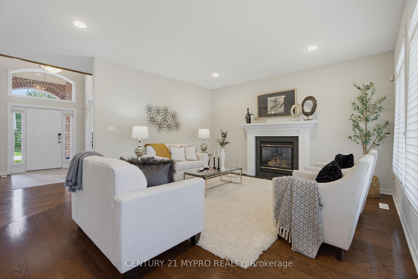
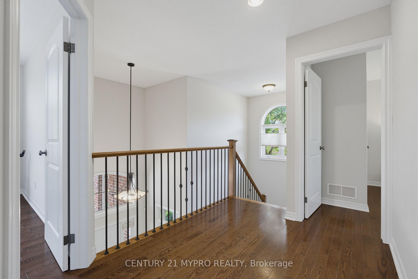
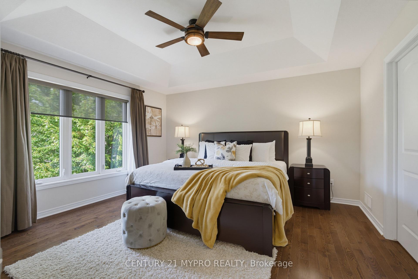
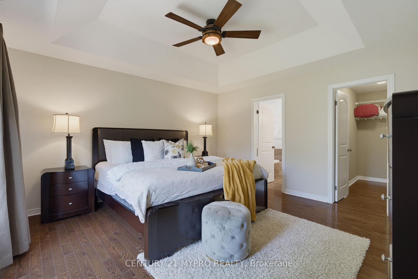
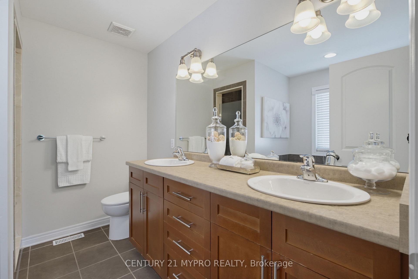
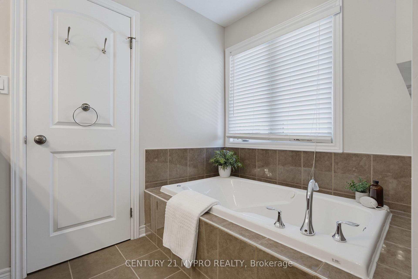
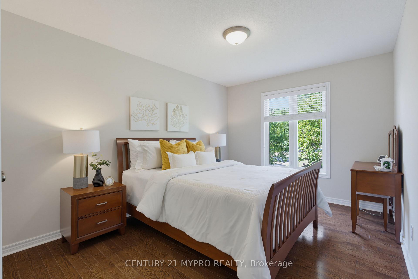
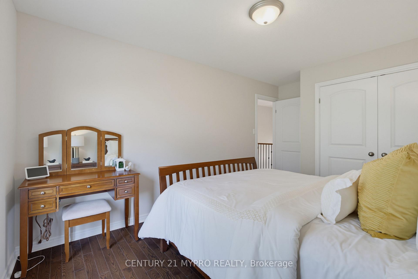
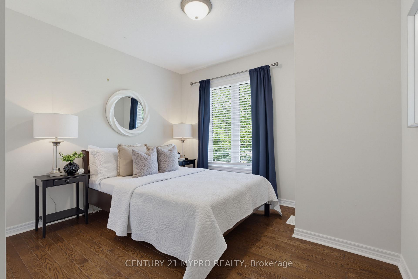
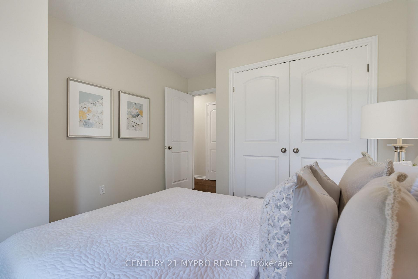
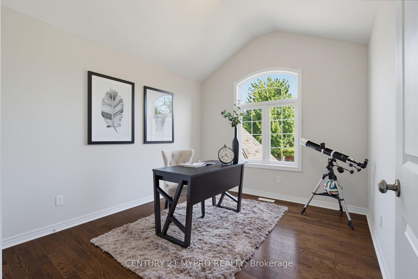
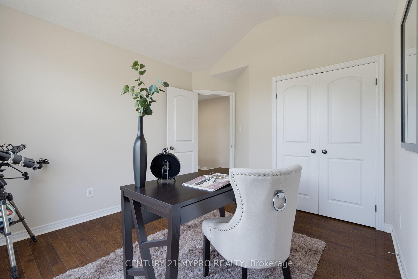
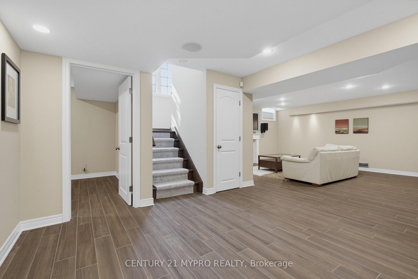
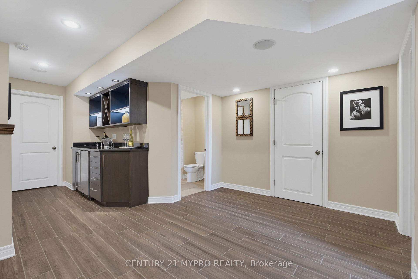
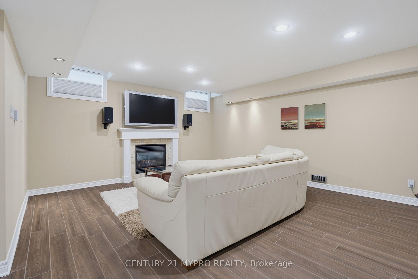
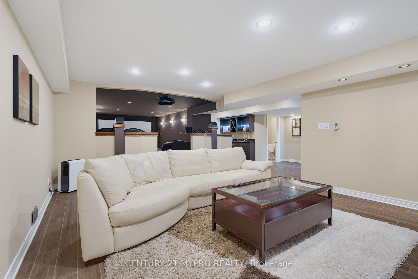
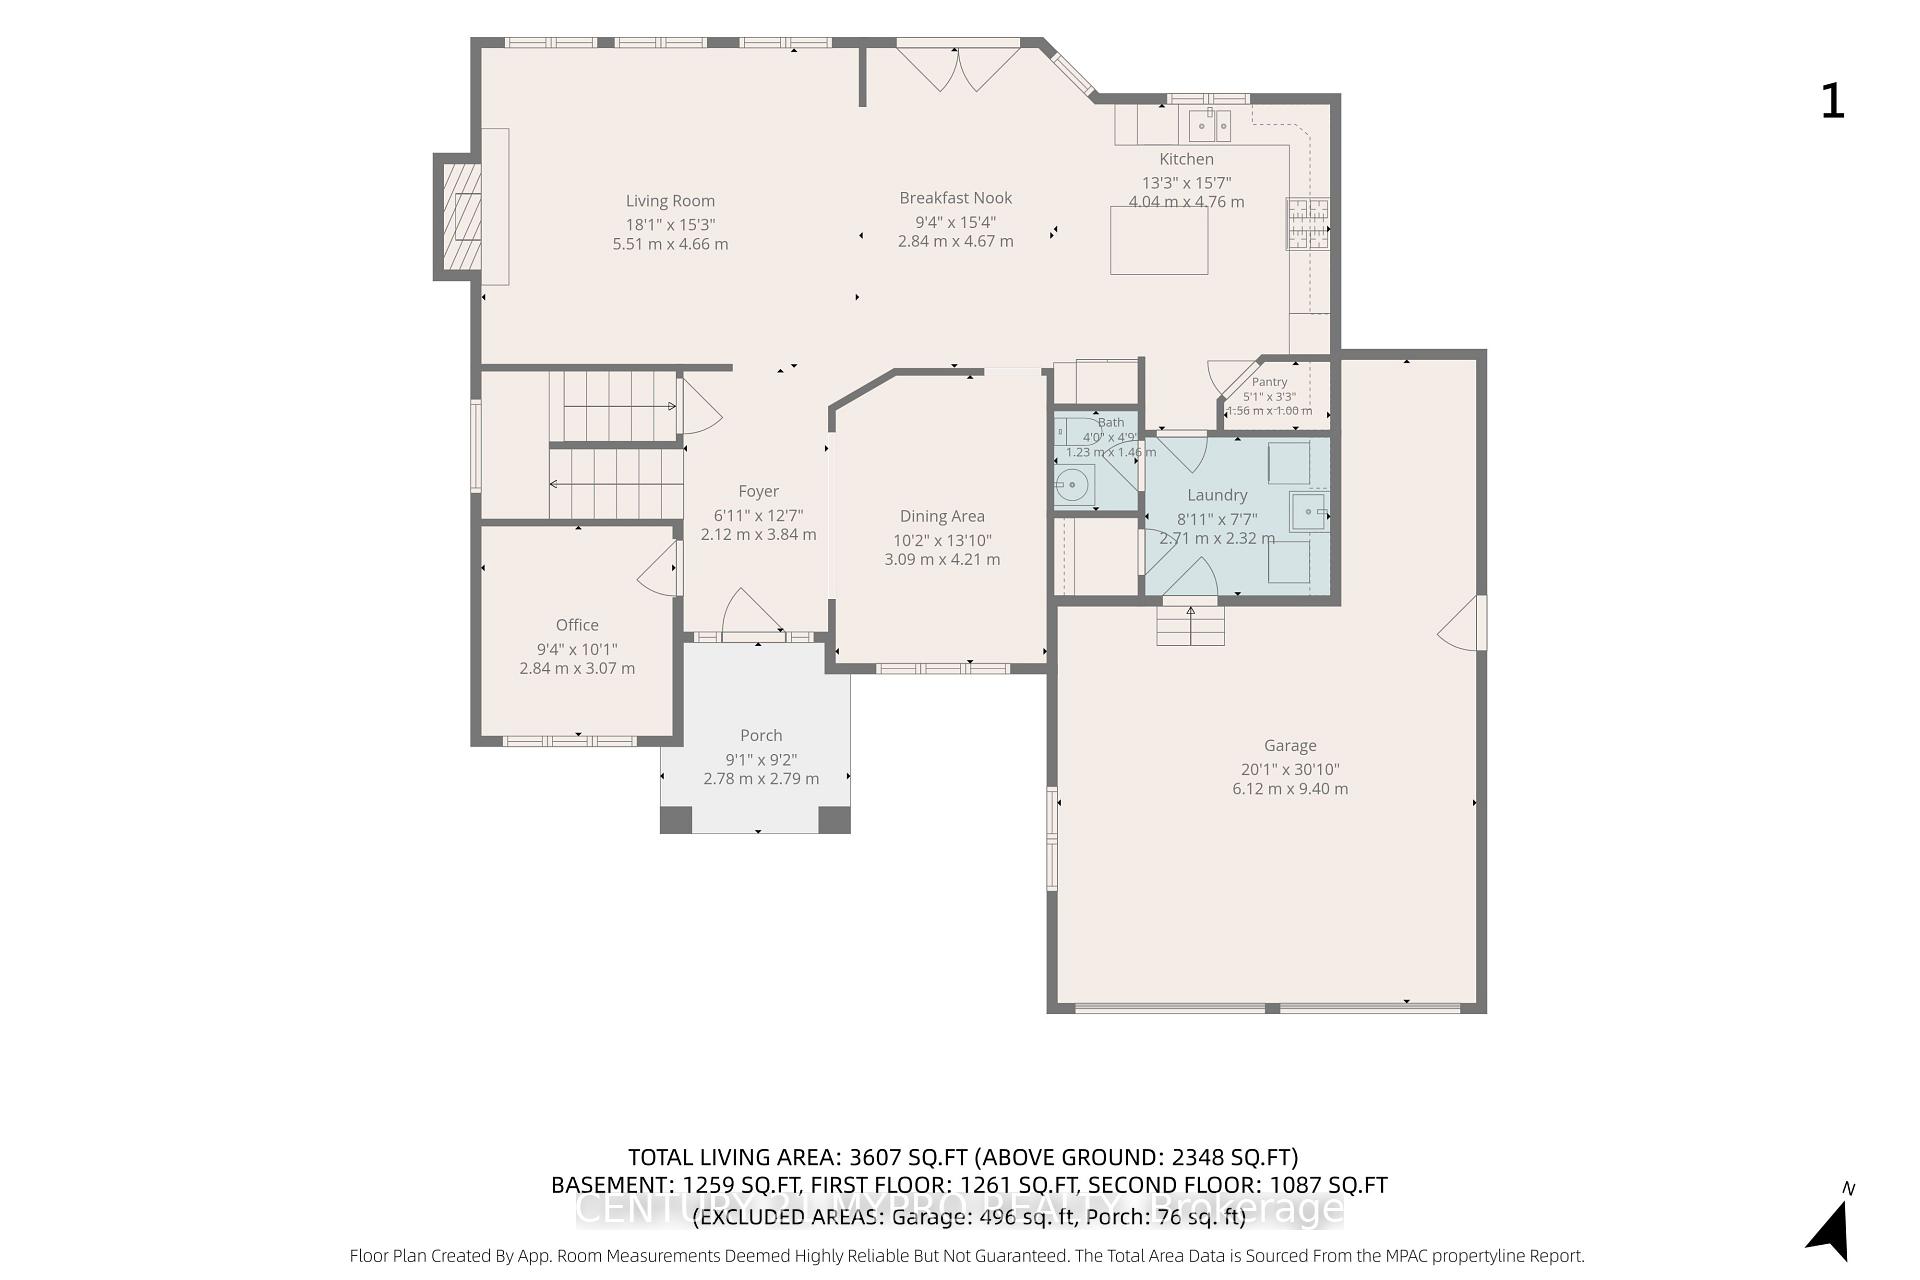
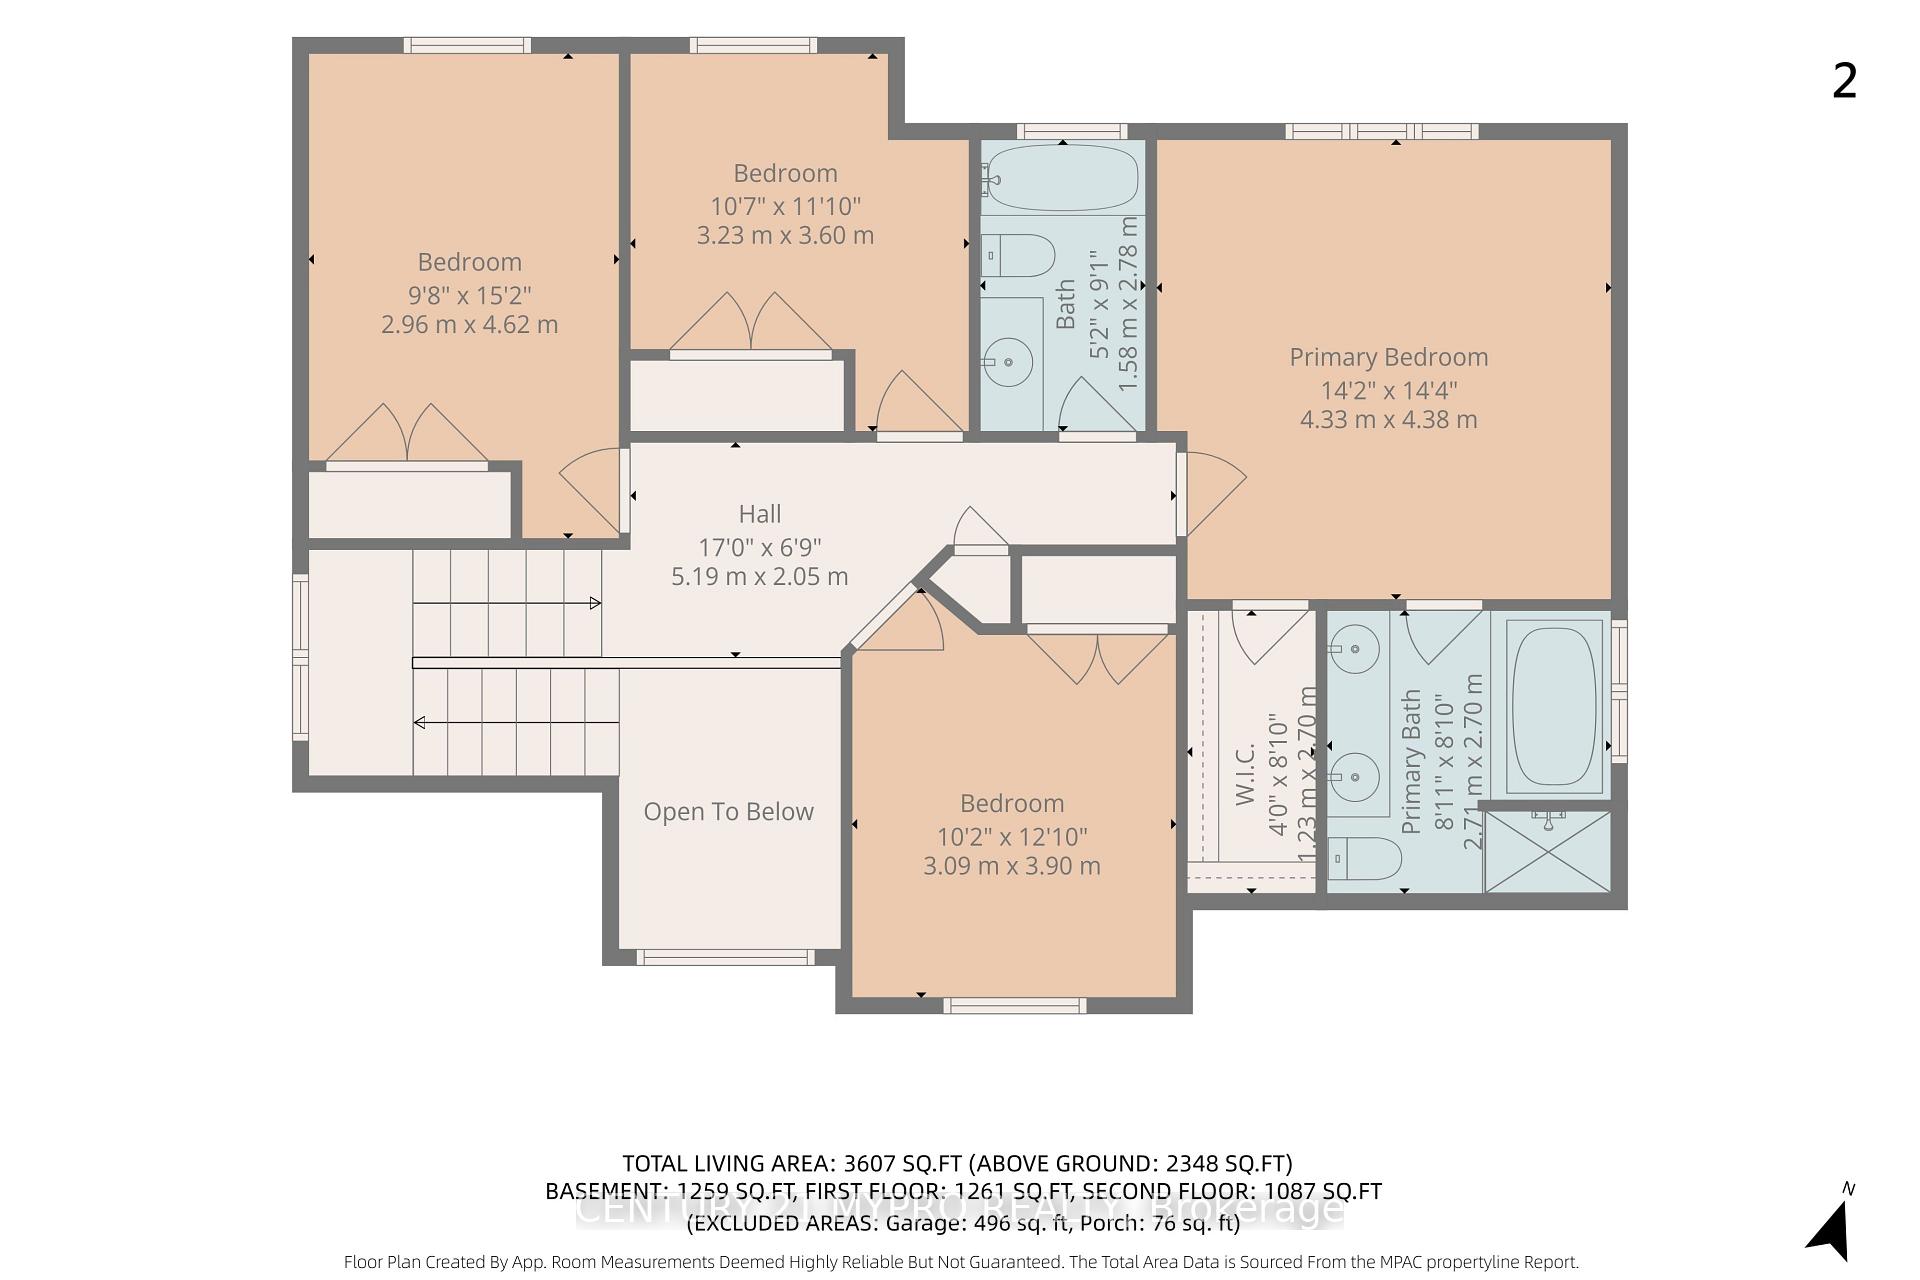
Executive 2-story residence nestled in London's highly desirable Uplands neighborhood. Boasting 3607sqft of total finished living space, this stunning brick and stone home combines top-tier luxury with modern functionality. The main and upper levels greet you with brand-new interior paint throughout, creating a bright, sophisticated, and modern atmosphere. Exceptional attention to detail is evident with premium Hunter Douglas Window Coverings installed in all primary living areas (excl. bedrooms), offering elevated style, privacy, and seamless light control. The main floor features a grand soaring foyer, a dedicated home office, a formal dining room, and a cozy living area anchored by an elegant gas fireplace. The heart of the home is the open-concept chef's kitchen, complete with a central island and premium built-in stainless steel appliances. Upstairs offers 4 generous bedrooms, including a massive primary retreat with a walk-in closet and a spa-like ensuite featuring a deep-soaking jetted tub-perfect for unwinding after a long day. The lower level is an absolute entertainer's paradise. Stay cozy with radiant heated floors managed by a 2-zone programmable Warm Tiles thermostat, alongside a second gas fireplace in the massive recreation room. Host unforgettable movie nights in the state-of-the-art tiered home theater or mix drinks at the wet bar, all while enjoying seamless sound integration via custom in-ceiling and surround speakers installed throughout the basement entertainment areas. The property offers elite infrastructure. The entire home is safeguarded by an Eaton Cutler-Hammer CHSP Ultra Whole-House Surge Protection system, protecting all your major appliances, electronics, and utility lines from power spikes. Outside, the meticulously manicured lawn stays pristine effortlessly thanks to a built-in Toro Water Works lawn irrigation system. Complete with a double garage, interlocking driveway, and top-tier Jack Chamber school zoning. Your dream home awaits!
Key Facts & Features
Property Costs
- Annual Property Tax Amount
- $8,080
- Land Transfer Tax Fee
- $19,273
Rental Items
- Rental Equipment
- Hot Water Tank
- Under Contract
- Hot Water Tank-Gas
- Basement Type
- Finished, Full
Interior Features
- Laundry Level
- Main Level
- Interior Extras
- Auto Garage Door Remote, Bar Fridge, Built-In Oven, Central Vacuum, Sump Pump, Water Heater
- Security Features
- Alarm System, Smoke Detector
- Fireplace/Stove
- Yes
- Fireplace Features
- Natural Gas
- Elevator
- No
Exterior Features
- Pool
- None
- Property Features
- School, Park
- Other Structures
- Fence - Full
Building
- Building Type
- Detached
- Building Style
- 2-Storey
Construction
- Exterior Finish
- Brick, Stone
- Roof
- Asphalt Shingle
- Foundation Details
- Poured Concrete
- Special Designation
- Unknown
Lot
- Lot Front
- 62.53 ft
- Lot Depth
- 131.42 ft
- Lot Size
- 0.184
Inclusions
- Inclusions
- Gas Cooktop, Range Hood, Built-In Oven, Built-In Microwave, Dishwasher, Washer, Dryer, Utility Sink, Basement Bar Fridge, Water Purifier, Water Softener, Basement Popcorn Machine, Basement Sony BRAVIA XBR TV
Exclusions
- Exclusions
- None
Parking & Garages
- Garage Type
- Attached
- Garage Spaces
- 2
- Parking Spaces
- 2
- Total Garage And Parking Spaces
- 4
Heating & Cooling
- Heat Source
- Gas
- Heat Type
- Forced Air
- Air Conditioning
- Central Air
- Water
- Municipal
- Sewers
- Sewer
- Natural Gas
- Available
- Hydro
- Available
- Cable
- Available
- Telephone
- Available
- Bedrooms
- 4
- Washrooms
- 4
- Kitchens
- 2
- Family / bonus room
- Yes
Room sizes
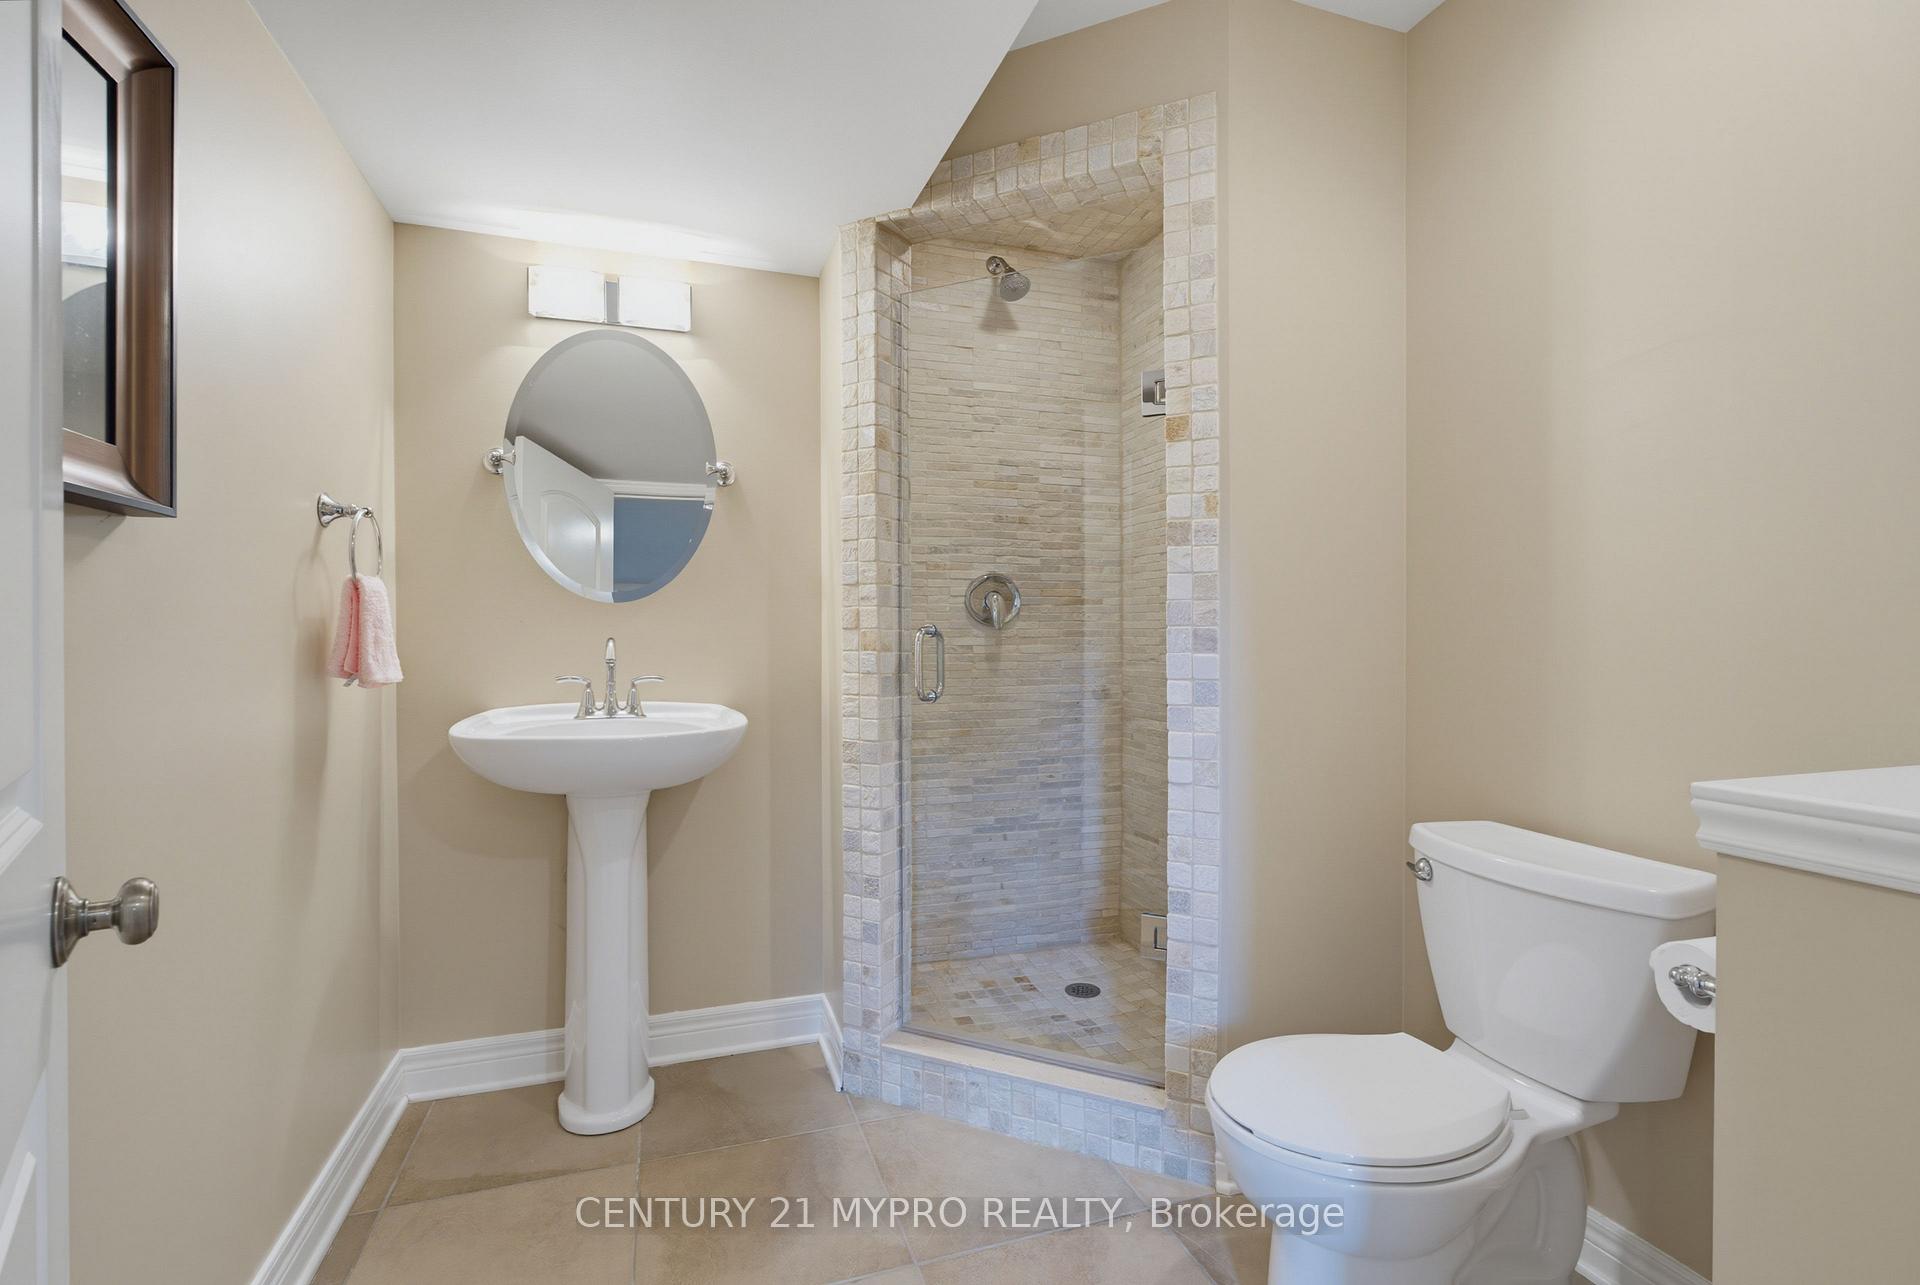
- Bathroom—Second level, 5 Pc Ensuite, Ceramic Floor
- Bedroom—Second level, Hardwood Floor
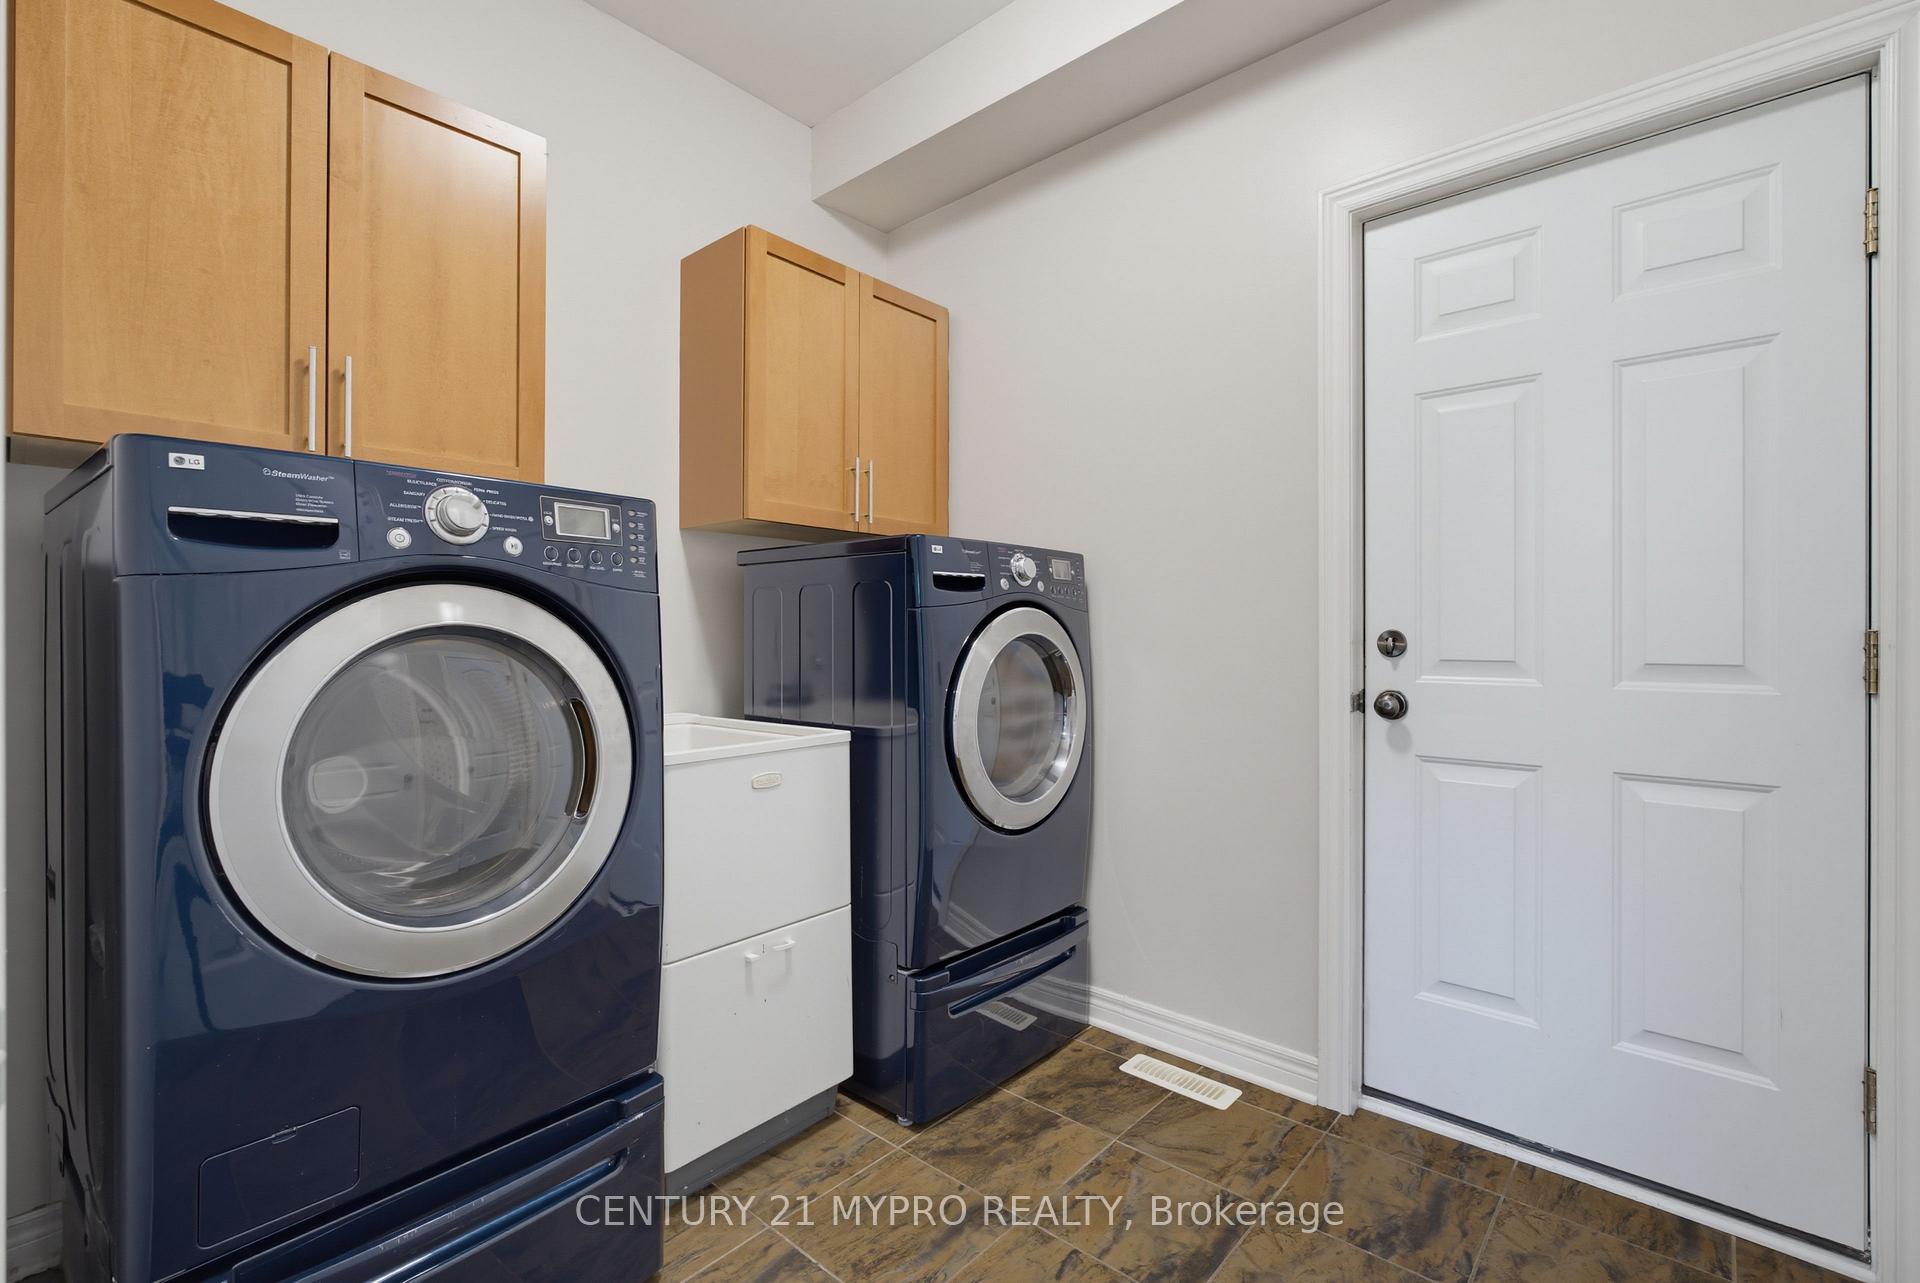
- Laundry—Main level, Ceramic Floor
- Primary Bedroom—Second level, Hardwood Floor
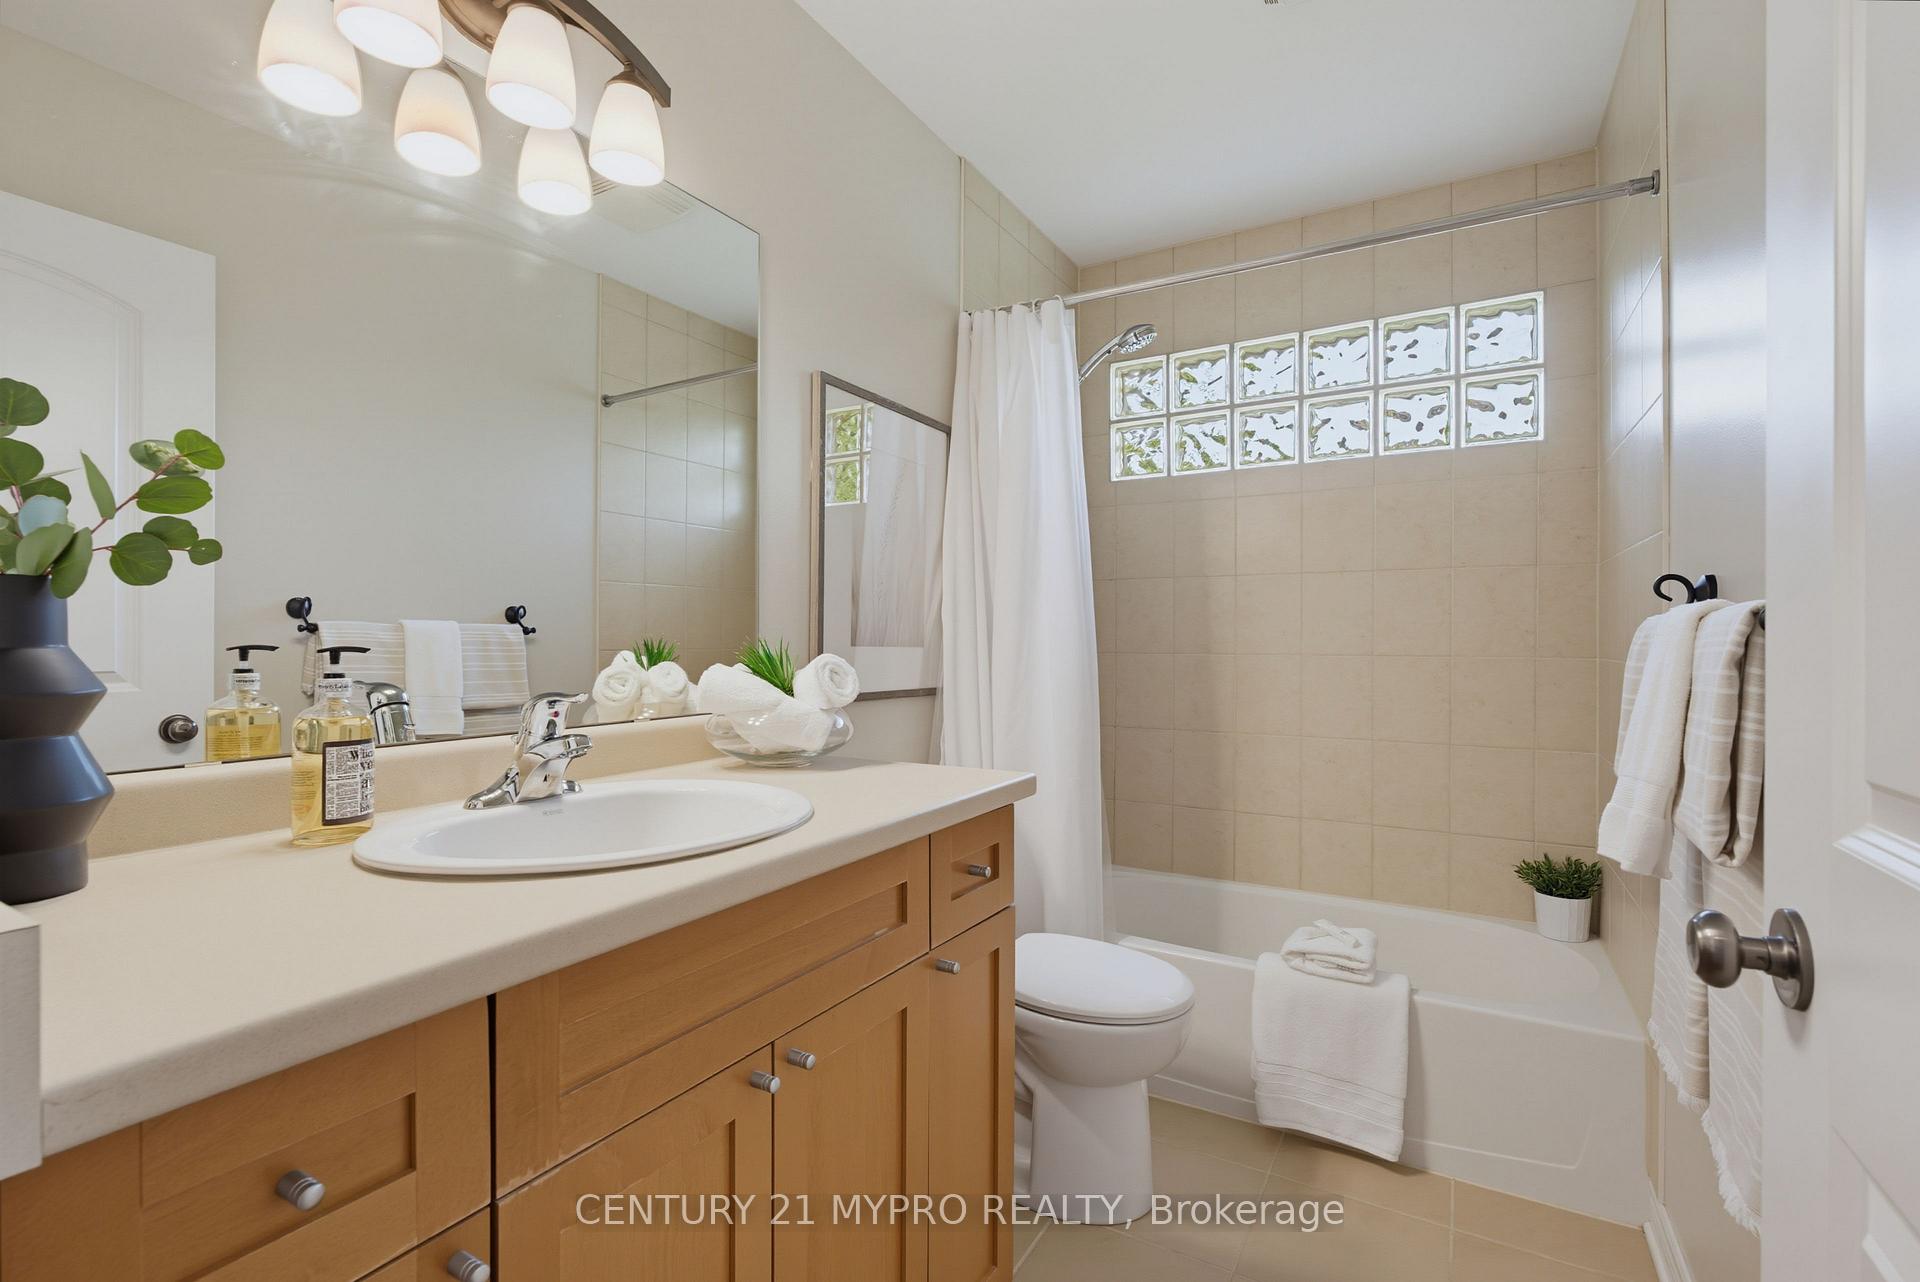
- Bathroom—Second level, 4 Pc Bath
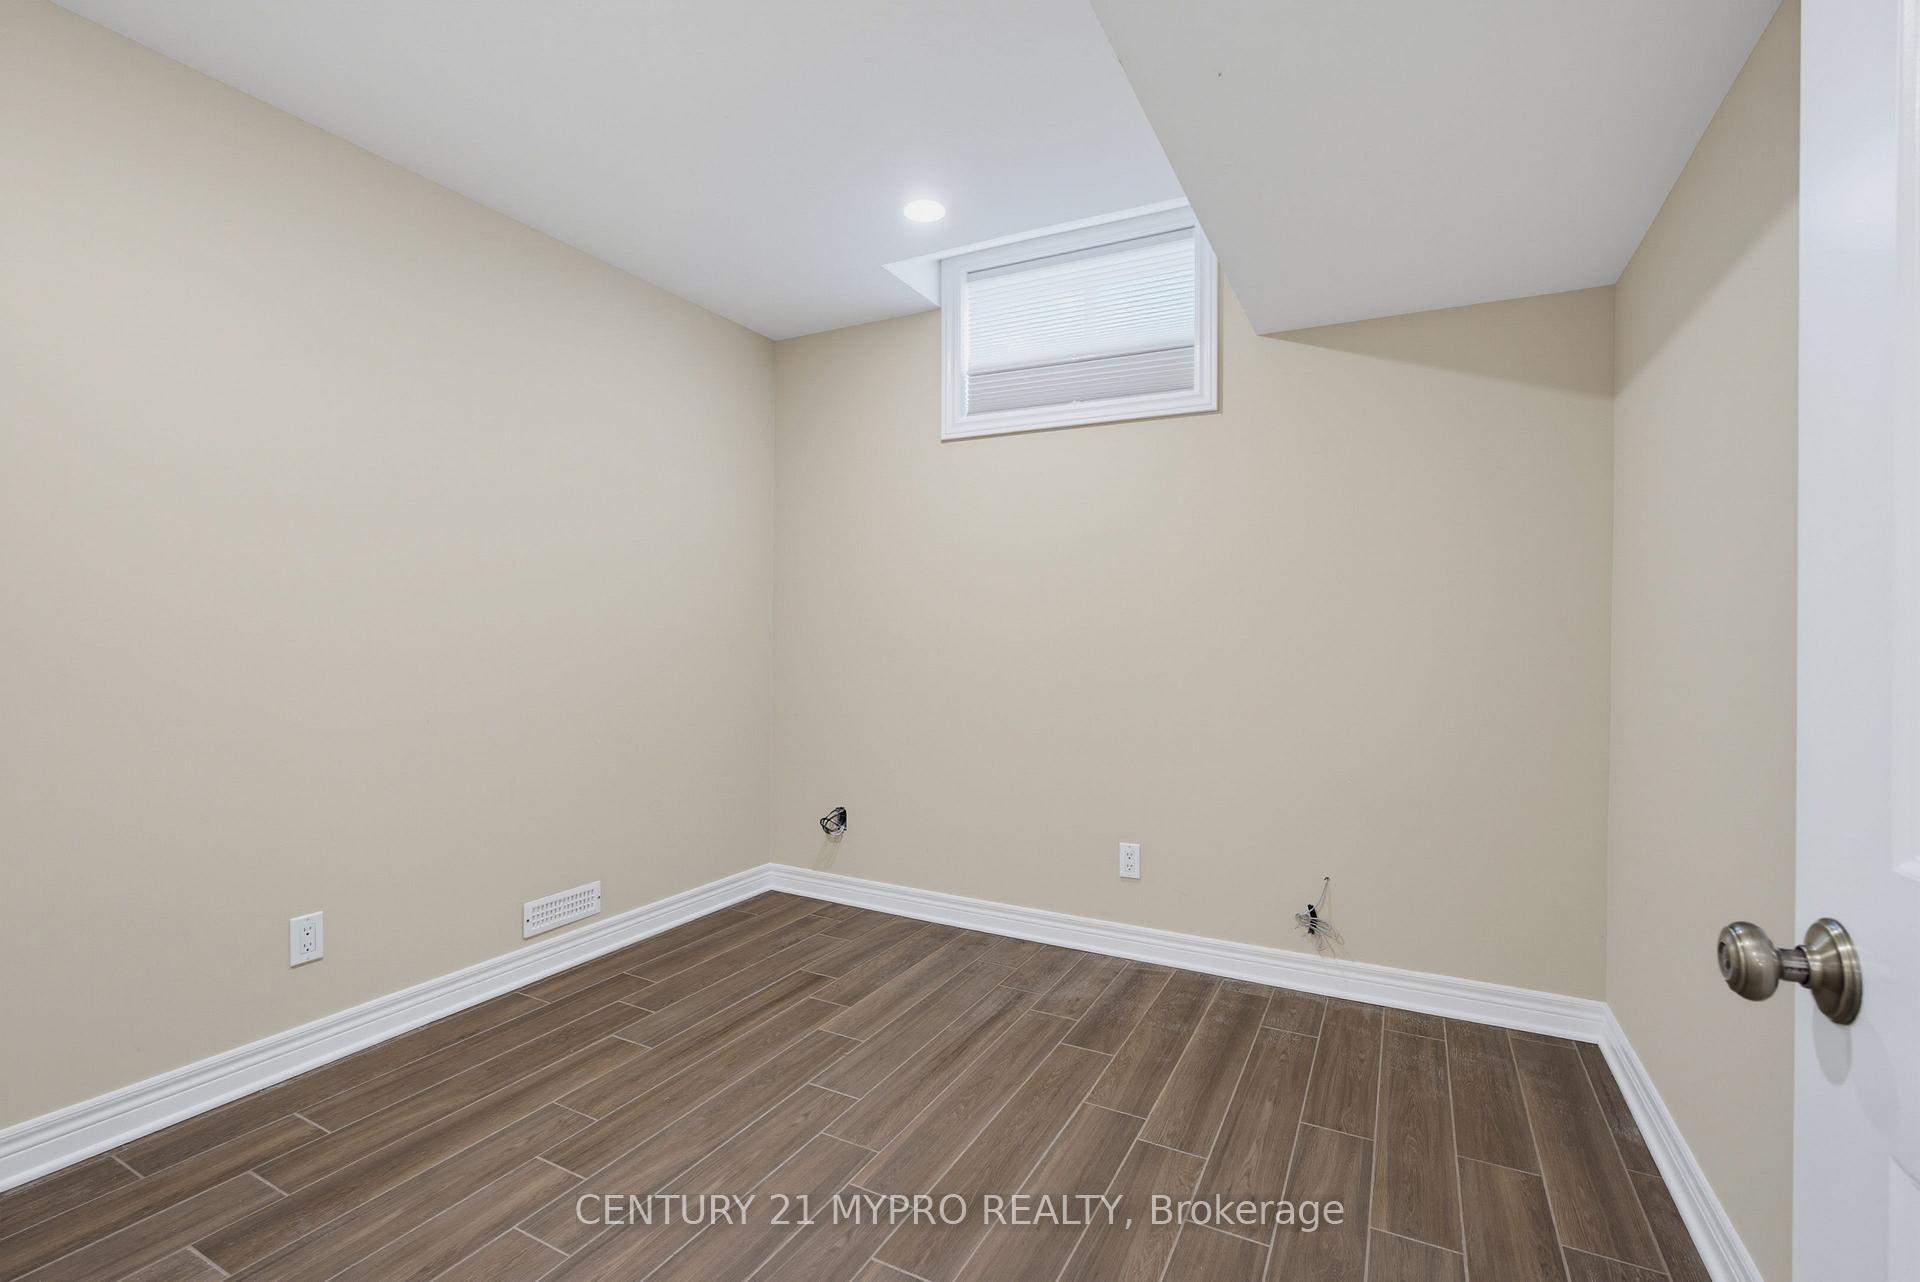
- Exercise Room—Basement level
- Kitchen—Main level, Hardwood Floor
- Office—Main level, Hardwood Floor
- Bedroom 3—Second level, Hardwood Floor
- Bedroom 2—Second level, Hardwood Floor
- Recreation—Basement level
- Bathroom—Basement level, 3 Pc Bath
- Foyer—Main level, Hardwood Floor
- Dining Room—Main level, Hardwood Floor
- Living Room—Main level, Hardwood Floor
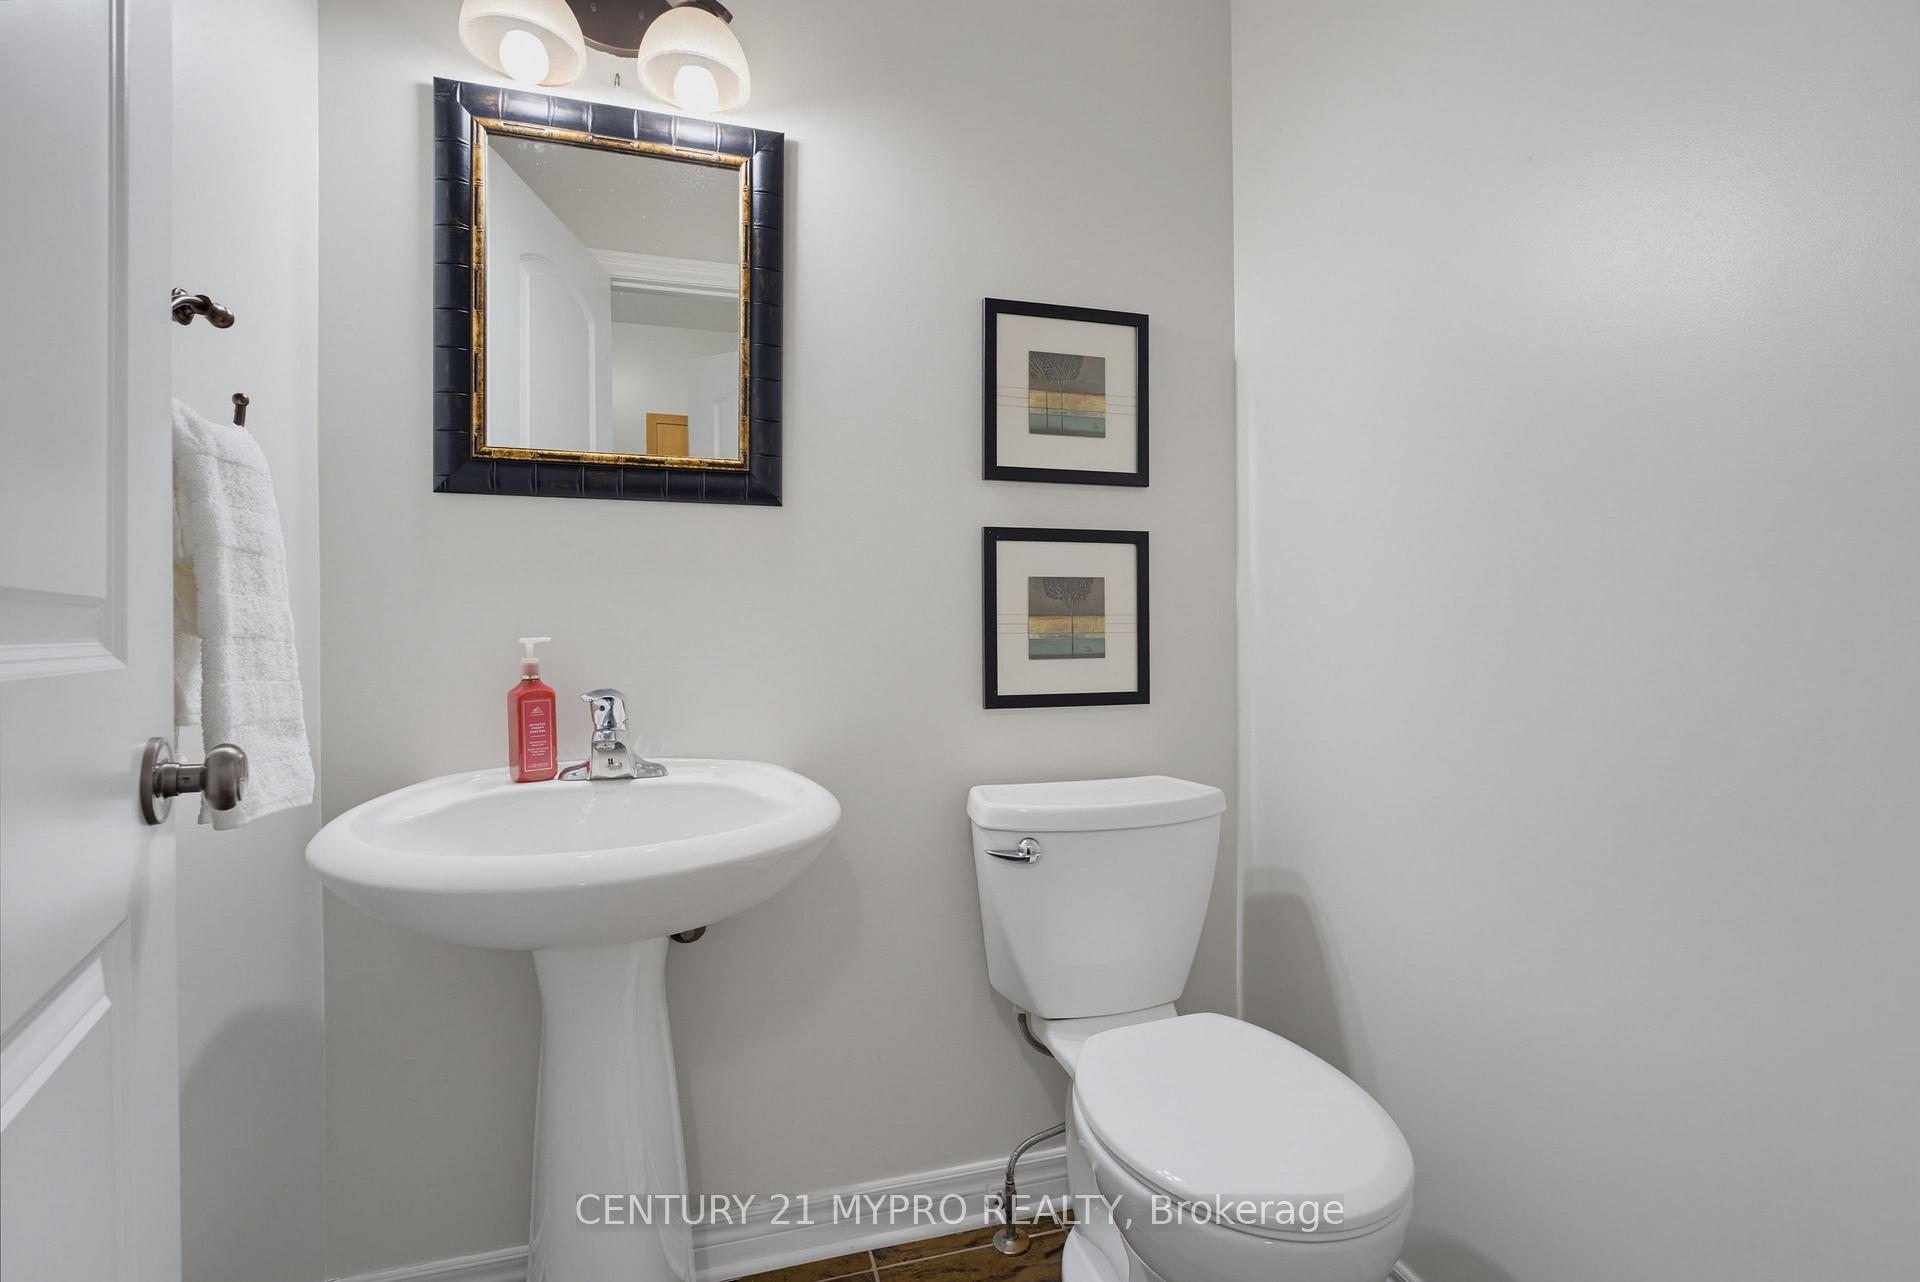
- Bathroom—Main level, 2 Pc Bath, Ceramic Floor
- Breakfast—Main level, Hardwood Floor
Washrooms
- 2-piece, Main
- 5-piece, Second
- 4-piece, Second
- 3-piece, Basement
- Municipality
- London
- Neighbourhood
- North B
- Main cross streets
- Elderberry Ave
- Zoning
- R1-7
- Directions
- Skyline Ave to Elderberry Ave
- Waterfront
- None
- MLS® number
- X13723588
- Data source
- Toronto Regional Real Estate Board
- Status change
- 2026-10-07
- Listed on
- 2026-08-28
- Days on market
- 40 days
- Possession date
- 2026-10-30
- Possession type
- Immediate
- Co-op commission
- 2% + hst
- Seller
- Listed by
- CENTURY 21 MYPRO REALTY
Home Market Value
Current home valuation for 223 Elderberry Avenue, London, North B, London, ON. Listed for $1,139,900
HOMEH Estimate
$955,500
Estimated Sales Range
$840,840 - $1,070,160
HOMEH Estimate for 223 Elderberry Avenue, London, North B
Calculated with a real agent's CMA method — 45+ years of experience, codified. Not an AI guess.
For the owner
Is this your home? Track its value.
Get this home's HOMEH Estimate by email once a month, with how many homes are for sale around you.
Mortgage Payment Calculator
Compare up to 4 down payment scenarios
5% on first $500K + 10% on $639,900 over $500K
$88,990
| Scenario 1 | Scenario 2 | Scenario 3 | Scenario 4 | |
|---|---|---|---|---|
−Down payment | % $ | % $ | % $ | % $ |
+CMHC insurance | $41,994 | $31,803 | $27,130 | $0 |
=Total mortgage | $1,091,842 | $1,057,713 | $996,045 | $911,920 |
Amortization | ||||
Mortgage rate | % | % | % | % |
| Payment frequency | ||||
=Mortgage payment | $5,331monthly | $5,164monthly | $4,863monthly | $4,452monthly |
Land Transfer Tax
$19,273
$19,273
Around this home
Data provided by OpenStreetMap & Fraser Institute School Rankings
Ask HOMEH
New!Hi there!
👋Text or call (416) 301-9001
Recommended for you
Based on homes you've looked at.
No recommended properties found.
Nearby similar homes
No nearby properties found.
More real estate resources
Other homes nearby
Explore this area
Nearby neighbourhoods
No nearby listings available.