
2314 Lime Kiln Drive
London (South B), ON N6K 4P6
- 3Bedrooms
- 3Bathrooms
- 2Garage
- 3500–5000Sq Ft
- $9,824Tax
- 204×385 ftLot Size
 Estimated Value:$1,872,586See Free Estimate Report

This home has sold. It is no longer available.
Property not available for sale or for rent.
Sale & Price History for 2314 Lime Kiln Drive, London, South B
Real estate boards require you to or to see the full details of this property.
*Sold prices and complete sale & price history are regulated data. Under the Trust in Real Estate Services Act, 2002 (TRESA) and the rules of the Real Estate Council of Ontario (RECO), and pursuant to the Multiple Listing Service® rules of the Canadian Real Estate Association (CREA) and the Toronto Regional Real Estate Board (TRREB), this information may be shown only to registered users who have agreed to the applicable terms of use (a Virtual Office Website, or "VOW," arrangement). HOMEH Inc., Brokerage therefore provides it to signed-in members only. Creating an account is free and takes under a minute.
About 2314 Lime Kiln Drive, London, South B
Summarized Description
- Located in prestigious West London.
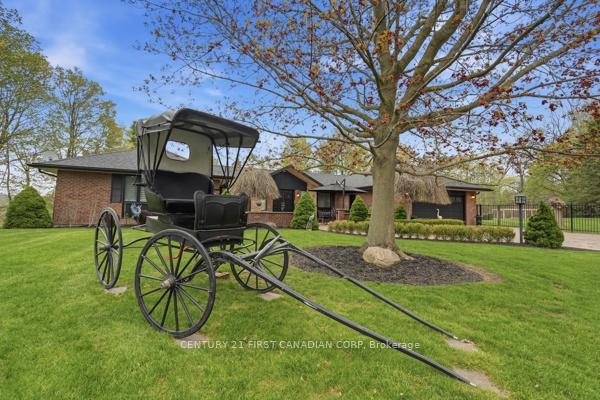
- Sprawling ranch-style residence with luxury features.
- Private 2.25-acre estate with wooded ravine.
- Custom pool house and screened cabana.
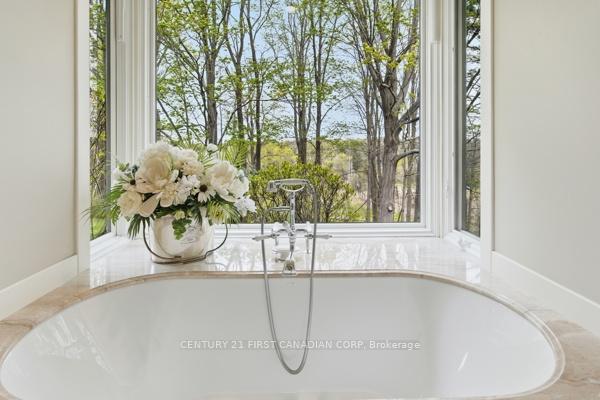
- Expansive windows for panoramic views.
- Designed for effortless entertaining.
- Complete seclusion near city amenities.
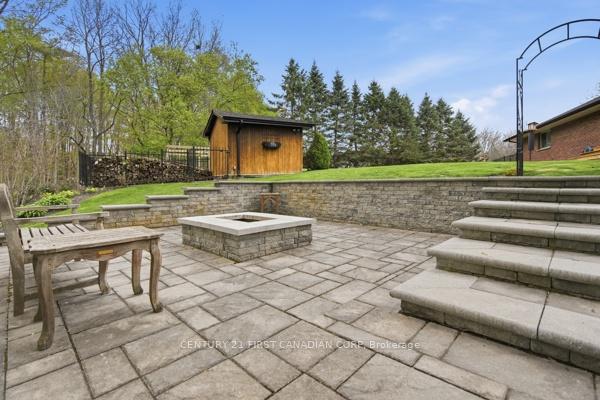
- Exceptional outdoor living spaces.
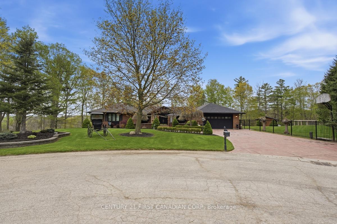
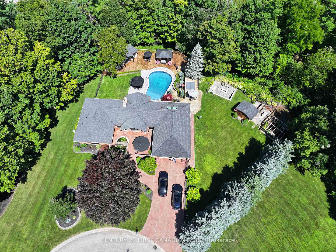
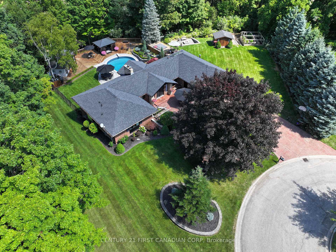
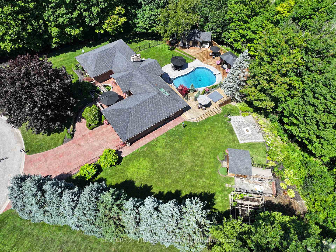
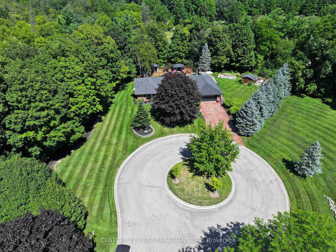
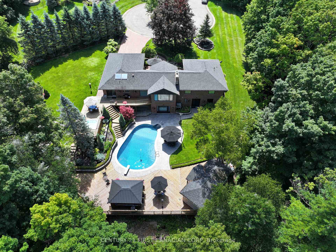
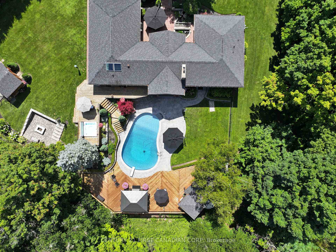
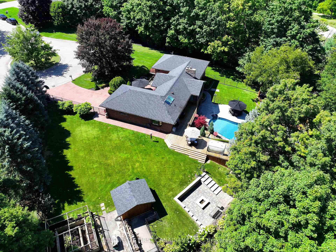
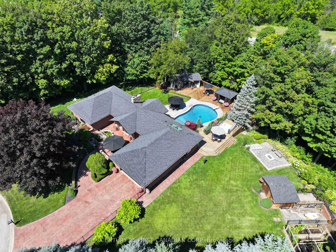
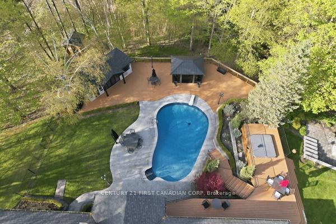
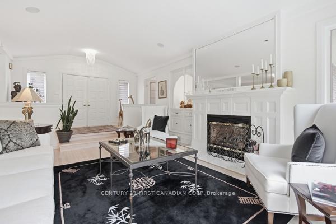
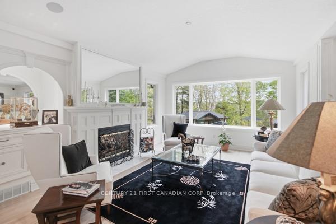
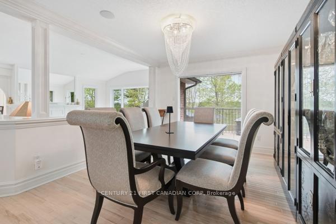
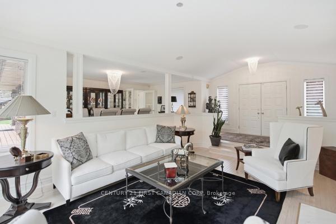
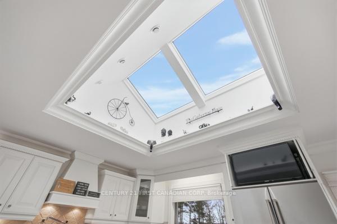
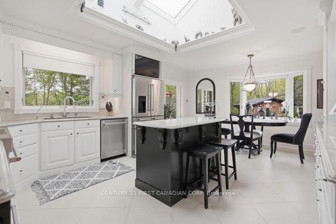
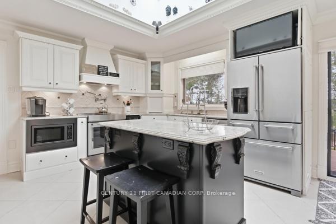
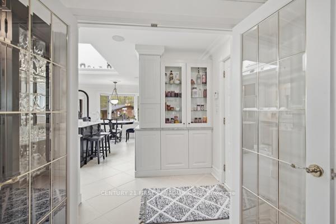
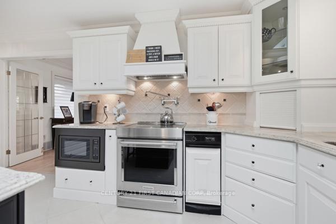
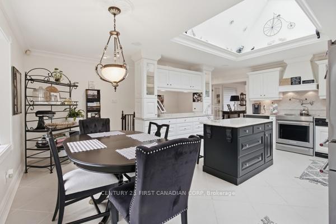
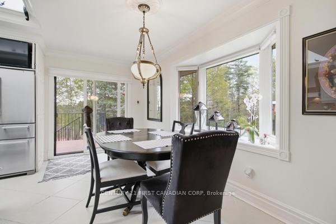
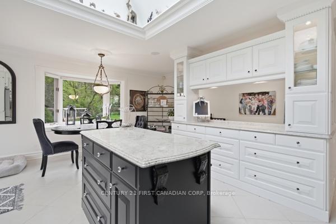
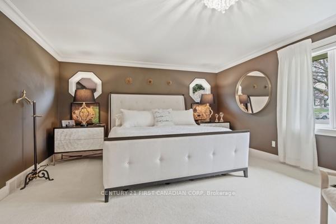
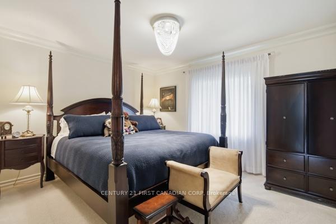
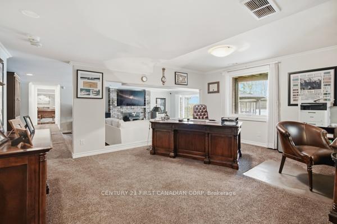
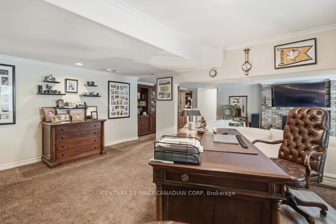
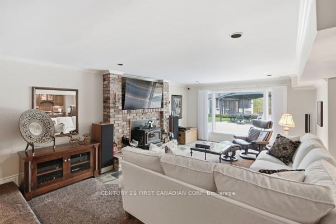
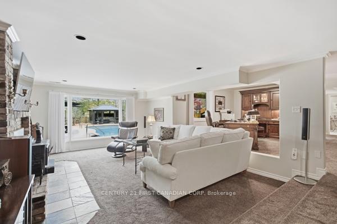
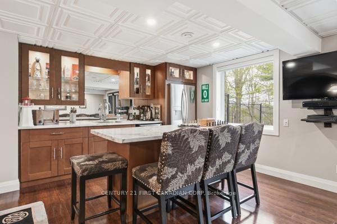
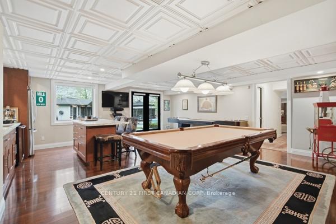
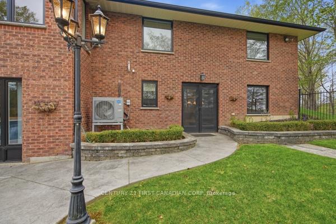
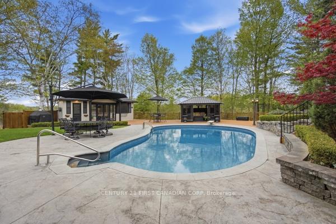
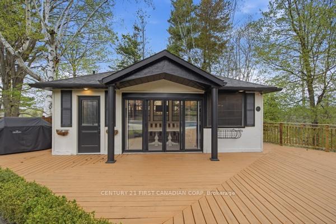
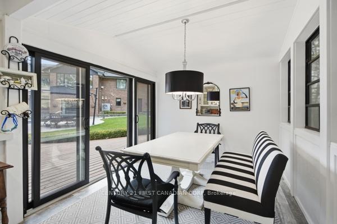
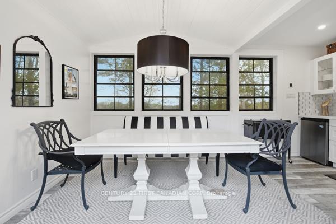
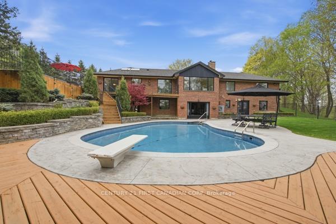
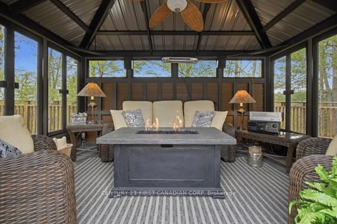
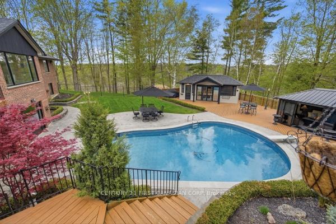
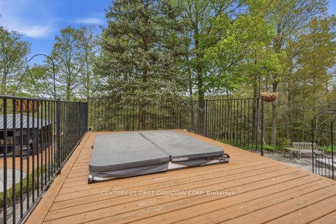
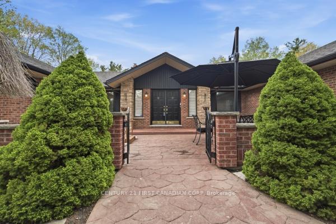
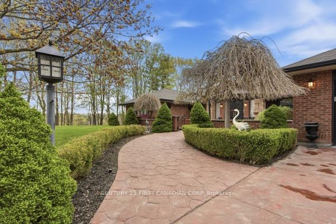
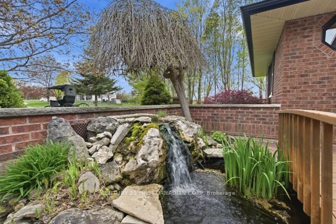
Tucked away on an exclusive cul-de-sac of just five distinguished custom residences in prestigious West London, this extraordinary executive ranch offers a rare blend of luxury, privacy, and natural beauty on a breathtaking 2.25-acre wooded ravine estate. Surrounded by mature trees and spectacular year-round views, the property delivers complete seclusion while remaining moments from the city's finest amenities of West 5. Designed for refined living and effortless entertaining, the sprawling ranch-style residence features a full walk-out lower level that seamlessly connects indoor and outdoor spaces. Expansive windows throughout the home capture panoramic ravine vistas to enjoy every season, flooding the interior with natural light and creating a tranquil retreat-like atmosphere. The resort-inspired grounds are truly exceptional. A stunning custom pool house complete with its own bathroom, kitchen and a separate stylish screened in cabana, hot tub area, creates the ultimate private oasis for summer entertaining, family gatherings. Multiple outdoor living areas are thoughtfully positioned to take full advantage of the serene woodland setting and unparalleled privacy. This is a once-in-a-generation opportunity to own a landmark estate property in one of West London's most coveted enclaves - where luxury, nature, and exclusivity come together in perfect harmony. Pool size is 23' x 36'. 9.5' in the deep end. Garage size is 21'.7 x 22.1'
Key Facts & Features
Property Costs
- Annual Property Tax Amount
- $9,824
- Land Transfer Tax Fee
- $32,375
Rental Items
- Rental Equipment
- none
- Basement Type
- Finished with Walk-Out, Full, Separate Entrance
Interior Features
- Interior Extras
- Auto Garage Door Remote, Accessory Apartment, In-Law Capability, Primary Bedroom - Main Floor, Central Vacuum
- Fireplace/Stove
- Yes
- Elevator
- No
Exterior Features
- Exterior Extras
- Backs On Green Belt, Privacy, Deck, Hot Tub, Landscaped, Lawn Sprinkler System, Porch, Patio
- Pool
- Inground, Salt
- Property Features
- Cul de Sac/Dead End, Ravine, Wooded/Treed, Park
- Other Structures
- Garden Shed
Building
- Building Type
- Detached
- Building Style
- Bungalow
Construction
- Exterior Finish
- Brick
- Roof
- Asphalt Shingle
- Foundation Details
- Poured Concrete
- Special Designation
- Unknown
Lot
- Lot Front
- 204.40 ft
- Lot Depth
- 385.00 ft
- Lot Shape
- Pie
Parking & Garages
- Garage Type
- Attached
- Garage Spaces
- 2
- Parking Spaces
- 4
- Total Garage And Parking Spaces
- 6
Heating & Cooling
- Heat Source
- Gas
- Heat Type
- Forced Air
- Air Conditioning
- Central Air
- Water
- Well
- Sewers
- Septic
- Bedrooms
- 3
- Washrooms
- 3
- Kitchens
- 2
- Family / bonus room
- Yes
Room sizes
- Living Room—Main level
- Dining Room—Main level
- Other—Lower level
- Kitchen—Main level
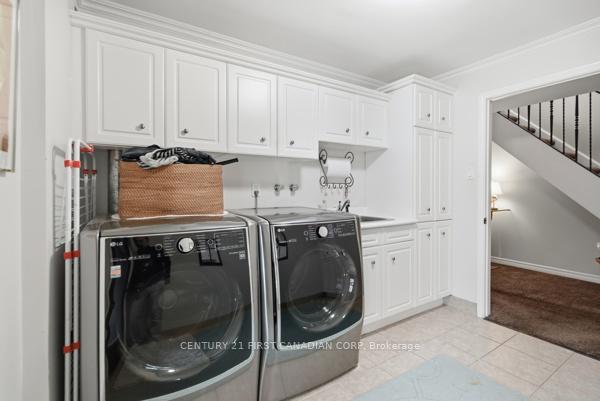
- Laundry—Lower level
- Breakfast—Main level
- Recreation—Lower level
- Office—Lower level
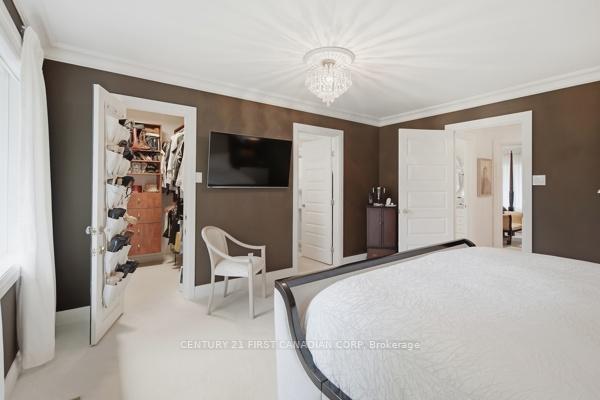
- Primary Bedroom—Main level
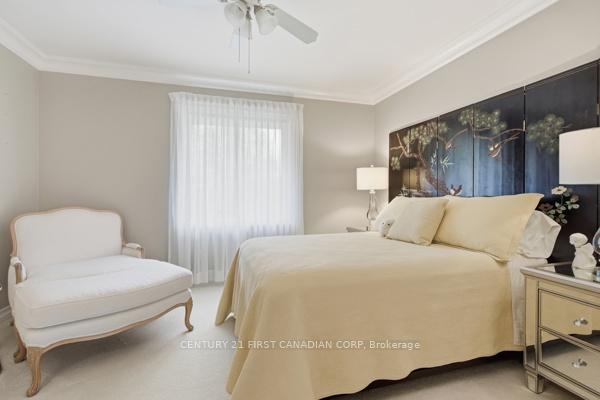
- Bedroom 2—Main level
- Family Room—Lower level
- Sitting—Lower level
- Bedroom 3—Main level
Washrooms
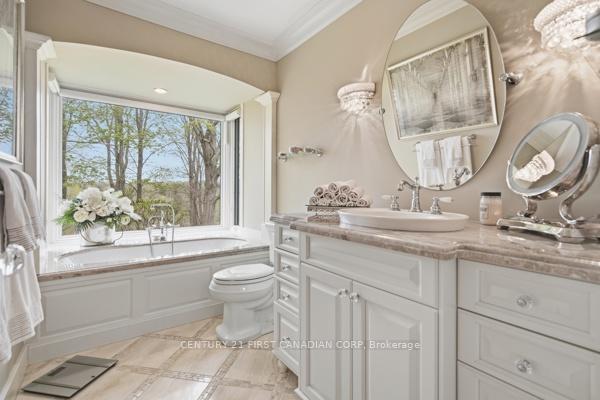
- 3-piece, Main
- 4-piece, Main
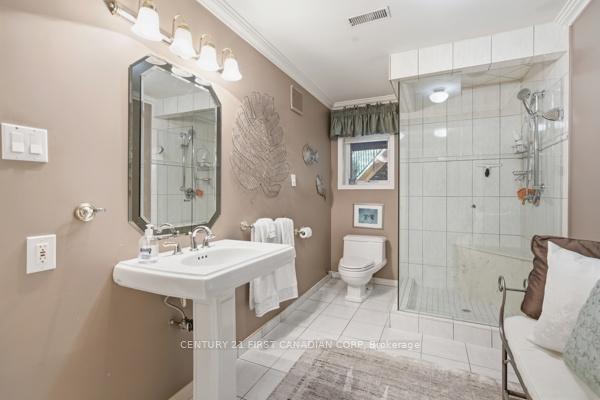
- 3-piece, Lower
- Municipality
- London
- Neighbourhood
- South B
- Main cross streets
- Woodhull dr. and Kilgorman way
- Directions
- Off Woodhull rd.
- MLS® number
- X13635588
- Data source
- Toronto Regional Real Estate Board
- Status change
- 2026-09-18
- Listed on
- 2026-08-04
- Days on market
- 45 days
- Possession type
- 30-59 days
- Co-op commission
- 1.75% on first 1,000,000, 1% on balance
- Seller
- Listed by
- CENTURY 21 FIRST CANADIAN CORP
Home Market Value
Current home valuation for 2314 Lime Kiln Drive, London, South B, London, ON. Listed for $1,795,000
HOMEH Estimate
$1,872,586
Estimated Sales Range
$1,310,810 - $2,434,362
HOMEH Estimate for 2314 Lime Kiln Drive, London, South B
Calculated with a real agent's CMA method — 45+ years of experience, codified. Not an AI guess.
For the owner
Is this your home? Track its value.
Get this home's HOMEH Estimate by email once a month, with how many homes are for sale around you.
Mortgage Payment Calculator
Compare up to 4 down payment scenarios
20% required for homes $1.5M or more
$359,000
| Scenario 1 | Scenario 2 | Scenario 3 | Scenario 4 | |
|---|---|---|---|---|
−Down payment | % $ | % $ | % $ | % $ |
+CMHC insurance | $0 | $0 | $0 | $0 |
=Total mortgage | $1,436,000 | $1,346,250 | $1,256,500 | $1,166,750 |
Amortization | ||||
Mortgage rate | % | % | % | % |
| Payment frequency | ||||
=Mortgage payment | $7,011monthly | $6,573monthly | $6,135monthly | $5,697monthly |
Land Transfer Tax
$32,375
$32,375
Around this home
Data provided by OpenStreetMap & Fraser Institute School Rankings
Ask HOMEH
New!Hi there!
👋Text or call (416) 301-9001
Recommended for you
Based on homes you've looked at.
No recommended properties found.
Nearby similar homes
No nearby properties found.
More real estate resources
Other homes nearby
Explore this area
Nearby neighbourhoods
No nearby listings available.