
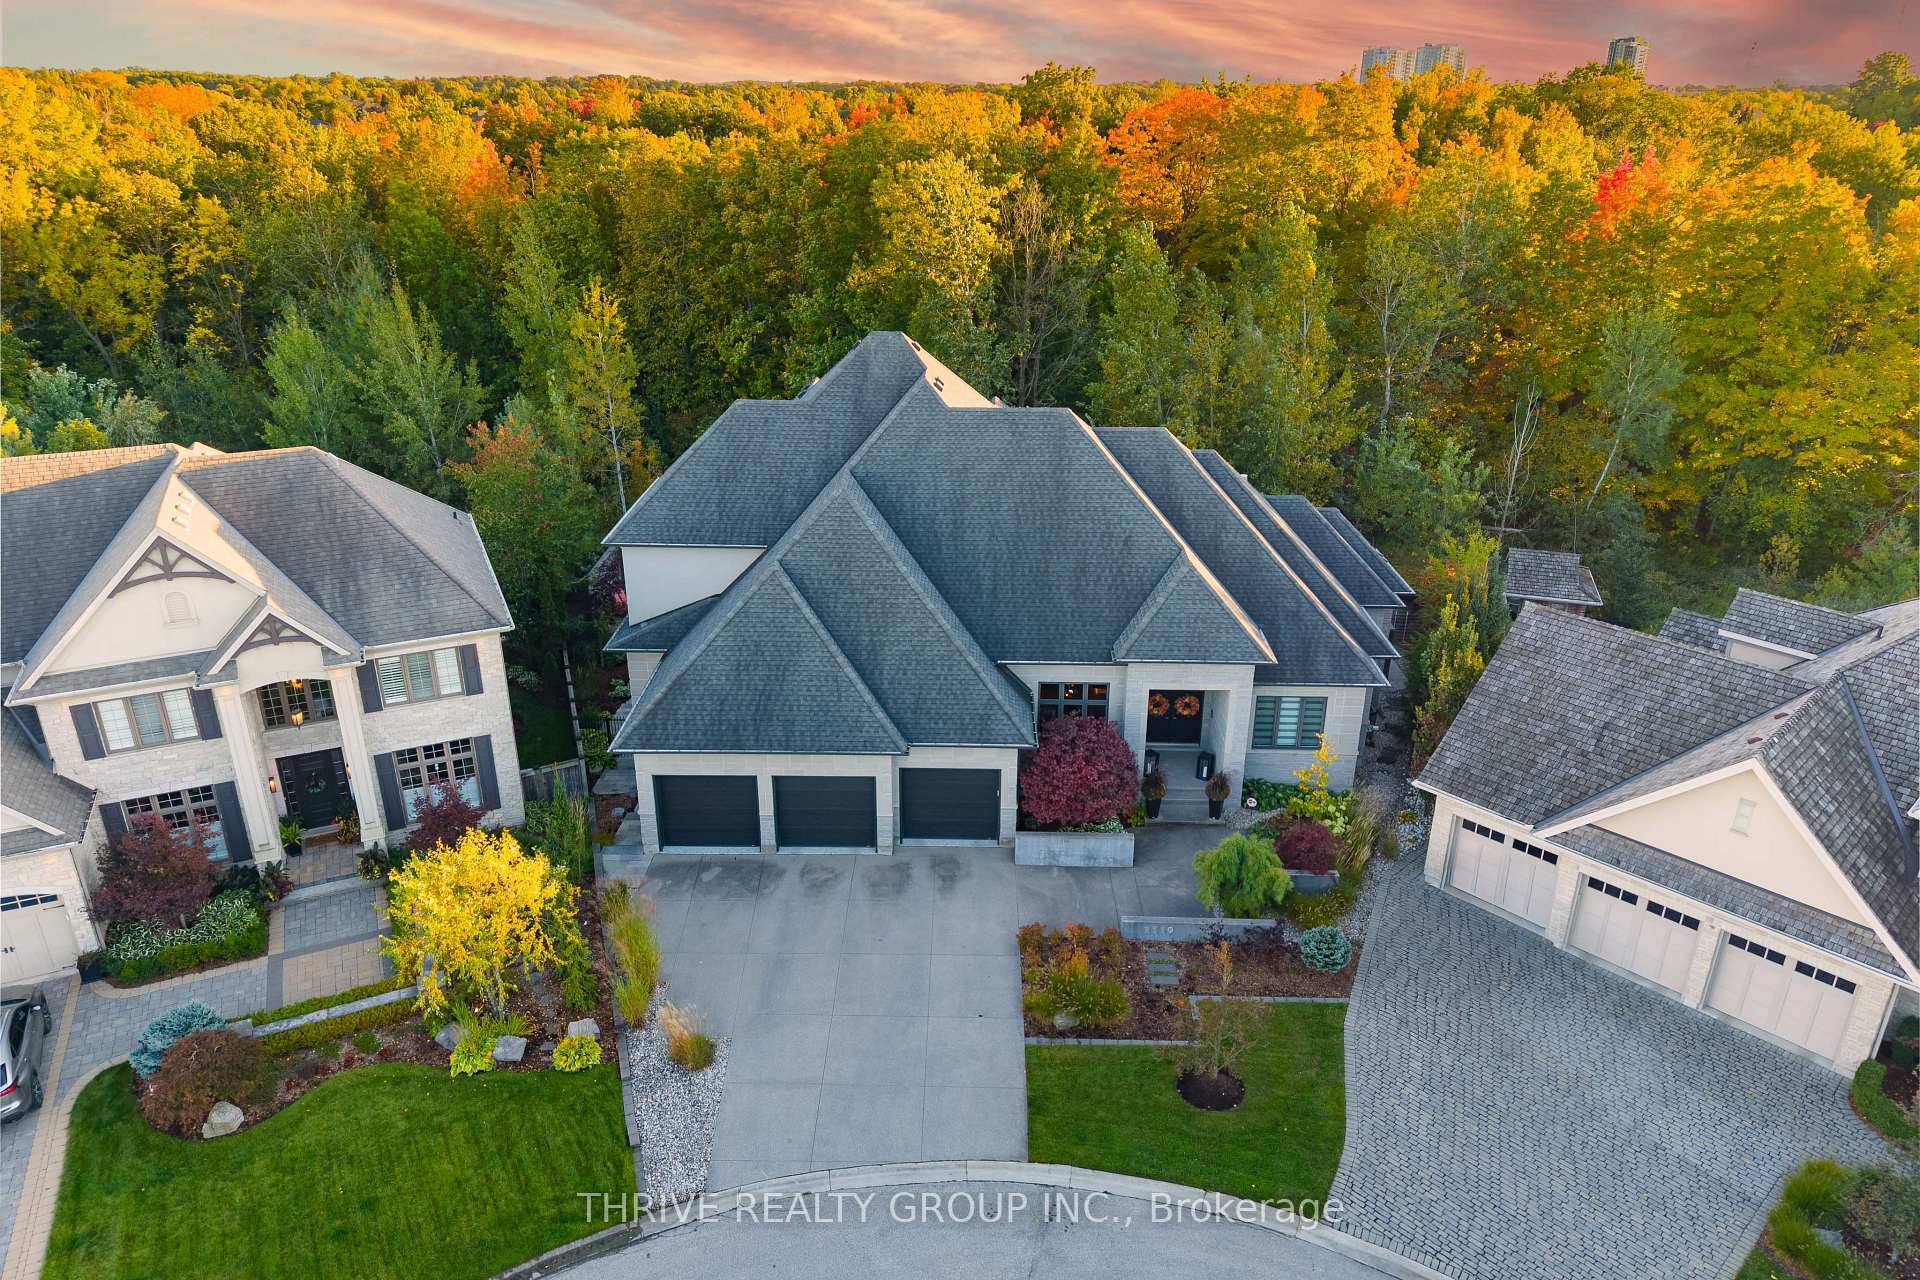


2339 Waterside Court
London (North R), ON N6G 5L2
- 3+2Bedrooms
- 5Bathrooms
- 3Garage
- 3500–5000Sq Ft
- $21,952Tax
- 54×115 ftLot Size
 Estimated Value:$2,869,687See Free Estimate Report

Sale & Price History for 2339 Waterside Court, London, North R
| Start Date | End Date | Price | Event | MLS# |
|---|---|---|---|---|
| No listing history available | ||||
Real estate boards require you to or to see the full details of this property.
*Sold prices and complete sale & price history are regulated data. Under the Trust in Real Estate Services Act, 2002 (TRESA) and the rules of the Real Estate Council of Ontario (RECO), and pursuant to the Multiple Listing Service® rules of the Canadian Real Estate Association (CREA) and the Toronto Regional Real Estate Board (TRREB), this information may be shown only to registered users who have agreed to the applicable terms of use (a Virtual Office Website, or "VOW," arrangement). HOMEH Inc., Brokerage therefore provides it to signed-in members only. Creating an account is free and takes under a minute.
About 2339 Waterside Court, London, North R
Summarized Description
- Custom residence backing onto protected Medway Valley Heritage Forest.
- Chef's kitchen with high-end Miele appliances.
- Temperature-controlled wine cellar for 500+ bottles.
- Expansive wet bar designed for entertaining.
- Stunning perimeter-overflow pool with woodland backdrop.
- Spa-inspired ensuite with freestanding Bain Ultra tub.
- Heated floors and Control4 automation throughout.
- Seamless indoor-outdoor living with retractable screens.
Exceptional architecture, exquisite craftsmanship and a remarkable connection to nature. Welcome to 2339 Waterside Court, a Bridlewood custom residence backing onto protected Medway Valley Heritage Forest. Dramatic millwork, designer lighting and expansive windows define the interiors. A formal dining room showcases Tom Dixon pendants and Bocci feature lighting, while the great room features a six-foot linear fireplace and a spectacular 22-foot Synergy sliding door system opening to the outdoors. The chef's kitchen pairs a statement stone island with Miele appliances, including dual convection ovens, steam oven, warming oven, induction cooktop, dual dishwashers and built-in espresso machine. A Jenn-Air refrigerator, five-foot Galley sink and walk-in pantry complete the space, alongside a dining area overlooking the forest. The main-floor primary suite offers leather flooring, a fireplace, custom dressing room and spa-inspired ensuite with freestanding Bain Ultra tub and dual-head shower. Upstairs are a bedroom, office, full bath and beverage station. The finished lower level is designed for entertaining with a media room, expansive wet bar, temperature-controlled 500+ bottle wine cellar, fitness studio, bedroom, study and steam shower. Outdoors, a stunning perimeter-overflow pool sits against a backdrop of protected woodland, complemented by illuminated privacy walls, a gas fire feature and inviting lounge areas. A covered porch with retractable screens, gas heaters and ceiling fans extends outdoor living through the seasons. Heated floors throughout, Control4 automation, powered Hunter Douglas shades, a three-car garage with heated epoxy floors and direct lower-level access, plus a snowmelt driveway and walkway complete this extraordinary residence. With privacy, panoramic woodland views and seamless indoor-outdoor living, this is a home designed to be experienced. Every detail reflects an exceptional commitment to design, comfort and effortless entertaining.
Key Facts & Features
Property Costs
- Annual Property Tax Amount
- $21,952
- Land Transfer Tax Fee
- $73,975
- Basement Type
- Full, Finished
Interior Features
- Laundry Level
- Main Level
- Interior Extras
- Auto Garage Door Remote, Bar Fridge, Primary Bedroom - Main Floor, Storage
- Fireplace/Stove
- Yes
- Fireplace Features
- Natural Gas
- Elevator
- No
Exterior Features
- Pool
- Inground
Building
- Building Type
- Detached
- Building Style
- Bungaloft
Construction
- Exterior Finish
- Brick
- Roof
- Shingles
- Foundation Details
- Concrete
- Special Designation
- Unknown
Lot
- Lot Front
- 53.77 ft
- Lot Depth
- 115.44 ft
Inclusions
- Inclusions
- Built-in Miele appliances (dual convection ovens, steam oven, warming oven, induction cooktop, two dishwashers, coffee/espresso machine), built-in Jenn-Air refrigerator, built-in microwave drawer, LG washer and dryer, all existing electric light fixtures, all existing window coverings and motorized Hunter Douglas blinds, Control4 smart home system and associated equipment, built-in king bed in primary bedroom, ice maker, wine cellar cooling system and built-in wine storage, central vacuum and attachments, reverse osmosis system, garage door openers and remotes, pool equipment and accessories, outdoor gas fire pit, motorized retractable porch screens, built-in outdoor heaters and ceiling fans.
Parking & Garages
- Garage Type
- Attached
- Garage Spaces
- 3
- Parking Spaces
- 5
- Total Garage And Parking Spaces
- 8
Heating & Cooling
- Heat Source
- Gas
- Heat Type
- Forced Air
- Air Conditioning
- Central Air
- Water
- Municipal
- Sewers
- Sewer
- Bedrooms
- 3 + 2
- Washrooms
- 5
- Kitchens
- 1
- Family / bonus room
- Yes
Washrooms
- 2-piece, Main
- 5-piece, Main
- 3-piece, Second
- 3-piece, Basement
- 3-piece, Basement
- Municipality
- London
- Neighbourhood
- North R
- Main cross streets
- Richmond Street and Fanshawe Street
- Zoning
- R1-9
- Directions
- Waterside Terrace and Creekridge Bend
- MLS® number
- X13994066
- Data source
- Toronto Regional Real Estate Board
- Listed on
- 2026-10-13
- Updated on
- 2026-10-13
- Days on market
- 2 days
- Possession type
- 60-89 days
- Co-op commission
- 2% + HST
- Seller
- Listed by
- THRIVE REALTY GROUP INC.
Home Market Value
Current home valuation for 2339 Waterside Court, London, North R, London, ON. Listed for $3,499,999
HOMEH Estimate
$2,869,687
Estimated Sales Range
$1,721,812 - $4,017,562
HOMEH Estimate for 2339 Waterside Court, London, North R
Calculated with a real agent's CMA method — 45+ years of experience, codified. Not an AI guess.
Mortgage Payment Calculator
Compare up to 4 down payment scenarios
20% required for homes $1.5M or more
$700,000
| Scenario 1 | Scenario 2 | Scenario 3 | Scenario 4 | |
|---|---|---|---|---|
−Down payment | % $ | % $ | % $ | % $ |
+CMHC insurance | $0 | $0 | $0 | $0 |
=Total mortgage | $2,799,999 | $2,624,999 | $2,449,999 | $2,274,999 |
Amortization | ||||
Mortgage rate | % | % | % | % |
| Payment frequency | ||||
=Mortgage payment | $13,671monthly | $12,817monthly | $11,962monthly | $11,108monthly |
Land Transfer Tax
$73,975
$73,975
Around this home
No schools found nearby
Data provided by OpenStreetMap & Fraser Institute School Rankings
Ask HOMEH
New!Hi there!
👋Text or call (416) 301-9001
Recommended for you
Based on homes you've looked at.
No recommended properties found.
Nearby similar homes
No nearby properties found.
More real estate resources
Other homes nearby
Explore this area
Nearby neighbourhoods
No nearby listings available.