
2425 Waterside Close
London (North R), ON N6G 0M1
- 4+1Bedrooms
- 7Bathrooms
- 2Garage
- 5000 +Sq Ft
- $22,229Tax
- 47×125 ftLot Size
 Estimated Value:$2,990,000See Free Estimate Report

Sale & Price History for 2425 Waterside Close, London, North R
| Start Date | End Date | Price | Event | MLS# |
|---|---|---|---|---|
| No listing history available | ||||
Real estate boards require you to or to see the full details of this property.
*Sold prices and complete sale & price history are regulated data. Under the Trust in Real Estate Services Act, 2002 (TRESA) and the rules of the Real Estate Council of Ontario (RECO), and pursuant to the Multiple Listing Service® rules of the Canadian Real Estate Association (CREA) and the Toronto Regional Real Estate Board (TRREB), this information may be shown only to registered users who have agreed to the applicable terms of use (a Virtual Office Website, or "VOW," arrangement). HOMEH Inc., Brokerage therefore provides it to signed-in members only. Creating an account is free and takes under a minute.
About 2425 Waterside Close, London, North R
Summarized Description
- Custom-built executive residence with over 7,300 sq. ft.
- Luxurious primary retreat with spa-inspired ensuite.
- Picturesque saltwater pool and backyard oasis.
- Fully finished lower level with theatre room.
- Award-winning executive kitchen and private office.
- Located near top-rated schools and amenities.
- Elegant stone retaining walls and mature trees.
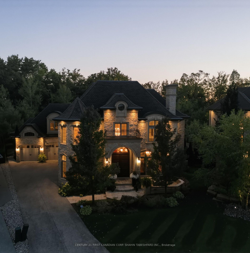
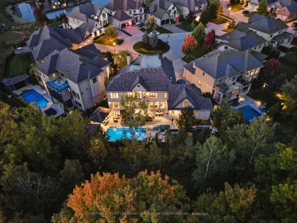
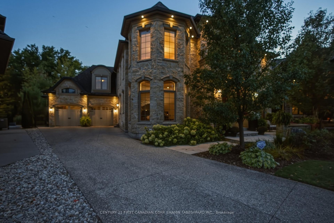
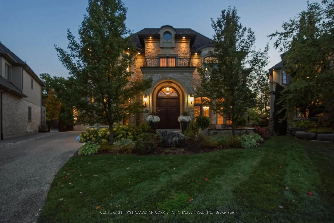
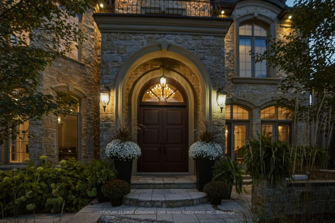
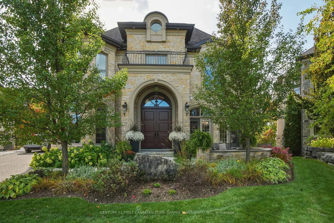
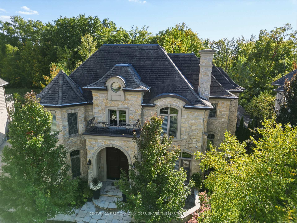
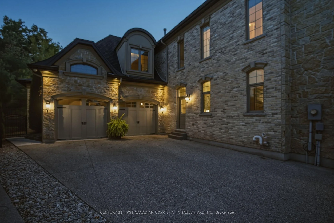
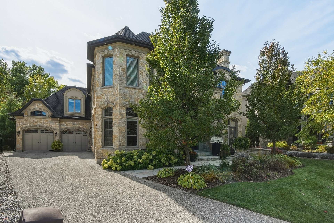
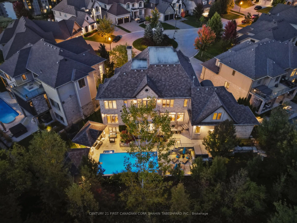
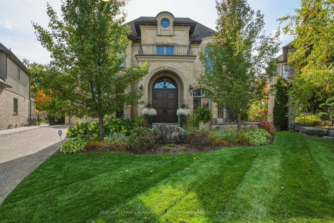
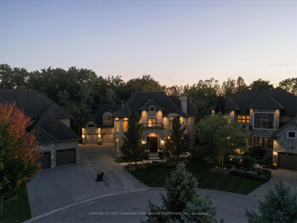
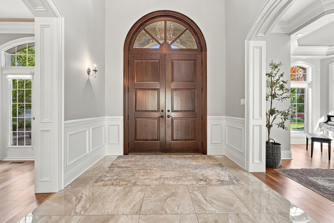
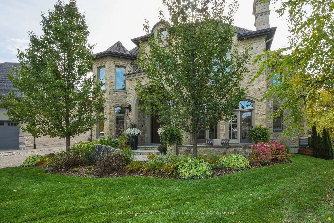
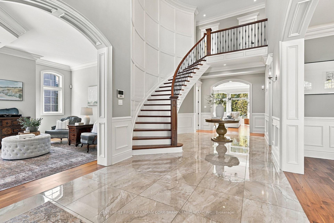
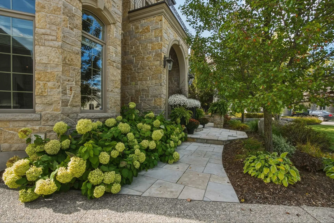
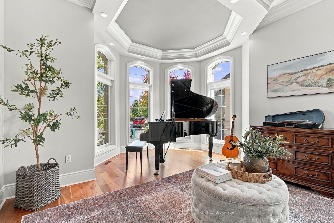
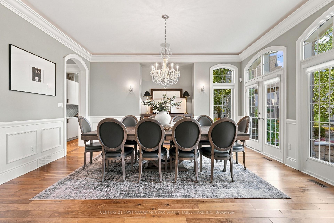
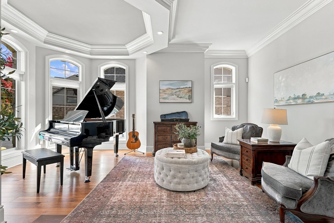
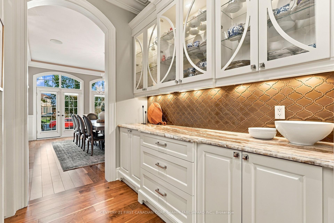
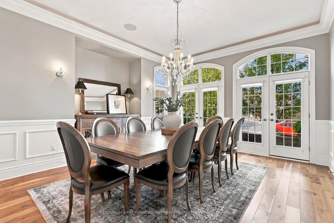
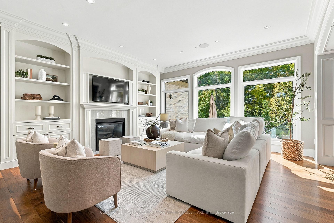
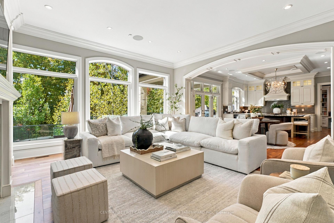
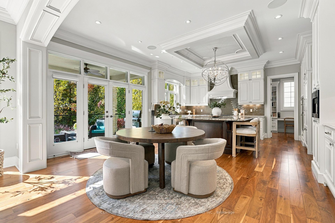
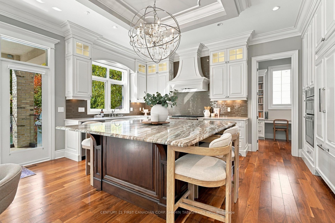
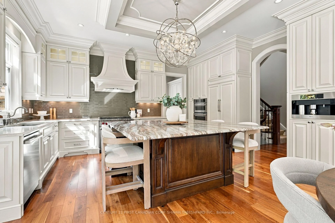
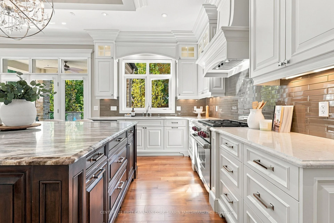
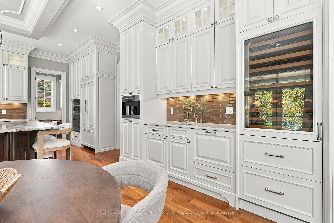
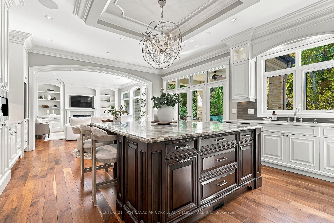
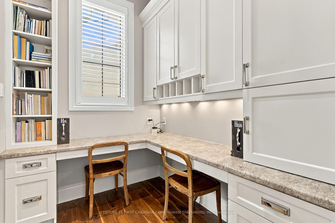
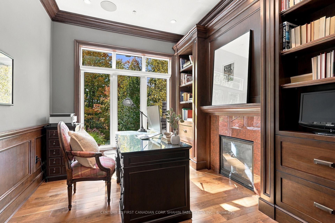
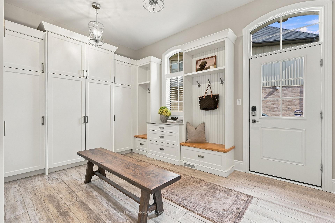
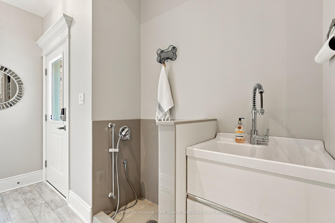
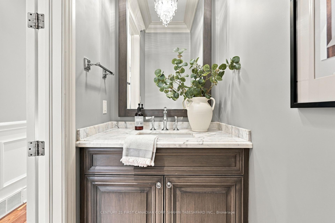
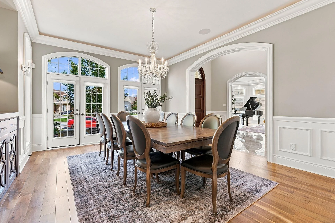
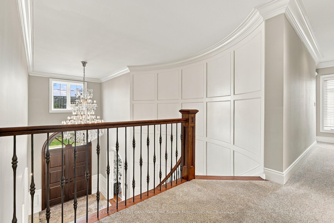
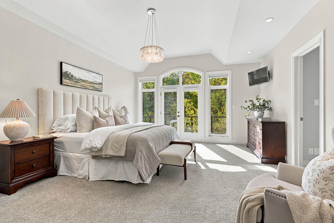
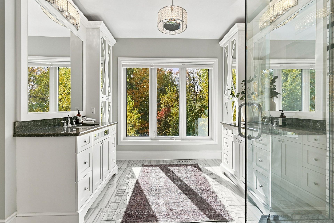
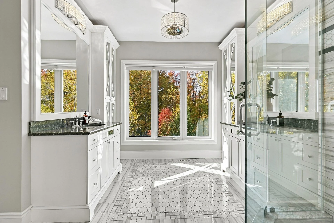
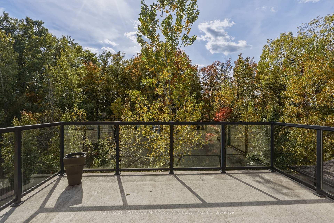
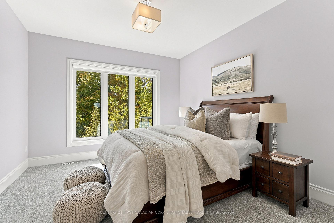
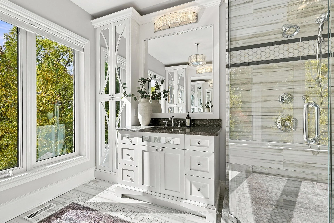
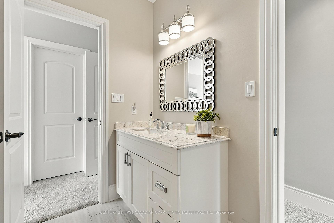
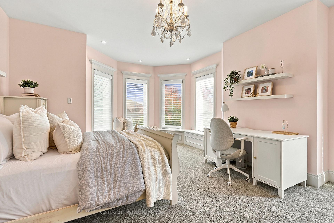
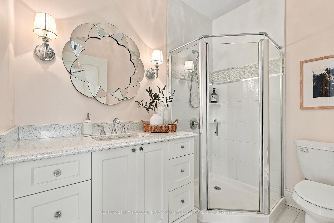
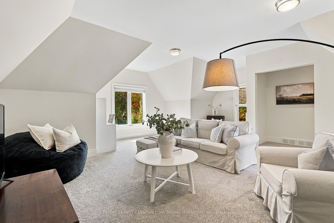
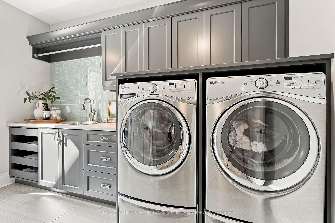
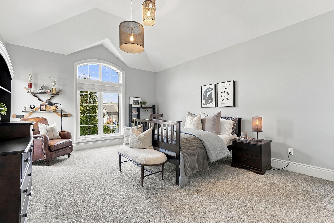
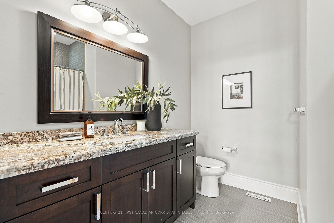
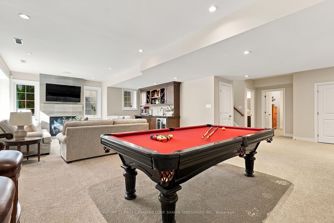
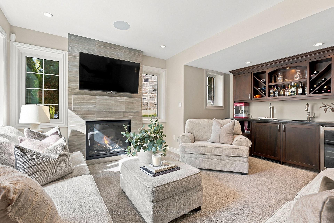
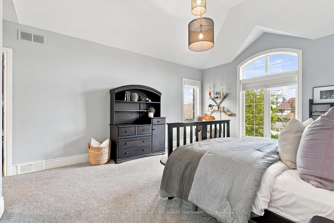
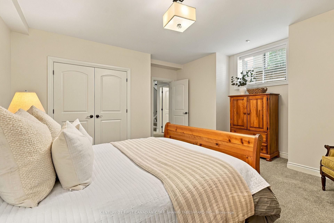
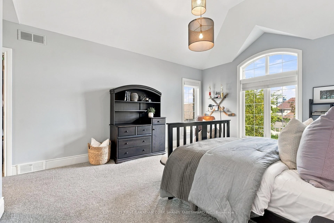
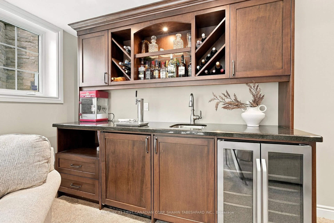
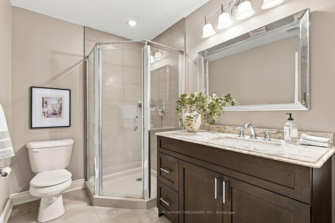
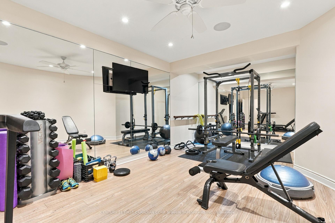
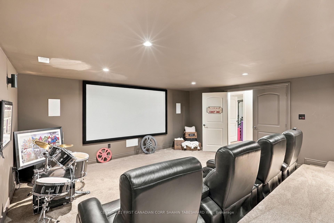
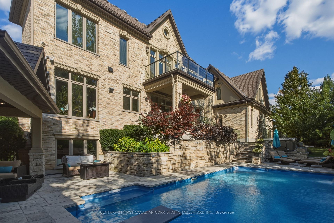
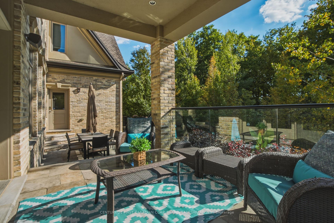
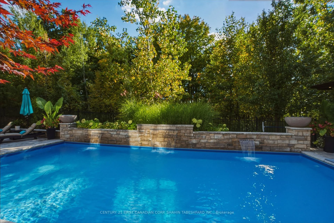
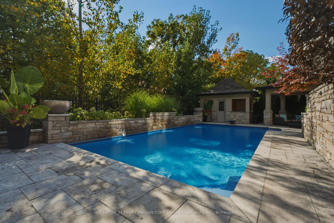
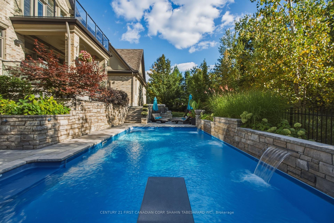
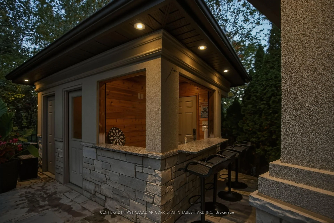
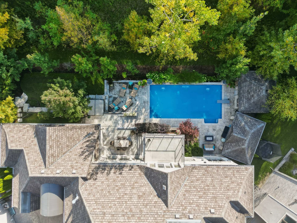
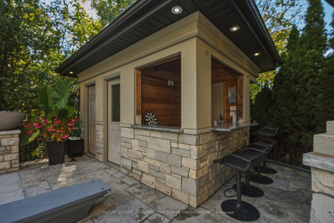
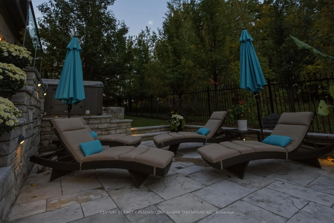
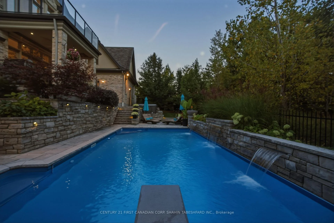
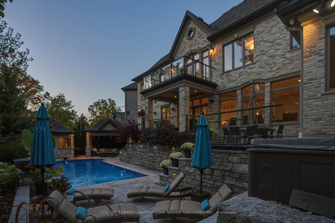
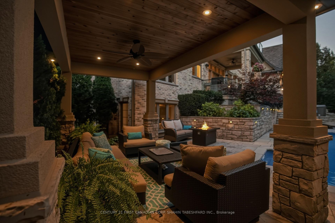
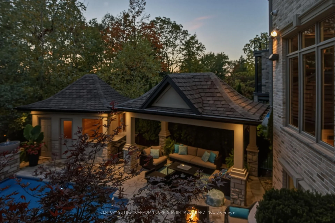
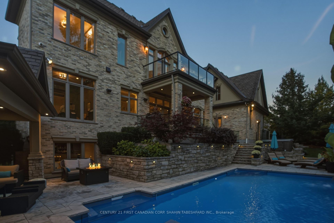
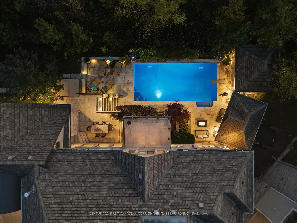
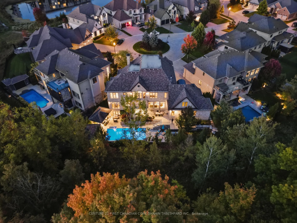
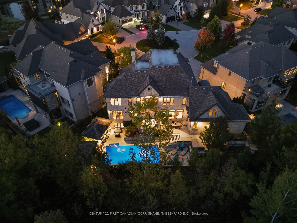
Tucked away on one of London's most desirable courts, welcome to 2425 Waterside Close. This stunning, custom-built executive residence offers over 7,300 sq. ft. of refined total living space, featuring 4+1 bedrooms, 5.5 bathrooms, an additional 2-piece pool house bath, an oversized double car garage nestled towards the rear of the property with a breathtaking backdrop along the Medway Creek Ravine system. A grand two-storey foyer sets the tone, leading to elegant formal living and dining room, ideal for entertaining. The inviting main level unfolds into an open-concept great room with expansive windows and a cozy gas fireplace, a spacious breakfast nook, an award-winning executive kitchen, and a private home office. Upstairs, the luxurious primary retreat offers a spa-inspired ensuite with a glass-enclosed tiled shower, double vanities, a private water closet, and generous his-and-hers walk-in closets with custom organizers. Three additional spacious bedrooms, all with ensuite bathroom access; a bonus family room, and convenient laundry complete the upper level. The fully finished lower level, with direct access from the garage, provides exceptional versatility with a fifth bedroom, 3-pc bath, home gym, expansive rec room, dedicated theatre room, and secondary laundry area. Beyond its impressive curb appeal, the home's true showpiece is the spectacular backyard oasis. Enclosed by mature trees and elegant stone retaining walls, this private retreat features a picturesque saltwater pool with stone feature wall, elegant waterfalls flanked by glass fire bowls, two covered patios, and a pool house; perfect for relaxing or entertaining in style. All ideally located near the Medway Creek trail system, top-rated district schools, Western University, University Hospital, Masonville Mall, and an array of excellent restaurants and amenities. This exceptional property seamlessly blends luxury, comfort and nature-- a must see!
Key Facts & Features
Property Costs
- Annual Property Tax Amount
- $22,229
- Land Transfer Tax Fee
- $70,223
- Basement Type
- Finished, Full, Separate Entrance
Interior Features
- Laundry Level
- Upper Level
- Interior Extras
- Other
- View
- Trees/Woods
- Fireplace/Stove
- Yes
- Elevator
- No
Exterior Features
- Exterior Extras
- Landscaped, Privacy, Backs On Green Belt, Lawn Sprinkler System
- Pool
- Inground, Salt
Building
- Building Type
- Detached
- Building Style
- 2-Storey
- Approx Age
- 6-15
Construction
- Exterior Finish
- Stone, Brick
- Roof
- Asphalt Shingle
- Foundation Details
- Concrete
- Special Designation
- Unknown
Lot
- Lot Front
- 46.64 ft
- Lot Depth
- 125.31 ft
- Lot Shape
- Pie
Inclusions
- Inclusions
- Fridge, pantry fridge, coffee machine, double wall oven, gas stove, dishwasher x2, Dryer x2, Range Hood, Washer, wine fridge with 2 drawer drink fridges, On demand Hot Water Tank Owned, Window Coverings, Pool Equipment
Exclusions
- Exclusions
- Hot Tub, Security Cameras and NVR, bar fridge in basement, blue ray player
Parking & Garages
- Garage Type
- Attached
- Garage Spaces
- 2
- Parking Spaces
- 4
- Total Garage And Parking Spaces
- 6
Heating & Cooling
- Heat Source
- Gas
- Heat Type
- Forced Air
- Air Conditioning
- Central Air
- Water
- Municipal
- Sewers
- Sewer
- Bedrooms
- 4 + 1
- Washrooms
- 7
- Kitchens
- 1
- Family / bonus room
- Yes
Room sizes
- Mud Room—Main level
- Foyer—Main level
- Living Room—Main level
- Great Room—Main level
- Dining Room—Main level
- Breakfast—Main level
- Pantry—Main level
- Laundry—Main level
- Bedroom 4—Second level
- Bathroom—Basement level
- Exercise Room—Basement level
- Bedroom 3—Second level
- Bathroom—Second level, 4 Pc Bath
- Kitchen—Main level
- Bedroom 5—Basement level
- Laundry—Basement level
- Bathroom—Second level, 4 Pc Ensuite
- Bedroom 2—Second level
- Bathroom—Ground level, 2 Pc Bath
- Bathroom—Second level, 3 Pc Ensuite
- Office—Main level
- Recreation—Basement level
- Family Room—Second level
- Other—Ground level
- Media Room—Basement level
- Bathroom—Second level, 4 Pc Ensuite
- Laundry—Second level
- Primary Bedroom—Second level
Washrooms
- 2-piece, Main
- 3-piece, Second
- 4-piece, Second
- 3-piece, Basement
- 2-piece, Ground
- Municipality
- London
- Neighbourhood
- North R
- Main cross streets
- Callingham Drive to Waterside Terrace to Waterside Close
- Zoning
- OS1, OS5, R1-6, R1-9, R5-2, R6-4, h, h-100, h-53
- Directions
- Callingham Drive to Waterside Terrace to Waterside Close
- MLS® number
- X14027394
- Data source
- Toronto Regional Real Estate Board
- Listed on
- 2026-10-13
- Updated on
- 2026-10-14
- Days on market
- 2 days
- Possession type
- Flexible
- Co-op commission
- 2% + HST
- Seller
- Listed by
- CENTURY 21 FIRST CANADIAN CORP. SHAHIN TABESHFARD INC.
Home Market Value
Current home valuation for 2425 Waterside Close, London, North R, London, ON. Listed for $3,349,900
HOMEH Estimate
$2,990,000
Estimated Sales Range
$1,794,000 - $4,186,000
HOMEH Estimate for 2425 Waterside Close, London, North R
Calculated with a real agent's CMA method — 45+ years of experience, codified. Not an AI guess.
Mortgage Payment Calculator
Compare up to 4 down payment scenarios
20% required for homes $1.5M or more
$669,980
| Scenario 1 | Scenario 2 | Scenario 3 | Scenario 4 | |
|---|---|---|---|---|
−Down payment | % $ | % $ | % $ | % $ |
+CMHC insurance | $0 | $0 | $0 | $0 |
=Total mortgage | $2,679,920 | $2,512,425 | $2,344,930 | $2,177,435 |
Amortization | ||||
Mortgage rate | % | % | % | % |
| Payment frequency | ||||
=Mortgage payment | $13,085monthly | $12,267monthly | $11,449monthly | $10,631monthly |
Land Transfer Tax
$70,223
$70,223
Around this home
No schools found nearby
Data provided by OpenStreetMap & Fraser Institute School Rankings
Ask HOMEH
New!Hi there!
👋Text or call (416) 301-9001
Recommended for you
Based on homes you've looked at.
No recommended properties found.
Nearby similar homes
No nearby properties found.
More real estate resources
Other homes nearby
Explore this area
Nearby neighbourhoods
No nearby listings available.