
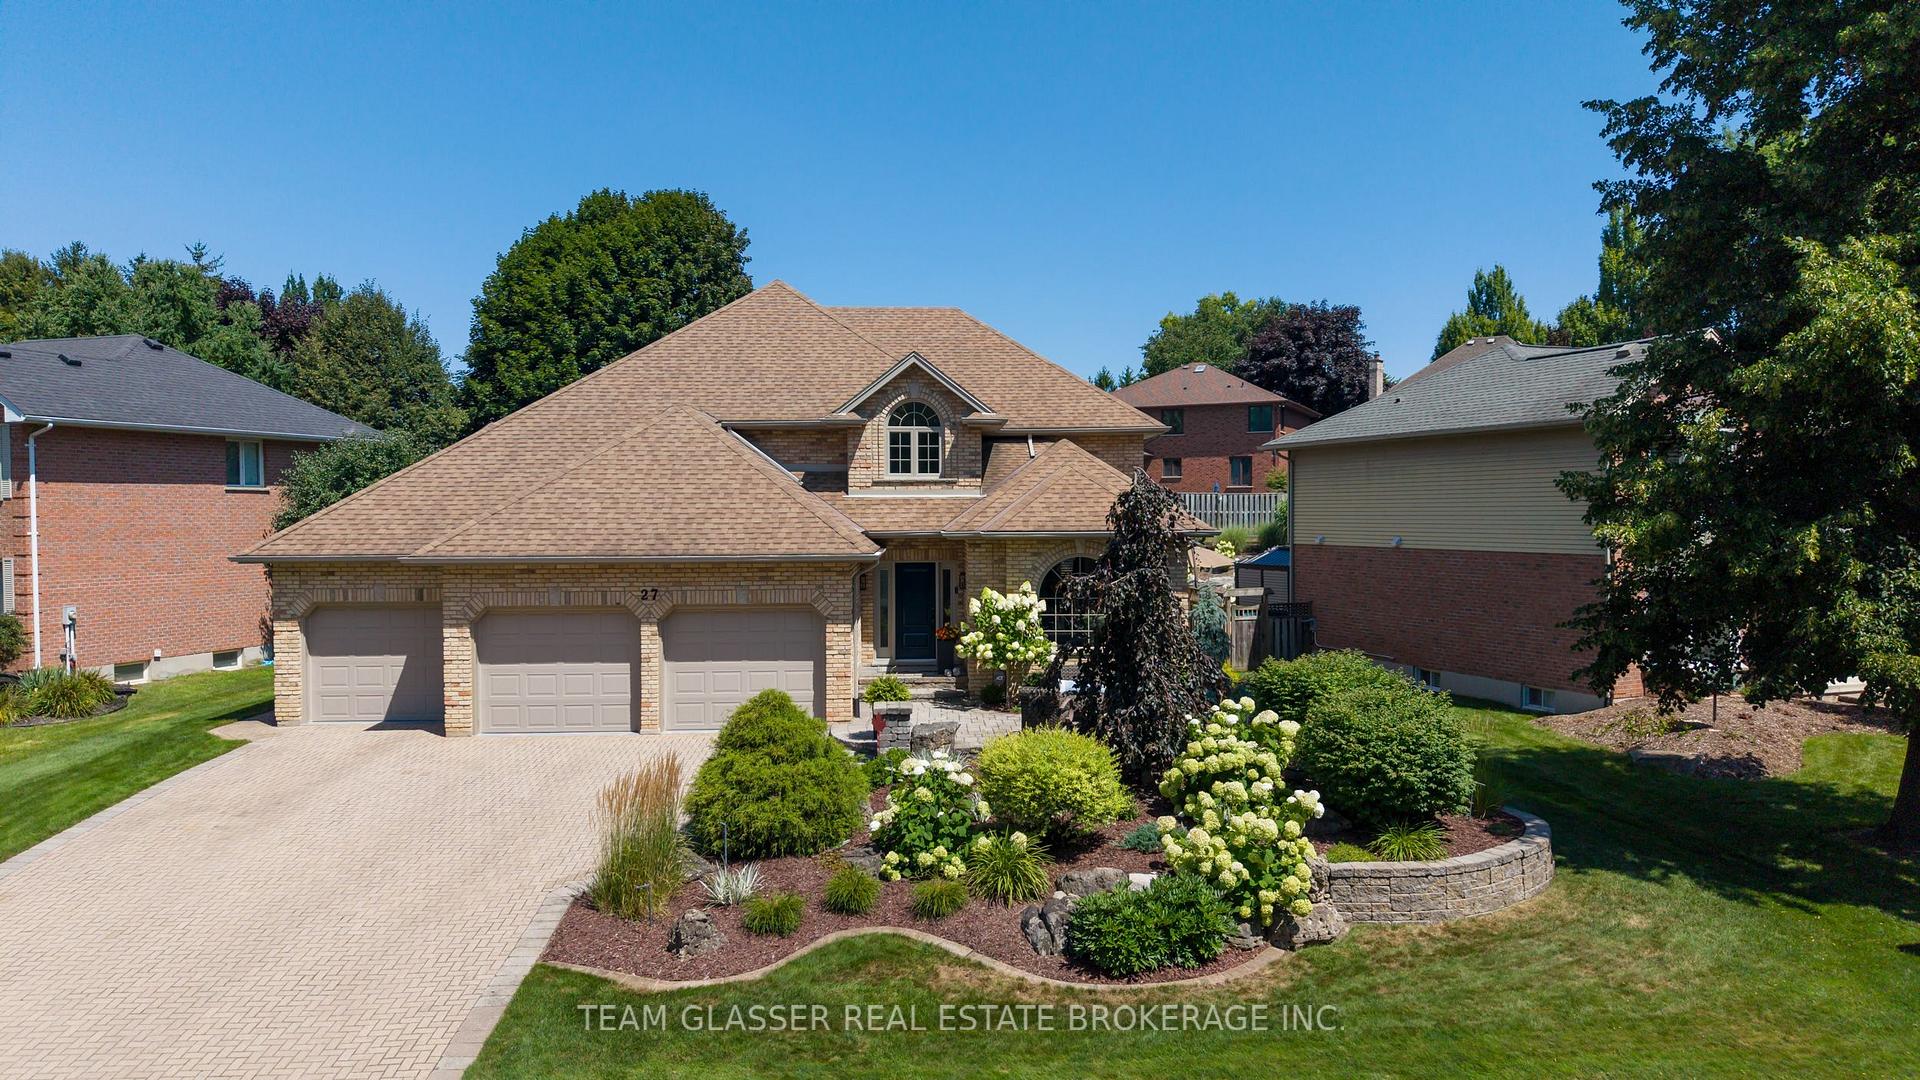
27 Chestnut Hill
London (South B), ON N6K 4J5
- 4Bedrooms
- 3Bathrooms
- 3Garage
- 2500–3000Sq Ft
- $9,203Tax
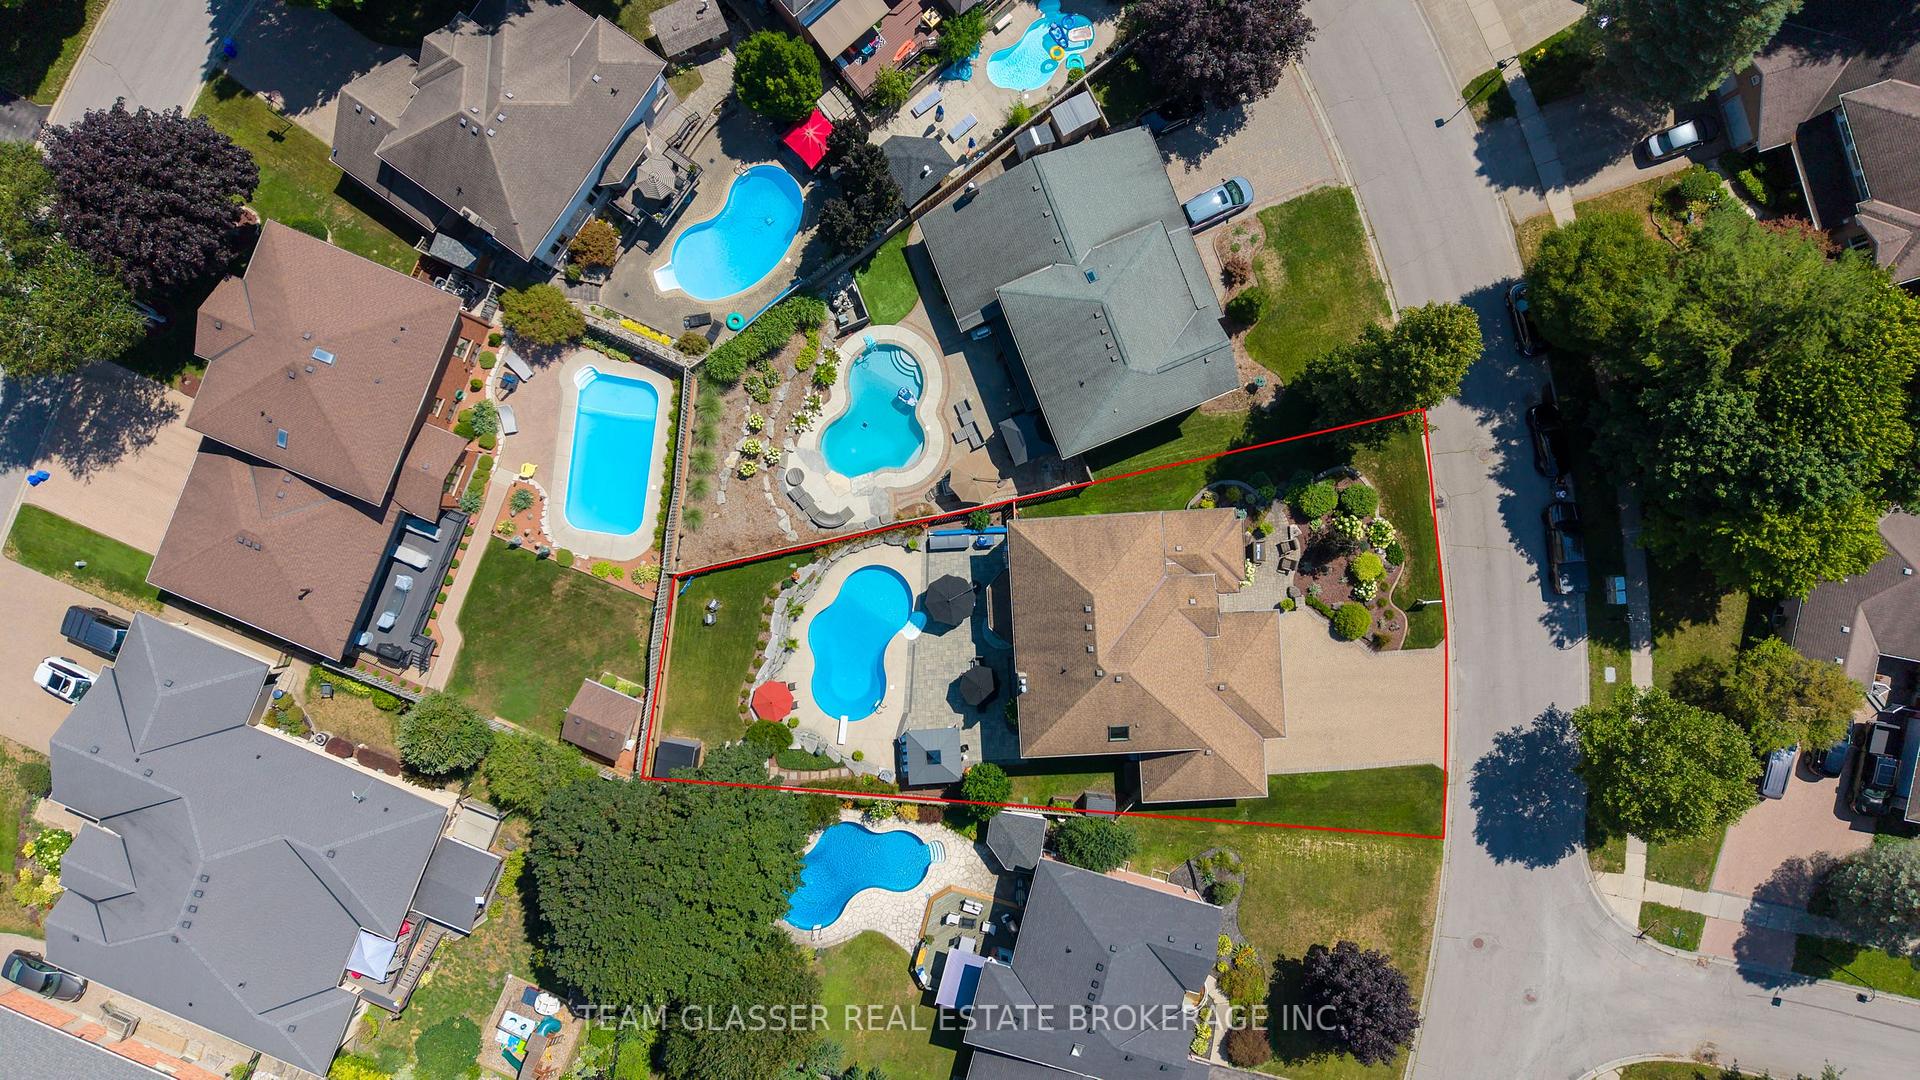
- 86×146 ftLot Size
 Estimated Value:$1,151,763See Free Estimate Report

This listing has ended. It is no longer available.
Property not available for sale or for rent.
Sale & Price History for 27 Chestnut Hill, London, South B
| Start Date | End Date | Price | Event | MLS# |
|---|---|---|---|---|
| 2026-08-10 | 2026-10-10 | Login to See Prices | Expired | x13656026 |
Real estate boards require you to or to see the full details of this property.
*Sold prices and complete sale & price history are regulated data. Under the Trust in Real Estate Services Act, 2002 (TRESA) and the rules of the Real Estate Council of Ontario (RECO), and pursuant to the Multiple Listing Service® rules of the Canadian Real Estate Association (CREA) and the Toronto Regional Real Estate Board (TRREB), this information may be shown only to registered users who have agreed to the applicable terms of use (a Virtual Office Website, or "VOW," arrangement). HOMEH Inc., Brokerage therefore provides it to signed-in members only. Creating an account is free and takes under a minute.
About 27 Chestnut Hill, London, South B
Summarized Description
- Fabulous 4-bedroom home in Warbler Woods West.
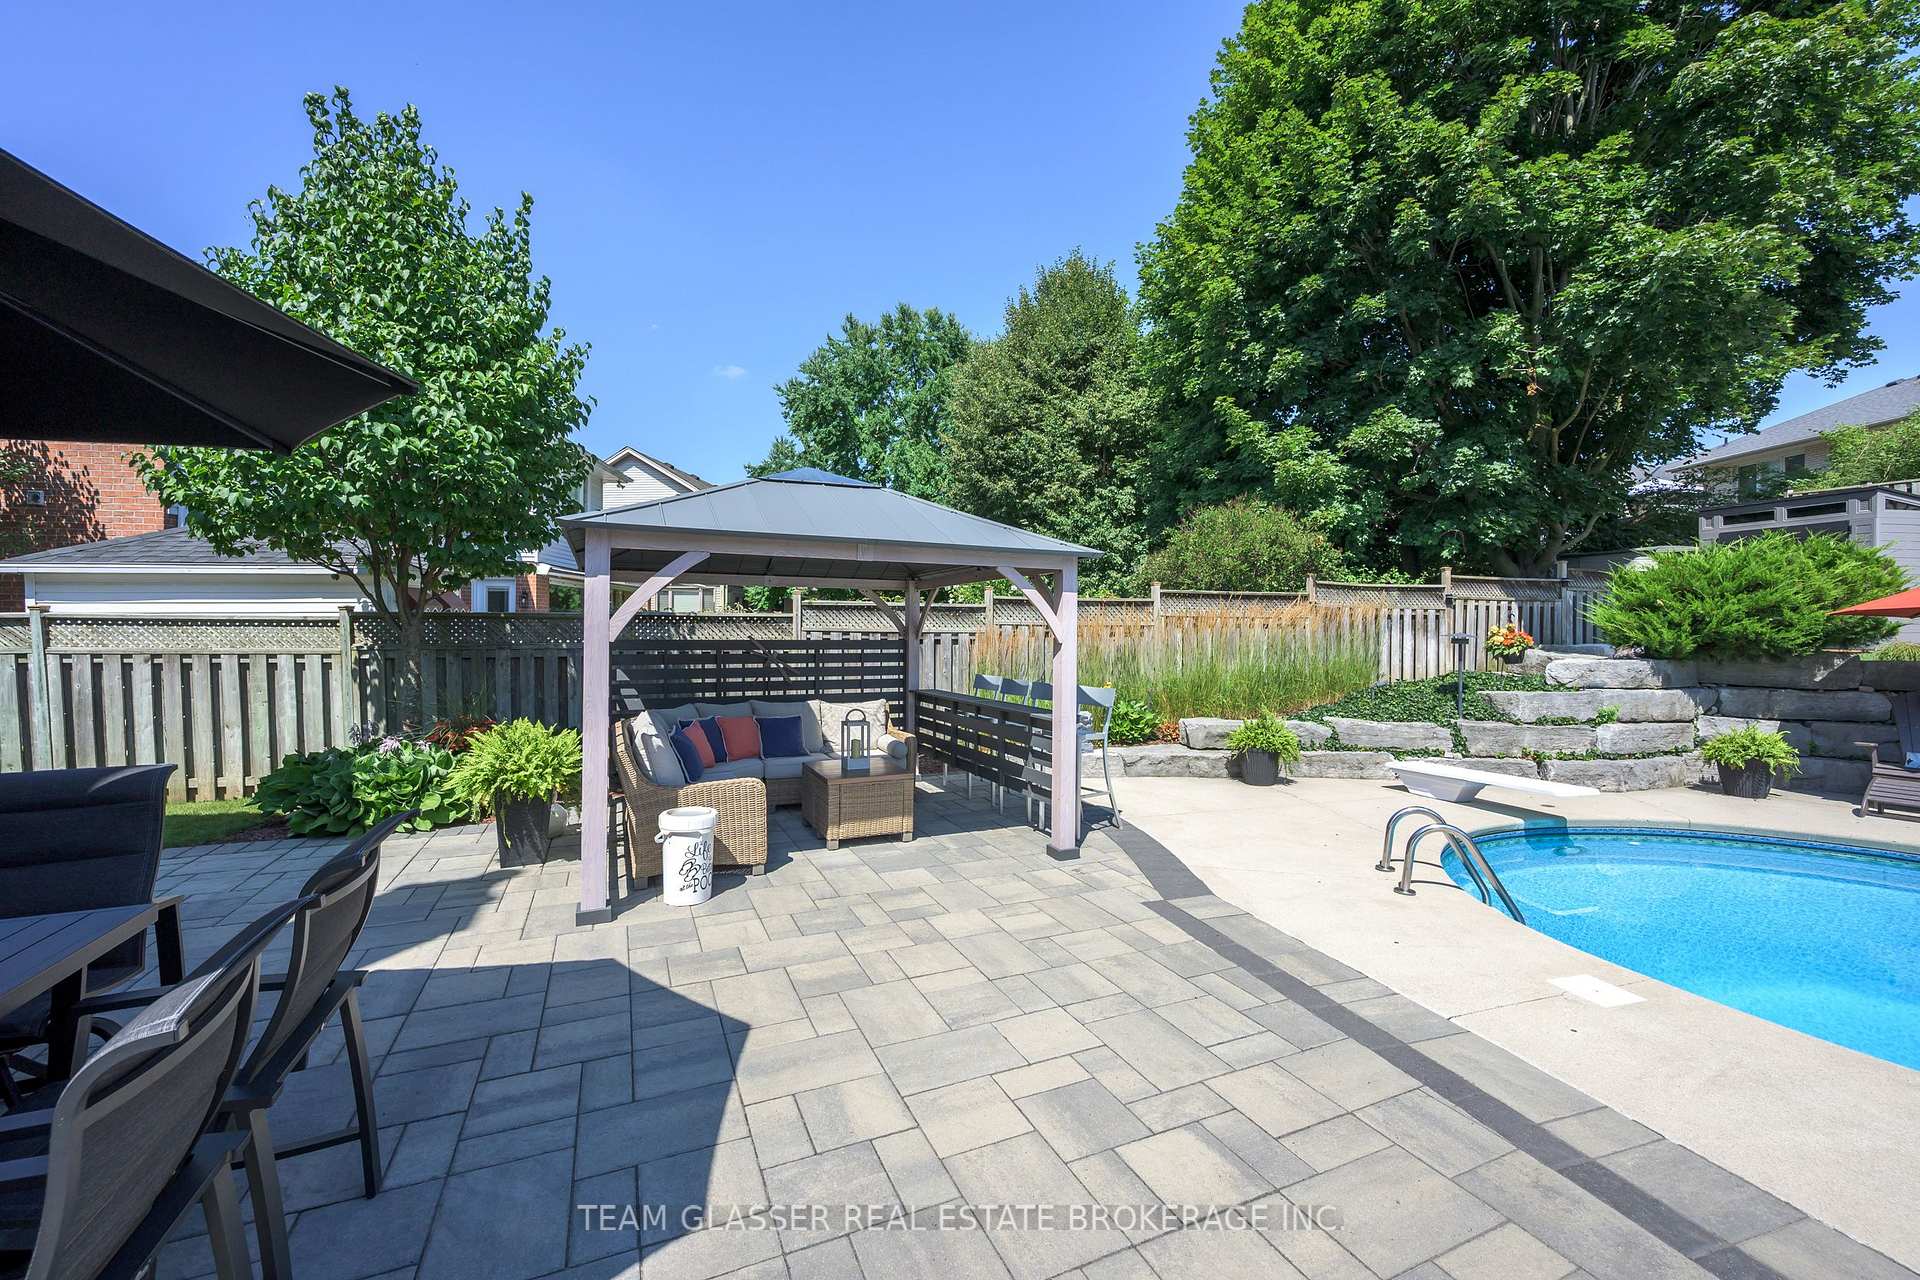
- Gorgeous inground pool with extensive entertaining area.
- Fully renovated with modern finishes throughout.
- Three-car garage with ample parking space.
- Smart technology home with energy-efficient updates.
- Bright open-concept kitchen overlooking family room.
- Private garden patio for welcoming guests.
- Quiet wooded setting with views of mature trees.
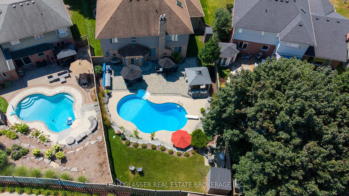
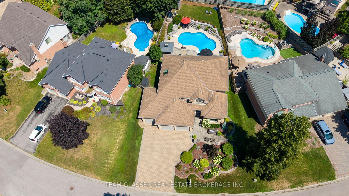
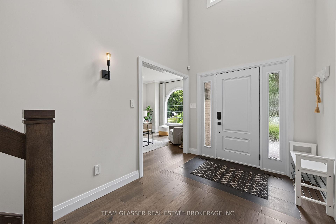
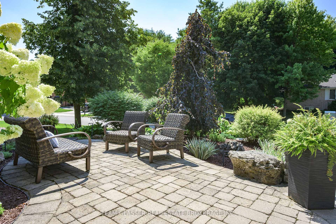
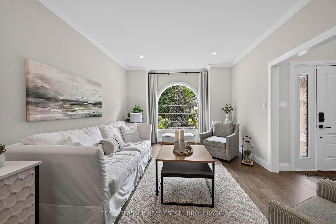
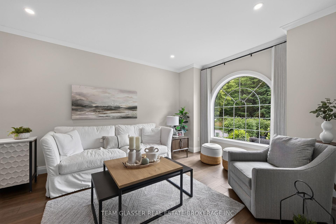
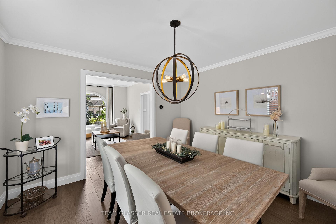
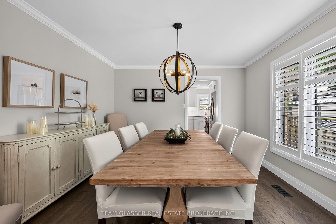
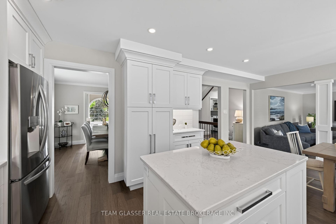
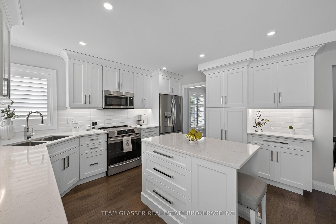
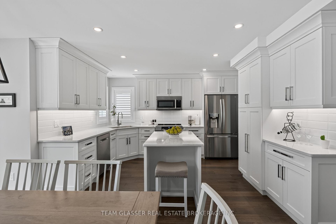
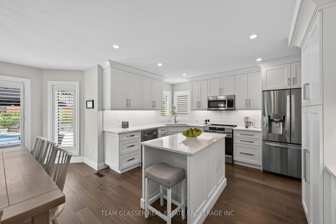
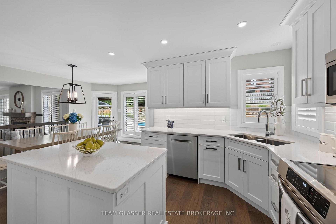
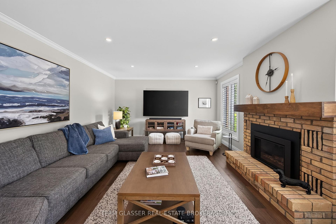
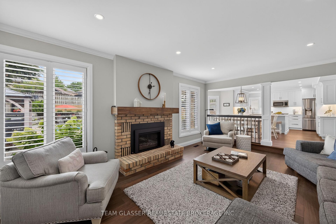
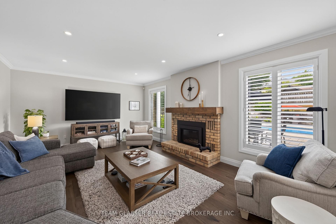
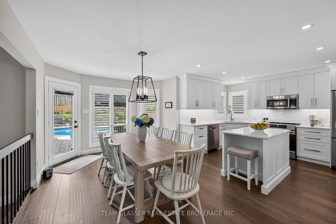
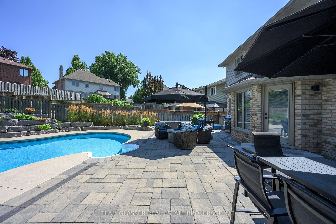
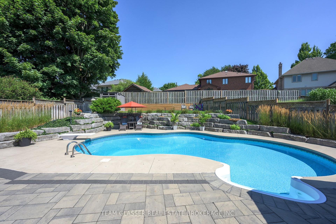
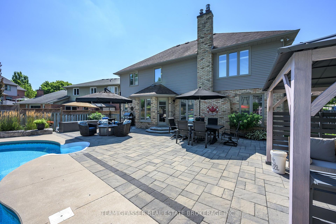
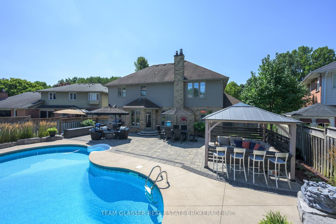
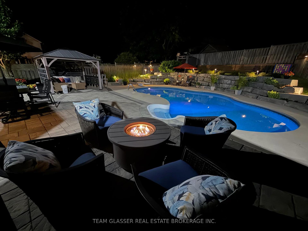
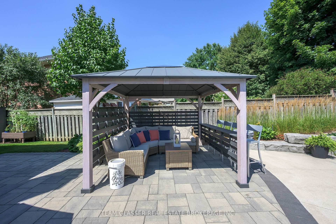
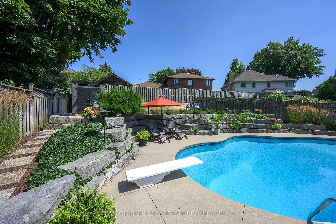
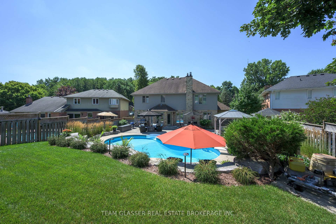
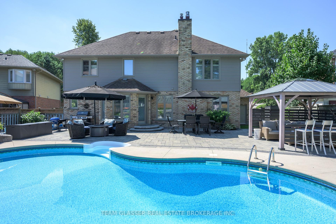
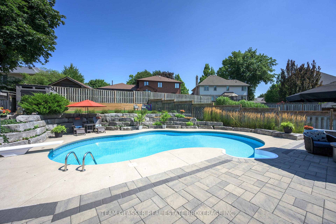
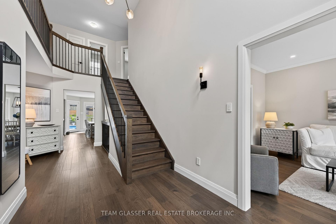
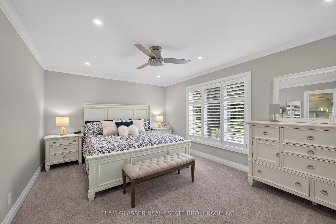
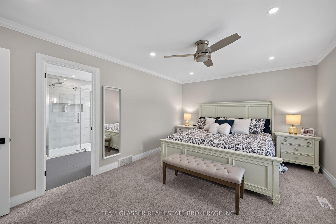
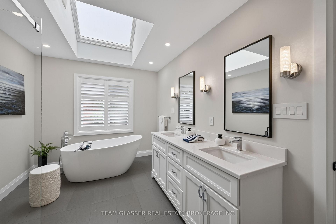
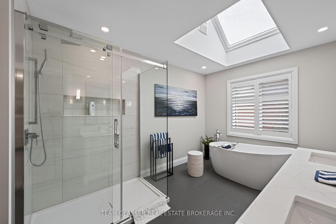
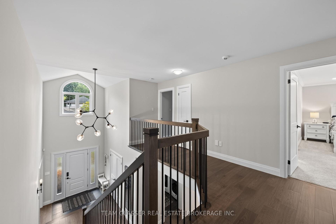
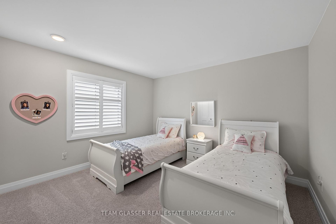
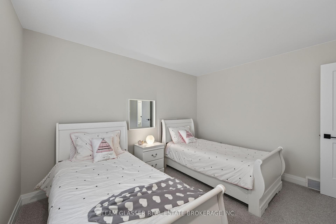
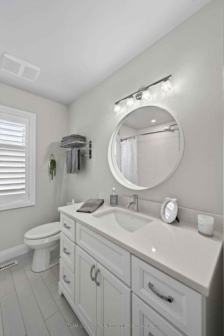
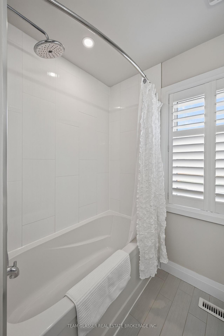
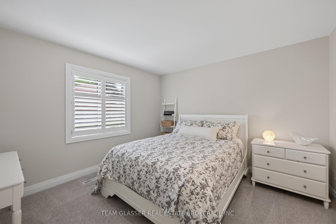
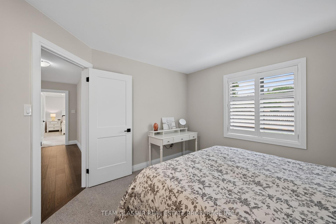
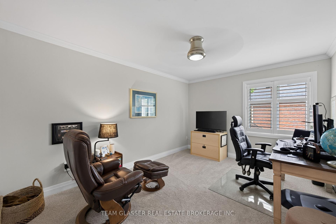
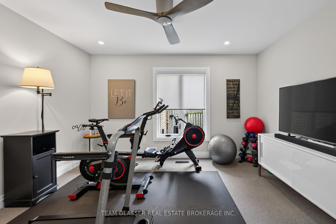
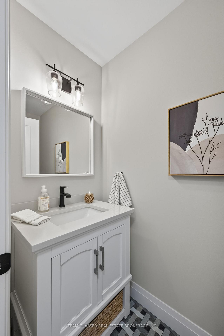
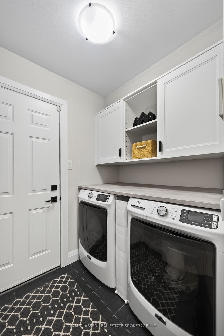
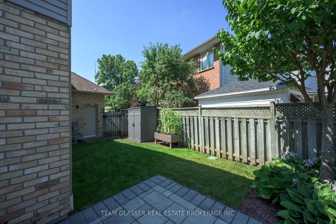
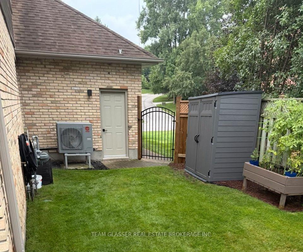
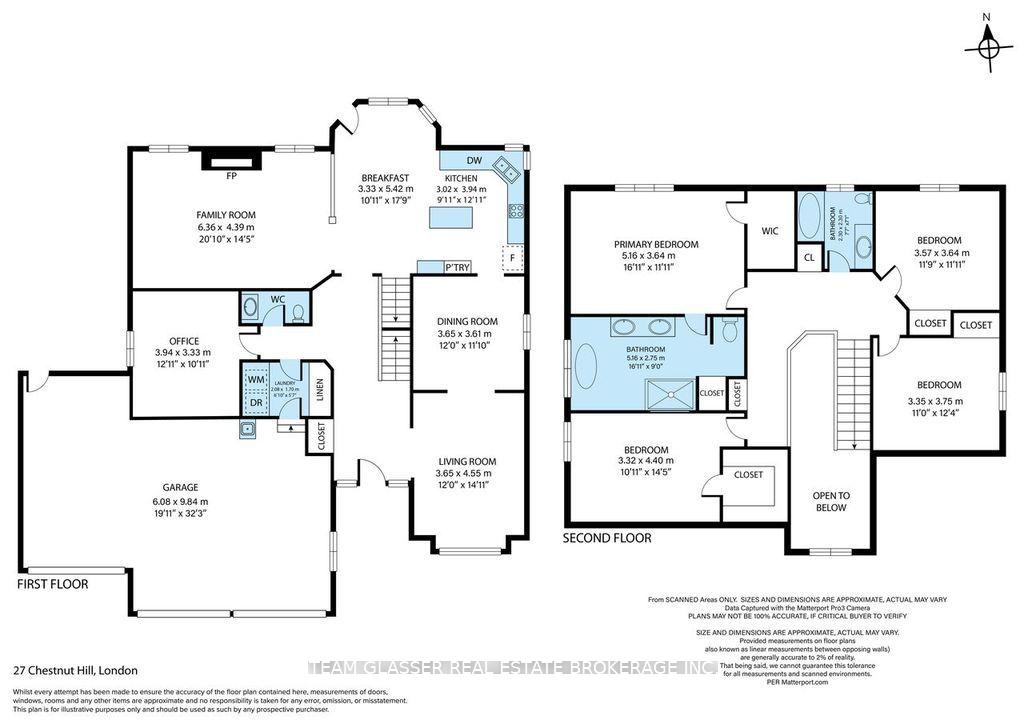
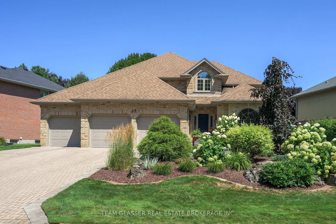
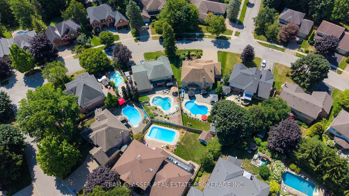
BETTER THAN NEW! Fabulous 4-bedroom home with gorgeous inground pool in exclusive enclave of Warbler Woods West! This home has been redone top to bottom, inside & out! Tastefully decorated in neutral shades, with views of gardens and mature trees from every window, this bright home offers formal living room & stunning dining room, an open-concept kitchen with island, and bar area. Spacious eating area overlooks the family room with gas fireplace and windows overlooking gardens. Main floor den is used as a workout room and a 2-pc bath with Main-floor laundry at garage entry. Off the eating area, a patio door leads to a gracious, tiered yard with stone landscaping, inground heated pool, inground sprinkler system and extensive entertaining area featuring dining and sitting areas plus a built-in gazebo with side bar for poolside parties. Relax in the rain under the gazebo roof! Tiered gardens lead to a large, grassed area for games or additional seating, plus a shed. Grand entrance with newer stairway leads to a spacious, well-laid-out 4-bedroom second floor. Generous primary features an all-new ensuite with heated floors, double sinks, glass-enclosed shower, modern freestanding tub beneath a huge bright skylight-bathe under the stars! Spacious bedrooms, 4th bedroom like a 2nd primary with a huge closet. Newer family bathroom. Greet your guests at the lovely private garden patio at the front door. NOTE: THREE-CAR GARAGE (628 sq.ft)- plenty of room for sports car, boat or other toys - 3 covered parking spaces and up to 5 vehicles in the triple driveway. Huge unfinished lower level offers excellent future potential.Central Vac. Major updates: NEW forced air FURNACE '26, with efficient HEAT PUMP A/C '24, and exterior siding freshly painted with 15-yr warranty. Smart Technology Home, Garage Painted & Epoxy Floors being done now! Why build new - walk into this completely redone home, with pool, yard, gardens and fencing already done for you! Quiet, gorgeous, wooded setting!
Key Facts & Features
Property Costs
- Annual Property Tax Amount
- $9,203
- Land Transfer Tax Fee
- $23,975
- Basement Type
- Full, Unfinished
Interior Features
- Laundry Level
- Main Level
- Interior Extras
- Auto Garage Door Remote, Storage, Workbench
- Fireplace/Stove
- Yes
- Fireplace Features
- Family Room, Natural Gas
- Elevator
- No
Exterior Features
- Exterior Extras
- Landscape Lighting, Lawn Sprinkler System, Landscaped, Patio, Privacy, Recreational Area
- Pool
- Inground
- Property Features
- Greenbelt/Conservation, Rolling, Sloping, Terraced, Wooded/Treed
Building
- Building Type
- Detached
- Building Style
- 2-Storey
Construction
- Exterior Finish
- Brick, Metal/Steel Siding
- Roof
- Shingles
- Foundation Details
- Poured Concrete
- Special Designation
- Unknown
Lot
- Lot Front
- 85.64 ft
- Lot Depth
- 146.25 ft
- Lot Size
- 0.21
- Lot Shape
- Pie
Inclusions
- Inclusions
- Fridge, Induction Stove, Dishwasher, Washer/Dryer, Window coverings, 3 Auto Garage door openers and remotes, Pool Equipment, Inground sprinkler system, Sheds, Gazebo
Exclusions
- Exclusions
- No TV (Wall mount will stay)
Parking & Garages
- Garage Type
- Attached
- Garage Spaces
- 3
- Parking Spaces
- 6
- Total Garage And Parking Spaces
- 8
Heating & Cooling
- Heat Source
- Gas
- Heat Type
- Forced Air
- Air Conditioning
- Central Air, Other
- Water
- Municipal
- Sewers
- Sewer
- Bedrooms
- 4
- Washrooms
- 3
- Kitchens
- 1
- Family / bonus room
- Yes
Room sizes
- Living Room—Main level
- Bedroom 2—Second level
- Laundry—Main level
- Bathroom—Second level
- Bedroom 3—Second level
- Bedroom 4—Second level, Walk-In Closet(s), Ceiling Fan(s)
- Family Room—Main level
- Bathroom—Second level, 5 Pc Ensuite, Double Sink, Heated Floor
- Dining Room—Main level
- Breakfast—Main level
- Foyer—Main level
- Primary Bedroom—Second level, Walk-In Closet(s)
- Bathroom—Main level, 2 Pc Bath
- Den—Main level
- Kitchen—Main level
Washrooms
- 2-piece, Main
- 4-piece, Second
- 5-piece, Second
- Municipality
- London
- Neighbourhood
- South B
- Main cross streets
- R1-8
- Zoning
- Single Family Residential
- Directions
- Take Commissioners Rd W to the last enclave on the left. Turn left on Chestnut Hill into Warbler Woods exclusive area. Property is on the north side
- MLS® number
- X13656026
- Data source
- Toronto Regional Real Estate Board
- Status change
- 2026-10-10
- Listed on
- 2026-08-10
- Days on market
- 61 days
- Possession type
- 30-59 days
- Co-op commission
- 2%+HST
- Seller
- Listed by
- TEAM GLASSER REAL ESTATE BROKERAGE INC.
Home Market Value
Current home valuation for 27 Chestnut Hill, London, South B, London, ON. Listed for $1,375,000
HOMEH Estimate
$1,151,763
Estimated Sales Range
$999,464 - $1,365,831
HOMEH Estimate for 27 Chestnut Hill, London, South B
Calculated with a real agent's CMA method — 45+ years of experience, codified. Not an AI guess.
For the owner
Is this your home? Track its value.
Get this home's HOMEH Estimate by email once a month, with how many homes are for sale around you.
Mortgage Payment Calculator
Compare up to 4 down payment scenarios
5% on first $500K + 10% on $875,000 over $500K
$112,500
| Scenario 1 | Scenario 2 | Scenario 3 | Scenario 4 | |
|---|---|---|---|---|
−Down payment | % $ | % $ | % $ | % $ |
+CMHC insurance | $50,490 | $38,363 | $32,725 | $0 |
=Total mortgage | $1,312,740 | $1,275,863 | $1,201,475 | $1,100,000 |
Amortization | ||||
Mortgage rate | % | % | % | % |
| Payment frequency | ||||
=Mortgage payment | $6,409monthly | $6,229monthly | $5,866monthly | $5,371monthly |
Land Transfer Tax
$23,975
$23,975
Around this home
No schools found nearby
Data provided by OpenStreetMap & Fraser Institute School Rankings
Ask HOMEH
New!Hi there!
👋Text or call (416) 301-9001
Recommended for you
Based on homes you've looked at.
No recommended properties found.
Nearby similar homes
No nearby properties found.
More real estate resources
Other homes nearby
Explore this area
Nearby neighbourhoods
No nearby listings available.