
Unit 1, 280 Queens Avenue
London (East F), ON N6B 1X3
 QUEEN'S COURTSee every listing here
- 2Bedrooms
- 2Bathrooms
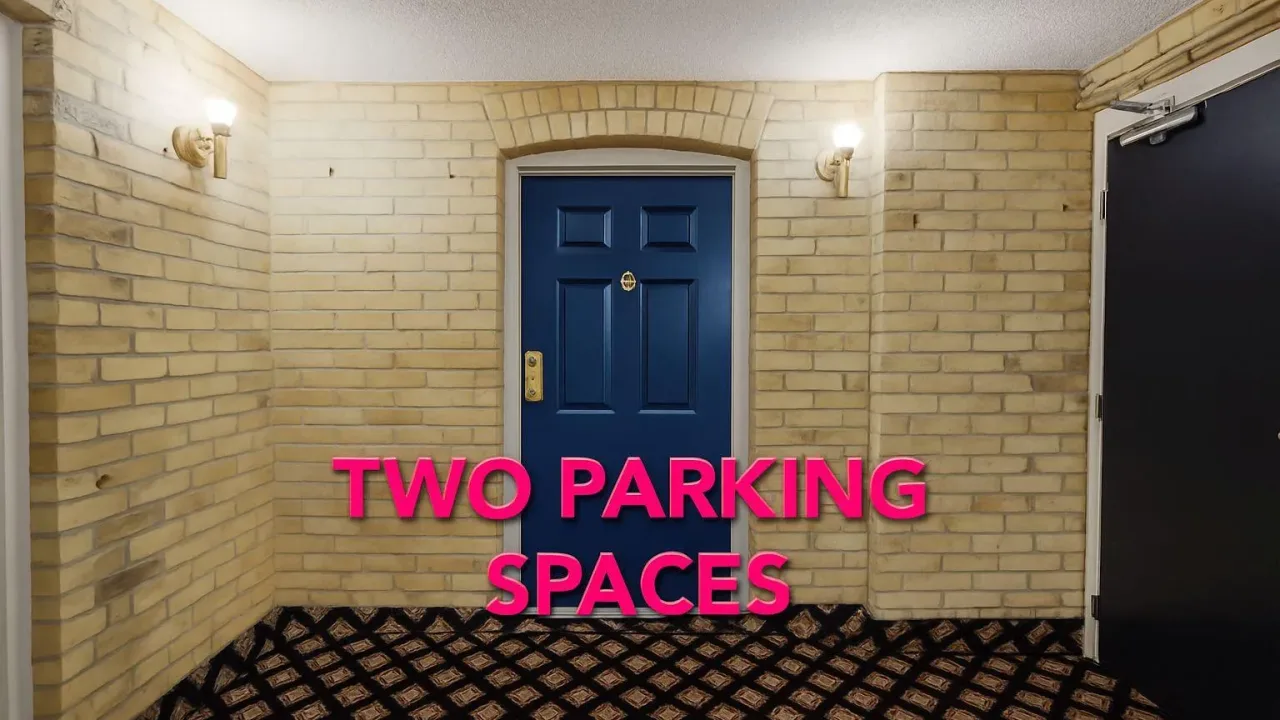
- 1Parking
- 1200–1399Sq Ft
- $0Tax
- $1,163/moCondo Fee
 Estimated Value:$398,768See Free Estimate Report

Sale & Price History for Unit 1, 280 Queens Avenue, London, East F
| Start Date | End Date | Price | Event | MLS# |
|---|---|---|---|---|
| No listing history available | ||||
Real estate boards require you to or to see the full details of this property.
*Sold prices and complete sale & price history are regulated data. Under the Trust in Real Estate Services Act, 2002 (TRESA) and the rules of the Real Estate Council of Ontario (RECO), and pursuant to the Multiple Listing Service® rules of the Canadian Real Estate Association (CREA) and the Toronto Regional Real Estate Board (TRREB), this information may be shown only to registered users who have agreed to the applicable terms of use (a Virtual Office Website, or "VOW," arrangement). HOMEH Inc., Brokerage therefore provides it to signed-in members only. Creating an account is free and takes under a minute.
About Unit 1, 280 Queens Avenue, London, East F
Summarized Description
- Completely reimagined condominium in prime location.
- Never lived in since major renovation.
- High-end finishes throughout the unit.
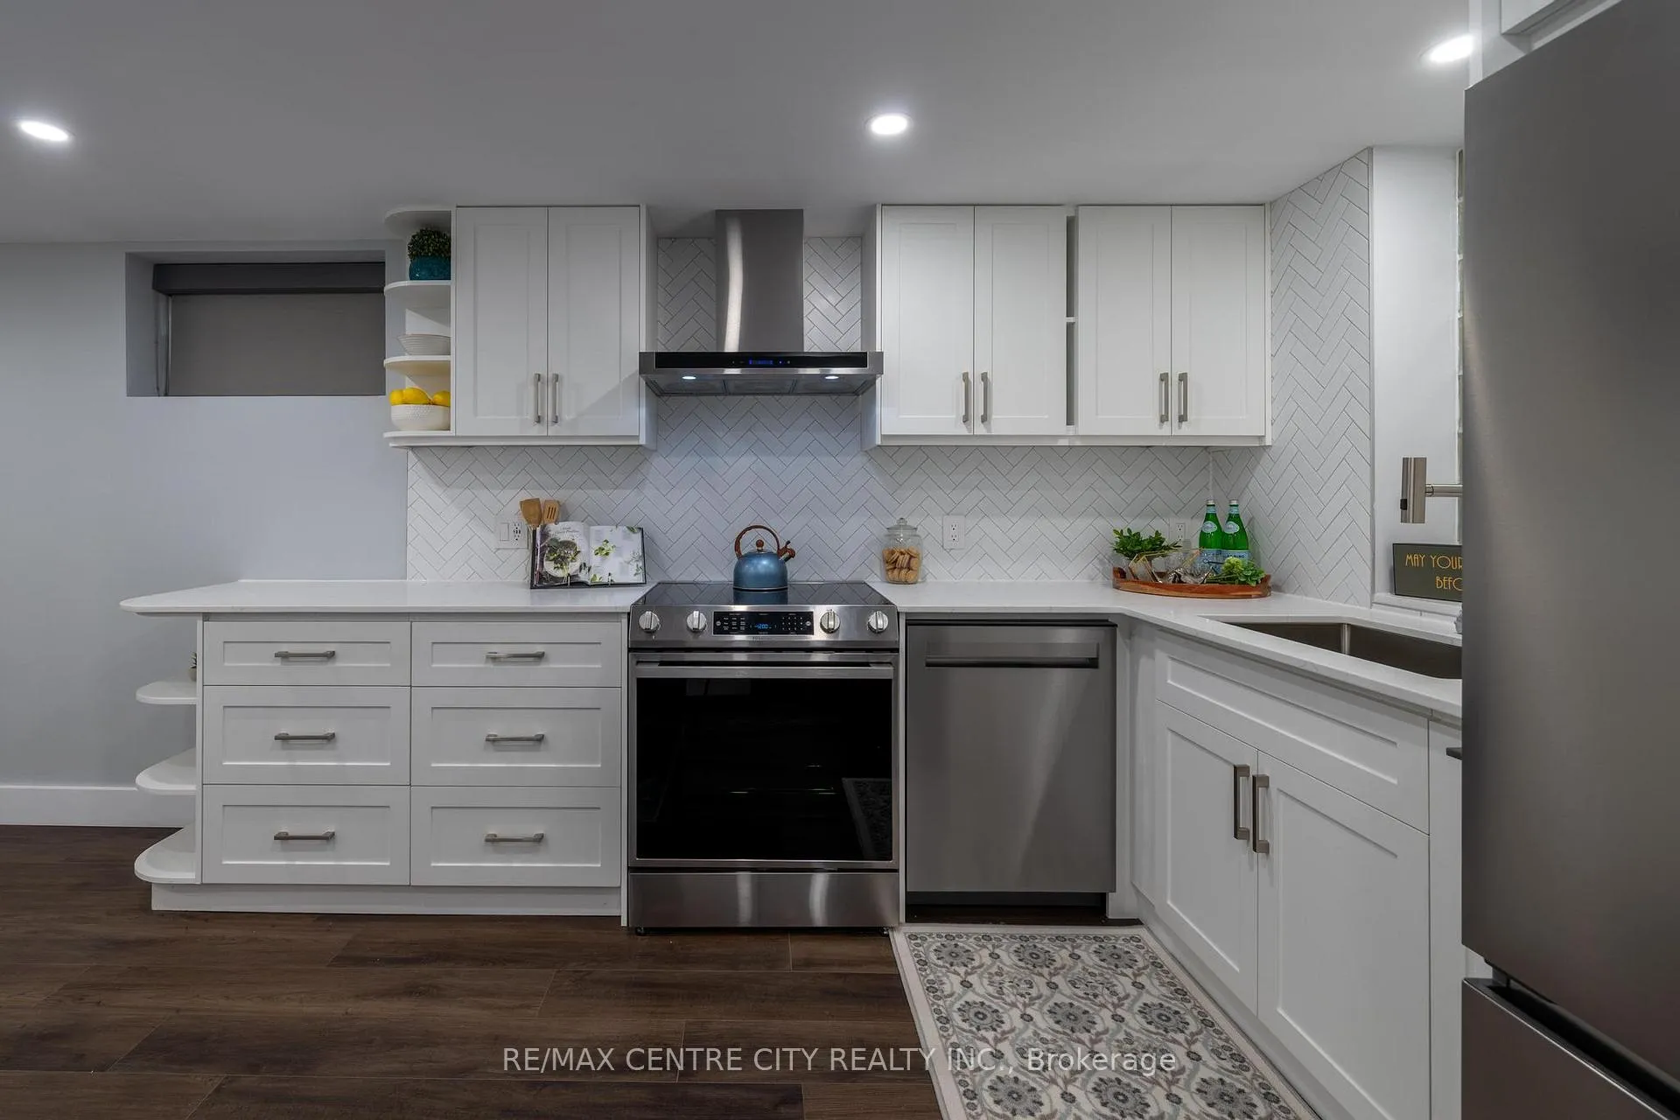
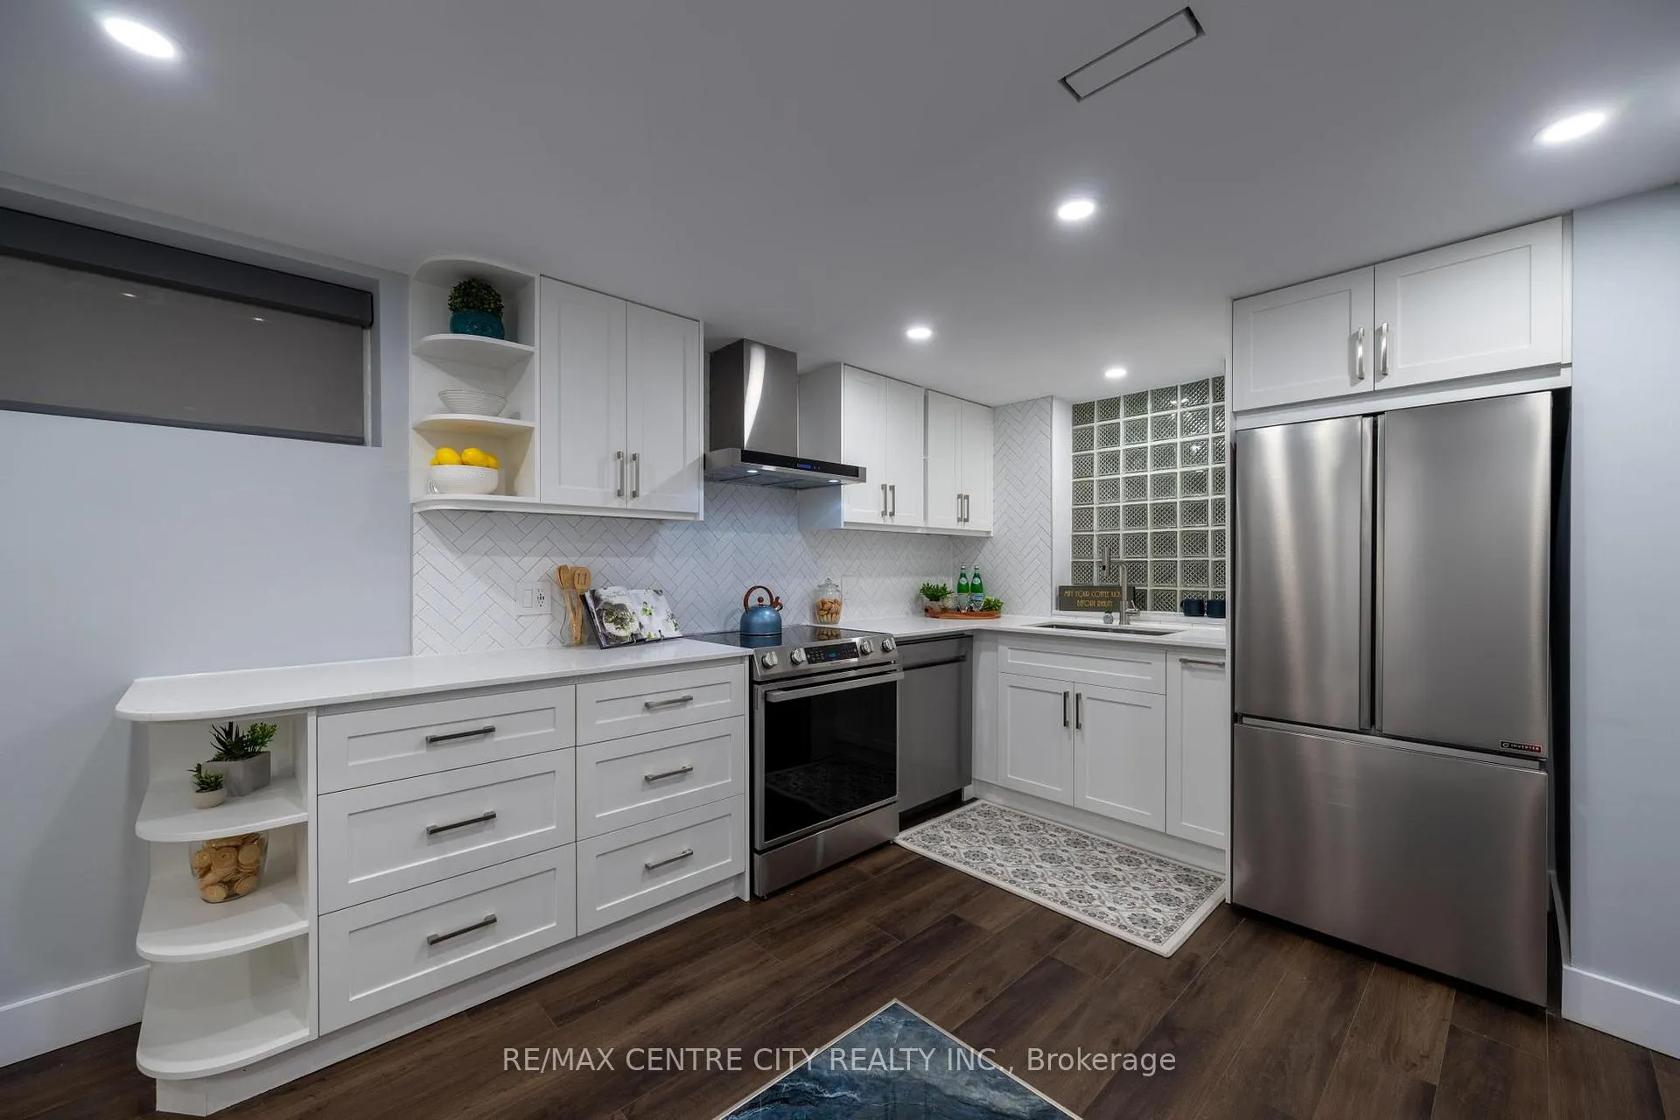
- Chef-inspired kitchen with premium quartz countertops.
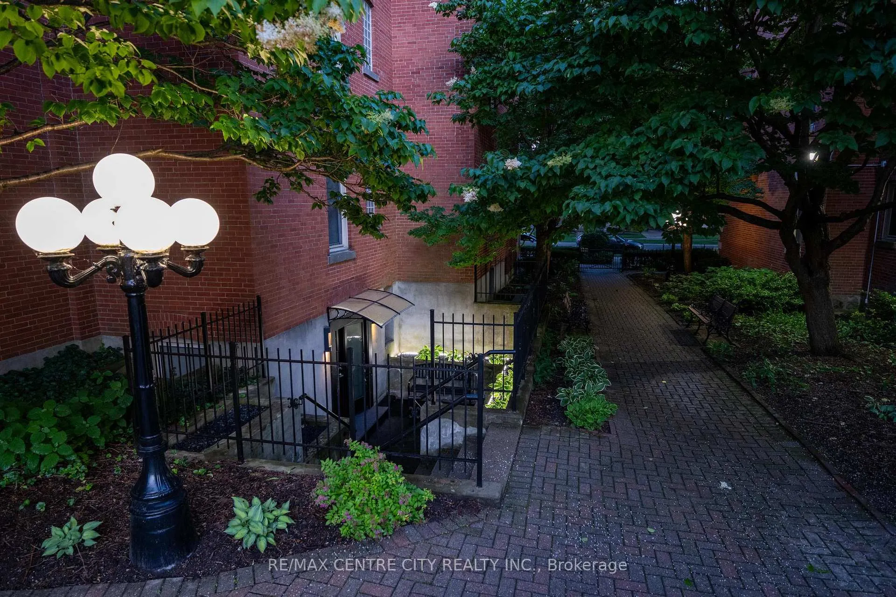
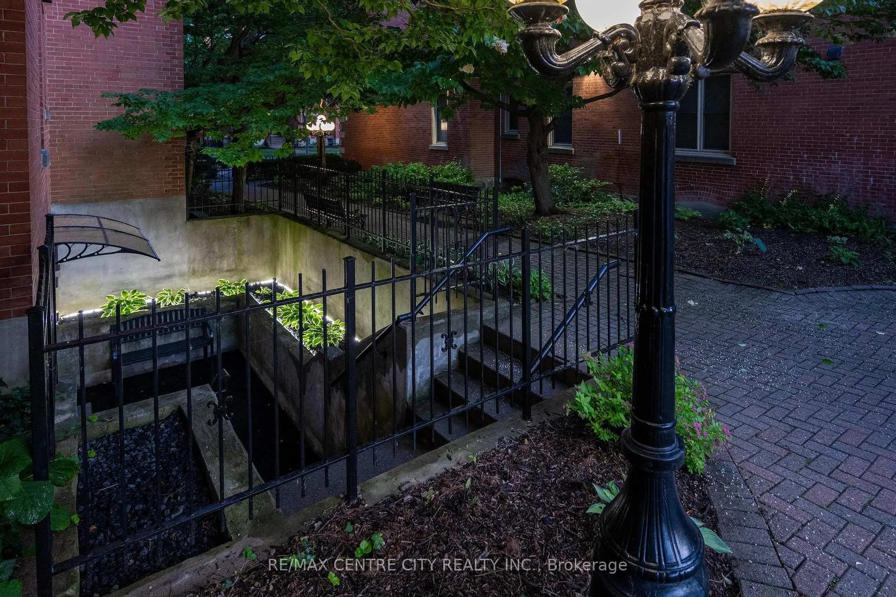
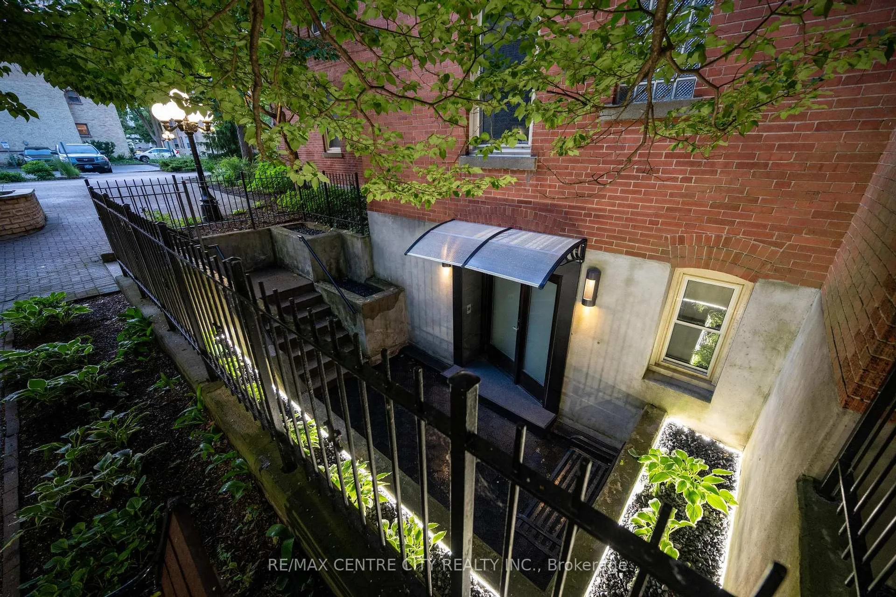
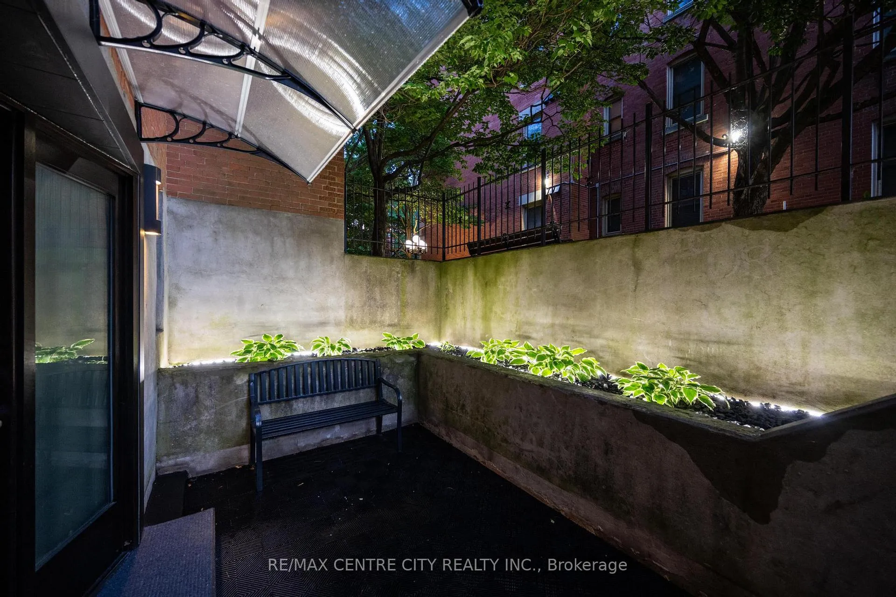
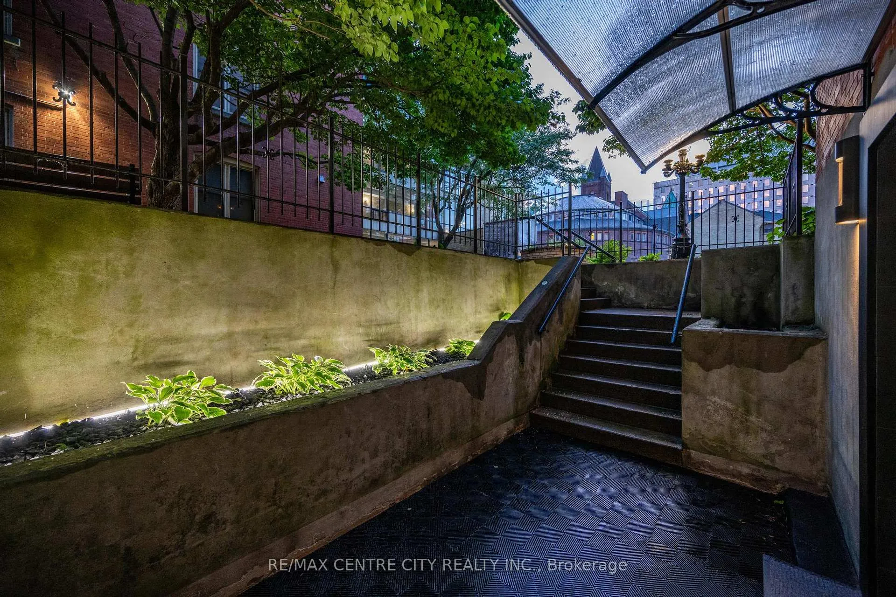
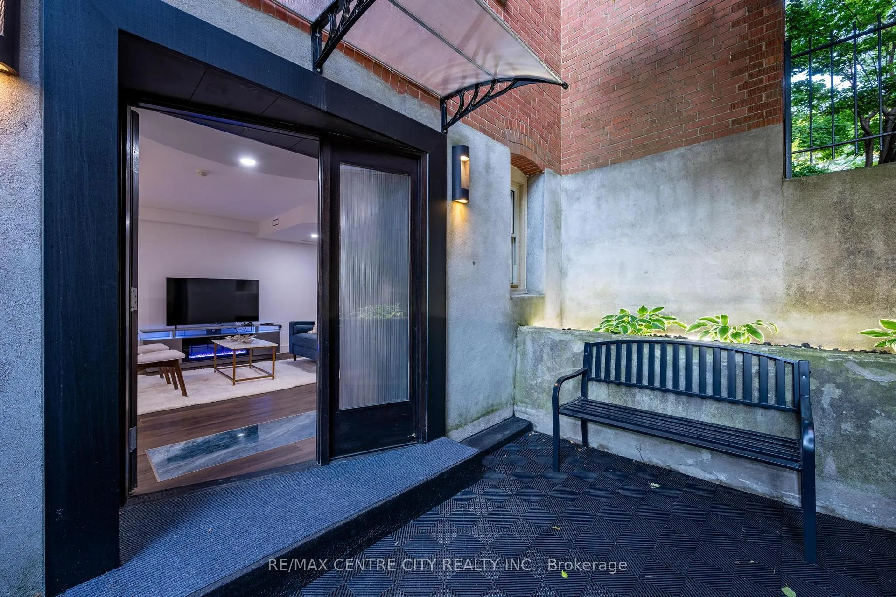
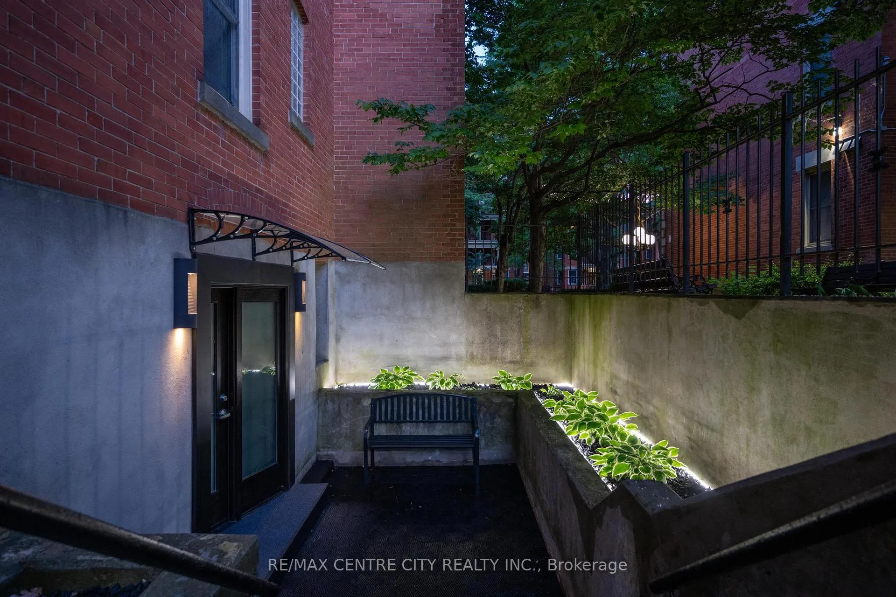
- Private outdoor patio for relaxation and entertaining.
- Turn-key luxury ready for immediate move-in.
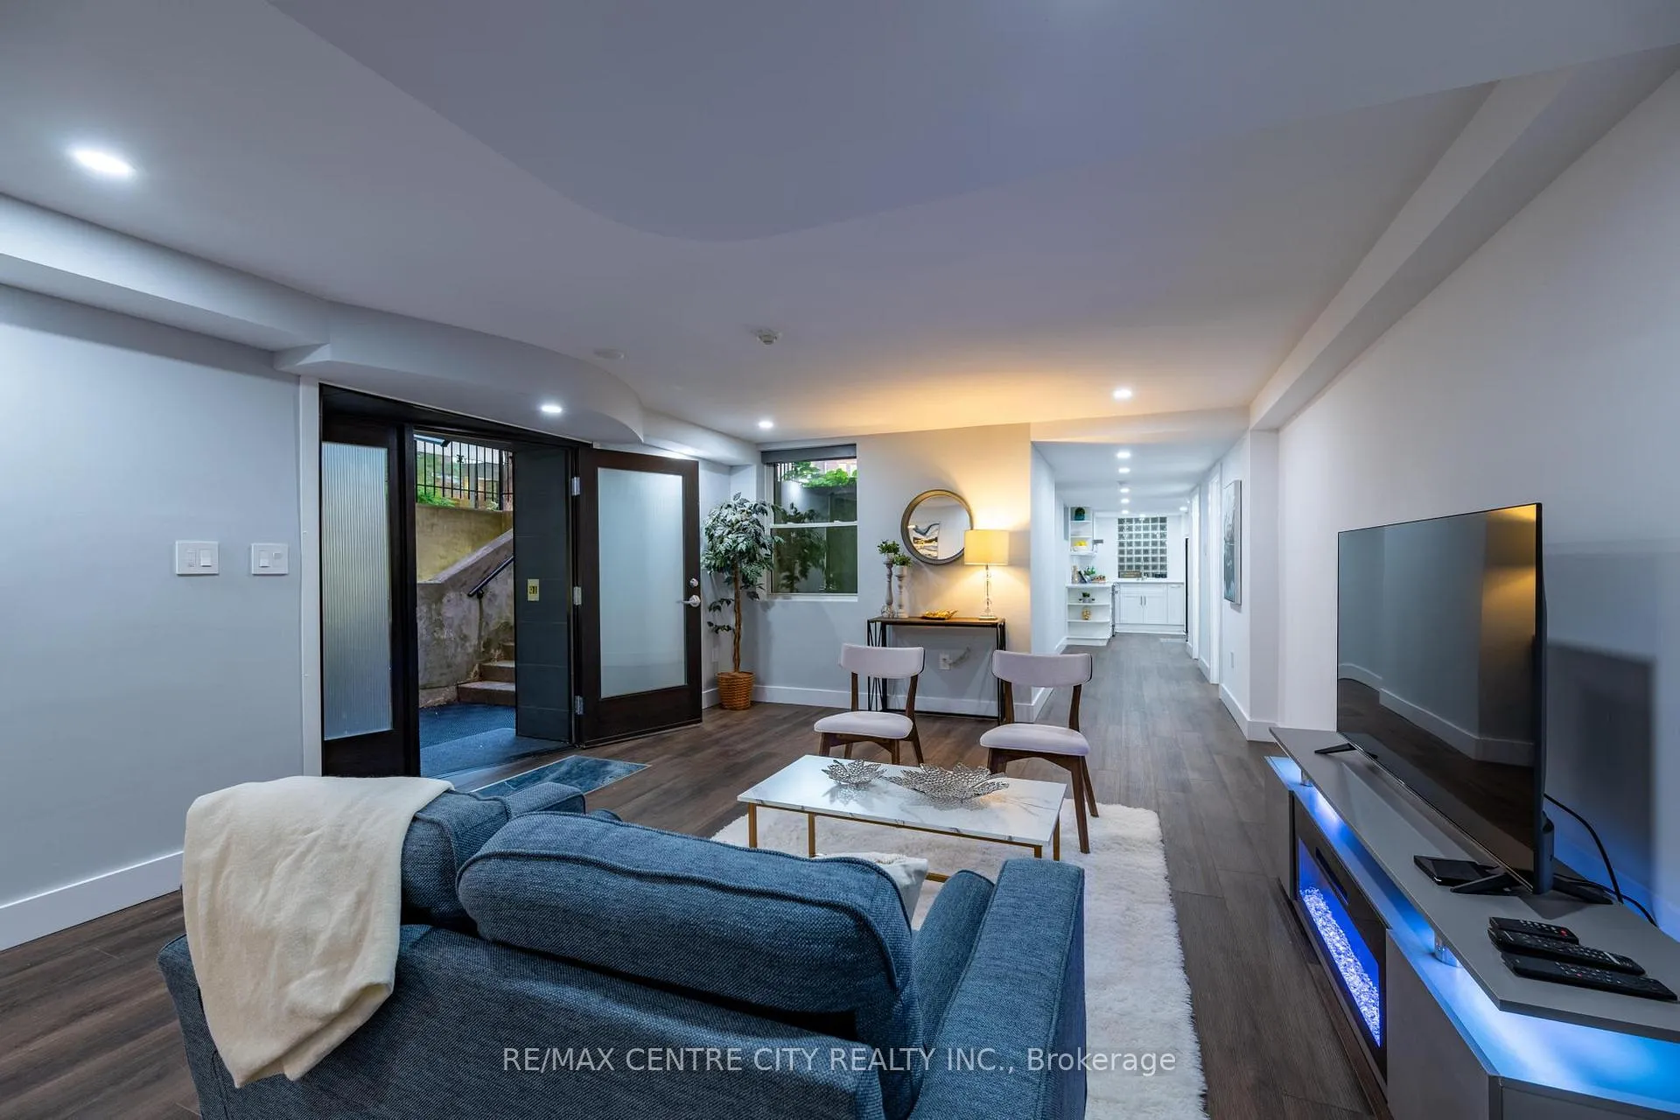
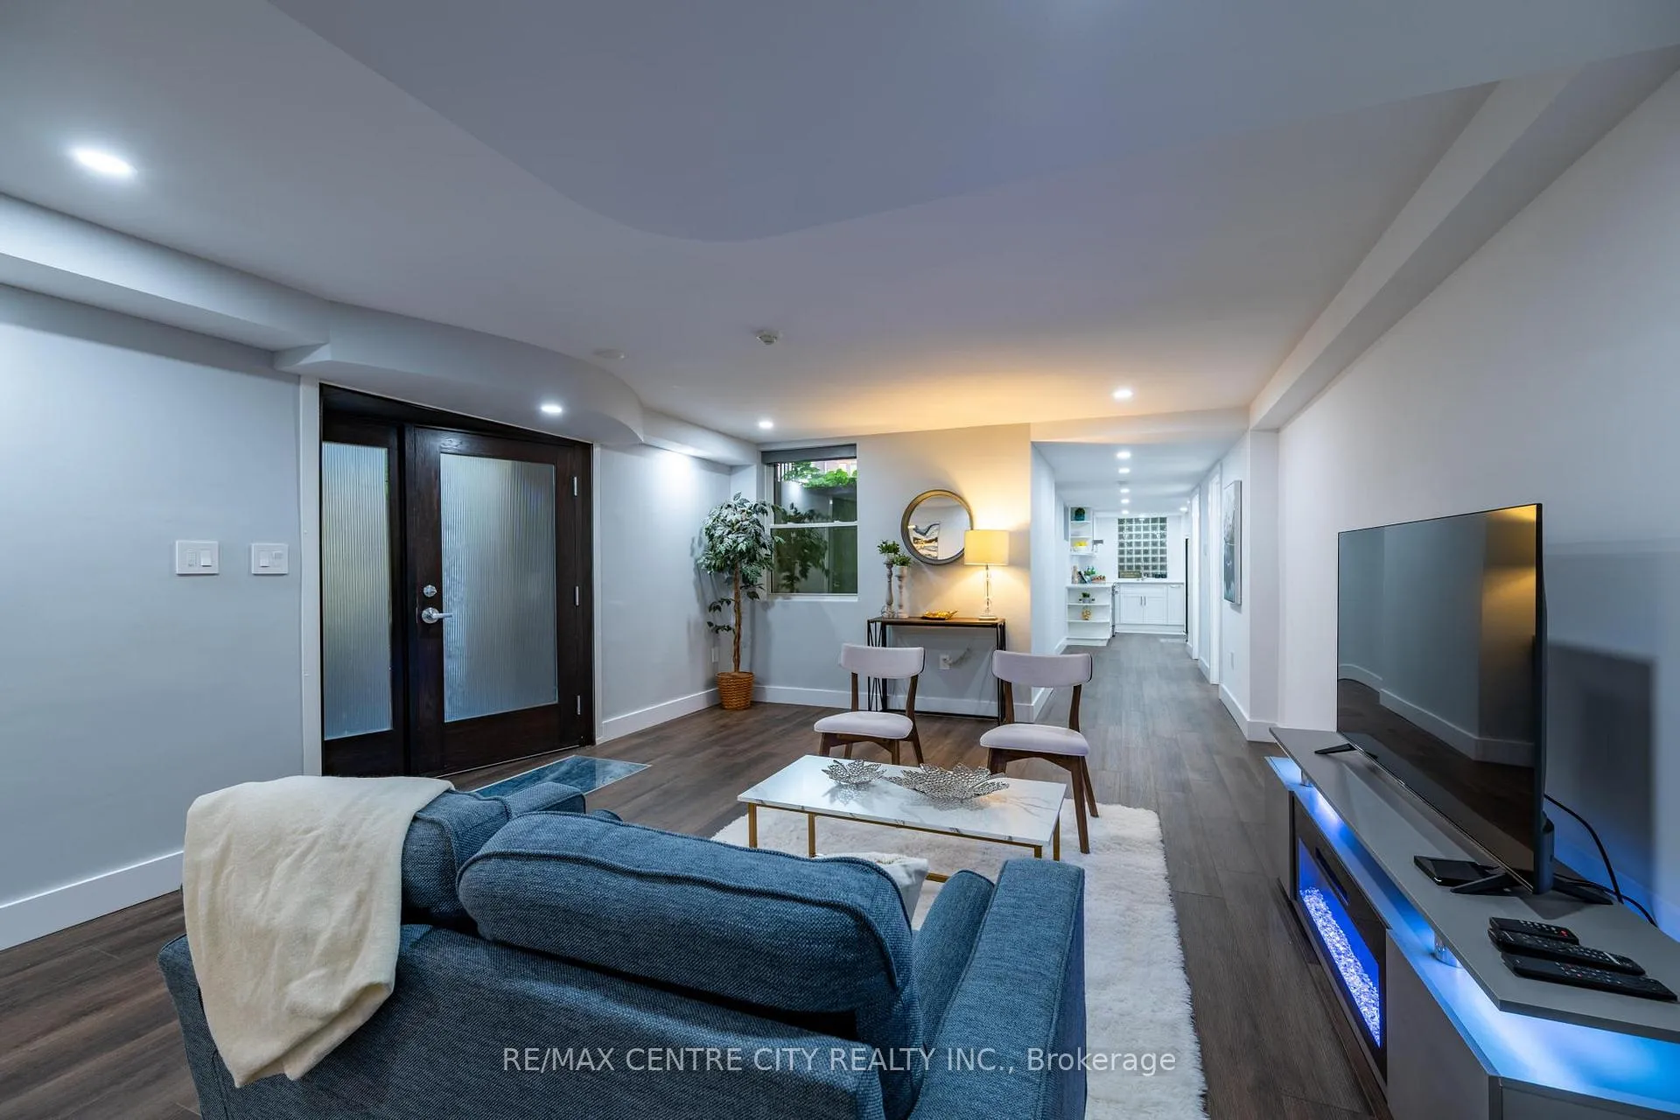
- Thoughtfully designed for natural light and privacy.
- Exclusive exterior space with built-in garden area.
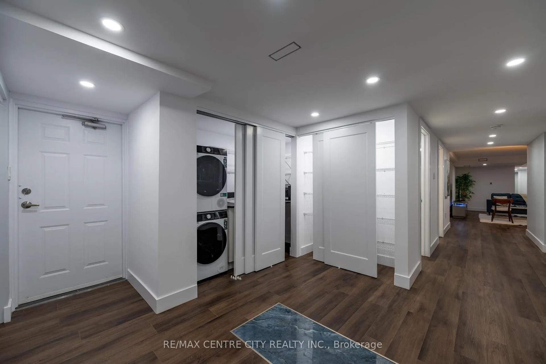
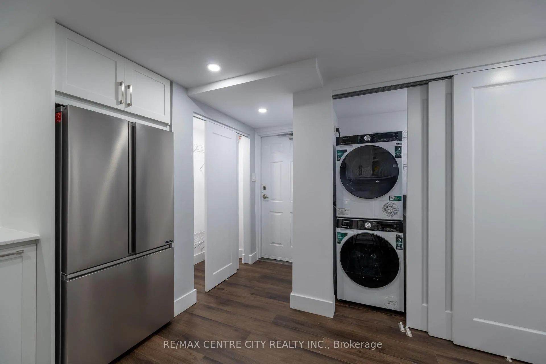
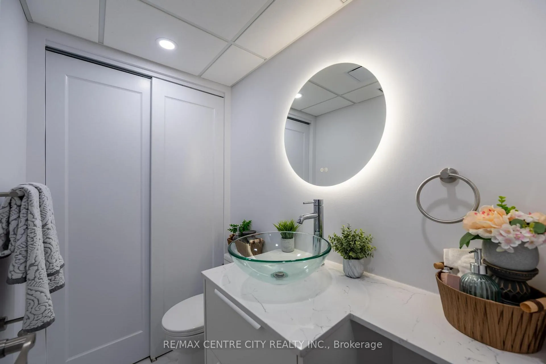
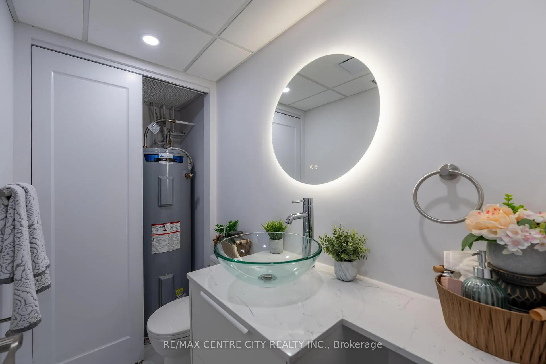
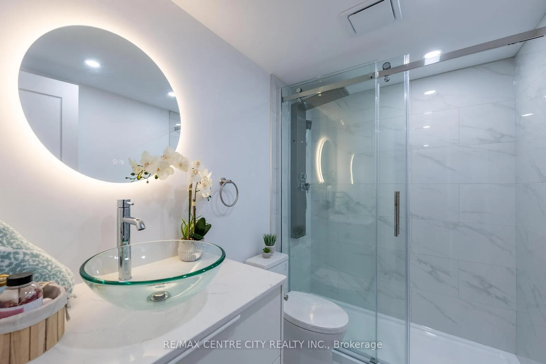
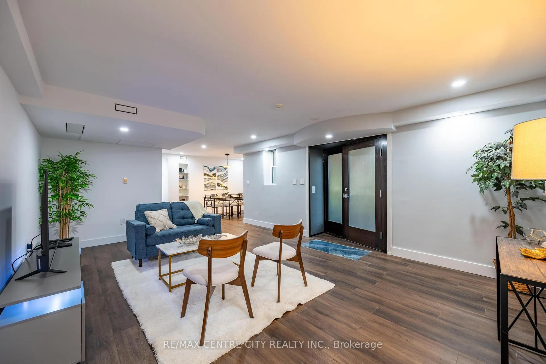
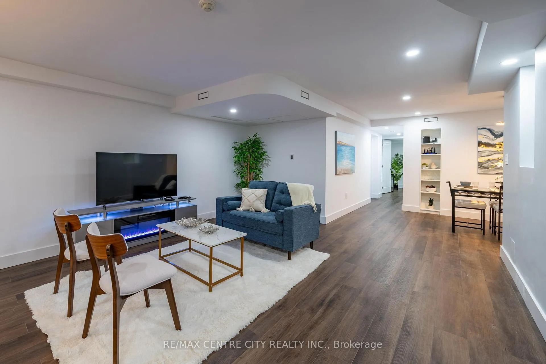
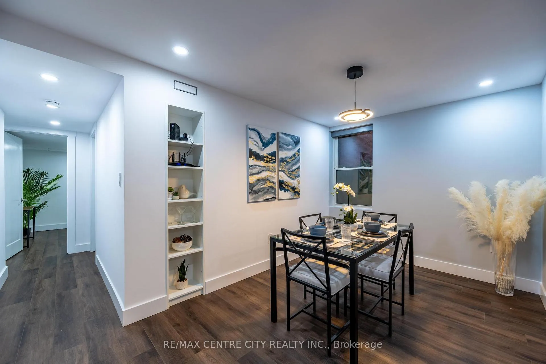
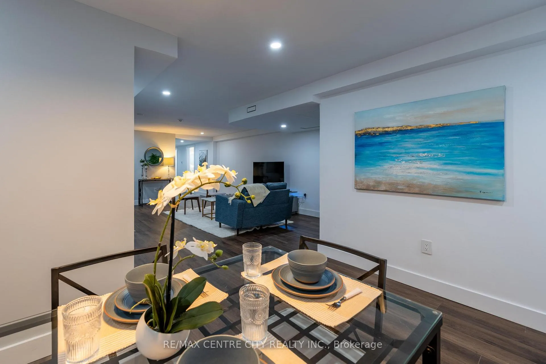
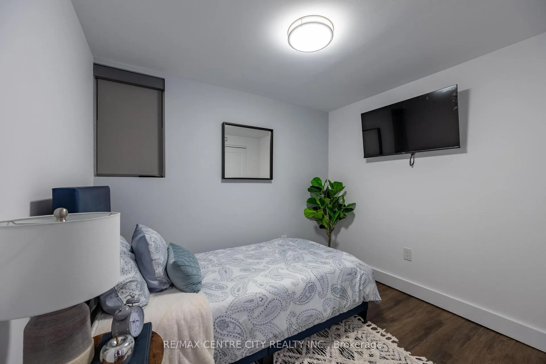
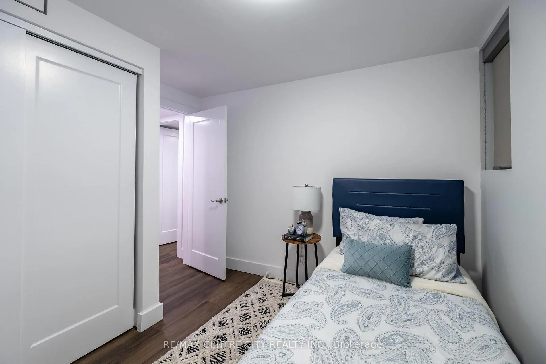
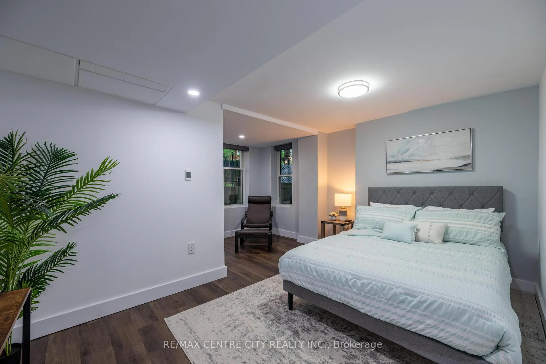
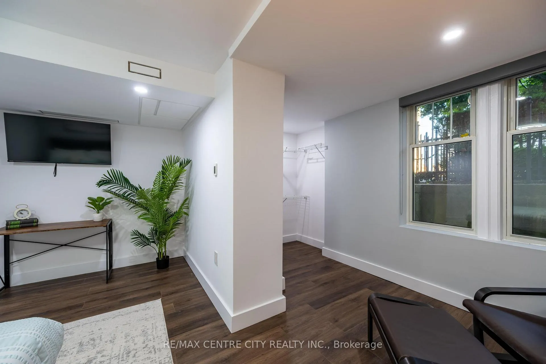
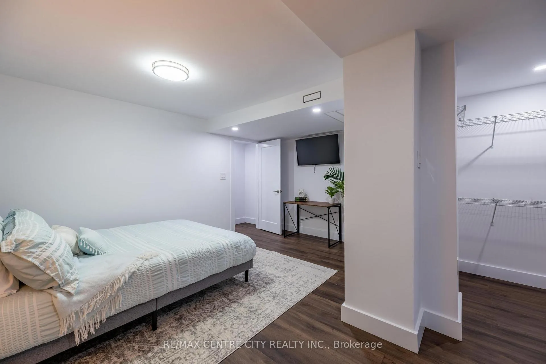
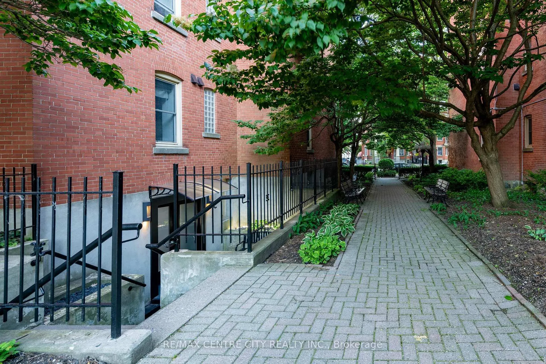
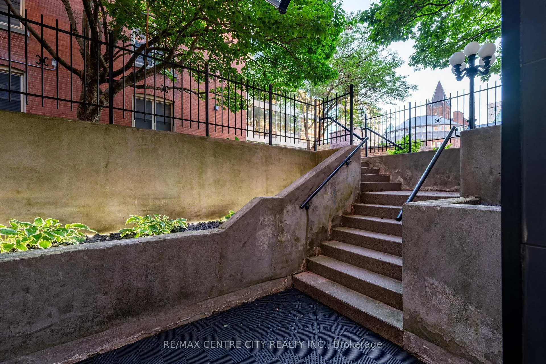
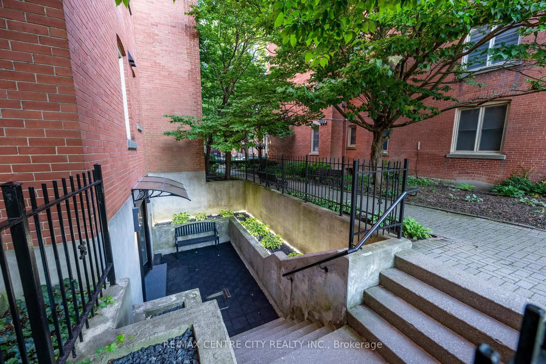
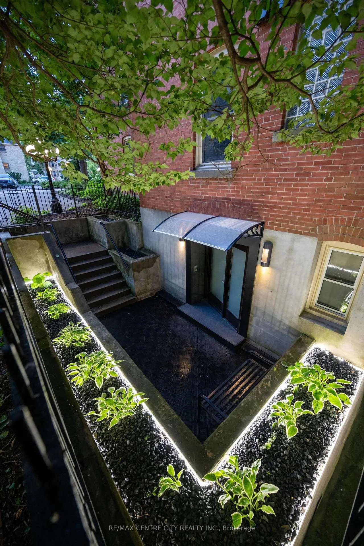
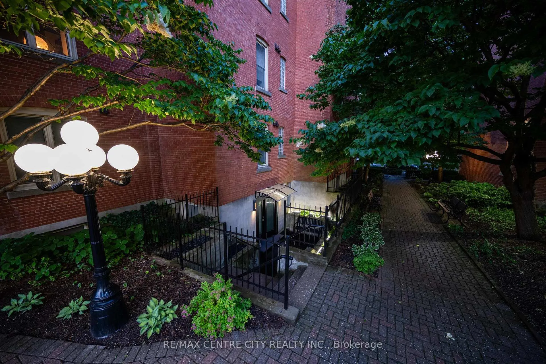
This is your dream urban retreat at London's highly sought-after Queens Court. Located at the prestigious 280 Queen Street, this spectacular, completely reimagined condominium offers a rare opportunity to own a virtually brand-new space without the exorbitant new-build price tag. Priced to sell, buyers can easily save hundreds of thousands of dollars compared to comparable new developments in the city. This particular unit is an absolute showstopper and has not been lived in since undergoing a comprehensive, top-to-bottom major renovation. Step inside and prepare to be captivated by high-end finishes at every single turn. The thoughtfully designed floor plan features a perfect mixture of strategically placed windows, ensuring an abundance of brilliant natural light while maintaining maximum privacy from the outside world. The Chef-Inspired Kitchen A culinary masterpiece boasting premium quartz countertops, sleek modern cabinetry, and state-of-the-art upgraded appliances. Modern Illumination: Brilliant in-ceiling lighting throughout the home creates a sophisticated ambiance and highlights the impeccable craftsmanship. Pristine Condition: Complete turn-key luxury that feels brand new, having never been lived in post-renovation. What truly makes this property a rare, one-of-a-kind gem is the exclusive exterior space. Escape the hustle and bustle of the city on your very own private outdoor patio area. Ambient Evening Entertaining: Features integrated built-in LED lighting, allowing you to comfortably entertain guests or unwind long after the sun goes down. Urban Gardening: A dedicated, built-in garden area brings a lush touch of nature directly to your doorstep. Ultimate Convenience: A quick-access entrance provides seamless indoor-outdoor living and an elevated level of privacy. Why wait for pre-construction when you can turn the key and move right into this immaculate masterpiece today? Don't miss your chance to experience the pinnacle of refined condo living.
Key Facts & Features
Property Costs
- Annual Property Tax Amount
- $0
- Land Transfer Tax Fee
- $4,277
Condo/Maintenance Fee
- Maintenance Fee
- $1,163 /month
Included In Maintenance Fee
- Common Elements Included
- Building Insurance Included
- Water Included
- Parking Included
- CAC Included
Rental Items
- Rental Equipment
- None
- Basement Type
- None
Interior Features
- Pets Permitted
- Yes-with Restrictions
- Laundry Features
- In-Suite Laundry
- Laundry Level
- Main Level
- Interior Extras
- Auto Garage Door Remote, Guest Accommodations, Separate Heating Controls, Water Heater
- View
- Downtown
- Security Features
- Monitored, Security System, Smoke Detector, Heat Detector
- Fireplace/Stove
- No
- Elevator
- Yes
Exterior Features
- Balcony
- Terrace
- Exterior Extras
- Awnings, Controlled Entry, Landscape Lighting, Patio, Year Round Living
- Accessibility Features
- Elevator
Building Amenities
- Community BBQ
- Elevator
- Exercise Room
- Game Room
- Guest Suites
- Gym
Building
- Building Type
- Common Element Condo
- Building Style
- 1 Storey/Apt
- Building Name
- Queens Court
- Approx Age
- 100+
- Condo Corp Number
- 86
Construction
- Exposure
- South West
- Exterior Finish
- Brick
- Special Designation
- Unknown
Inclusions
- Inclusions
- Start your luxury life on the right foot, the convection Microwave is included, the highspeed wifi router, is included, 3 NEW (NOT USED) Mounted TV's and hardware are included, and so is the Fireplace TV Console. Along with the standard appliances are included, Kitchen Stove, Refrigerator, Dishwasher, Laundry (clothing washer, clothing dryer), window coverings, + dining room table and chairs, Brown Leather Chair and Ottoman.
Exclusions
- Exclusions
- Other Furniture
Parking & Garages
- Garage Type
- Underground
- Garage Spaces
- 1
- Parking Type
- Owned
- Parking Spaces
- 1
- Total Garage And Parking Spaces
- 1
Lockers
- Locker Type
- None
Heating & Cooling
- Heat Source
- Electric
- Heat Type
- Forced Air
- Air Conditioning
- Central Air
- Bedrooms
- 2
- Washrooms
- 2
- Kitchens
- 1
Room sizes
- Kitchen—Main level
- Primary Bedroom—Main level
- Bathroom—Main level
- Bathroom—Main level
- Living Room—Main level
- Dining Room—Main level
- Breakfast—Main level
Washrooms
- 2-piece, Main
- 3-piece, Main
- Municipality
- London
- Neighbourhood
- East F
- Main cross streets
- Dufferin / Wellington
- Directions
- Go East on Dufferin, Right on Picton
- MLS® number
- X13497350
- Data source
- Toronto Regional Real Estate Board
- Listed on
- 2026-06-26
- Updated on
- 2026-06-28
- Days on market
- 117 days
- Possession date
- 2026-07-31
- Possession type
- Immediate
- Co-op commission
- 2.0 %
- Seller
- Listed by
- RE/MAX CENTRE CITY REALTY INC.
Home Market Value
Current home valuation for Unit 1, 280 Queens Avenue, London, East F, London, ON. Listed for $386,800
HOMEH Estimate
$398,768
Estimated Sales Range
$337,200 - $460,336
HOMEH Estimate for Unit 1, 280 Queens Avenue, London, East F
Calculated with a real agent's CMA method — 45+ years of experience, codified. Not an AI guess.
For the owner
Is this your home? Track its value.
Get this home's HOMEH Estimate by email once a month, with how many homes are for sale around you.
Mortgage Payment Calculator
Compare up to 4 down payment scenarios
5% of purchase price for homes $500K or less
$19,340
| Scenario 1 | Scenario 2 | Scenario 3 | Scenario 4 | |
|---|---|---|---|---|
−Down payment | % $ | % $ | % $ | % $ |
+CMHC insurance | $14,698 | $10,792 | $9,206 | $0 |
=Total mortgage | $382,158 | $358,912 | $337,986 | $309,440 |
Amortization | ||||
Mortgage rate | % | % | % | % |
| Payment frequency | ||||
=Mortgage payment | $1,866monthly | $1,752monthly | $1,650monthly | $1,511monthly |
Land Transfer Tax
$4,277
$4,277
Around this home
Data provided by OpenStreetMap & Fraser Institute School Rankings
Ask HOMEH
New!Hi there!
👋Text or call (416) 301-9001
Recommended for you
Based on homes you've looked at.
No recommended properties found.
Nearby similar homes
No nearby properties found.
More real estate resources
Other homes nearby
Explore this area
Nearby neighbourhoods
No nearby listings available.