
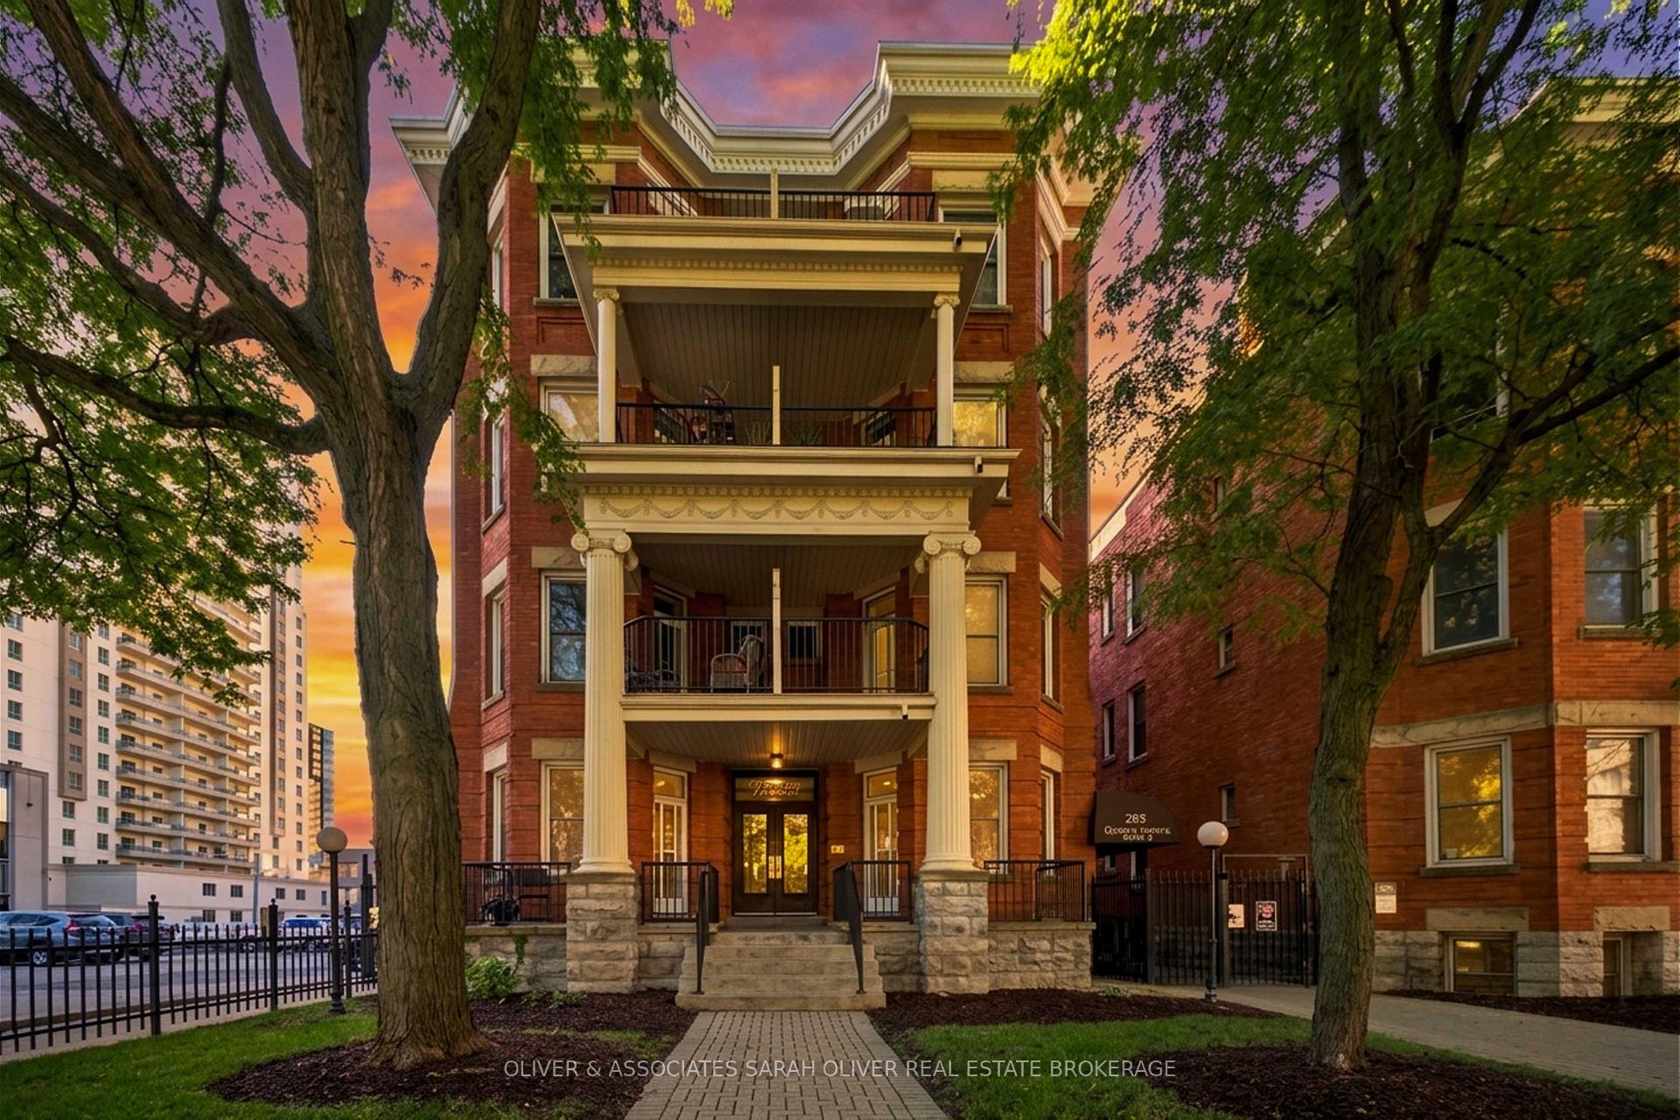
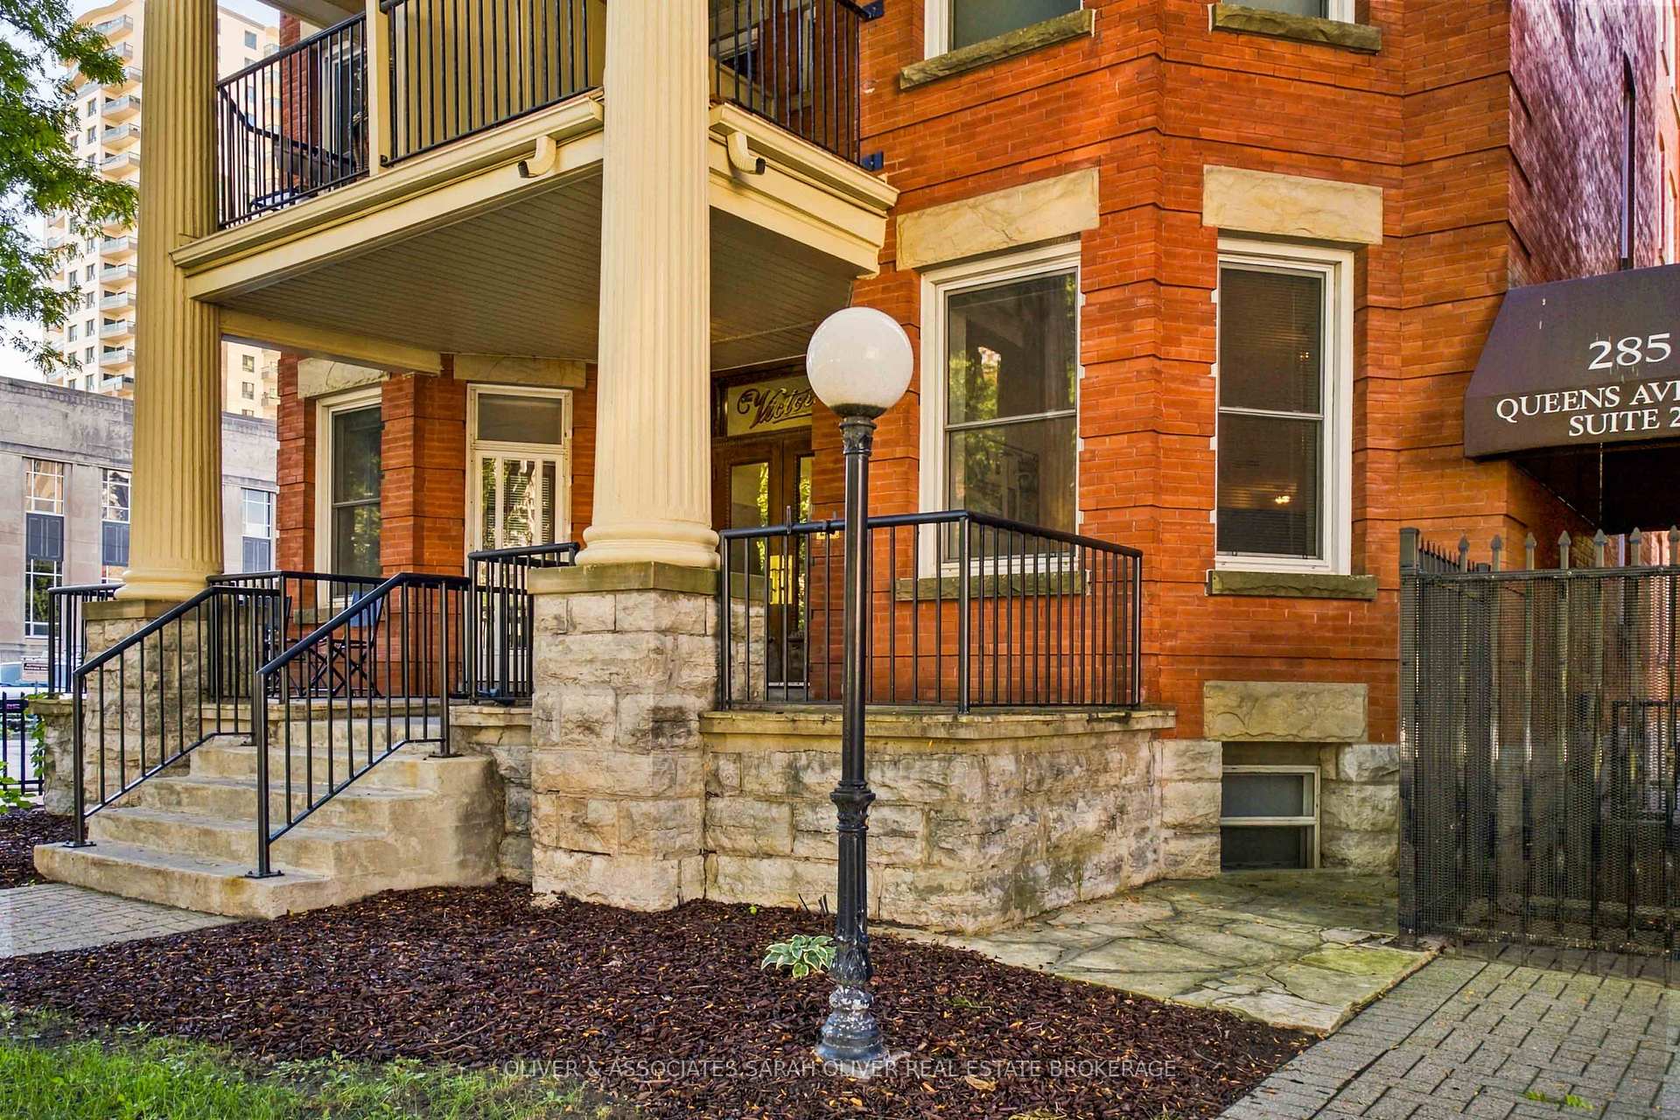
Unit 101, 285 Queens Avenue
London (East F), ON N6B 1X2
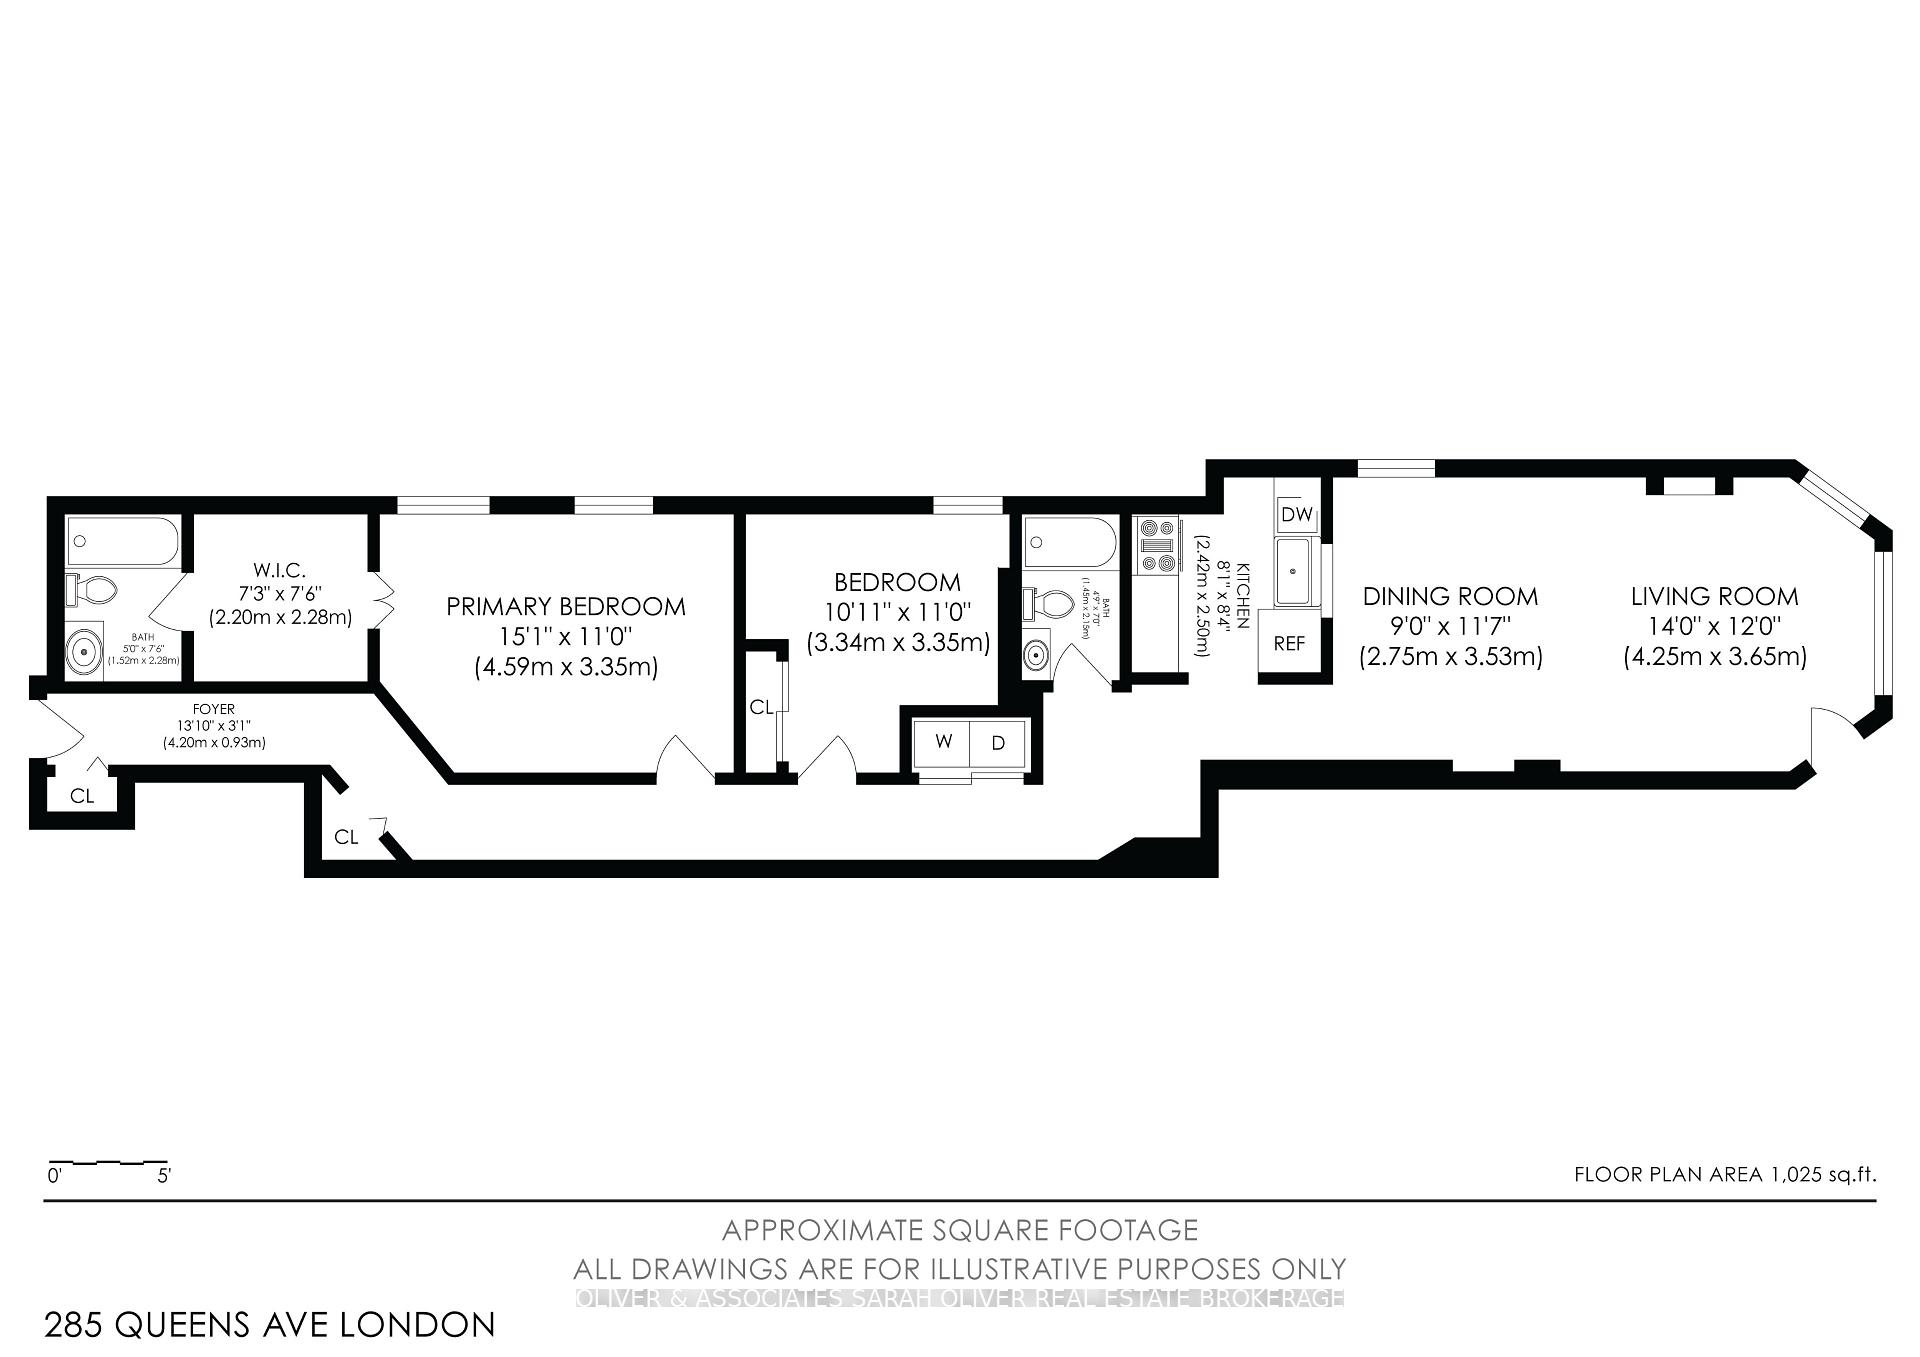
- 2Bedrooms
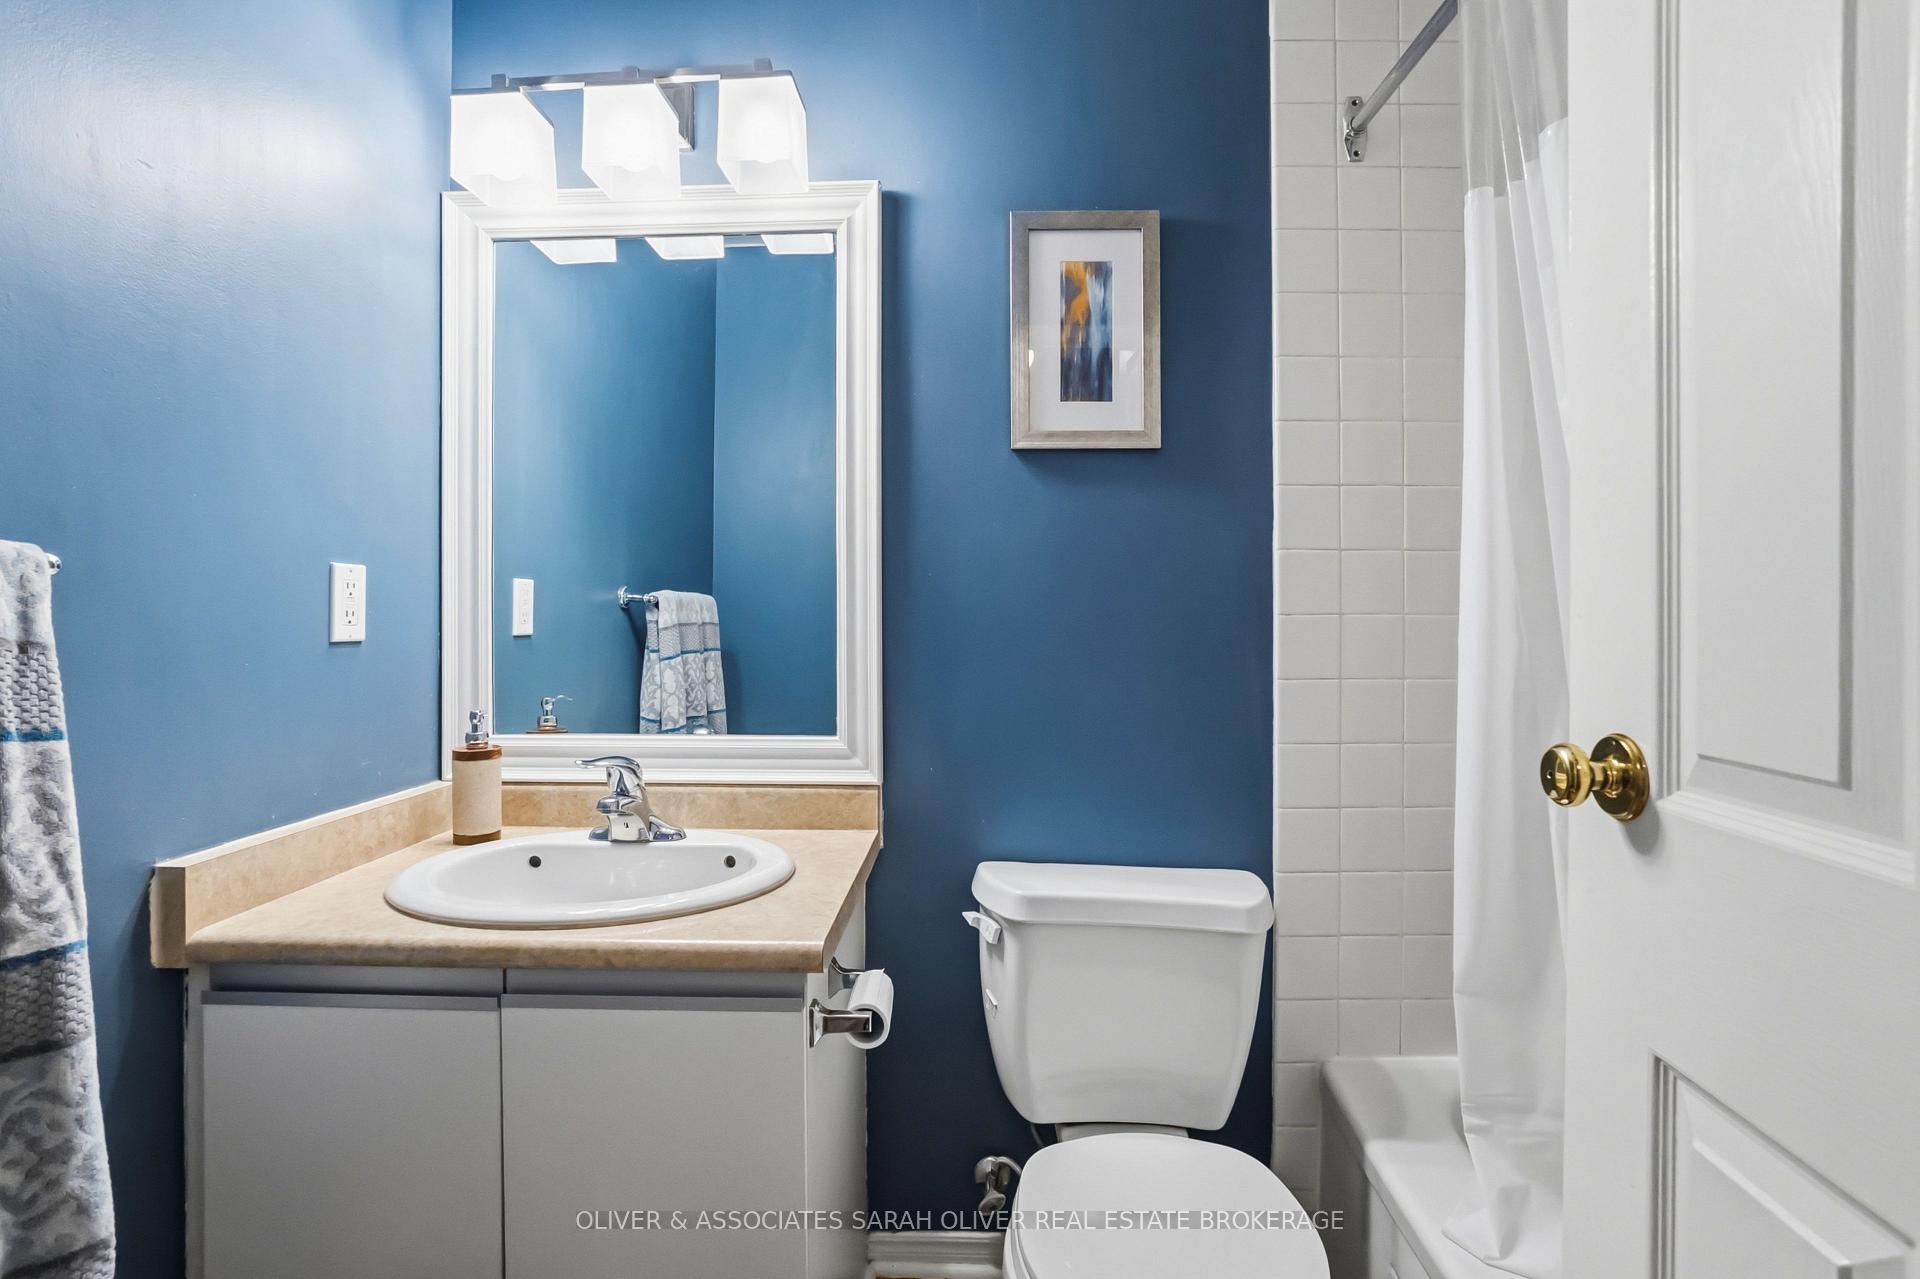
- 2Bathrooms
- 1Parking
- 1000–1199Sq Ft
- $3,269Tax
- $853/moCondo Fee
 Estimated Value:$303,387See Free Estimate Report

Sale & Price History for Unit 101, 285 Queens Avenue, London, East F
| Start Date | End Date | Price | Event | MLS# |
|---|---|---|---|---|
| No listing history available | ||||
Real estate boards require you to or to see the full details of this property.
*Sold prices and complete sale & price history are regulated data. Under the Trust in Real Estate Services Act, 2002 (TRESA) and the rules of the Real Estate Council of Ontario (RECO), and pursuant to the Multiple Listing Service® rules of the Canadian Real Estate Association (CREA) and the Toronto Regional Real Estate Board (TRREB), this information may be shown only to registered users who have agreed to the applicable terms of use (a Virtual Office Website, or "VOW," arrangement). HOMEH Inc., Brokerage therefore provides it to signed-in members only. Creating an account is free and takes under a minute.
About Unit 101, 285 Queens Avenue, London, East F
Summarized Description
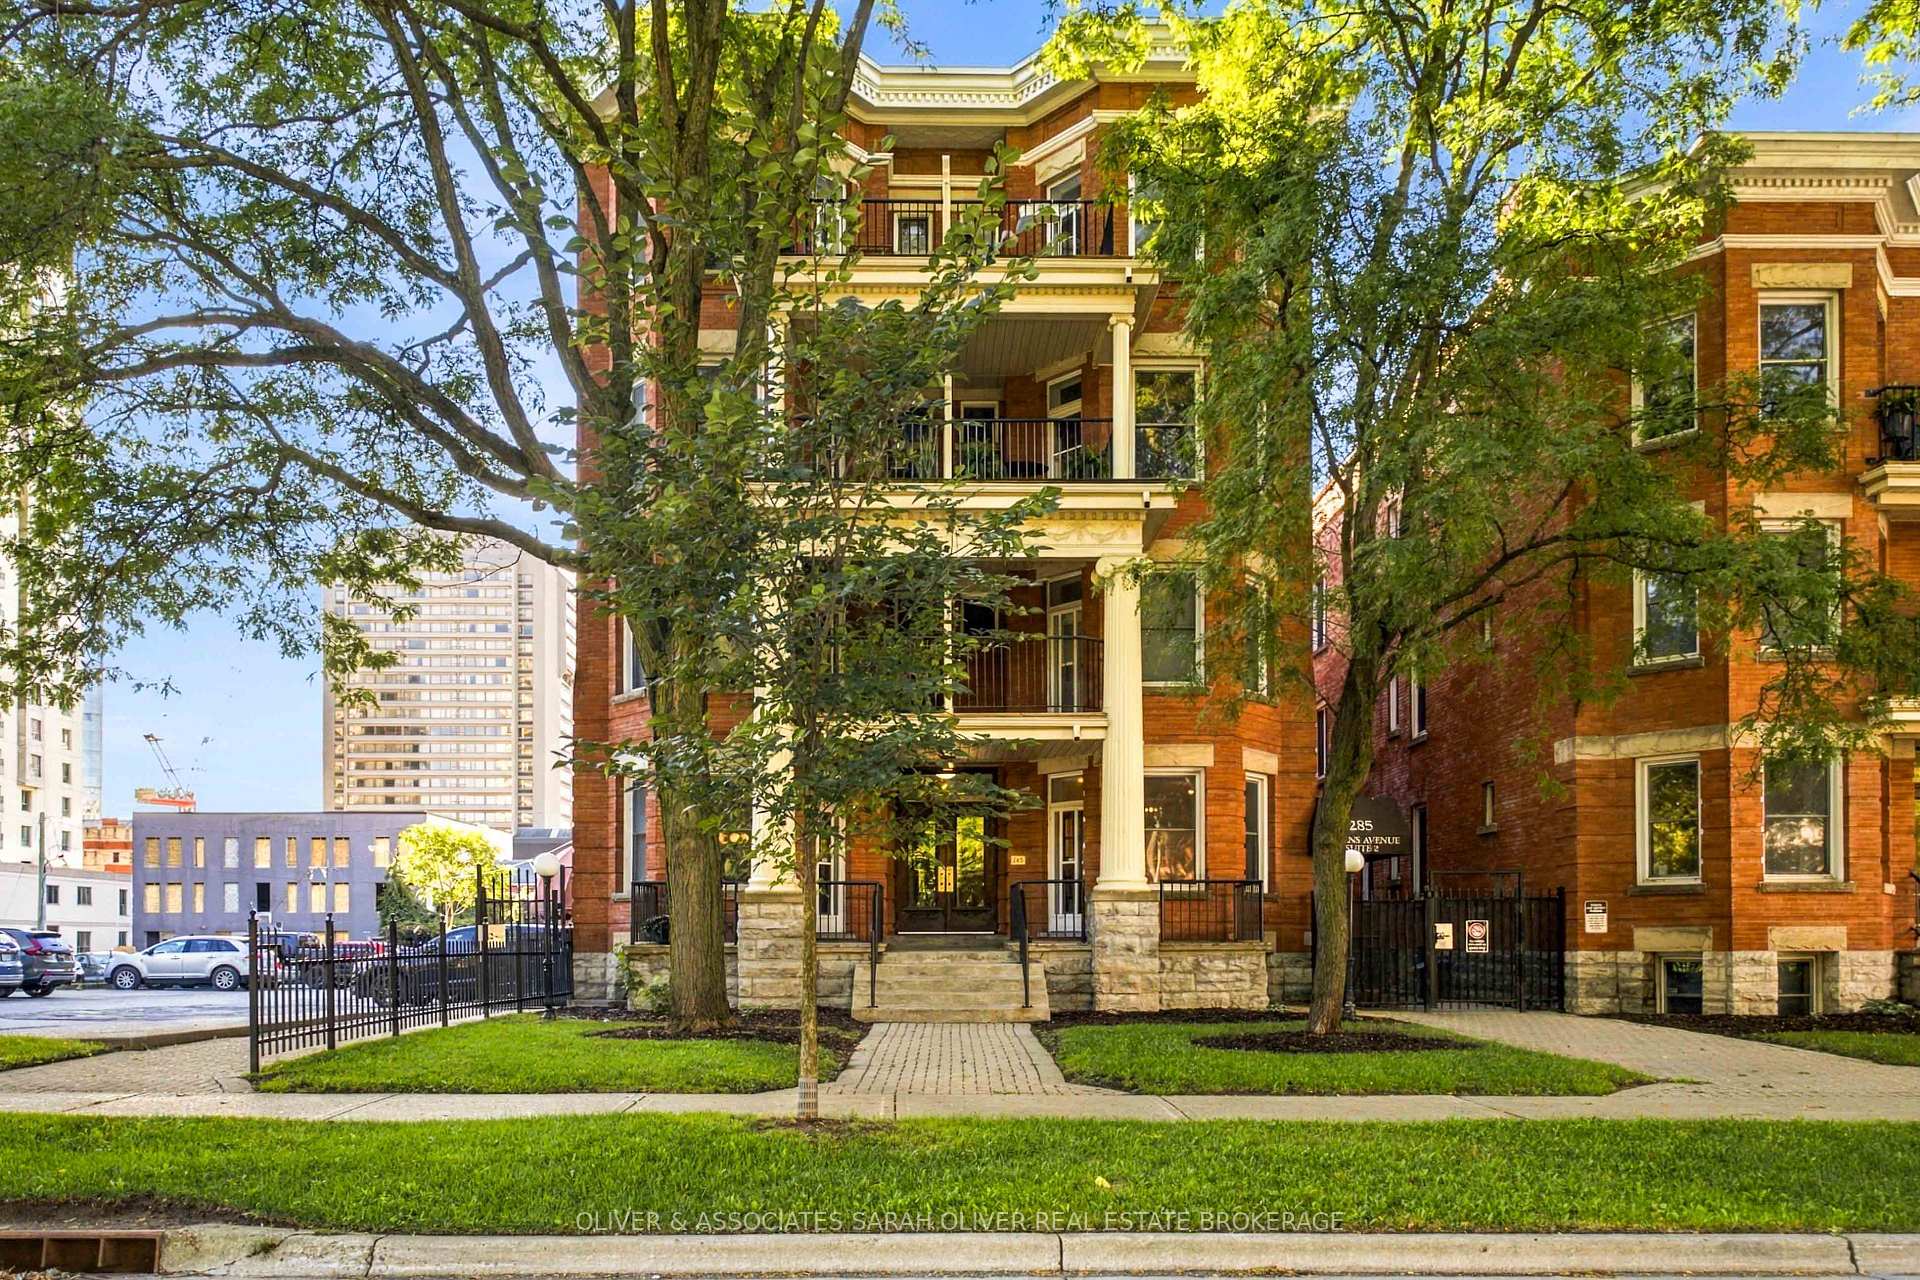
- Distinctive 2-bedroom, 2-bathroom condo with heritage character.
- New York-inspired design in downtown London.
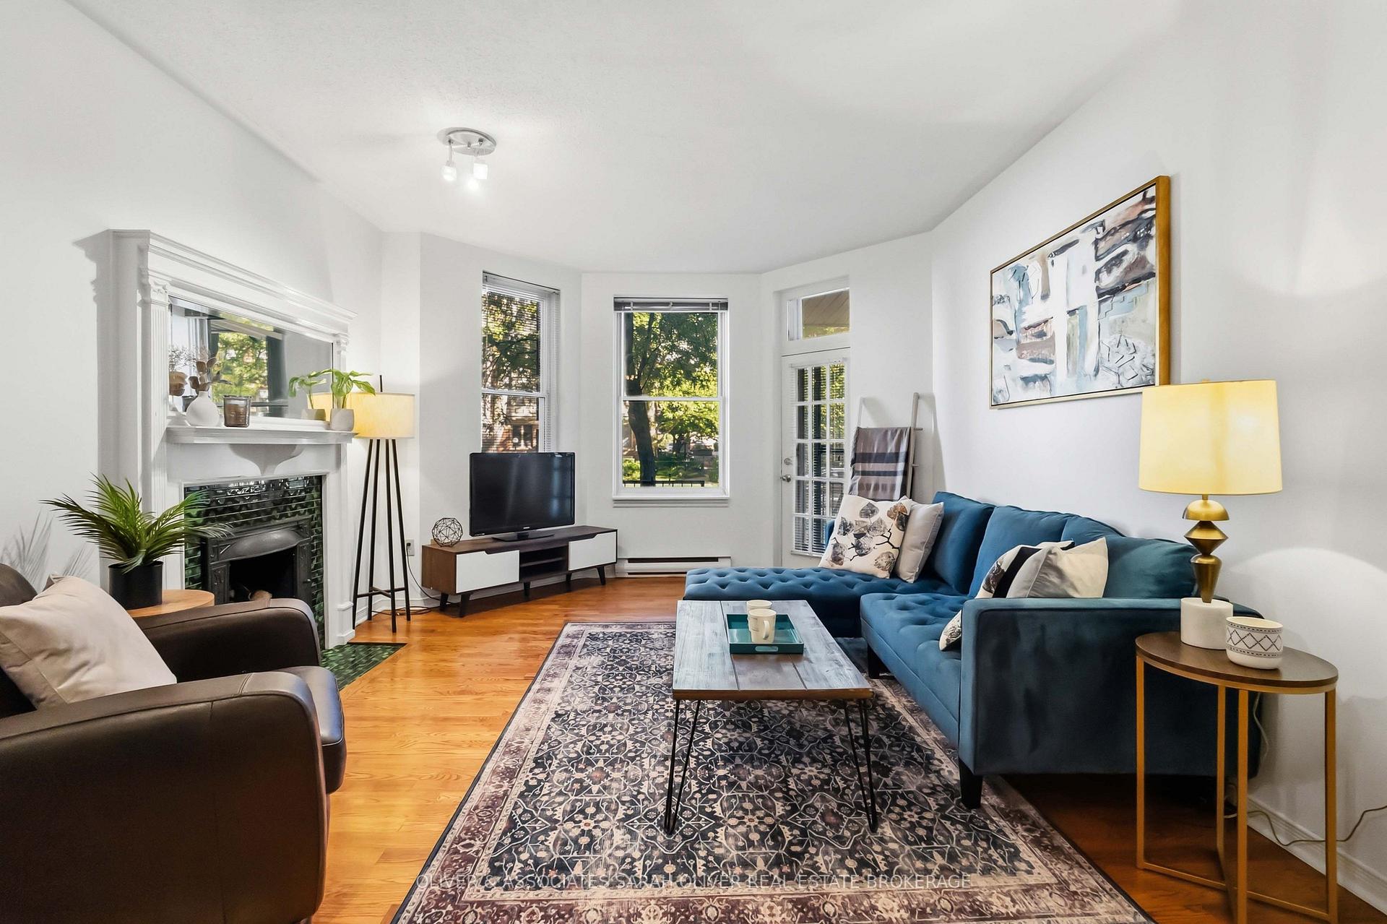
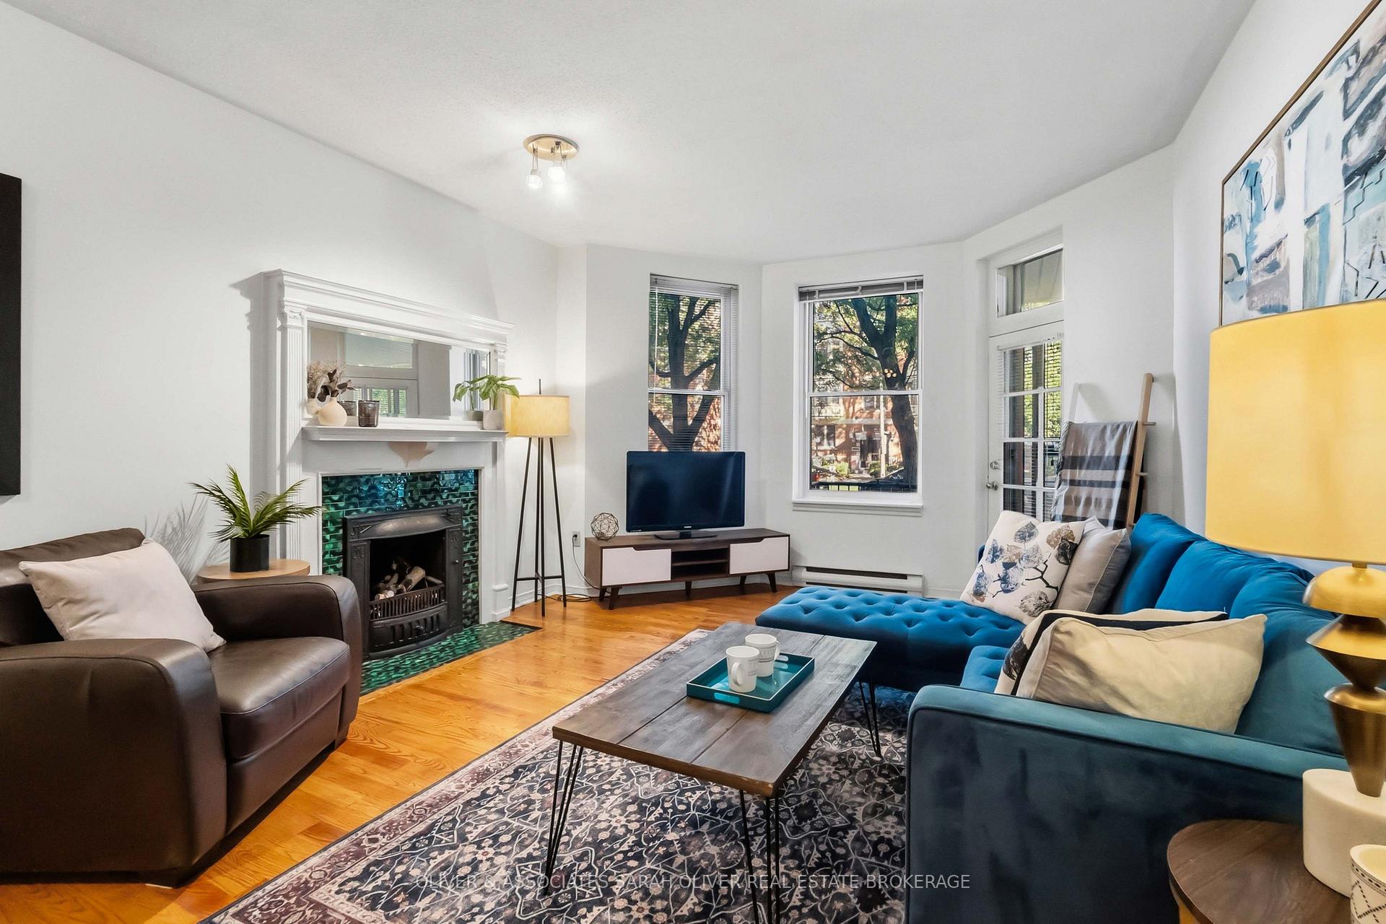
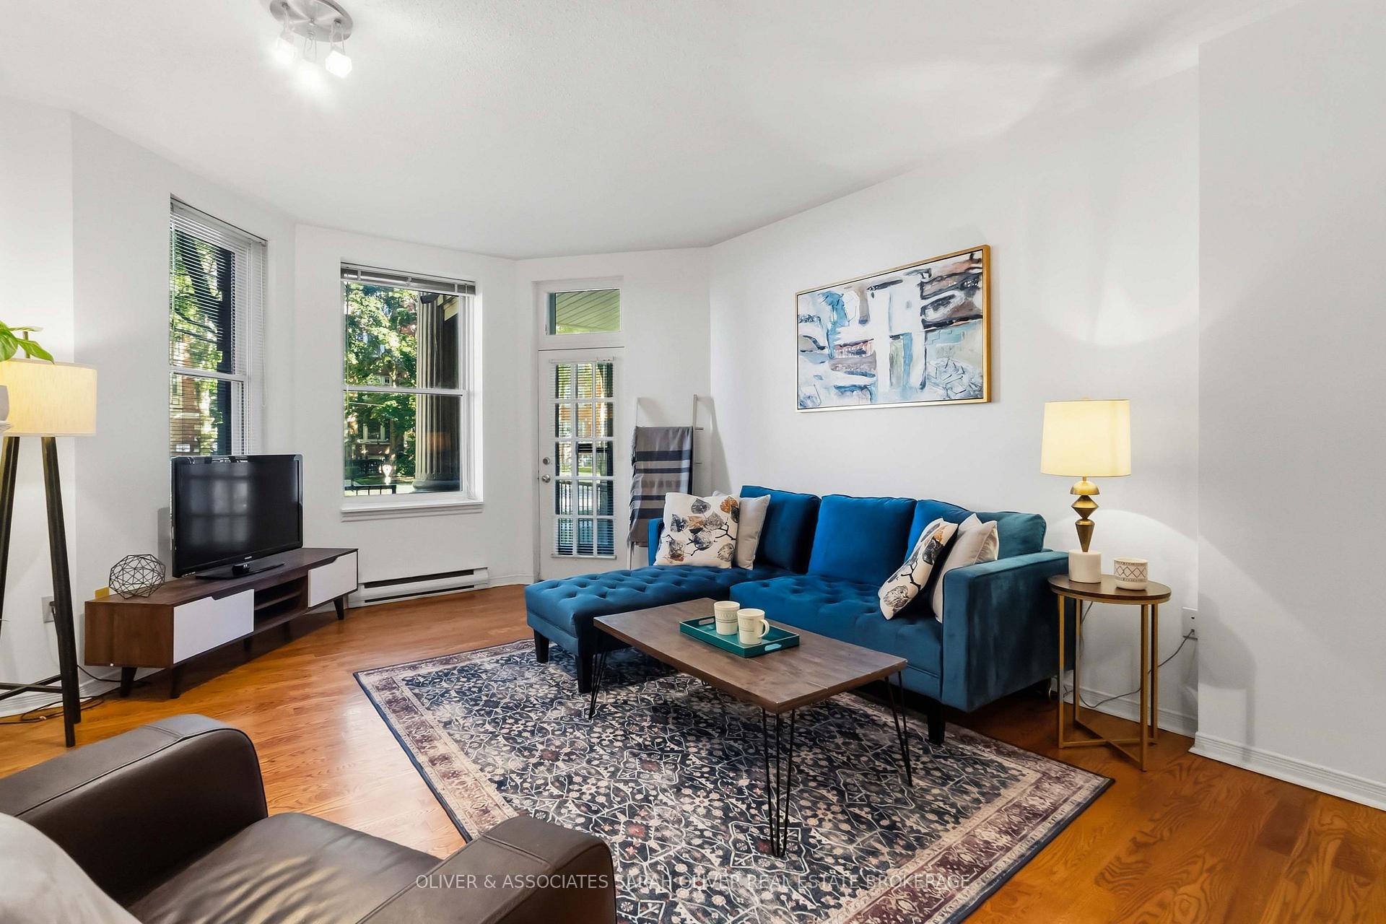
- Generous living space ideal for entertaining.
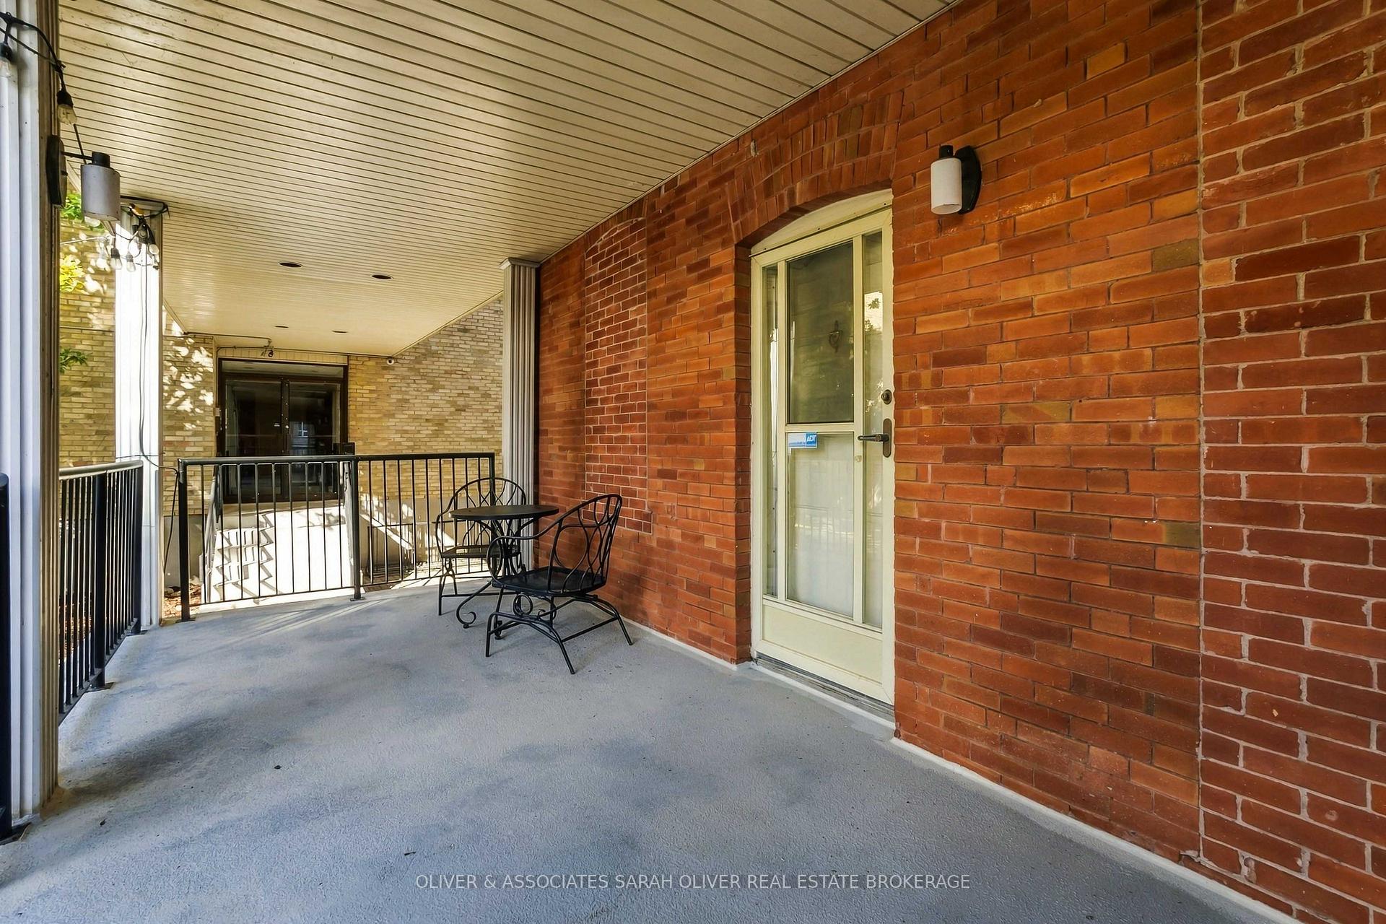
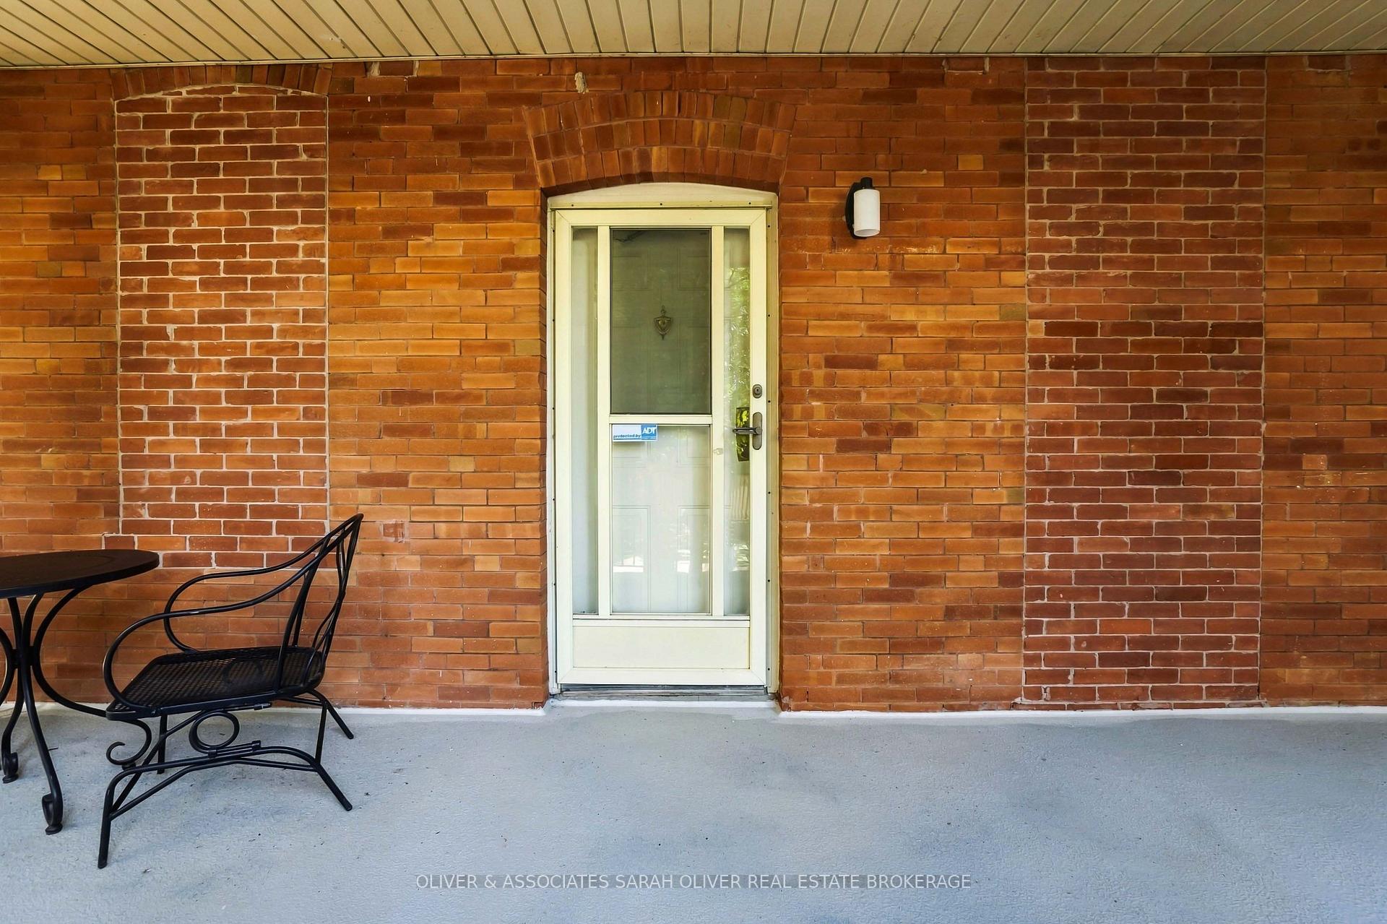
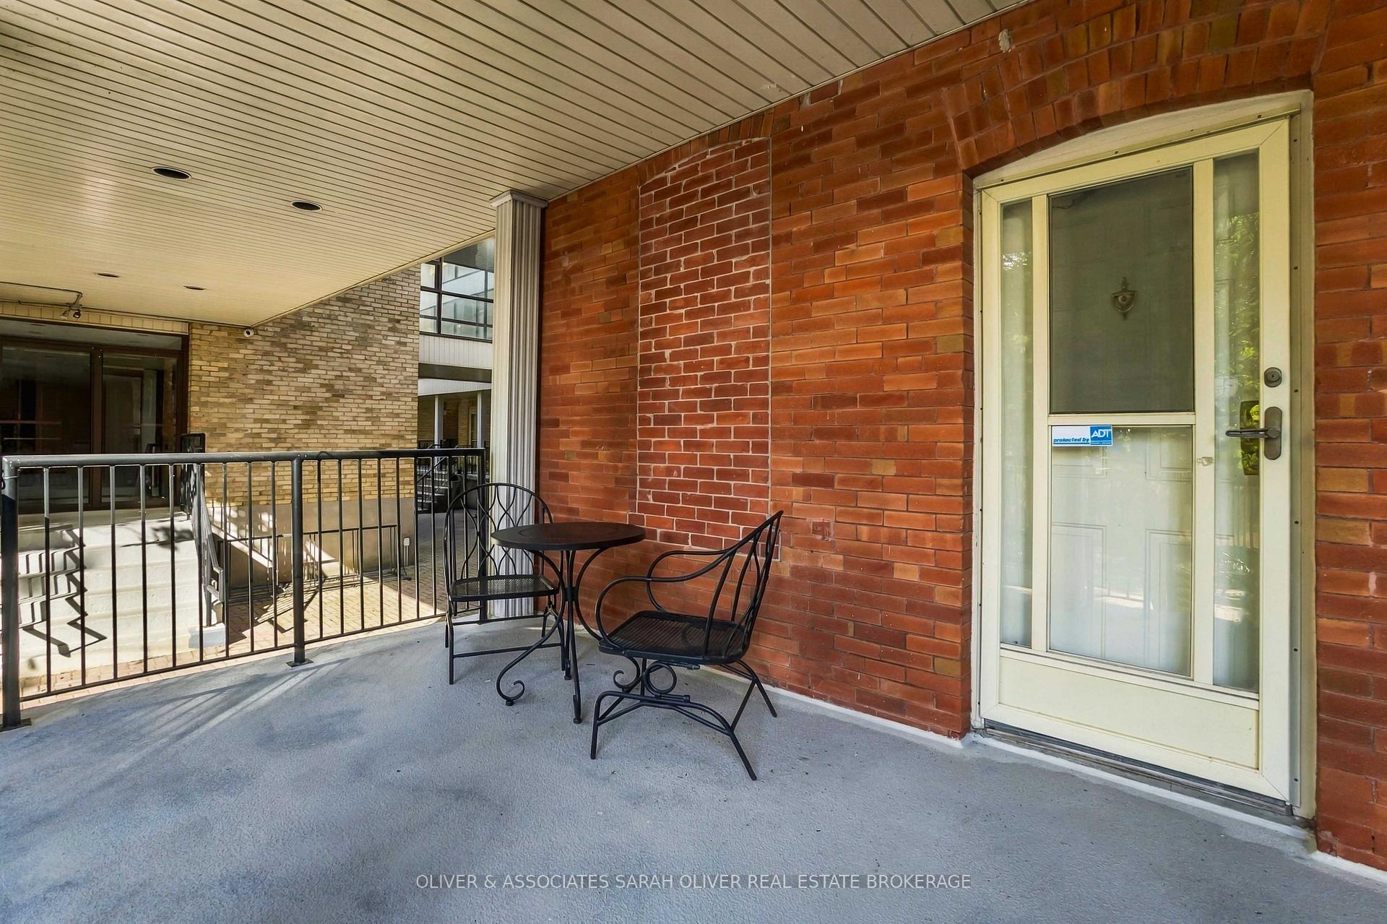
- Private back terrace and front patio for outdoor enjoyment.
- Exceptional location near restaurants and amenities.
- Perfect for full-time residence or part-time getaway.
- Architectural character at a competitive price.
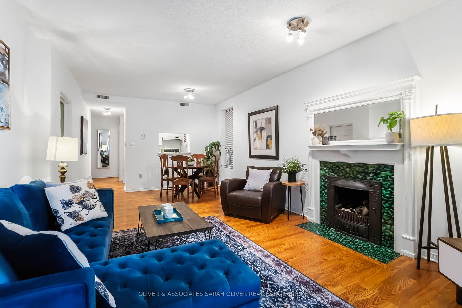
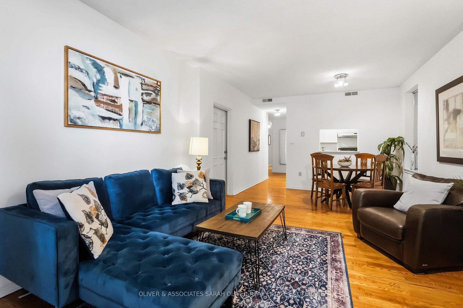
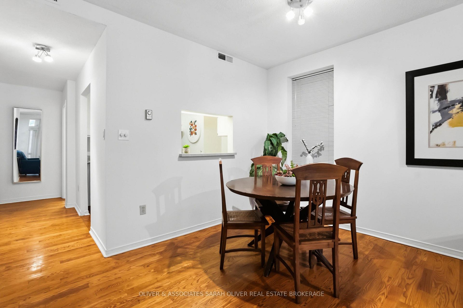
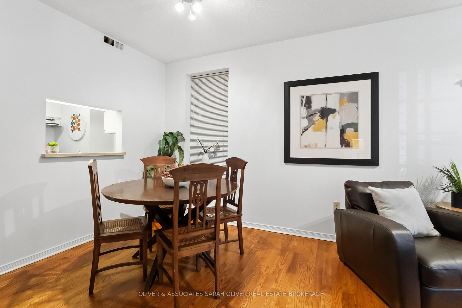
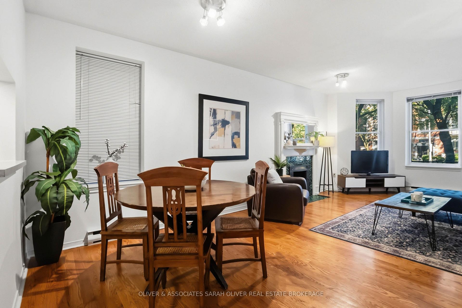
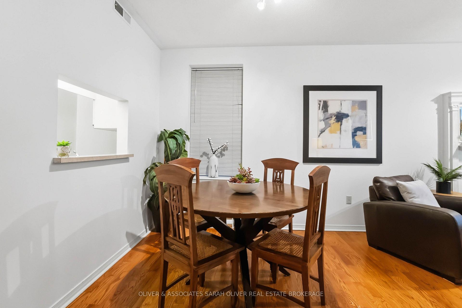
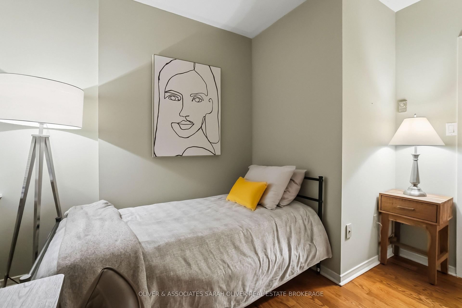
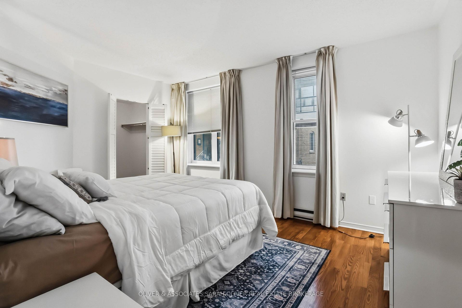
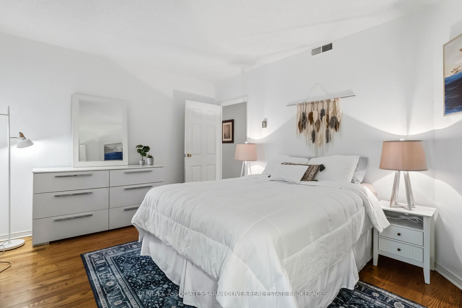
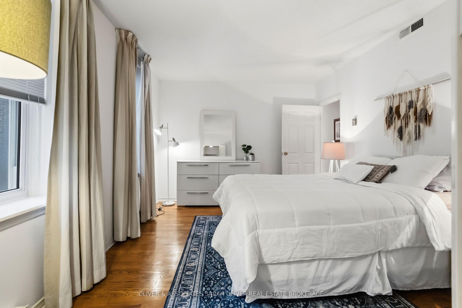
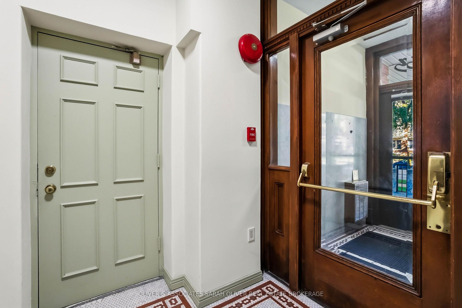
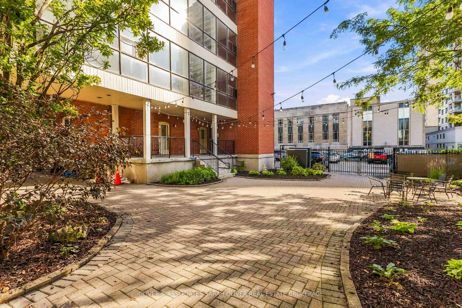
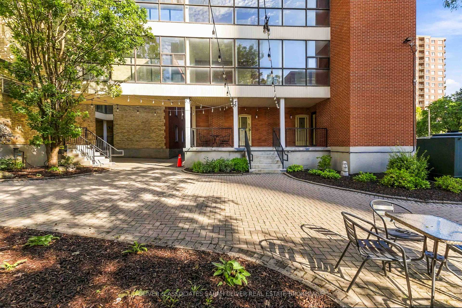
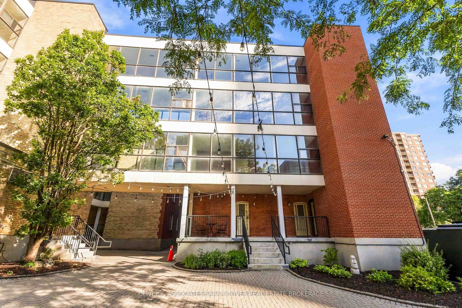
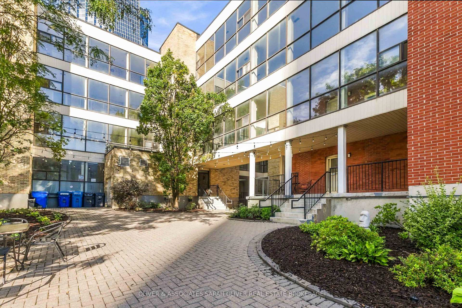
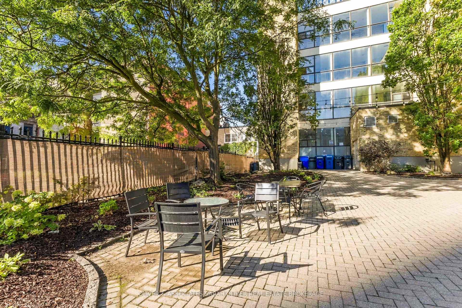
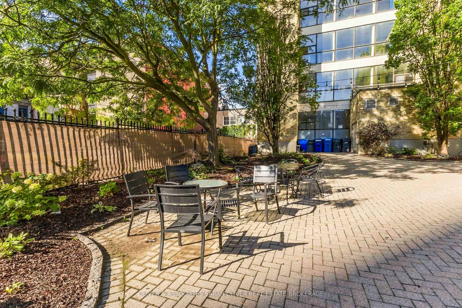
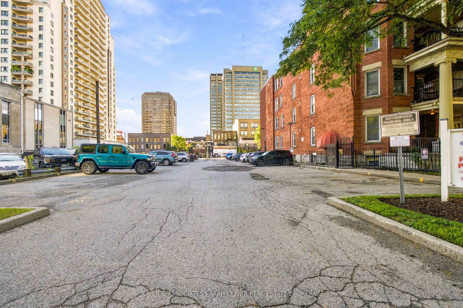
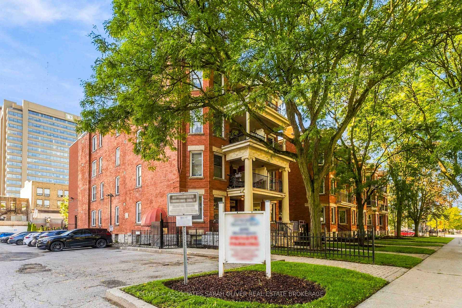
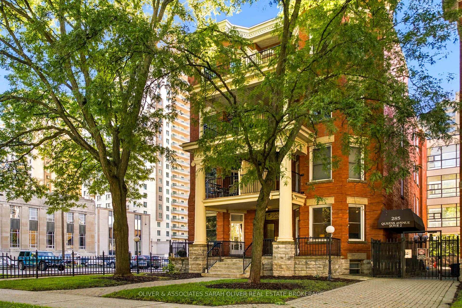
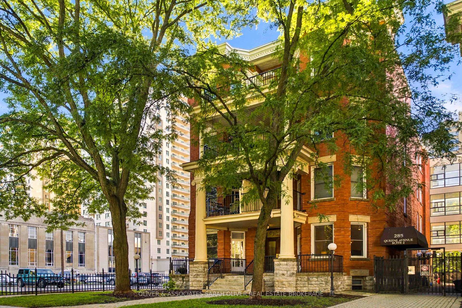
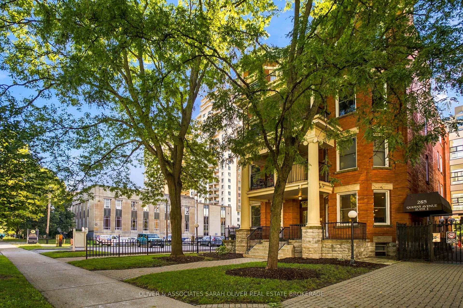
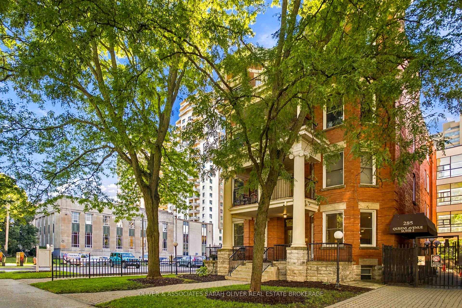
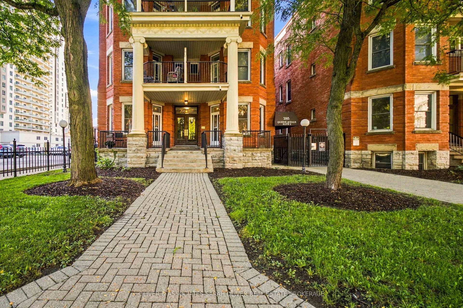
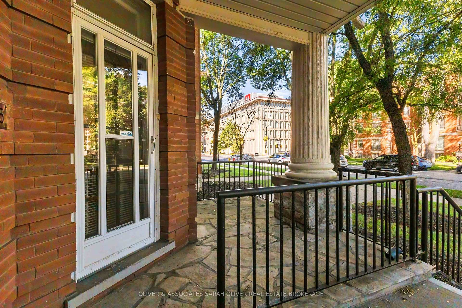
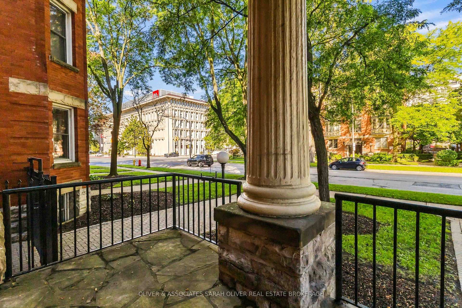
NEW YORK STYLE. HERITAGE CHARACTER. DOWNTOWN LONDON. For those drawn to architecture with a story, this distinctive 2-bedroom, 2-bathroom condo offers a refreshing alternative to the typical modern high-rise. With its New York-inspired character and heritage feel, this is a home for someone who appreciates interesting spaces, architectural detail and the energy of living in the heart of the city. Generous principal rooms provide impressive living and entertaining space, while two bedrooms and two full bathrooms make it equally comfortable for everyday living or weekend stays. Step outside and enjoy two very different outdoor spaces. The front patio is the perfect place to sit with your morning coffee and watch the world go by, while the private back terrace offers a quieter retreat to unwind, read or enjoy a peaceful evening away from the bustle of the city. The location is exceptional-just steps from Canada Life, One London Place, restaurants, cafés, entertainment and downtown amenities. Park the car and enjoy the freedom of having so much of the city within walking distance. Perfect as a full-time residence, sophisticated pied-à-terre or lock-and-leave London home base for those who divide their time between the city, cottage, travel or warmer destinations. Best of all, the combination of architectural character, generous square footage, private outdoor living and an unbeatable downtown location comes at a price that is increasingly difficult to find. A little bit New York, distinctly London, and anything but ordinary. Note condo fee included one parking space, covers utility of water, building insurance and common elements including back terrace.
Key Facts & Features
Property Costs
- Annual Property Tax Amount
- $3,269
- Land Transfer Tax Fee
- $2,750
Condo/Maintenance Fee
- Maintenance Fee
- $853 /month
Included In Maintenance Fee
- Water Included
- Building Insurance Included
- Parking Included
- Common Elements Included
Rental Items
- Rental Equipment
- none
- Basement Type
- None
Interior Features
- Pets Permitted
- Yes-with Restrictions
- Laundry Features
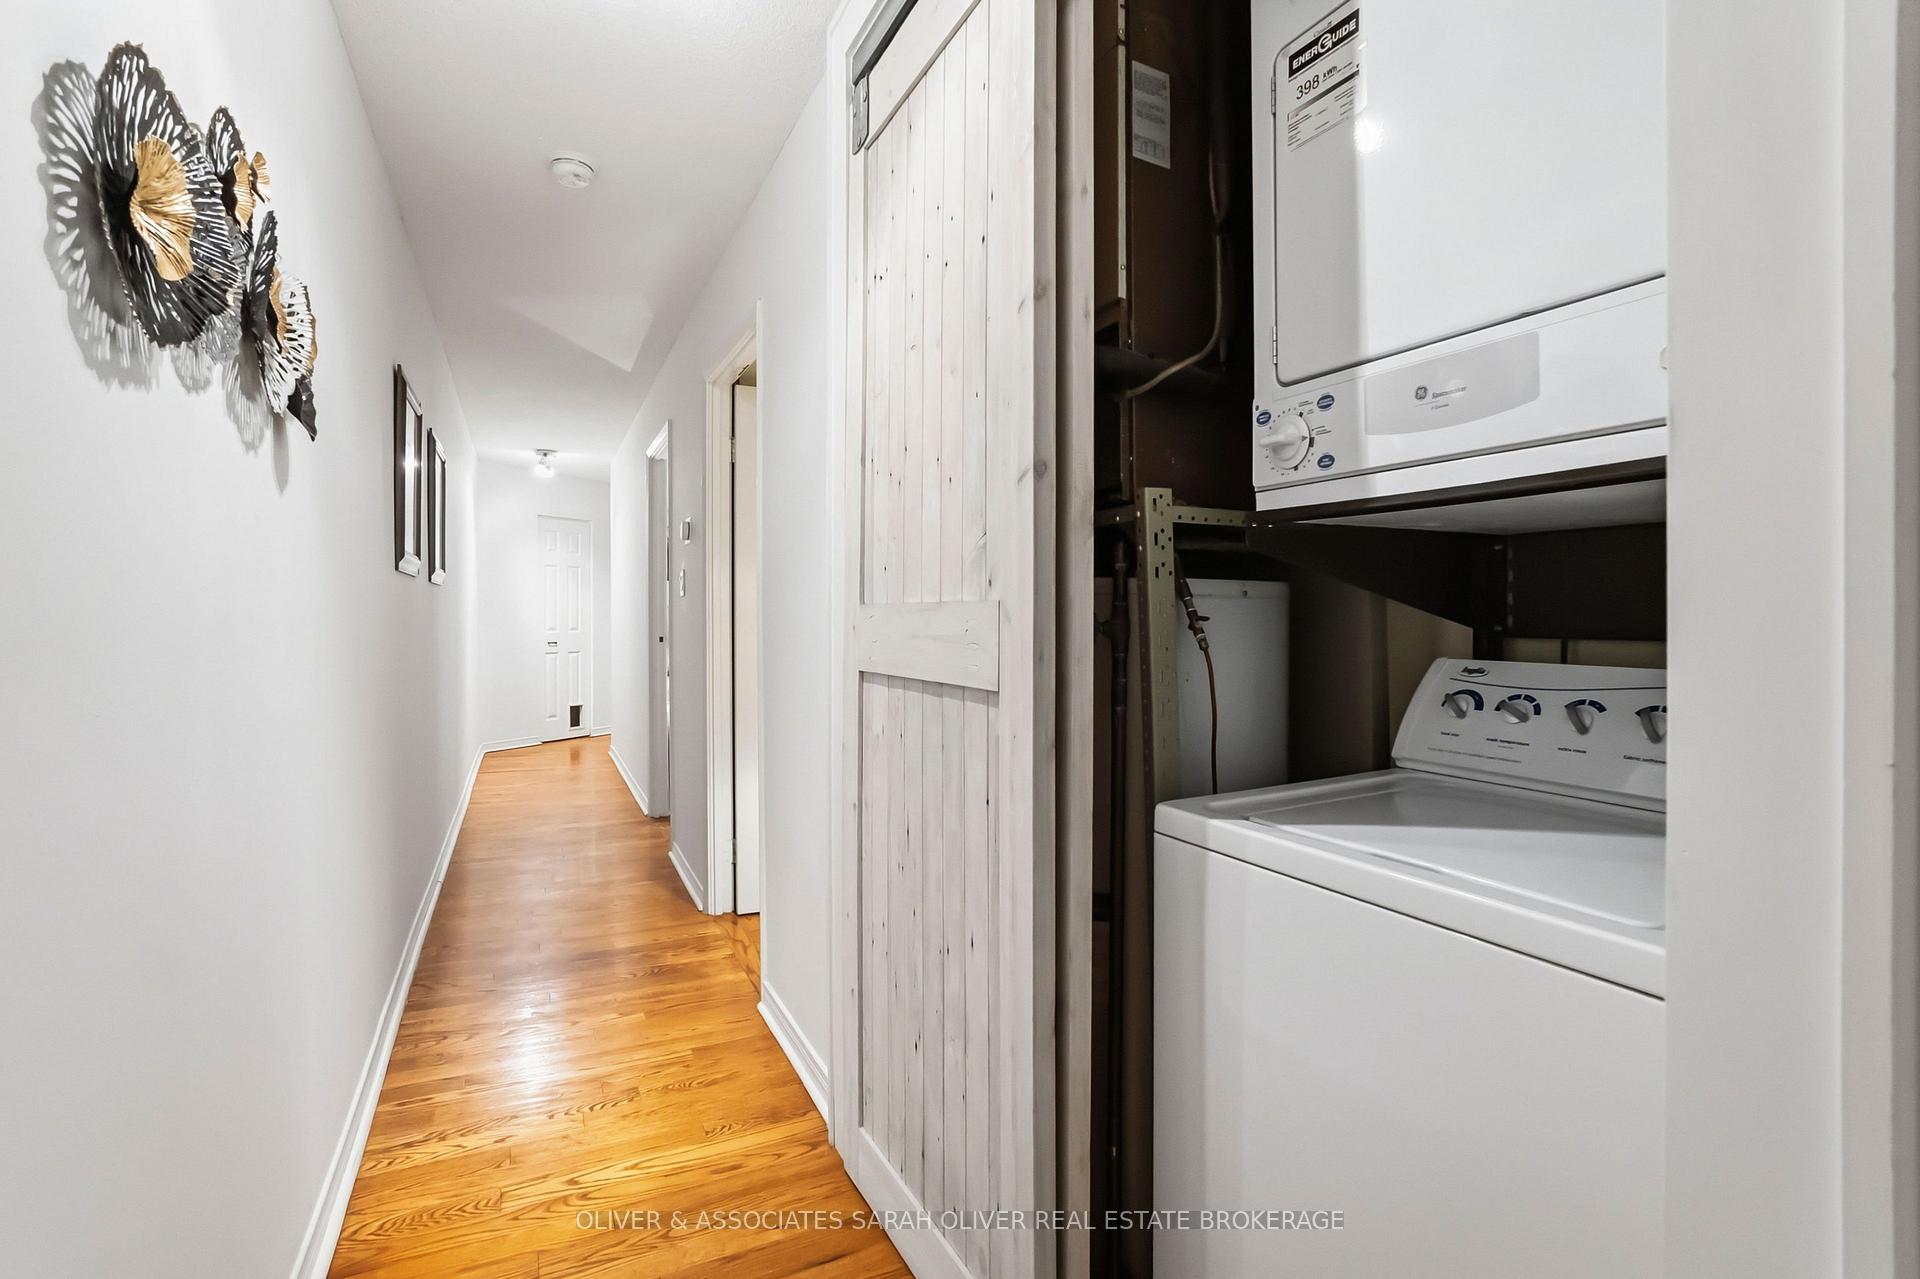
- In-Suite Laundry
- Laundry Level
- Main Level
- Interior Extras
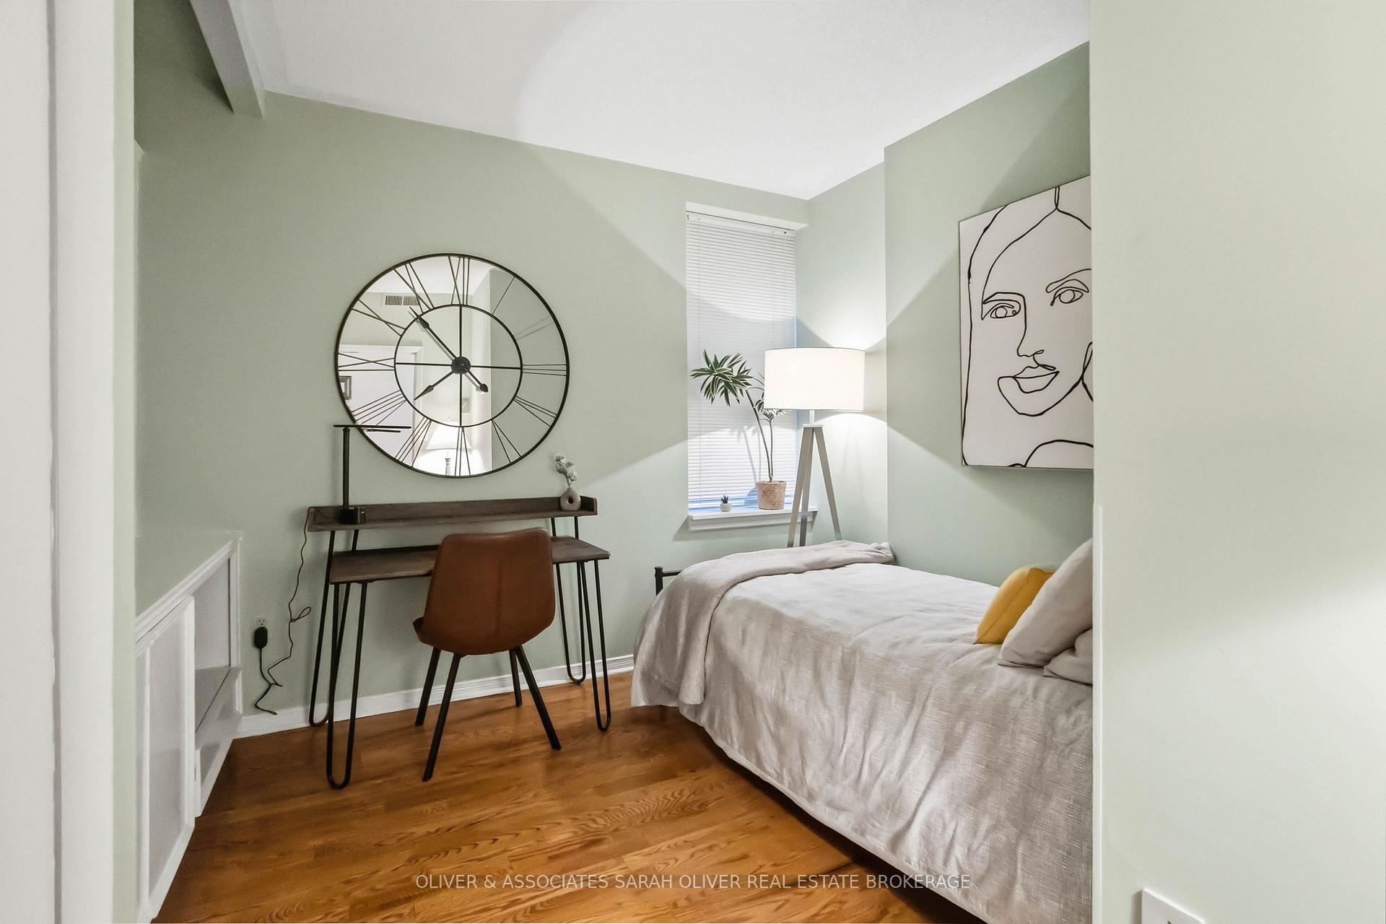
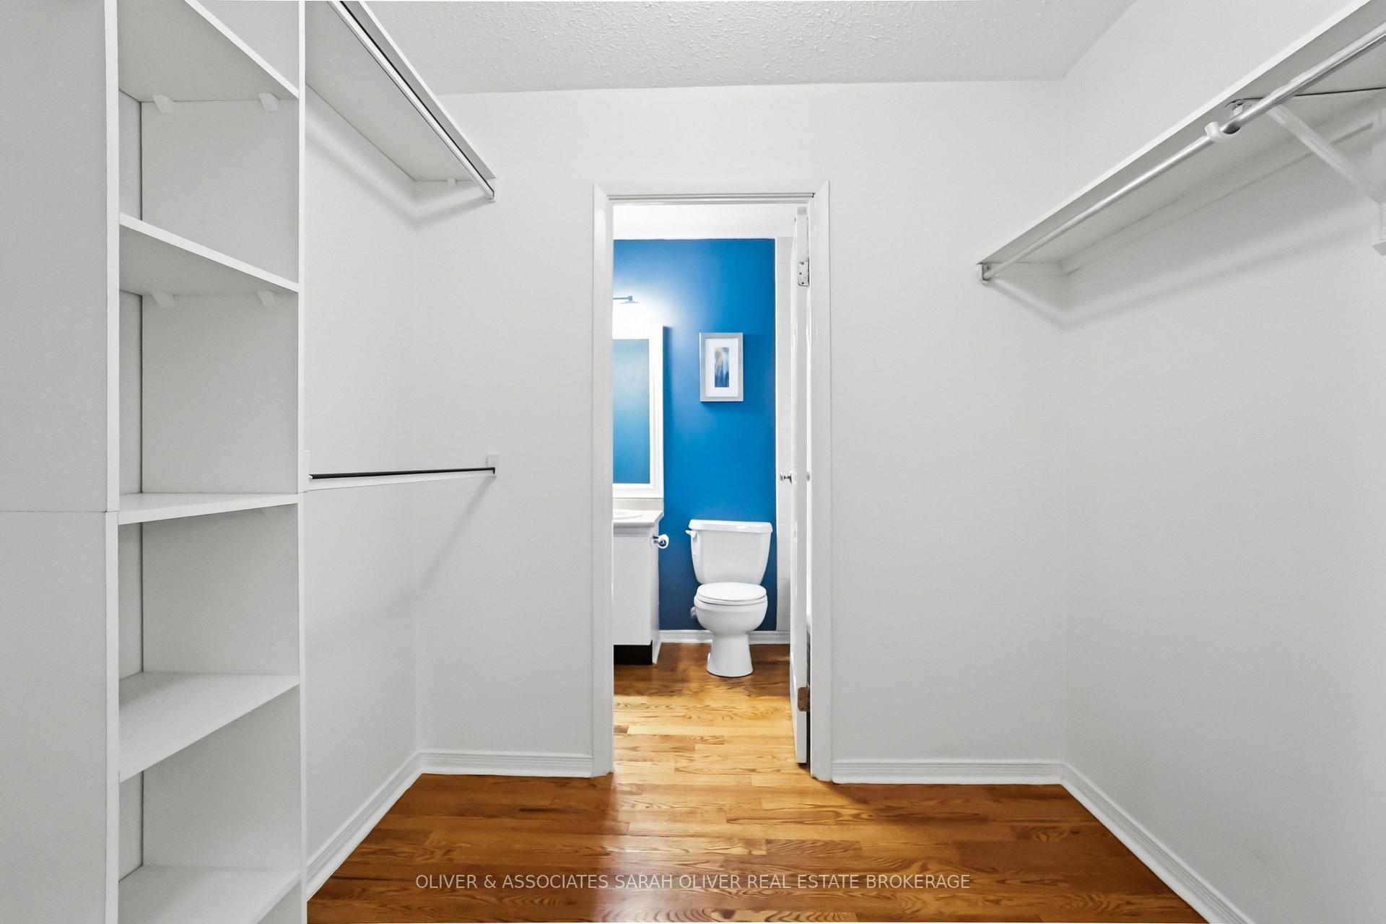
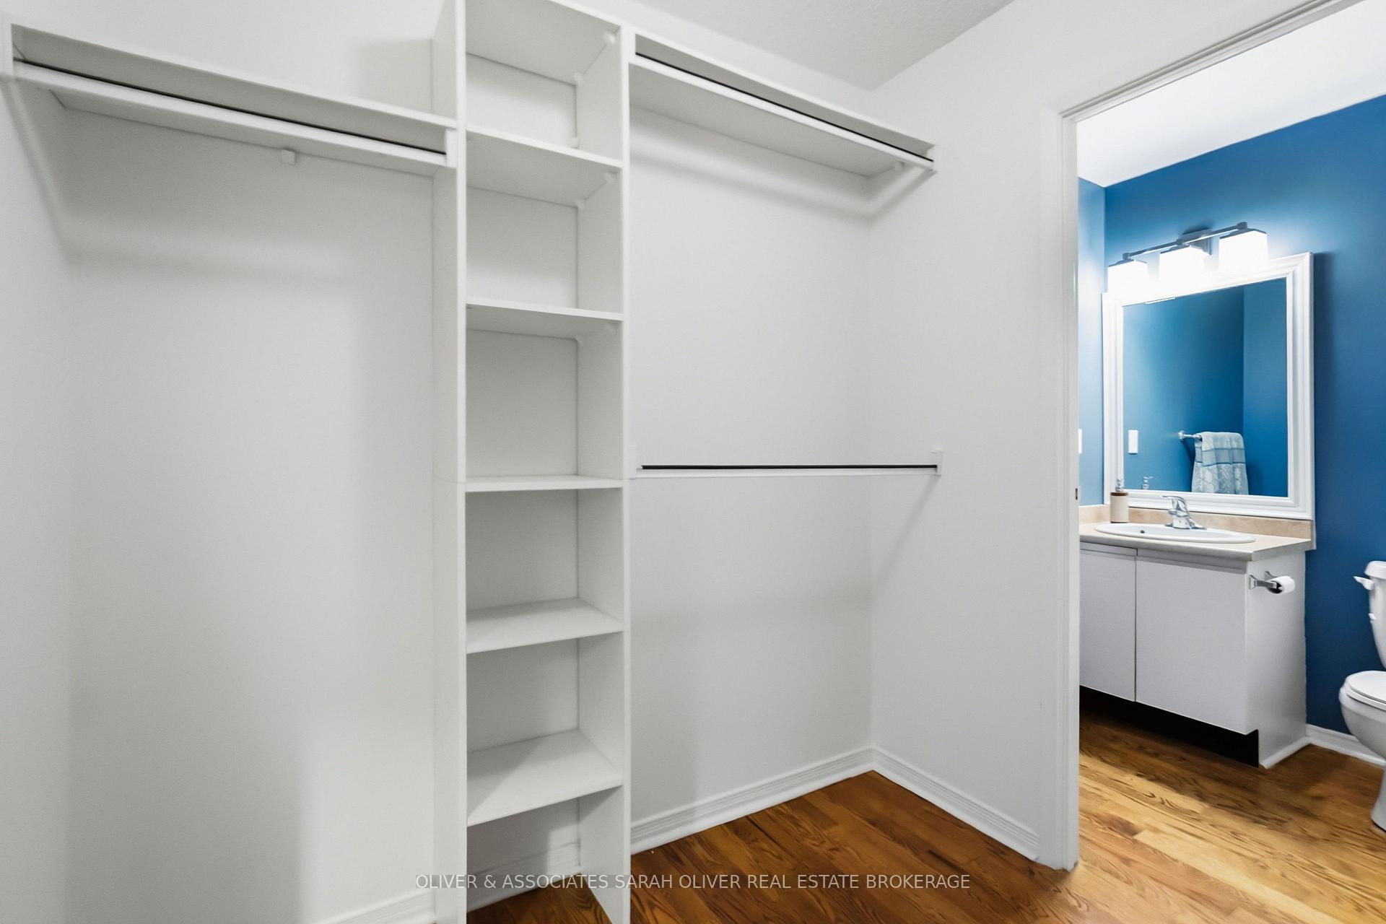
- Primary Bedroom - Main Floor
- Fireplace/Stove
- Yes
- Elevator
- No
Exterior Features
- Balcony
- Terrace
Building
- Building Type
- Condo Apartment
- Building Style
- 1 Storey/Apt
- Approx Age
- 100+
- Condo Corp Number
- 97
Construction
- Exposure
- North
- Exterior Finish
- Brick
- Special Designation
- Heritage
Inclusions
- Inclusions
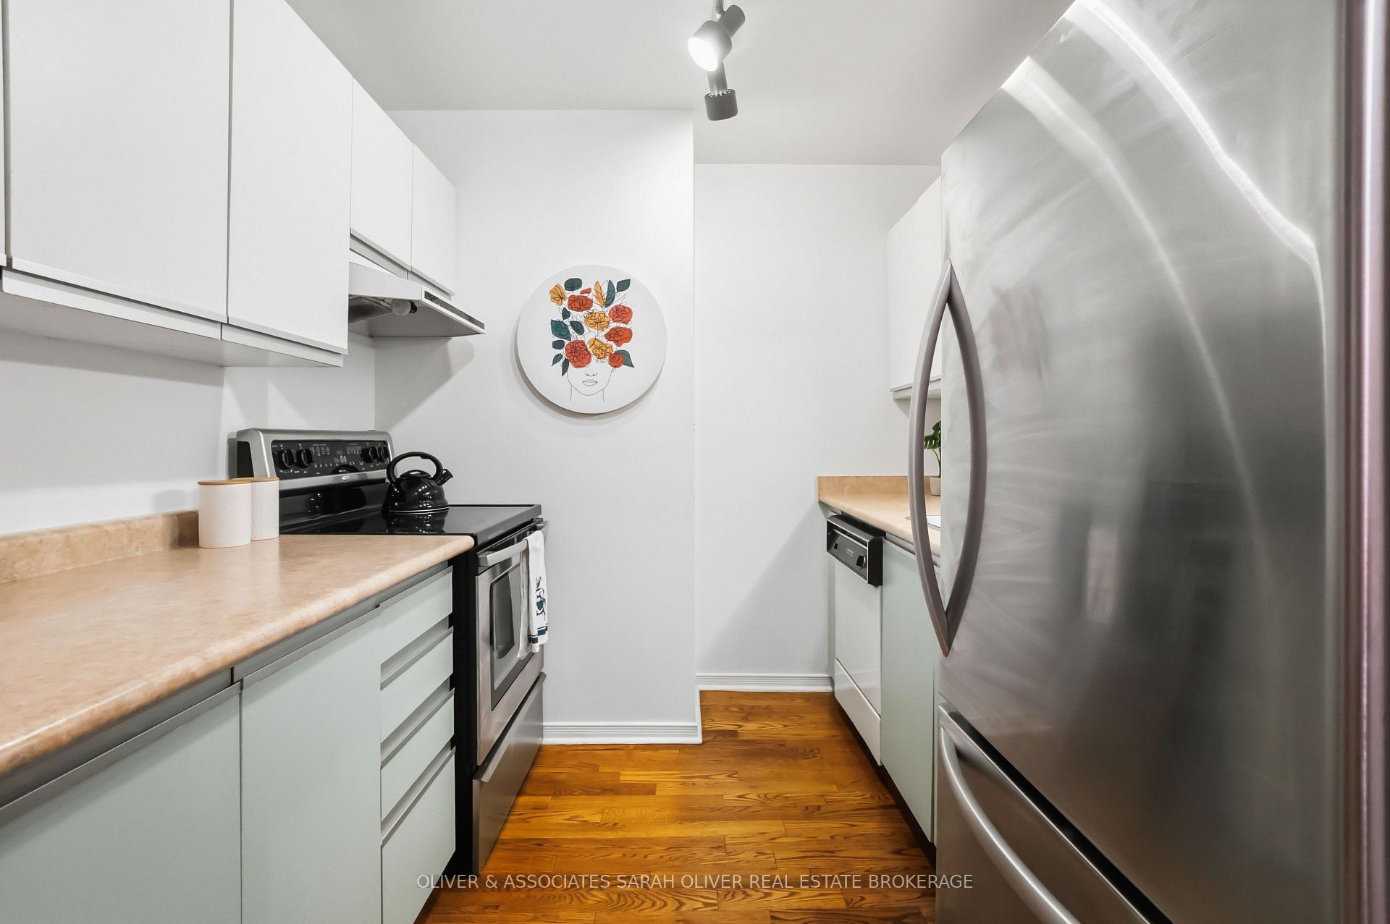
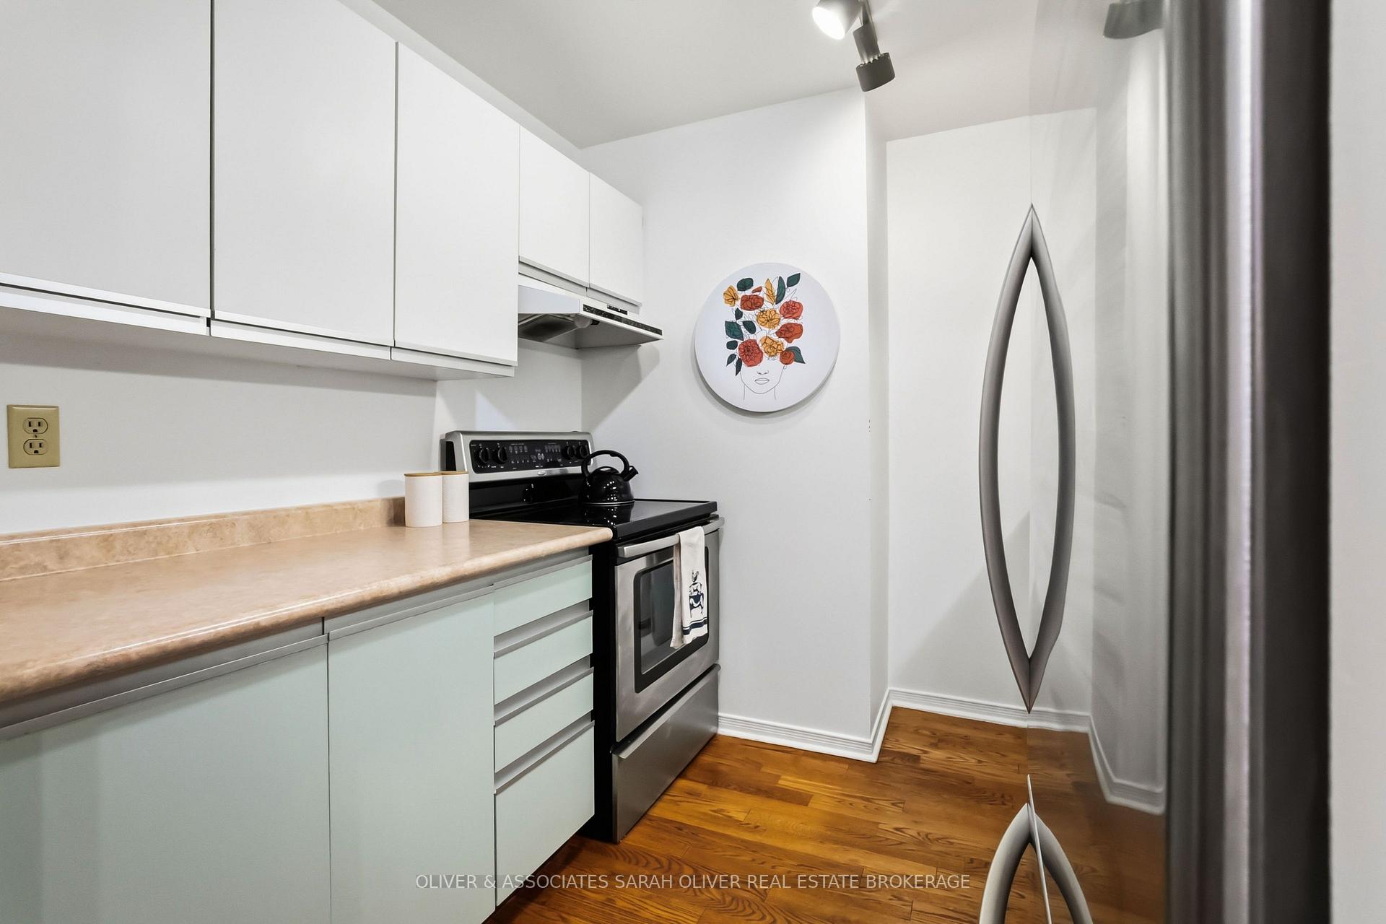
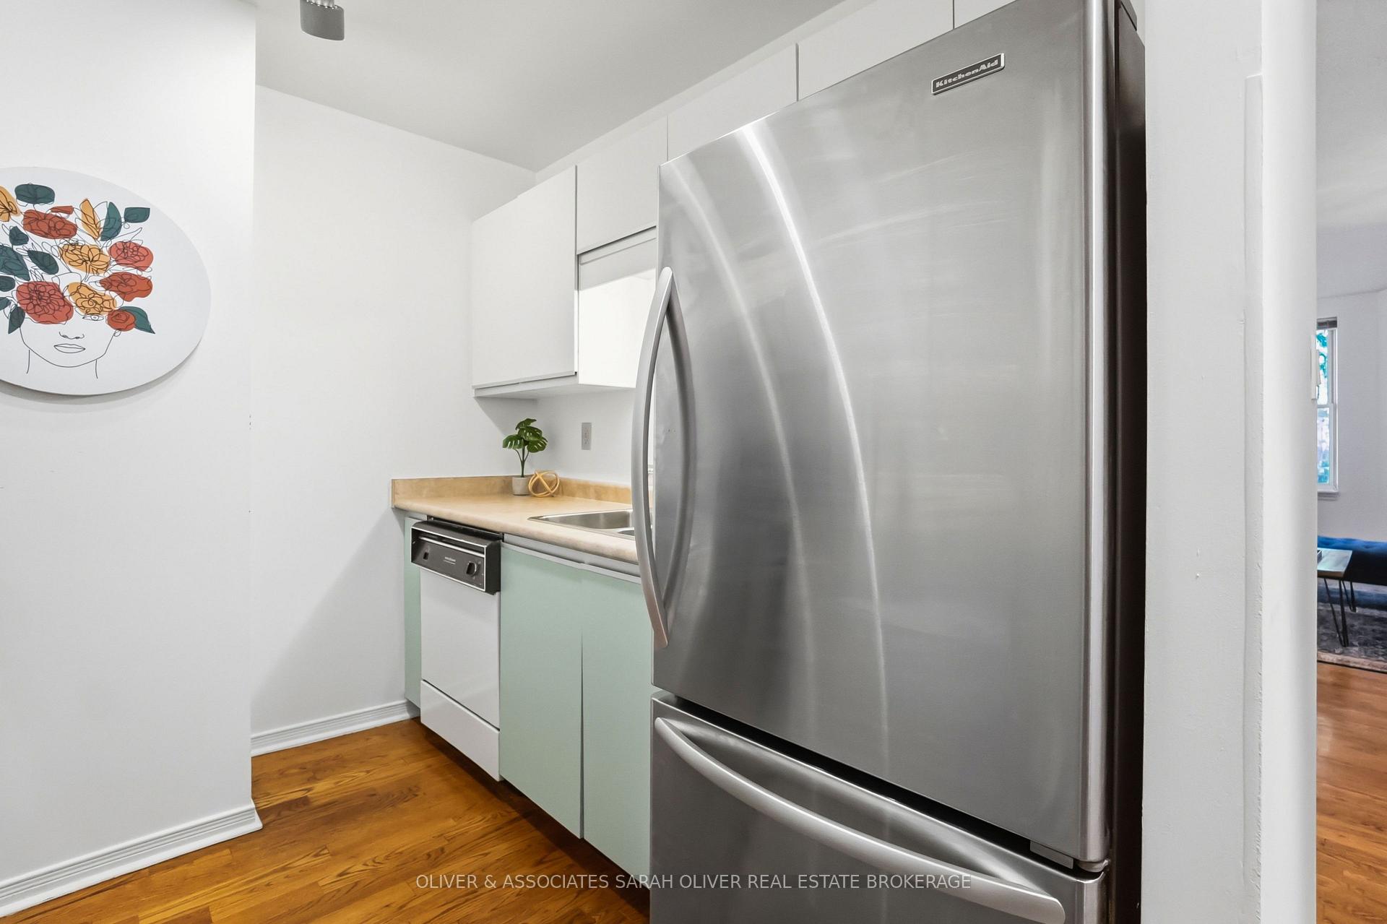
- fridge, stove, dishwasher, washer, dryer, blinds and window coverings
Exclusions
- Exclusions
- none
Parking & Garages
- Garage Type
- None
- Garage Spaces
- 0
- Parking Type
- Exclusive
- Parking Spaces
- 1
- Total Garage And Parking Spaces
- 1
Lockers
- Locker Type
- Exclusive
Heating & Cooling
- Heat Source
- Electric
- Heat Type
- Forced Air
- Air Conditioning
- Central Air
- Bedrooms
- 2
- Washrooms
- 2
- Kitchens
- 1
Washrooms
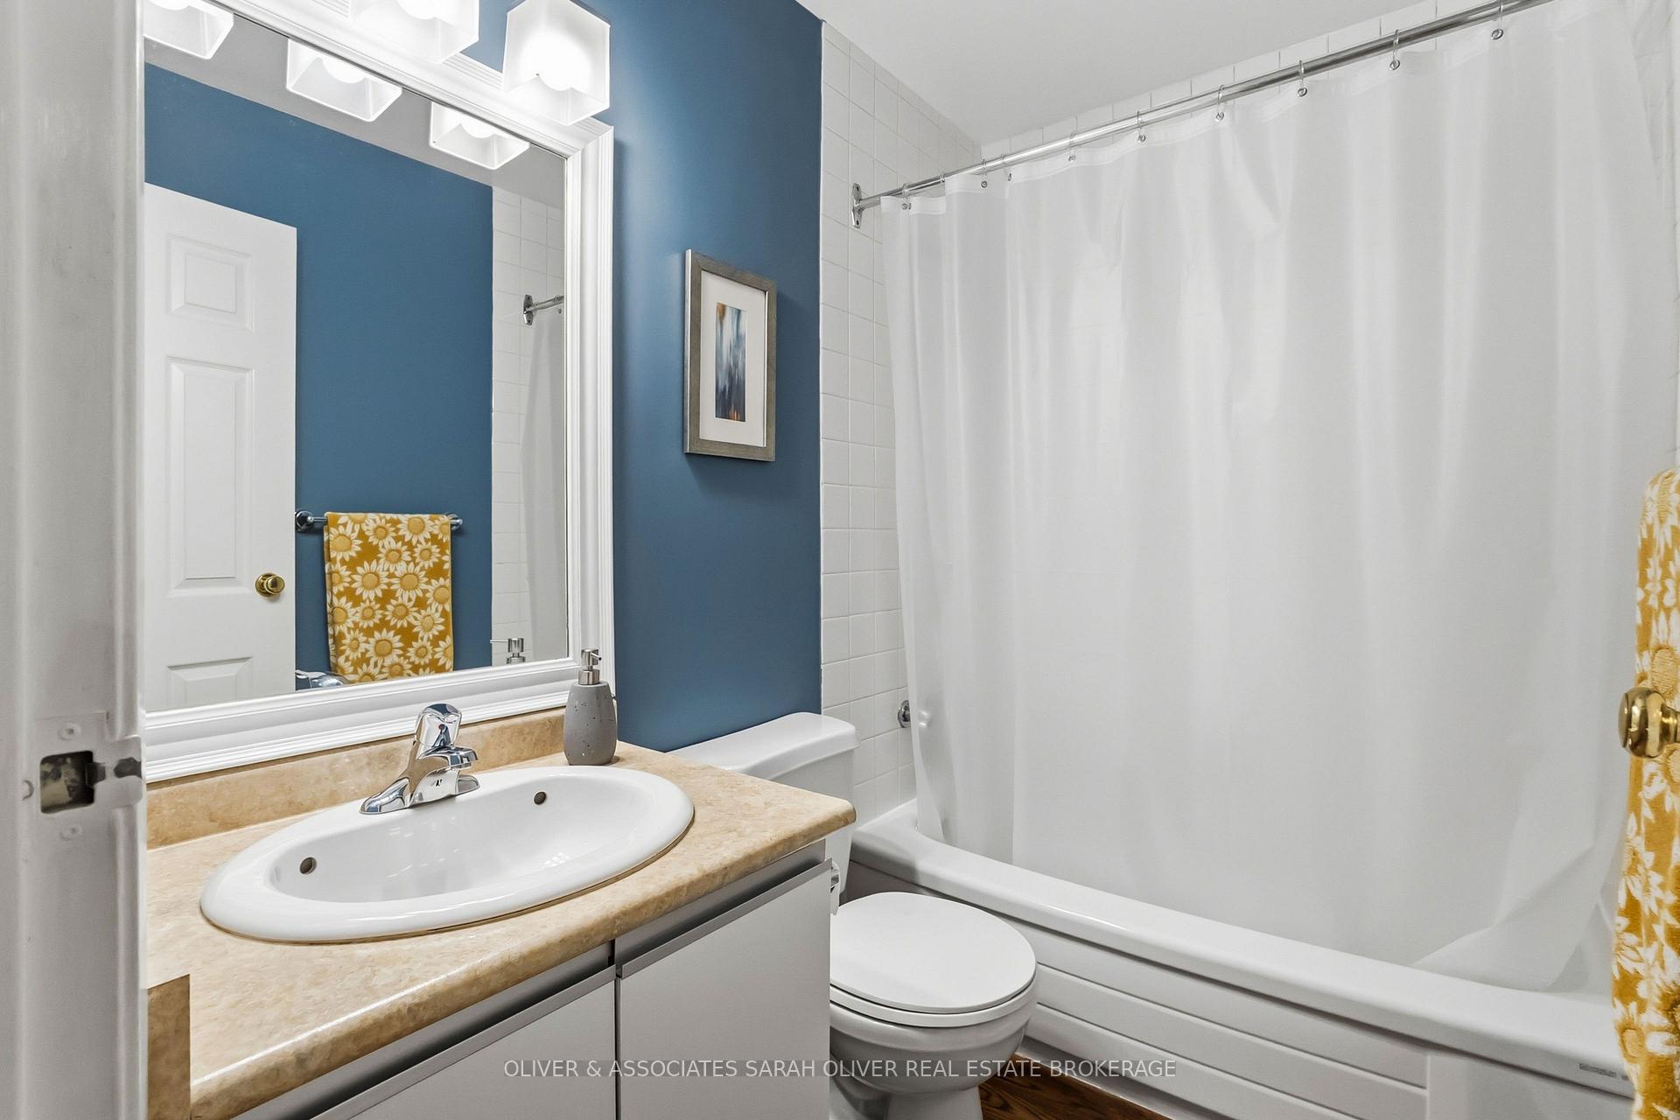
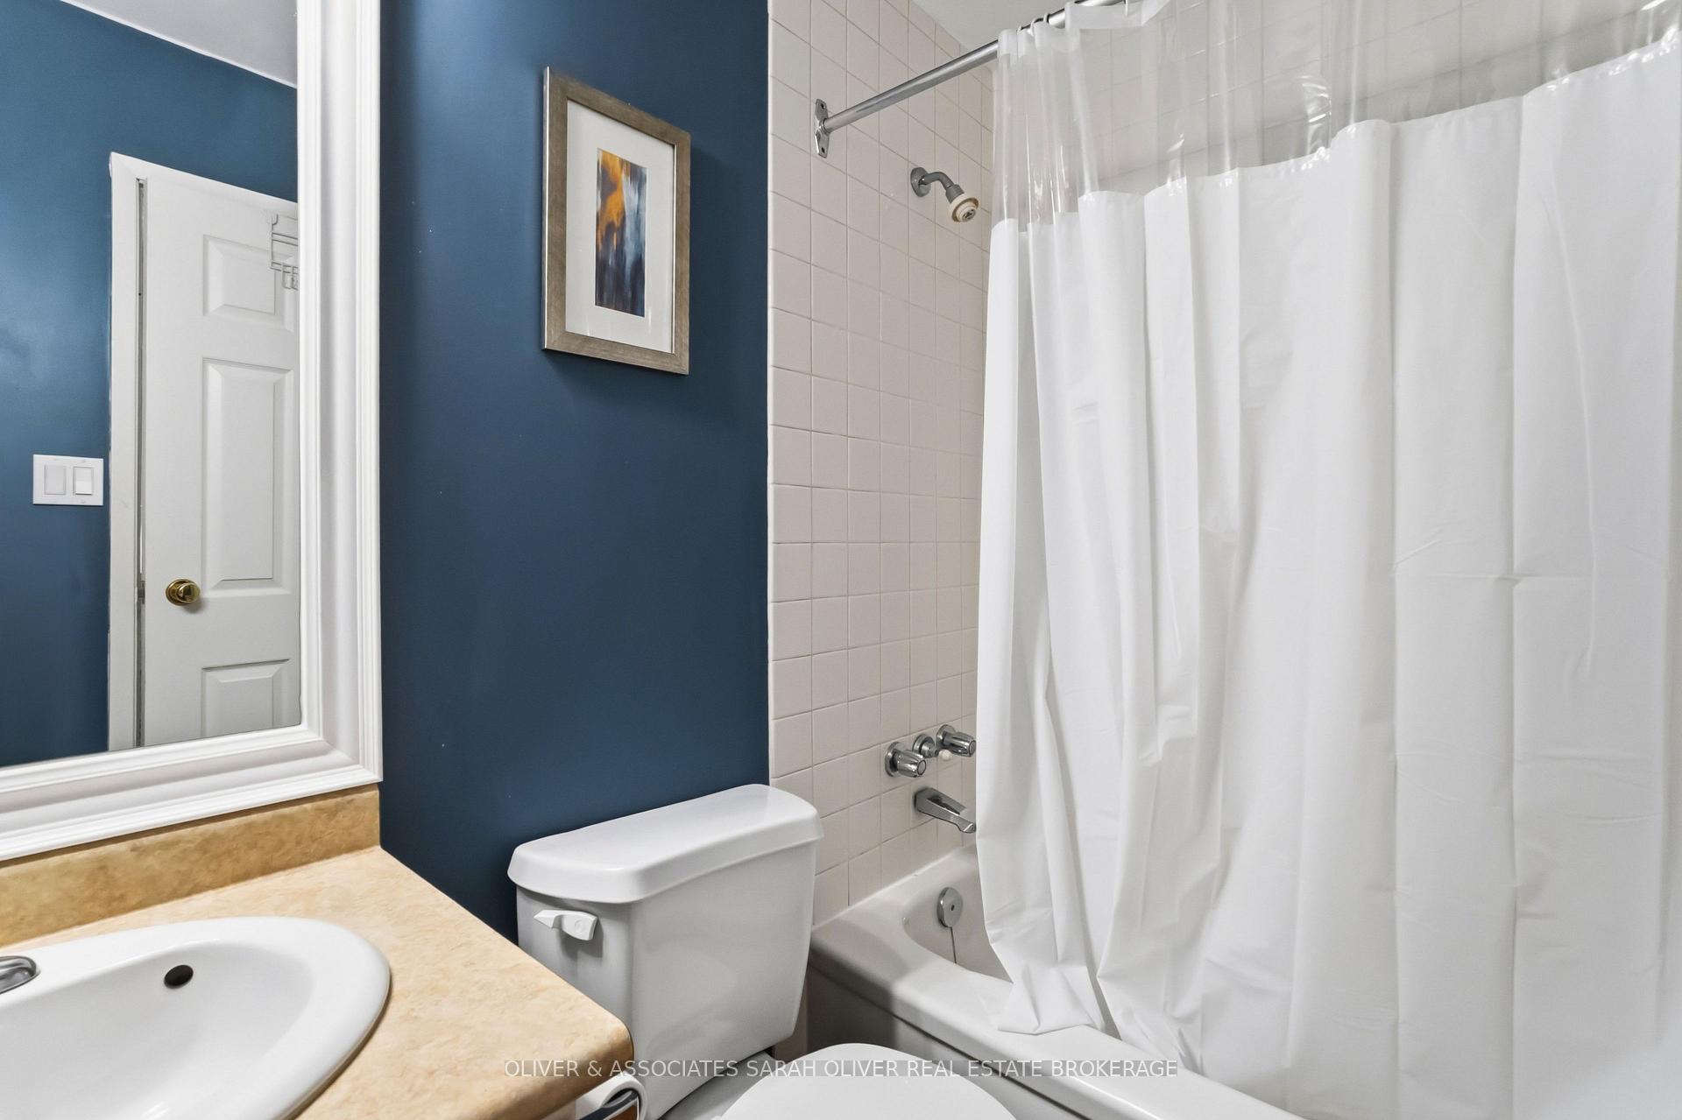
- 4-piece, Main
- Municipality
- London
- Neighbourhood
- East F
- Main cross streets
- Wellington
- Directions
- Queens Ave West Of Waterloo
- MLS® number
- X14116478
- Data source
- Toronto Regional Real Estate Board
- Listed on
- 2026-10-26
- Updated on
- 2026-10-26
- Days on market
- 2 days
- Possession type
- 30-59 days
- Co-op commission
- 2% +Hst
- Seller
- Listed by
- OLIVER & ASSOCIATES SARAH OLIVER REAL ESTATE BROKERAGE
Home Market Value
Current home valuation for Unit 101, 285 Queens Avenue, London, East F, London, ON. Listed for $285,000
HOMEH Estimate
$303,387
Estimated Sales Range
$239,676 - $367,098
HOMEH Estimate for Unit 101, 285 Queens Avenue, London, East F
Calculated with a real agent's CMA method — 45+ years of experience, codified. Not an AI guess.
For the owner
Is this your home? Track its value.
Get this home's HOMEH Estimate by email once a month, with how many homes are for sale around you.
Mortgage Payment Calculator
Compare up to 4 down payment scenarios
5% of purchase price for homes $500K or less
$14,250
| Scenario 1 | Scenario 2 | Scenario 3 | Scenario 4 | |
|---|---|---|---|---|
−Down payment | % $ | % $ | % $ | % $ |
+CMHC insurance | $10,830 | $7,952 | $6,783 | $0 |
=Total mortgage | $281,580 | $264,452 | $249,033 | $228,000 |
Amortization | ||||
Mortgage rate | % | % | % | % |
| Payment frequency | ||||
=Mortgage payment | $1,375monthly | $1,291monthly | $1,216monthly | $1,113monthly |
Land Transfer Tax
$2,750
$2,750
Around this home
Data provided by OpenStreetMap & Fraser Institute School Rankings
Ask HOMEH
New!Hi there!
👋Text or call (416) 301-9001
Recommended for you
Based on homes you've looked at.
No recommended properties found.
Nearby similar homes
No nearby properties found.
More real estate resources
Other homes nearby
Explore this area
Nearby neighbourhoods
No nearby listings available.