
44 Spencer Crescent
London (North G), ON N5X 2K6
- 4Bedrooms
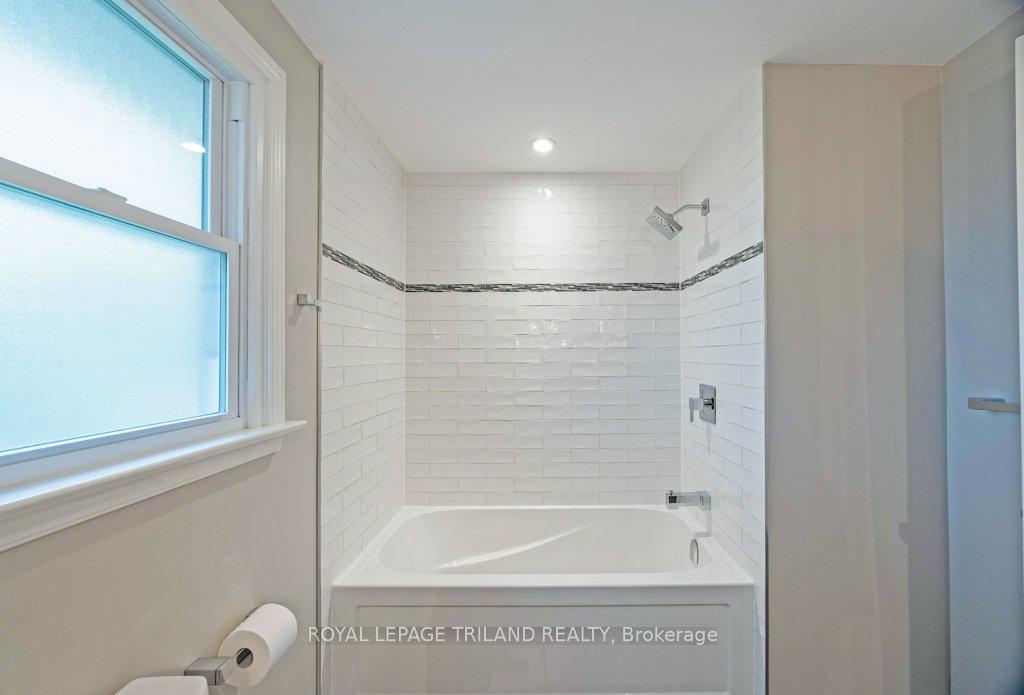
- 3Bathrooms
- 2Garage
- 2000–2500Sq Ft
- $5,448Tax
- 63×100 ftLot Size
 Estimated Value:$650,500See Free Estimate Report

Property not available for sale or for rent.
HOMEH One: full-service selling for a 1% listing fee. The buyer's agent commission is separate.
Free Home EvaluationHow Much Is My Home Worth?Homes for Sale NearbySale & Price History for 44 Spencer Crescent, London, North G
Real estate boards require you to or to see the full details of this property.
*Sold prices and complete sale & price history are regulated data. Under the Trust in Real Estate Services Act, 2002 (TRESA) and the rules of the Real Estate Council of Ontario (RECO), and pursuant to the Multiple Listing Service® rules of the Canadian Real Estate Association (CREA) and the Toronto Regional Real Estate Board (TRREB), this information may be shown only to registered users who have agreed to the applicable terms of use (a Virtual Office Website, or "VOW," arrangement). HOMEH Inc., Brokerage therefore provides it to signed-in members only. Creating an account is free and takes under a minute.
About 44 Spencer Crescent, London, North G
Summarized Description
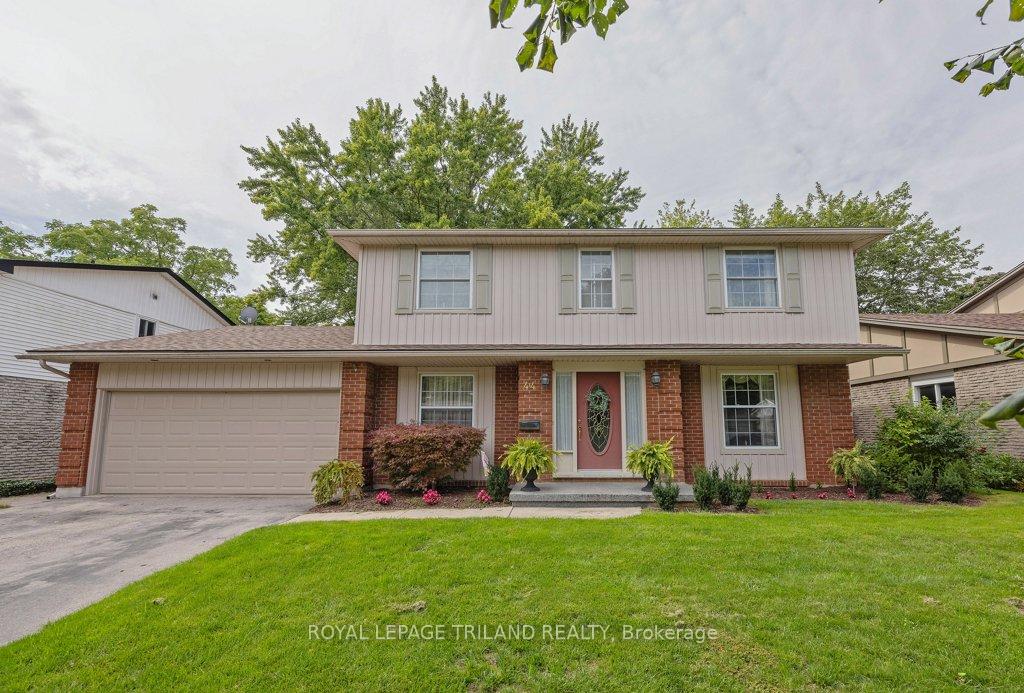
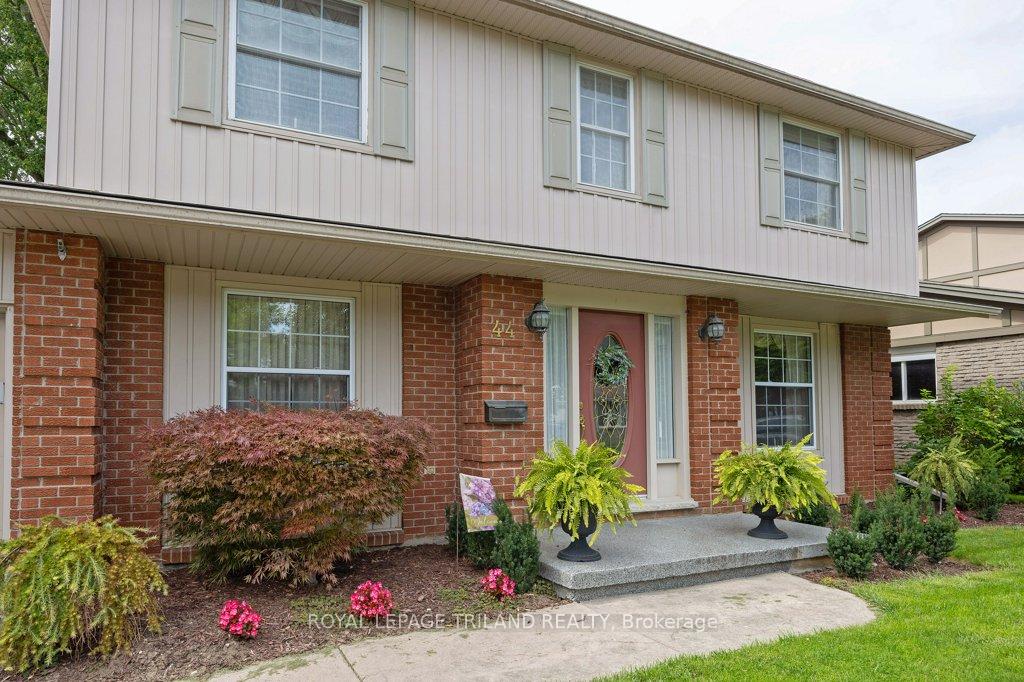
- Quintessential two-storey home with great curb appeal.
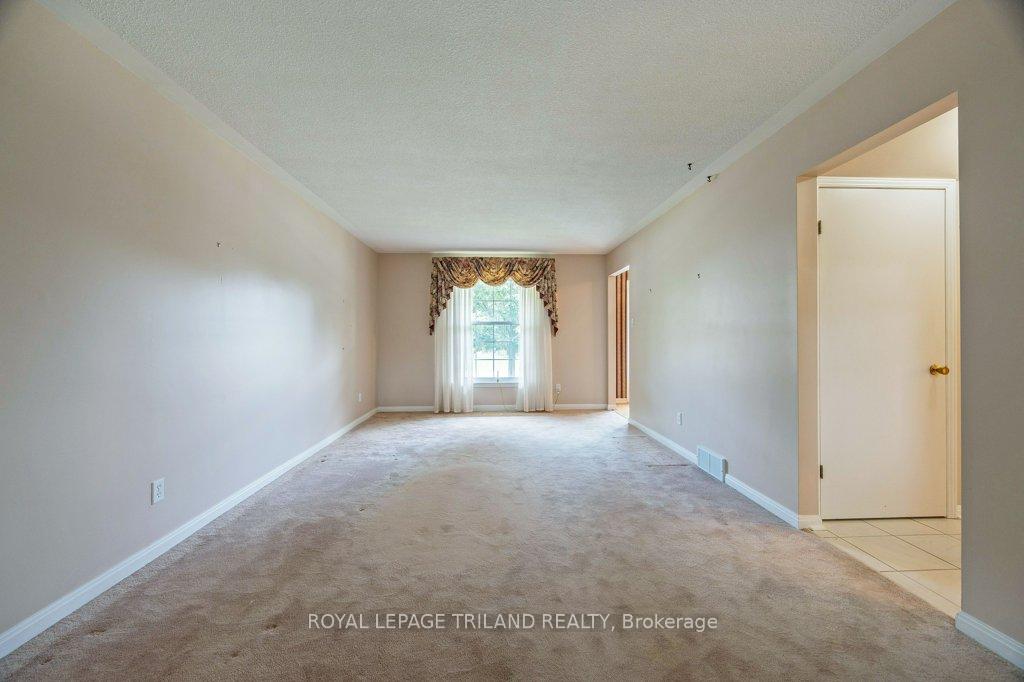
- Flexible layout with separate living and dining spaces.
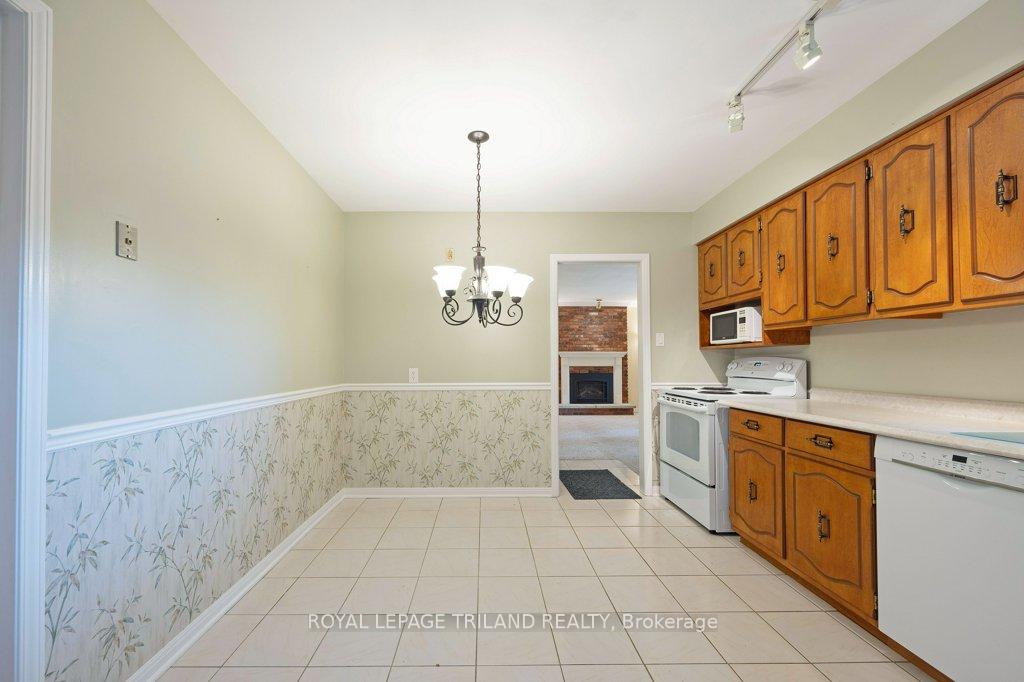
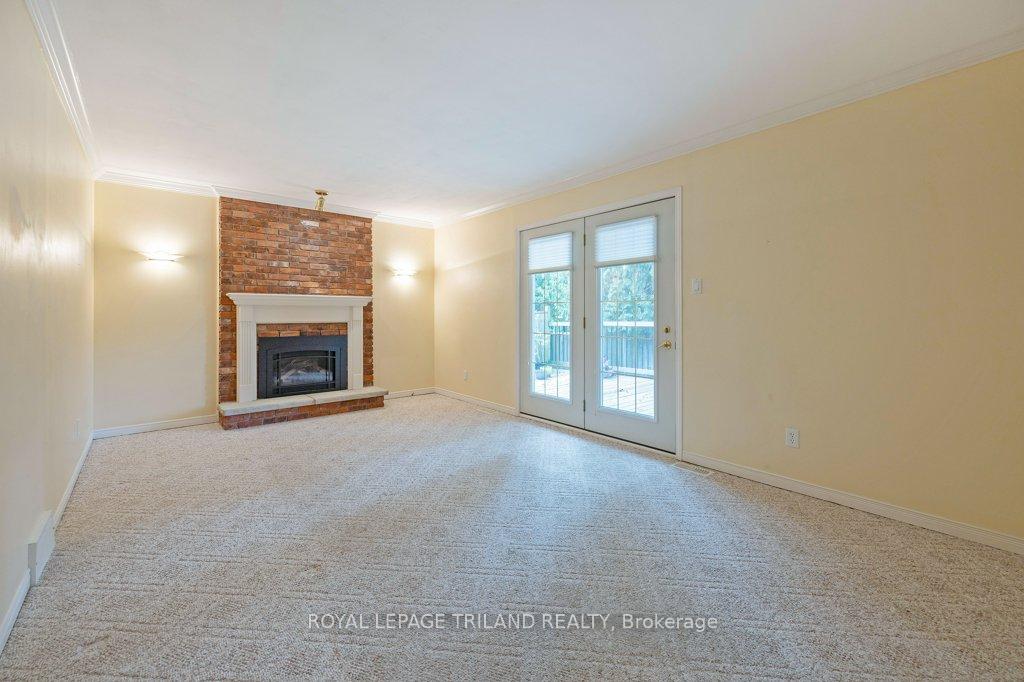
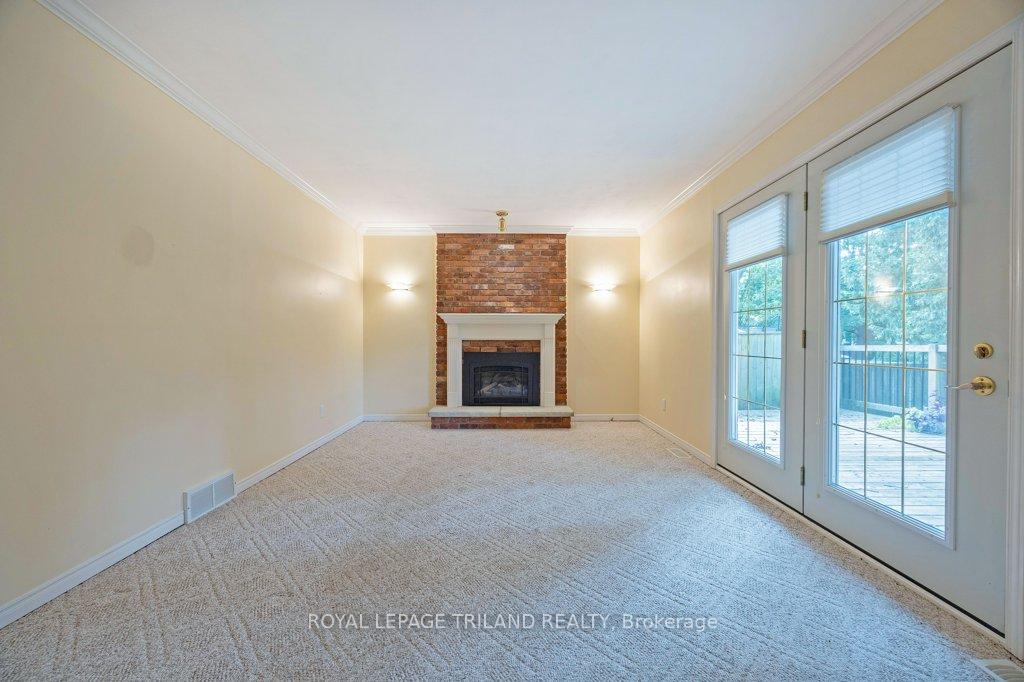
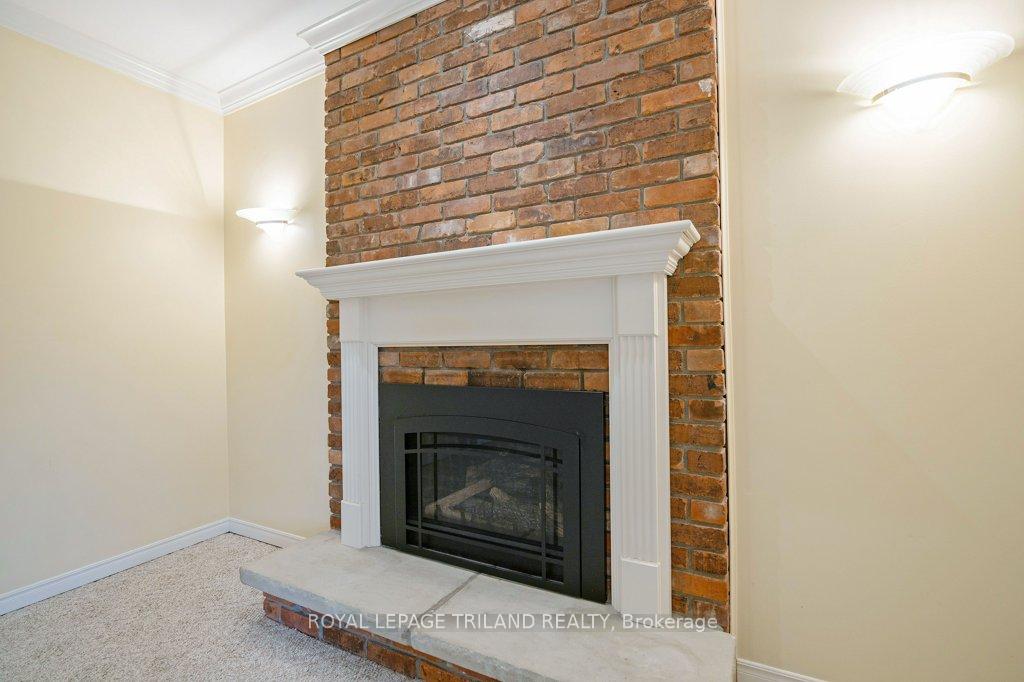
- Family room features a beautiful brick gas fireplace.
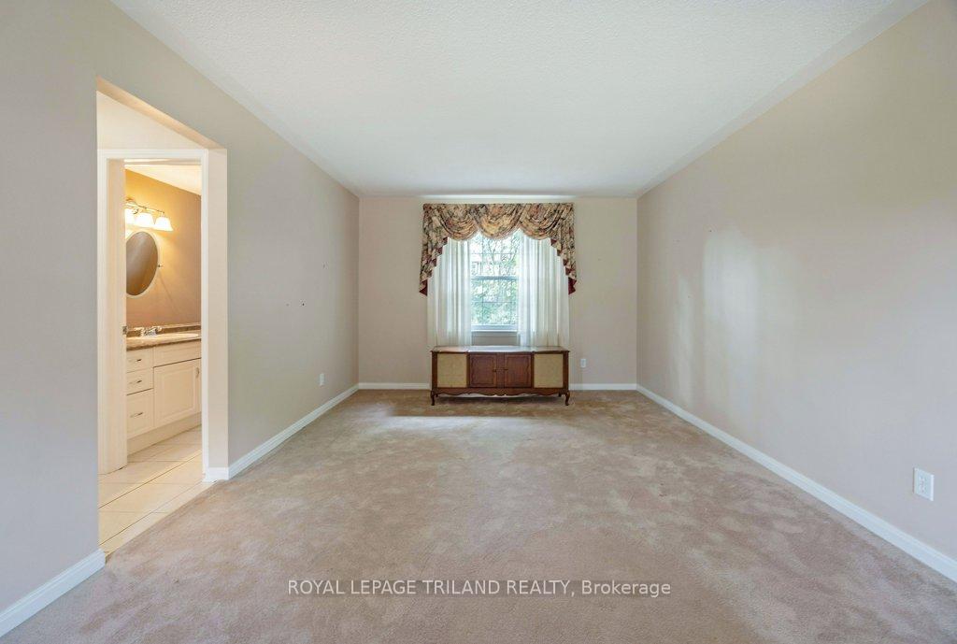
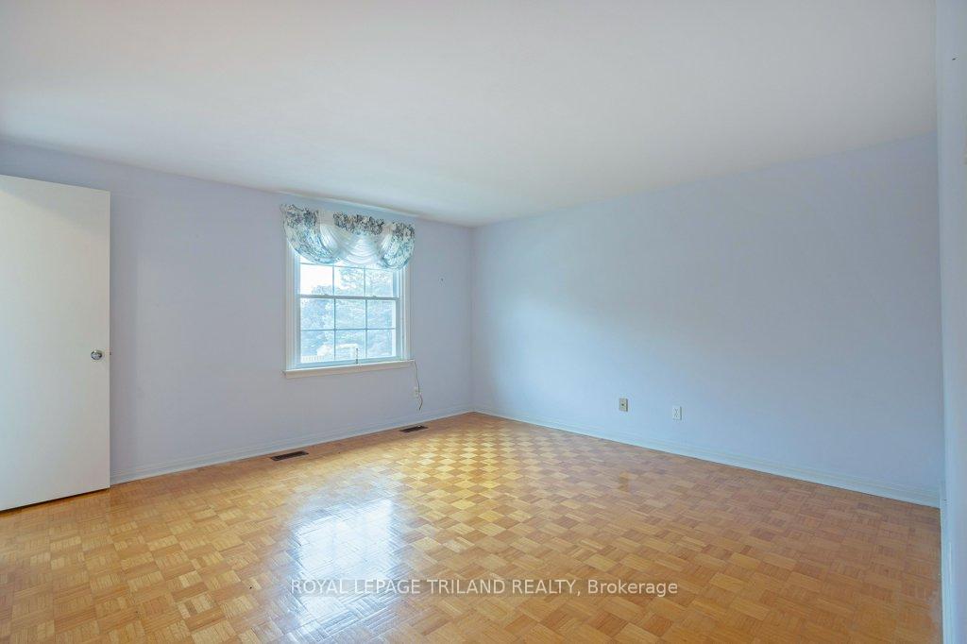
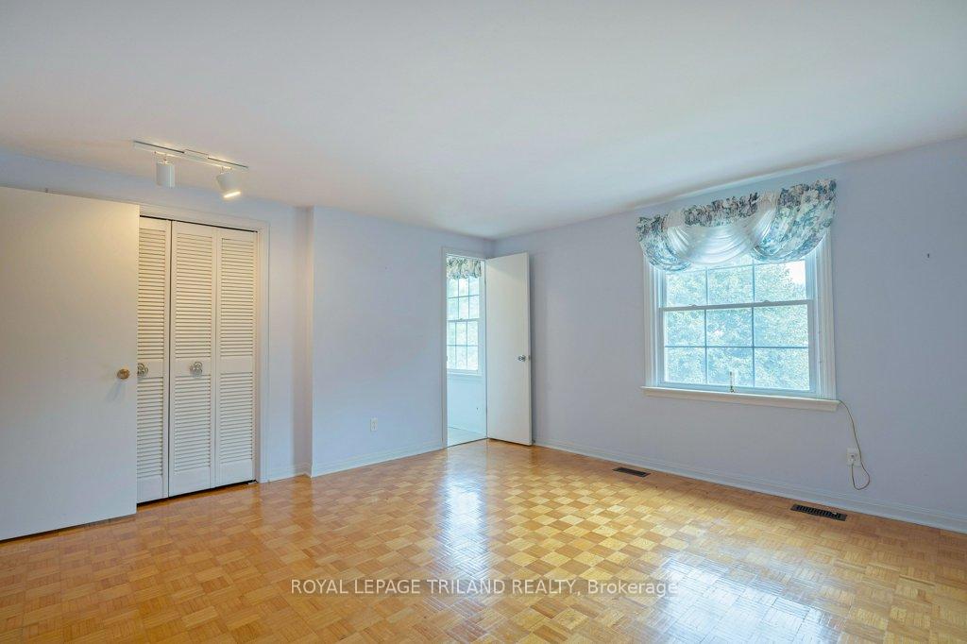
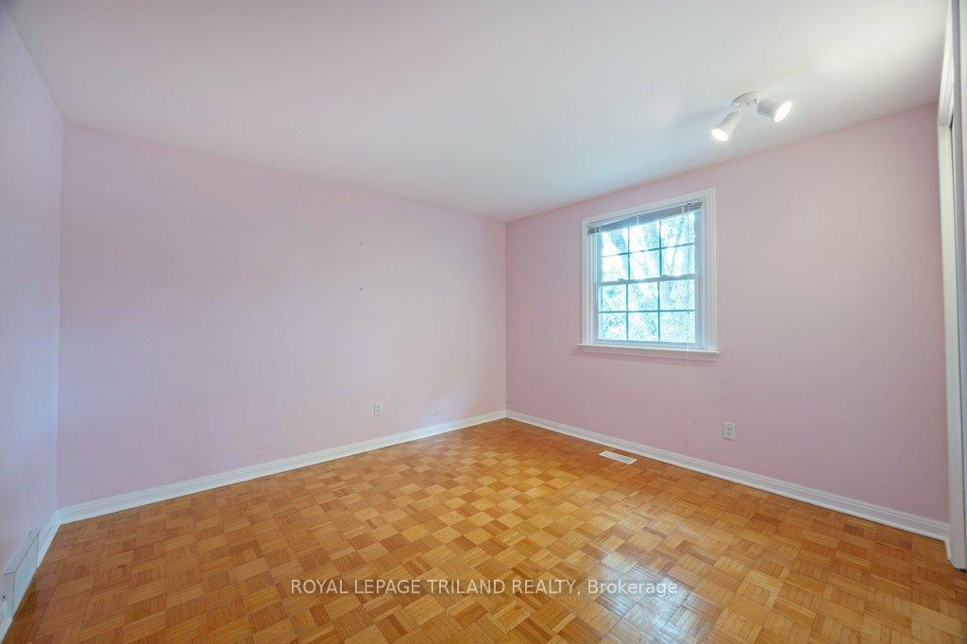
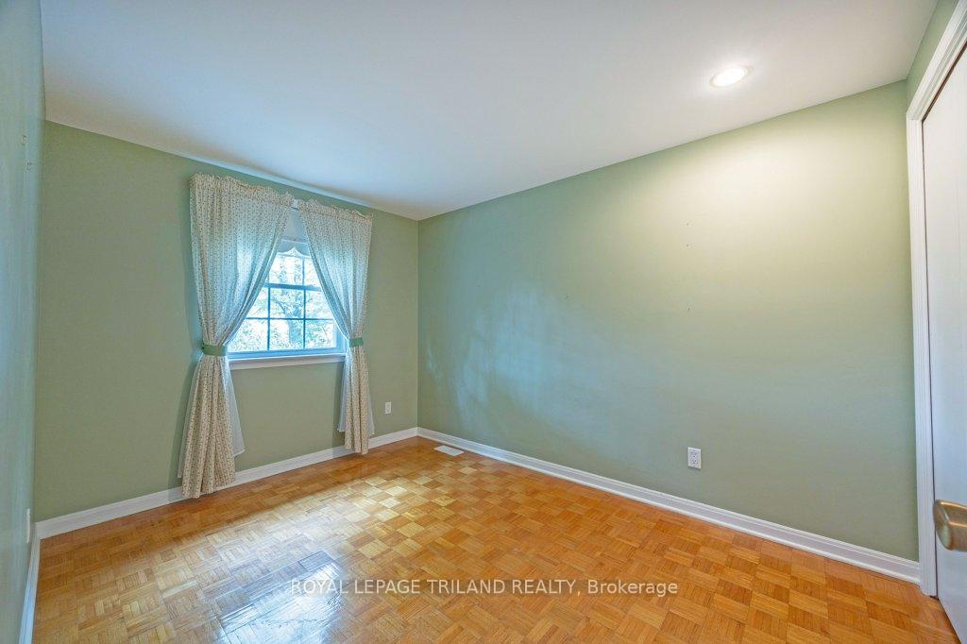
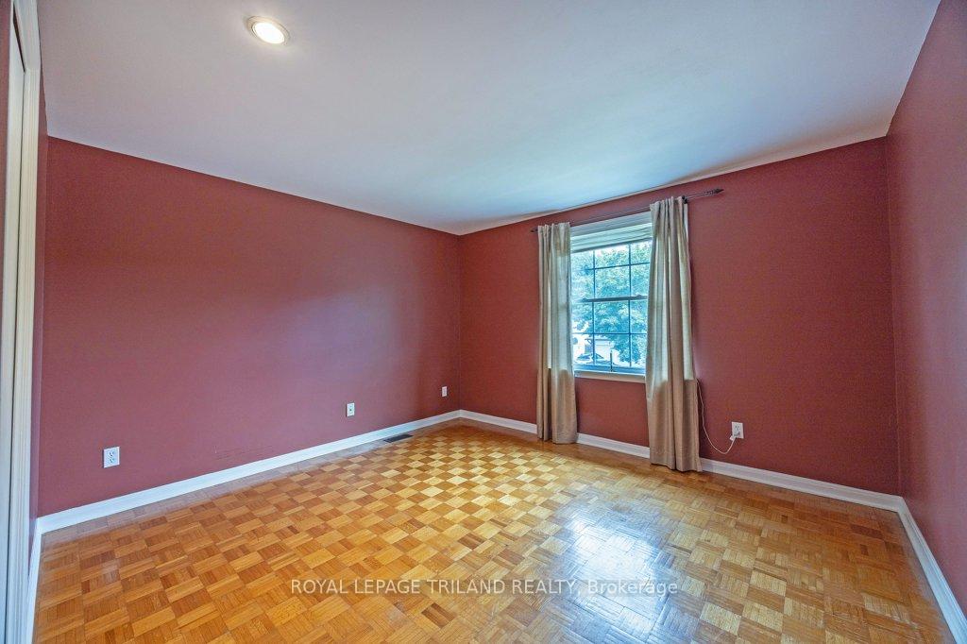
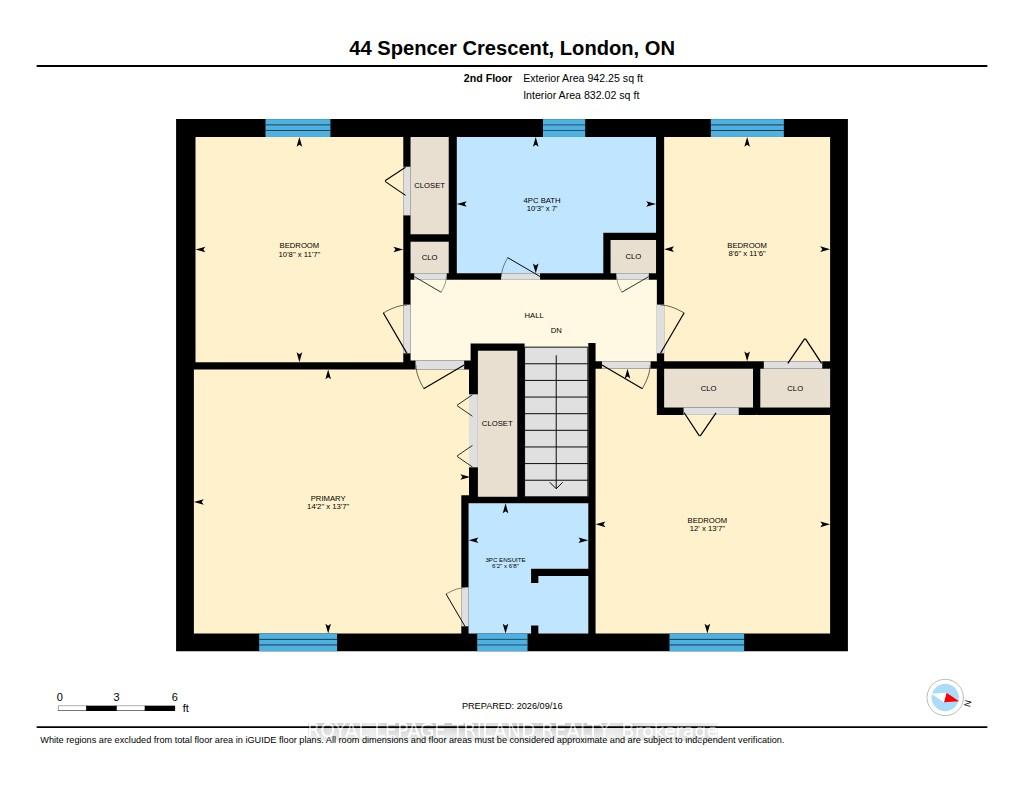
- Four bedrooms located on the upper level.
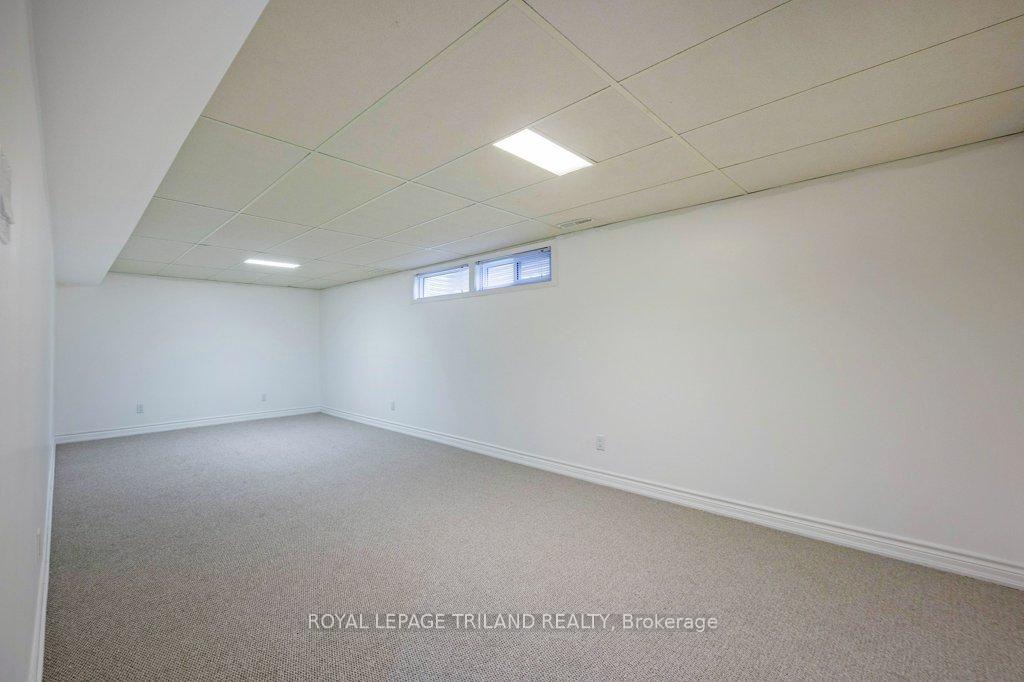
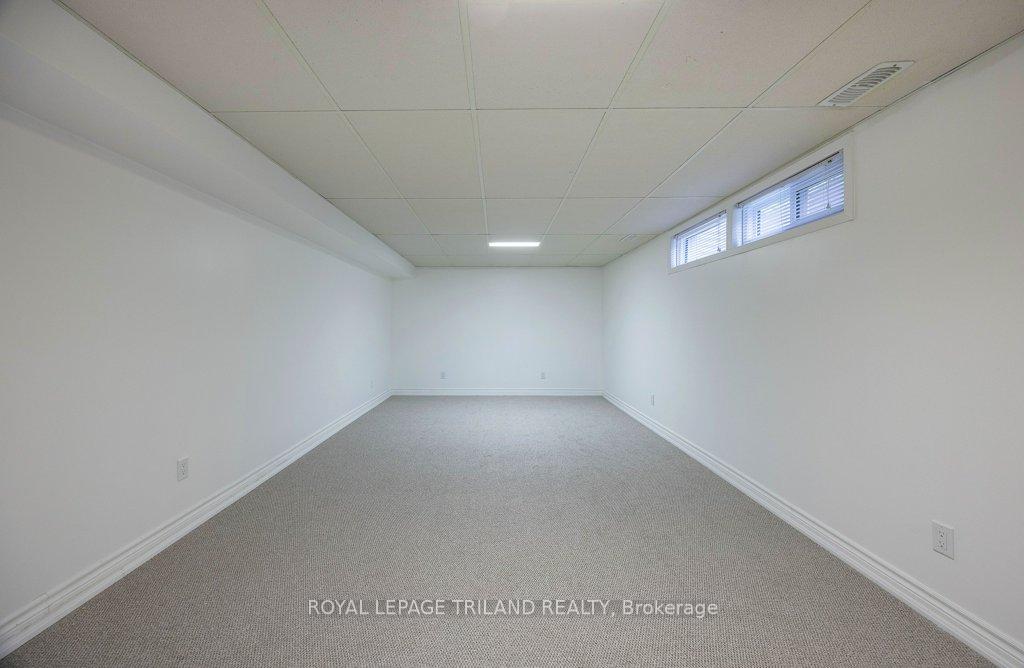
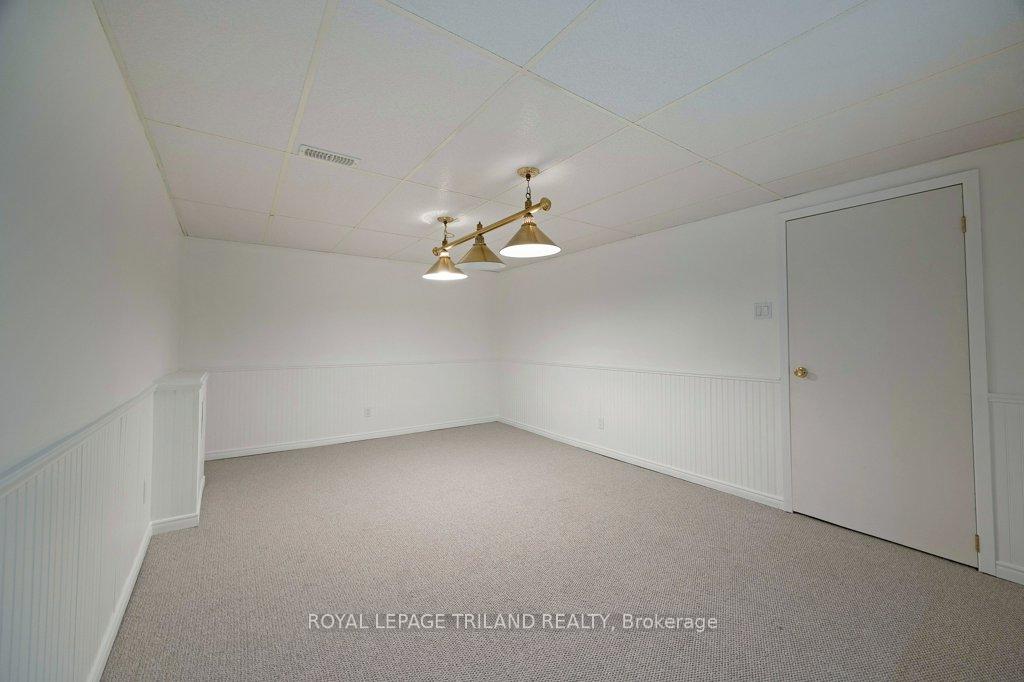
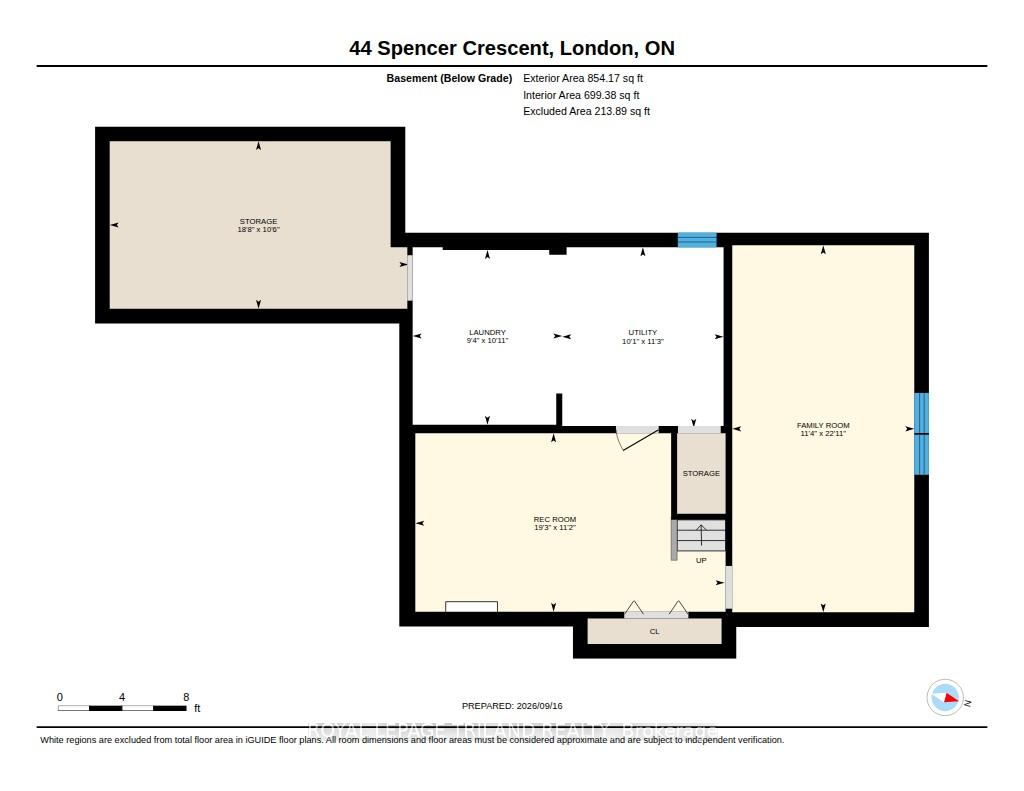
- Lower level offers potential for various recreational uses.
- Updated windows and new carpeting enhance the home.
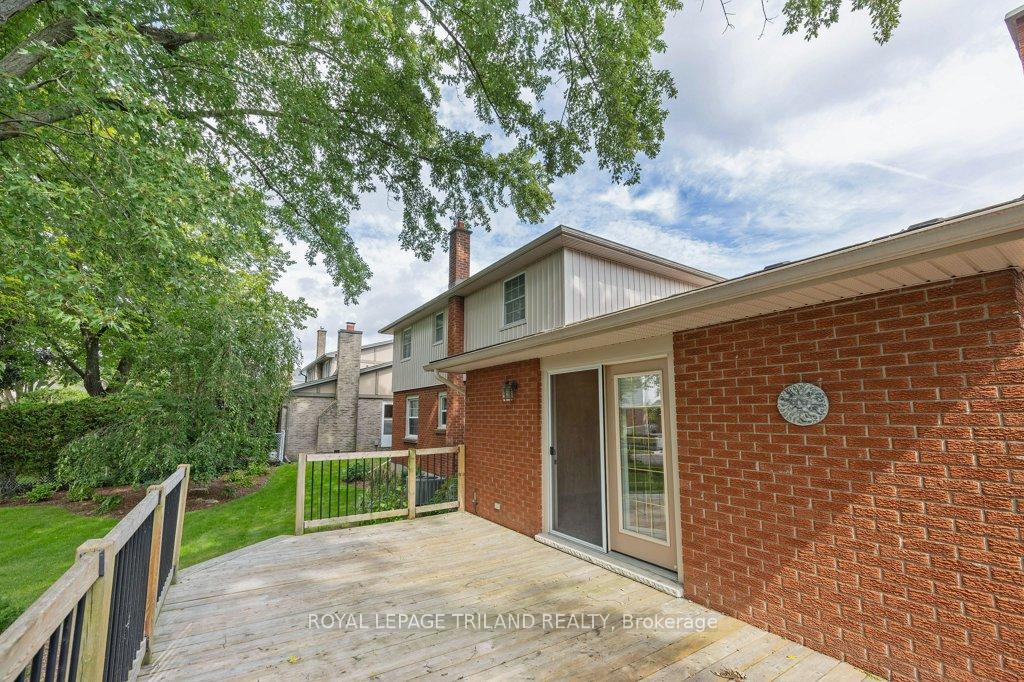
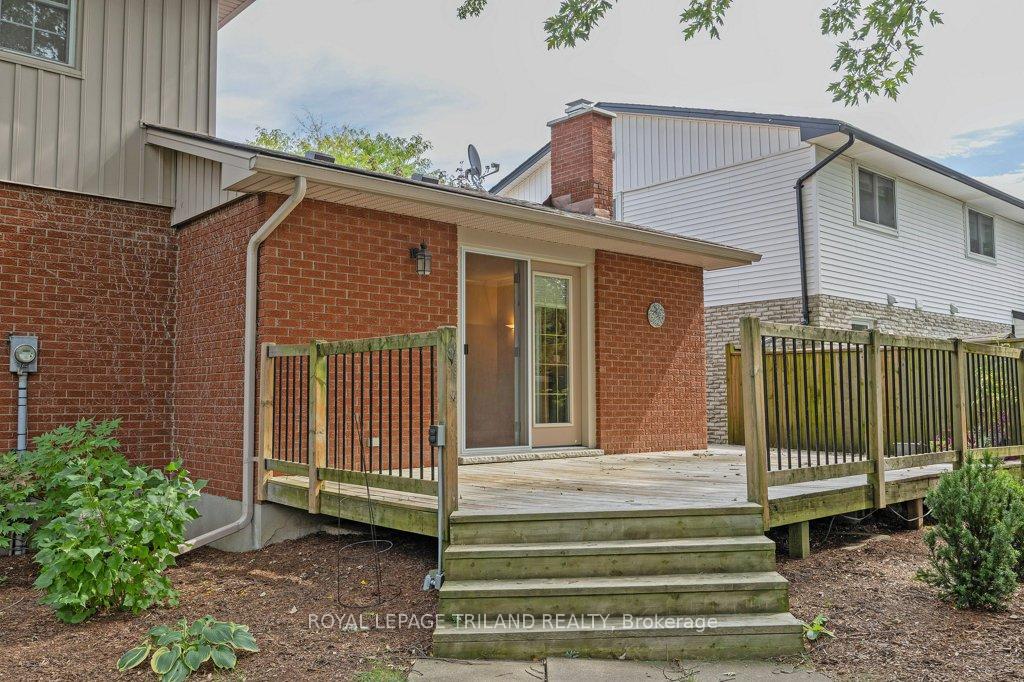
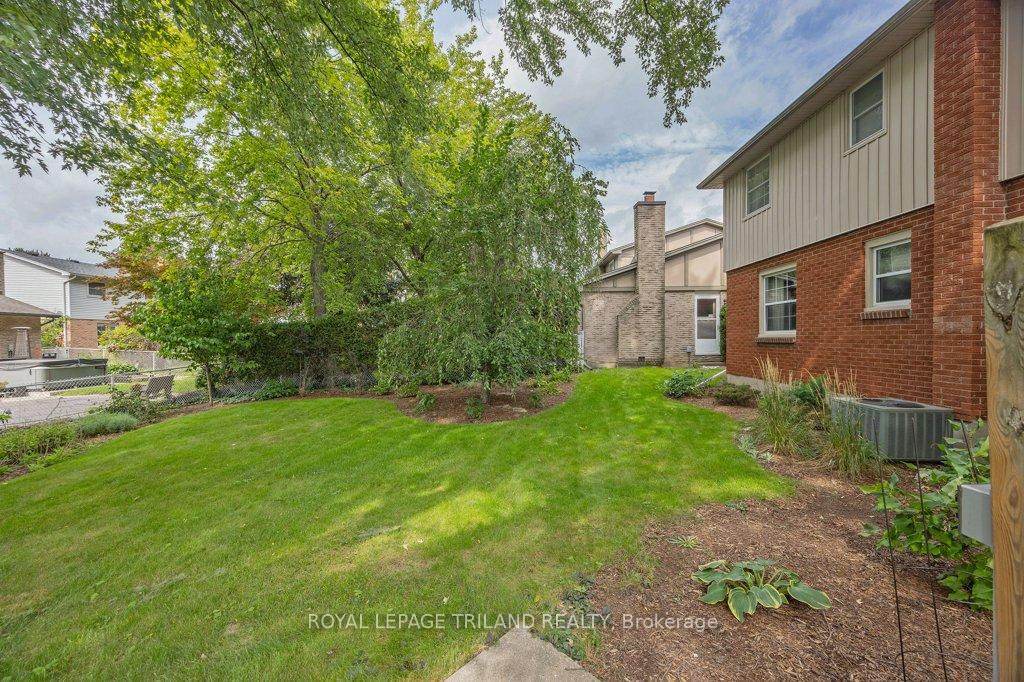
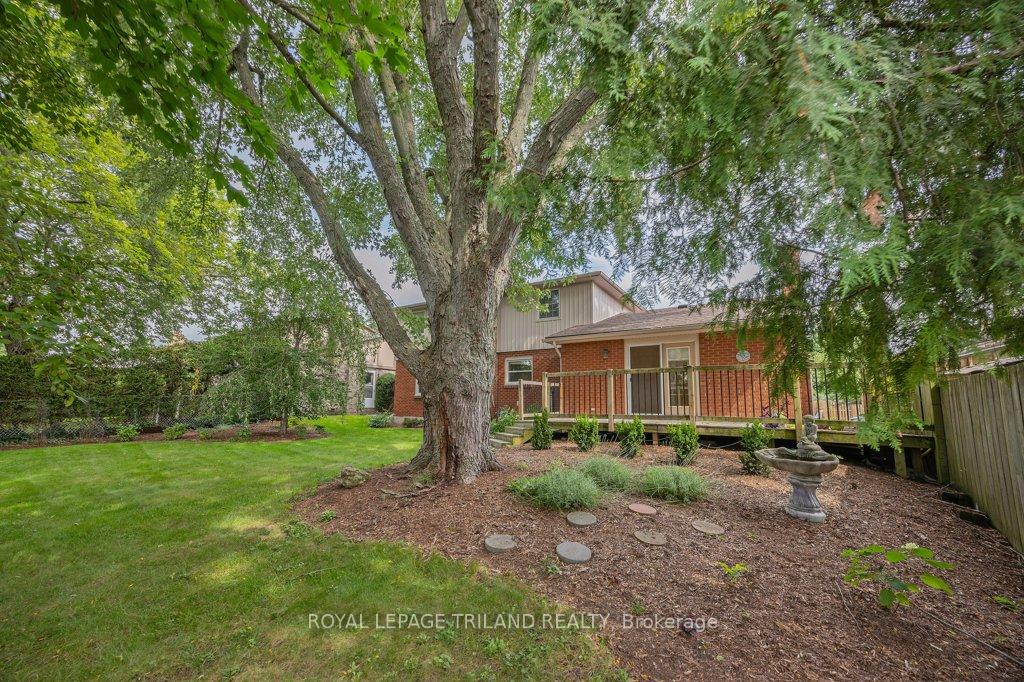
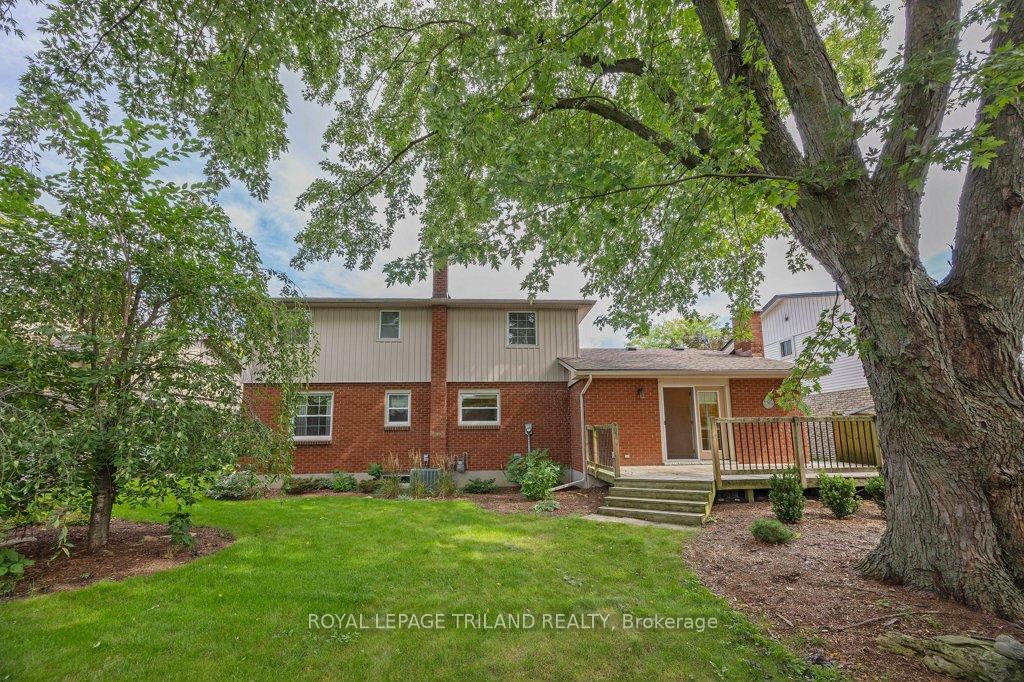
- Easy-care backyard with manicured gardens and a deck.
- Located in a family-friendly North London neighbourhood.
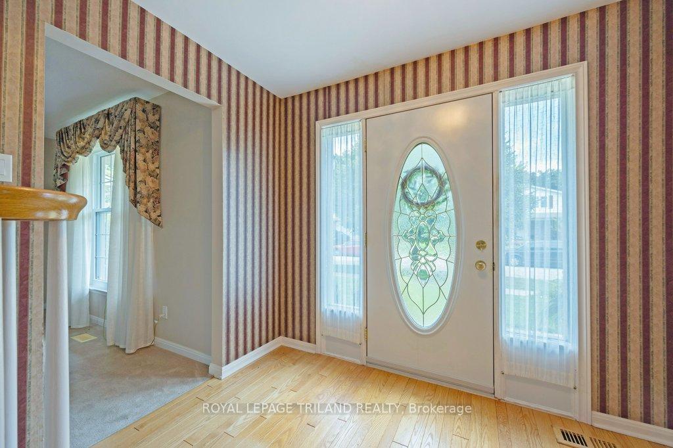
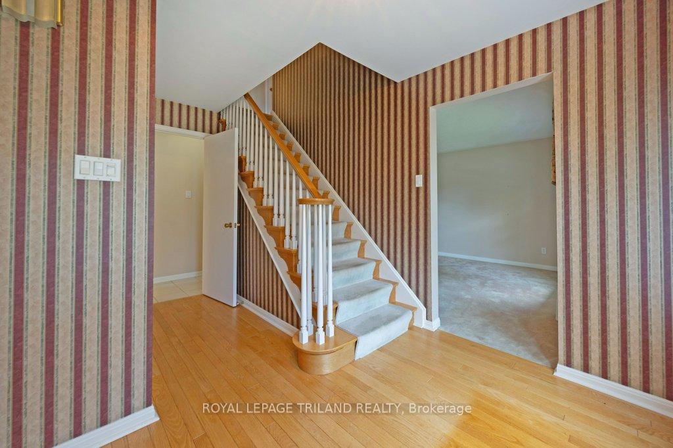
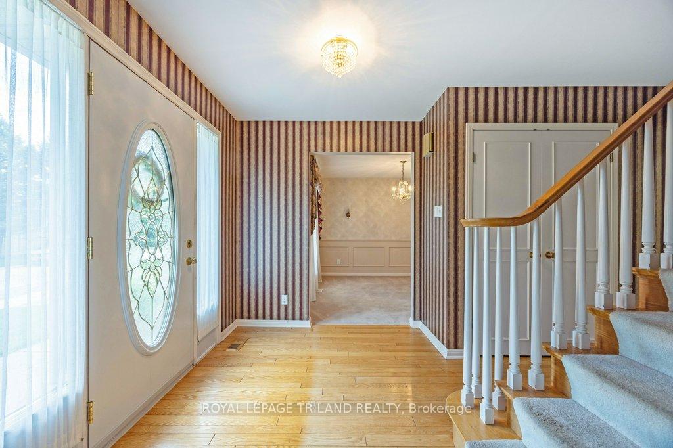
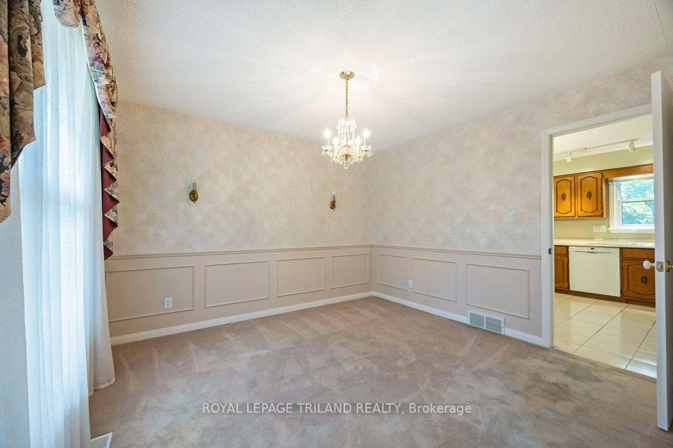
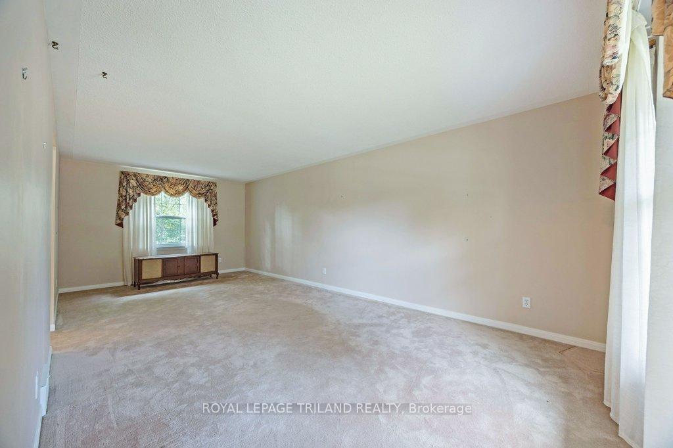
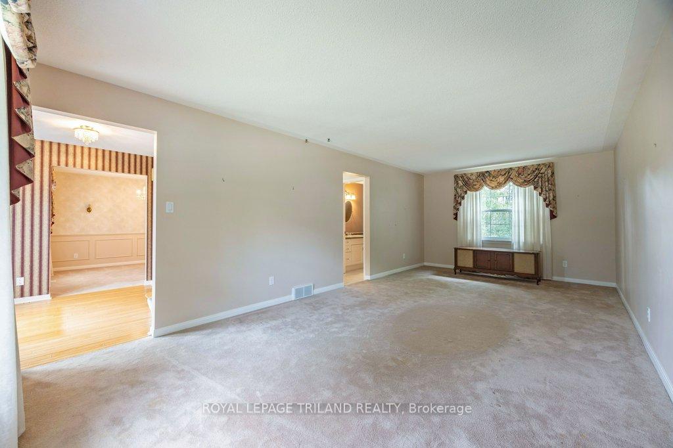
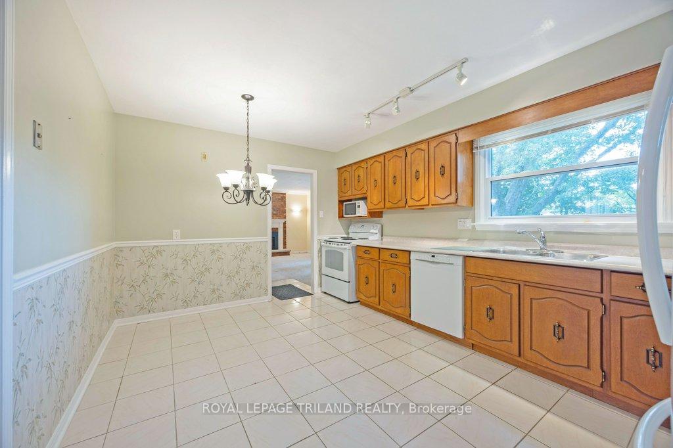
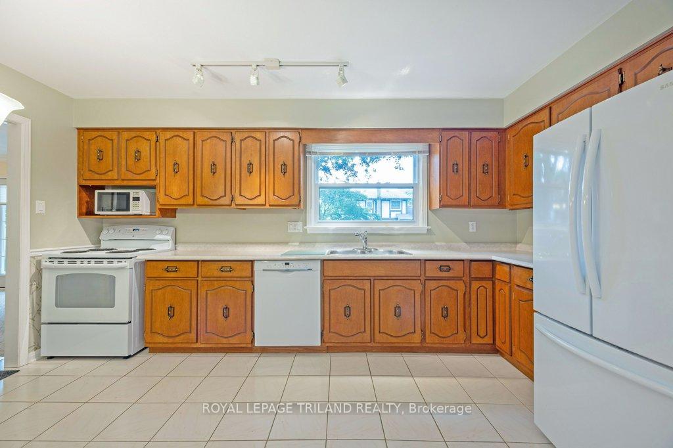
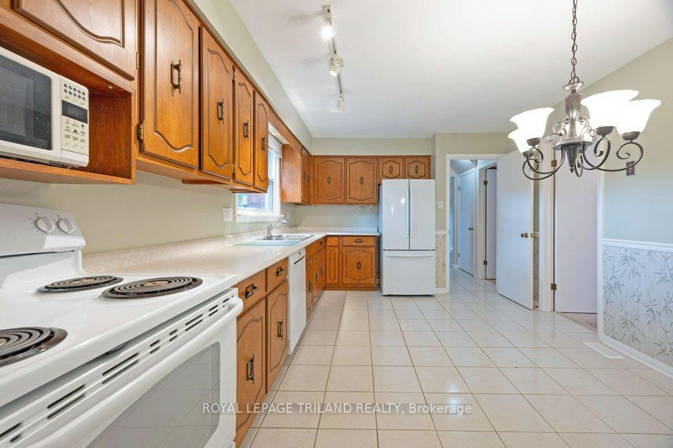
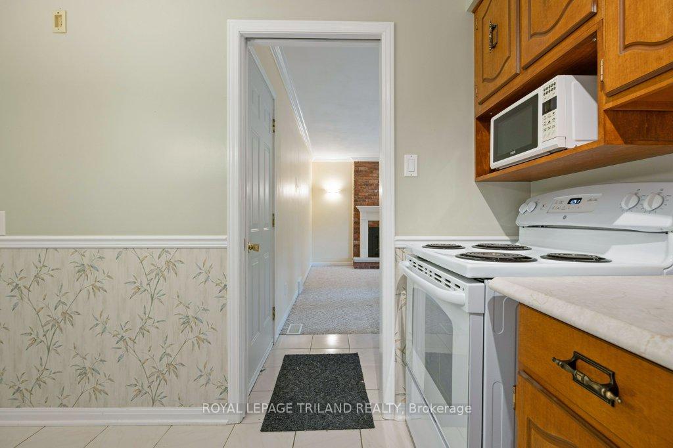
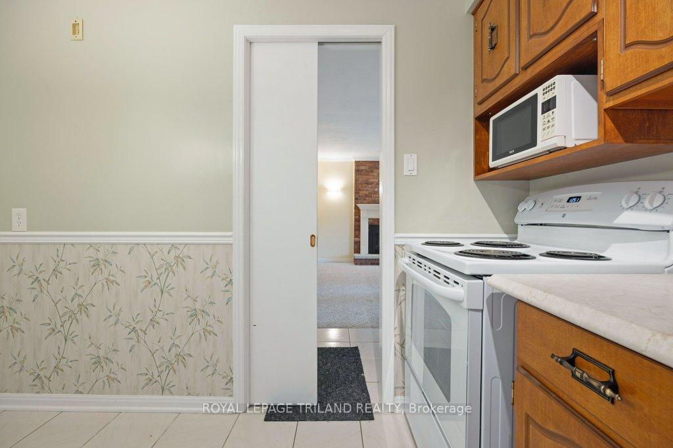
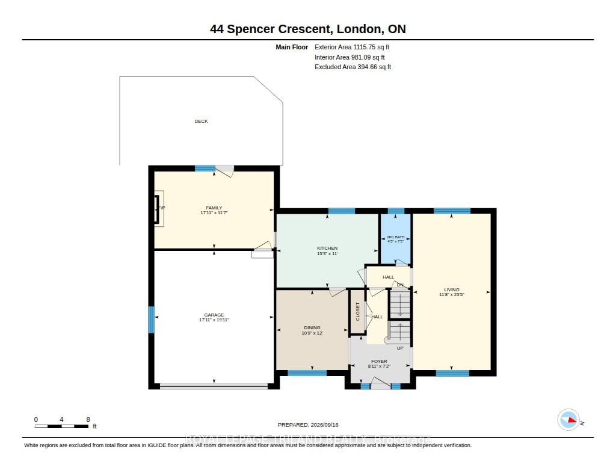
Some homes are built around trends. Others are built around family life - with good bones, generous rooms and the kind of neighbourhood people hope to put down roots in. Set along a peaceful, tree-lined street in Masonville, this quintessential two-storey home with great curb appeal has been loved & filled with memories throughout the years and is ready for its next chapter. The classic layout gives everyone room to spread out, with separate living, dining and family spaces that offer flexibility for busy everyday life, entertaining or simply finding a quiet corner of your own. Wainscotting adds character to the dining room, while the family room is anchored by a beautiful brick gas fireplace. Upstairs, four bedrooms keep everyone together on one level, with solid hardwood flooring that has been well maintained. The lower level adds even more functional space, with new carpeting giving it a fresh start and plenty of potential for a rec room, play space, home gym or movie zone. Updated windows throughout are another welcome update already taken care of. Outside may be one of the best treats. A fantastic backyard that offers plenty of room to enjoy without demanding your entire weekend to maintain it. Manicured, easy-care gardens frame the yard, while the deck is ready for summer dinners, morning coffee and evenings spent outside. With its generous footprint, traditional character and a setting that's hard to beat, this is a home you can comfortably move into today and make your own. Schools, shopping, restaurants and everyday amenities are all nearby - in an established North London neighbourhood made for putting down roots.
Key Facts & Features
Property Costs
- Annual Property Tax Amount
- $5,448
- Land Transfer Tax Fee
- $10,473
- Basement Type
- Full, Partially Finished
Interior Features
- Interior Extras
- Auto Garage Door Remote, Water Heater Owned
- Fireplace/Stove
- Yes
- Elevator
- No
Exterior Features
- Pool
- None
Building
- Building Type
- Detached
- Building Style
- 2-Storey
Construction
- Exterior Finish
- Brick
- Roof
- Shingles
- Foundation Details
- Poured Concrete
- Special Designation
- Unknown
Lot
- Lot Front
- 62.59 ft
- Lot Depth
- 100.00 ft
Inclusions
- Inclusions
- fridge, stove, dishwasher, microwave, hot water heater
Exclusions
- Exclusions
- Work bench excluded in basement utility room, Crystal Dining light fixture
Parking & Garages
- Garage Type
- Attached
- Garage Spaces
- 2
- Parking Spaces
- 2
- Total Garage And Parking Spaces
- 4
Heating & Cooling
- Heat Source
- Gas
- Heat Type
- Forced Air
- Air Conditioning
- Central Air
- Water
- Municipal
- Sewers
- Sewer
- Bedrooms
- 4
- Washrooms
- 3
- Kitchens
- 1
- Family / bonus room
- Yes
Room sizes
- Recreation—Basement level
- Utility Room—Basement level
- Laundry—Basement level
- Bedroom—Second level
- Foyer—Main level
- Dining Room—Main level
- Bedroom—Second level
- Family Room—Main level
- Bedroom—Second level
- Kitchen—Main level
- Family Room—Basement level
- Living Room—Main level
- Primary Bedroom—Second level
Washrooms
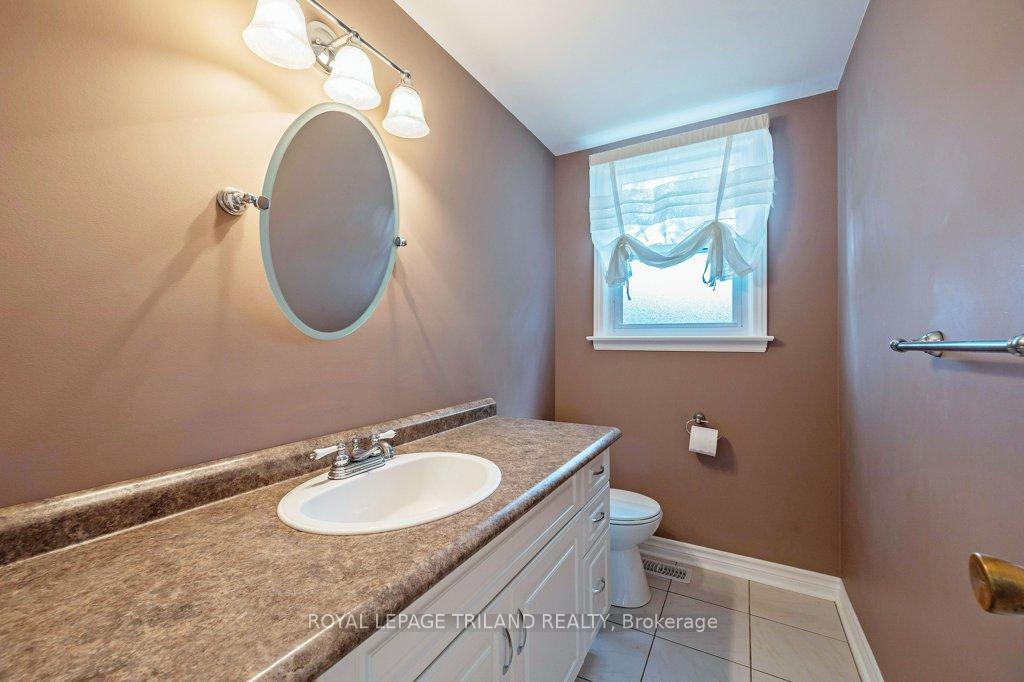
- 2-piece, Main
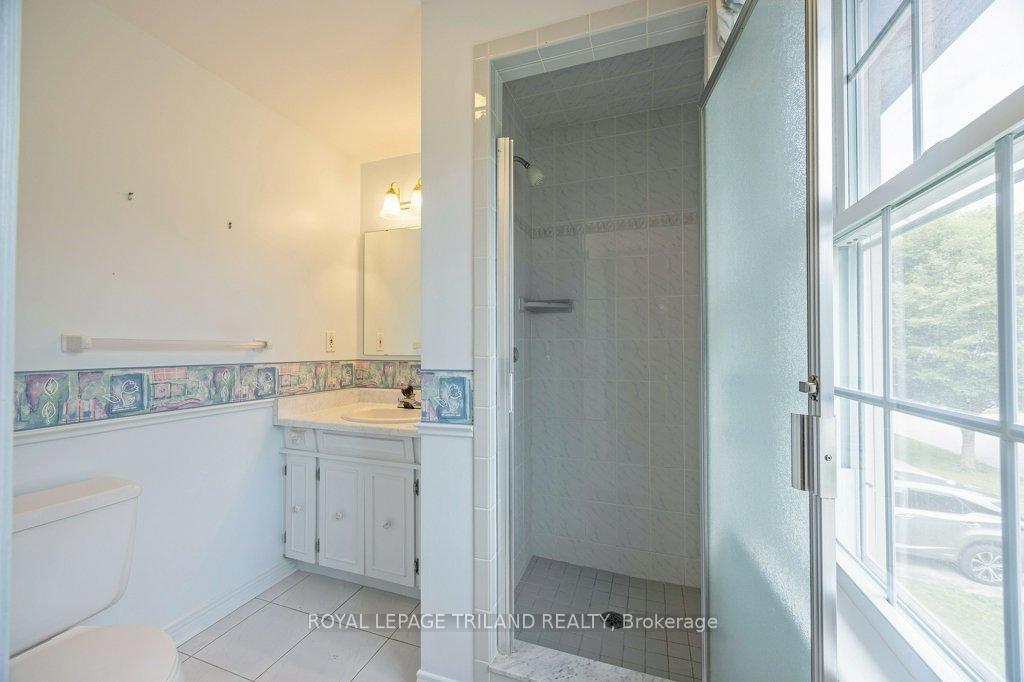
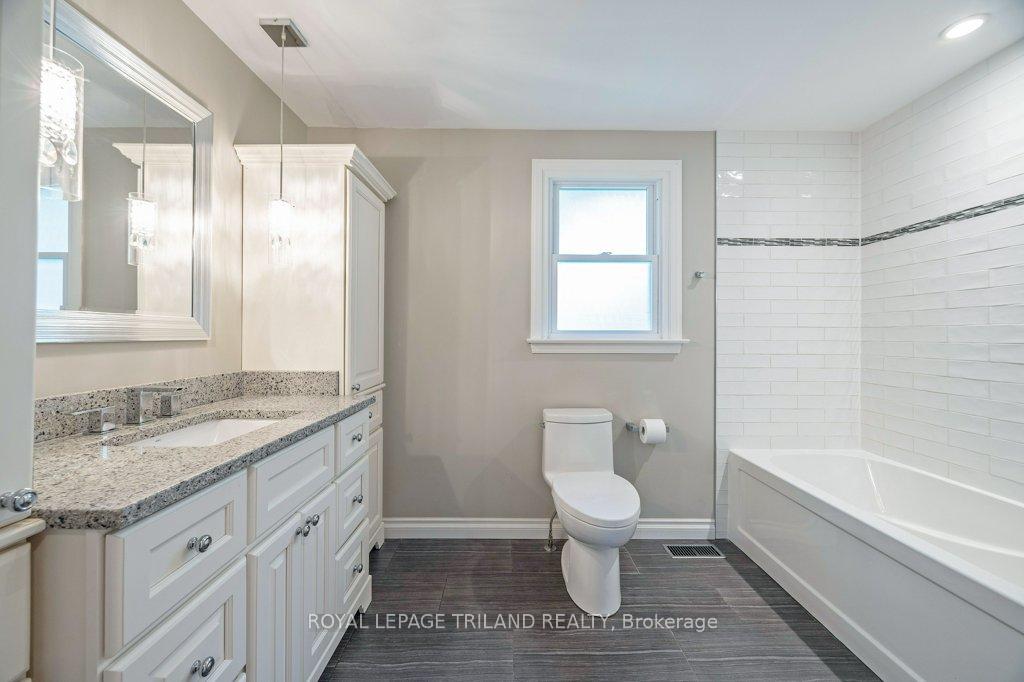
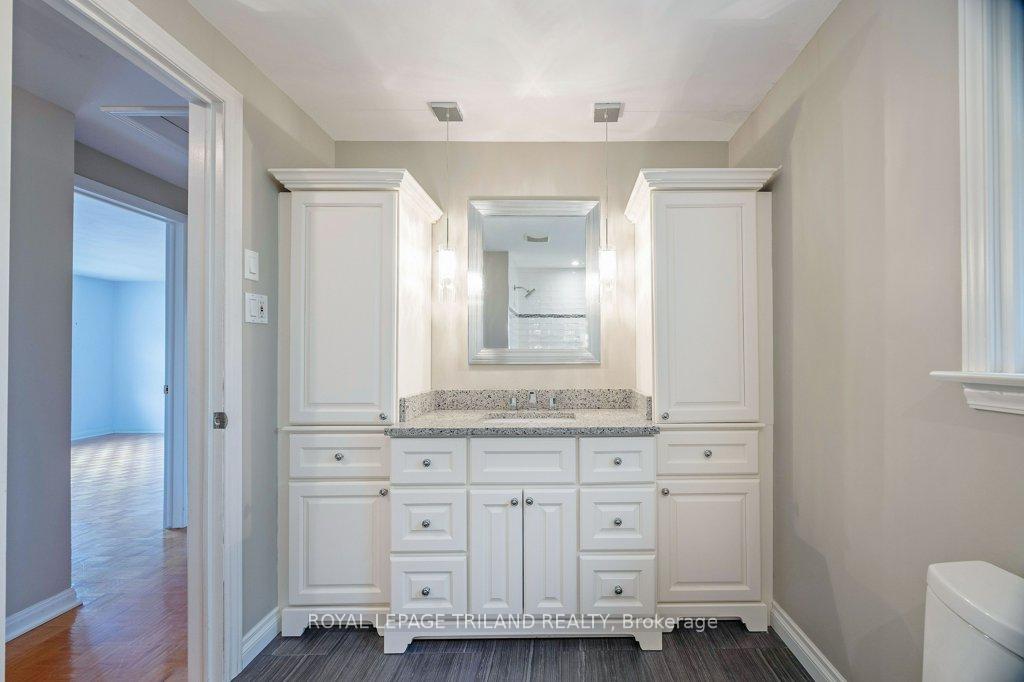
- 3-piece, Second
- 4-piece, Second
- Municipality
- London
- Neighbourhood
- North G
- Main cross streets
- Fanshawe Park Rd/Richmond St
- Directions
- North on Richmond, right on Fanshawe Park, right on Hastings Dr, left on Camden Rd, right on Spencer Cr
- MLS® number
- X13803512
- Data source
- Toronto Regional Real Estate Board
- Status change
- 2026-10-09
- Listed on
- 2026-09-18
- Days on market
- 21 days
- Possession type
- 30-59 days
- Co-op commission
- 2%
- Seller
- Listed by
- ROYAL LEPAGE TRILAND REALTY
Home Market Value
Current home valuation for 44 Spencer Crescent, London, North G, London, ON. Listed for $699,900
HOMEH Estimate
$650,500
Estimated Sales Range
$513,895 - $787,105
HOMEH Estimate for 44 Spencer Crescent, London, North G
Calculated with a real agent's CMA method — 45+ years of experience, codified. Not an AI guess.
For the owner
Is this your home? Track its value.
Get this home's HOMEH Estimate by email once a month, with how many homes are for sale around you.
Mortgage Payment Calculator
Compare up to 4 down payment scenarios
5% on first $500K + 10% on $199,900 over $500K
$44,990
| Scenario 1 | Scenario 2 | Scenario 3 | Scenario 4 | |
|---|---|---|---|---|
−Down payment | % $ | % $ | % $ | % $ |
+CMHC insurance | $26,176 | $19,527 | $16,658 | $0 |
=Total mortgage | $680,582 | $649,437 | $611,573 | $559,920 |
Amortization | ||||
Mortgage rate | % | % | % | % |
| Payment frequency | ||||
=Mortgage payment | $3,323monthly | $3,171monthly | $2,986monthly | $2,734monthly |
Land Transfer Tax
$10,473
$10,473
Around this home
No schools found nearby
Data provided by OpenStreetMap & Fraser Institute School Rankings
Ask HOMEH
New!Hi there!
👋Text or call (416) 301-9001
Recommended for you
Based on homes you've looked at.
No recommended properties found.
Nearby similar homes
No nearby properties found.
More real estate resources
Other homes nearby
Explore this area
Nearby neighbourhoods
No nearby listings available.