
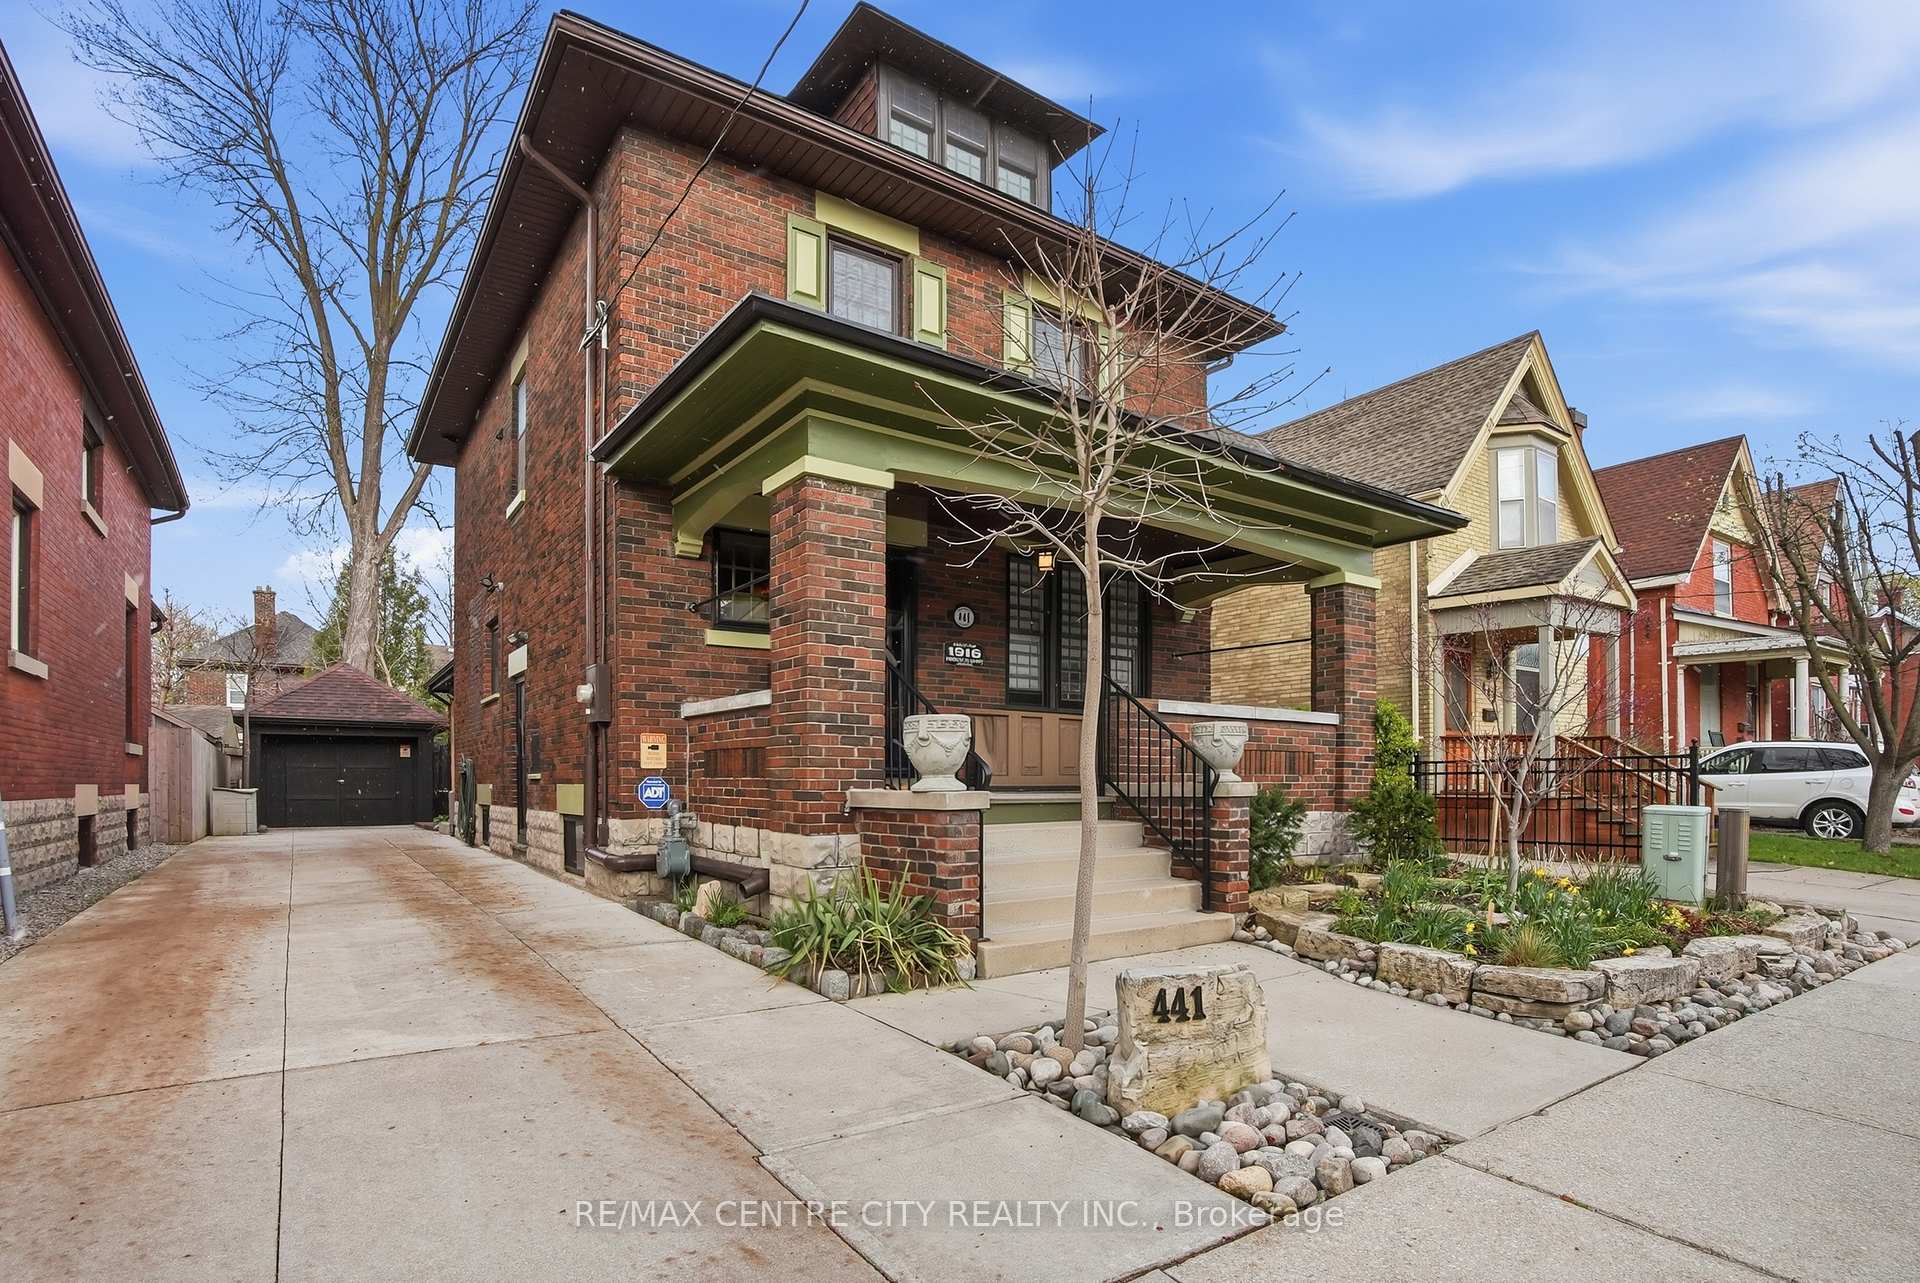


441 Woodman Avenue
London (East G), ON N5W 4A1
- 2+1Bedrooms
- 3Bathrooms
- 1Garage
- 2000–2500Sq Ft
- $3,644Tax
- 37×93 ftLot Size
 Estimated Value:$734,127See Free Estimate Report

Sale & Price History for 441 Woodman Avenue, London, East G
| Start Date | End Date | Price | Event | MLS# |
|---|---|---|---|---|
| No listing history available | ||||
Real estate boards require you to or to see the full details of this property.
*Sold prices and complete sale & price history are regulated data. Under the Trust in Real Estate Services Act, 2002 (TRESA) and the rules of the Real Estate Council of Ontario (RECO), and pursuant to the Multiple Listing Service® rules of the Canadian Real Estate Association (CREA) and the Toronto Regional Real Estate Board (TRREB), this information may be shown only to registered users who have agreed to the applicable terms of use (a Virtual Office Website, or "VOW," arrangement). HOMEH Inc., Brokerage therefore provides it to signed-in members only. Creating an account is free and takes under a minute.
About 441 Woodman Avenue, London, East G
Summarized Description
- Beautifully restored Arts & Crafts home in Old East Village
- Fully renovated with modern updates and character
- Stunning chef's kitchen with custom cabinetry
- Private courtyard with landscaping and patio
- Spacious primary bedroom with spa-inspired bathroom
- Finished basement adds flexibility and extra space
- Conveniently located near shops and restaurants
- Original trim and hardwood floors showcase craftsmanship
Welcome to 441 Woodman Avenue, a beautifully restored 2.5-storey Arts & Crafts century home where timeless character meets modern comfort in the heart of Old East Village. Meticulously maintained &thoughtfully renovated, this exceptional home offers 3 bedrooms, 3 bathrooms & a single-car garage. The charming covered front porch, landscaped gardens, wrought iron fencing & classic shutters create impressive curb appeal. Inside, original trim, rich hardwood floors & beautiful period details showcase the craftsmanship of this special home. Fully insulated, with updated plumbing, electrical & water service, it offers character with modern peace of mind. The main floor is ideal for living and entertaining, featuring a stunning chef's kitchen with custom solid oak cabinetry, granite countertops, large island, stainless steel appliances & custom bar cabinet. The elegant dining room features wainscoting, picture windows &imported William Morris hand-blocked wallpaper. The inviting family room offers slate flooring, gas fireplace, extensive custom built-ins & patio doors leading to a private, fully fenced landscaped courtyard with concrete patio & composite decking. Upstairs, the spacious primary bedroom features double closets& a spa-inspired bathroom with oversized glass-tile shower & two pedestal sinks. A dedicated office with built-in cabinetry & second-floor laundry add convenience. Beautiful solid oak railing & balusters further showcase the home's quality craftsmanship. The third floor offers a bright bedroom retreat with hardwood floors & two skylights. The finished basement adds flexibility with a bedroom, kitchen, storage & beautifully appointed bathroom with glass-tile shower & soaker tub. Located minutes from the Western Fair Market &Kellogg Lane redevelopment, with shops, restaurants, breweries & Aeolian Hall nearby. A rare opportunity to own a truly special home combining authentic Arts & Crafts character, exceptional craftsmanship & modern updates.
Key Facts & Features
Property Costs
- Annual Property Tax Amount
- $3,644
- Land Transfer Tax Fee
- $10,473
- Basement Type
- Full, Finished
Interior Features
- Laundry Level
- Upper Level
- Interior Extras
- Built-In Oven, Central Vacuum, Countertop Range, Floor Drain, Sump Pump, Upgraded Insulation, Water Heater Owned, Water Meter
- Security Features
- Carbon Monoxide Detectors, Security System, Smoke Detector
- Fireplace/Stove
- Yes
- Fireplace Features
- Family Room, Fireplace Insert, Natural Gas
- Elevator
- No
Exterior Features
- Exterior Extras
- Deck, Landscaped, Porch
- Pool
- None
- Property Features
- Library, Park, Public Transit, Rec./Commun.Centre, School, Fenced Yard
Building
- Building Type
- Detached
- Building Style
- 2 1/2 Storey
Construction
- Exterior Finish
- Board & Batten , Brick
- Roof
- Shingles
- Foundation Details
- Concrete Block
- Special Designation
- Unknown
Lot
- Lot Front
- 36.63 ft
- Lot Depth
- 93.40 ft
Inclusions
- Inclusions
- Fridge, Built-in Oven, Built-in Microwave, Gas cooktop - 4-Burner with Indoor Grill, Washer & Dryer
Exclusions
- Exclusions
- Hot Tub
Parking & Garages
- Garage Type
- Detached
- Garage Spaces
- 1
- Parking Spaces
- 5
- Total Garage And Parking Spaces
- 5
Heating & Cooling
- Heat Source
- Gas
- Heat Type
- Forced Air
- Air Conditioning
- Central Air
- Water
- Municipal
- Sewers
- Sewer
- Natural Gas
- Yes
- Hydro
- Yes
- Cable
- Available
- Telephone
- Available
- Bedrooms
- 2 + 1
- Washrooms
- 3
- Kitchens
- 2
Room sizes
- Bedroom—Basement level
- Kitchen—Basement level
- Office—Second level
- Bedroom—Third level
- Kitchen—Main level
- Primary Bedroom—Second level
- Living Room—Main level
- Dining Room—Main level
- Foyer—Main level
Washrooms
- 2-piece, Main
- 4-piece, Second
- 4-piece, Basement
- Municipality
- London
- Neighbourhood
- East G
- Main cross streets
- Queens Ave.
- Zoning
- R2-2
- Directions
- Go east on Queens Ave. from Quebec St. Turn right on Woodman Ave. It's on the right-hand side.
- MLS® number
- X13797156
- Data source
- Toronto Regional Real Estate Board
- Listed on
- 2026-09-17
- Updated on
- 2026-10-14
- Days on market
- 28 days
- Possession type
- Flexible
- Co-op commission
- 2%
- Seller
- Listed by
- RE/MAX CENTRE CITY REALTY INC.
Home Market Value
Current home valuation for 441 Woodman Avenue, London, East G, London, ON. Listed for $699,900
HOMEH Estimate
$734,127
Estimated Sales Range
$440,476 - $1,027,778
HOMEH Estimate for 441 Woodman Avenue, London, East G
Calculated with a real agent's CMA method — 45+ years of experience, codified. Not an AI guess.
Mortgage Payment Calculator
Compare up to 4 down payment scenarios
5% on first $500K + 10% on $199,900 over $500K
$44,990
| Scenario 1 | Scenario 2 | Scenario 3 | Scenario 4 | |
|---|---|---|---|---|
−Down payment | % $ | % $ | % $ | % $ |
+CMHC insurance | $26,176 | $19,527 | $16,658 | $0 |
=Total mortgage | $680,582 | $649,437 | $611,573 | $559,920 |
Amortization | ||||
Mortgage rate | % | % | % | % |
| Payment frequency | ||||
=Mortgage payment | $3,323monthly | $3,171monthly | $2,986monthly | $2,734monthly |
Land Transfer Tax
$10,473
$10,473
Around this home
Data provided by OpenStreetMap & Fraser Institute School Rankings
Ask HOMEH
New!Hi there!
👋Text or call (416) 301-9001
Recommended for you
Based on homes you've looked at.
No recommended properties found.
Nearby similar homes
No nearby properties found.
More real estate resources
Other homes nearby
Explore this area
Nearby neighbourhoods
No nearby listings available.