
467 Jellicoe Crescent
London (South K), ON N6K 2M7
- 2+1Bedrooms
- 3Bathrooms
- 0Garage
- 1500–2000Sq Ft
- $6,806Tax
- 60×135 ftLot Size
 Estimated Value:$731,000See Free Estimate Report

This home has sold. It is no longer available.
Property not available for sale or for rent.
Sale & Price History for 467 Jellicoe Crescent, London, South K
| Start Date | End Date | Price | Event | MLS# |
|---|---|---|---|---|
| 2026-07-27 | 2026-08-10 | Login to See Prices | Sold | x13607808 |
Real estate boards require you to or to see the full details of this property.
*Sold prices and complete sale & price history are regulated data. Under the Trust in Real Estate Services Act, 2002 (TRESA) and the rules of the Real Estate Council of Ontario (RECO), and pursuant to the Multiple Listing Service® rules of the Canadian Real Estate Association (CREA) and the Toronto Regional Real Estate Board (TRREB), this information may be shown only to registered users who have agreed to the applicable terms of use (a Virtual Office Website, or "VOW," arrangement). HOMEH Inc., Brokerage therefore provides it to signed-in members only. Creating an account is free and takes under a minute.
About 467 Jellicoe Crescent, London, South K
Summarized Description
- Unique finished lower level with walk-out access
- Stunning in-law suite addition enhances living space
- Gorgeous renovations throughout the property
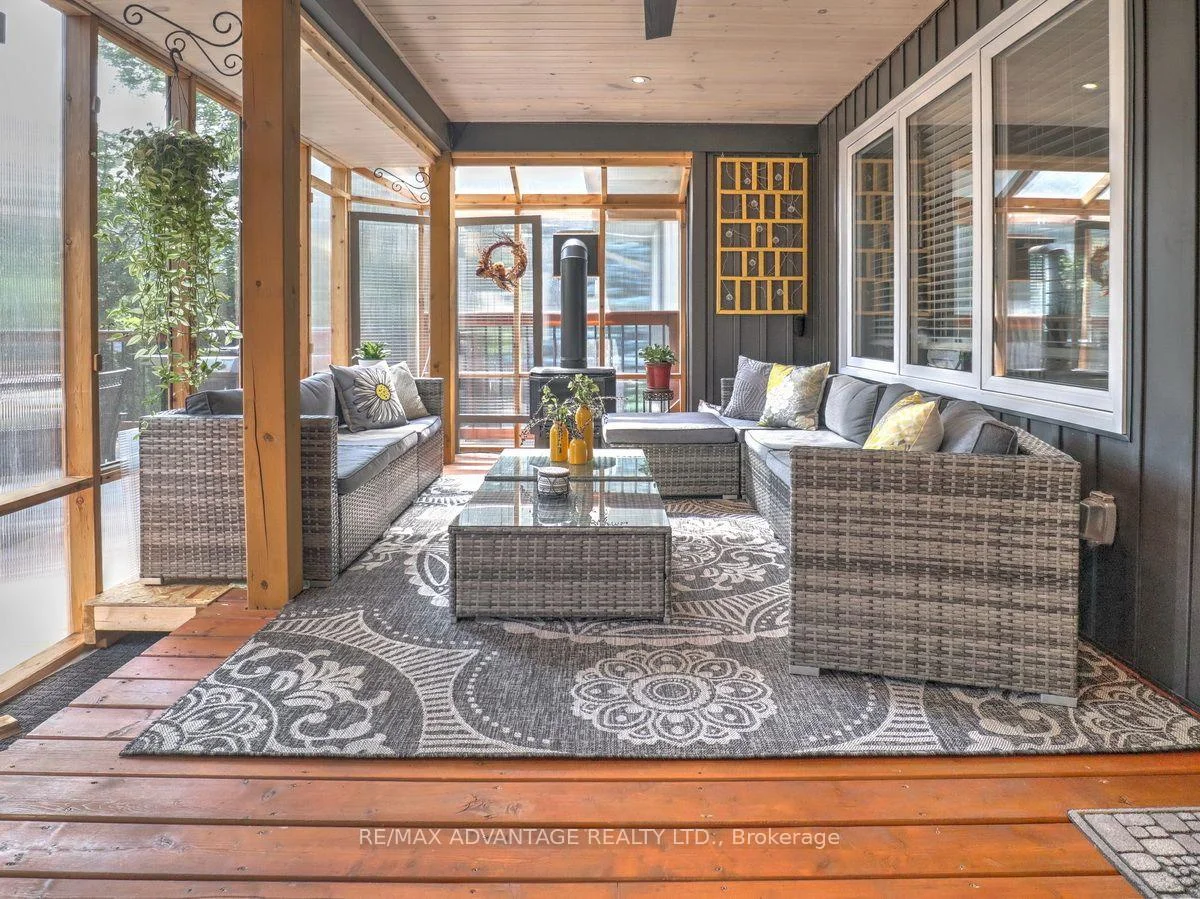
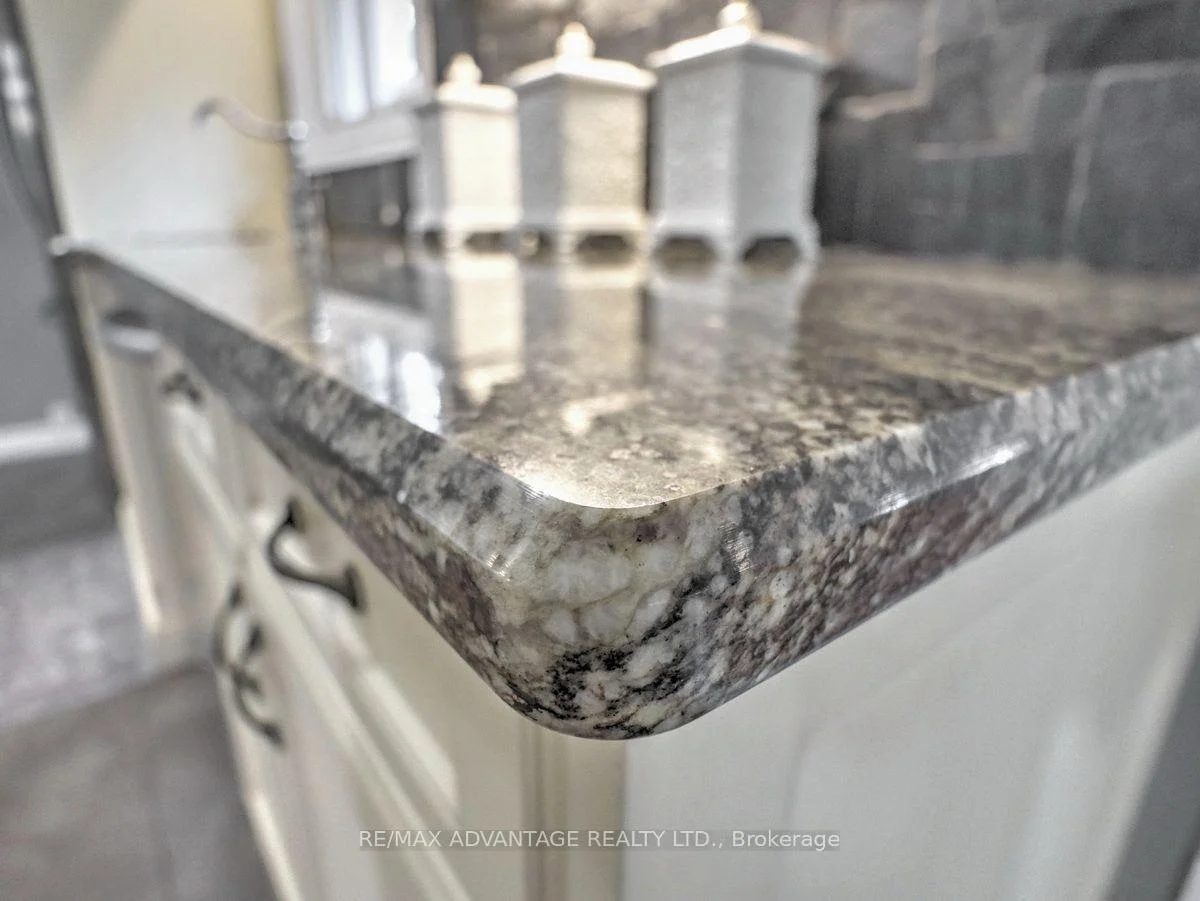
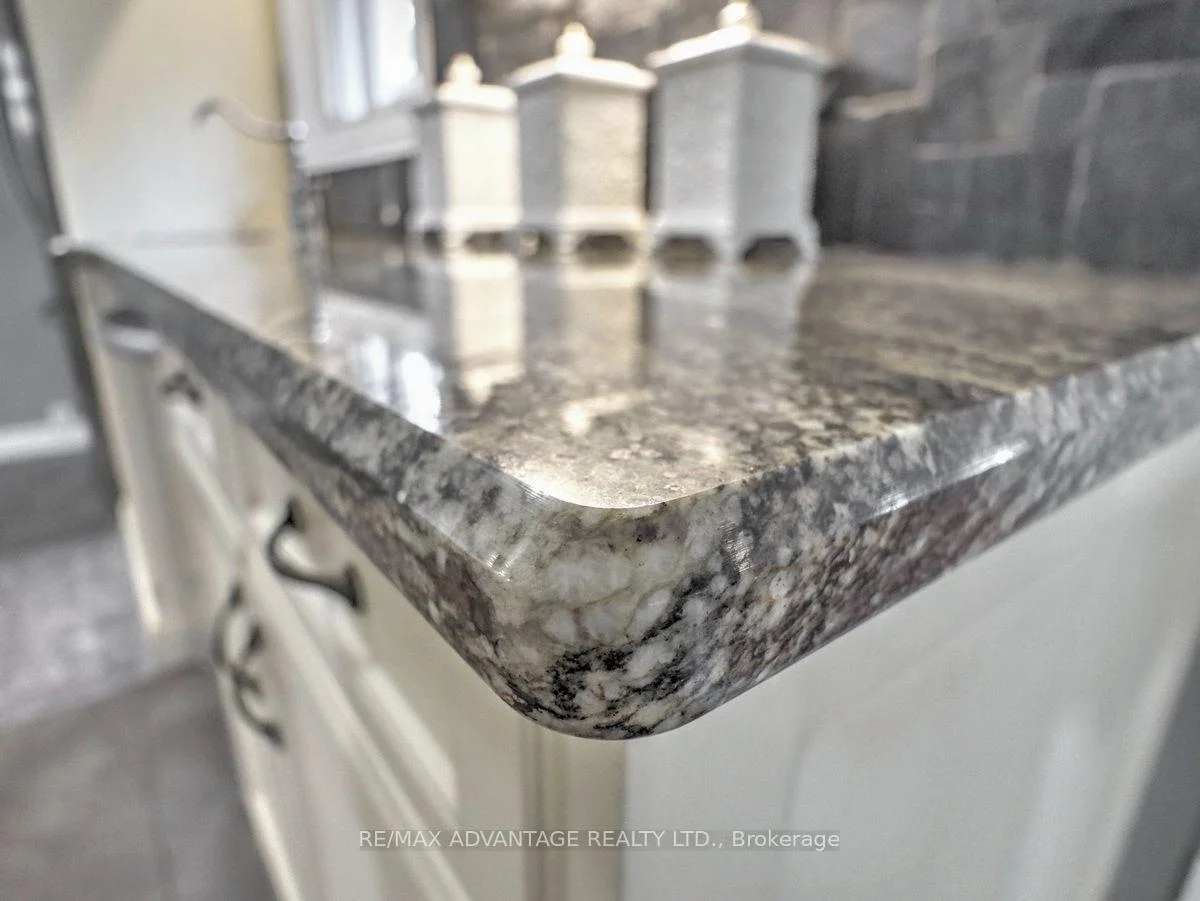
- Granite counters and heated sunroom add luxury
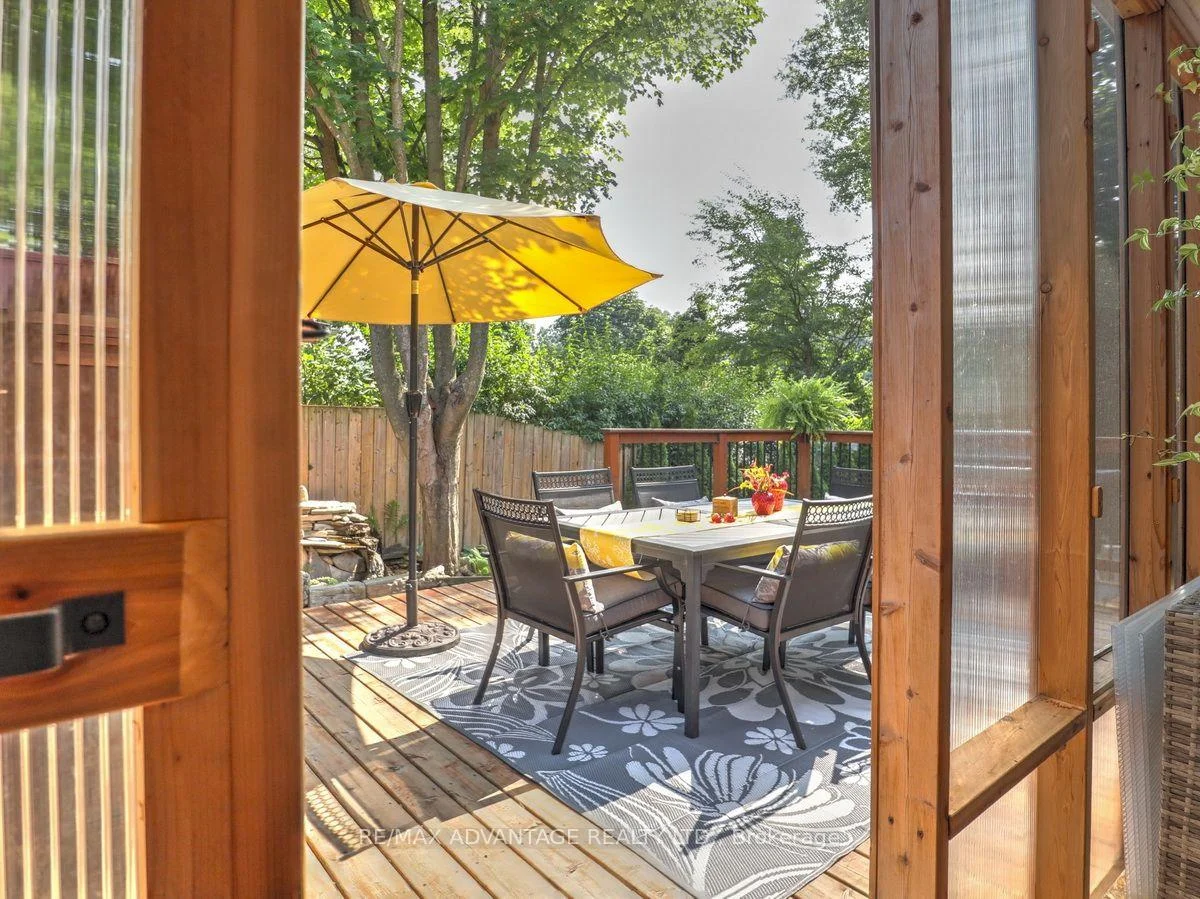
- Large deck perfect for outdoor entertaining
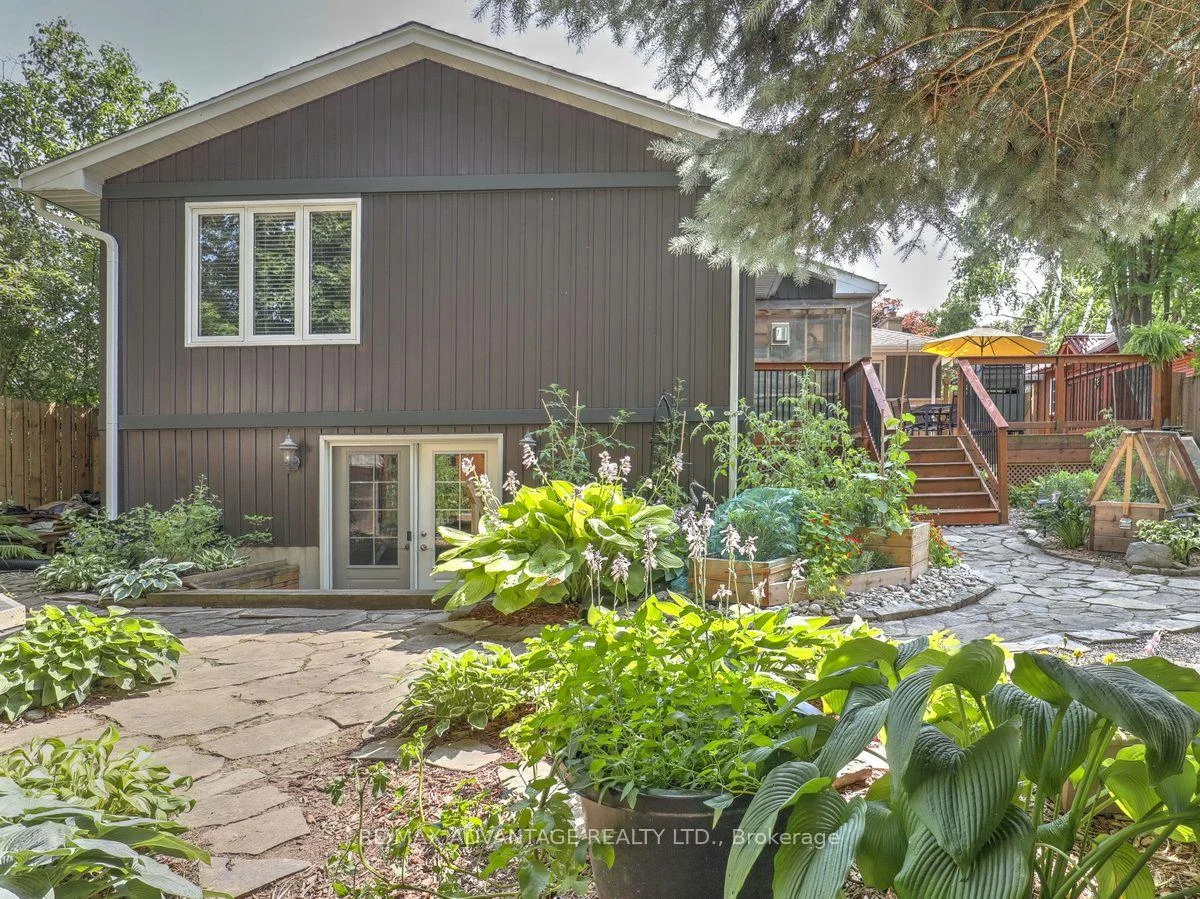
- Beautiful gardens create a serene atmosphere
- Located near schools and recreational activities
- Quiet neighborhood on a treed crescent
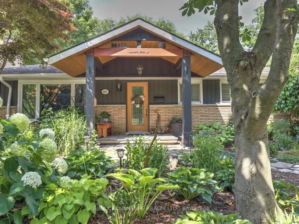
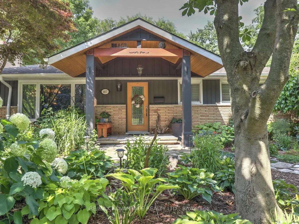
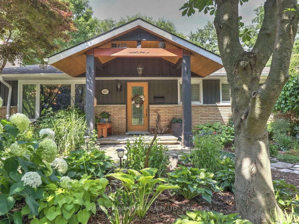
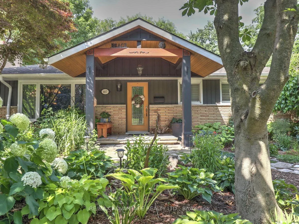
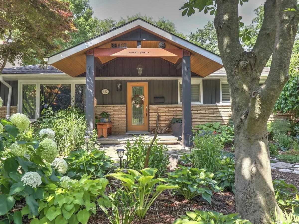
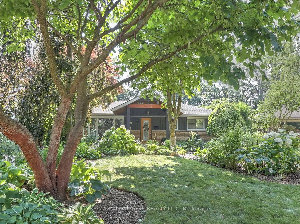
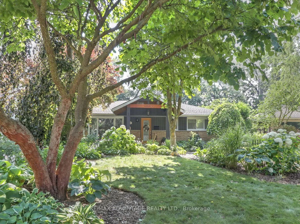
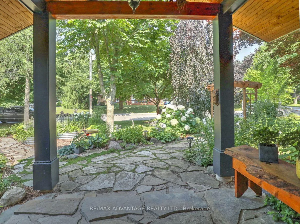
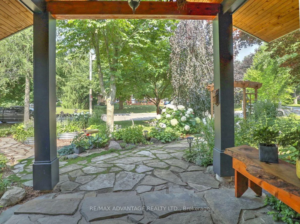
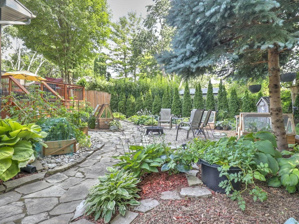
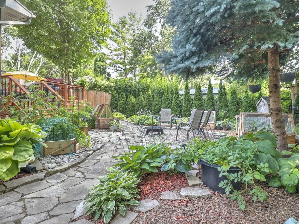
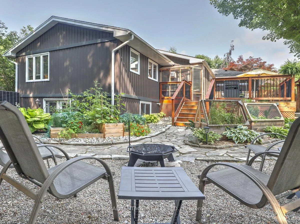
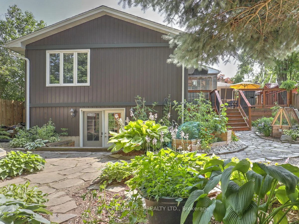
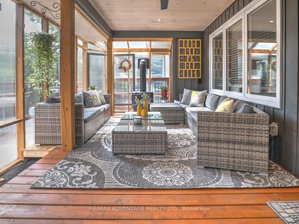
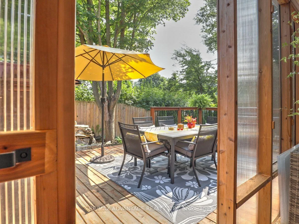
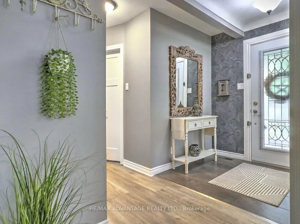
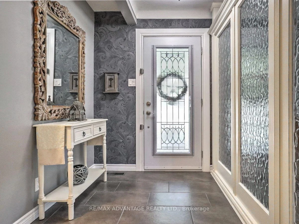
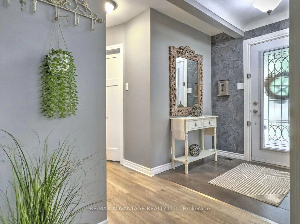
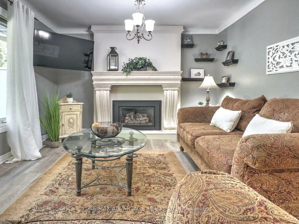
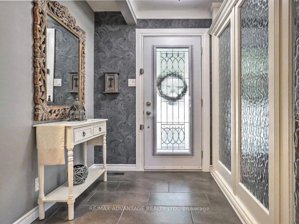
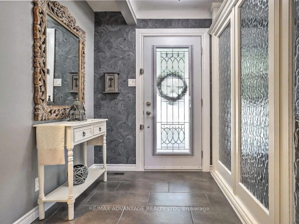
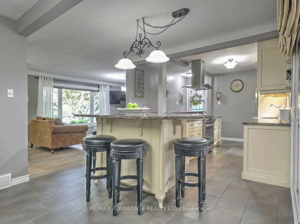
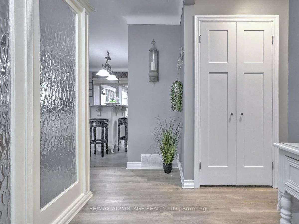
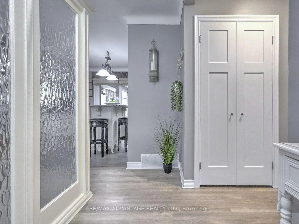
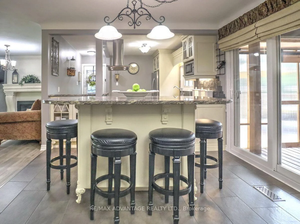
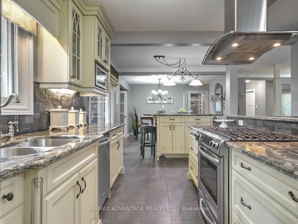
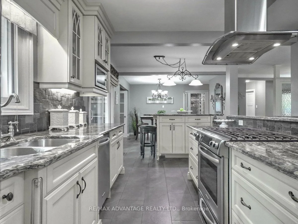
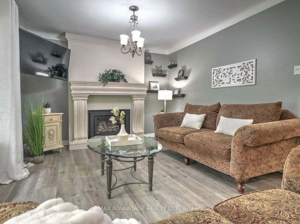
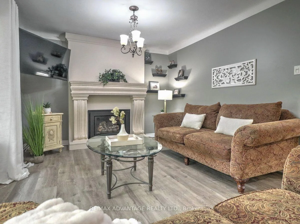
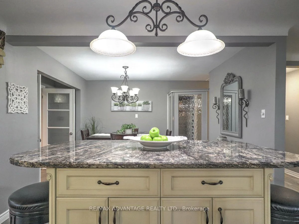
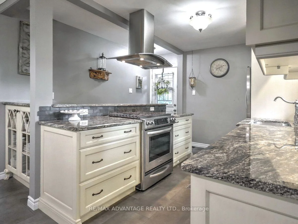
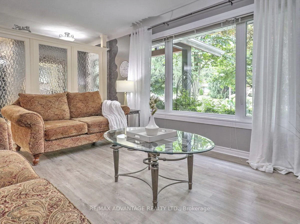
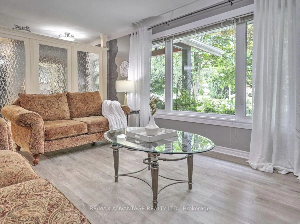
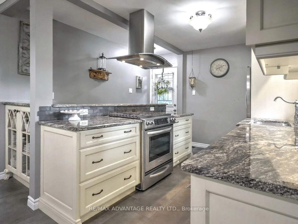
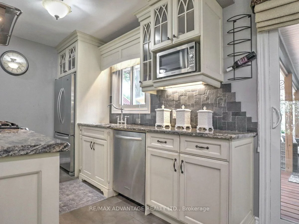
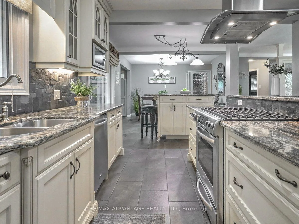
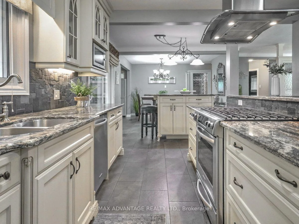
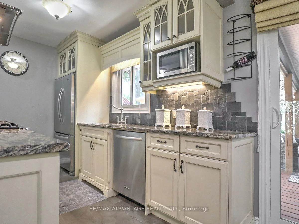
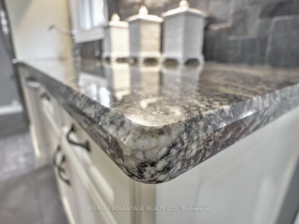
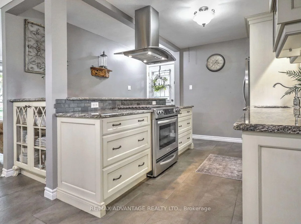
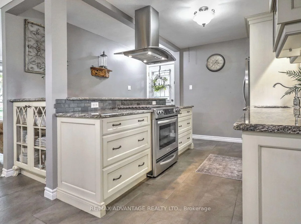
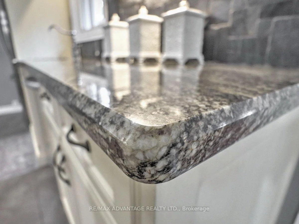
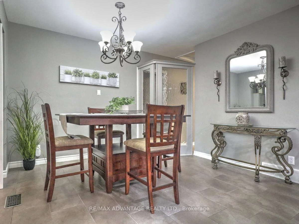
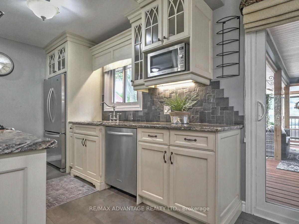
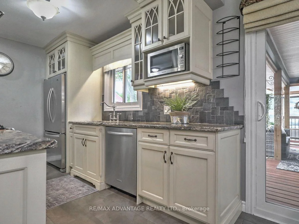
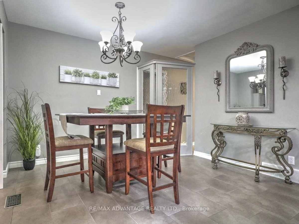
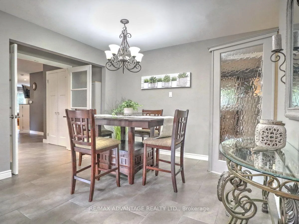
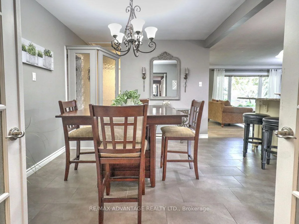
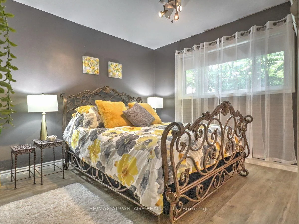
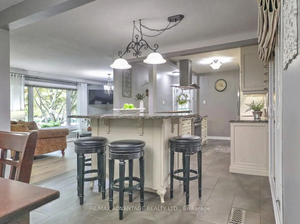
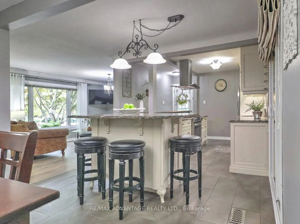
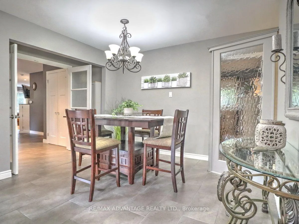
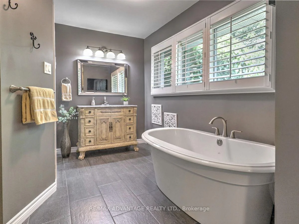
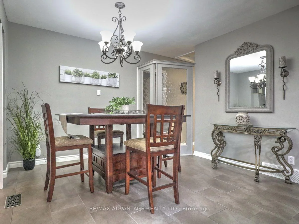
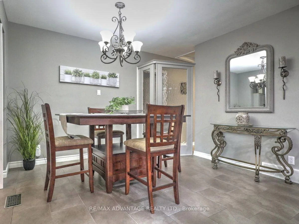
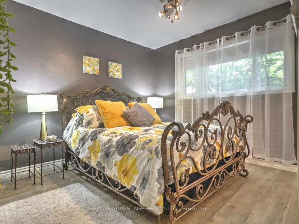
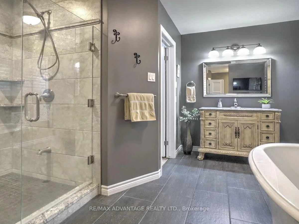
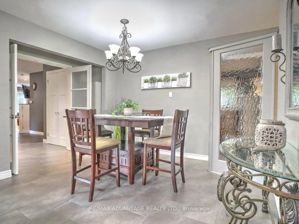
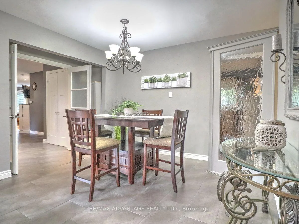
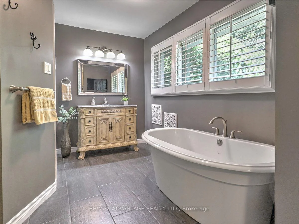
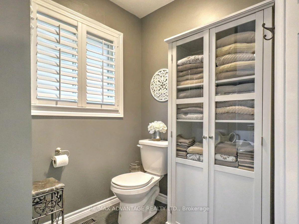
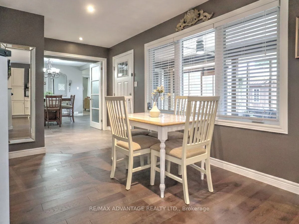
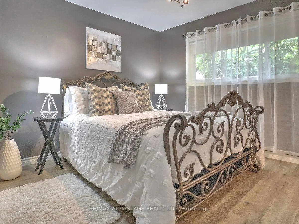
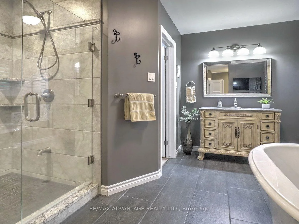
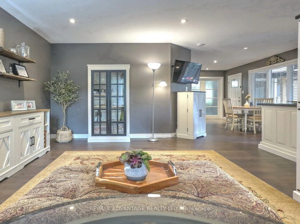
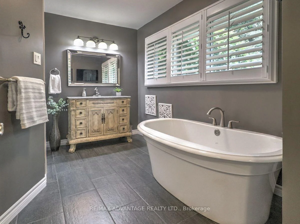
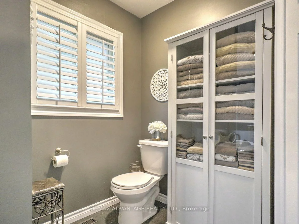
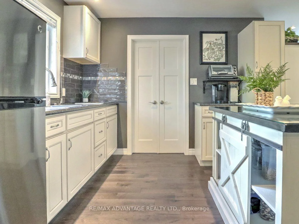
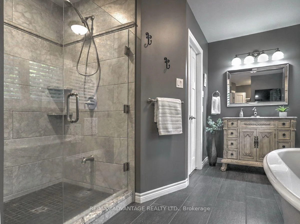
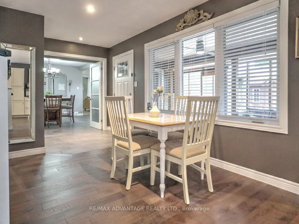
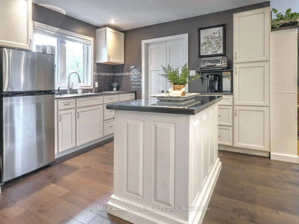
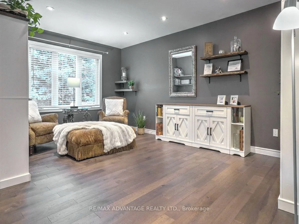
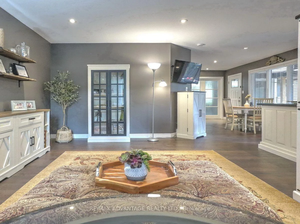
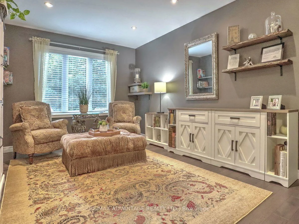
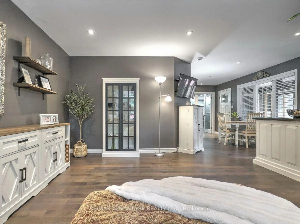
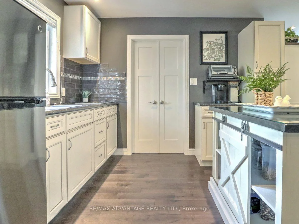
This 1800 SQ FT + Finished Lower Level Byron Beauty is truly one of a kind! Absolutely Stunning Renovations and Gardens! A Gorgeous main floor in law suite addition with a bonus full walk-out basement (2014) that is continuous with the original house! The design details are impressive and a joy to experience! Redesigned main house with covered porch entrance, primary bedroom with ensuite and walk-in closet, total GCW kitchen redesign with granite counters, centre island and dining area, living room with attractive gas fireplace, heated sunroom, huge deck, easy access to accessory suite from the inside and also directly from the outside. The suite includes the 2nd bedroom on the main level (currently used as office), a lovely white kitchen with island and the 2nd main floor bathroom. Original basement is finished with a large recreation room/bedroom for guests (a wall and door just needed to enclose), a recently updated full bathroom and the laundry room you have always dreamed of! The basement under the addition has a full walkout and has been used as a workshop but would not take much to finish off as a wonderful additional living area. The original house and the addition each have their own forced air gas heating and cooling systems. There have been continuous upgrades done to this beautiful home. The grounds speak for themselves! Flagstone pathways among perennial and vegetable gardens, 2 large garden sheds, 1 smaller shed and a greenhouse - A Country Paradise in the City! Everything is well thought out, including a grassy section for some furry family member business. All located within walking distance to the public school, Byron Ski Hill with year round fun, food and shopping! This unforgettable home in one of the best neighbourhoods in London on a quiet treed crescent is a must see!
Key Facts & Features
Property Costs
- Annual Property Tax Amount
- $6,806
- Land Transfer Tax Fee
- $12,473
Rental Items
- Rental Equipment
- Water Heater
- Under Contract
- Hot Water Heater
- Basement Type
- Finished, Full
Interior Features
- Laundry Level
- Lower Level
- Interior Extras
- Carpet Free, In-Law Suite
- Security Features
- Other
- Fireplace/Stove
- Yes
- Fireplace Features
- Living Room, Fireplace Insert, Freestanding, Other
- Elevator
- No
Exterior Features
- Exterior Extras
- Deck, Landscaped
- Pool
- None
- Property Features
- Fenced Yard, School, Wooded/Treed, Public Transit
- Other Structures
- Fence - Full, Garden Shed, Greenhouse, Shed
Building
- Building Type
- Detached
- Building Style
- Bungalow
- Approx Age
- 51-99
Construction
- Exterior Finish
- Vinyl Siding, Brick
- Roof
- Shingles
- Foundation Details
- Concrete
- Special Designation
- Unknown
Lot
- Lot Front
- 60.00 ft
- Lot Depth
- 135.00 ft
- Lot Size
- 60.00 x 135.00
- Lot Size Code
- 60.00 x 135.00
Inclusions
- Inclusions
- Window blinds(curtains excluded), bathroom mirrors, 2 refrigerators on main level, stove in main kitchen, washer/dryer, TV in main bath, Greenhouse, All sheds, Attached shelving, garden solar lighting, some garden boxes and some firewood(to be clarified)
Exclusions
- Exclusions
- Wall cabinets in addition workshop (lift off), 2 freezers(chest and upright), 2 gardenia hose reels, All attached TV's (mounting hardware stays) except main bath TV which is included, firepit, any outdoor benches/decor, natural gas generator (electric transfer switch, gas line, and concrete pad stay)
Parking & Garages
- Garage Type
- None
- Garage Spaces
- 0
- Parking Spaces
- 4
- Total Garage And Parking Spaces
- 4
Heating & Cooling
- Heat Source
- Gas
- Heat Type
- Forced Air
- Air Conditioning
- Central Air
- Water
- Municipal
- Sewers
- Sewer
- Bedrooms
- 2 + 1
- Washrooms
- 3
- Kitchens
- 2
- Family / bonus room
- Yes
Room sizes
- Bathroom—Lower level
- Bedroom10.9x9.Main level
- Primary Bedroom11.x10.8Main level
- Kitchen11.7x7.6Main level
- Bathroom—Main level
- Bedroom9.8x8.6Main level
- Kitchen11.7x7.7Main level
- Recreation22.x15.10Lower level
- Primary Bedroom—Main level
- Dining Room—Main level
- Bedroom—Lower level
- Dining Room—Main level
- Other—Lower level
- Kitchen—Main level
- Bedroom—Main level
- Utility Room—Lower level
- Living Room—Main level
- Foyer21.x11.2Main level
- Kitchen—Main level
- Family Room—Main level
- Sunroom—Main level
- Other—Lower level
- Other—Lower level
- Recreation—Lower level
- Laundry—Lower level
- Utility Room—Lower level
- Foyer—Main level
- Workshop—Lower level
- Workshop—Lower level
Washrooms
- 4-piece, Main
- 4-piece, Lower
- Municipality
- London
- Neighbourhood
- South K
- Main cross streets
- Byron Baseline Road and Blake Street
- Zoning
- SFR
- Directions
- Heading West past Boler Rd on Byron Baseline Rd, turn first left on Blake and then next left on Jellicoe Cr.
- Waterfront
- None
- MLS® number
- X13607808
- Data source
- Toronto Regional Real Estate Board
- Status change
- 2026-08-10
- Listed on
- 2026-07-27
- Days on market
- 14 days
- Possession type
- Flexible
- Co-op commission
- 2% + HST
- Seller
- Listed by
- RE/MAX ADVANTAGE REALTY LTD.
Home Market Value
Current home valuation for 467 Jellicoe Crescent, London, South K, London, ON. Listed for $799,900
HOMEH Estimate
$731,000
Estimated Sales Range
$577,490 - $884,510
HOMEH Estimate for 467 Jellicoe Crescent, London, South K
Calculated with a real agent's CMA method — 45+ years of experience, codified. Not an AI guess.
For the owner
Is this your home? Track its value.
Get this home's HOMEH Estimate by email once a month, with how many homes are for sale around you.
Mortgage Payment Calculator
Compare up to 4 down payment scenarios
5% on first $500K + 10% on $299,900 over $500K
$54,990
| Scenario 1 | Scenario 2 | Scenario 3 | Scenario 4 | |
|---|---|---|---|---|
−Down payment | % $ | % $ | % $ | % $ |
+CMHC insurance | $29,788 | $22,317 | $19,038 | $0 |
=Total mortgage | $774,495 | $742,227 | $698,953 | $639,920 |
Amortization | ||||
Mortgage rate | % | % | % | % |
| Payment frequency | ||||
=Mortgage payment | $3,781monthly | $3,624monthly | $3,413monthly | $3,124monthly |
Land Transfer Tax
$12,473
$12,473
Around this home
Data provided by OpenStreetMap & Fraser Institute School Rankings
Ask HOMEH
New!Hi there!
👋Text or call (416) 301-9001
Recommended for you
Based on homes you've looked at.
No recommended properties found.
Nearby similar homes
No nearby properties found.
More real estate resources
Other homes nearby
Explore this area
Nearby neighbourhoods
No nearby listings available.