
481 Plane Tree Drive
London (North R), ON N6G 5L6
- 4Bedrooms
- 4Bathrooms
- 2Garage
- 2000–2500Sq Ft
- $9,757Tax
- 62×135 ftLot Size
 Estimated Value:$1,206,500See Free Estimate Report

This home has sold. It is no longer available.
Property not available for sale or for rent.
Sale & Price History for 481 Plane Tree Drive, London, North R
| Start Date | End Date | Price | Event | MLS# |
|---|---|---|---|---|
| 2026-05-15 | 2026-06-01 | Login to See Prices | Sold | x13133326 |
Real estate boards require you to or to see the full details of this property.
*Sold prices and complete sale & price history are regulated data. Under the Trust in Real Estate Services Act, 2002 (TRESA) and the rules of the Real Estate Council of Ontario (RECO), and pursuant to the Multiple Listing Service® rules of the Canadian Real Estate Association (CREA) and the Toronto Regional Real Estate Board (TRREB), this information may be shown only to registered users who have agreed to the applicable terms of use (a Virtual Office Website, or "VOW," arrangement). HOMEH Inc., Brokerage therefore provides it to signed-in members only. Creating an account is free and takes under a minute.
About 481 Plane Tree Drive, London, North R
Summarized Description
- Custom-built home on premium North London lot
- Heated saltwater pool and four-season pool house
- Wine cellar and finished basement with media room
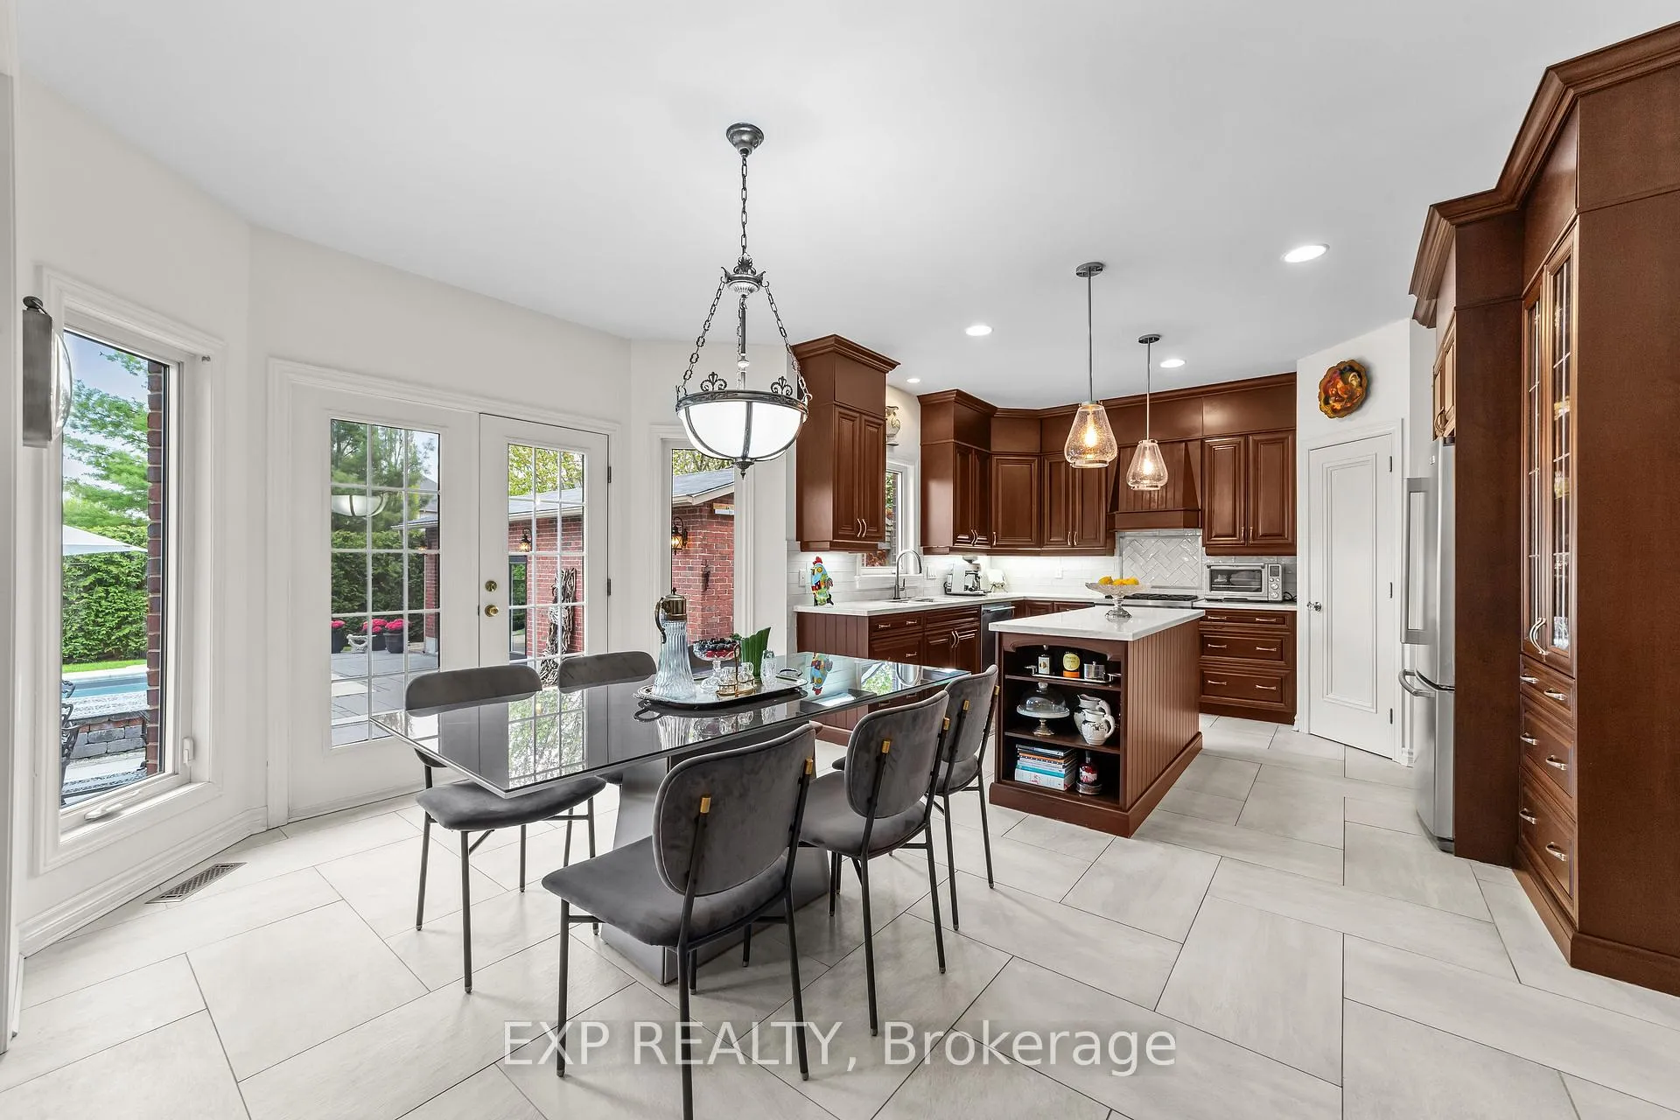
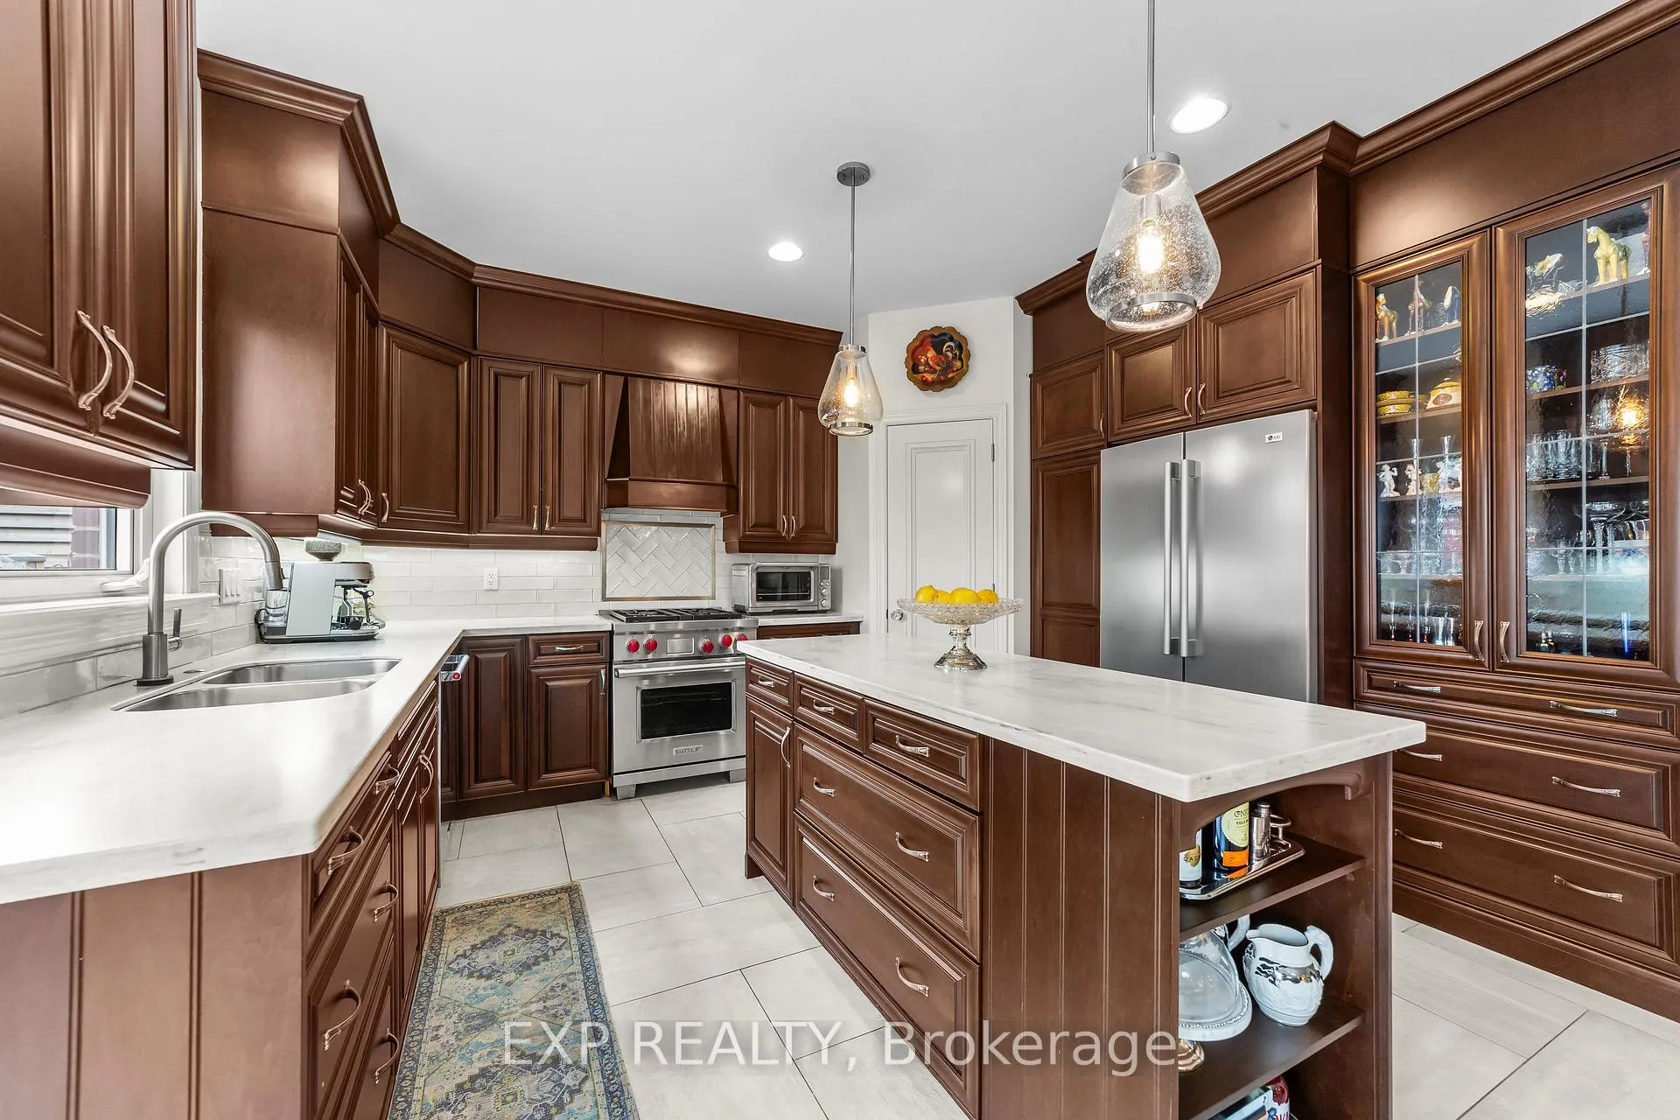
- Wolf Professional kitchen with granite countertops
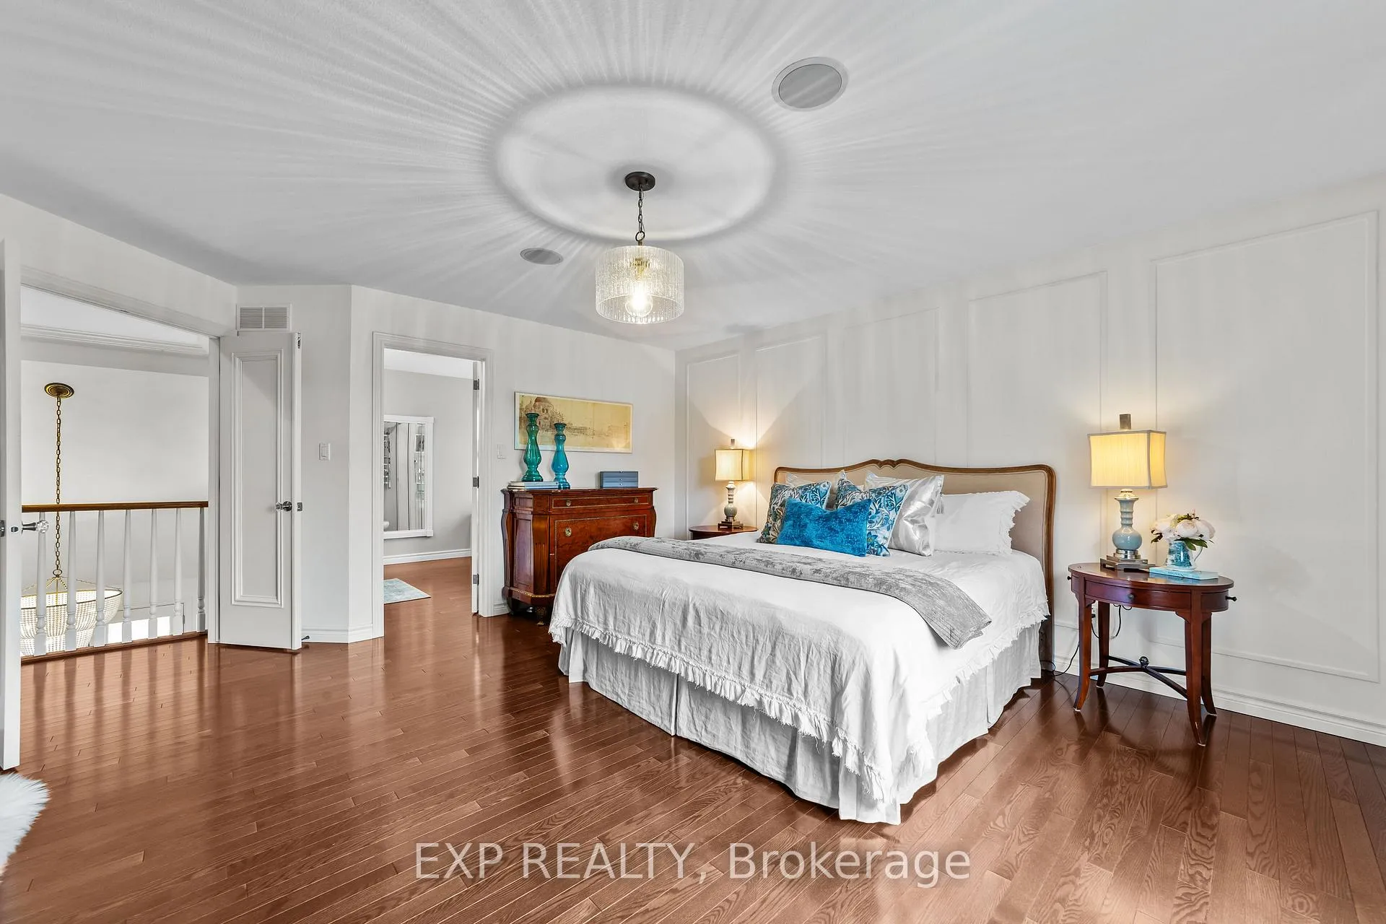
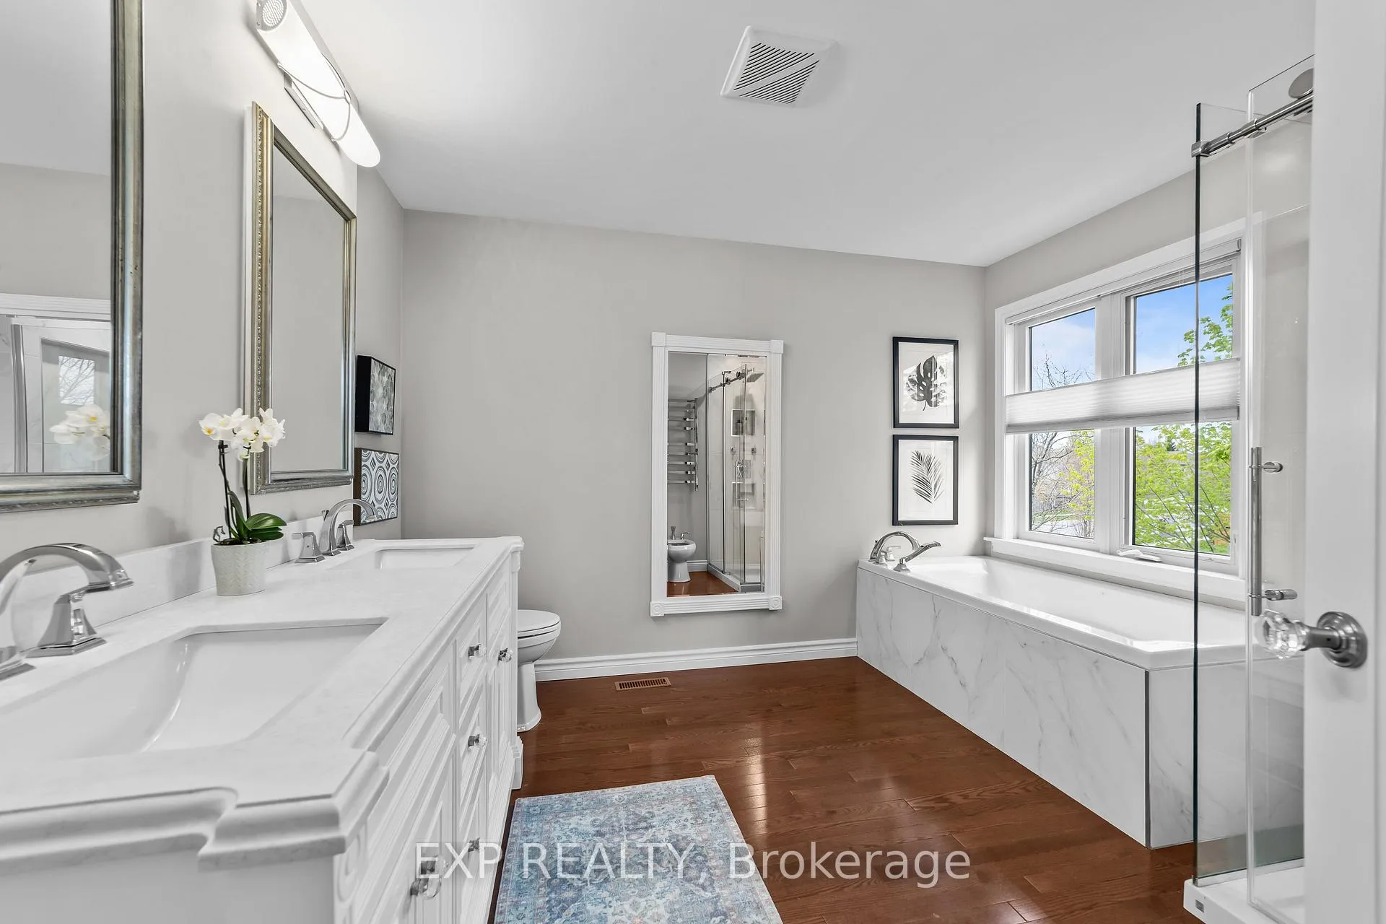
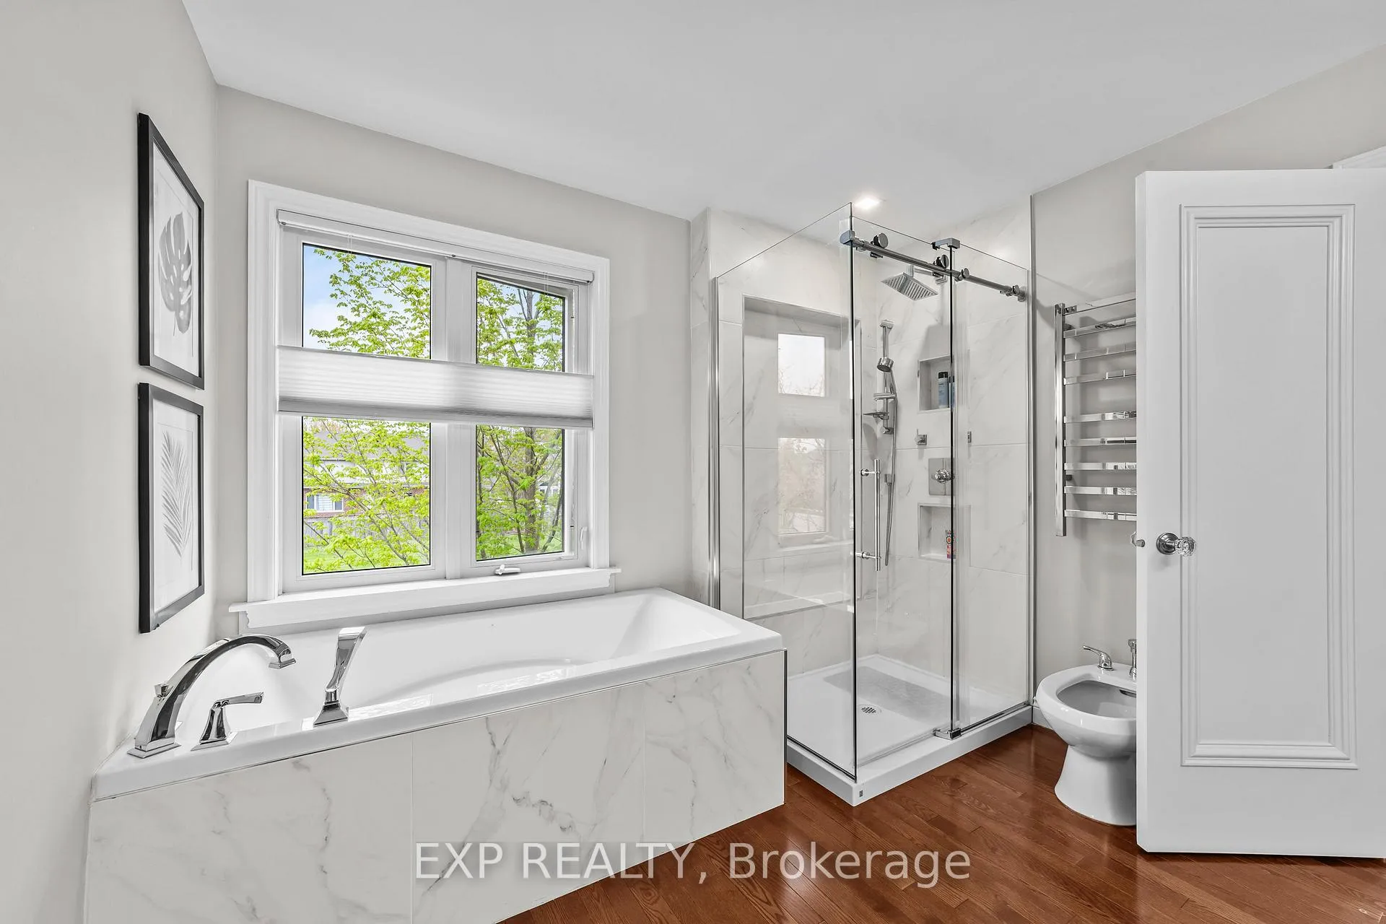
- 6-piece primary suite with green space views
- 9ft ceilings and hardwood floors throughout
- Minutes from top-ranked schools and major retailers
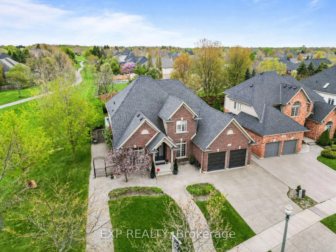
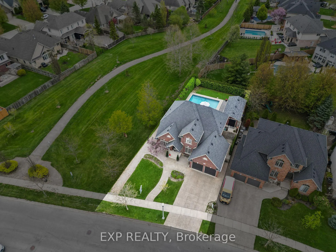
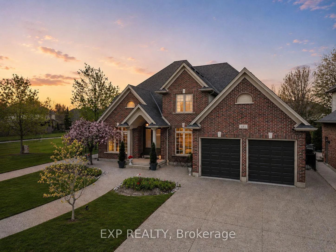
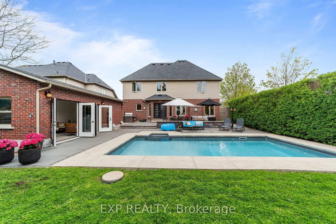
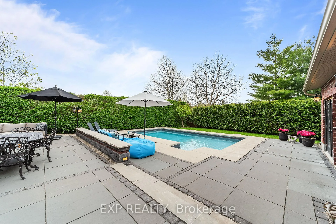
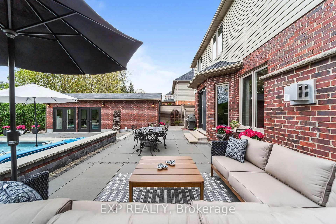
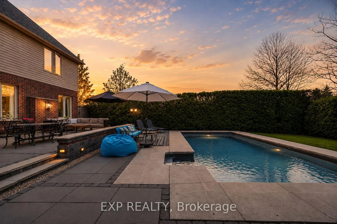
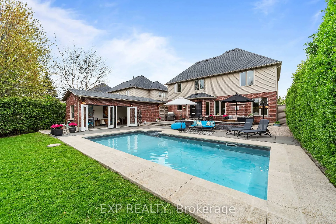
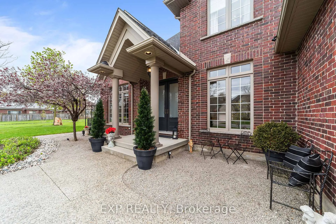
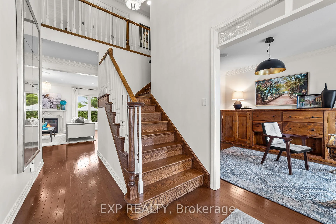
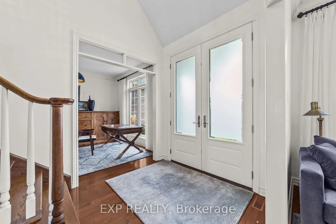
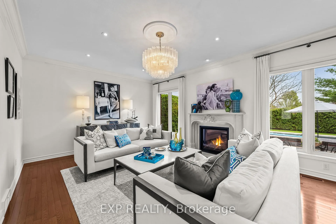
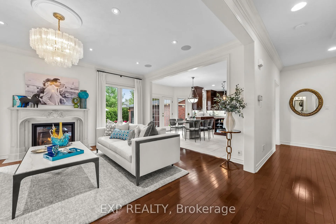
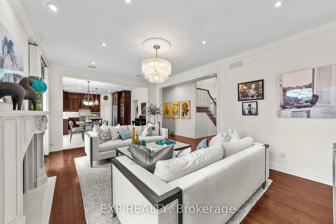
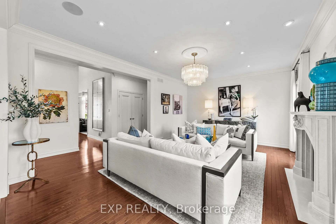
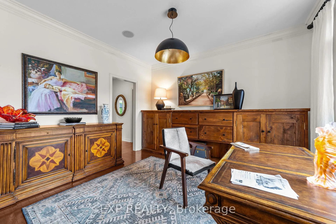
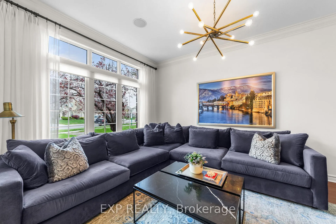
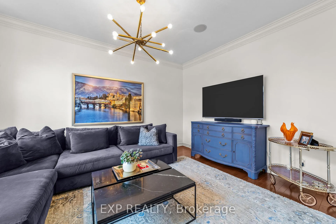
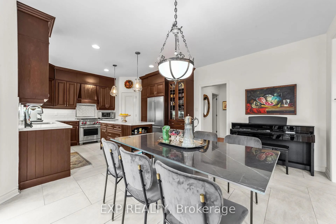
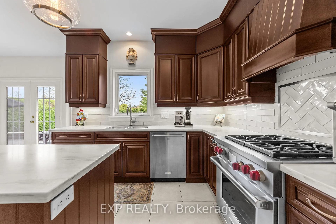
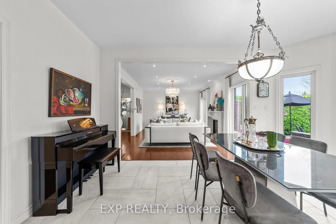
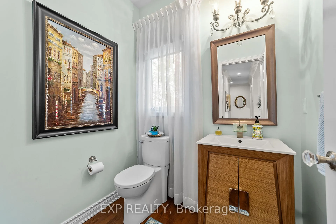
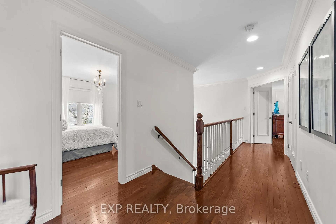
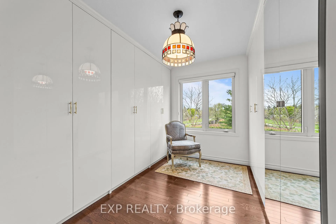
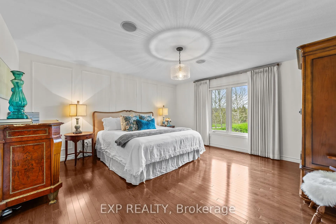
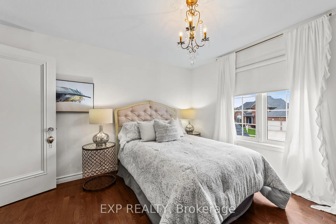
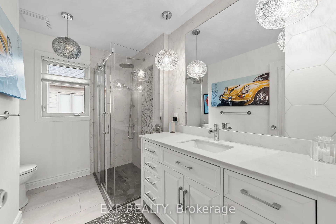
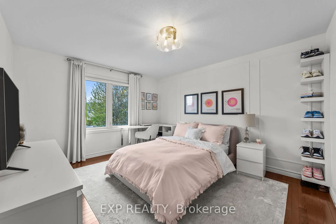
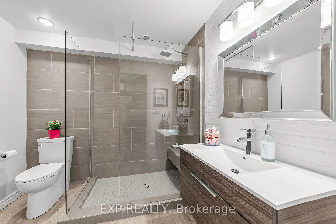
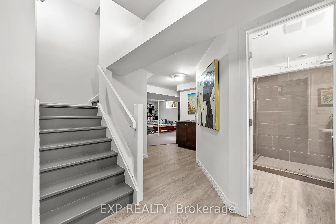
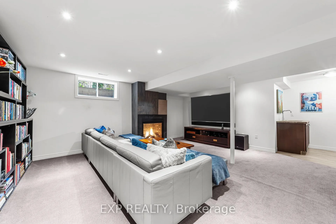
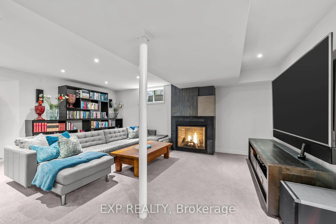
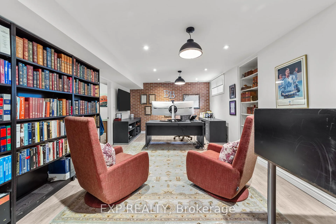
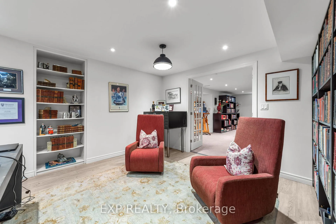
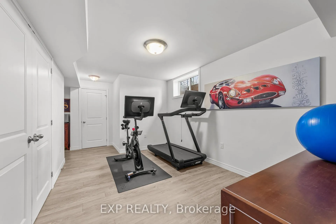
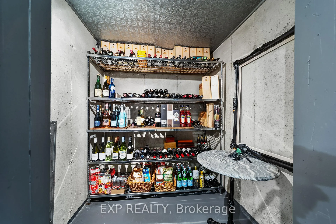
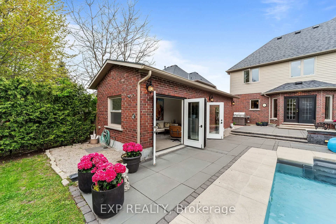
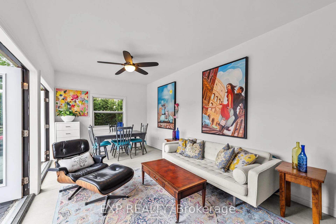
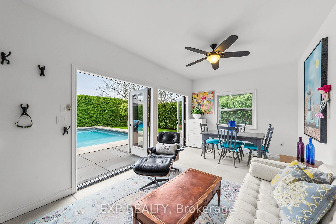
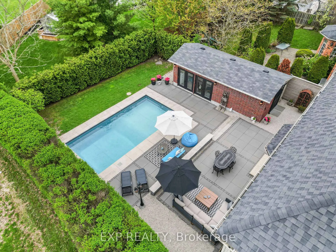
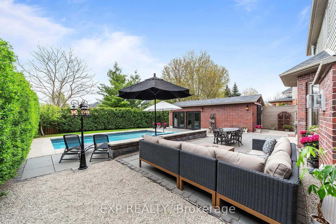
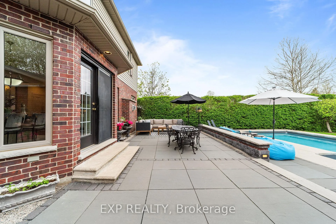
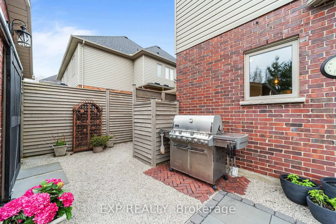
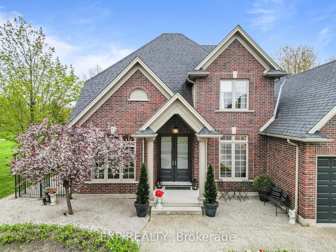
Custom-built by Crowne Homes and offered for the first time, this exceptional Old Virginia brick family home sits on a premium North London lot beside McGarrell Place green space with a south-facing exposure that floods the property with natural light. Inside, 9ft ceilings, hardwood floors, new crystal-hardware interior doors, built-in ceiling speakers, and a new custom limestone fireplace with plaster medallion set the tone on the main floor, alongside a Wolf Professional Dual Flame Range kitchen with granite countertops, walk-in pantry, built-in vitrine, and French door walkout to the patio. A main floor den doubles as a formal dining room. Upstairs, four bedrooms and two renovated full bathrooms include a 6-piece primary suite with towel warmer, green space views, and a walk-in closet with built-in shoe display. The finished basement delivers a media room with gas fireplace, wet bar, professional office with built-ins, exercise room, 3-piece bathroom, wine cellar, whole-home water purification, built-in surge protection, and 5-CAT wiring. Outside, a heated saltwater pool (26x17), four-season pool house wired for sound and internet, hot water outdoor shower, built-in lighting, and two-level designer patio stones create a private backyard oasis. Major updates include a newer roof (2019), concrete driveway (2020), and new oversized 8ft double French entry doors (2024). Wired security system and double rear yard access round out a home that has been meticulously maintained throughout. Minutes to University Hospital, Western University, top-ranked schools, and every major retailer and medical service within a 5-minute drive. A rare first-time offering in one of London's most coveted locations.
Key Facts & Features
Property Costs
- Annual Property Tax Amount
- $9,757
- Land Transfer Tax Fee
- $22,255
Rental Items
- Rental Equipment
- Hot Water Tank.
- Under Contract
- Hot Water Heater
- Basement Type
- Full, Finished
Interior Features
- Interior Extras
- Other
- Fireplace/Stove
- Yes
- Fireplace Features
- Natural Gas
- Elevator
- No
Exterior Features
- Pool
- Inground
- Property Features
- Level, Place Of Worship, Park, School
Building
- Building Type
- Detached
- Building Style
- 2-Storey
- Approx Age
- 16-30
Construction
- Exterior Finish
- Brick
- Roof
- Asphalt Shingle
- Foundation Details
- Poured Concrete
- Special Designation
- Unknown
Lot
- Lot Front
- 61.65 ft
- Lot Depth
- 135.41 ft
- Lot Size
- 0.189
Inclusions
- Inclusions
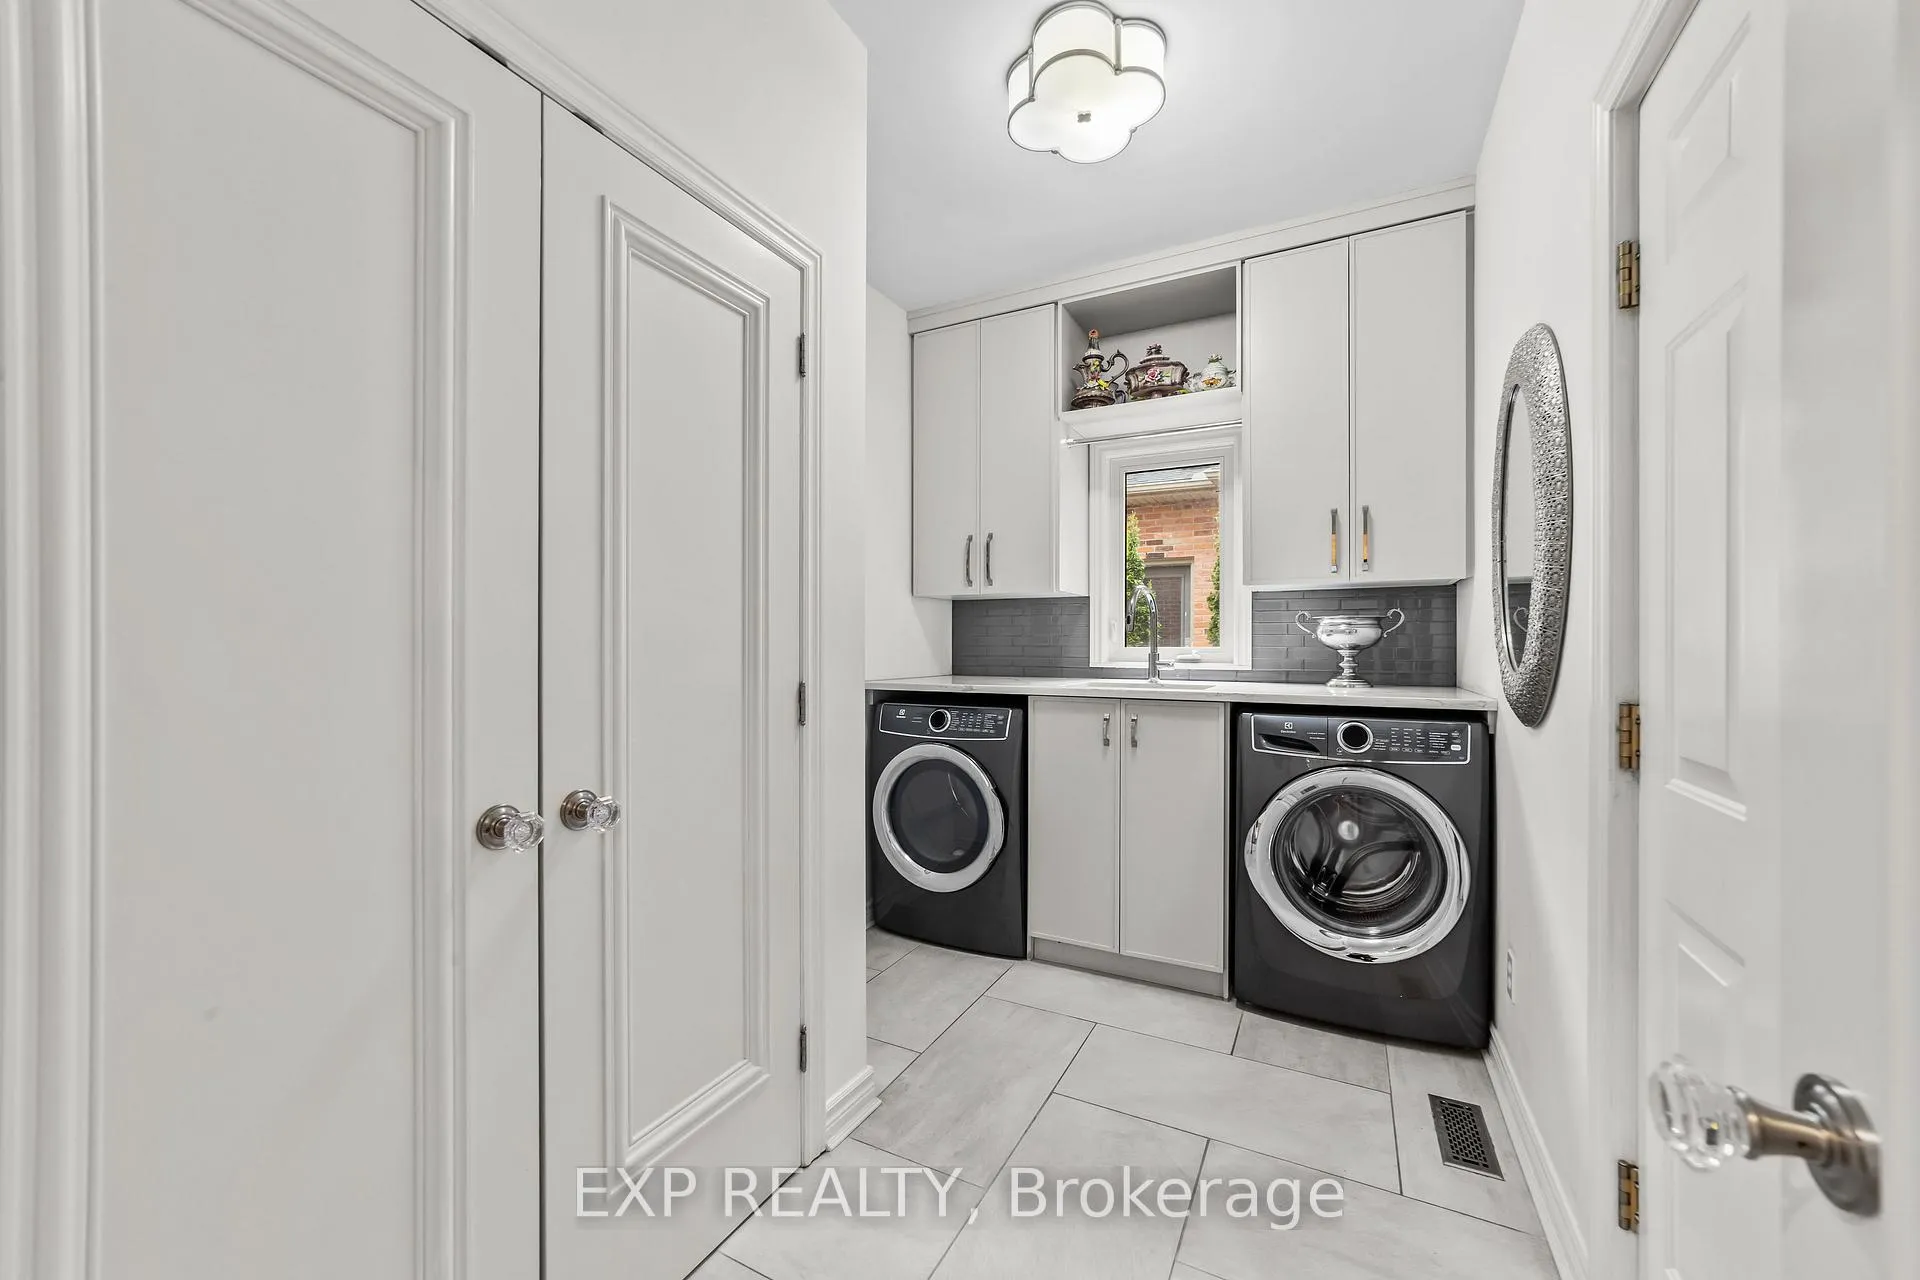
- Fridge, Stove, Dishwasher, Washer, Dryer.
Exclusions
- Exclusions
- Breville Toaster Oven, Main Level Hall Mirror, Full Length Mirror Primary Bathroom, All Electronics/Televisions, Garage Fridge, Barbeque
Parking & Garages
- Garage Type
- Attached
- Garage Spaces
- 2
- Parking Spaces
- 2
- Total Garage And Parking Spaces
- 4
Heating & Cooling
- Heat Source
- Gas
- Heat Type
- Forced Air
- Air Conditioning
- Central Air
- Water
- Municipal
- Sewers
- Sewer
- Bedrooms
- 4
- Washrooms
- 4
- Kitchens
- 1
- Family / bonus room
- Yes
Room sizes
- Kitchen—Main level, Pantry, Open Concept
- Dining Room—Main level
- Family Room—Main level, Fireplace, Open Concept, Window
- Living Room—Main level, Window, Overlooks Frontyard
- Office—Main level
- Laundry—Main level
- Primary Bedroom—Second level, 6 Pc Ensuite, Walk-In Closet(s)
- Bedroom—Second level, Window, Closet
- Bedroom—Second level, Window, Closet
- Bedroom—Second level, Window, Closet
- Recreation—Basement level
- Office—Basement level
- Utility Room—Basement level
- Other—Basement level
- Other—Basement level
Washrooms
- 2-piece, Main
- 3-piece, Second
- 6-piece, Second
- 3-piece, Basement
- Municipality
- London
- Neighbourhood
- North R
- Main cross streets
- Richmond St/Plane Tree Dr
- Zoning
- R1-9
- Directions
- Richmond St/Plane Tree Dr
- MLS® number
- X13133326
- Data source
- Toronto Regional Real Estate Board
- Status change
- 2026-06-01
- Listed on
- 2026-05-15
- Days on market
- 17 days
- Possession type
- Flexible
- Co-op commission
- 2% + HST.
- Seller
- Listed by
- eXp Realty
Home Market Value
Current home valuation for 481 Plane Tree Drive, London, North R, London, ON. Listed for $1,289,000
HOMEH Estimate
$1,206,500
Estimated Sales Range
$953,135 - $1,459,865
HOMEH Estimate for 481 Plane Tree Drive, London, North R
Calculated with a real agent's CMA method — 45+ years of experience, codified. Not an AI guess.
For the owner
Is this your home? Track its value.
Get this home's HOMEH Estimate by email once a month, with how many homes are for sale around you.
Mortgage Payment Calculator
Compare up to 4 down payment scenarios
5% on first $500K + 10% on $789,000 over $500K
$103,900
| Scenario 1 | Scenario 2 | Scenario 3 | Scenario 4 | |
|---|---|---|---|---|
−Down payment | % $ | % $ | % $ | % $ |
+CMHC insurance | $47,384 | $35,963 | $30,678 | $0 |
=Total mortgage | $1,231,975 | $1,196,063 | $1,126,328 | $1,031,200 |
Amortization | ||||
Mortgage rate | % | % | % | % |
| Payment frequency | ||||
=Mortgage payment | $6,015monthly | $5,840monthly | $5,499monthly | $5,035monthly |
Land Transfer Tax
$22,255
$22,255
Around this home
No schools found nearby
Data provided by OpenStreetMap & Fraser Institute School Rankings
Ask HOMEH
New!Hi there!
👋Text or call (416) 301-9001
Recommended for you
Based on homes you've looked at.
No recommended properties found.
Nearby similar homes
No nearby properties found.
More real estate resources
Other homes nearby
Explore this area
Nearby neighbourhoods
No nearby listings available.