
Unit 5, 578 Mcgarrell Place
London (North R), ON N6G 5M1
 Ravines of SunningdaleSee every listing here
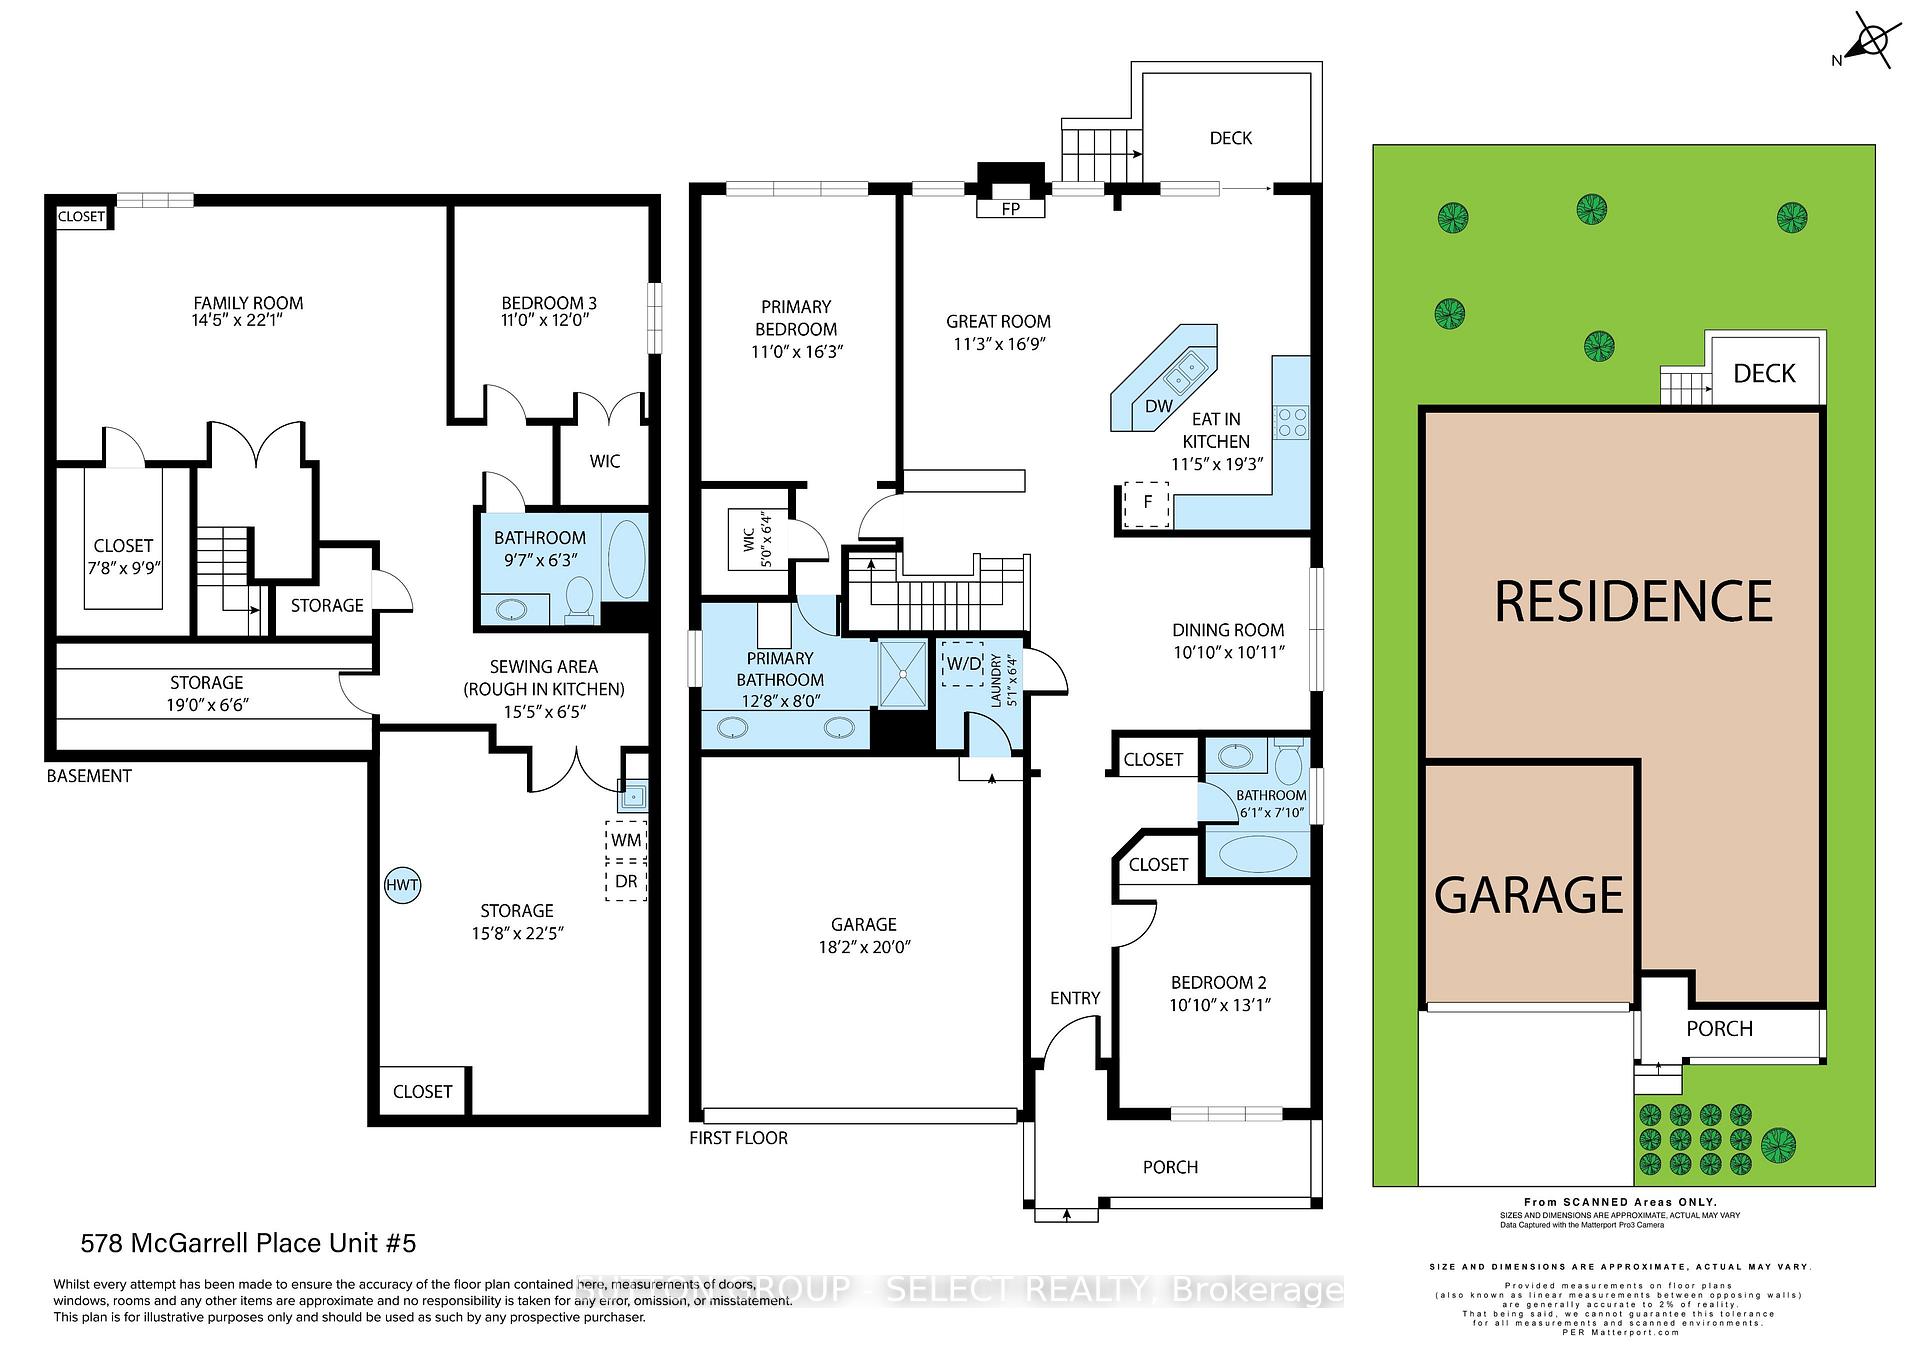
- 2+1Bedrooms
- 3Bathrooms
- 2Garage
- 1.4K~1.6KSq.Ft.
- $4,751Tax
- $554/monthCondo Fee
Sale & price history
- Login to See Prices
Expired2024-09-10 – 2024-12-11
MLS® x9310242
Real estate boards require you to or to see the full details of this property.
*Sold prices and complete sale & price history are regulated data. Under the Trust in Real Estate Services Act, 2002 (TRESA) and the rules of the Real Estate Council of Ontario (RECO), and pursuant to the Multiple Listing Service® rules of the Canadian Real Estate Association (CREA) and the Toronto Regional Real Estate Board (TRREB), this information may be shown only to registered users who have agreed to the applicable terms of use (a Virtual Office Website, or "VOW," arrangement). HOMEH Inc., Brokerage therefore provides it to signed-in members only. Creating an account is free and takes under a minute.
Unit 5, 578 Mcgarrell Place, London(opens Google Maps in a new tab)
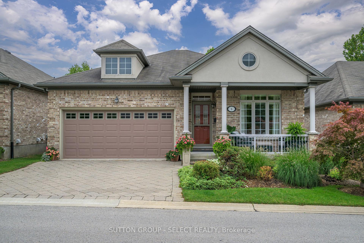
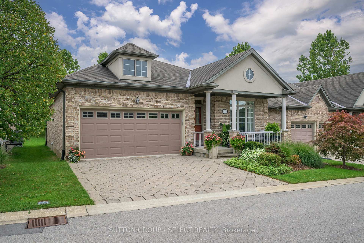
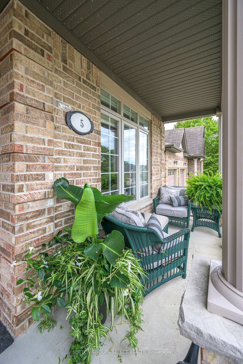
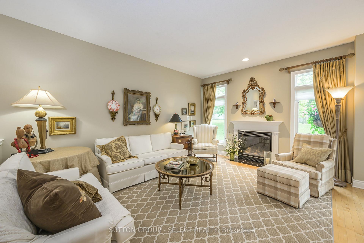
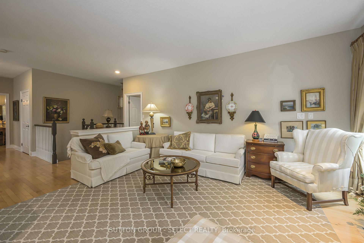
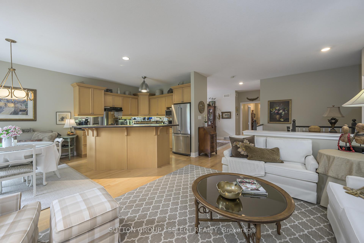
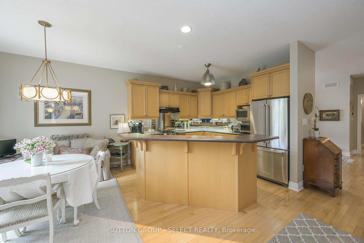
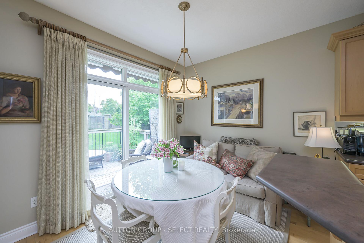
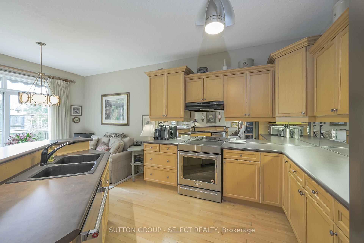
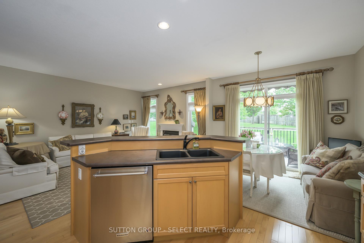
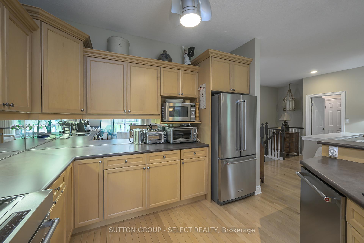
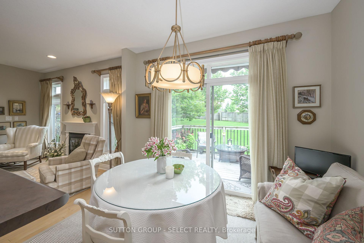
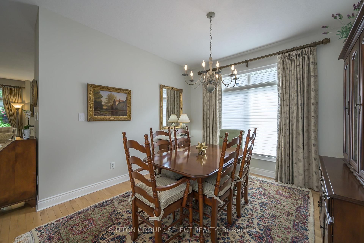
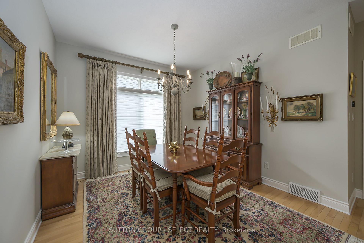
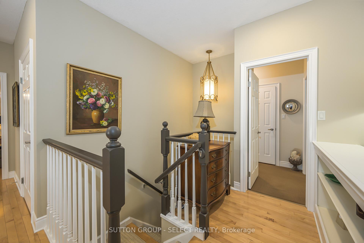
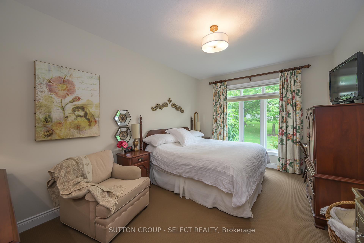
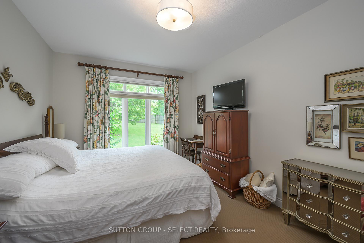
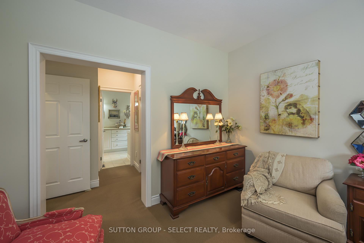
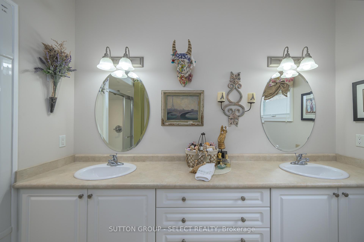
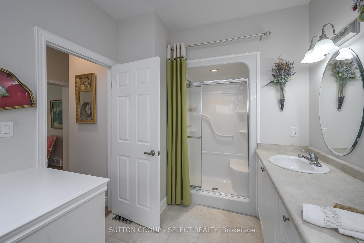
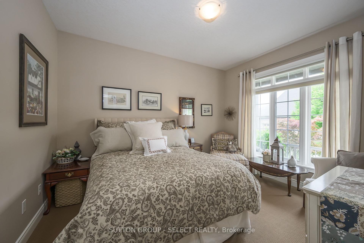
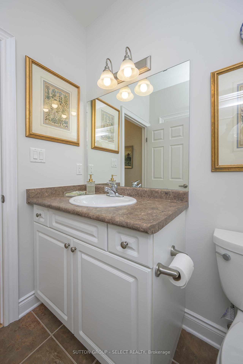
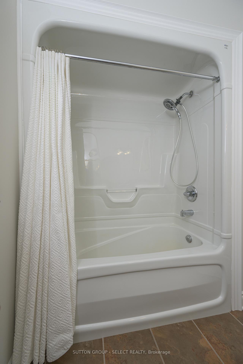
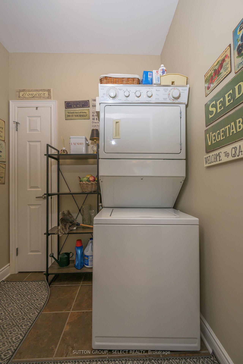
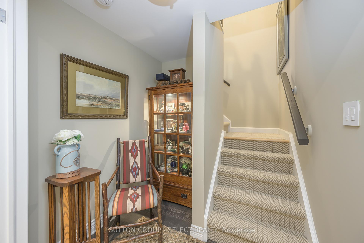
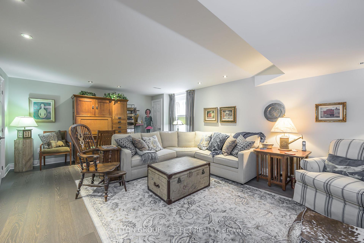
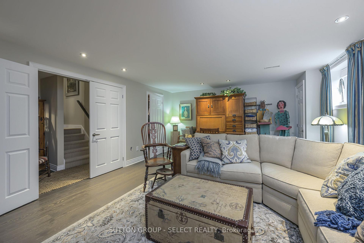
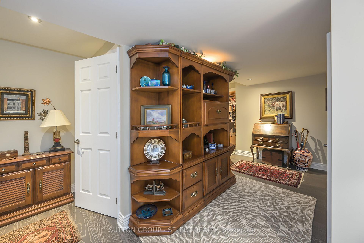
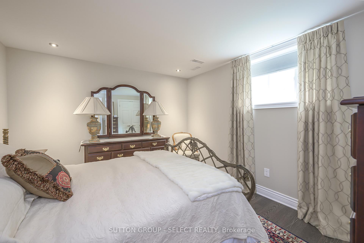
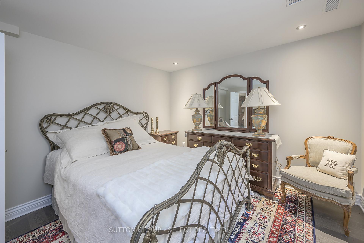
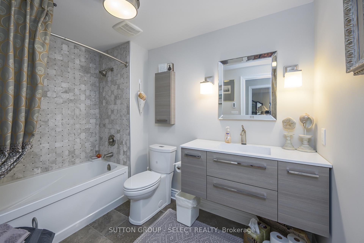
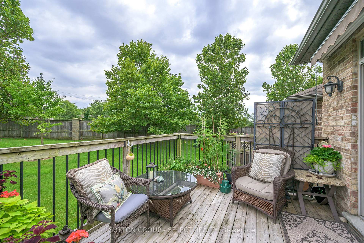
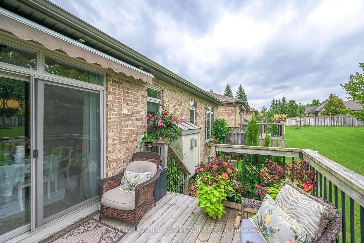
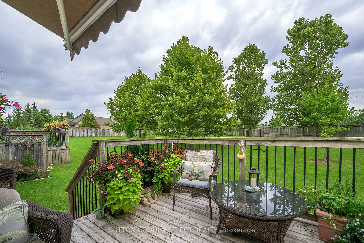
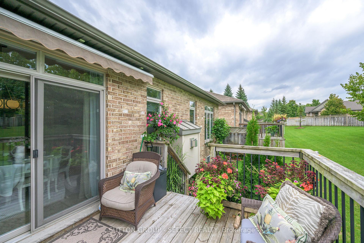
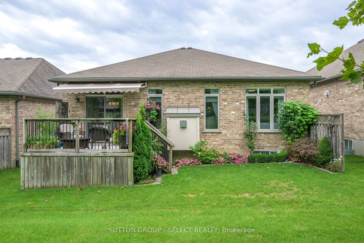
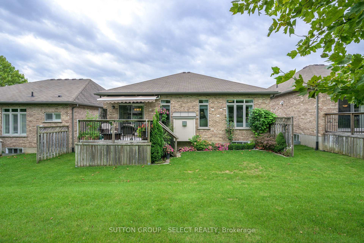
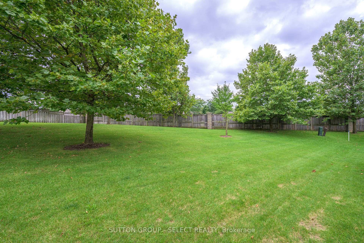
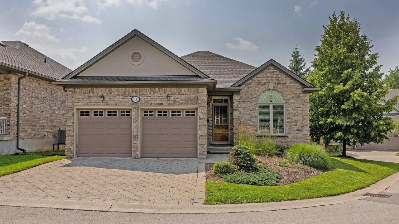
Don't miss this light-filled detached condo in the Ravines of Sunningdale community. Loaded with fabulous features, lightly lived in and impeccably maintained! Welcoming covered front porch, natural maple hardwood, transom windows, high end window treatments and lighting throughout. The sunny, generous eat-in kitchen boasts stainless Kitchen Aid appliances (oven with induction stove top and baking drawer); is open to the great room with gas fireplace and has access to an awning covered deck backing to treed greenspace. Ample master bedroom with parklike view, walk-in closet and updated ensuite with double vanity. Professionally finished lower level ('14) with attention to detail. In-law suite potential with rough-in for kitchenette. Laundry on main level and lower level. Terrific closet and storage space throughout. Easy access to Western University, University Hospital, Masonville Place and all amenities, extensive Medway Valley walking trails and public transit.
- Auto Garage Door Remote
- Garburator
- In-Law Capability
- Ventilation System
- Garden
- Trees/Woods
- Cul de Sac/Dead End
- Greenbelt/Conservation
- Hospital
- School Bus Route
- Wooded/Treed
- Public Transit
- Awnings
- Deck
- Landscaped
- Porch
Key Facts & Features
Property Costs
- Annual Property Tax Amount
- $4,751
- Land Transfer Tax Fee
- $11,073
Condo/Maintenance Fee
- Maintenance Fee
- $554 /month
Included In Maintenance Fee
- Common Elements Included
- Building Insurance Included
Rental Items
- Rental Equipment
- Hot water tank
- Basement Type
- Finished, Full
Interior Features
- Pets Permitted
- Yes-with Restrictions
- Laundry Features
- Multiple Locations
- Laundry Level
- Main Level
- Interior Extras
- Auto Garage Door Remote, Garburator, In-Law Capability, Ventilation System
- View
- Garden, Trees/Woods
- Security Features
- None
- Fireplace/Stove
- Yes
- Elevator
- No
Exterior Features
- Balcony
- None
- Exterior Extras
- Awnings, Deck, Landscaped, Porch
Building
- Building Type
- Detached Condo
- Building Style
- Bungalow
- Building Name
- Ravines of Sunningdale
- Approx Age
- 16-30
- Condo Corp Number
- 691
Construction
- Exposure
- North
- Exterior Finish
- Brick, Stucco (Plaster)
- Roof
- Shingles
- Foundation Details
- Poured Concrete
- Special Designation
- Unknown
Inclusions
- Inclusions
- Fridge, Stove, Dishwasher, 2 dryers, 2 washing machines, range hood, garburator, garage door opener, carbon monoxide detector, smoke detector, blinds.
Exclusions
- Exclusions
- Draperies & hardware, bar fridge in lower level
Parking & Garages
- Garage Type
- Attached
- Garage Spaces
- 2
- Parking Type
- Exclusive
- Parking Spaces
- 2
- Total Garage And Parking Spaces
- 4
Lockers
- Locker Type
- None
Heating & Cooling
- Heat Source
- Gas
- Heat Type
- Forced Air
- Air Conditioning
- Central Air
- Municipality
- London
- Neighbourhood
- North R
- Main cross streets
- PINNACLE PARKWAY
- Zoning
- R5-4(9), R6-4(9)
Ask about this home
A HOMEH agent will answer your questions about this home.

Around this home
St Catherine of Siena
Private · elementary · 1.4 km
7.6/10Masonville
Public · elementary · 1.5 km
9.2/10Emily Carr
Public · elementary · 1.6 km
5.6/10Sir Arthur Currie
Public · elementary · 1.9 km
7.5/10Sir Frederick Banting
Public · secondary · 2.2 km
5.9/10St Marguerite d'Youville
Private · elementary · 2.3 km
5.6/10St. Andre Bessette
Private · secondary · 2.4 km
6.8/10Orchard Park
Public · elementary · 2.4 km
10.0/10St Thomas More
Private · elementary · 2.7 km
5.2/10Wilfrid Jury
Public · elementary · 2.7 km
4.2/10
Data provided by OpenStreetMap & Fraser Institute School Rankings
For the owner
Is this your home? Track its value.
Get this home's HOMEH Estimate by email once a month, with how many homes are for sale around you.
Monthly payment
$2,851/month
On $729,900
$145,980
Estimate only. Not a mortgage offer.
How much is your home worth?
Get a home value estimate from a local HOMEH agent, then sell with confidence.
- MLS® number
- X9310242
- Data source
- Toronto Regional Real Estate Board
- Status change
- 2024-12-11
- Listed on
- 2024-09-10
- Days on market
- 92 days
- Possession type
- 60-90 days
- Co-op commission
- 2% PLUS HST
- Seller
- Listed by
- SUTTON GROUP - SELECT REALTY
Recommended for you
Based on homes you've looked at.
No recommended properties found.
Nearby similar homes
No nearby properties found.
More real estate resources
Other homes nearby
Explore this area
Nearby neighbourhoods
No nearby listings available.
Ask HOMEH about this home
Price, neighbourhood, monthly cost. Ask anything.
HOMEH Intelligent Agent is an AI, not a licensed representative. Check anything important with your agent.