
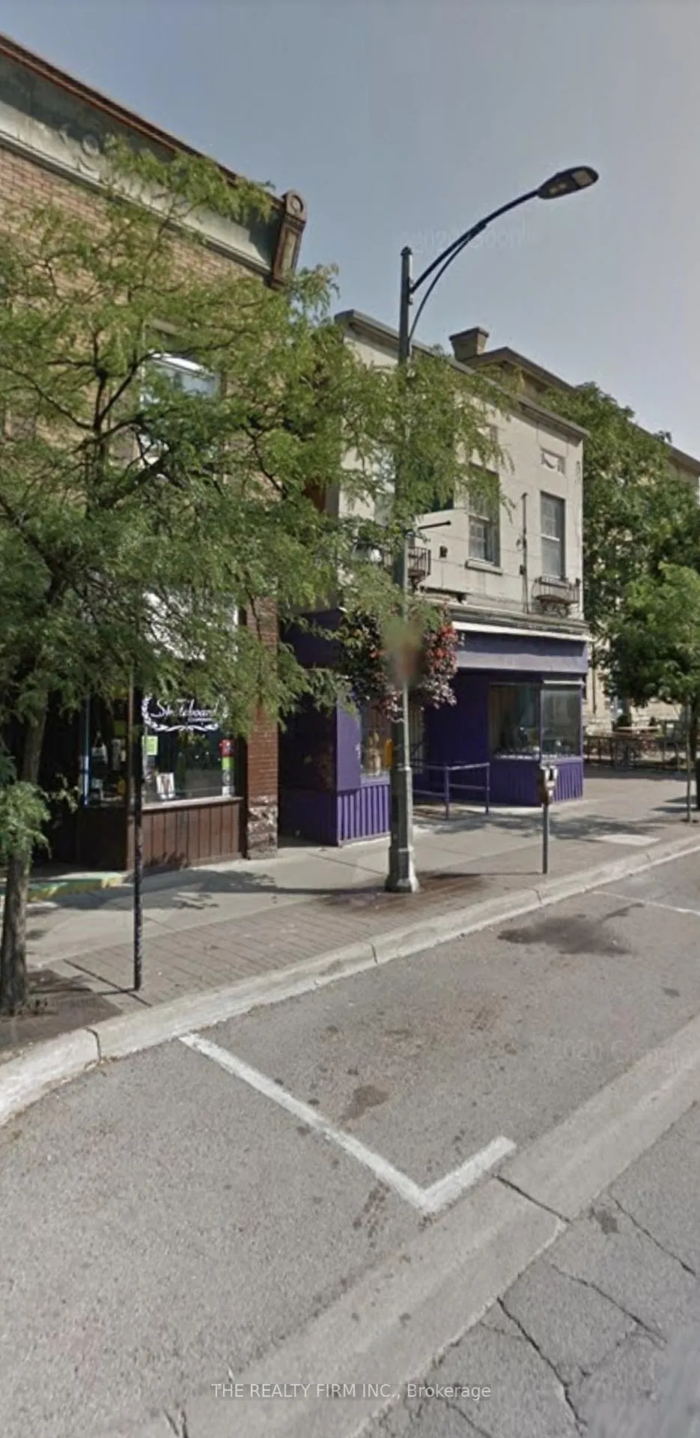
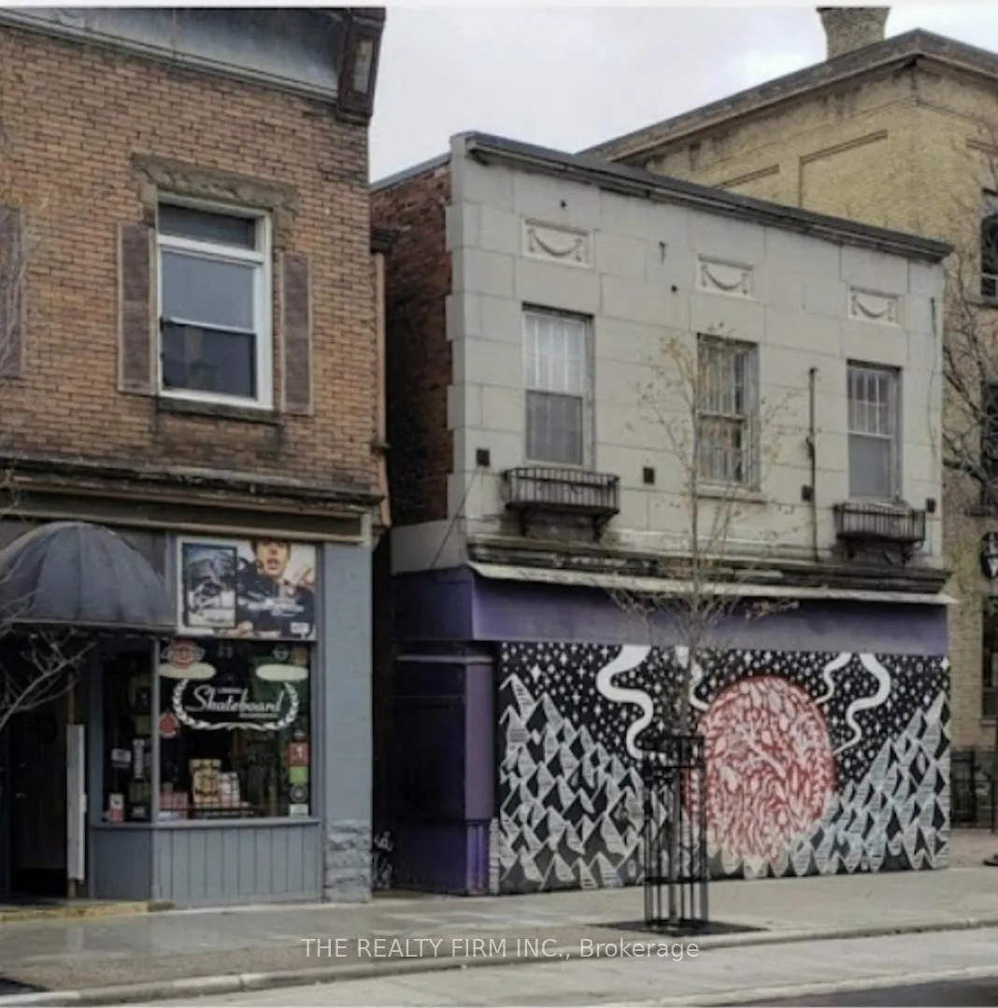
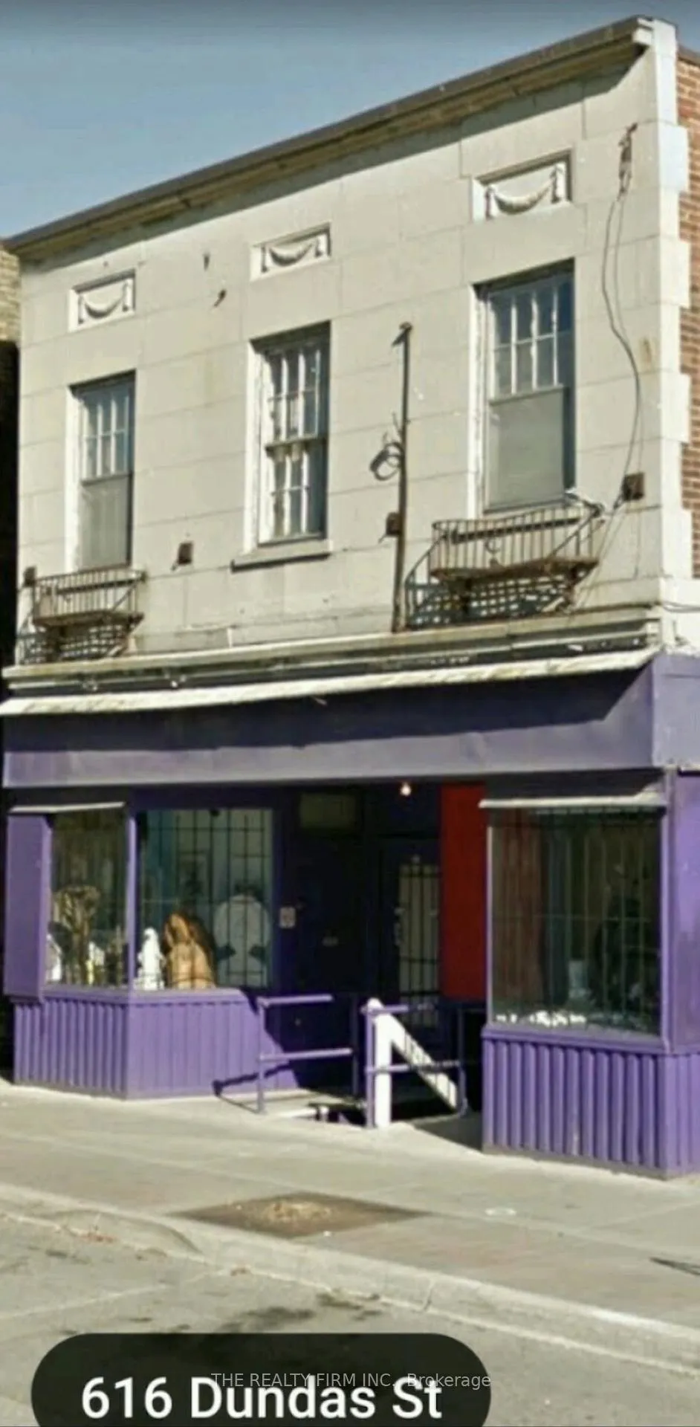
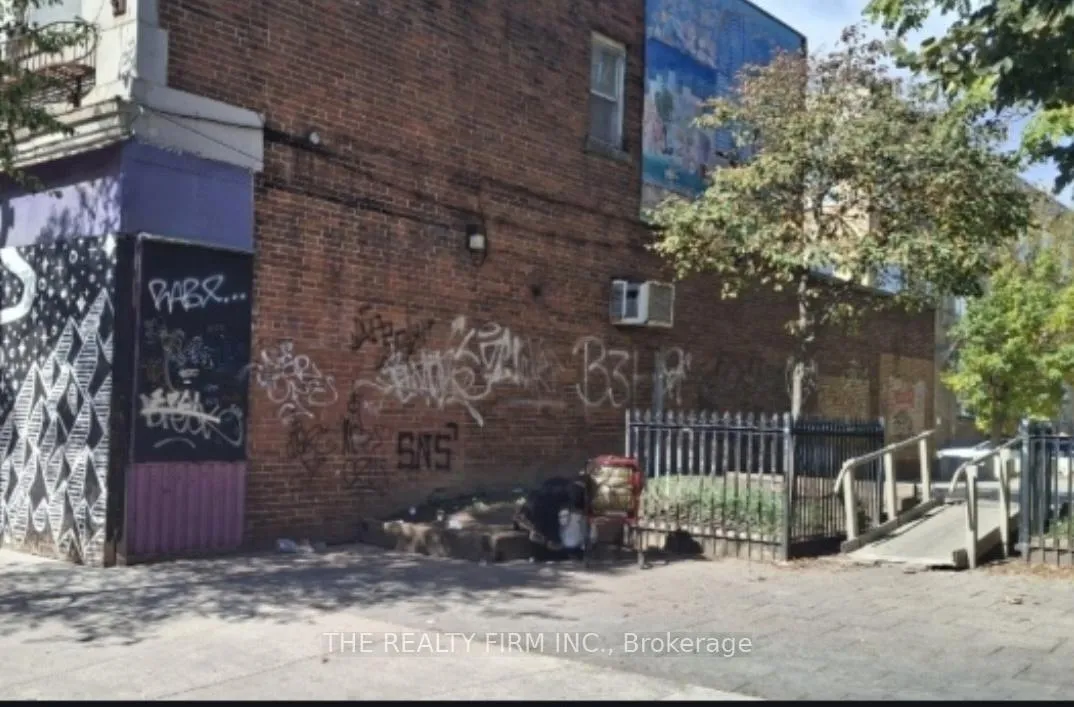

616 Dundas Street E
London (East G), ON N5W 2Y8
- 2Bedrooms
- 3Bathrooms
- 6Garage
- 2000–2500Sq Ft
- $7,500Tax
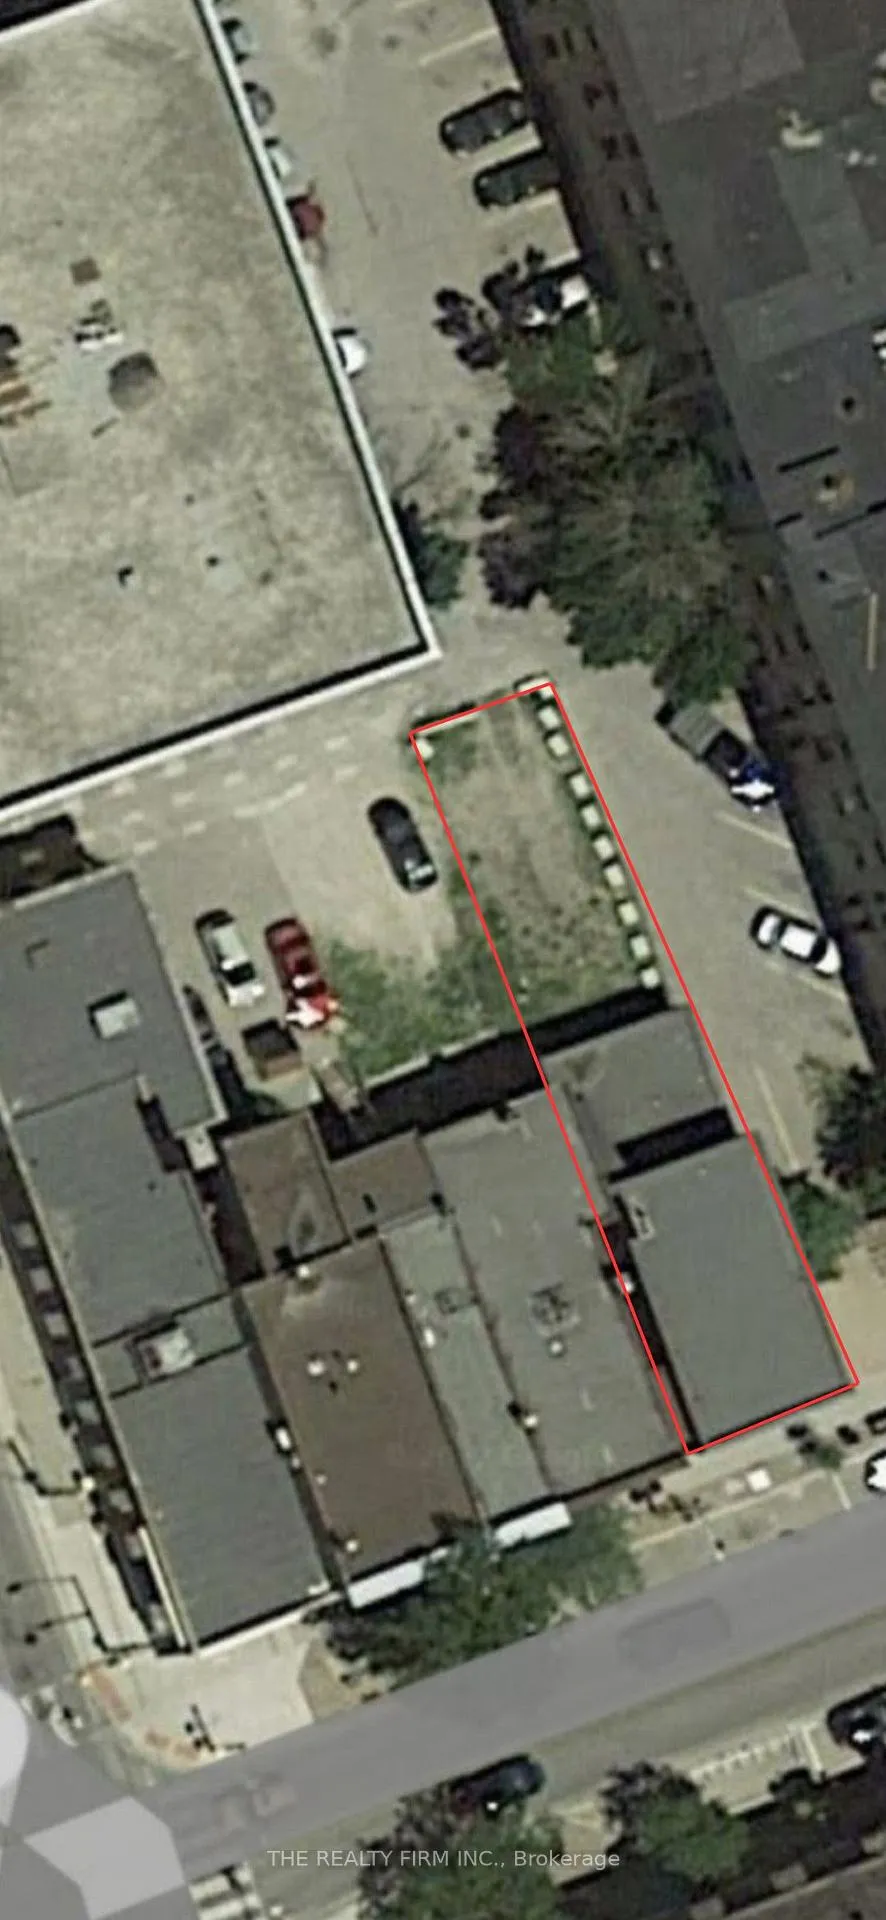
- 25×120 ftLot Size
 Free EstimateSee Free Estimate Report

This home has sold. It is no longer available.
Property not available for sale or for rent.
Sale & Price History for 616 Dundas Street E, London, East G
| Start Date | End Date | Price | Event | MLS# |
|---|---|---|---|---|
| 2026-02-24 | - | Login to See Prices | Active | X12815342 |
| 2026-02-24 | 2026-03-05 | Login to See Prices | Sold | x12815340 |
| 2026-01-14 | 2026-02-24 | Login to See Prices | Terminated | x12696374 |
Real estate boards require you to or to see the full details of this property.
*Sold prices and complete sale & price history are regulated data. Under the Trust in Real Estate Services Act, 2002 (TRESA) and the rules of the Real Estate Council of Ontario (RECO), and pursuant to the Multiple Listing Service® rules of the Canadian Real Estate Association (CREA) and the Toronto Regional Real Estate Board (TRREB), this information may be shown only to registered users who have agreed to the applicable terms of use (a Virtual Office Website, or "VOW," arrangement). HOMEH Inc., Brokerage therefore provides it to signed-in members only. Creating an account is free and takes under a minute.
About 616 Dundas Street E, London, East G
Summarized Description
- Unique property with residential and commercial potential.
- Spacious 2-bedroom residence above retail space.
- Two stores can be operated separately or together.
- Upper level deck for recreational use.
- Located in vibrant Downtown London.
- Close to major attractions and amenities.
- Potential for grants and loans for improvements.
- Requires some renovation but offers great value.
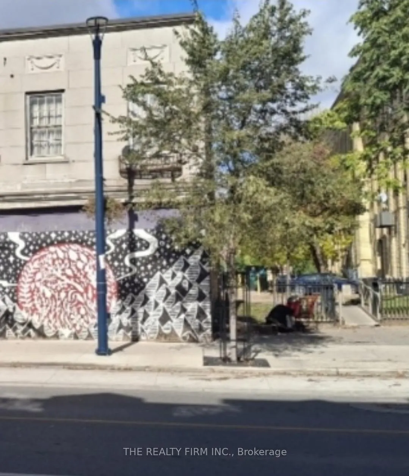
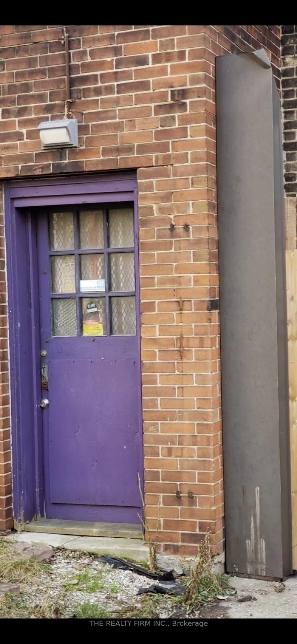
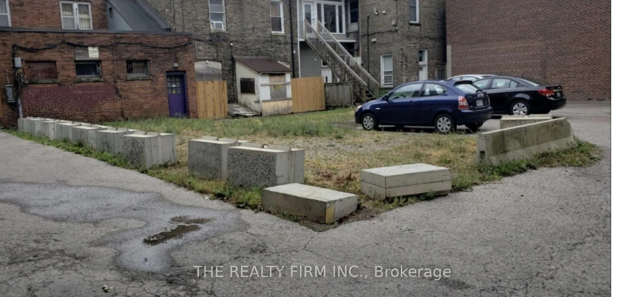
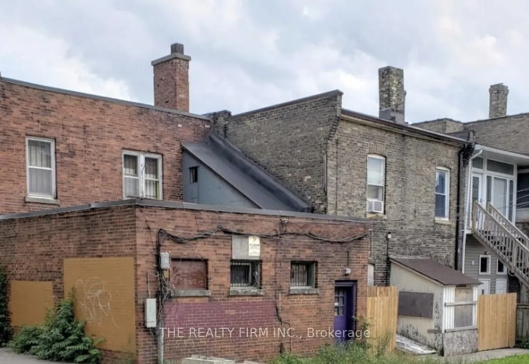
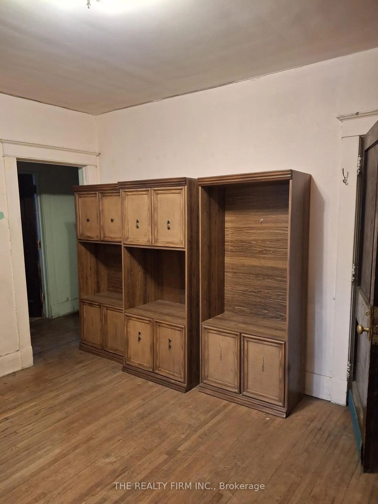
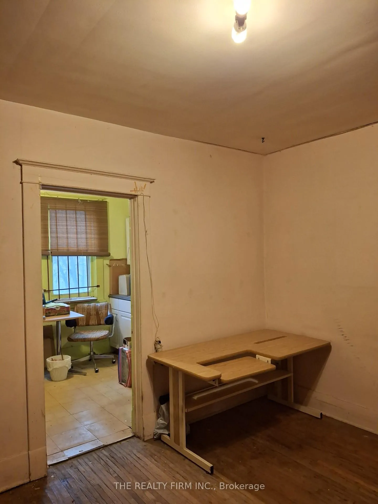
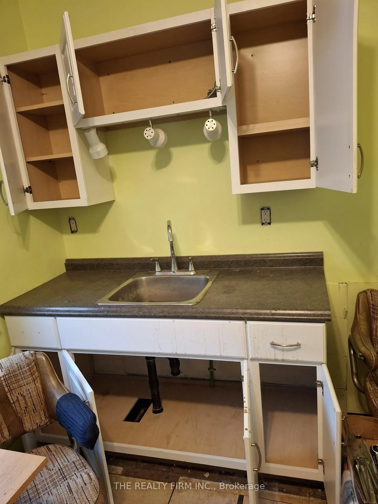
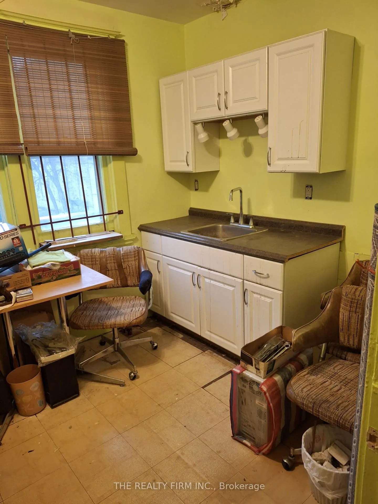
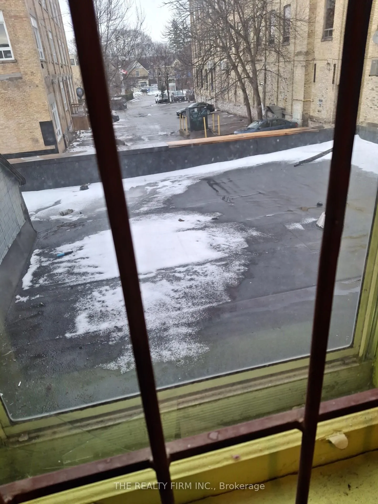
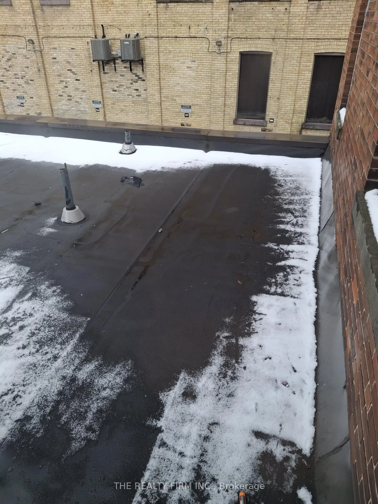
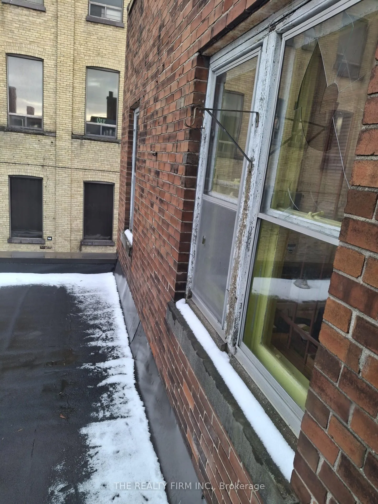
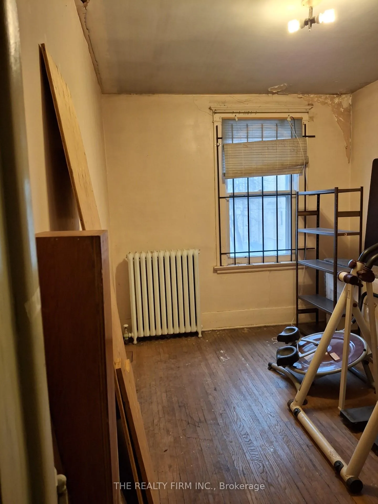
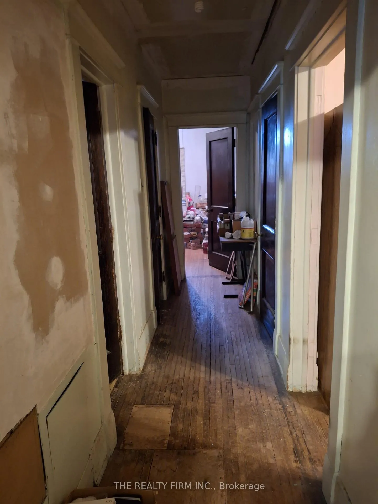
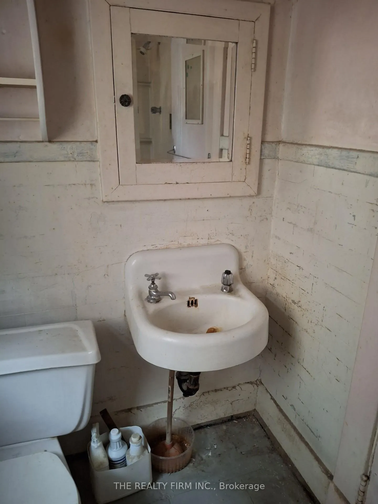
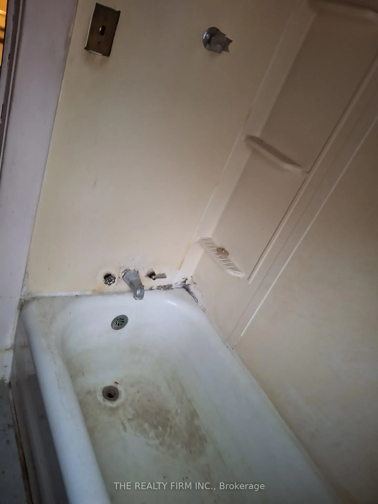
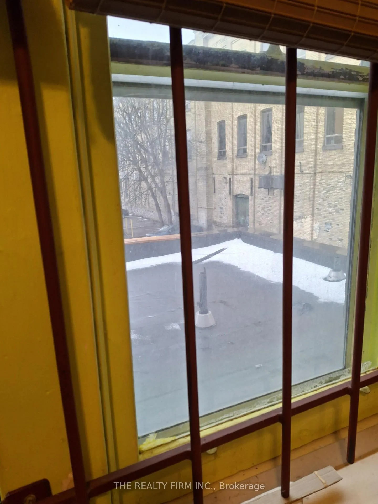
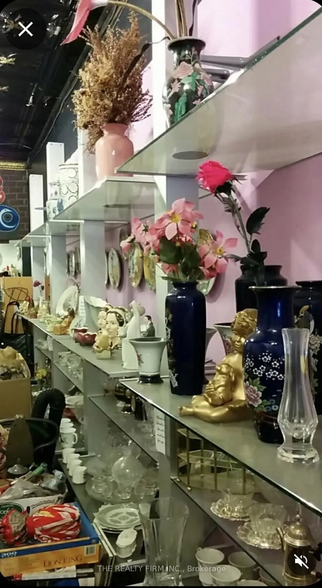
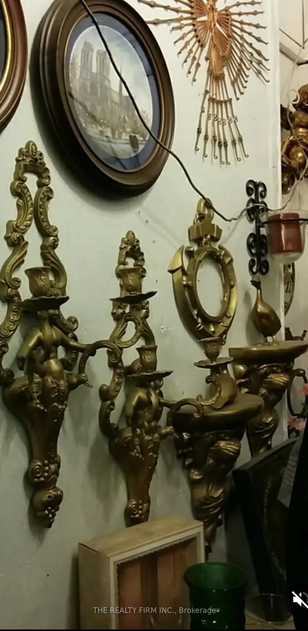
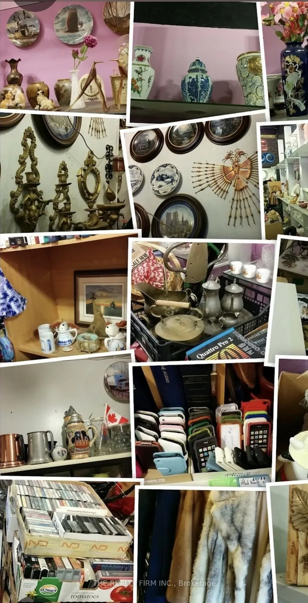
Old East Village gem ready for your elegant touches: Welcome to 616 Dundas St. Have you wanted to be the master of your destiny by operating a successful business in a vibrant part of the City, while you and your family enjoy a spacious onsite residence right above? It really is the Canadian dream--and you can have it--in Downtown London, Ontario! Called the Forest City, it is designated as one of Canada's top cities due to it's leafy tree-lined streets, world class hospitals and top University & College! This property is located just steps from the birthplace of insulin; Sir Frederick Bantings' Museum; The Western Fair District & Kelloggs Entertainment Hub. Acquire this unique property complete with 2 stores, operate them separately or together. Some miscellaneous items remain from when the previous shopkeeper had Gifts & More, and these are included. There are also two basement level spaces with separate front street access which can be used as storage or rented out. Upstairs find a spacious 2 bedroom residence with 1 bath and a large living space plus roomy dining/office combo plus with an upper level deck for recreational use. Out back there is plenty of parking accessed by a private lane. This property needs a little love and some elbow grease, but once done, it can be, again, one of London's most significant retail spaces! Ask about the cities' loans and grants like: Façade Improvement Loan; Upgrade to Building Code Loan; Core Area Safety Audit Grant; Rehabilitation and Redevelopment Tax Grant; Residential Development Charges Grant. This is a lovely retail/residential property and is a must see! Book your viewing today.
Key Facts & Features
Property Costs
- Annual Property Tax Amount
- $7,500
- Land Transfer Tax Fee
- $3,725
Rental Items
- Rental Equipment
- Hot Water Tank
- Basement Type
- Separate Entrance, Full, Finished
Interior Features
- Interior Extras
- Carpet Free, Separate Hydro Meter, Water Heater, Water Meter
- View
- City, Downtown
- Security Features
- None
- Fireplace/Stove
- No
- Elevator
- No
Exterior Features
- Pool
- None
- Property Features
- Arts Centre, Library, Place Of Worship, Park, Public Transit, School
Building
- Building Type
- Store W Apt/Office
- Building Style
- 2-Storey
- Approx Age
- 51-99
Construction
- Exterior Finish
- Brick, Stone
- Roof
- Asphalt Rolled
- Foundation Details
- Concrete Block
- Special Designation
- Unknown
Lot
- Lot Front
- 25.06 ft
- Lot Depth
- 120.30 ft
- Lot Shape
- Rectangular
Inclusions
- Inclusions
- Some miscellaneous items
Parking & Garages
- Garage Type
- None
- Garage Spaces
- 6
- Parking Spaces
- 6
- Total Garage And Parking Spaces
- 6
Heating & Cooling
- Heat Source
- Electric
- Heat Type
- Baseboard
- Air Conditioning
- None
- Water
- None
- Sewers
- Sewer
- Natural Gas
- Yes
- Hydro
- Yes
- Cable
- Available
- Telephone
- Available
- Bedrooms
- 2
- Washrooms
- 3
- Kitchens
- 1
Room sizes
- Other—Main level
- Other—Main level
- Kitchen—Upper level
- Dining Room—Upper level
- Living Room—Upper level
- Primary Bedroom—Upper level
- Bedroom 2—Upper level
- Other—Lower level
- Other—Lower level
Washrooms
- 2-piece, Ground
- 4-piece, Second
- 2-piece, Lower
- Municipality
- London
- Neighbourhood
- East G
- Main cross streets
- Dundas St and Adelaide Rd
- Zoning
- BDC
- Directions
- Take Wellington Rd North, exit right onto Dundas St, then turn left onto Adelaide. Take lane right past the first building.
- MLS® number
- X12815340
- Data source
- Toronto Regional Real Estate Board
- Status change
- 2026-03-05
- Listed on
- 2026-02-24
- Days on market
- 9 days
- Possession type
- Immediate
- Co-op commission
- 2.5%
- Seller
- Listed by
- THE REALTY FIRM INC.
Home Market Value
Current home valuation for 616 Dundas Street E, London, East G, London, ON. Listed for $350,000
HOMEH Estimate
—
Estimated Sales Range
—
HOMEH Estimate for 616 Dundas Street E, London, East G
Calculated with a real agent's CMA method — 45+ years of experience, codified. Not an AI guess.
For the owner
Is this your home? Track its value.
Get this home's HOMEH Estimate by email once a month, with how many homes are for sale around you.
Mortgage Payment Calculator
Compare up to 4 down payment scenarios
5% of purchase price for homes $500K or less
$17,500
| Scenario 1 | Scenario 2 | Scenario 3 | Scenario 4 | |
|---|---|---|---|---|
−Down payment | % $ | % $ | % $ | % $ |
+CMHC insurance | $13,300 | $9,765 | $8,330 | $0 |
=Total mortgage | $345,800 | $324,765 | $305,830 | $280,000 |
Amortization | ||||
Mortgage rate | % | % | % | % |
| Payment frequency | ||||
=Mortgage payment | $1,688monthly | $1,586monthly | $1,493monthly | $1,367monthly |
Land Transfer Tax
$3,725
$3,725
Around this home
Data provided by OpenStreetMap & Fraser Institute School Rankings
Ask HOMEH
New!Hi there!
👋Text or call (416) 301-9001
Recommended for you
Based on homes you've looked at.
No recommended properties found.
Nearby similar homes
No nearby properties found.
More real estate resources
Other homes nearby
Explore this area
Nearby neighbourhoods
No nearby listings available.