
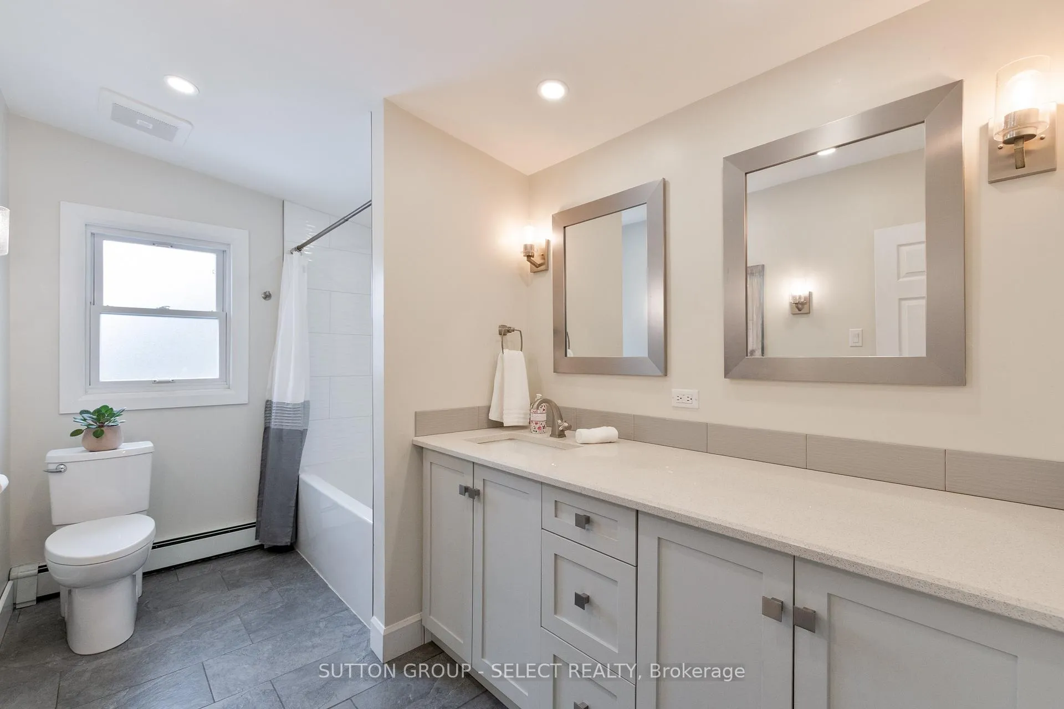
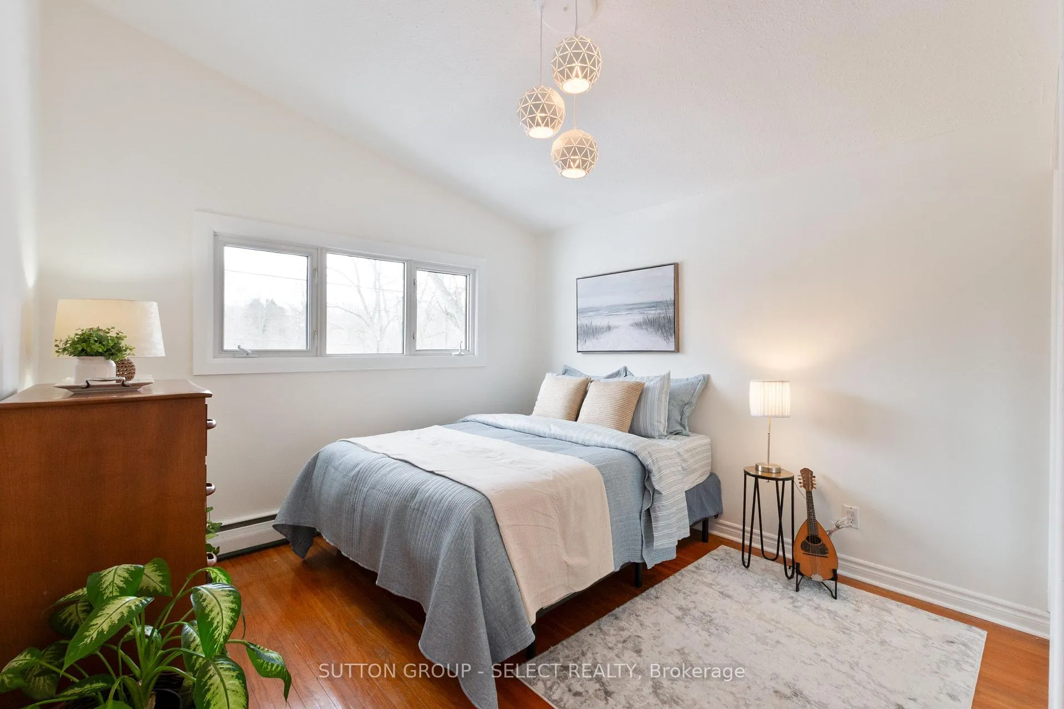
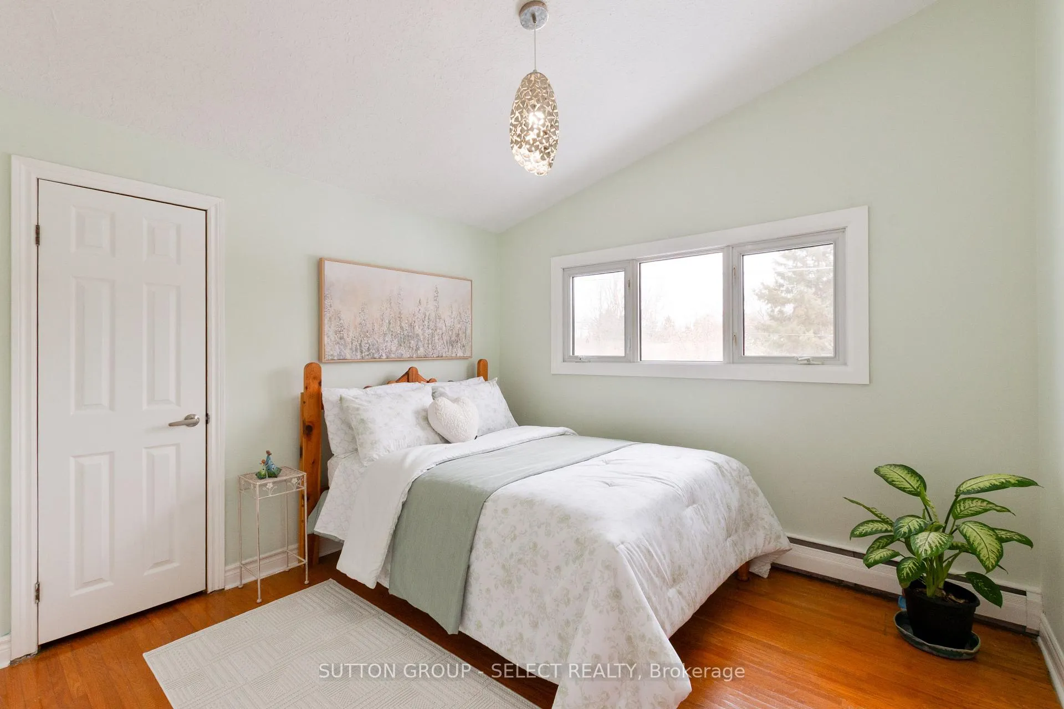
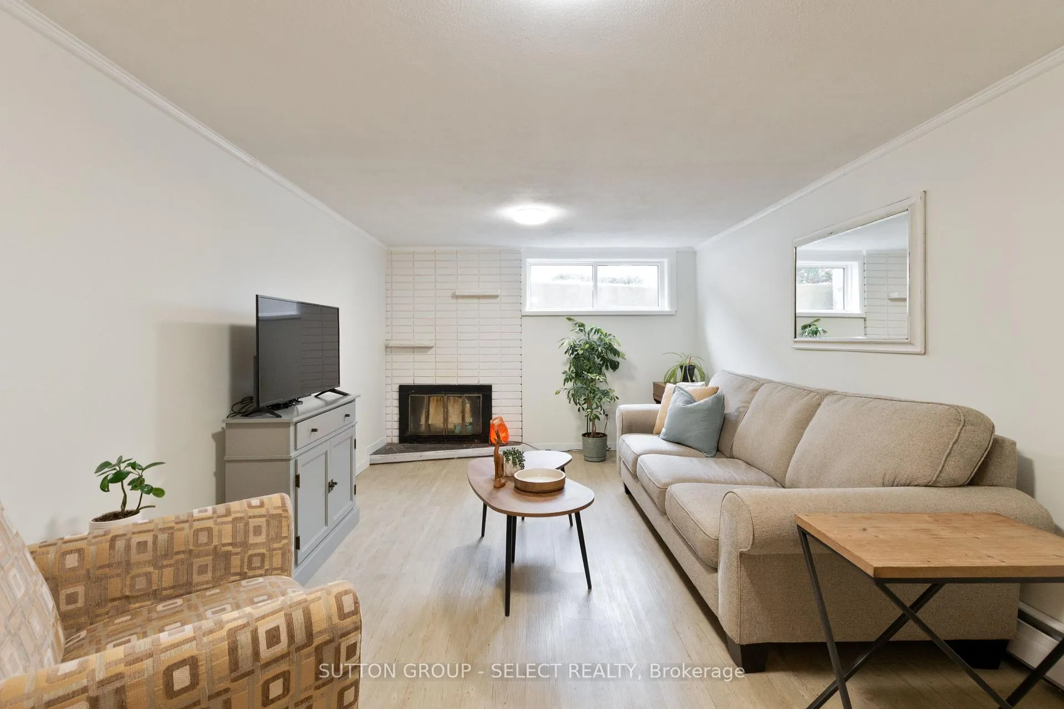
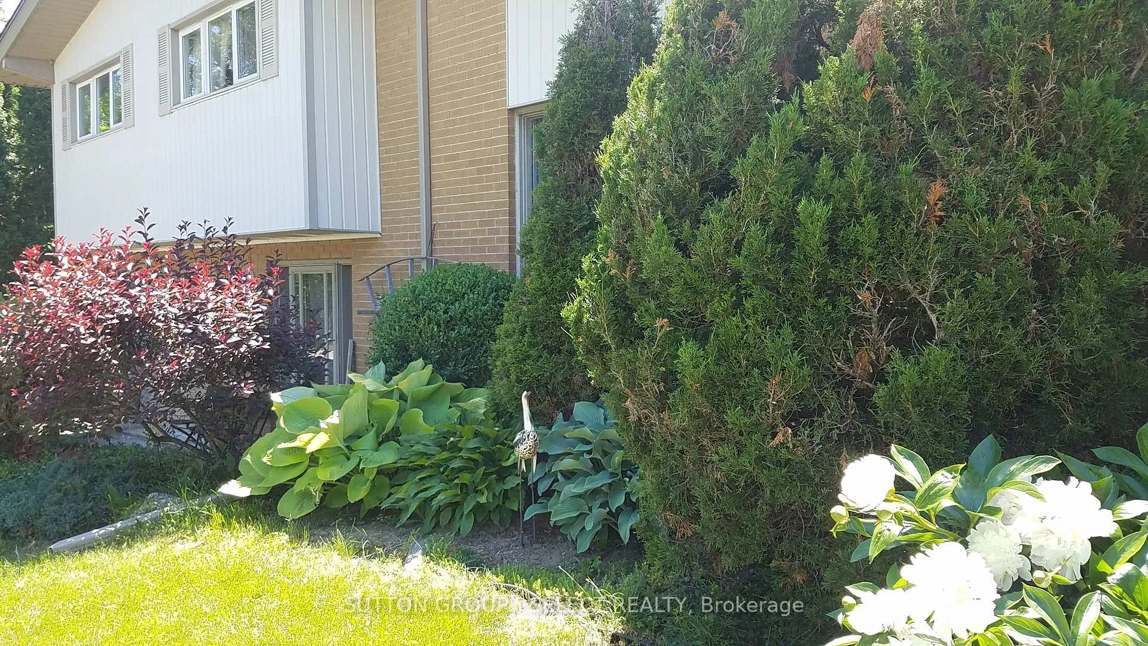
486 Cypress Avenue
London (North P), ON N6H 3R3
- 3Bedrooms
- 2Bathrooms
- 1Garage
- 1100–1500Sq Ft
- $4,124Tax
- 75×137 ftLot Size
 Estimated Value:$833,617See Free Estimate Report

This home has sold. It is no longer available.
Property not available for sale or for rent.
Sale & Price History for 486 Cypress Avenue, London, North P
| Start Date | End Date | Price | Event | MLS# |
|---|---|---|---|---|
| 2026-02-24 | 2026-03-24 | Login to See Prices | Sold | x12815706 |
Real estate boards require you to or to see the full details of this property.
*Sold prices and complete sale & price history are regulated data. Under the Trust in Real Estate Services Act, 2002 (TRESA) and the rules of the Real Estate Council of Ontario (RECO), and pursuant to the Multiple Listing Service® rules of the Canadian Real Estate Association (CREA) and the Toronto Regional Real Estate Board (TRREB), this information may be shown only to registered users who have agreed to the applicable terms of use (a Virtual Office Website, or "VOW," arrangement). HOMEH Inc., Brokerage therefore provides it to signed-in members only. Creating an account is free and takes under a minute.
About 486 Cypress Avenue, London, North P
Summarized Description
- Lovingly maintained 3+ bedroom, 2 bath home
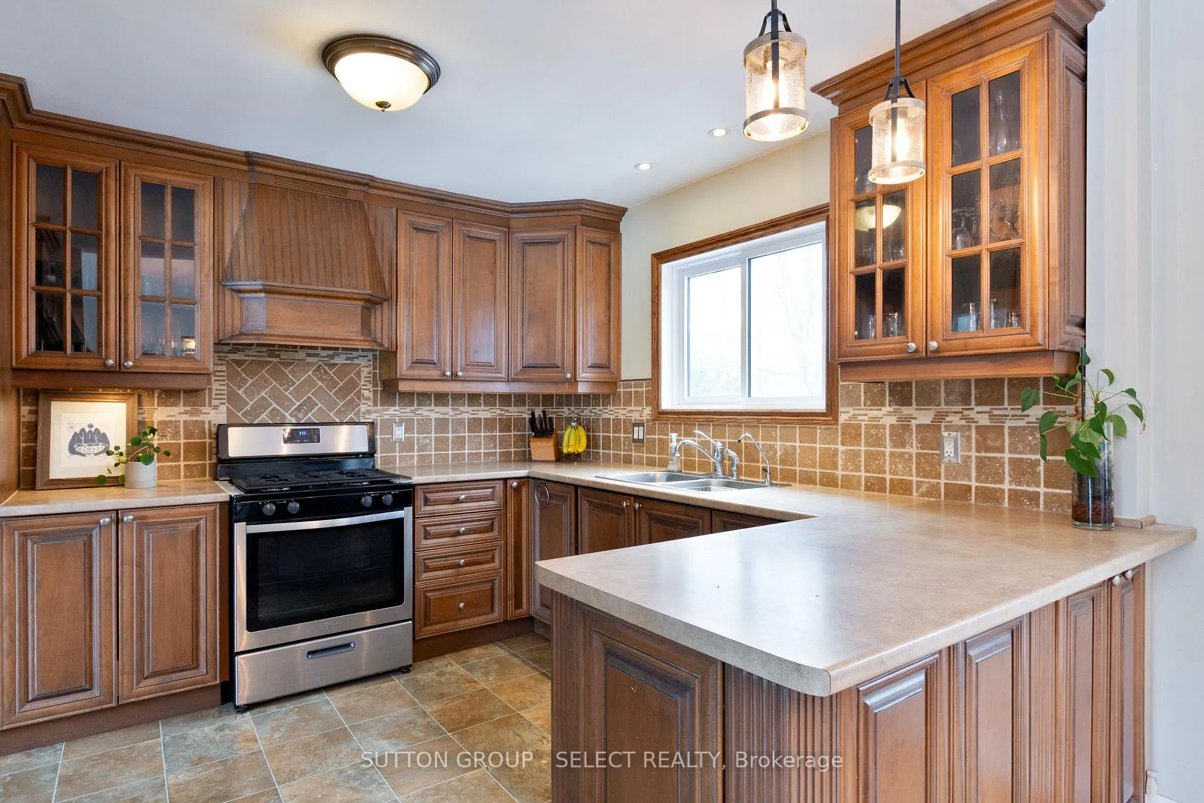
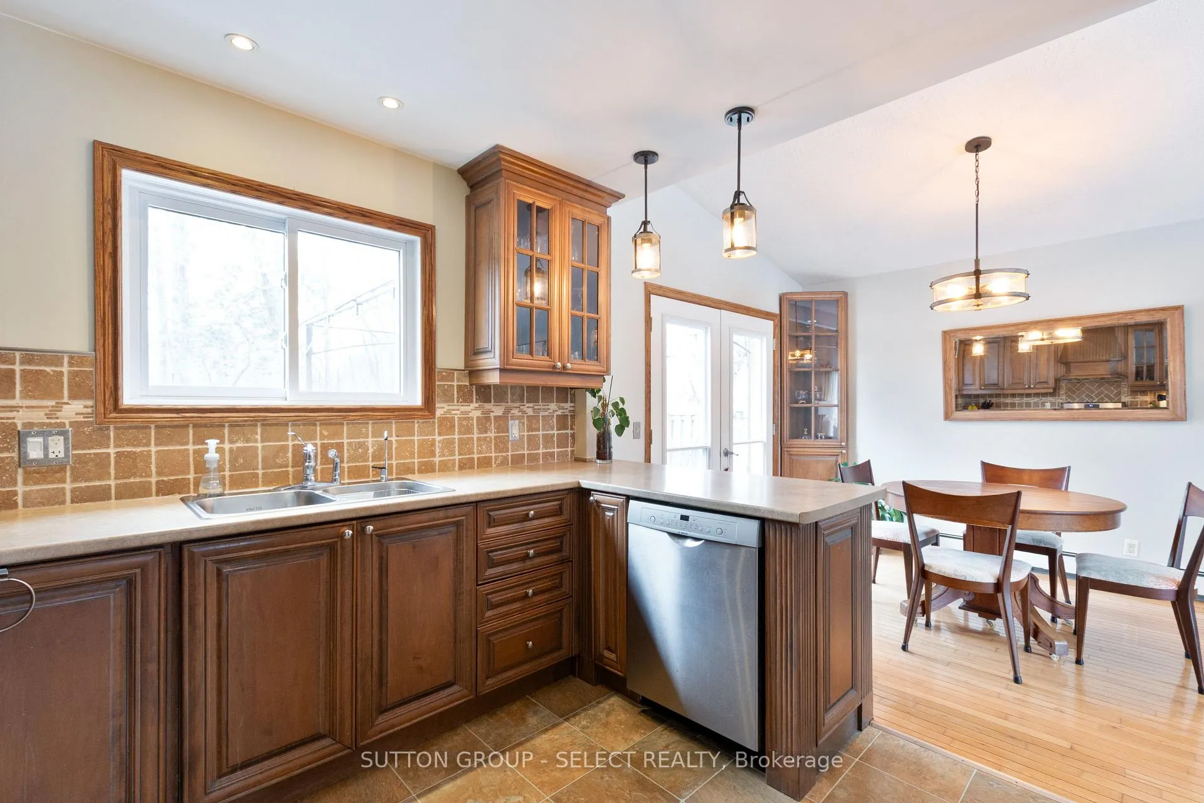
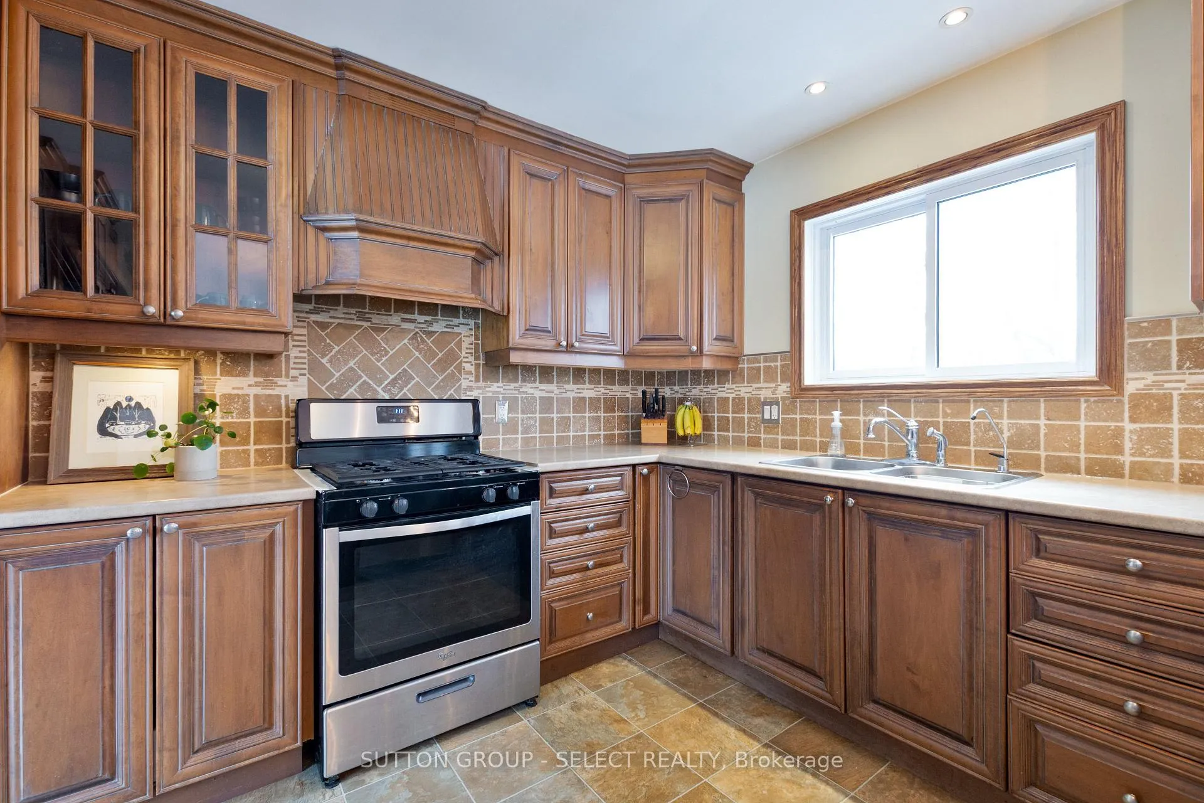
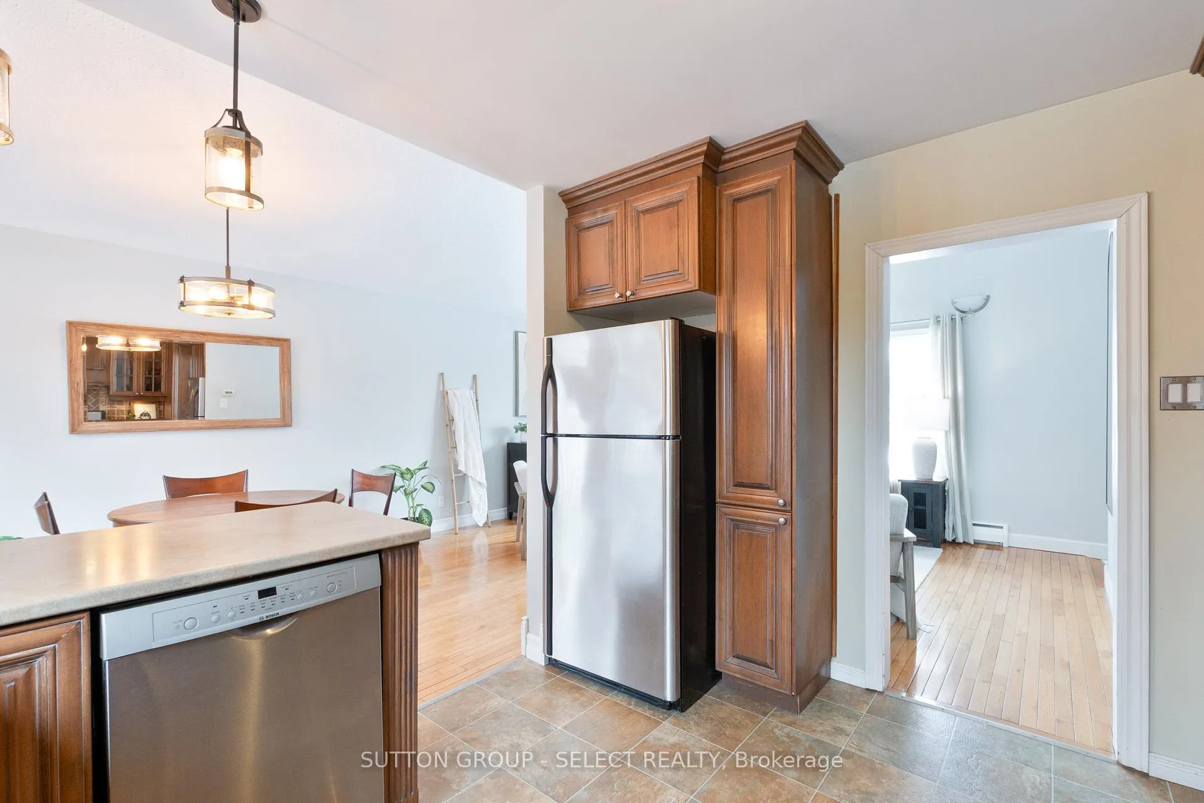
- Newer maple kitchen with stainless appliances
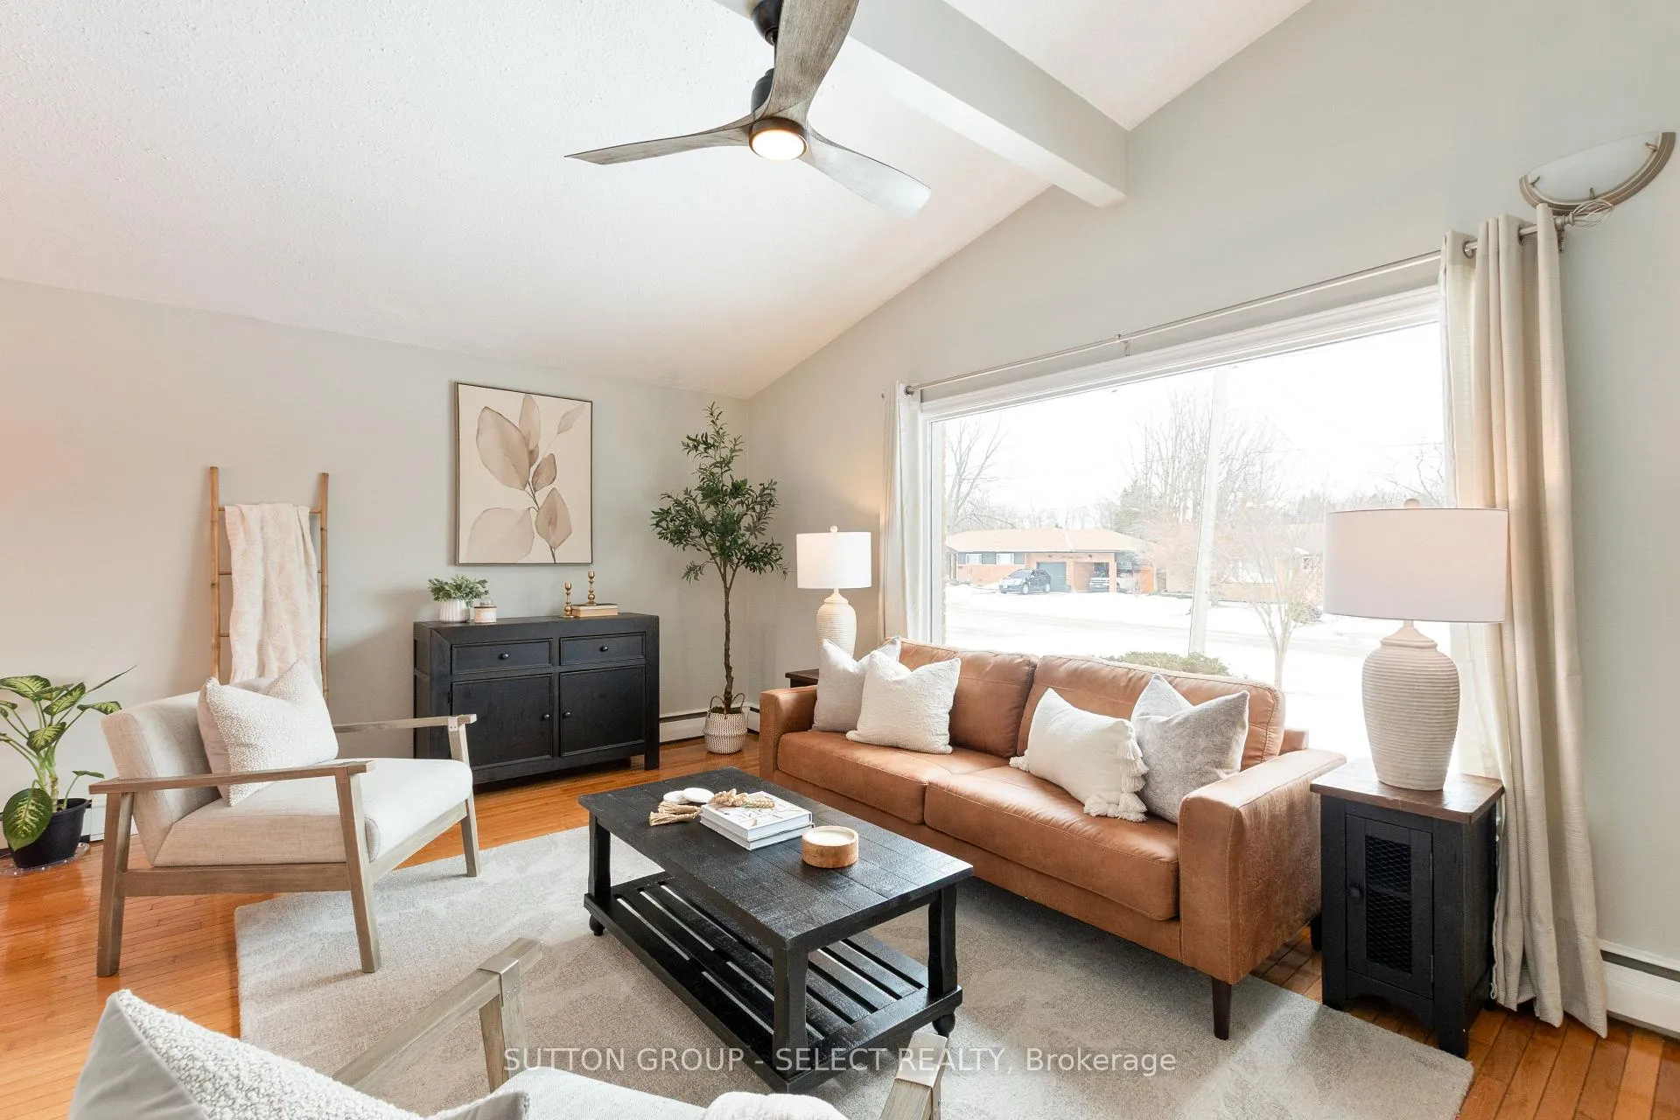
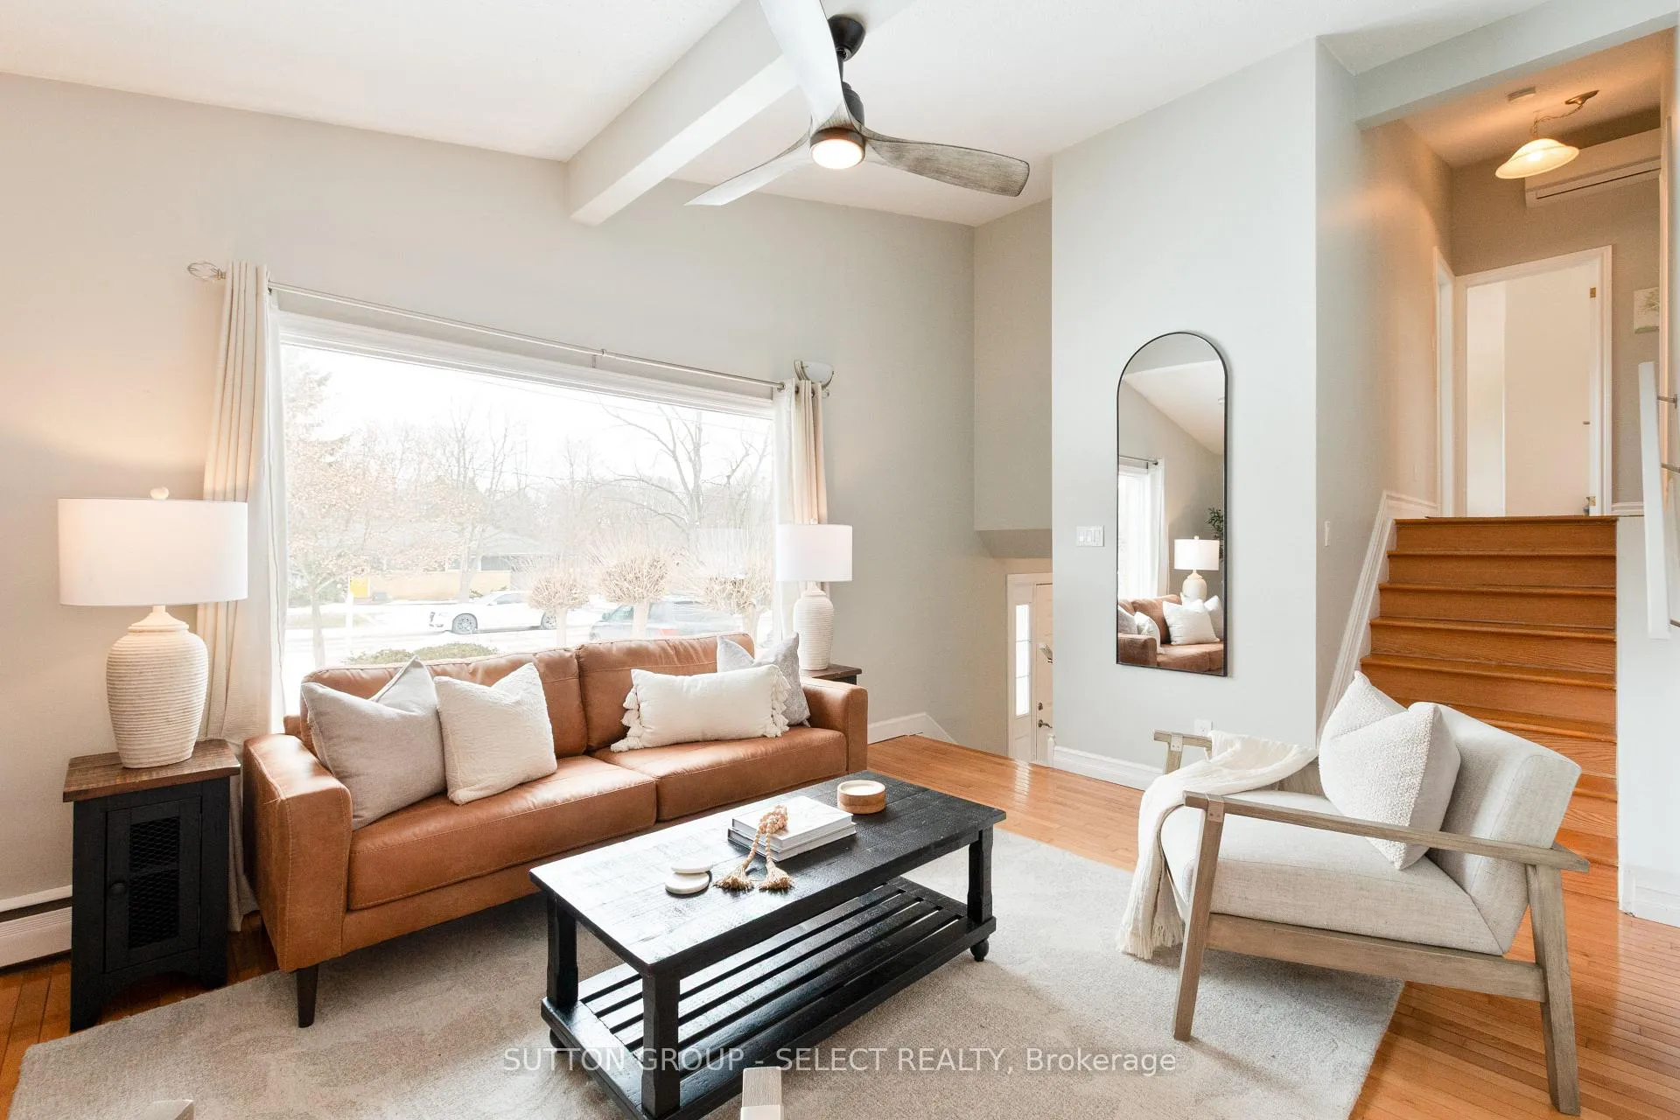
- Vaulted ceilings and hardwood flooring throughout
- Main floor office with garage access
- Energy efficient heating and reverse osmosis system
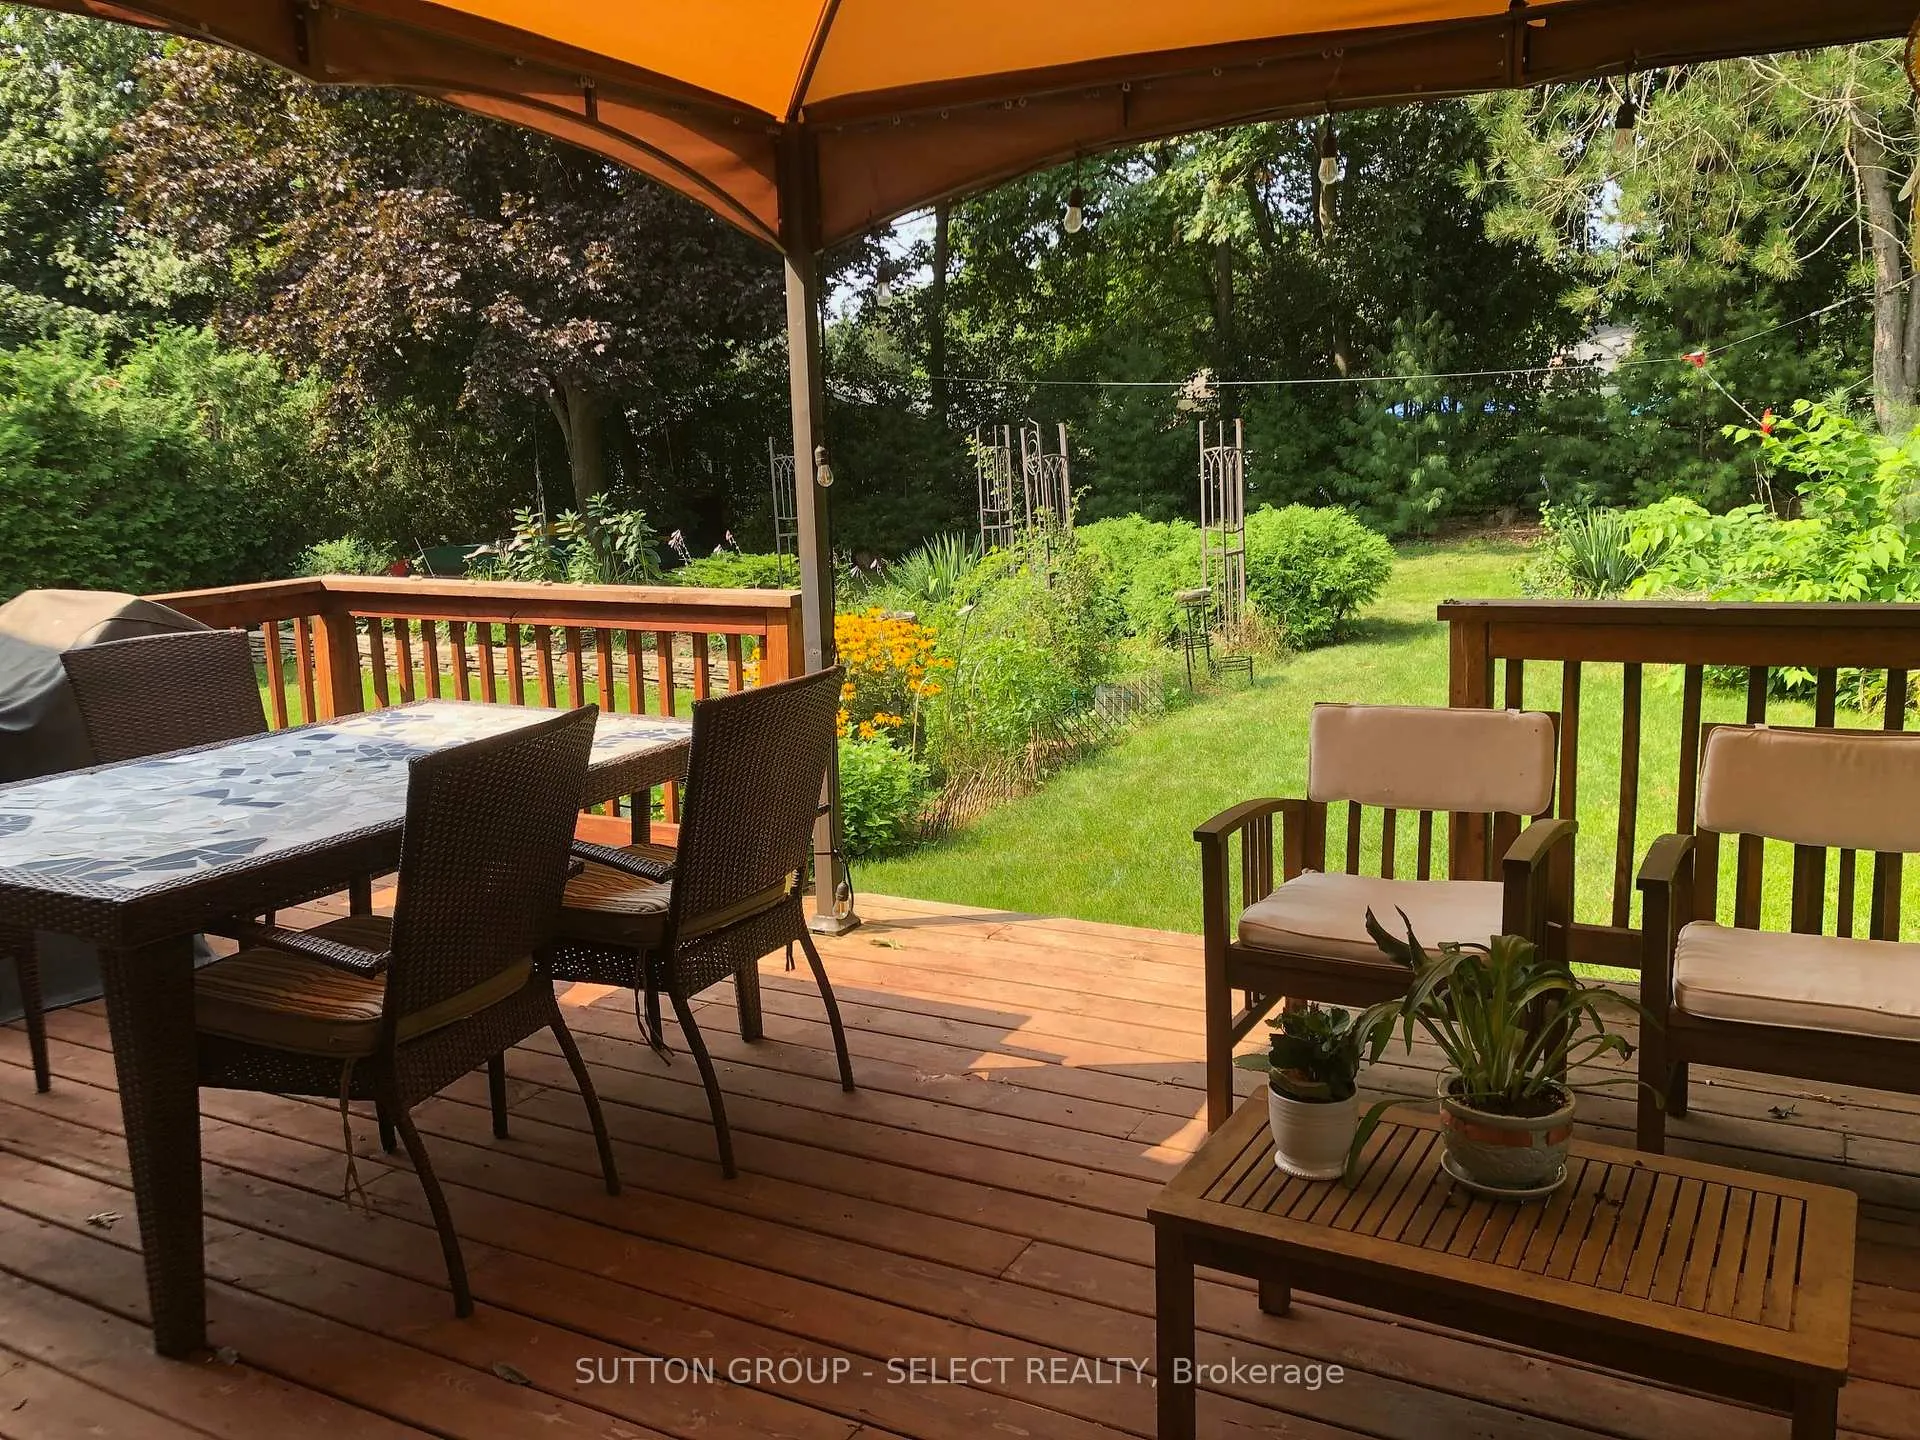
- Large deck with gazebo for outdoor enjoyment
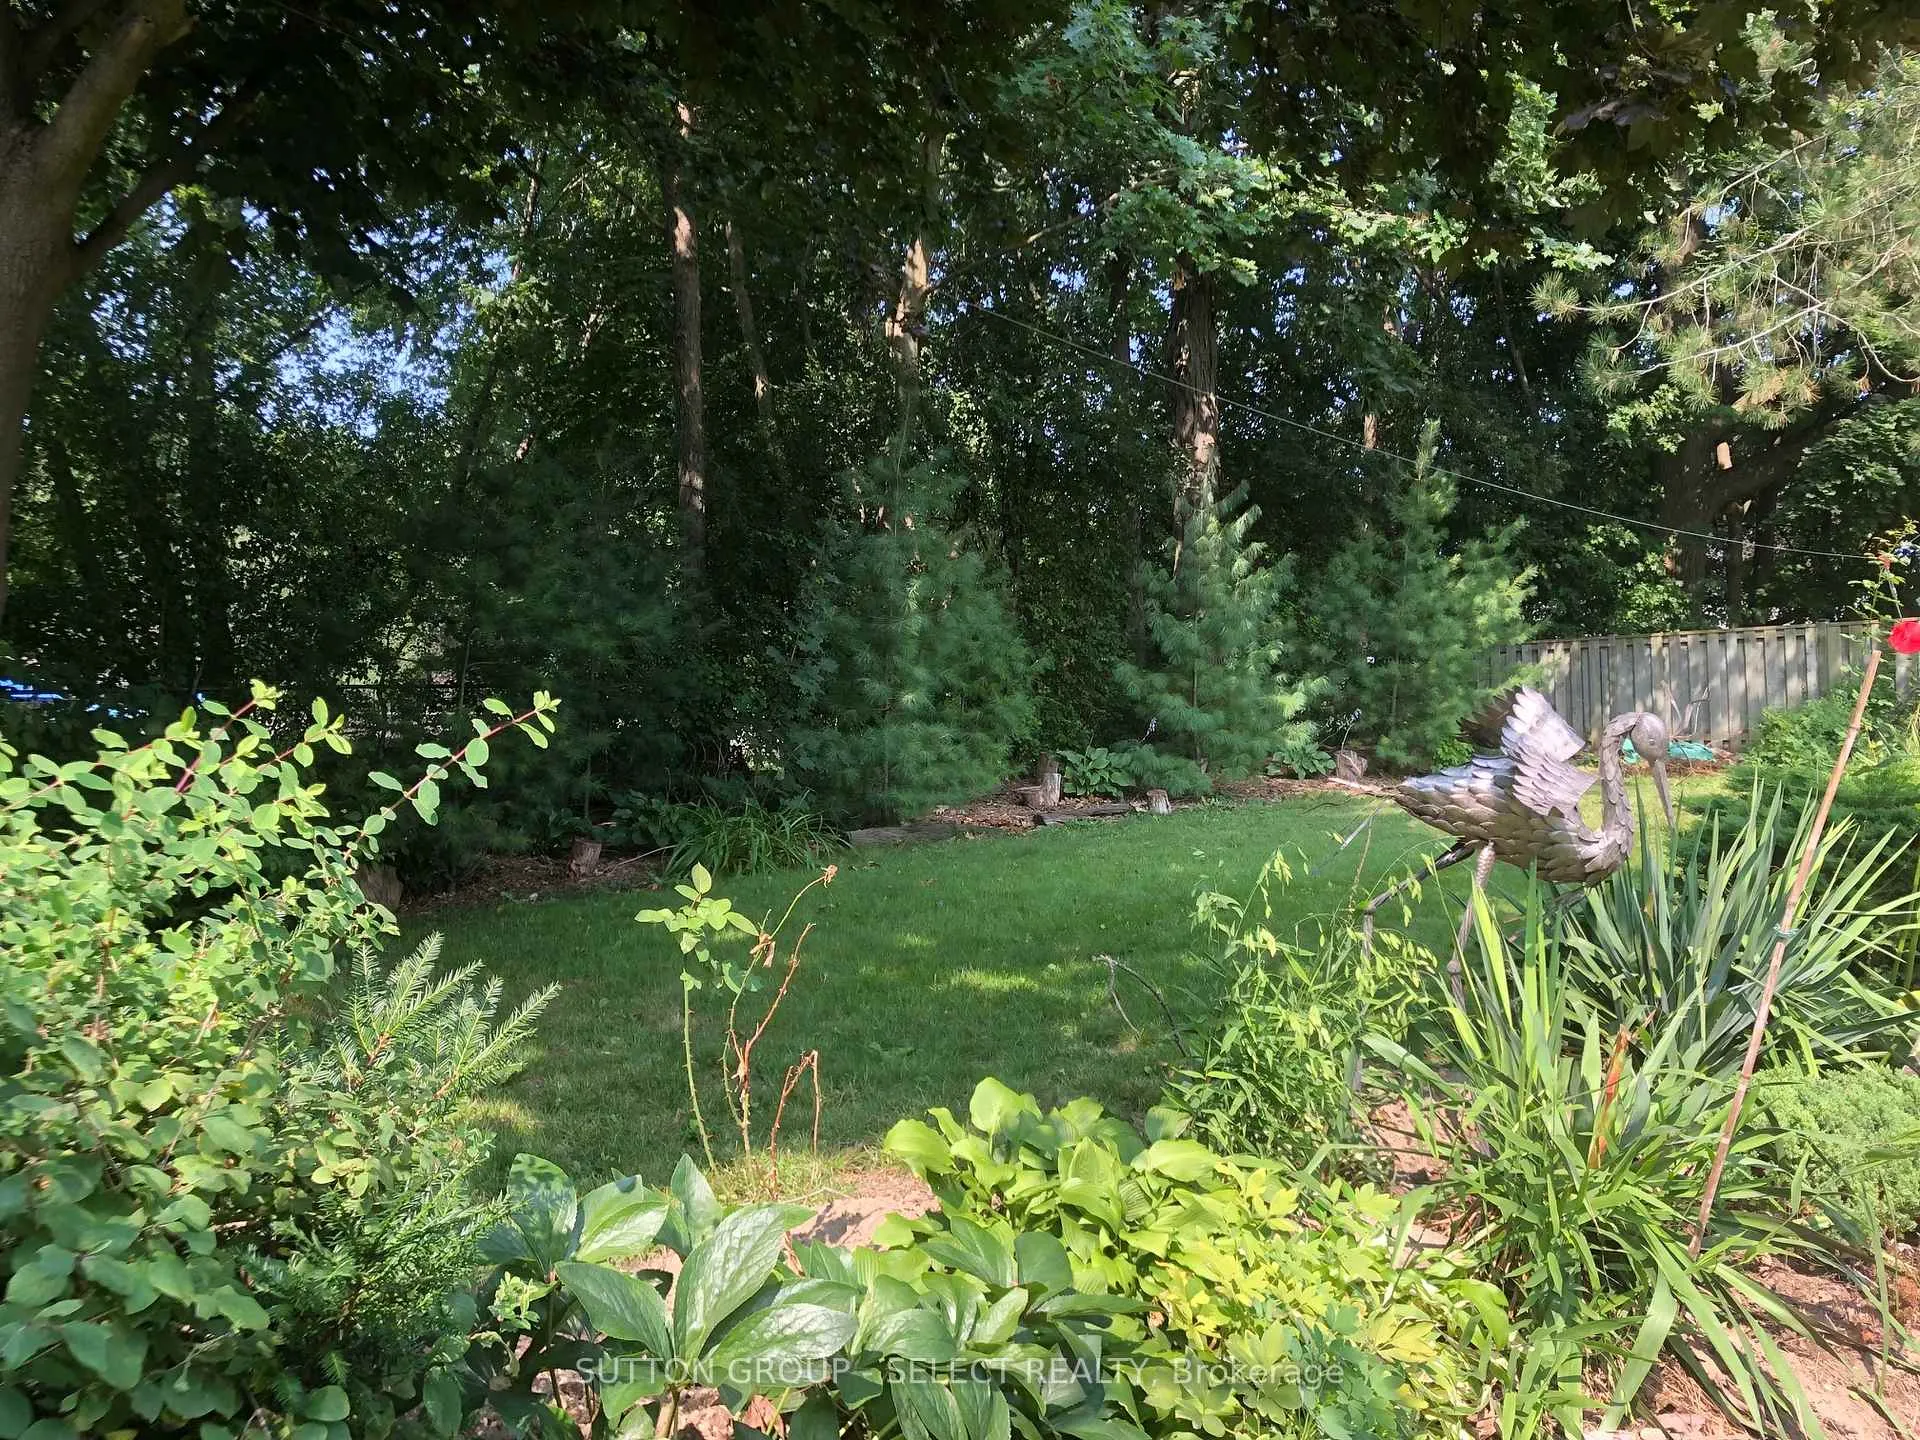
- Peaceful, park-like lot surrounded by nature
- Easy walk to schools and plenty of storage
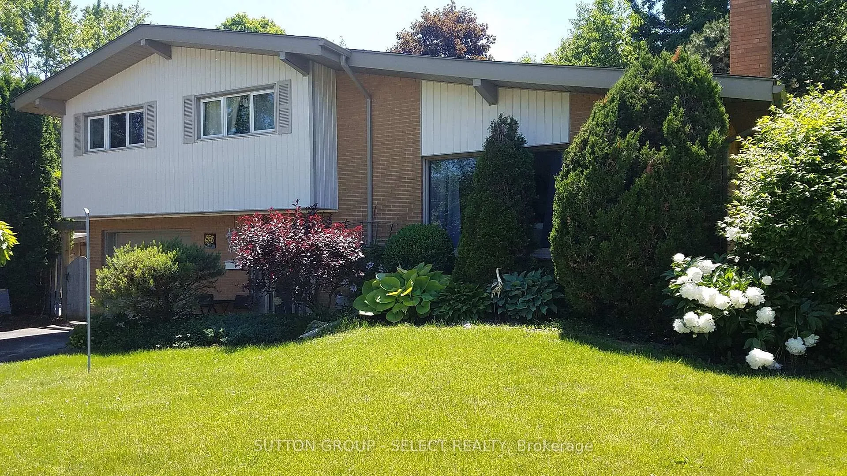
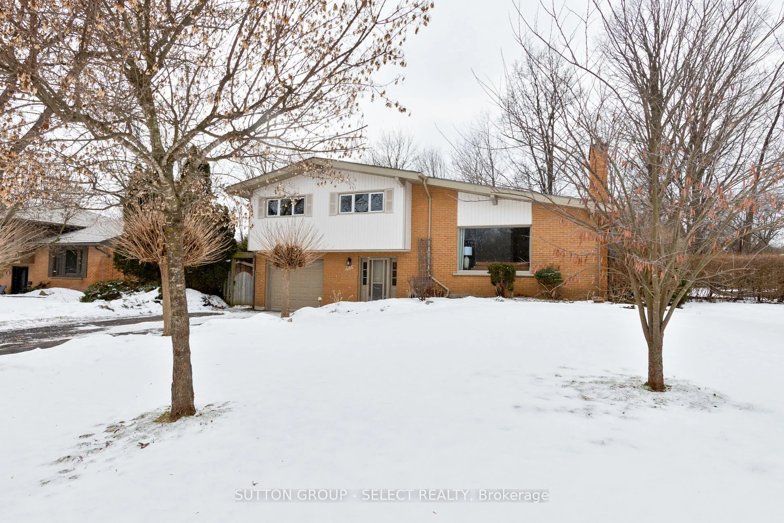
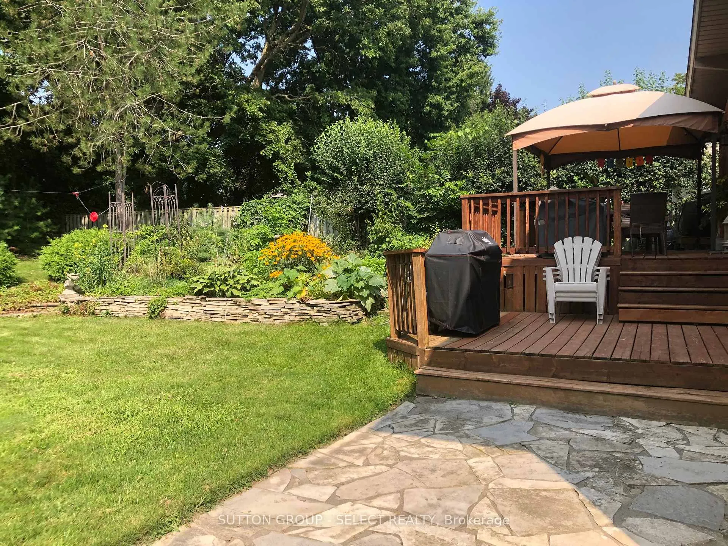
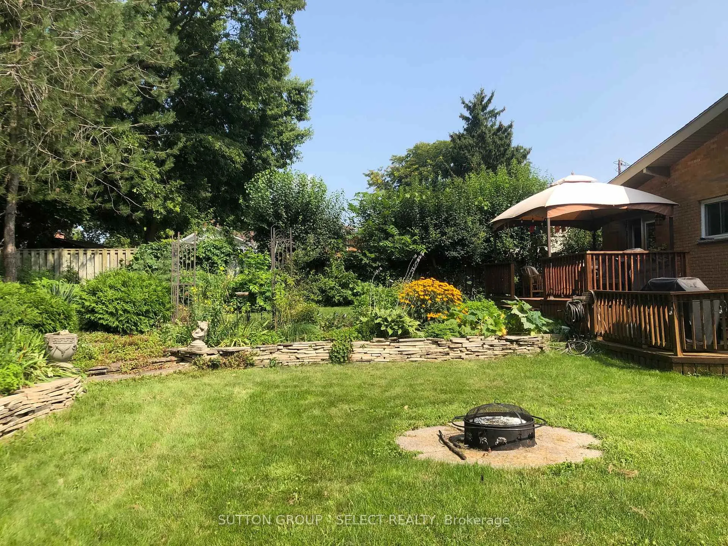
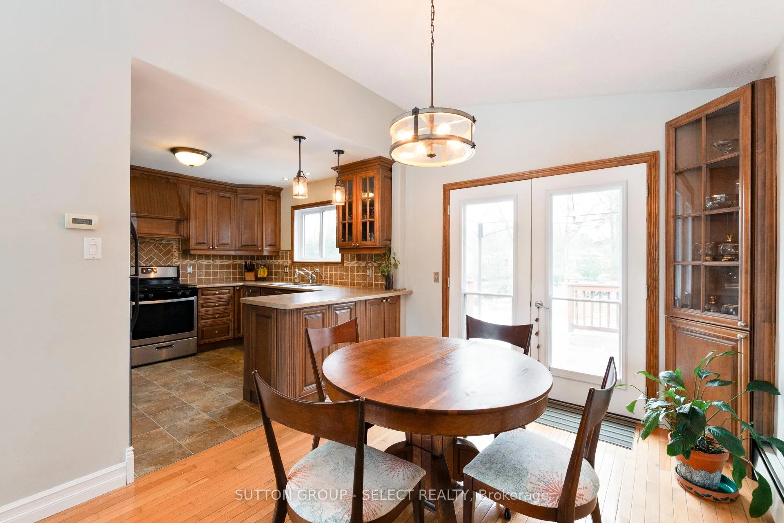
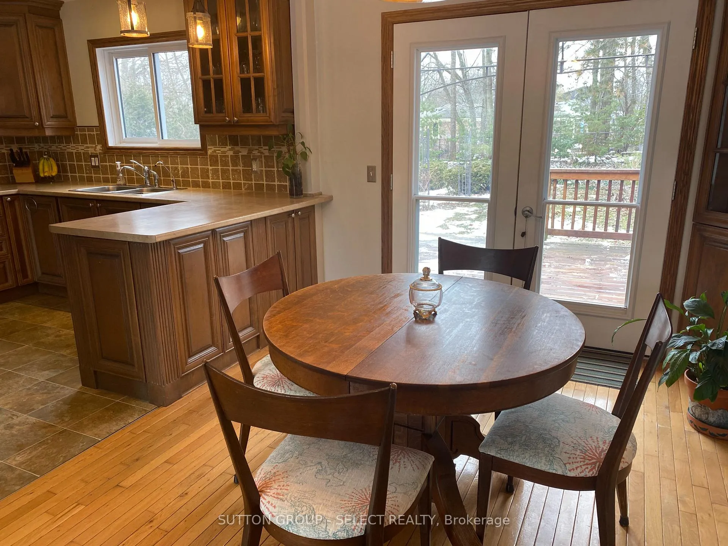
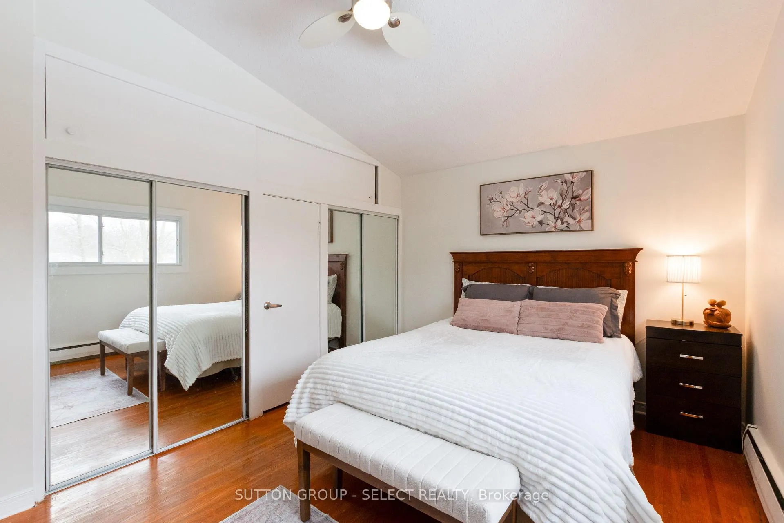
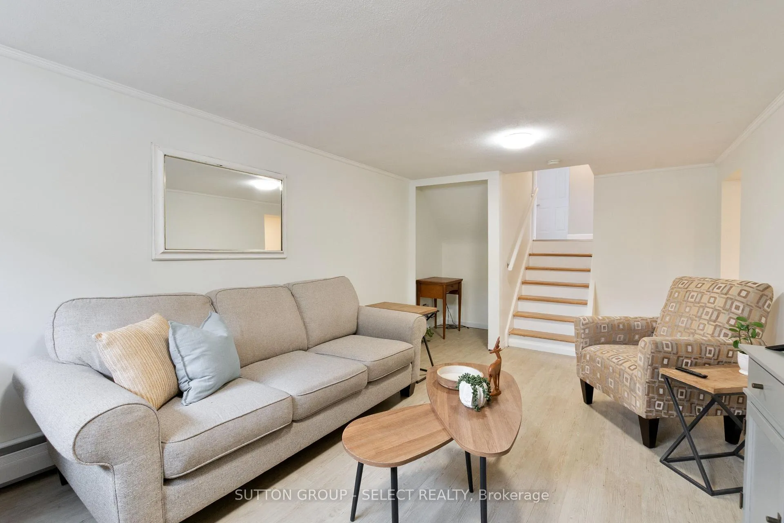
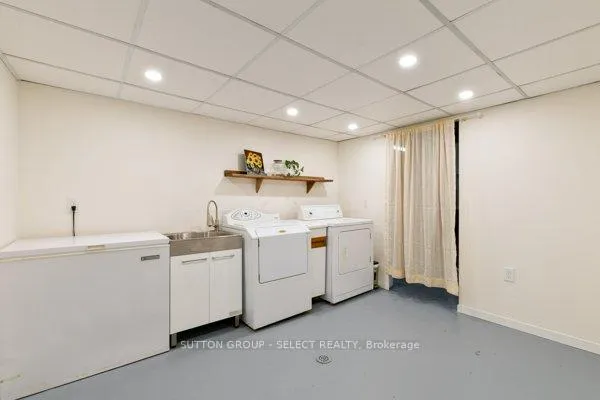
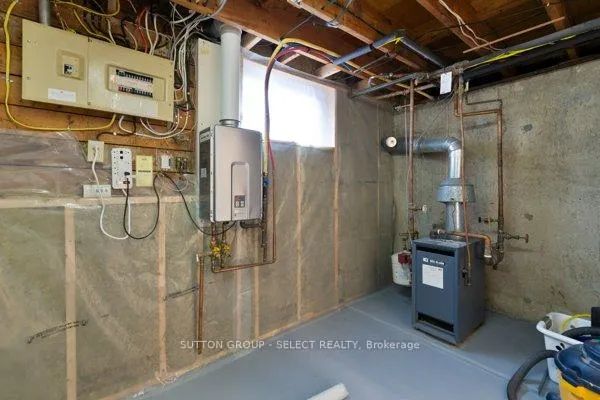
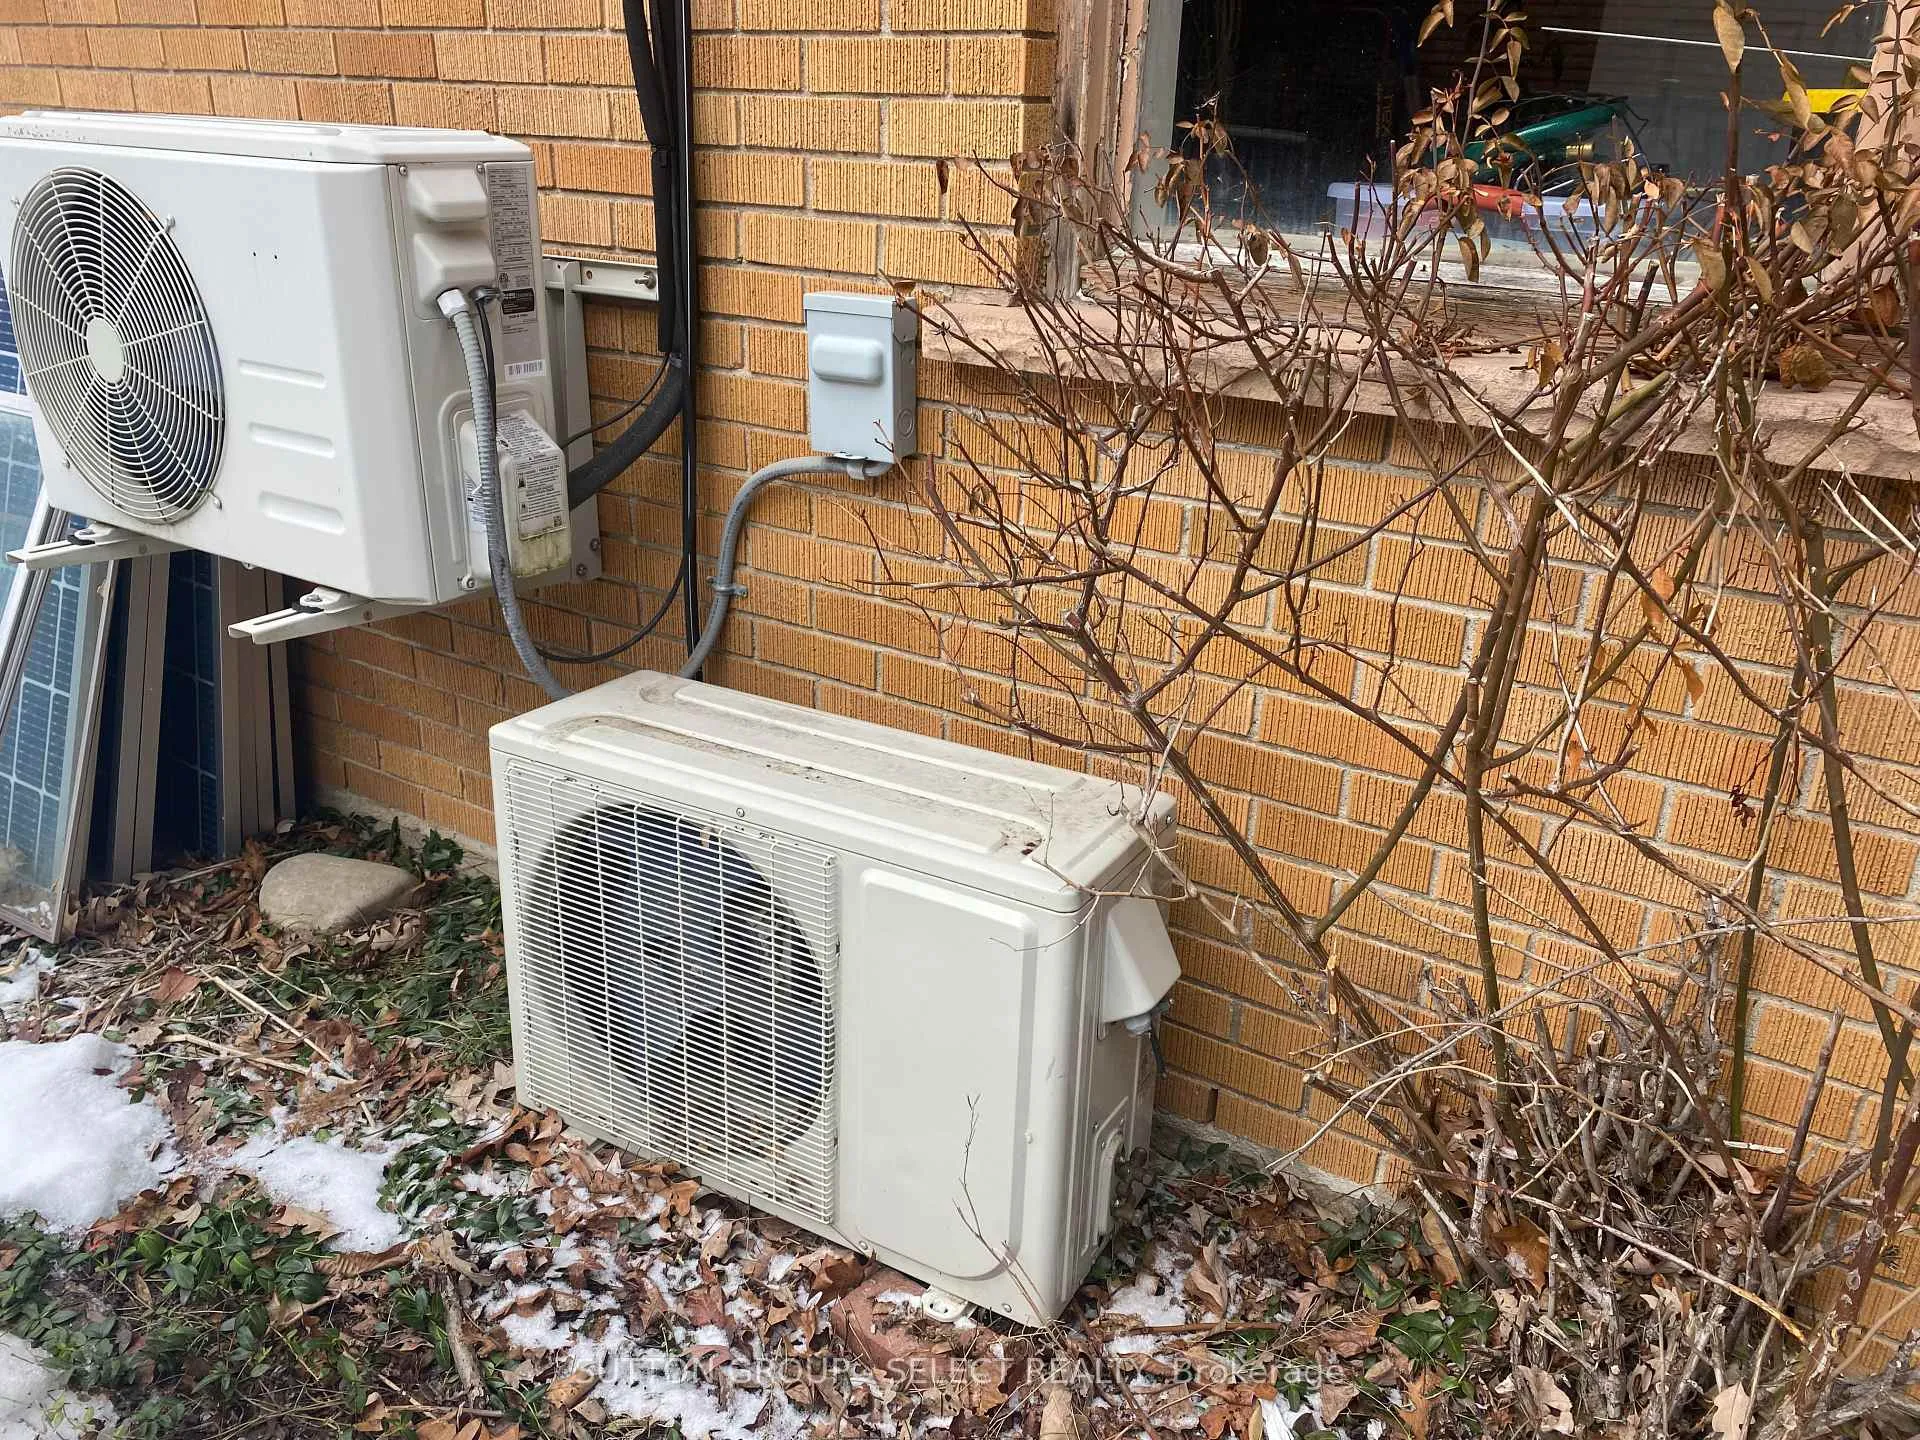
Can you hear it? Oakridge Acres is calling your name! Family ready, lovingly maintained 3+ bedroom, 2 bath home situated on a peaceful, park-like lot surrounded by nature. An easy walk to schools. This home is complimented by a newer maple kitchen (2010) with matching stainless appliances, and 4 pc bath (2020), vaulted ceilings, all hard surface (mostly hardwood) flooring throughout, a main floor office (den or bedroom) with easy access to inside entry 258 sq ft. garage & double driveway. Wall-to-wall his & her closets in Master Bedroom. Energy efficient owned gas On-Demand hot water heat, money-saving gas hot water boiler system is maintained annually and performs like a dream, heat pump (5 yrs old) cools in summer, reverse osmosis water system in kitchen. Plenty of storage, workshop, king size laundry room, and more. Wood fireplace in family room has not been used in recent history...would be easy to add a gas insert. Shingles are 15 yrs old (rated at 32 yr. lifespan), All, but 3, windows have been replaced. Lot is wide and deep with mature greenery which creates comforting privacy while also offering an abundance of room for outdoor activities. You will love the terrace doors out from the kitchen/dining area to a beautiful 360 sq ft. deck with gazebo (includes rip-proof & waterproof fabric cover) which will serve as a great spot for your morning coffee, to relax while your kids are playing and/or to enjoy evening cocktails. Just picture it and make an appointment before it's gone!
Key Facts & Features
Property Costs
- Annual Property Tax Amount
- $4,124
- Land Transfer Tax Fee
- $10,353
- Basement Type
- Finished
Interior Features
- Interior Extras
- Auto Garage Door Remote, Carpet Free, Central Vacuum, On Demand Water Heater, Storage, Water Heater Owned
- Fireplace/Stove
- Yes
- Fireplace Features
- Wood
- Elevator
- No
Exterior Features
- Exterior Extras
- Landscaped, Patio, Privacy
- Pool
- None
- Property Features
- Park, Place Of Worship, Rec./Commun.Centre, School, Wooded/Treed
Building
- Building Type
- Detached
- Building Style
- Sidesplit 4
Construction
- Exterior Finish
- Brick, Vinyl Siding
- Roof
- Asphalt Shingle
- Foundation Details
- Concrete
- Special Designation
- Unknown
Lot
- Lot Front
- 75.00 ft
- Lot Depth
- 137.00 ft
Inclusions
- Inclusions
- Dishwasher, Stove, Refrigerator, Washer, Dryer, Central Vac., Gazebo with curtains, Shed
Parking & Garages
- Garage Type
- Attached
- Garage Spaces
- 1
- Parking Spaces
- 6
- Total Garage And Parking Spaces
- 7
Heating & Cooling
- Heat Source
- Gas
- Heat Type
- Radiant
- Air Conditioning
- Other
- Water
- Municipal
- Sewers
- Sewer
- Natural Gas
- Yes
- Hydro
- Yes
- Cable
- Yes
- Telephone
- Yes
- Bedrooms
- 3
- Washrooms
- 2
- Kitchens
- 1
- Family / bonus room
- Yes
Room sizes
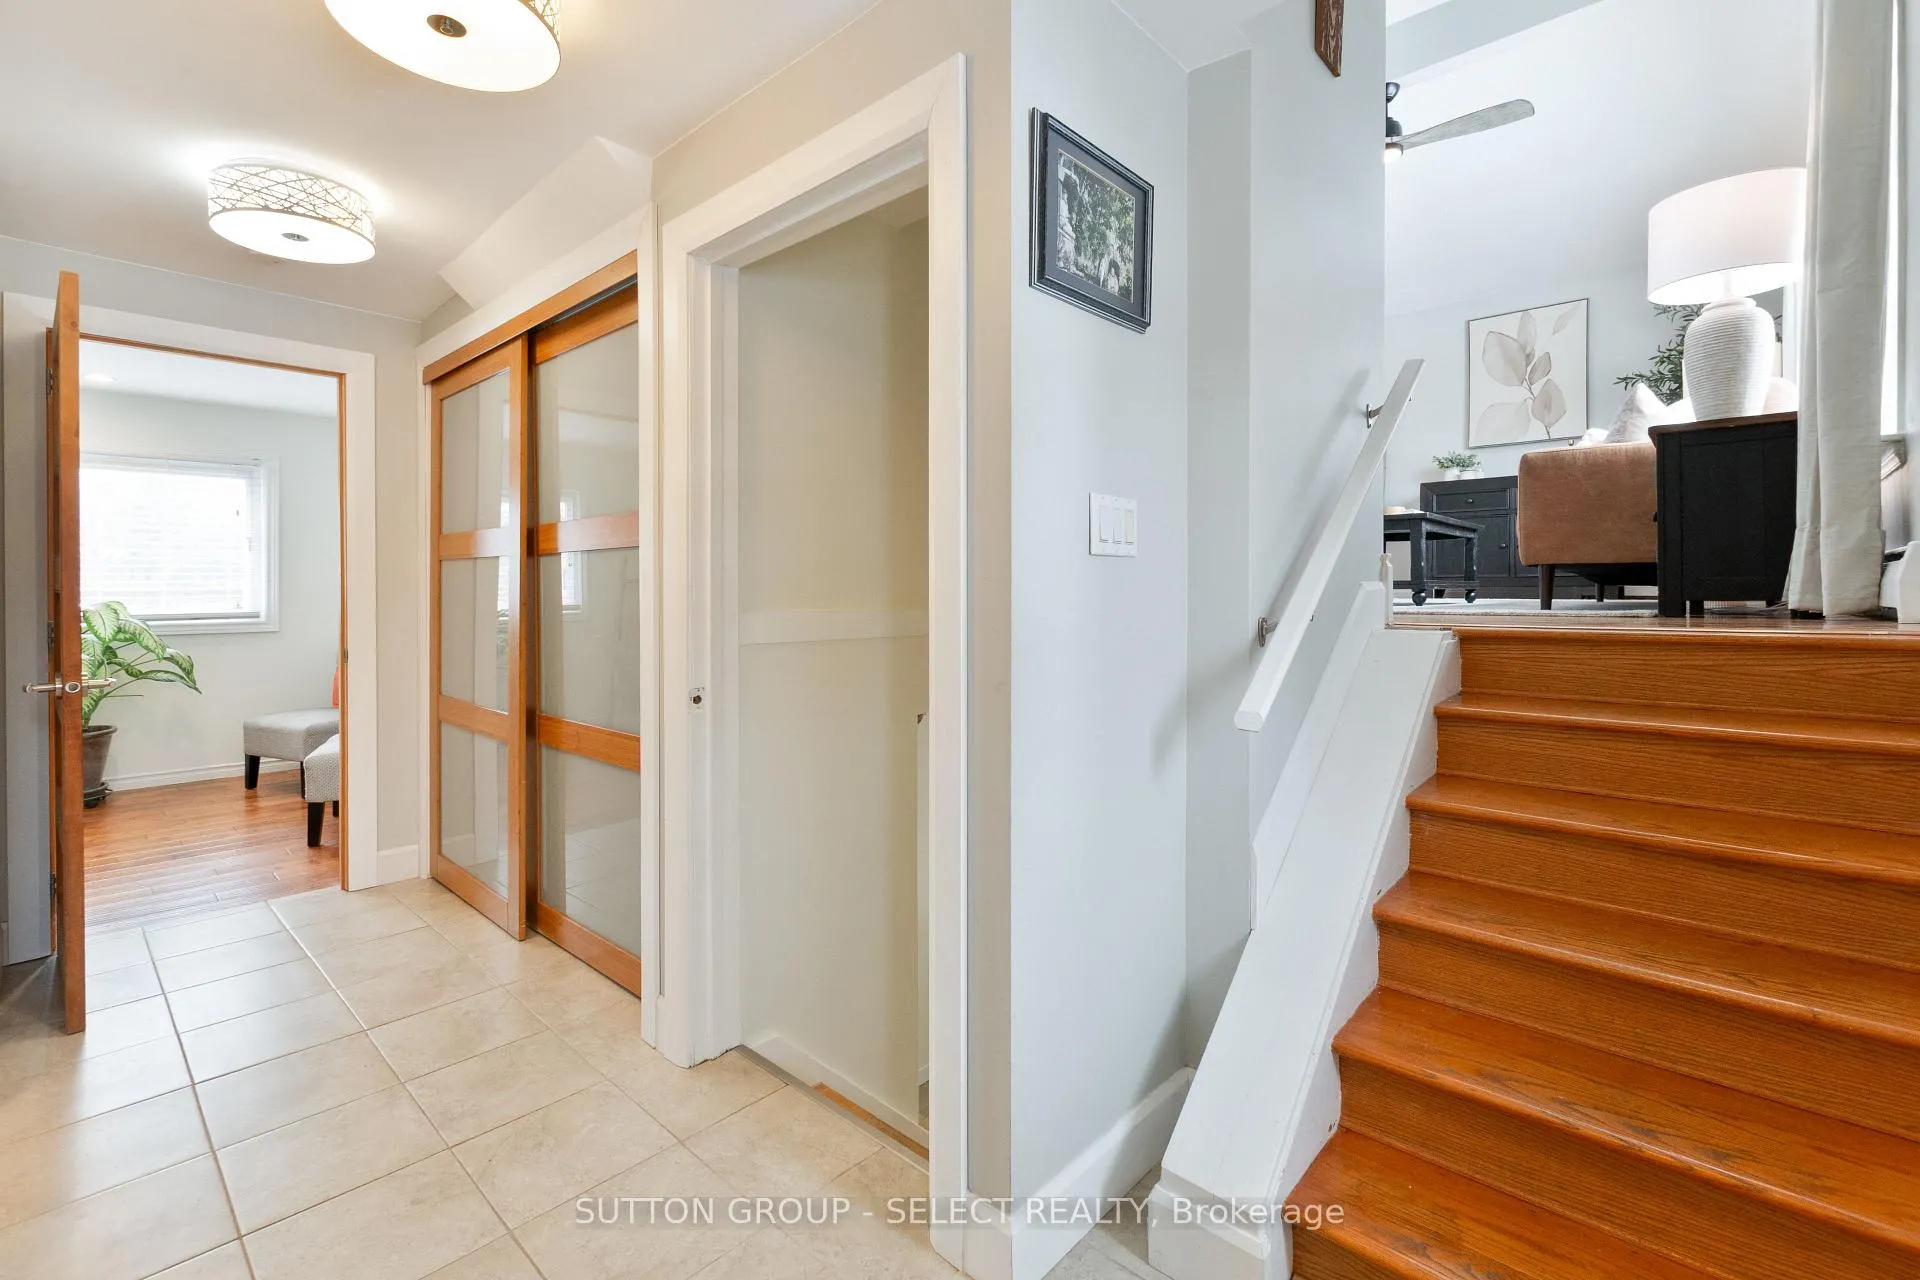
- Foyer—Ground level, Access To Garage, Large Closet, Tile Floor
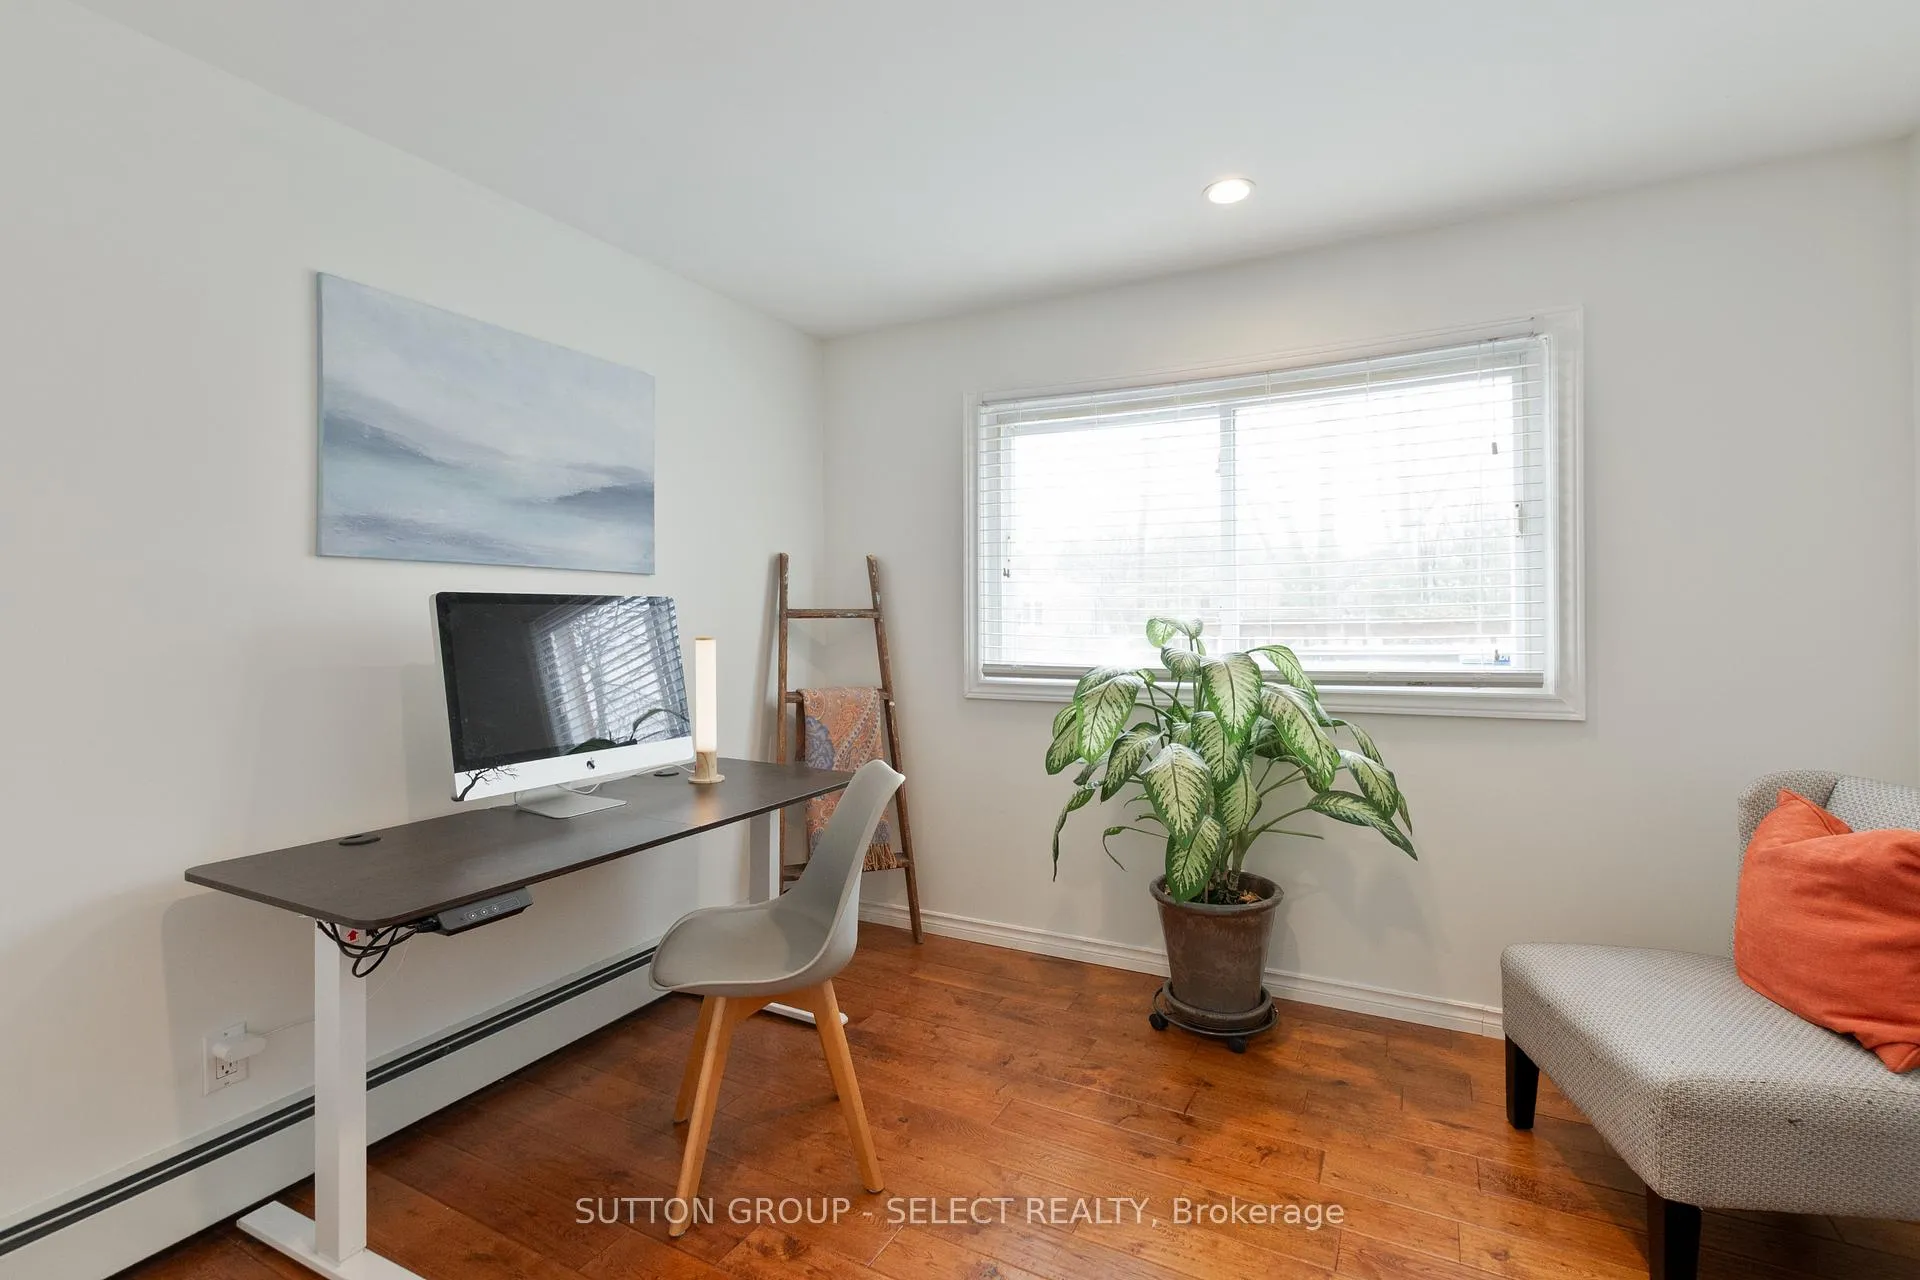
- Office—Ground level, Large Window
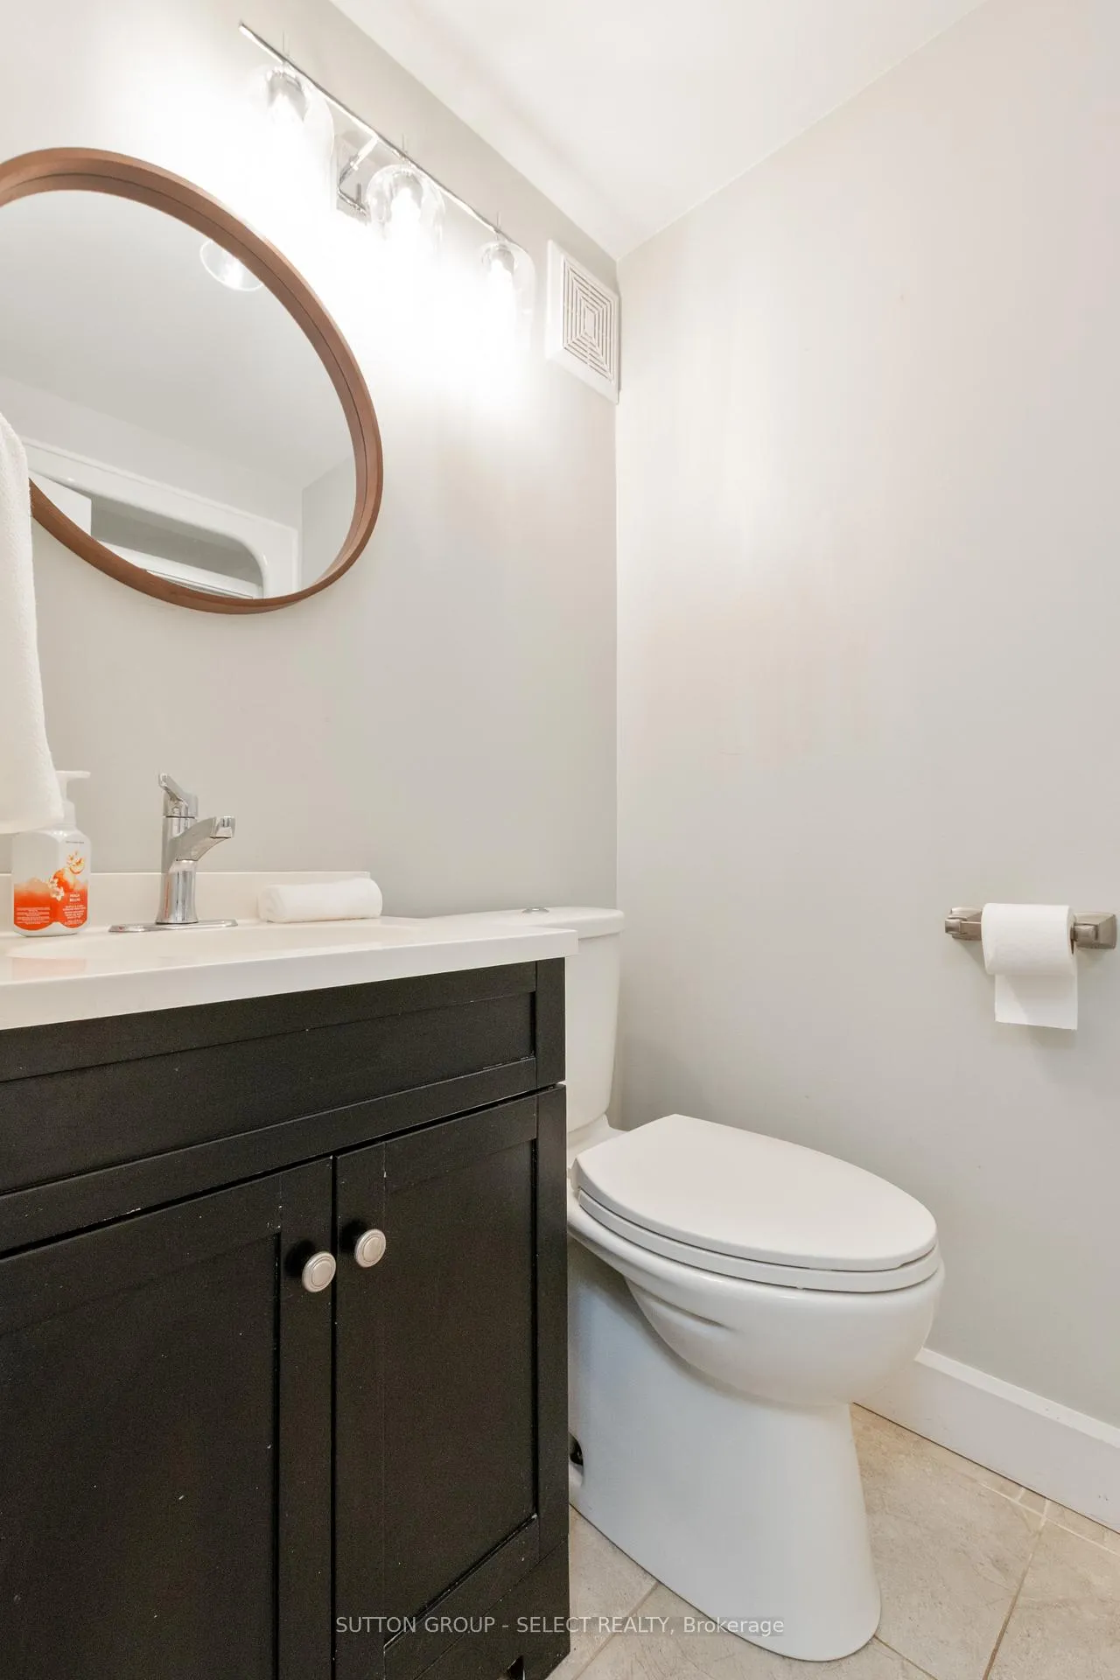
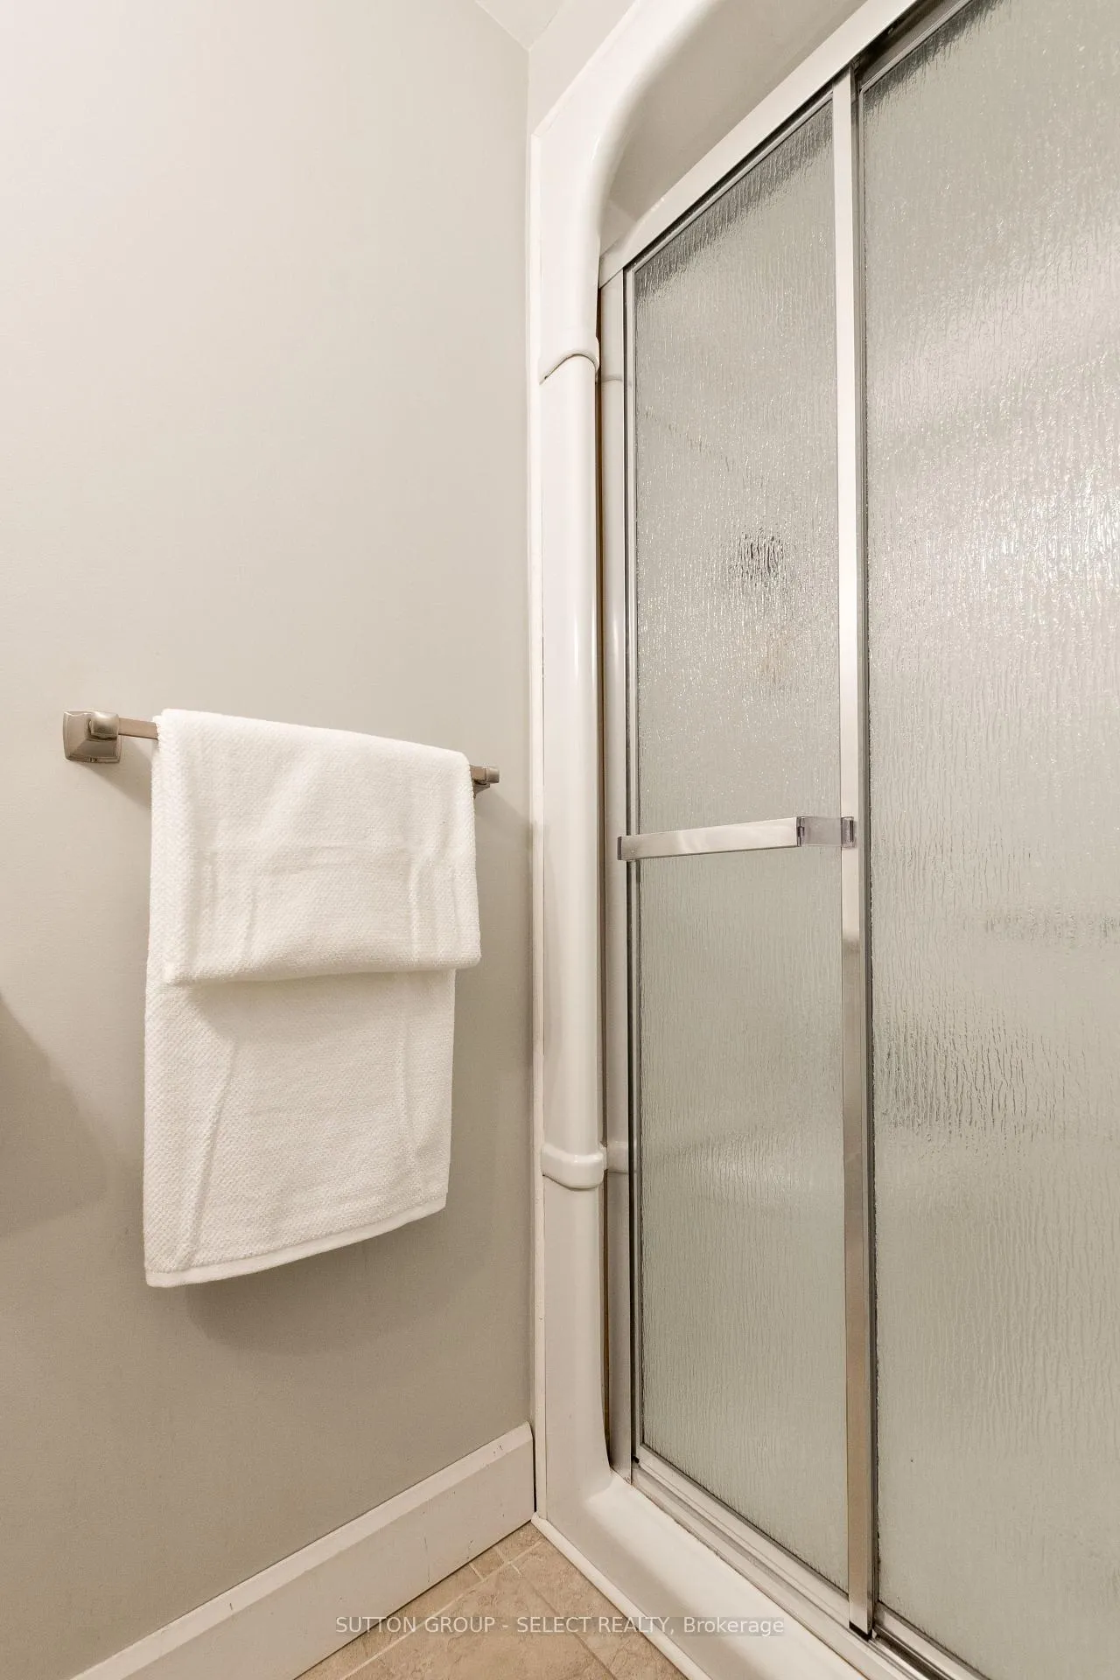
- Bathroom—Ground level, 3 Pc Bath, Tile Floor, Separate Shower
- Living Room—Second level, Hardwood Floor, Large Window, Vaulted Ceiling(s)
- Dining Room—Second level, W/O To Deck, Combined w/Kitchen, Hardwood Floor
- Kitchen—Second level, B/I Appliances, Backsplash, Pantry
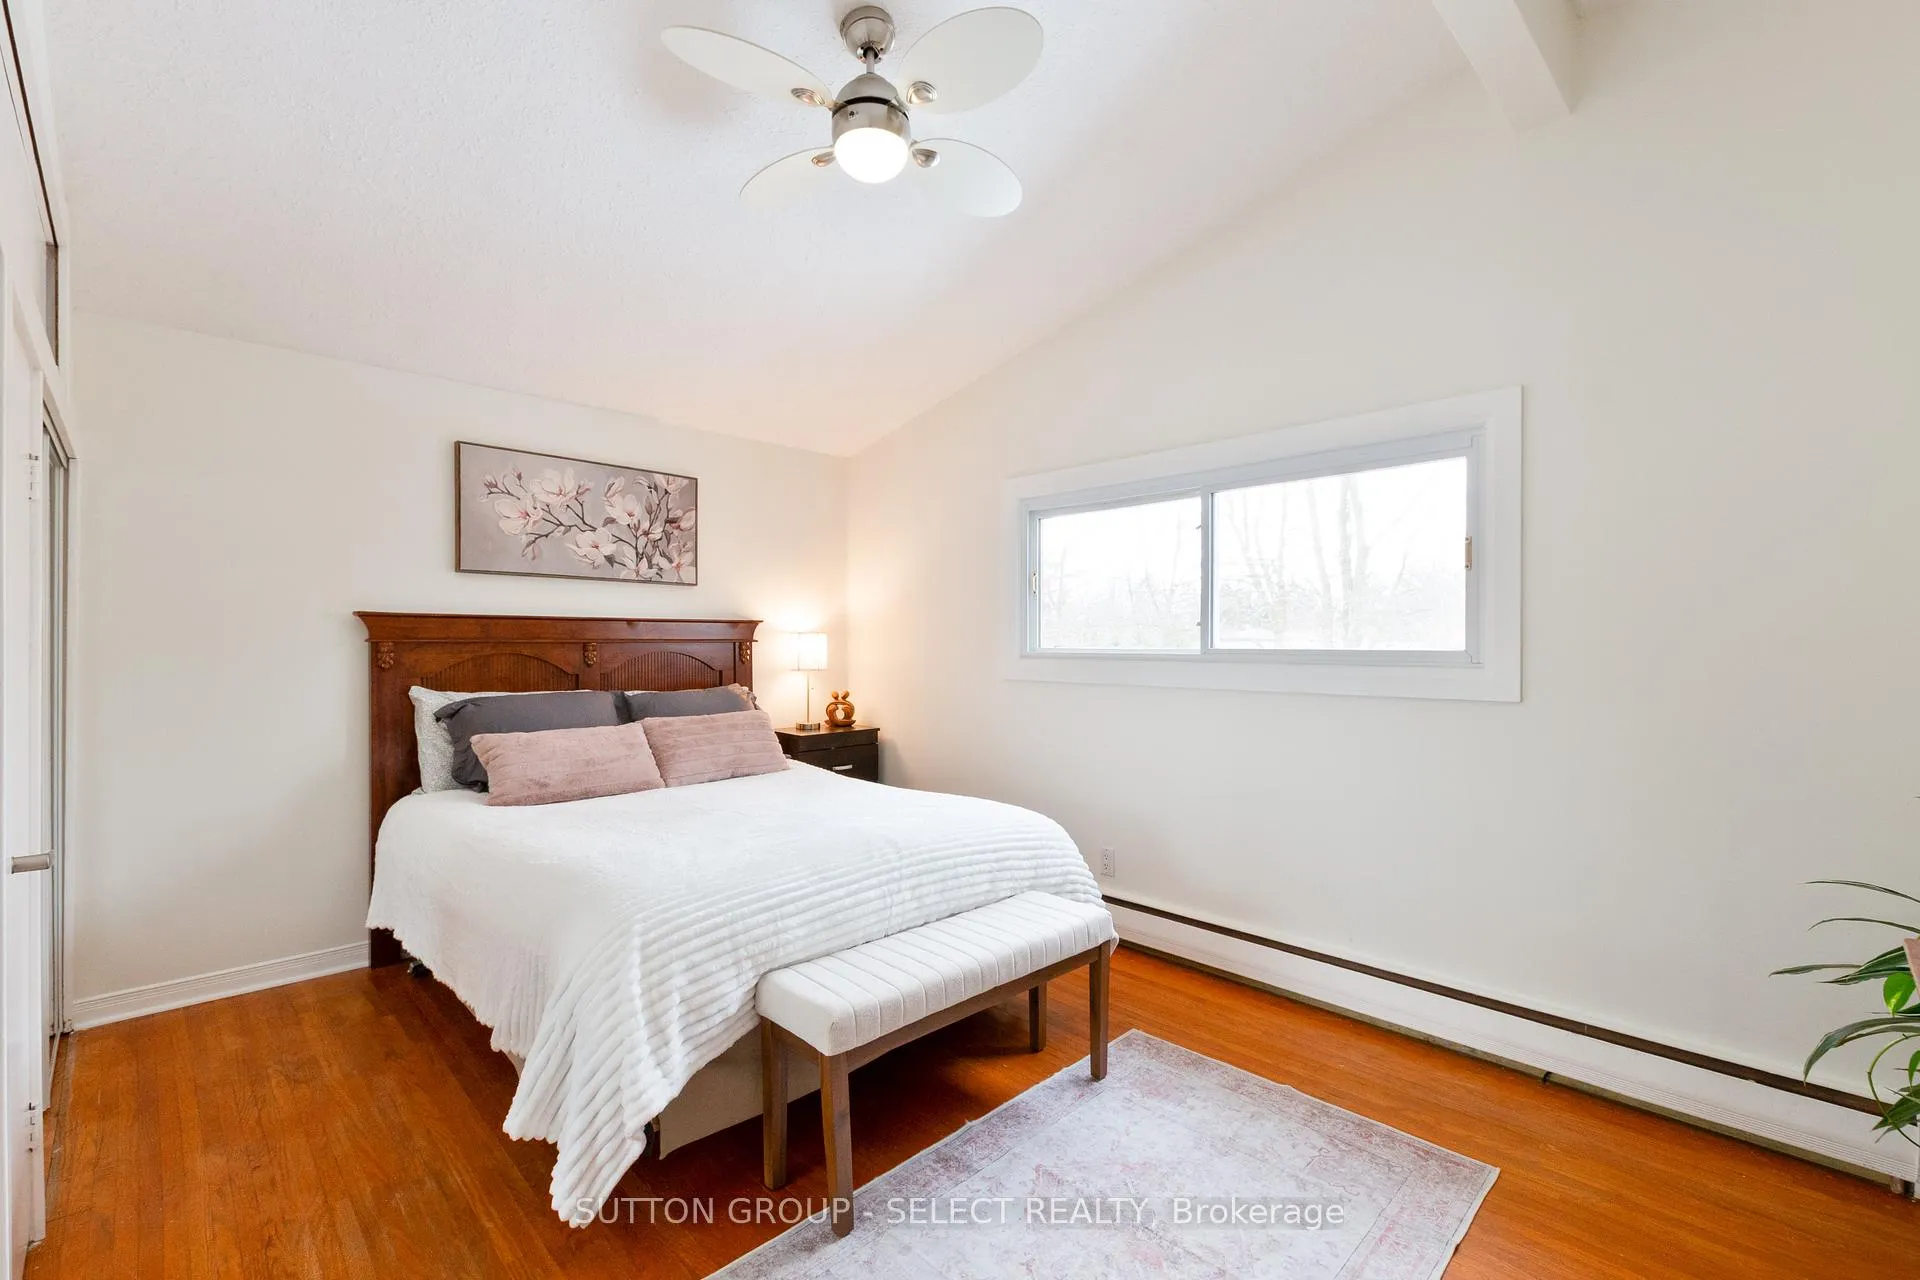
- Primary Bedroom—Third level, Overlooks Backyard, Hardwood Floor, Ceiling Fan(s)
- Bedroom 2—Third level, Vaulted Ceiling(s), Hardwood Floor, B/I Closet
- Bedroom 3—Third level, Hardwood Floor, Closet
- Family Room—Lower level, Laminate
- Laundry—Lower level
- Bathroom—Third level, 4 Pc Bath, Tile Floor
- Utility Room—Lower level
Washrooms
- 3-piece, Ground
- 4-piece, Third
- Municipality
- London
- Neighbourhood
- North P
- Main cross streets
- MAHOGANY
- Zoning
- R1-10
- Directions
- Riverside Drive west of Wonderland to Palmtree. Turn north. Turn left on Cypress. Home on left.
- MLS® number
- X12815706
- Data source
- Toronto Regional Real Estate Board
- Status change
- 2026-03-24
- Listed on
- 2026-02-24
- Days on market
- 28 days
- Possession type
- Flexible
- Co-op commission
- 2% + HST
- Seller
- Listed by
- SUTTON GROUP - SELECT REALTY
Home Market Value
Current home valuation for 486 Cypress Avenue, London, North P, London, ON. Listed for $693,900
HOMEH Estimate
$833,617
Estimated Sales Range
$583,532 - $1,083,702
HOMEH Estimate for 486 Cypress Avenue, London, North P
Calculated with a real agent's CMA method — 45+ years of experience, codified. Not an AI guess.
For the owner
Is this your home? Track its value.
Get this home's HOMEH Estimate by email once a month, with how many homes are for sale around you.
Mortgage Payment Calculator
Compare up to 4 down payment scenarios
5% on first $500K + 10% on $193,900 over $500K
$44,390
| Scenario 1 | Scenario 2 | Scenario 3 | Scenario 4 | |
|---|---|---|---|---|
−Down payment | % $ | % $ | % $ | % $ |
+CMHC insurance | $25,980 | $19,360 | $16,515 | $0 |
=Total mortgage | $675,470 | $643,870 | $606,330 | $555,120 |
Amortization | ||||
Mortgage rate | % | % | % | % |
| Payment frequency | ||||
=Mortgage payment | $3,298monthly | $3,144monthly | $2,960monthly | $2,710monthly |
Land Transfer Tax
$10,353
$10,353
Around this home
No schools found nearby
Data provided by OpenStreetMap & Fraser Institute School Rankings
Ask HOMEH
New!Hi there!
👋Text or call (416) 301-9001
Recommended for you
Based on homes you've looked at.
No recommended properties found.
Nearby similar homes
No nearby properties found.
More real estate resources
Other homes nearby
Explore this area
Nearby neighbourhoods
No nearby listings available.