
626 Lorne Avenue
London (East G), ON N5W 3K5
- 4Bedrooms
- 2Bathrooms
- 4Parking
- 1.1K~1.5KSq.Ft.
- $2,107Tax
- 40×150 ftLot Size
Sale & price history
No listing history available
Real estate boards require you to or to see the full details of this property.
*Sold prices and complete sale & price history are regulated data. Under the Trust in Real Estate Services Act, 2002 (TRESA) and the rules of the Real Estate Council of Ontario (RECO), and pursuant to the Multiple Listing Service® rules of the Canadian Real Estate Association (CREA) and the Toronto Regional Real Estate Board (TRREB), this information may be shown only to registered users who have agreed to the applicable terms of use (a Virtual Office Website, or "VOW," arrangement). HOMEH Inc., Brokerage therefore provides it to signed-in members only. Creating an account is free and takes under a minute.
626 Lorne Avenue, London(opens Google Maps in a new tab)
Summarized Description
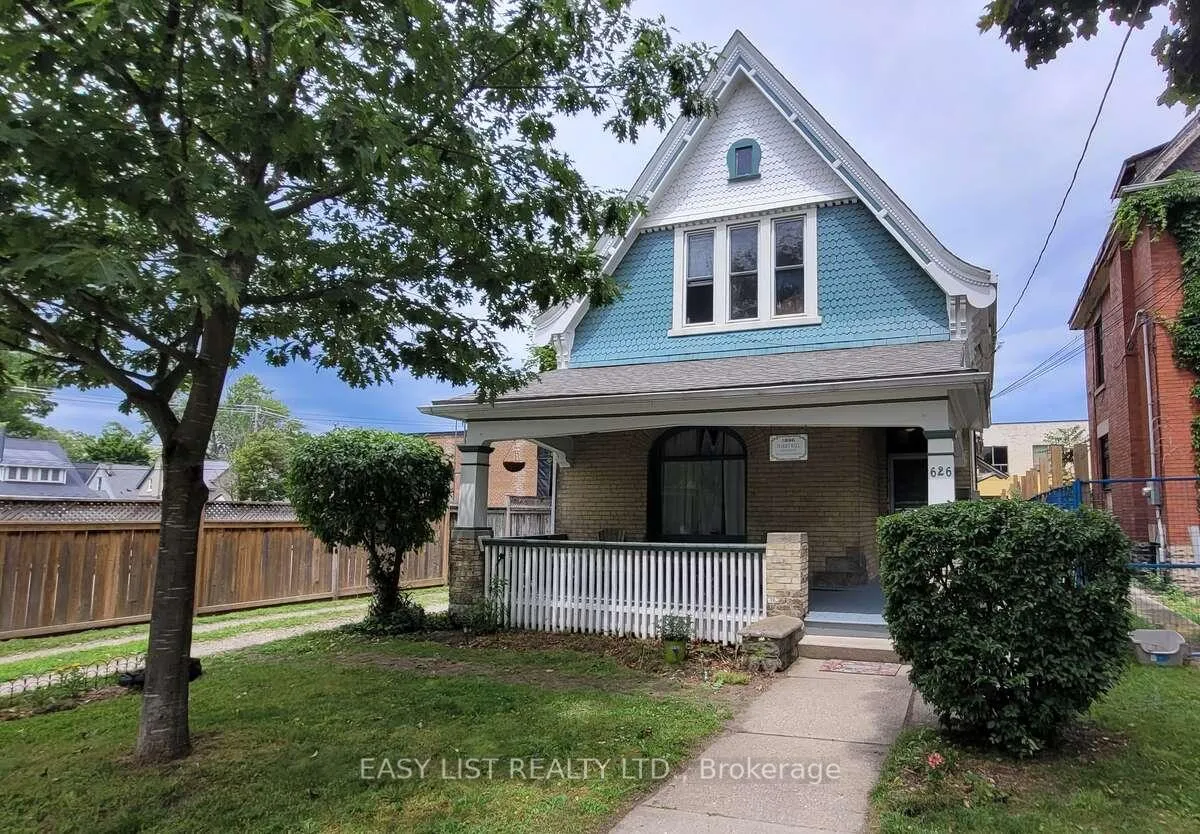
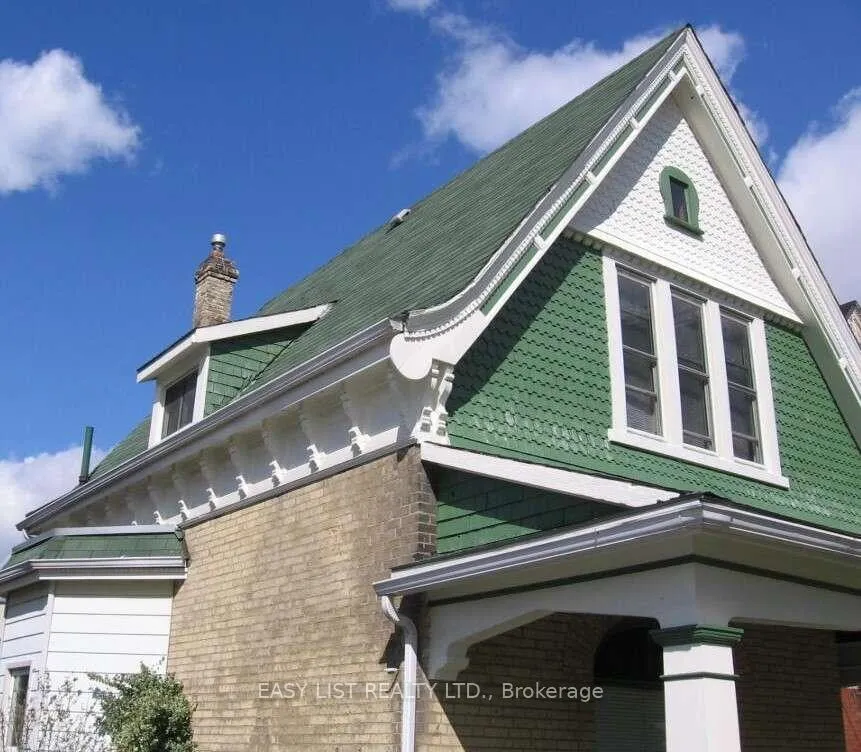
- Charming Victorian duplex with character and income potential.
- Vacant 3-bedroom unit available for owner occupancy.
- Upper 1-bedroom apartment provides immediate rental income.
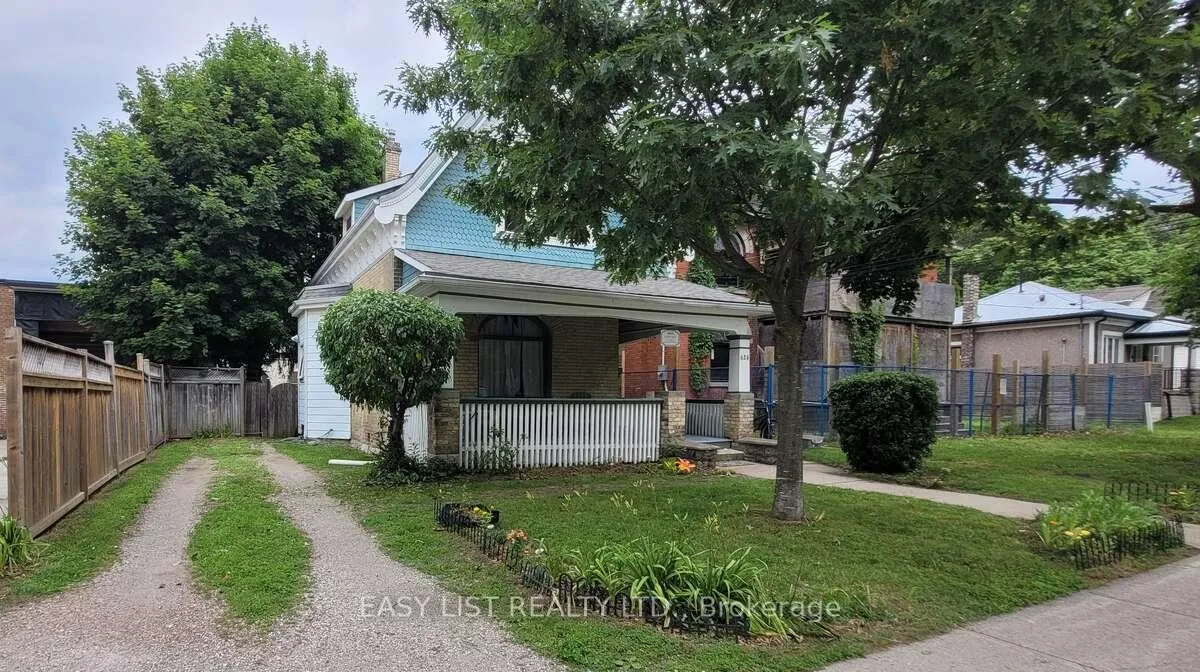
- Private fenced backyard and parking for 4 vehicles.
- Professional insulation upgrades enhance energy efficiency.
- Located in vibrant Old East Village near amenities.
- Low property taxes increase investment appeal.
- Separate laundry facilities for each unit add convenience.
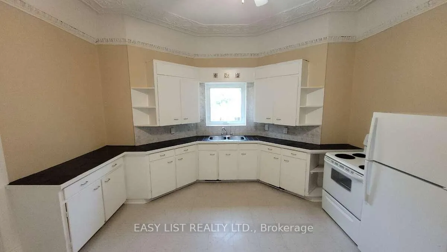
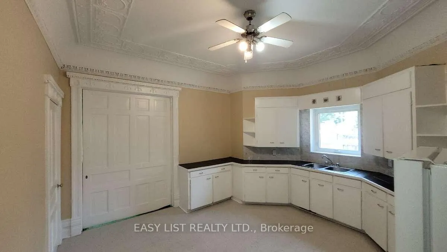
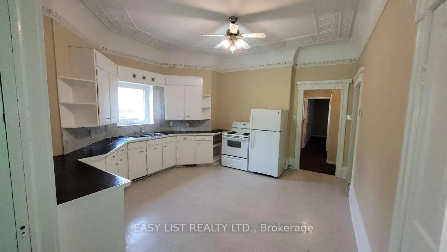
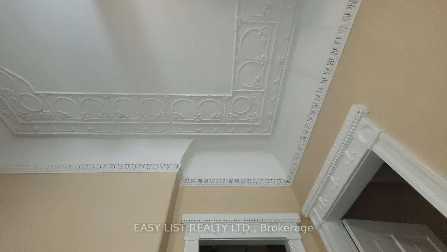
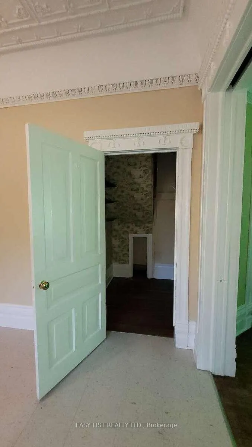
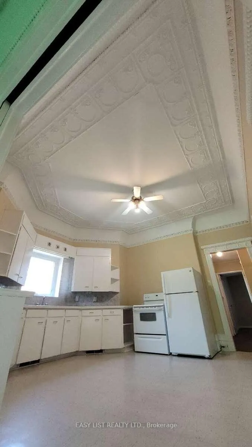
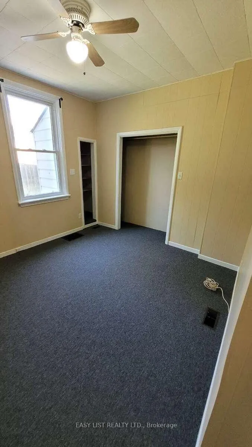
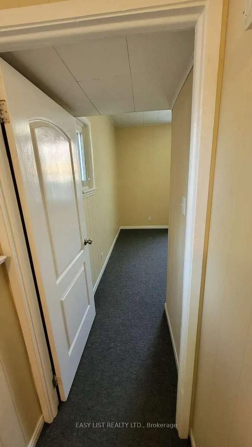
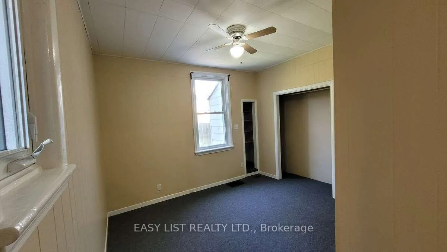
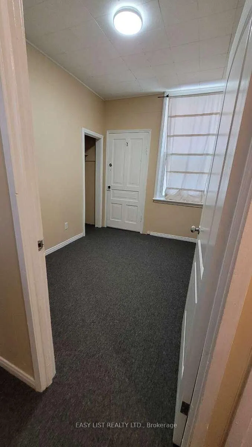
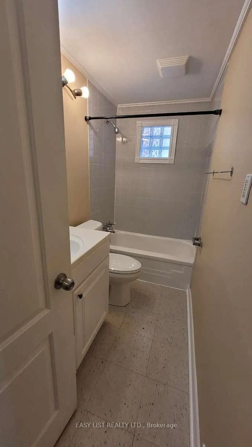
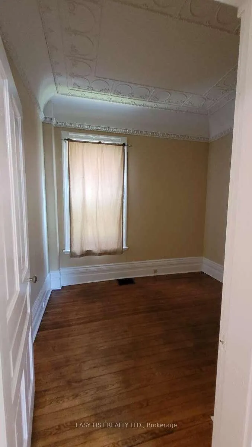
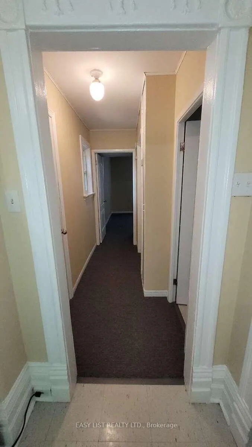
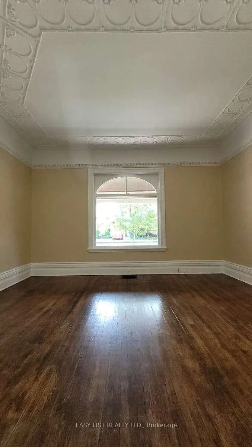
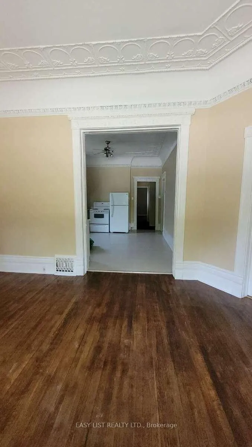
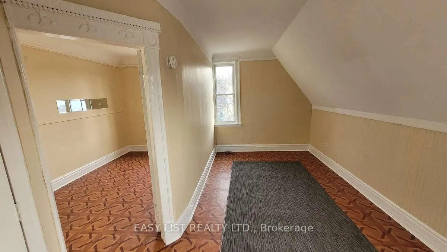
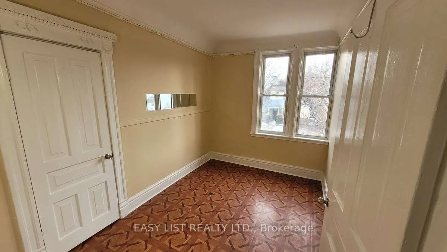
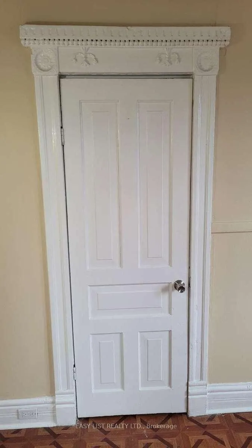
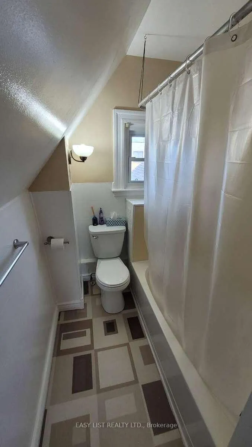
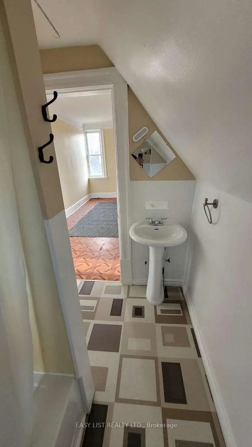
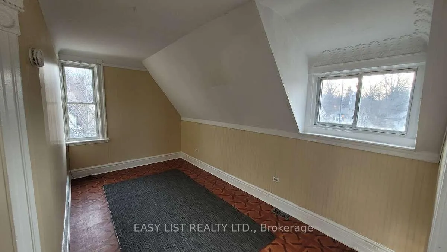
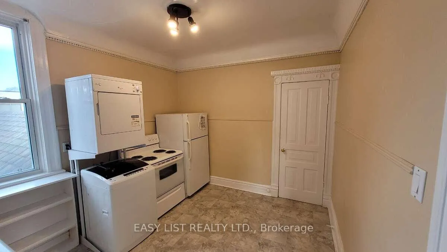
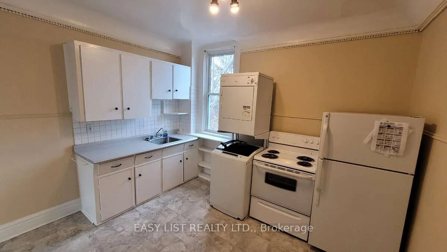
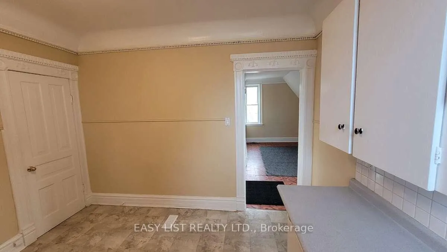
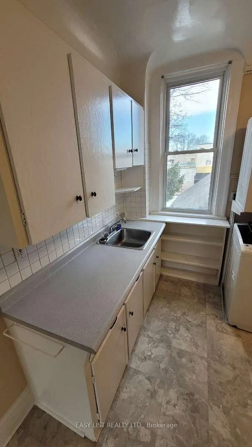
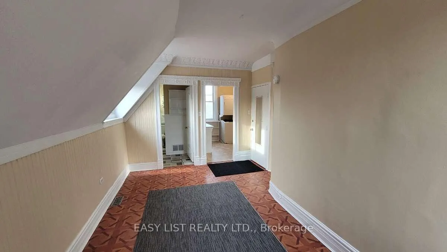
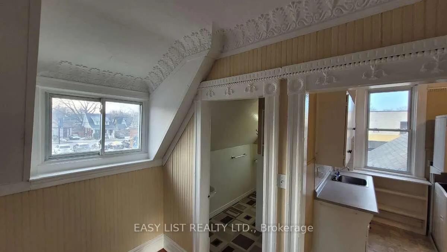
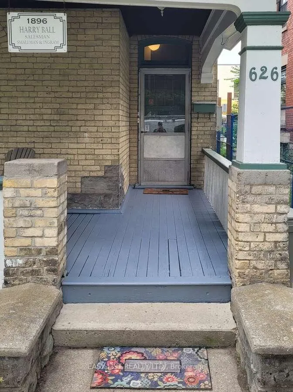
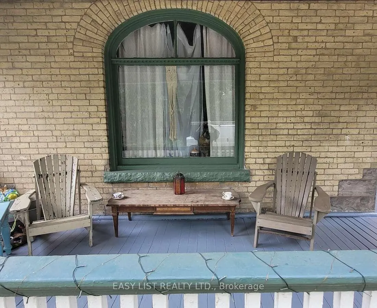
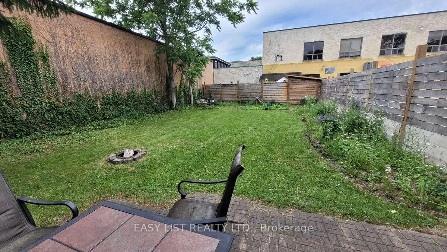
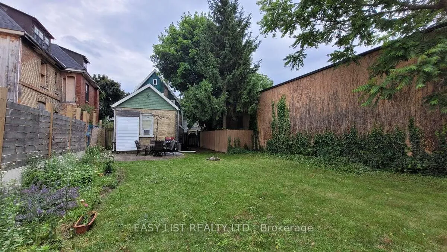
Visit the REALTOR website for further information about this listing. Exceptional opportunity for homeowners, investors, and business owners alike. This charming Victorian legal duplex combines character, flexibility, and income potential in the heart of Old East Village. Featuring classic period architecture, generous room sizes, and the timeless appeal of a heritage-era home, this property offers a unique alternative to newer construction. The duplex offers a vacant 3-bedroom main-floor unit available for possession August 1st, plus an upper 1-bedroom apartment providing immediate rental income. Situated on a 40-foot lot, the property features parking for up to 4 vehicles and a large private fenced backyard, providing ample outdoor space. The main-floor unit offers three bedrooms, a spacious living area, kitchen, 4-piece bathroom, and private laundry. The upper apartment features 1 bedroom, living room, kitchen, 4-piece bathroom, and its own laundry facilities. Current upper-unit tenancy (4 months into a one-year lease) provides stable income while the vacant main-floor unit offers flexibility for owner occupancy or market-rent potential. Separate laundry for each unit adds convenience and tenant appeal. The property has benefited from professional insulation upgrades, including the attic, both crawl spaces, and spray-foam insulation in the basement rim joist cavities, improving energy efficiency and year-round comfort. Located in London's vibrant Old East Village, close to downtown, Western Fair District, schools, parks, public transit, shopping, restaurants, and everyday amenities. Low property taxes further enhance the property's investment appeal. A versatile property offering character, income today, and flexibility for the future.
- Primary Bedroom - Main Floor
- Upgraded Insulation
- Water Heater
- Fenced Yard
- Public Transit
- Porch
Key Facts & Features
Property Costs
- Annual Property Tax Amount
- $2,107
- Land Transfer Tax Fee
- $6,175
- Basement Type
- Crawl Space, Unfinished
Interior Features
- Laundry Level
- Lower Level
- Interior Extras
- Primary Bedroom - Main Floor, Upgraded Insulation, Water Heater
- Security Features
- Smoke Detector
- Fireplace/Stove
- No
- Elevator
- No
Exterior Features
- Exterior Extras
- Porch
- Pool
- None
- Property Features
- Fenced Yard, Public Transit
Building
- Building Type
- Multiplex
- Building Style
- 1 1/2 Storey
Construction
- Exterior Finish
- Brick, Wood
- Roof
- Fibreglass Shingle
- Foundation Details
- Block, Brick
- Special Designation
- Unknown
Lot
- Lot Front
- 40.00 ft
- Lot Depth
- 150.00 ft
Parking & Garages
- Garage Type
- None
- Garage Spaces
- 0
- Parking Spaces
- 1
- Total Garage And Parking Spaces
- 4
Heating & Cooling
- Heat Source
- Gas
- Heat Type
- Forced Air
- Air Conditioning
- None
- Water
- Municipal
- Sewers
- None
- Municipality
- London
- Neighbourhood
- East G
- Main cross streets
- Adelaide & Lorne Ave
- Zoning
- AC4
- Directions
- Adelaide & Lorne Ave
Book a viewing
Pick a time that suits you. A HOMEH agent confirms it with you.

Around this home
No schools found nearby
Data provided by OpenStreetMap & Fraser Institute School Rankings
For the owner
Is this your home? Track its value.
Get this home's HOMEH Estimate by email once a month, with how many homes are for sale around you.
Monthly payment
$1,894/month
On $484,999
$97,000
Estimate only. Not a mortgage offer.
- MLS® number
- X13472384
- Data source
- Toronto Regional Real Estate Board
- Listed on
- 2026-06-21
- Updated on
- 2026-07-14
- Days on market
- 129 days
- Possession date
- 2026-08-01
- Possession type
- Other
- Co-op commission
- 1.5% Seller Direct; $2 Listing Brokerage
- Seller
- Listed by
- EASY LIST REALTY LTD.
Recommended for you
Based on homes you've looked at.
No recommended properties found.
Nearby similar homes
No nearby properties found.
More real estate resources
Other homes nearby
Explore this area
Nearby neighbourhoods
No nearby listings available.
Ask HOMEH about this home
Price, neighbourhood, monthly cost. Ask anything.
HOMEH Intelligent Agent is an AI, not a licensed representative. Check anything important with your agent.