
Unit 6, 756 Riverside Drive
London (North Q), ON N6H 2S4
- 2+2Bedrooms
- 4Bathrooms
- 2Garage
- 2000–2500Sq Ft
- $12,003Tax
- 94×173 ftLot Size
 Estimated Value:$2,330,000See Free Estimate Report

Sale & Price History for Unit 6, 756 Riverside Drive, London, North Q
| Start Date | End Date | Price | Event | MLS# |
|---|---|---|---|---|
| No listing history available | ||||
Real estate boards require you to or to see the full details of this property.
*Sold prices and complete sale & price history are regulated data. Under the Trust in Real Estate Services Act, 2002 (TRESA) and the rules of the Real Estate Council of Ontario (RECO), and pursuant to the Multiple Listing Service® rules of the Canadian Real Estate Association (CREA) and the Toronto Regional Real Estate Board (TRREB), this information may be shown only to registered users who have agreed to the applicable terms of use (a Virtual Office Website, or "VOW," arrangement). HOMEH Inc., Brokerage therefore provides it to signed-in members only. Creating an account is free and takes under a minute.
About Unit 6, 756 Riverside Drive, London, North Q
Summarized Description
- Luxury residences along the Thames River
- Remarkable one-floor living experience
- Floor-to-ceiling windows for natural light
- Custom walnut features throughout the home
- Dramatic great room with fireplace
- Expansive outdoor dining and patio space
- Flexible floor plan for various needs
- Surrounded by lush, natural landscapes
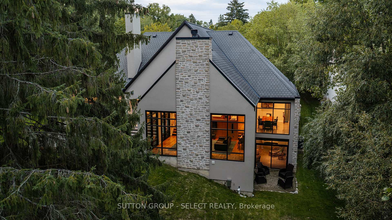
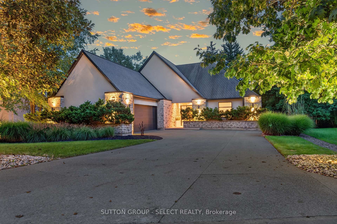
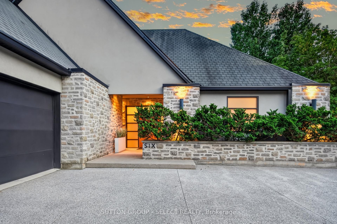
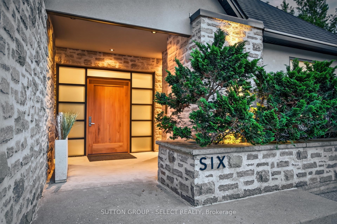
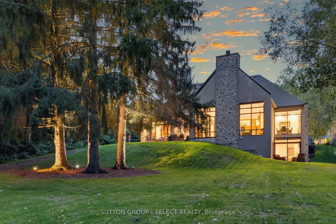
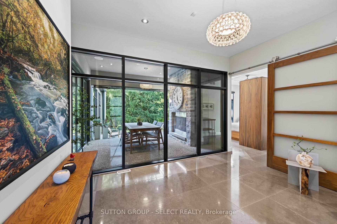
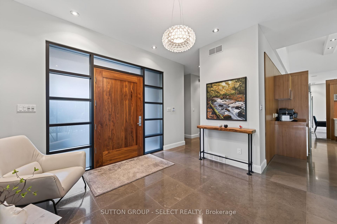
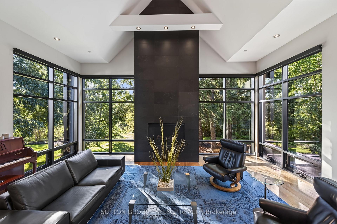
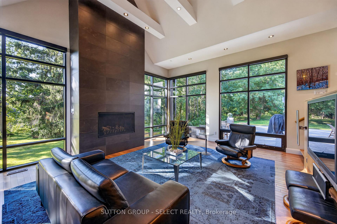
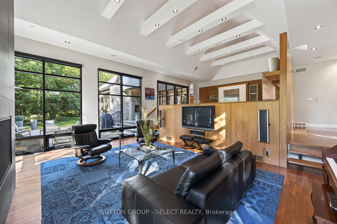
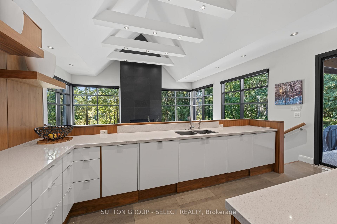
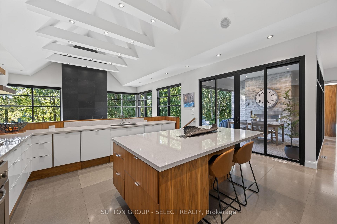
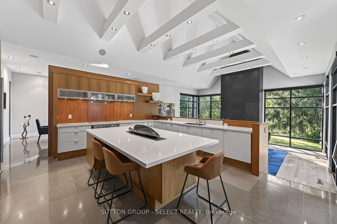
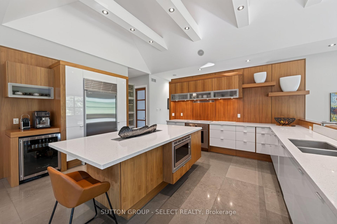
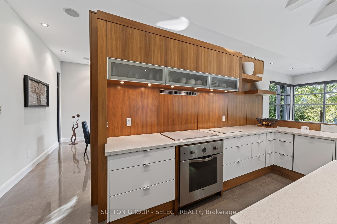
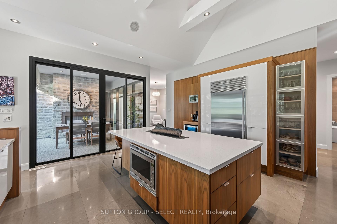
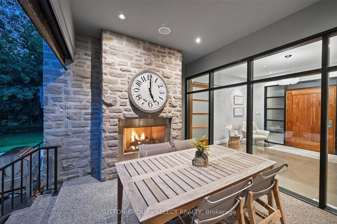
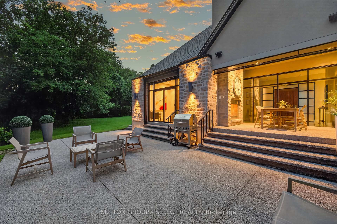
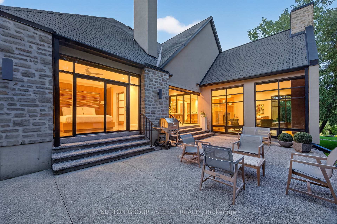
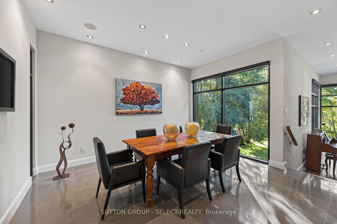
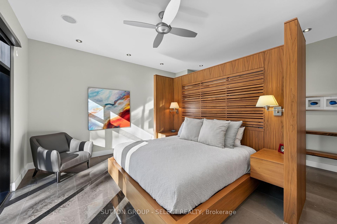
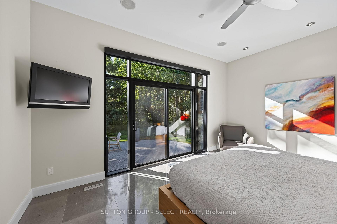
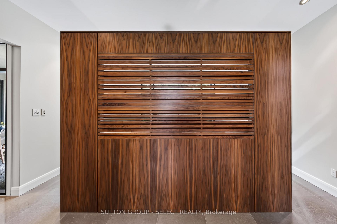
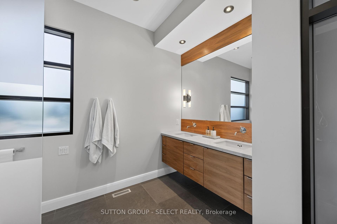
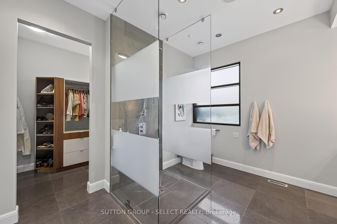
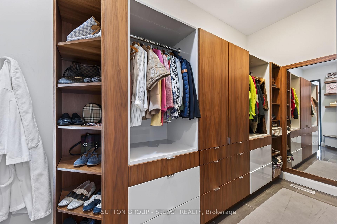
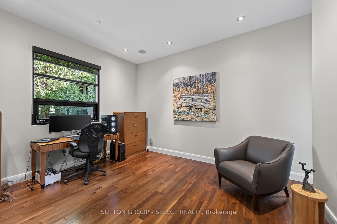
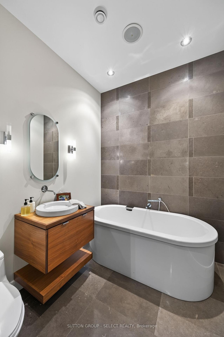
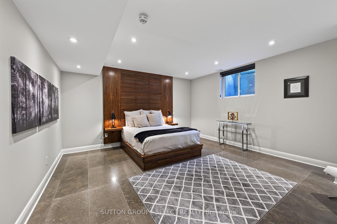
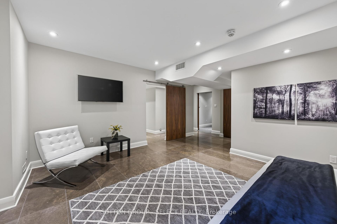
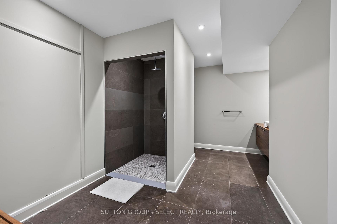
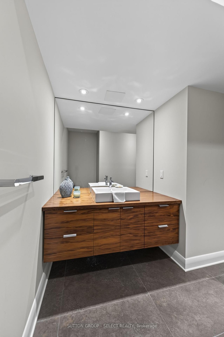
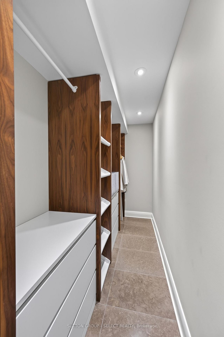
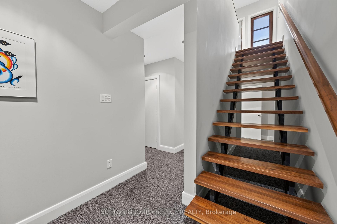
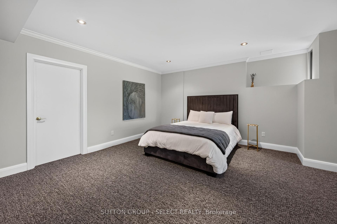
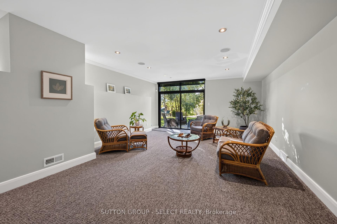
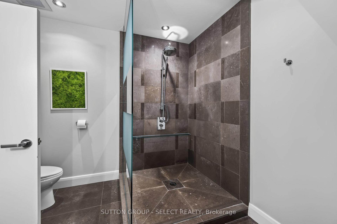
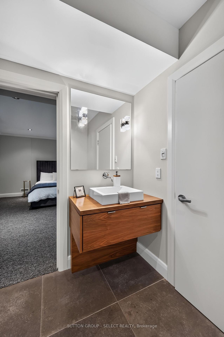
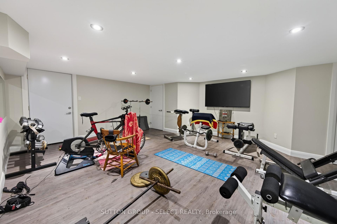
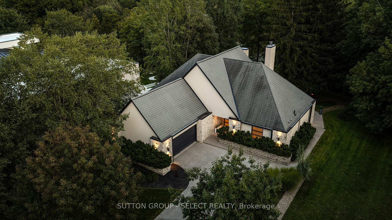
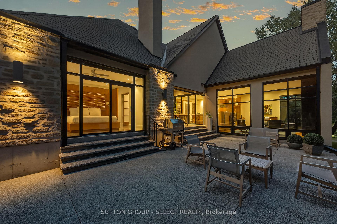
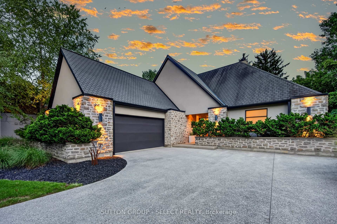
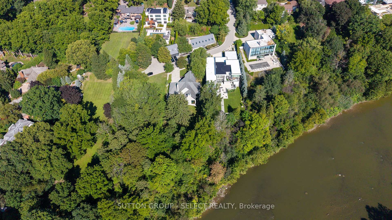
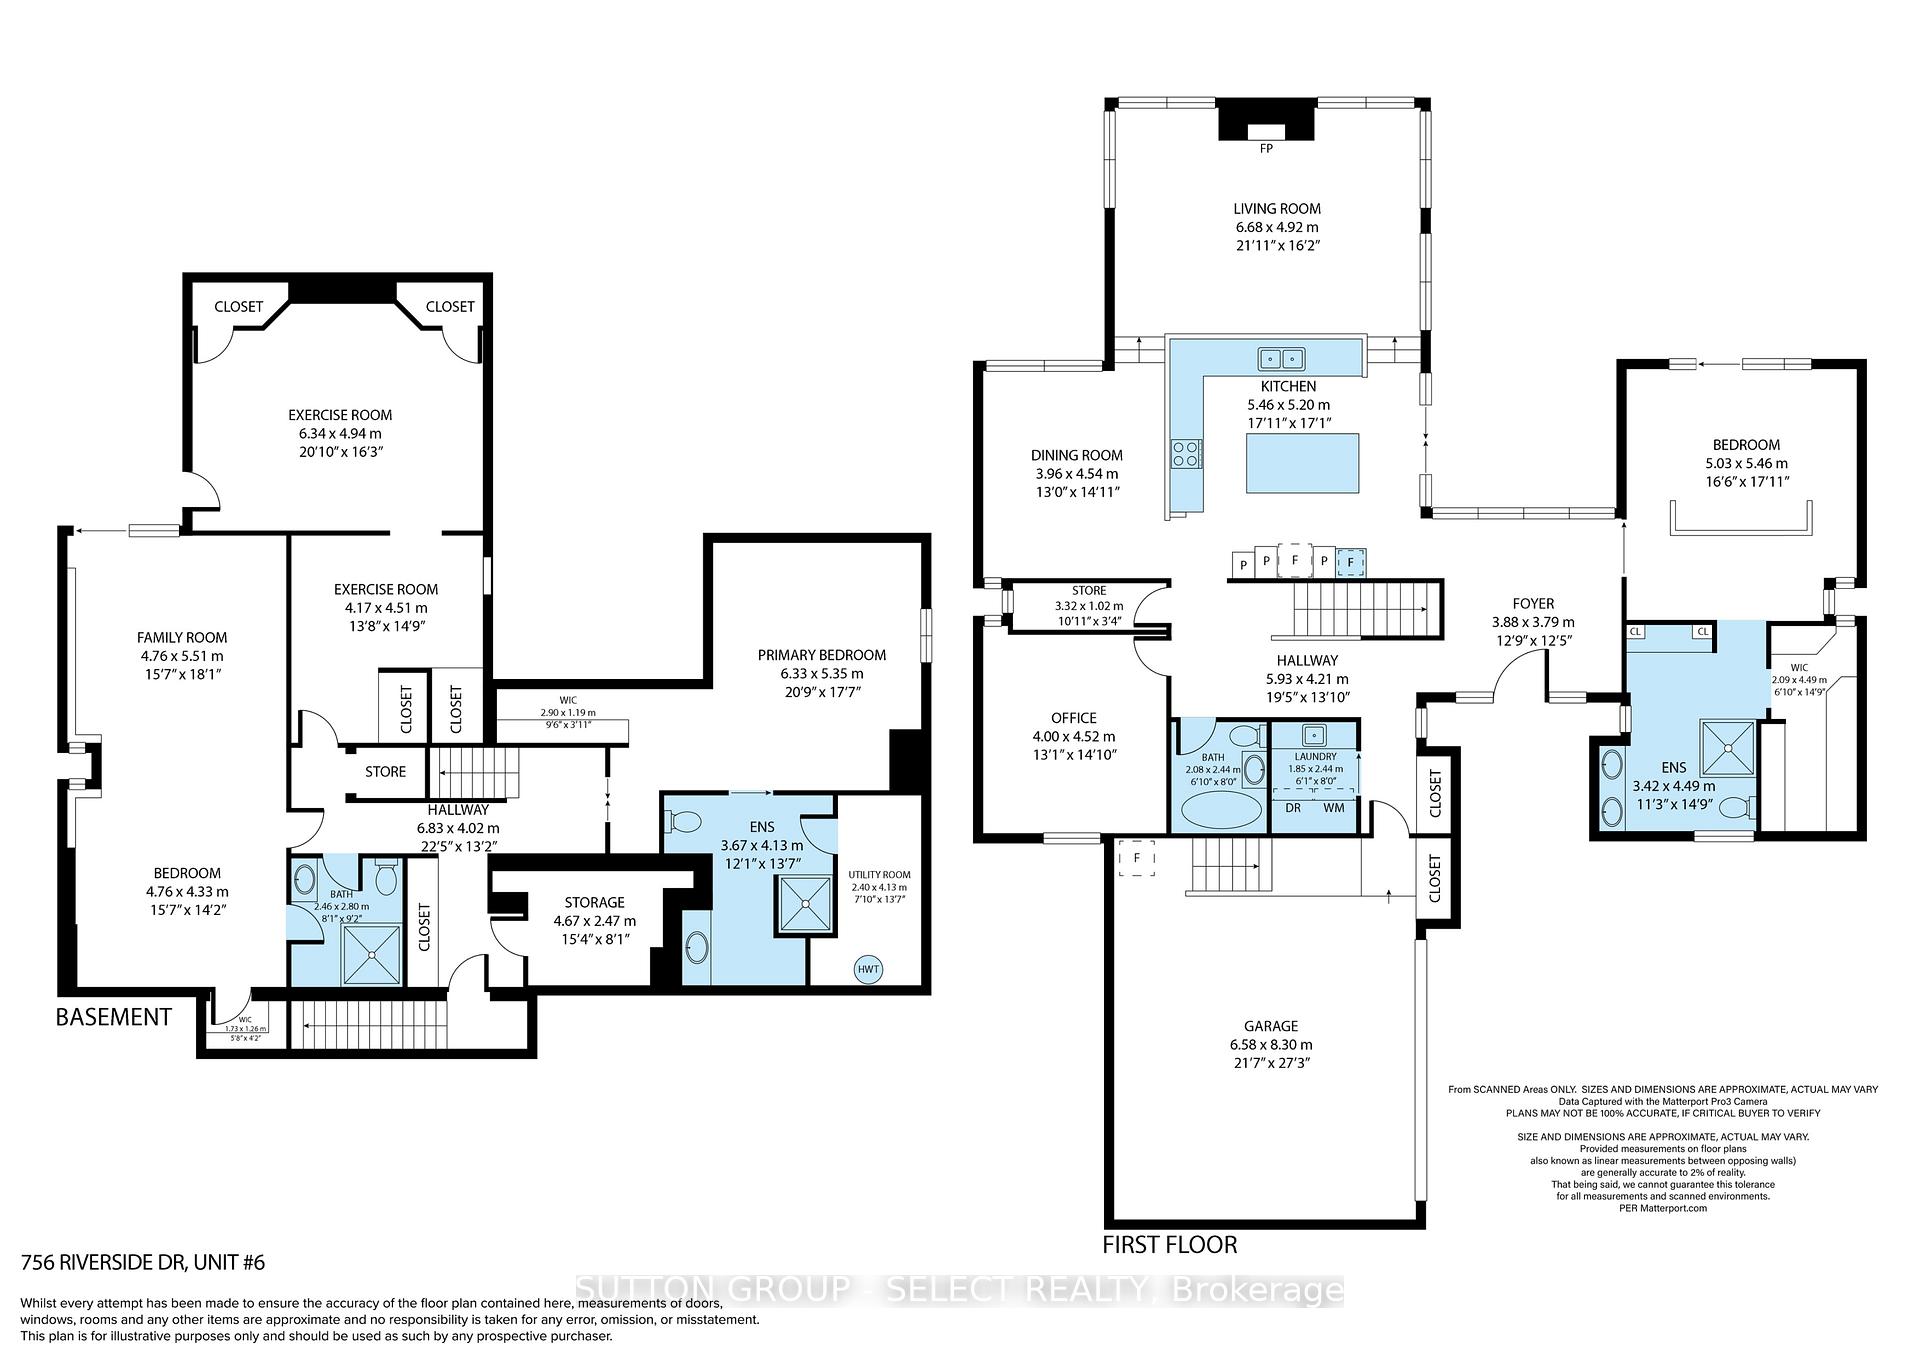
Tucked into an intimate enclave of luxury residences along the Thames River, a striking stucco & German Schmear stonework exterior foreshadows a remarkable fusion of architecture, landscape & executive one-floor living set on a spectacular riverfront property embraced by towering evergreens & lush grounds. Experience ~4,500 sq ft of finished living space designed around light, views & organic connection to nature. The solid walnut entry door opens into a foyer that captures compelling views of the grounds through an expanse of glass. Floor-to-ceiling windows draw natural light & a forested backdrop into the home, while 10 ft ceilings, cathedral ceilings & ambient-lit architectural beams create unforgettable volume. The strategically elevated kitchen pairs rich walnut & white lacquer cabinetry w/ quartz surfaces, an oversized island w/linear wine sink steps down to the dramatic great room anchored by a rising fireplace feature & walls of glass framing the forest & river beyond. Distinct spaces, uninterrupted views, and a flexible, evolving floor plan. The partial walkout elevation creates an effortless extension of the principal living spaces: glass doors off the kitchen open onto a covered outdoor dining room wi/stone gas-fireplace, flowing onto an expansive patio & into the surrounding landscape. Oversized frosted glass/walnut doors introduce the main floor primary retreat featuring a custom walnut bed feature & luxe ensuite w/ glass shower-surround. A spacious 2nd room adjacent to a full washroom allows for bedroom/office option. Floating walnut stairs lead to the walk-out level w/ 2nd primary suite mirroring the primary design elements, an additional bedroom/media room w/ cheater ensuite, and exercise room. Quiet, private & remarkably unexpected, this is a sophisticated alternative for the discerning buyer seeking a special destination with the ease of one-floor living-without surrendering architecture, entertaining space or an immersive connection to nature
Key Facts & Features
Property Costs
- Annual Property Tax Amount
- $12,003
- Land Transfer Tax Fee
- $52,200
Rental Items
- Under Contract
- None
- Basement Type
- Finished with Walk-Out, Walk-Out, Separate Entrance, Finished, Walk-Up
Interior Features
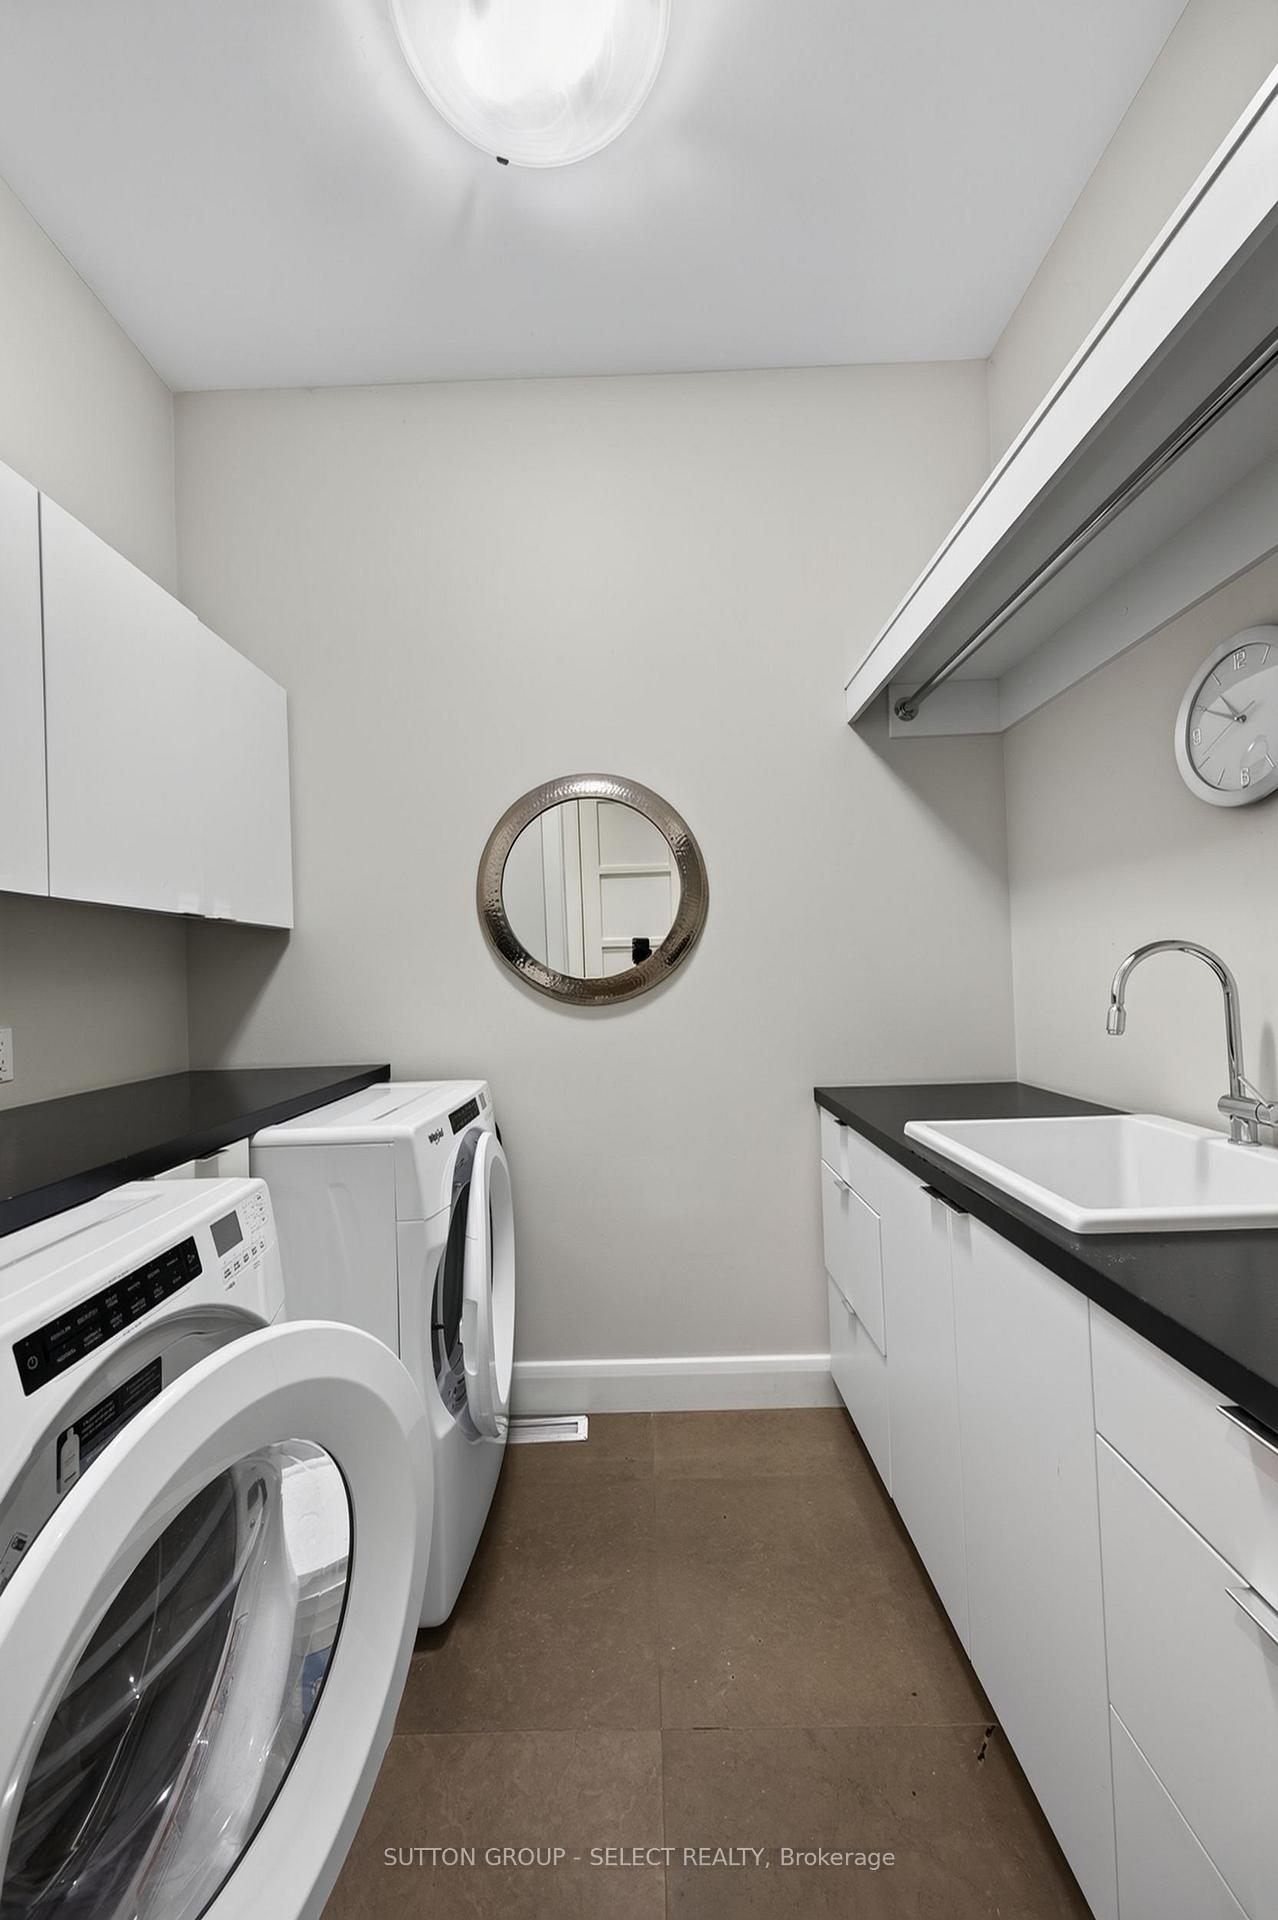
- Laundry Level
- Main Level
- Interior Extras
- Auto Garage Door Remote, Primary Bedroom - Main Floor, Bar Fridge, In-Law Capability, Built-In Oven, Water Heater Owned
- View
- Creek/Stream, River, Trees/Woods, Water
- Security Features
- Carbon Monoxide Detectors, Smoke Detector
- Fireplace/Stove
- Yes
- Fireplace Features
- Natural Gas, Living Room, Other
- Elevator
- No
Exterior Features
- Exterior Extras
- Backs On Green Belt, Landscaped, Lawn Sprinkler System, Landscape Lighting, Patio, Privacy
- Pool
- None
- Property Features
- Cul de Sac/Dead End, Golf, Greenbelt/Conservation, River/Stream, Wooded/Treed, Ravine
Building
- Building Type
- Detached
- Building Style
- Bungalow
- Approx Age
- 16-30
Construction
- Exterior Finish
- Stone, Stucco (Plaster)
- Roof
- Asphalt Shingle
- Foundation Details
- Poured Concrete
- Special Designation
- Unknown
Lot
- Lot Front
- 93.71 ft
- Lot Depth
- 173.06 ft
- Lot Size
- 14531.26
Inclusions
- Inclusions
- Kitchen fridge, cooktop, built in oven, beverage fridge, warming drawer, two dishwashers, garage door remotes, automated blinds/window coverings, bathroom mirrors.
Exclusions
- Exclusions
- n/a
Parking & Garages
- Garage Type
- Attached
- Garage Spaces
- 2
- Parking Spaces
- 6
- Total Garage And Parking Spaces
- 8
Heating & Cooling
- Heat Source
- Gas
- Heat Type
- Forced Air
- Air Conditioning
- Central Air
- Water
- Municipal
- Sewers
- Sewer
- Natural Gas
- Yes
- Hydro
- Yes
- Cable
- Yes
- Telephone
- Yes
- Bedrooms
- 2 + 2
- Washrooms
- 4
- Kitchens
- 1
- Family / bonus room
- Yes
Room sizes
- Living Room—Main level, Fireplace
- Exercise Room—Lower level, Double Closet
- Office—Main level
- Family Room—Lower level, Walk-Out
- Bedroom—Lower level, Walk-In Closet(s)
- Kitchen—Main level
- Dining Room—Main level
- Bedroom—Lower level, Walk-In Closet(s), 4 Pc Ensuite
- Primary Bedroom—Main level, 4 Pc Ensuite, Walk-In Closet(s)
- Recreation—Lower level, Double Closet
- Foyer—Main level
Washrooms
- 4-piece, Main
- 3-piece, Main
- 3-piece, Lower
- 3-piece, Lower
- Municipality
- London
- Neighbourhood
- North Q
- Main cross streets
- E Mile Road
- Zoning
- R1-1
- Directions
- Riverside Drive south of East Mile Road. hidden entry off of Riverside Drive
- MLS® number
- X13787184
- Data source
- Toronto Regional Real Estate Board
- Listed on
- 2026-09-15
- Updated on
- 2026-09-27
- Days on market
- 38 days
- Possession type
- Flexible
- Co-op commission
- 2% + hst
- Seller
- Listed by
- SUTTON GROUP - SELECT REALTY
Home Market Value
Current home valuation for Unit 6, 756 Riverside Drive, London, North Q, London, ON. Listed for $2,629,000
HOMEH Estimate
$2,330,000
Estimated Sales Range
$2,030,000 - $2,630,000
HOMEH Estimate for Unit 6, 756 Riverside Drive, London, North Q
Calculated with a real agent's CMA method — 45+ years of experience, codified. Not an AI guess.
For the owner
Is this your home? Track its value.
Get this home's HOMEH Estimate by email once a month, with how many homes are for sale around you.
Mortgage Payment Calculator
Compare up to 4 down payment scenarios
20% required for homes $1.5M or more
$525,800
| Scenario 1 | Scenario 2 | Scenario 3 | Scenario 4 | |
|---|---|---|---|---|
−Down payment | % $ | % $ | % $ | % $ |
+CMHC insurance | $0 | $0 | $0 | $0 |
=Total mortgage | $2,103,200 | $1,971,750 | $1,840,300 | $1,708,850 |
Amortization | ||||
Mortgage rate | % | % | % | % |
| Payment frequency | ||||
=Mortgage payment | $10,269monthly | $9,627monthly | $8,985monthly | $8,343monthly |
Land Transfer Tax
$52,200
$52,200
Around this home
Data provided by OpenStreetMap & Fraser Institute School Rankings
Ask HOMEH
New!Hi there!
👋Text or call (416) 301-9001
Recommended for you
Based on homes you've looked at.
No recommended properties found.
Nearby similar homes
No nearby properties found.
More real estate resources
Other homes nearby
Explore this area
Nearby neighbourhoods
No nearby listings available.