
764 Eclipse Walk
London (North B), ON N5X 0K1
- 4+1Bedrooms
- 3Bathrooms
- 2Garage
- 2500–3000Sq Ft
- $7,427Tax
- 55×109 ftLot Size
 Estimated Value:$843,106See Free Estimate Report

Sale & Price History for 764 Eclipse Walk, London, North B
| Start Date | End Date | Price | Event | MLS# |
|---|---|---|---|---|
| No listing history available | ||||
Real estate boards require you to or to see the full details of this property.
*Sold prices and complete sale & price history are regulated data. Under the Trust in Real Estate Services Act, 2002 (TRESA) and the rules of the Real Estate Council of Ontario (RECO), and pursuant to the Multiple Listing Service® rules of the Canadian Real Estate Association (CREA) and the Toronto Regional Real Estate Board (TRREB), this information may be shown only to registered users who have agreed to the applicable terms of use (a Virtual Office Website, or "VOW," arrangement). HOMEH Inc., Brokerage therefore provides it to signed-in members only. Creating an account is free and takes under a minute.
About 764 Eclipse Walk, London, North B
Summarized Description
- Beautiful executive home in North Uplands.
- Over 3,000 sq ft of finished living space.
- Custom built-ins and quartz surfaces throughout.
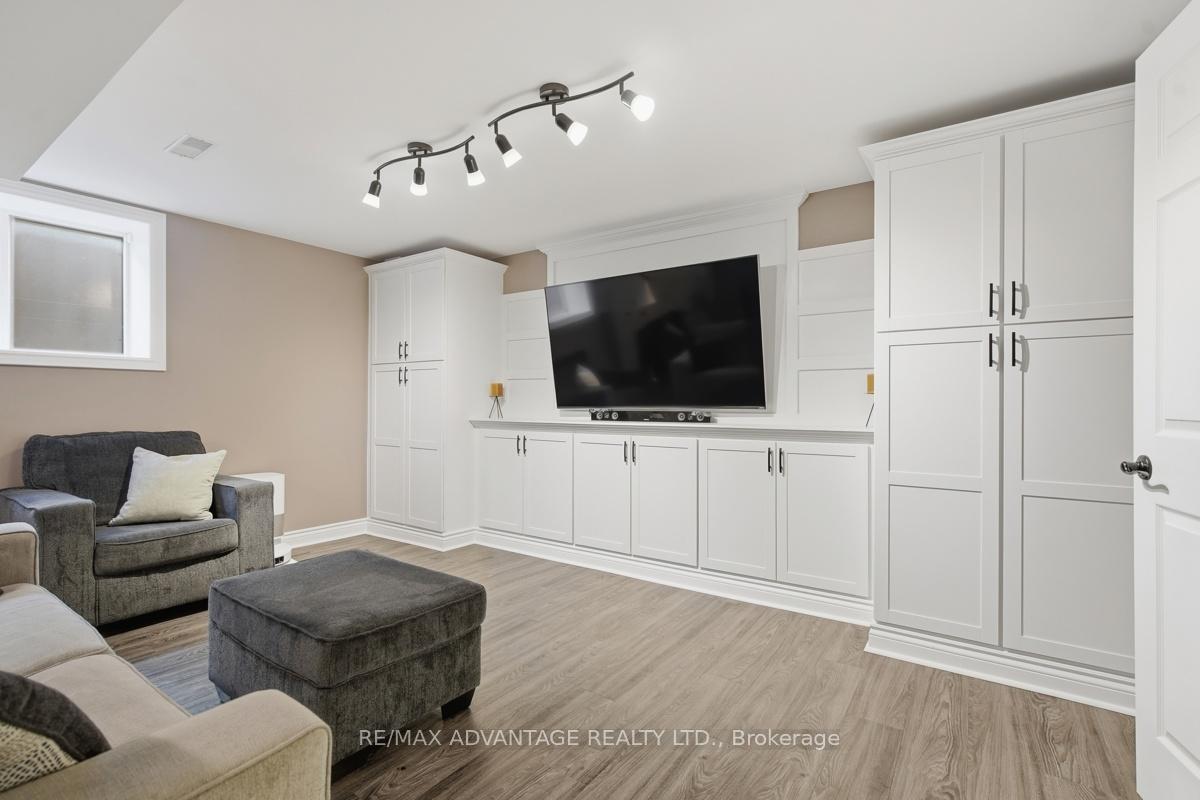
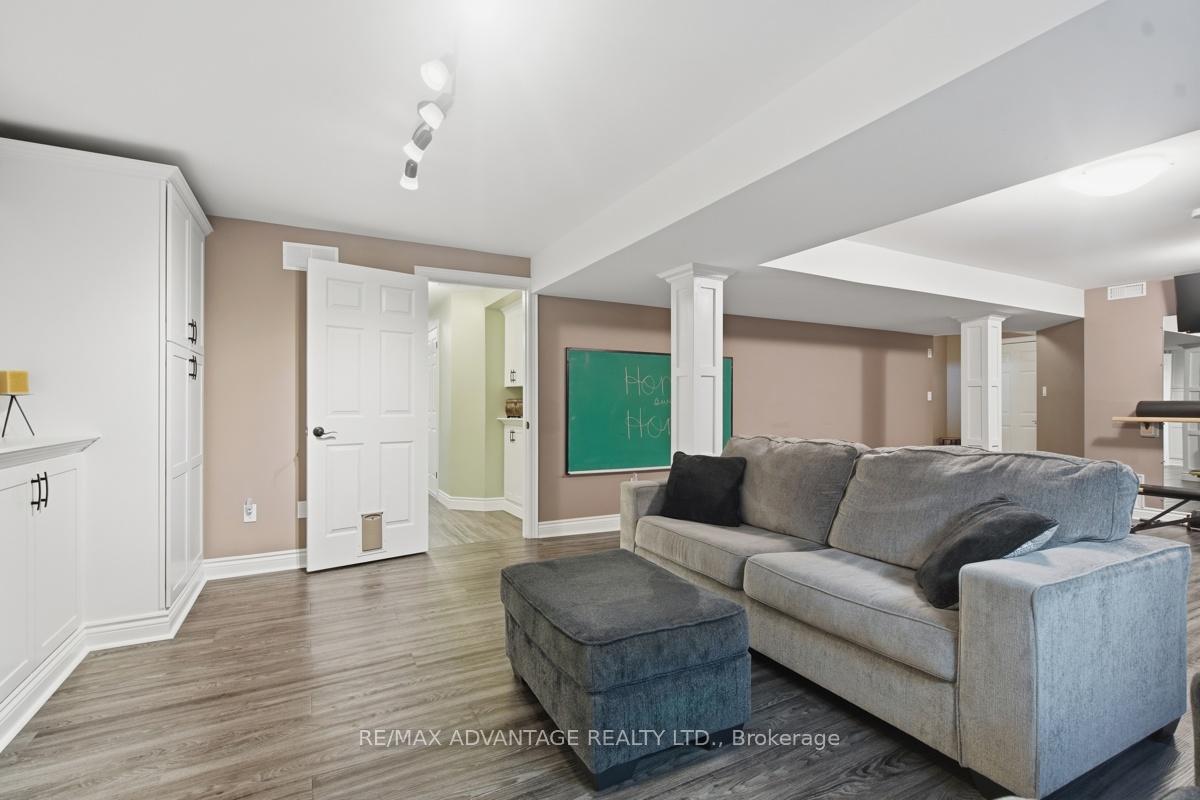
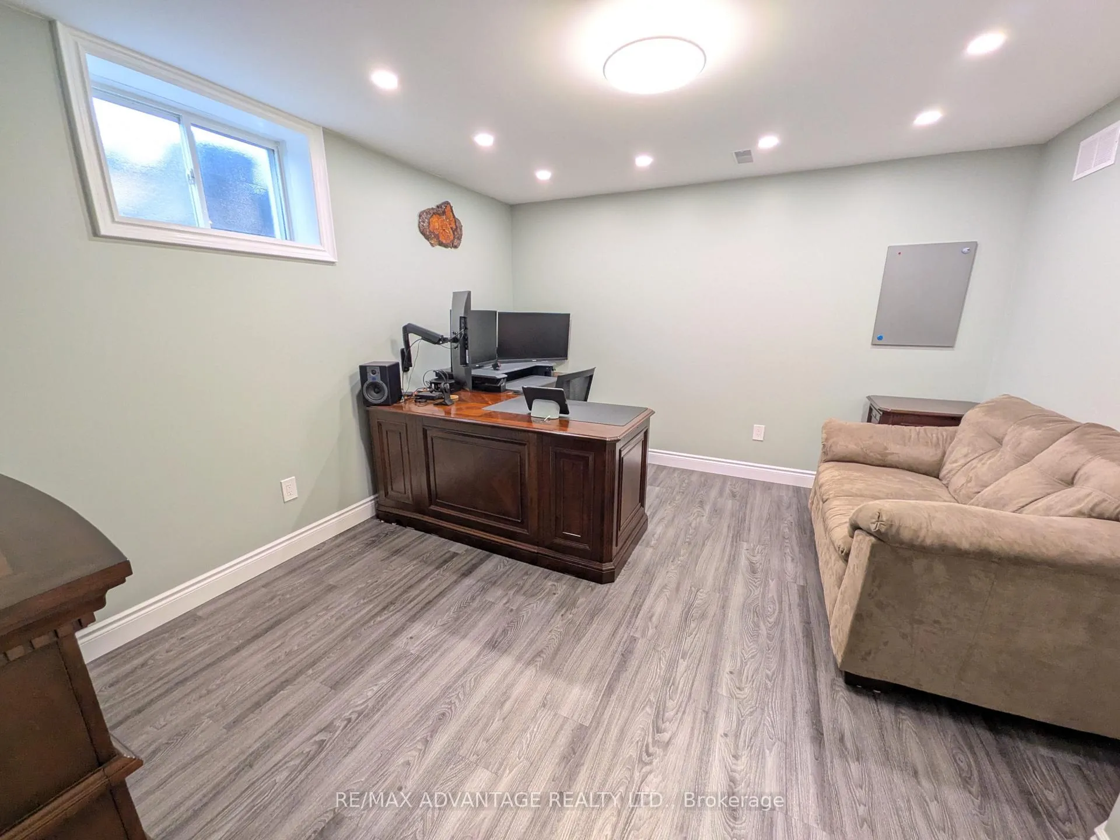
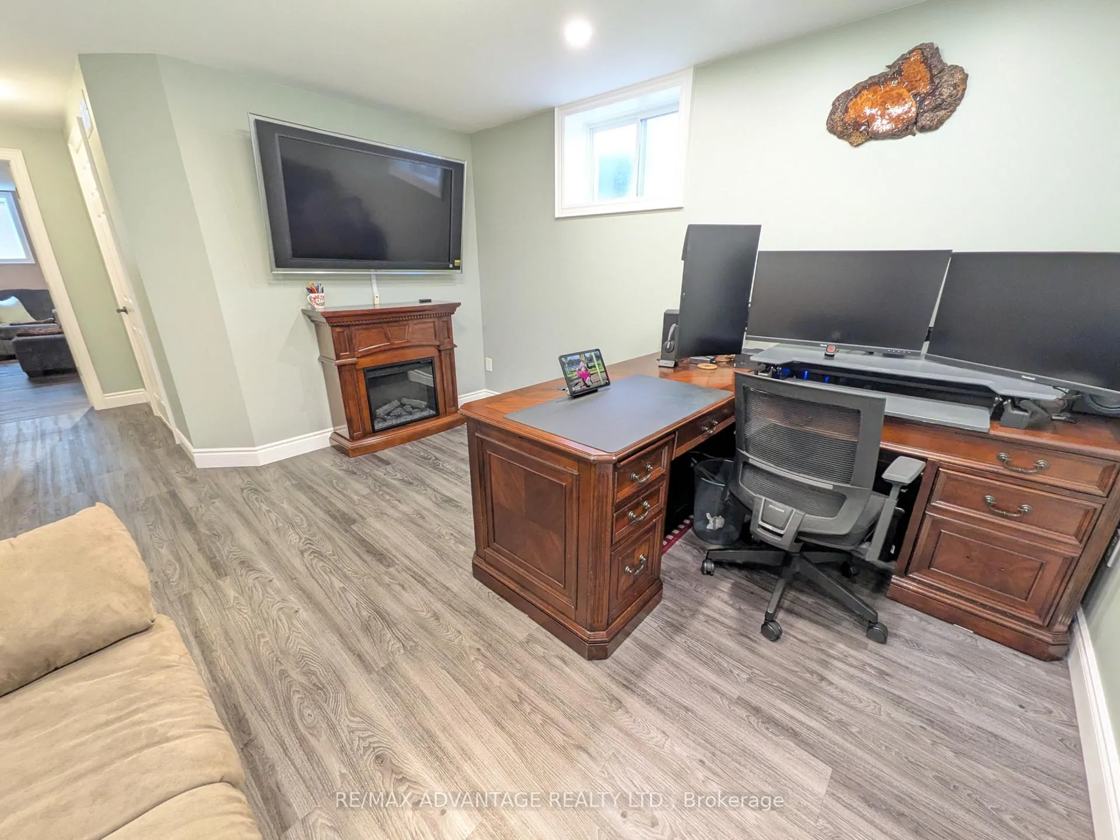
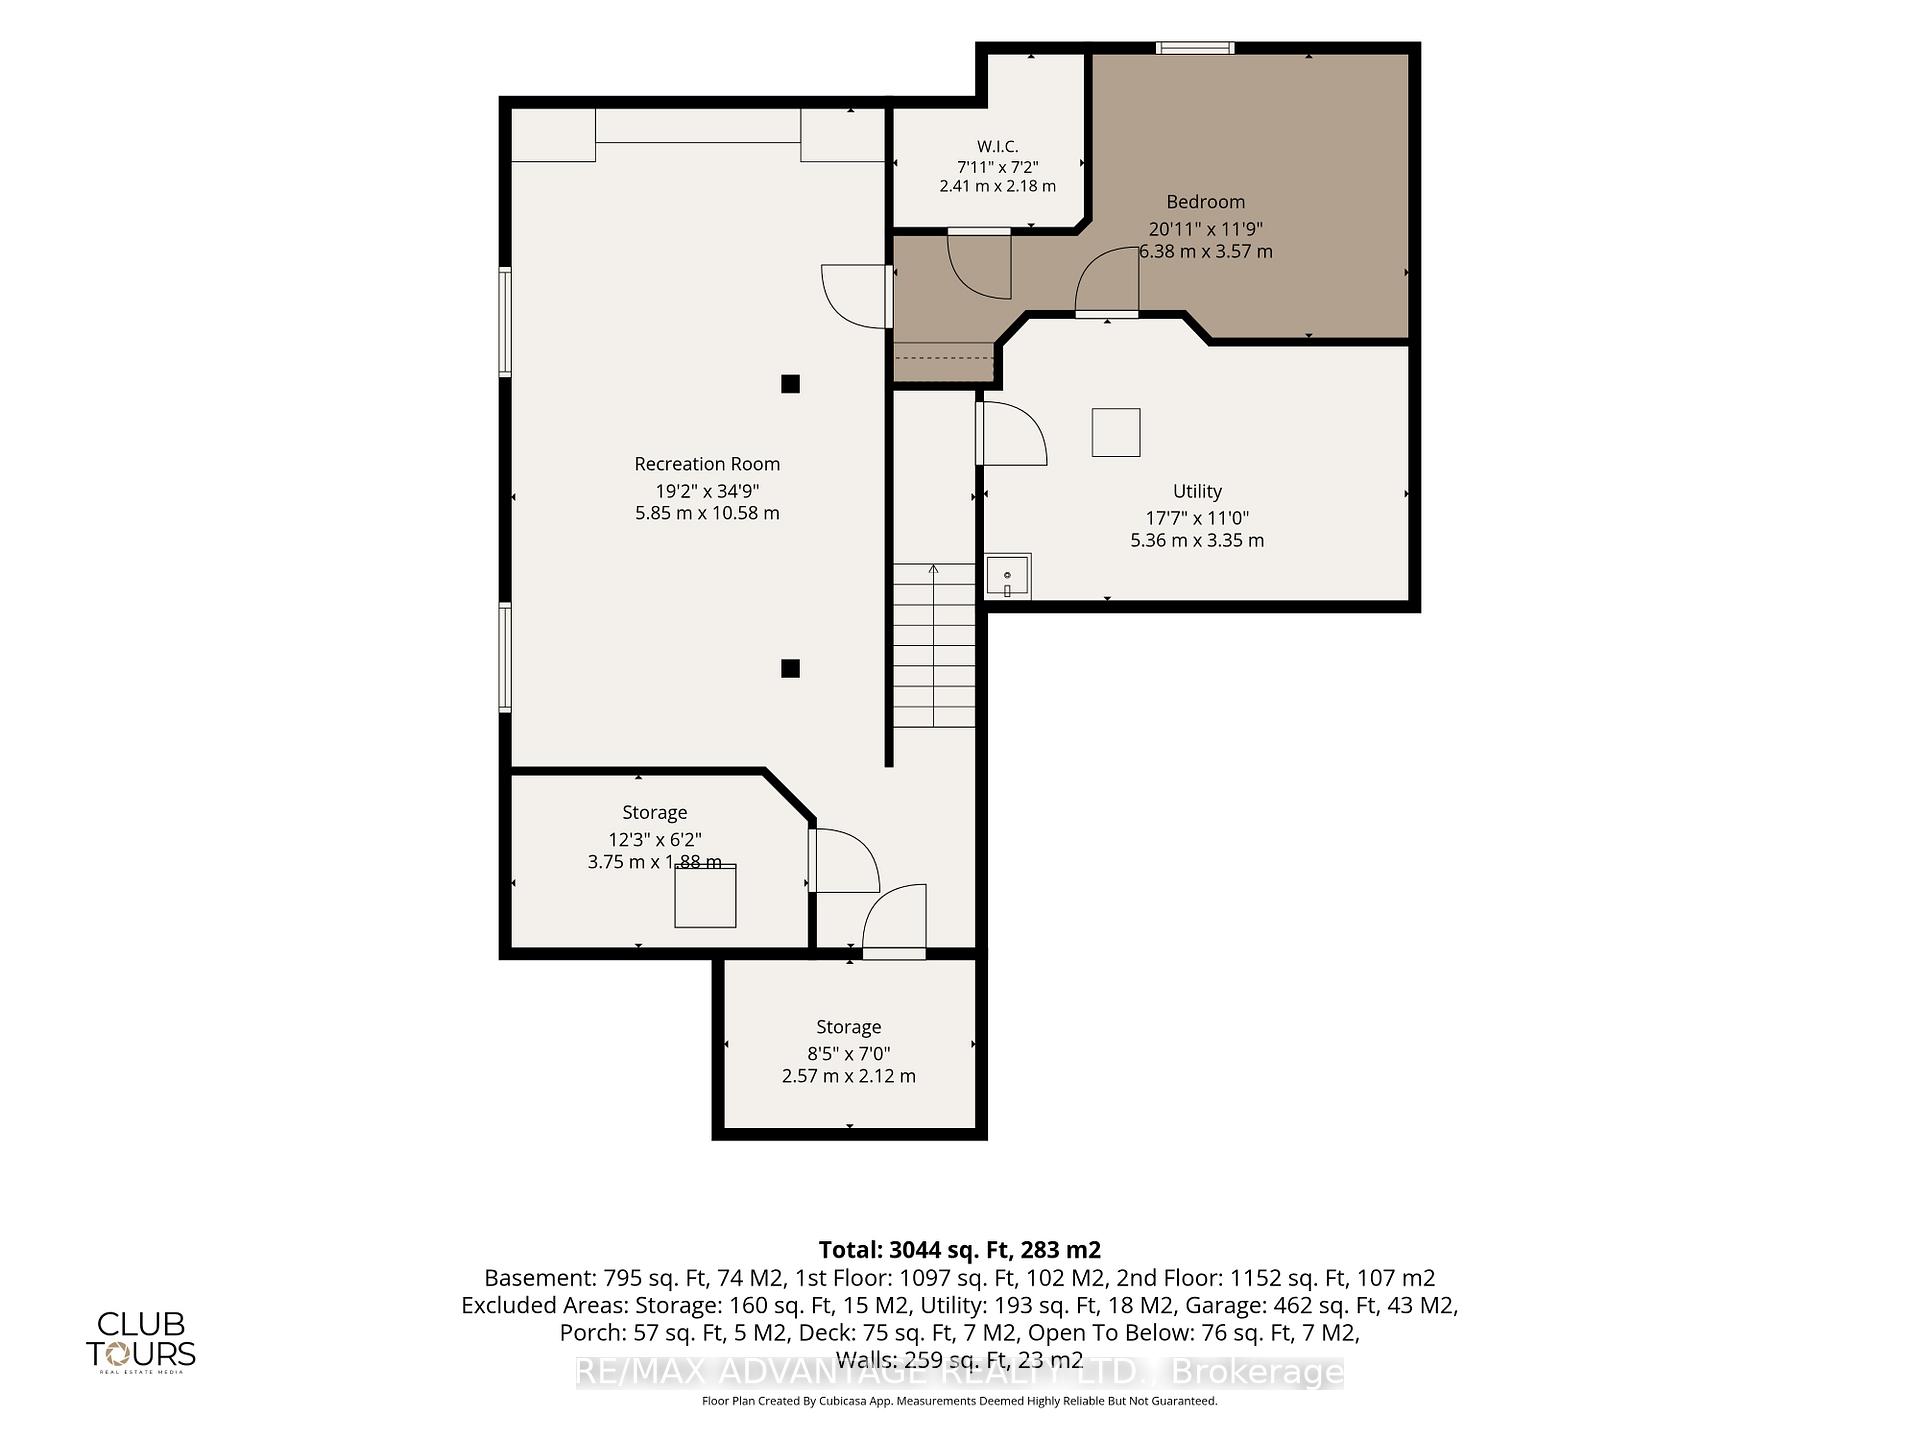
- Finished basement with additional bedroom/office.
- Spacious outdoor area with stamped concrete patio.
- HEPA filtration system for fresh air.
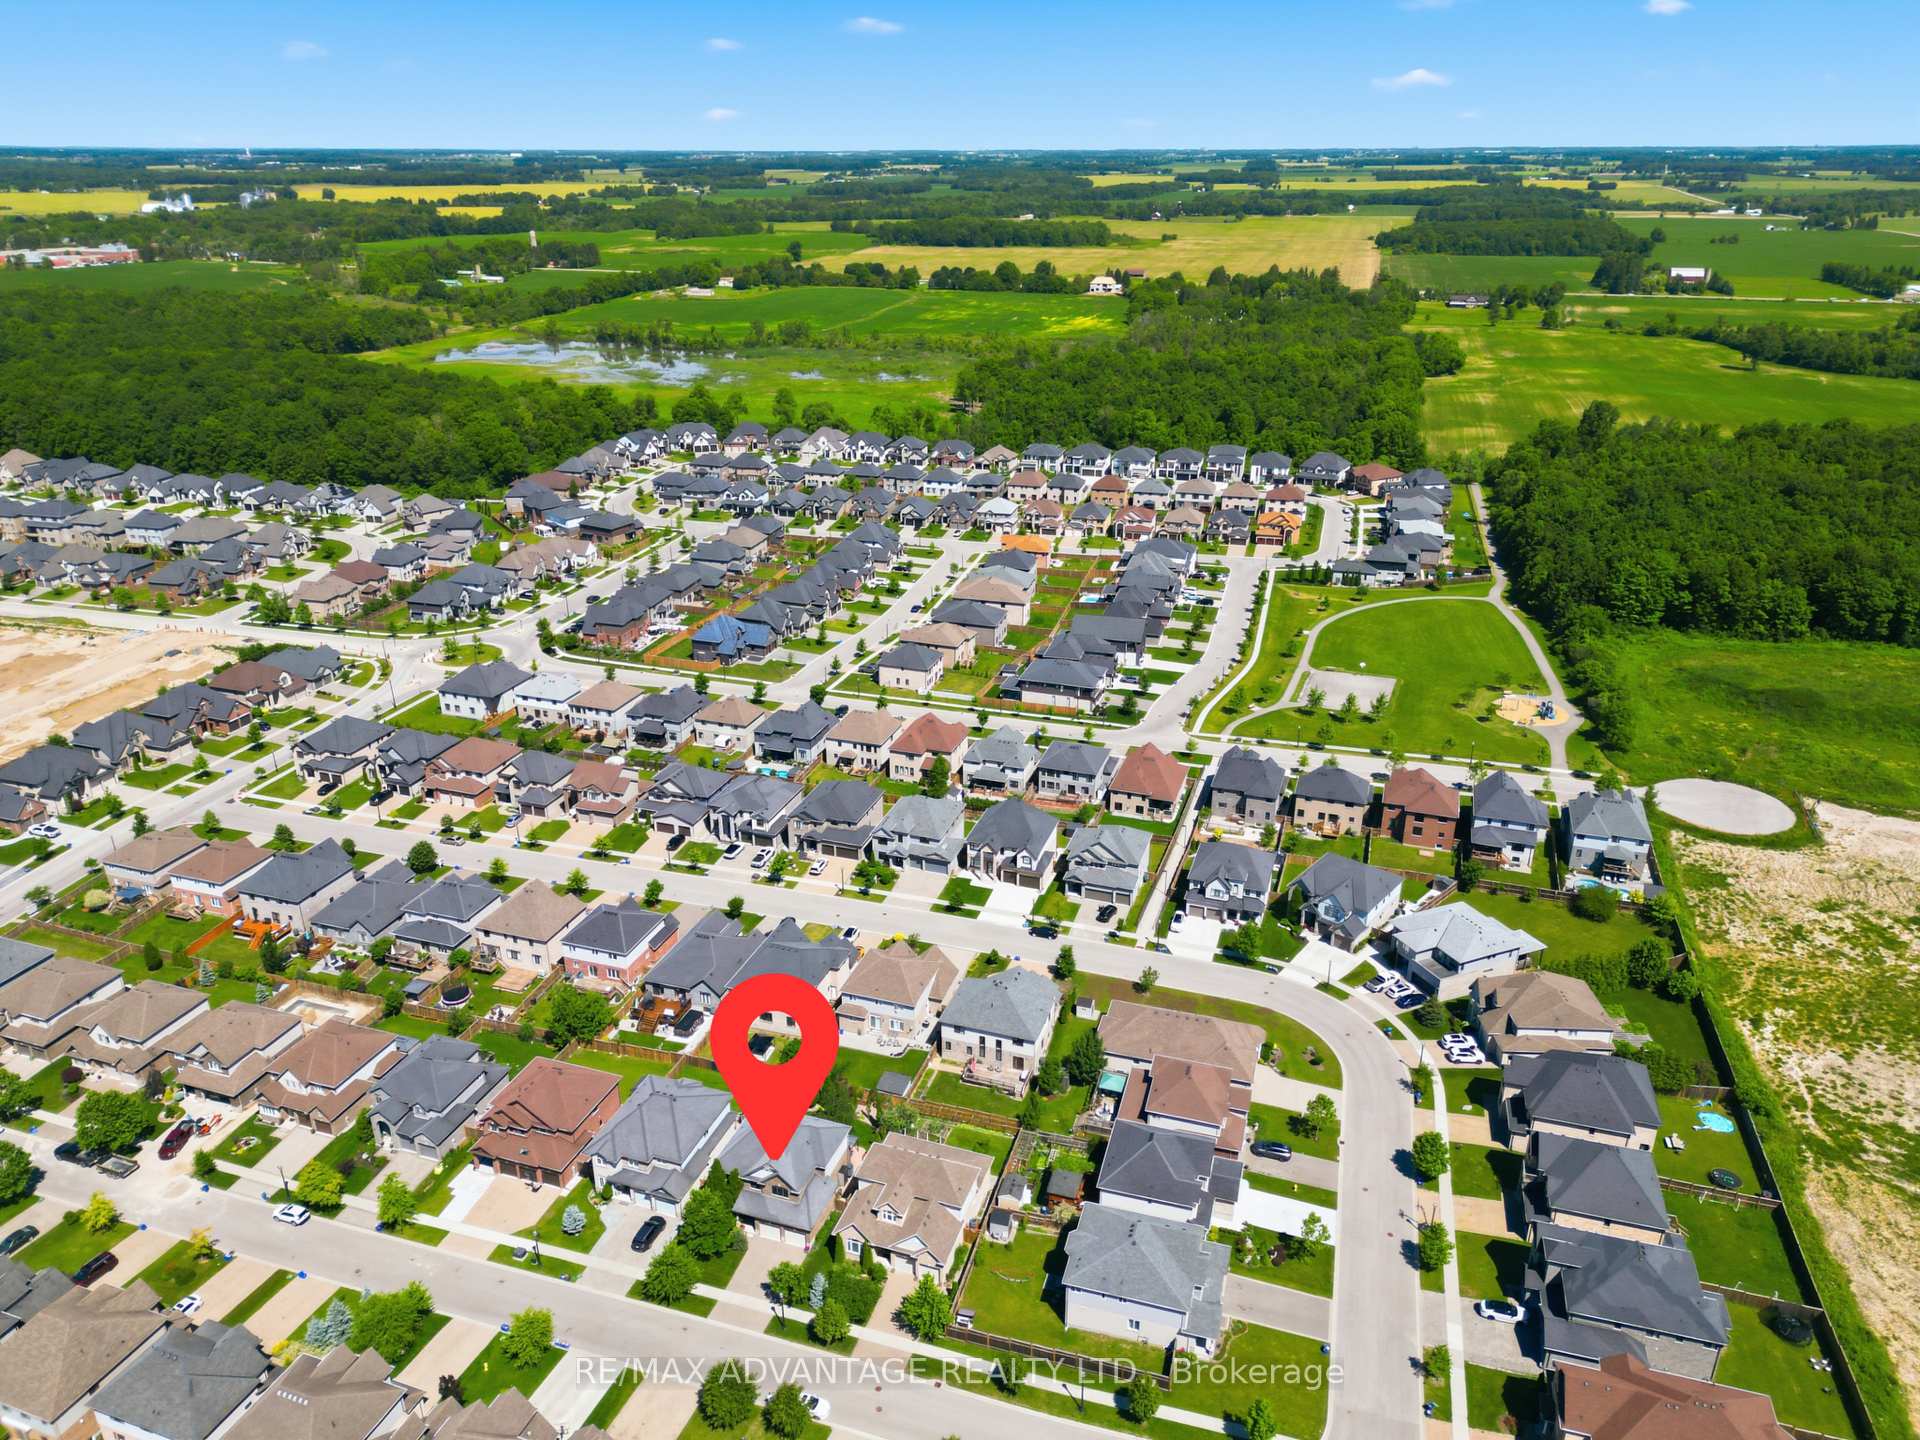
- Easy access to schools, parks, and shopping.
- Ideal for remote work with full networking.
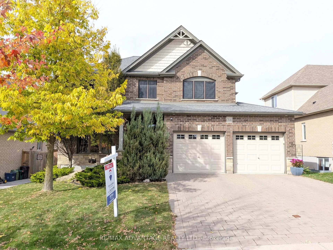
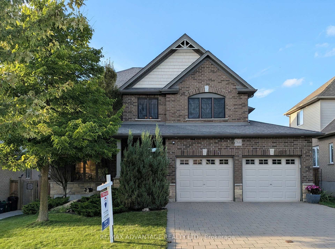
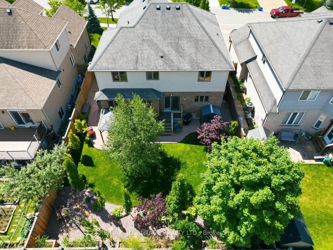
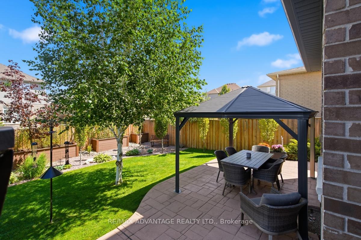
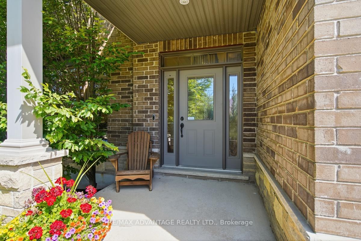
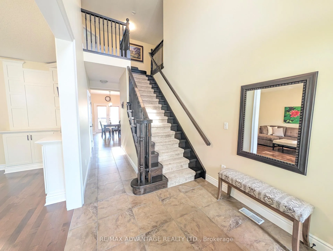
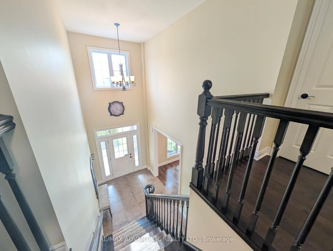
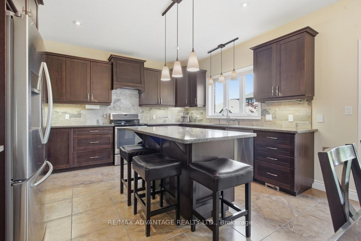
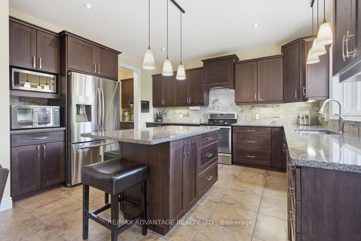
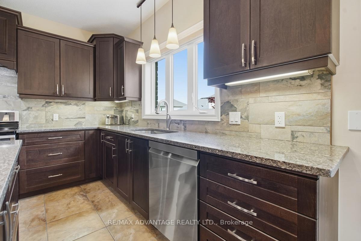
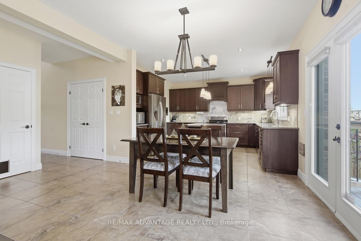
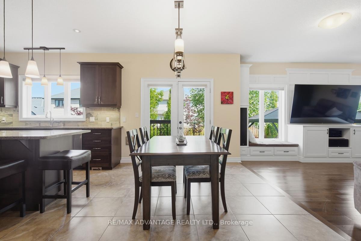
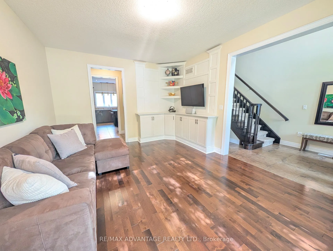
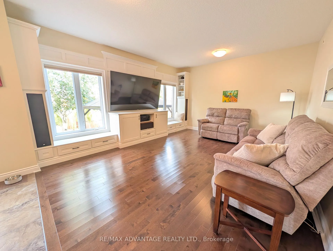
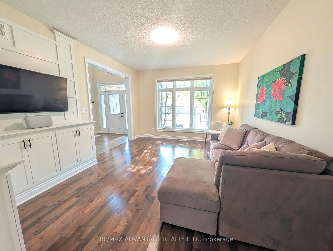
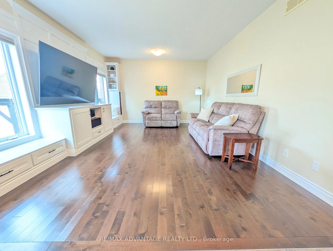
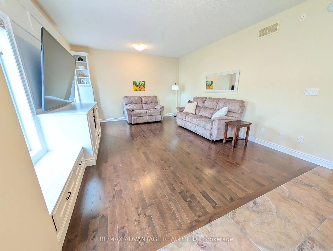
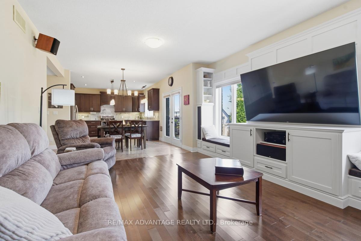
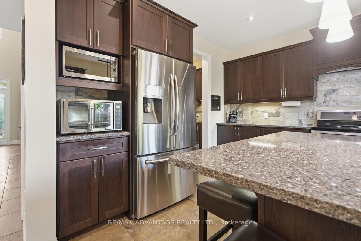
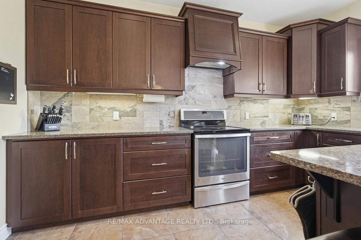
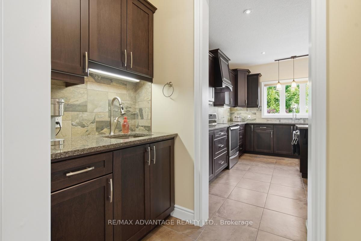
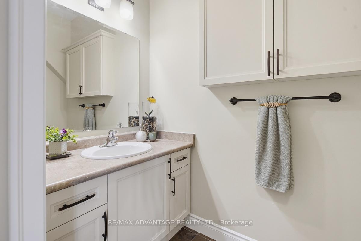
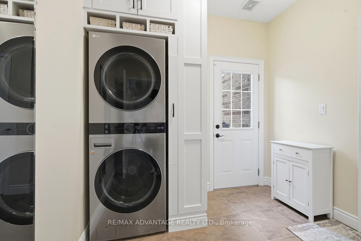
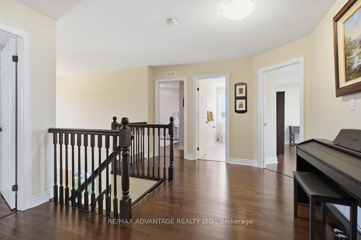
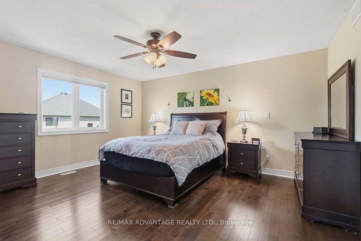
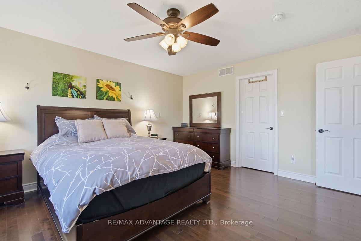
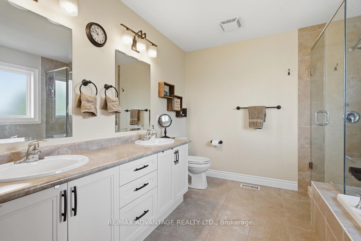
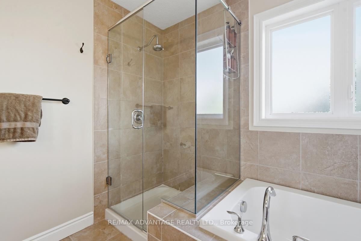
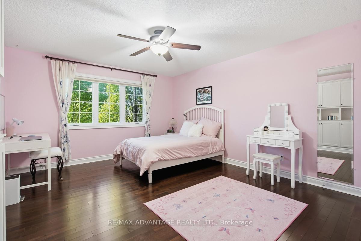
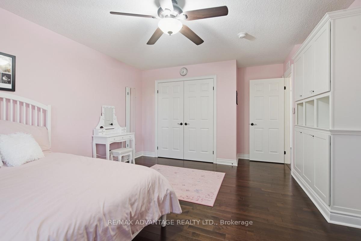
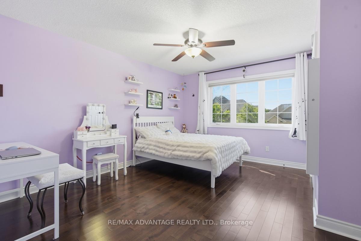
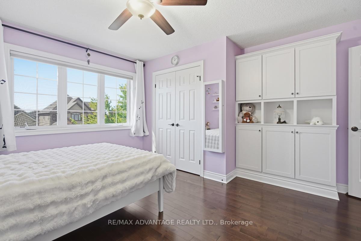
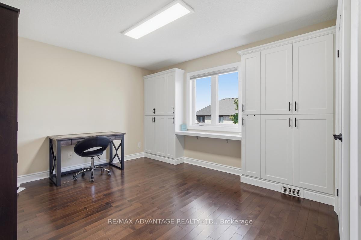
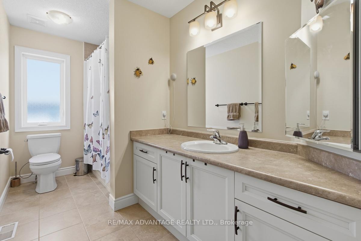
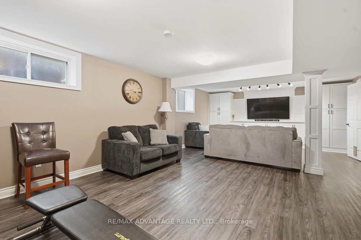
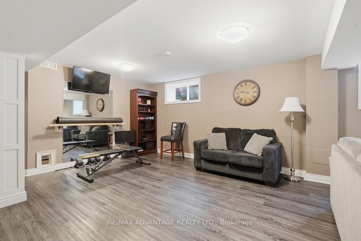
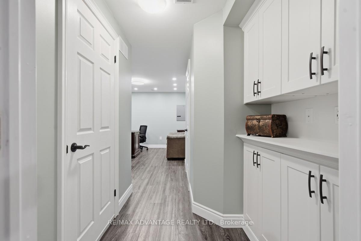
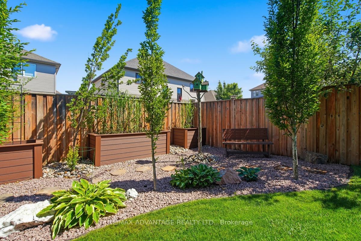
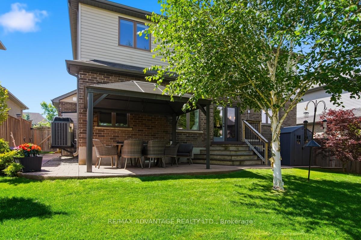
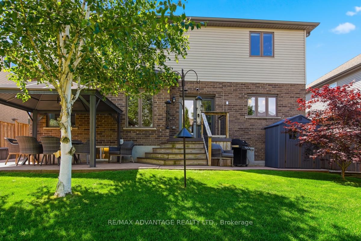
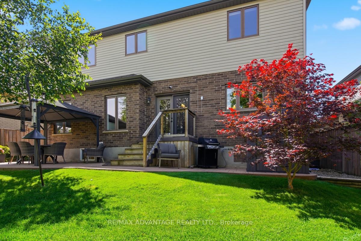
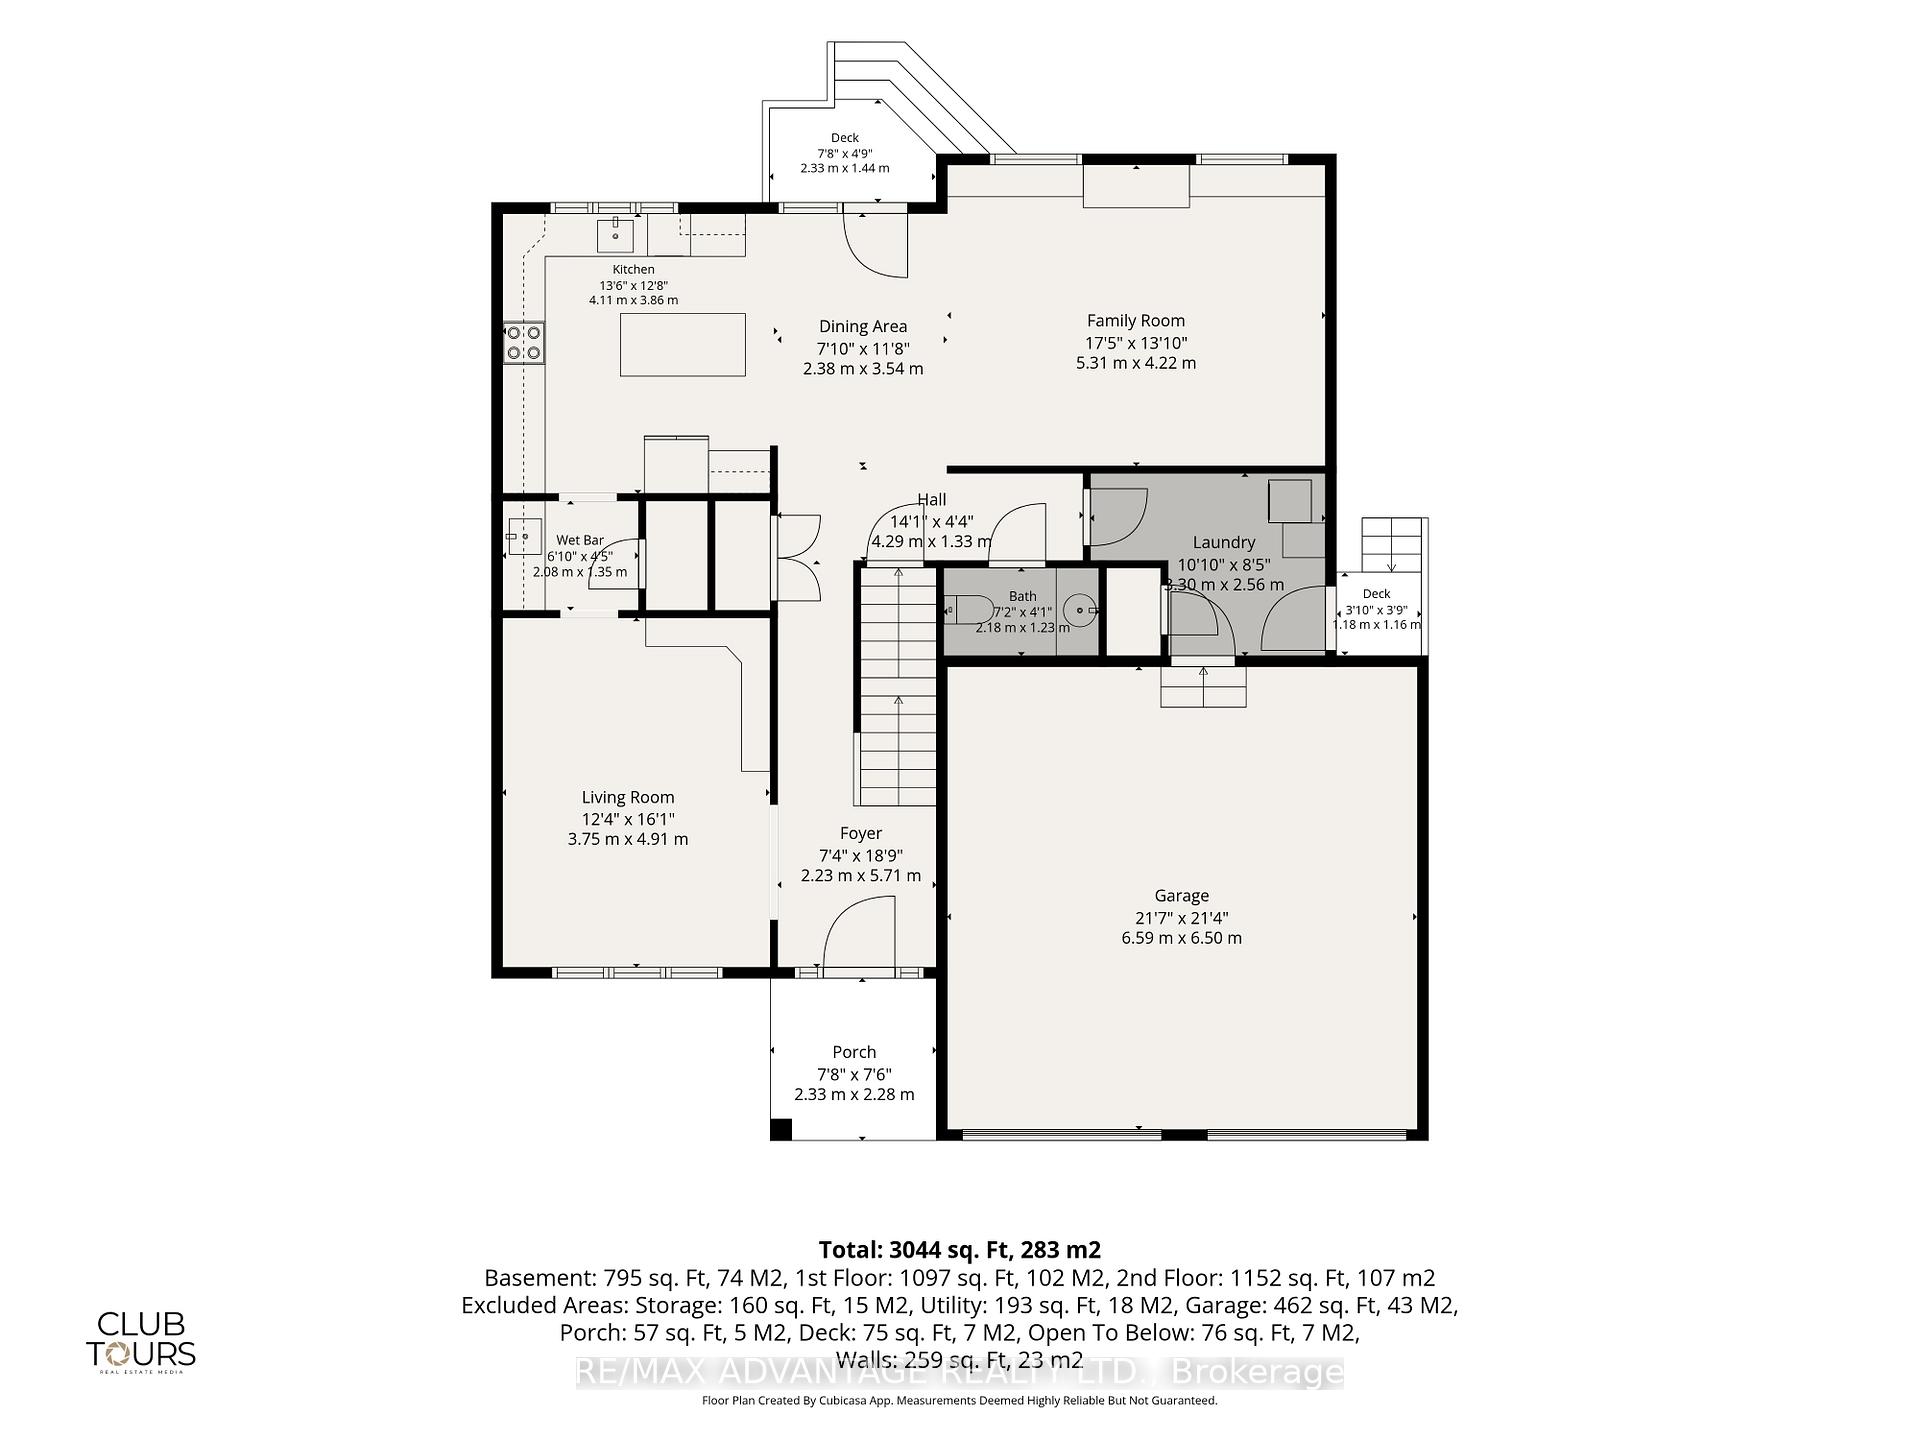
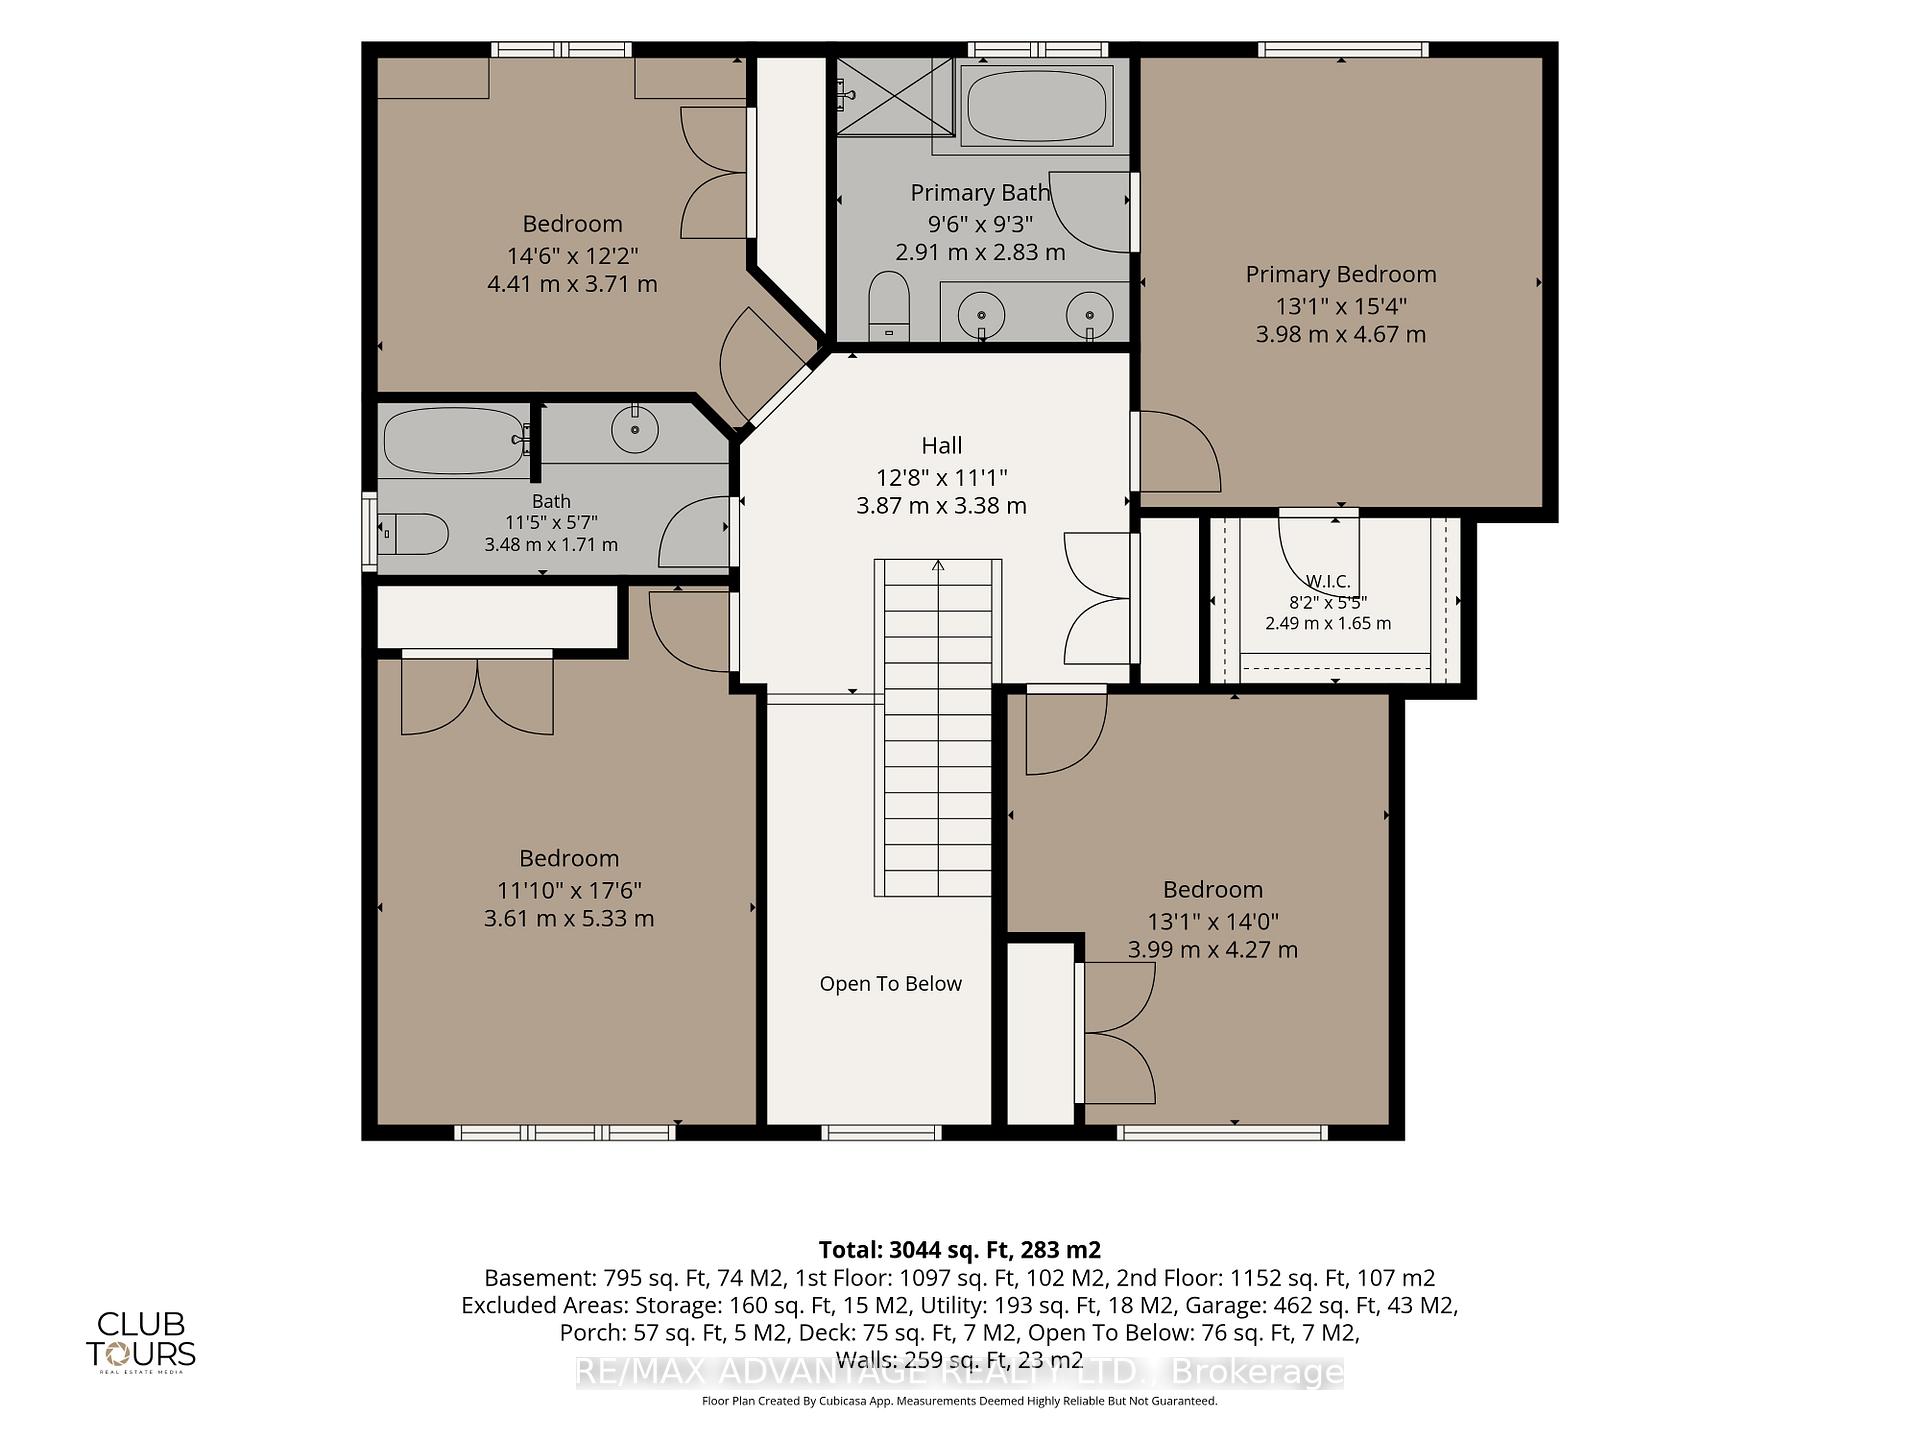
Welcome to this beautiful executive home in sought-after North Uplands featuring 4+1 bedrooms, 2.5 baths, over 3,000 sq ft of finished living space and a treed backyard. With hardwood flooring throughout and 8 custom built-ins, this home combines the beauty of a model home with the practicality and comfort every family needs. The kitchen features quartz surfaces, custom backsplash and range hood, butler's pantry and 4 full banks of drawers for smart storage. A spacious island provides additional seating and ample workspace alongside a generous eating area with garden door access to the yard. The main floor boasts 2 separate spaces for living and entertaining: an inviting great room with built-in window seats and a formal dining room. A 2-piece powder room and practical main-floor laundry with garage and backyard access complete the main level. Upstairs, you'll find 4 generous bedrooms and a 4-piece main bath. The primary suite includes a walk-in closet and an ensuite with a glass shower, soaker tub and double vanity. The finished basement expands your living space with a large rec room plus a 5th bedroom/office with walk-in closet. The exterior features a brick finish, mature gardens and extensive landscaping with stamped concrete patio, composite deck, custom garden boxes, gazebo and a natural gas BBQ hookup to make outdoor entertaining easy. Stylish, spacious and well cared for, 764 Eclipse Walk offers the opportunity to move into a home with all the upgrades you need. A whole-house HEPA filtration system keeps the air fresh and an owned tankless hot water heater saves you money! Outside, a Rain Bird irrigation system helps keep the grounds looking their best. The insulated garage includes 20-amp electrical and rough-ins for an EV charger and a heater. The home is also fully networked, ideal for remote work or a home-based business. You'll enjoy easy access to top-rated schools, parks, walking trails, shopping, dining and Western University.
Key Facts & Features
Property Costs
- Annual Property Tax Amount
- $7,427
- Land Transfer Tax Fee
- $15,471
Rental Items
- Rental Equipment
- None
- Basement Type
- Finished
Interior Features
- Laundry Level
- Main Level
- Interior Extras
- Carpet Free, Central Vacuum, In-Law Capability, On Demand Water Heater, Water Heater Owned, Sump Pump
- Fireplace/Stove
- No
- Elevator
- No
Exterior Features
- Exterior Extras
- Deck, Landscaped, Lawn Sprinkler System, Patio
- Pool
- None
- Property Features
- Fenced Yard, Golf, Hospital, Greenbelt/Conservation
Building
- Building Type
- Detached
- Building Style
- 2-Storey
Construction
- Exterior Finish
- Brick, Vinyl Siding
- Roof
- Shingles
- Foundation Details
- Concrete
- Special Designation
- Unknown
Lot
- Lot Front
- 55.14 ft
- Lot Depth
- 109.15 ft
Inclusions
- Inclusions
- Owned tankless water heater, Central vac with attachments, Rainbird watering system, Refrigerator, Stove, Upright freezer, Blinds, 5 roll outs in kitchen cupboards, 2 rollouts in main bath, 2 small garden sheds, Gazebo, Patch panels, Metal server rack, Tire racks
Exclusions
- Exclusions
- Bell dish TVs, TV mounts and cables, Wireless access points, Monitors, Monitor mounts and cables, Networking equipment and computers, UPS Battery Backup, Garage Cabinets, 2x bedroom jewelry cabinets
Parking & Garages
- Garage Type
- Attached
- Garage Spaces
- 2
- Parking Spaces
- 4
- Total Garage And Parking Spaces
- 6
Heating & Cooling
- Heat Source
- Gas
- Heat Type
- Forced Air
- Air Conditioning
- Central Air
- Water
- Municipal
- Sewers
- Sewer
- Bedrooms
- 4 + 1
- Washrooms
- 3
- Kitchens
- 1
- Family / bonus room
- Yes
Room sizes
- Bedroom 5—Basement level
- Family Room—Main level
- Utility Room—Basement level
- Dining Room—Main level
- Recreation—Basement level
- Bedroom 3—Second level
- Primary Bedroom—Second level
- Bedroom 4—Second level
- Kitchen—Main level
- Living Room—Main level
- Bedroom 2—Second level
- Foyer—Main level
- Cold Room/Cantina—Basement level
- Laundry—Main level
- Other—Basement level
Washrooms
- 2-piece, Main
- 4-piece, Second
- 5-piece, Second
- Municipality
- London
- Neighbourhood
- North B
- Main cross streets
- Richmond and Sunningdale
- Directions
- East of Richmond and Sunningdale
- MLS® number
- X13765712
- Data source
- Toronto Regional Real Estate Board
- Listed on
- 2026-09-09
- Updated on
- 2026-09-24
- Days on market
- 36 days
- Possession type
- 60-89 days
- Co-op commission
- 2% + HST
- Seller
- Listed by
- RE/MAX ADVANTAGE REALTY LTD.
Home Market Value
Current home valuation for 764 Eclipse Walk, London, North B, London, ON. Listed for $949,800
HOMEH Estimate
$843,106
Estimated Sales Range
$666,054 - $1,020,158
HOMEH Estimate for 764 Eclipse Walk, London, North B
Calculated with a real agent's CMA method — 45+ years of experience, codified. Not an AI guess.
For the owner
Is this your home? Track its value.
Get this home's HOMEH Estimate by email once a month, with how many homes are for sale around you.
Mortgage Payment Calculator
Compare up to 4 down payment scenarios
5% on first $500K + 10% on $449,800 over $500K
$69,980
| Scenario 1 | Scenario 2 | Scenario 3 | Scenario 4 | |
|---|---|---|---|---|
−Down payment | % $ | % $ | % $ | % $ |
+CMHC insurance | $35,181 | $26,499 | $22,605 | $0 |
=Total mortgage | $914,696 | $881,319 | $829,935 | $759,840 |
Amortization | ||||
Mortgage rate | % | % | % | % |
| Payment frequency | ||||
=Mortgage payment | $4,466monthly | $4,303monthly | $4,052monthly | $3,710monthly |
Land Transfer Tax
$15,471
$15,471
Around this home
Data provided by OpenStreetMap & Fraser Institute School Rankings
Ask HOMEH
New!Hi there!
👋Text or call (416) 301-9001
Recommended for you
Based on homes you've looked at.
No recommended properties found.
Nearby similar homes
No nearby properties found.
More real estate resources
Other homes nearby
Explore this area
Nearby neighbourhoods
No nearby listings available.