
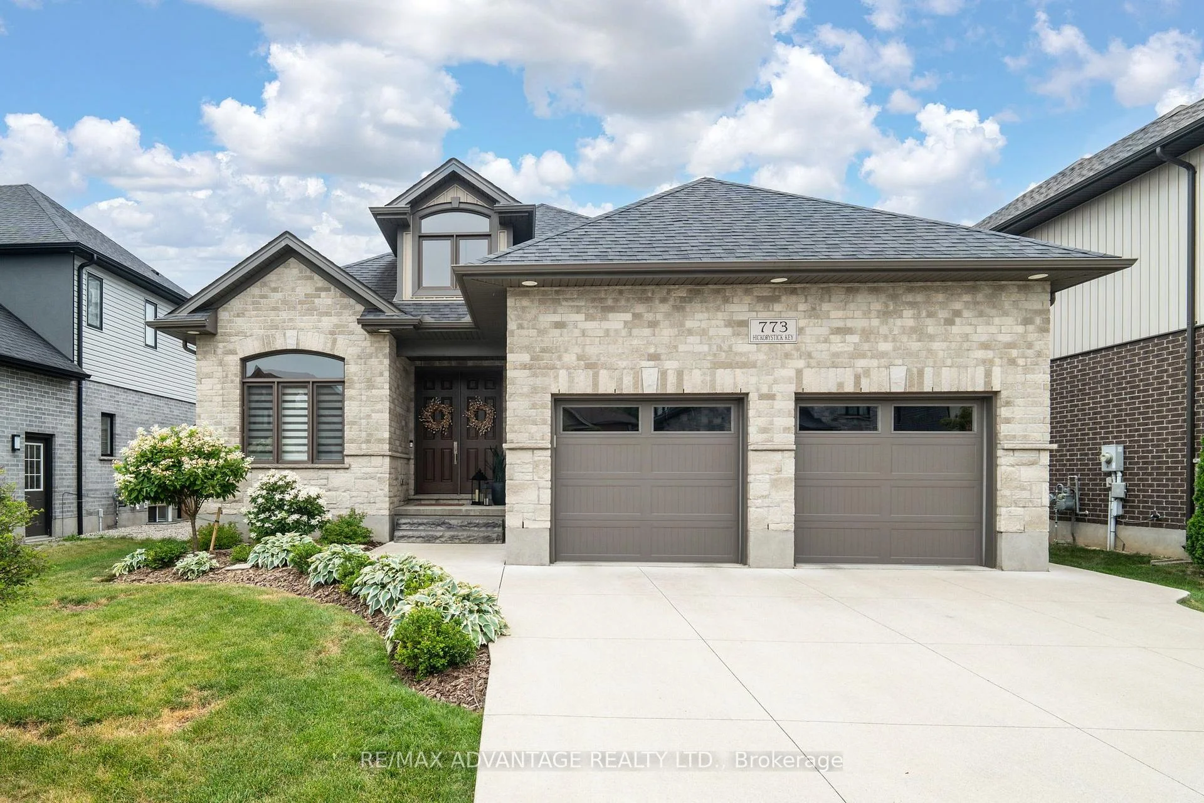
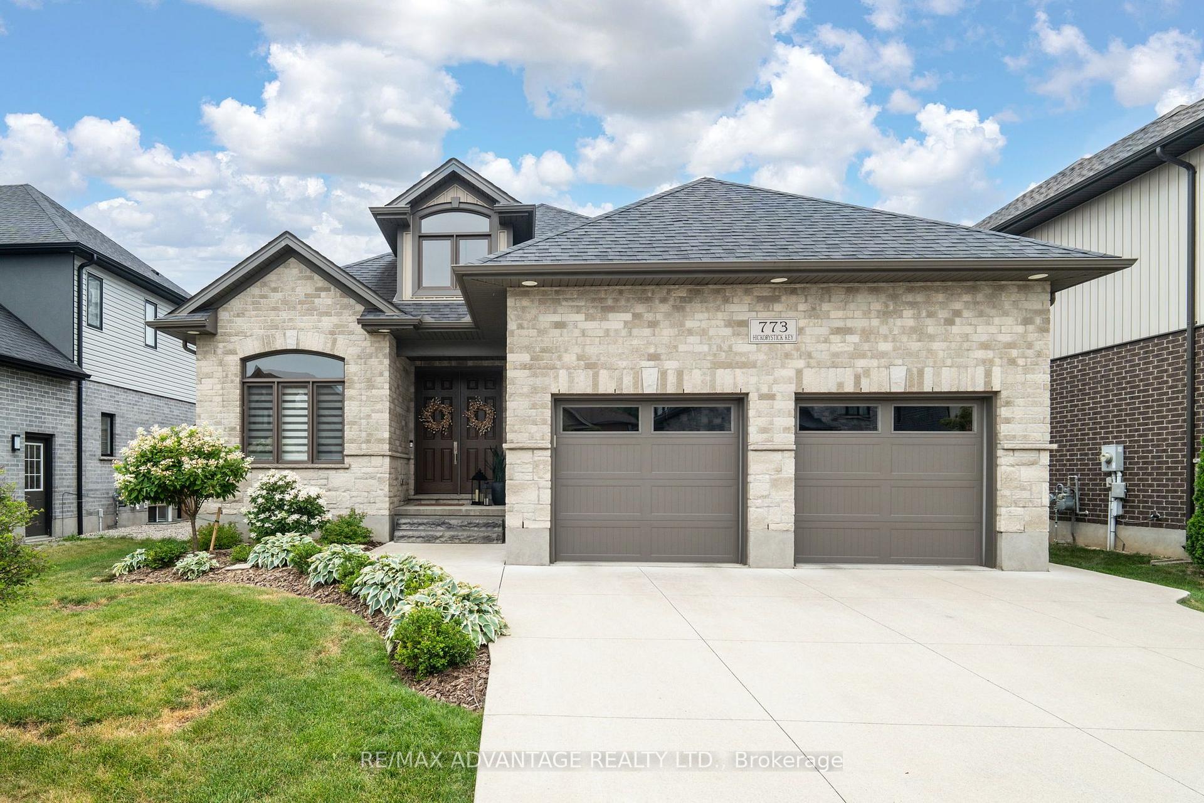
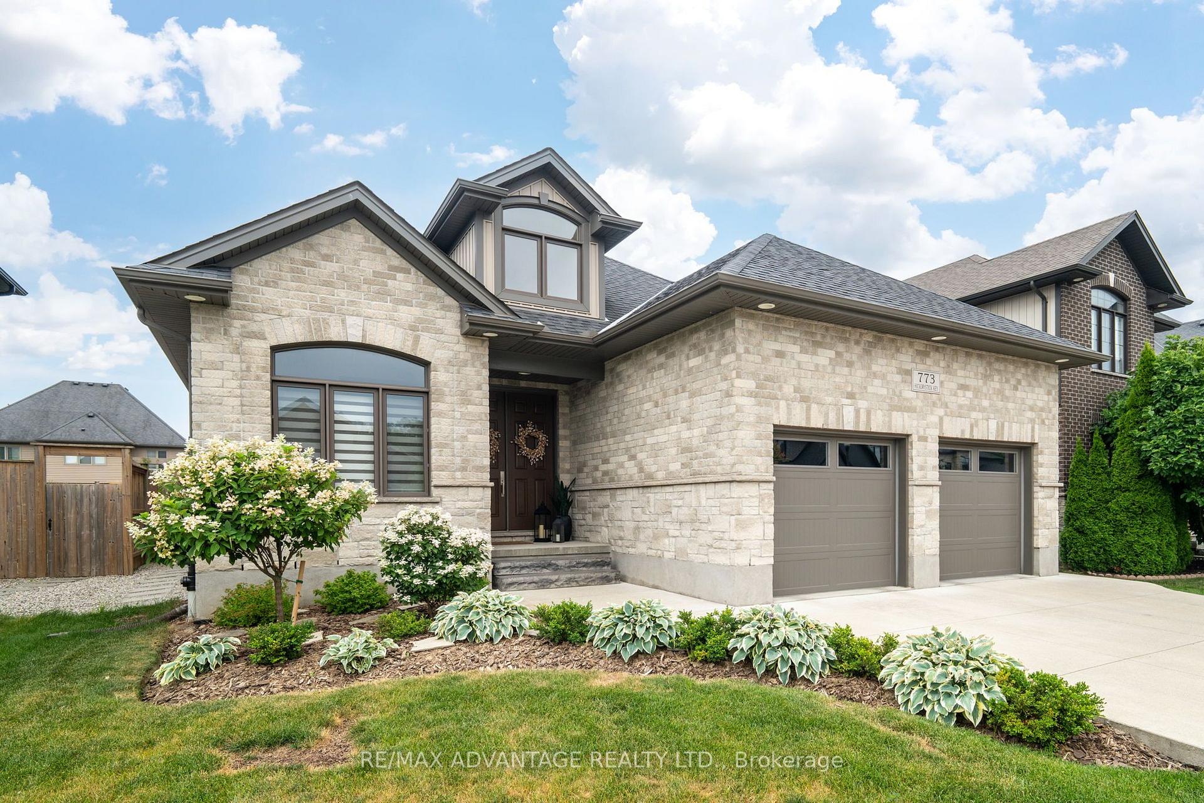
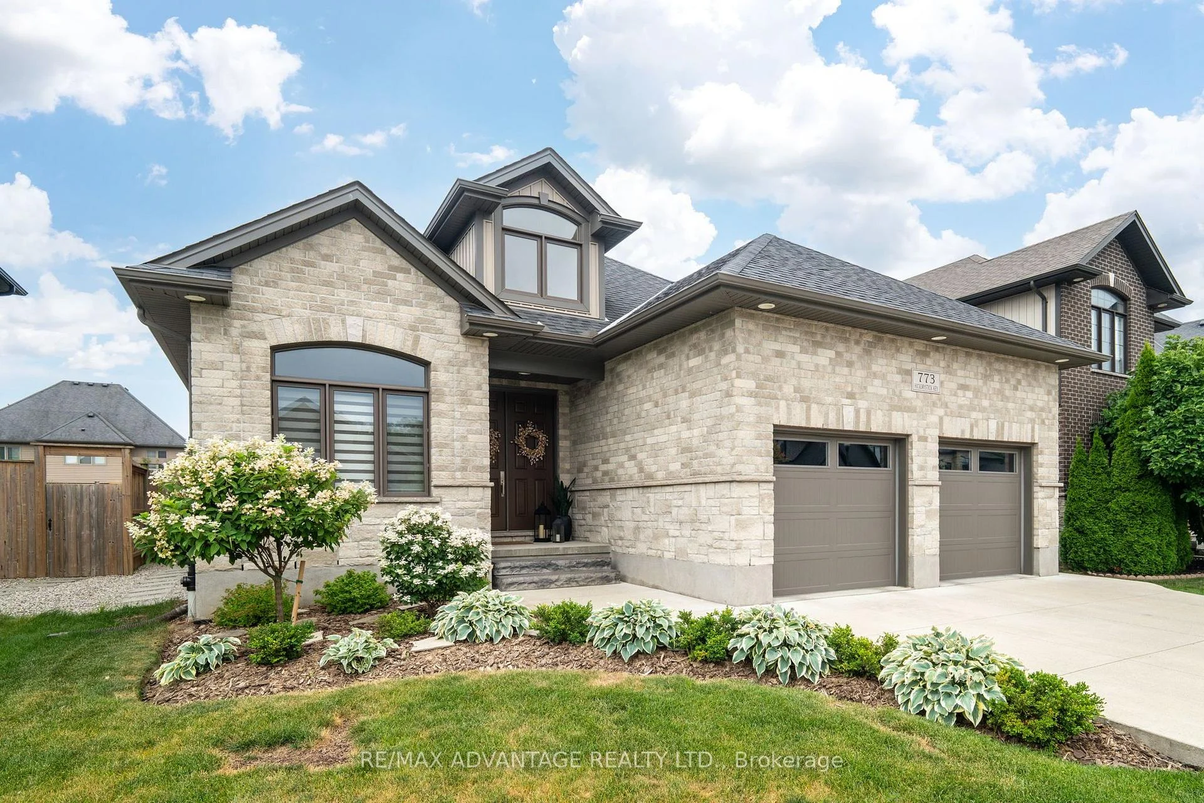
773 Hickorystick Key
London (North R), ON N6G 0M9
- 2+3Bedrooms
- 3Bathrooms
- 2Garage
- 1.5K~2KSq.Ft.
- $8,048Tax
- 52×127 ftLot Size
Sale & price history
No listing history available
Real estate boards require you to or to see the full details of this property.
*Sold prices and complete sale & price history are regulated data. Under the Trust in Real Estate Services Act, 2002 (TRESA) and the rules of the Real Estate Council of Ontario (RECO), and pursuant to the Multiple Listing Service® rules of the Canadian Real Estate Association (CREA) and the Toronto Regional Real Estate Board (TRREB), this information may be shown only to registered users who have agreed to the applicable terms of use (a Virtual Office Website, or "VOW," arrangement). HOMEH Inc., Brokerage therefore provides it to signed-in members only. Creating an account is free and takes under a minute.
773 Hickorystick Key, London(opens Google Maps in a new tab)
Summarized Description
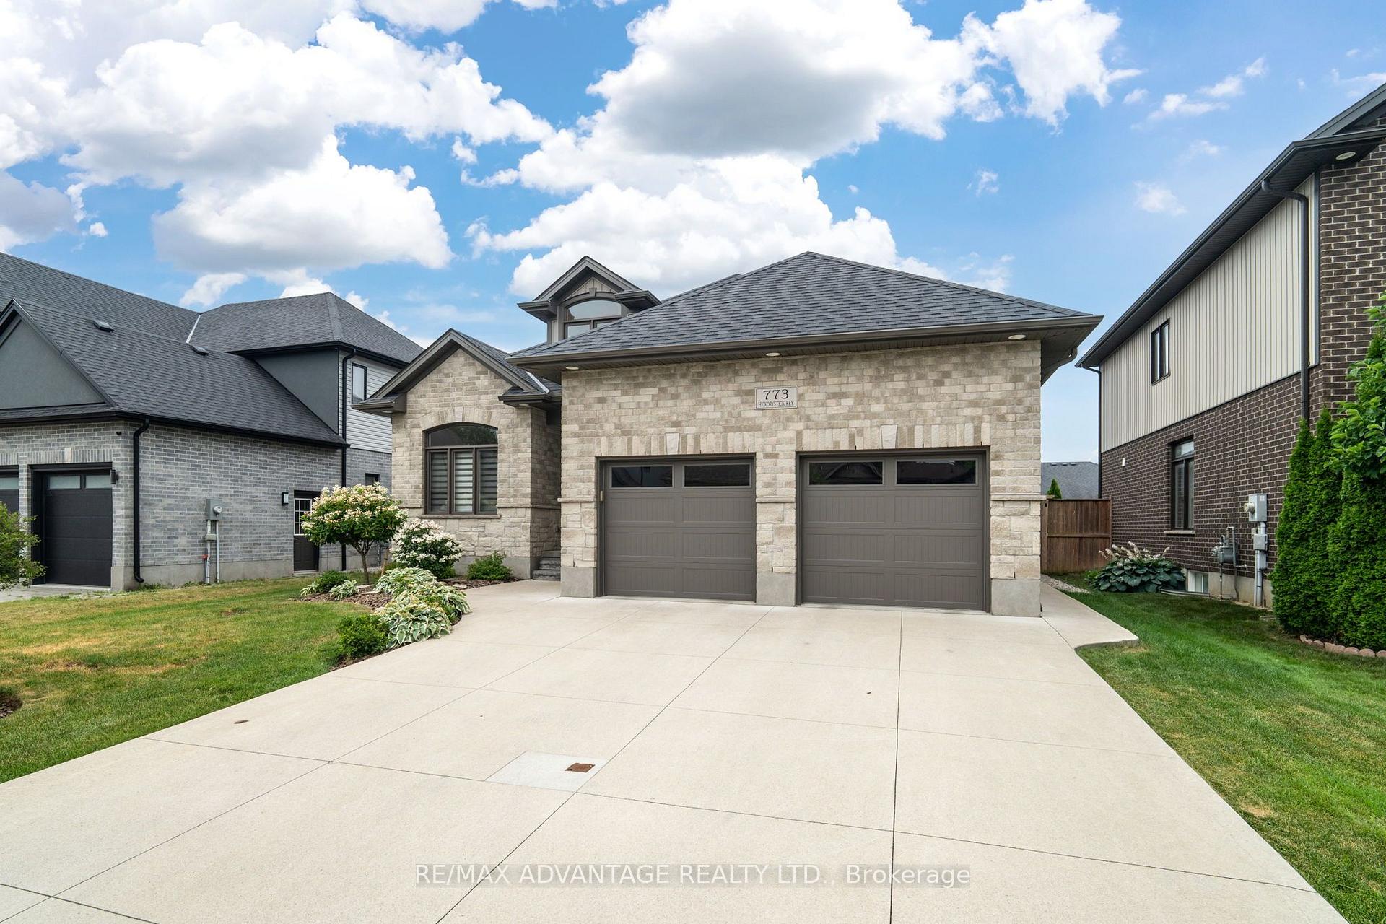
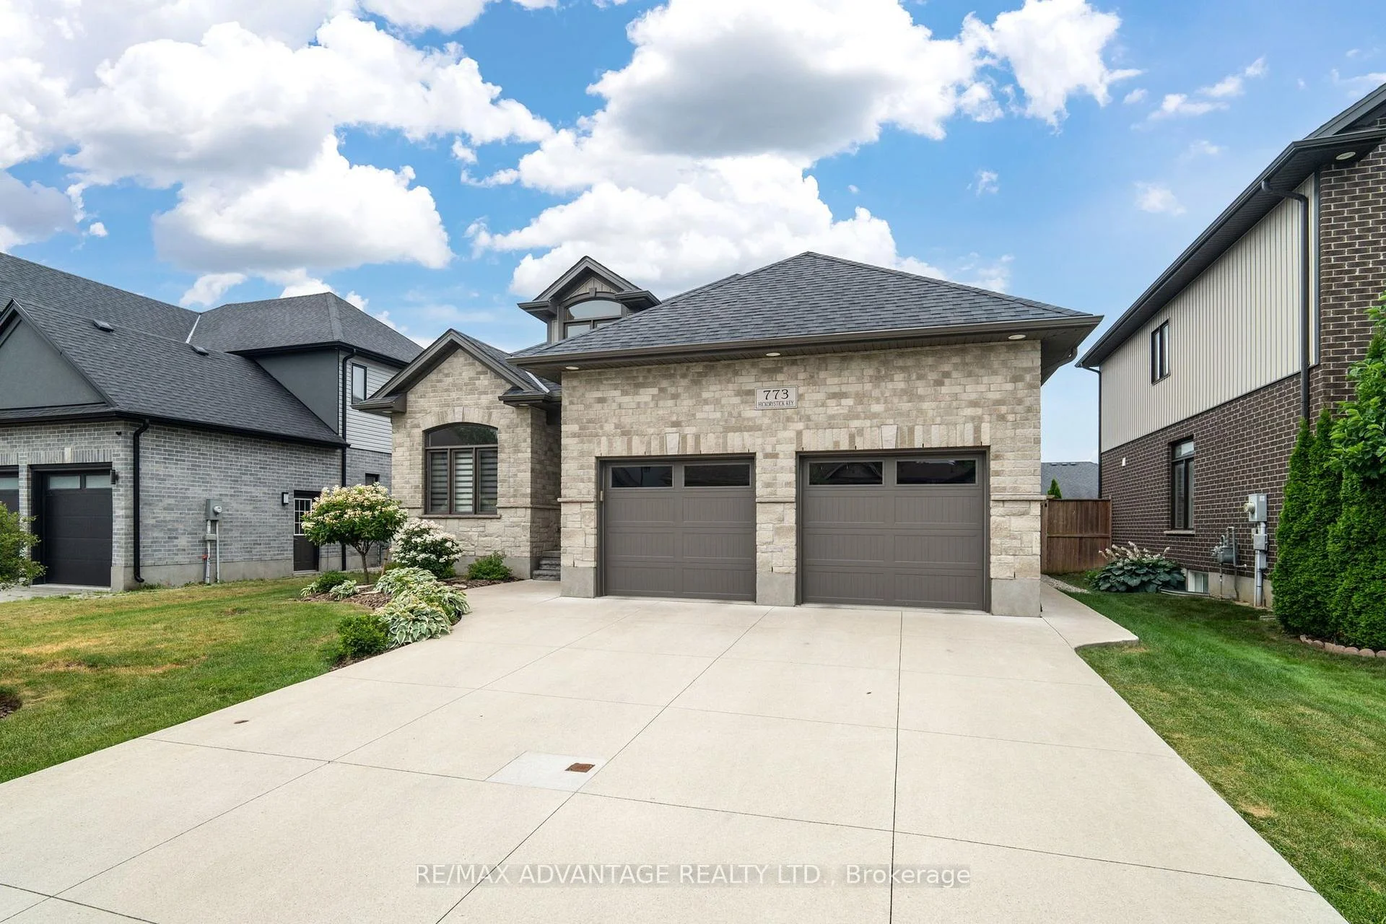
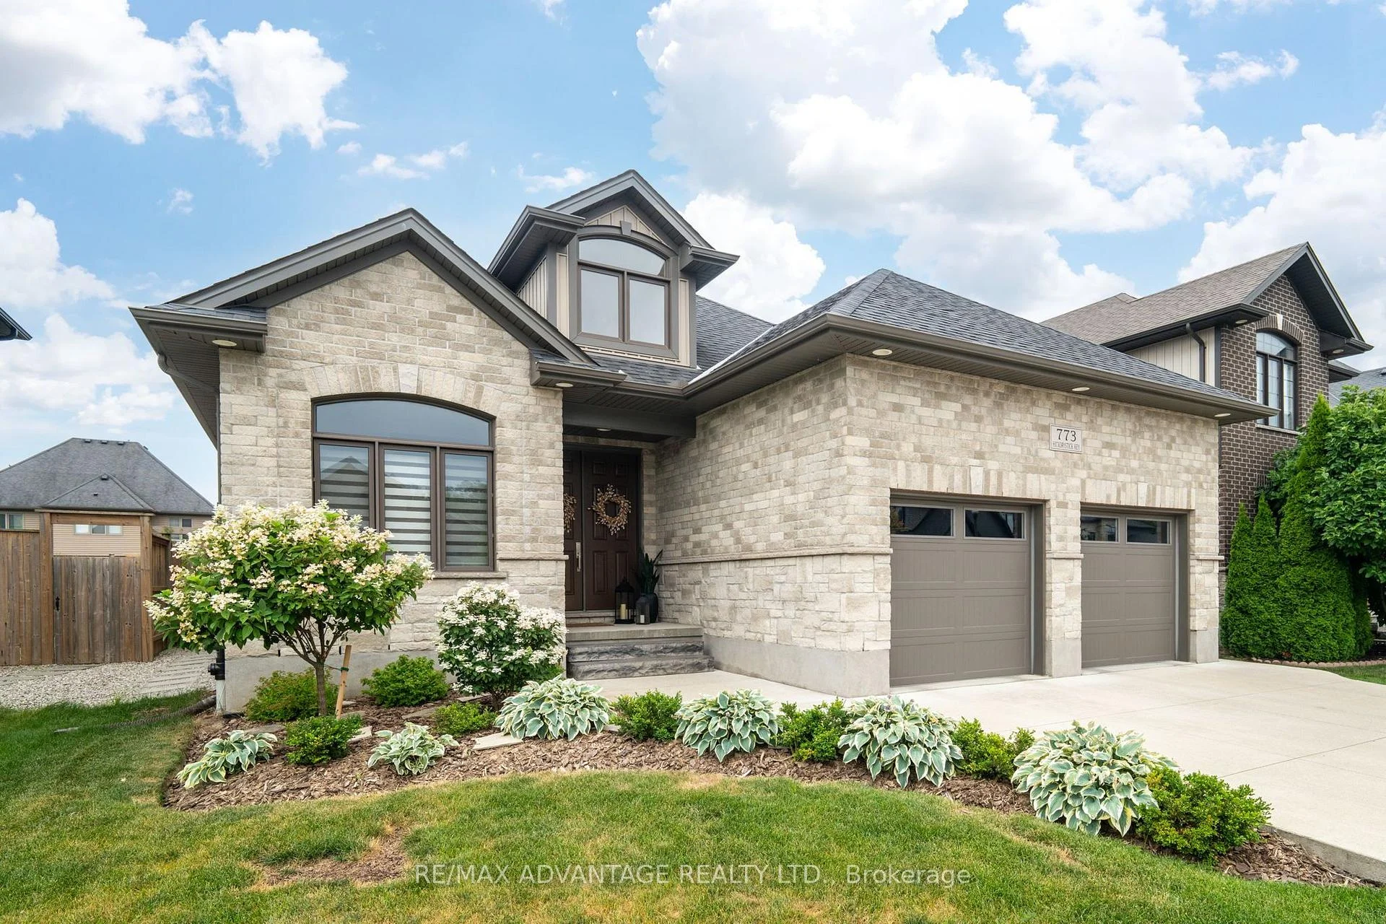
- Custom bungalow with 3,200 sq. ft. of living space
- Premium pool-sized lot in North London
- Open-concept layout with 2+2 bedrooms and office
- Meticulously maintained, move-in ready condition
- Professionally finished basement with recreation room
- Luxurious primary suite with ensuite and walk-in closet
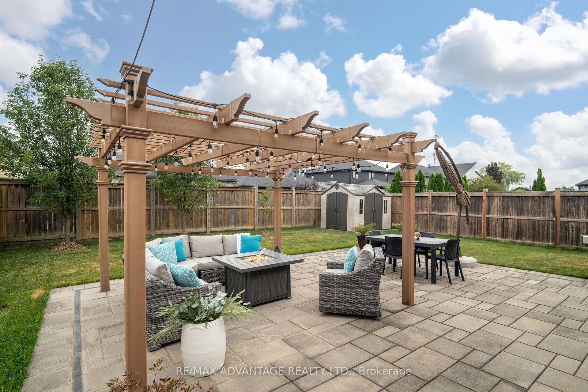
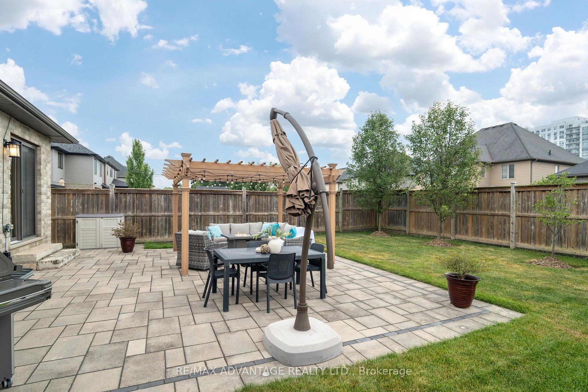
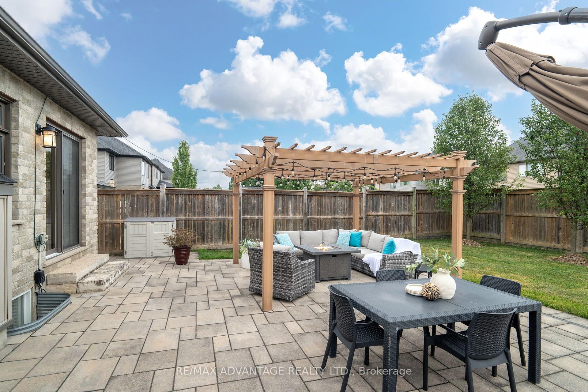
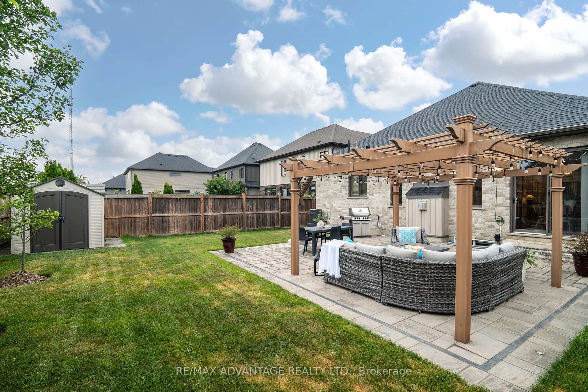
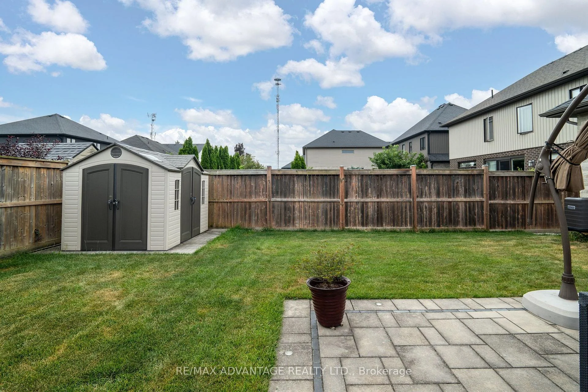
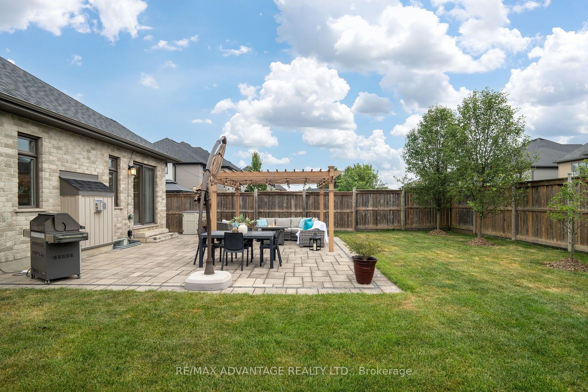
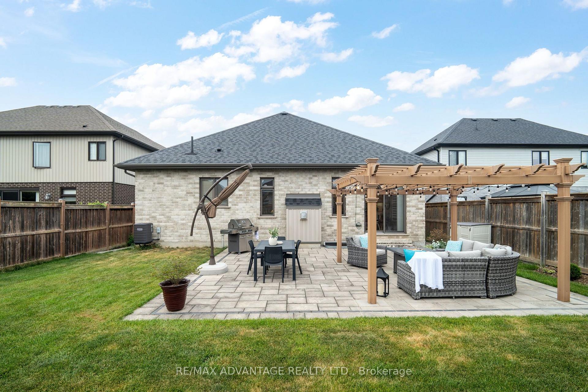
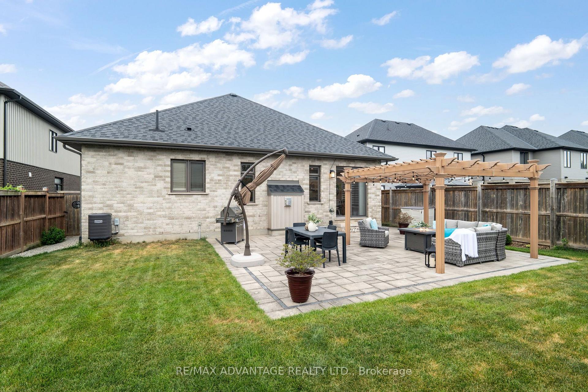
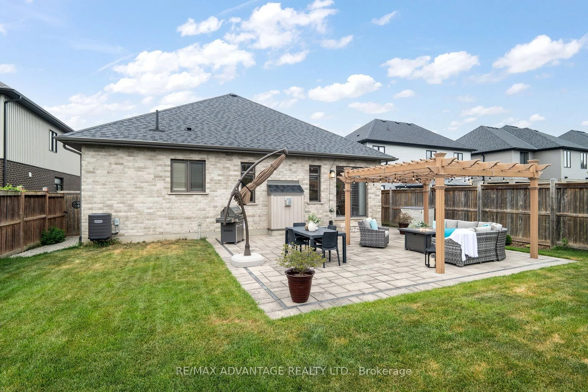
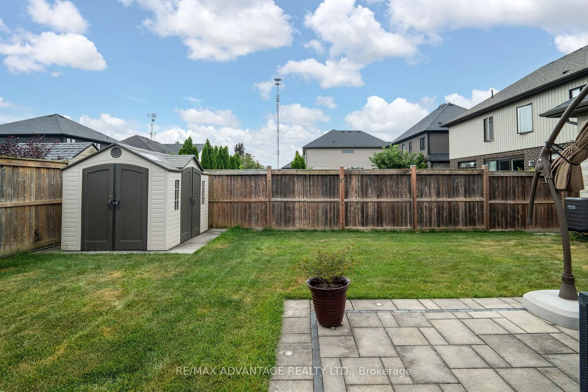
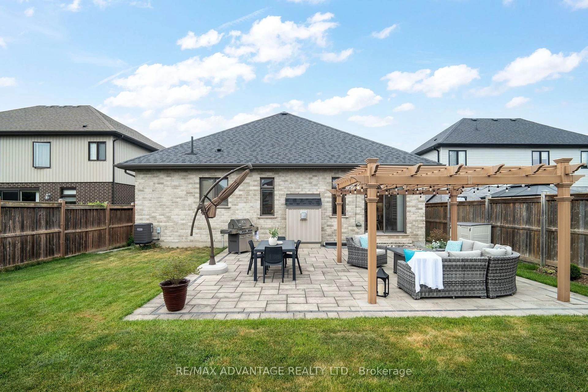
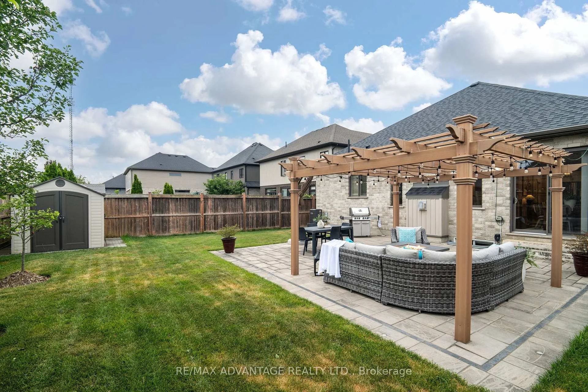
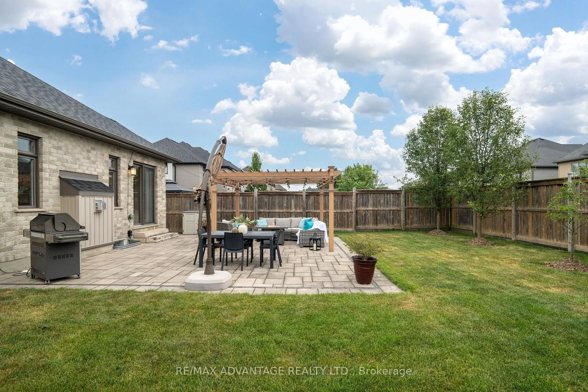
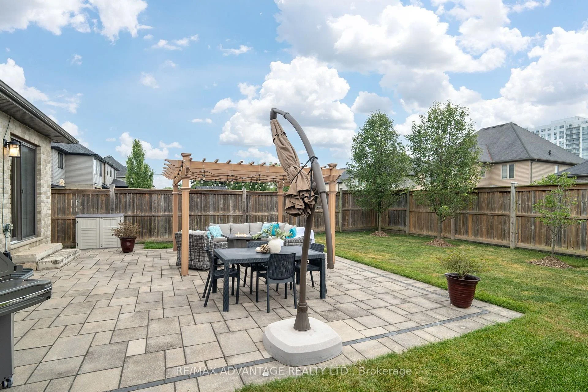
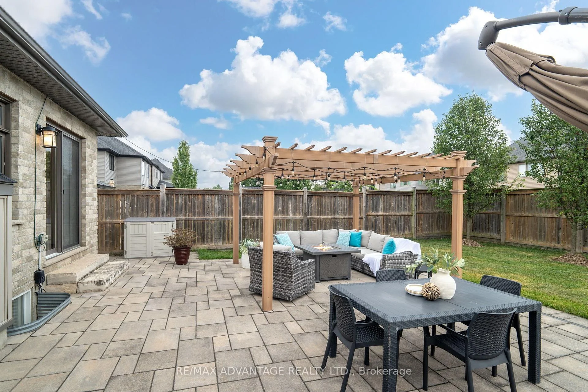
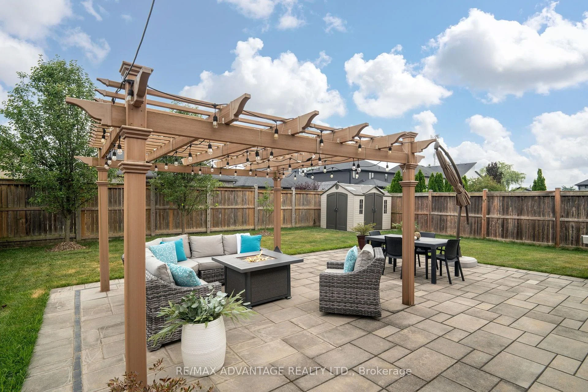
- Private fenced backyard with patio and pergola
- Close to Western University and shopping amenities
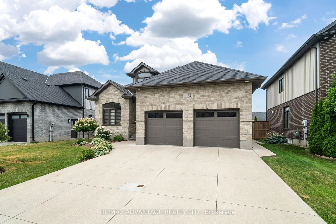
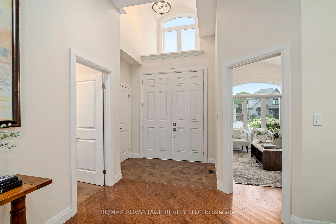
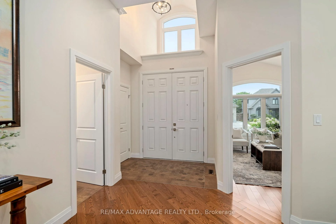
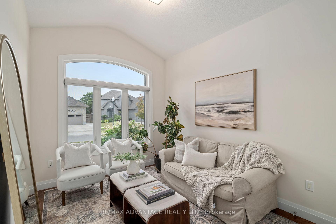
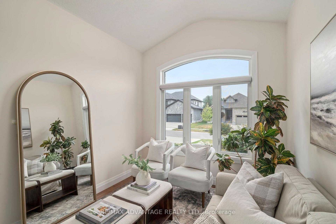
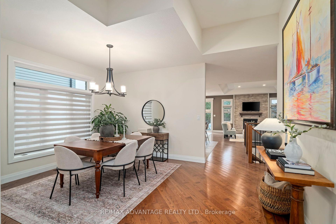
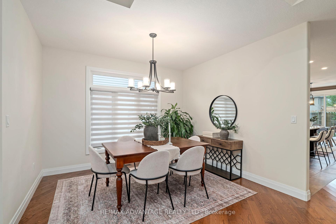
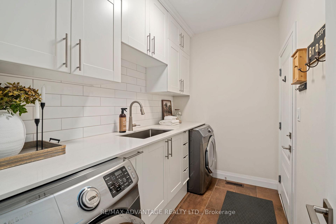
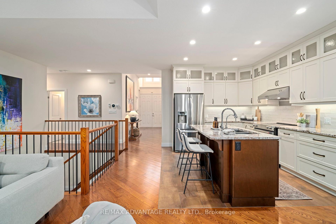
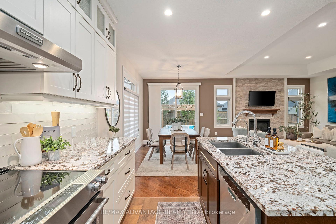
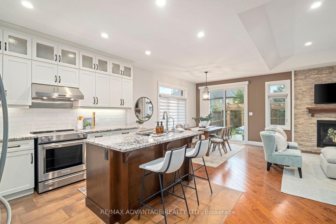
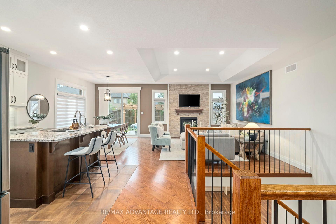
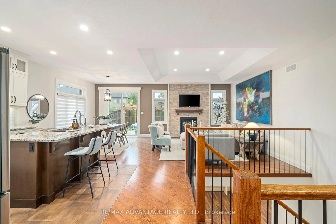
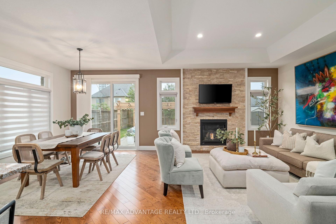
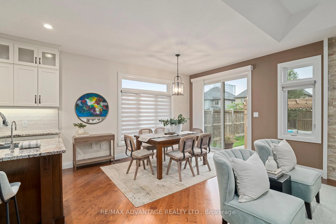
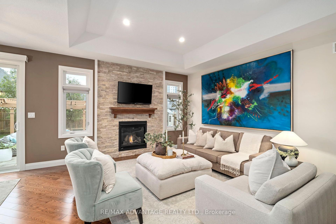
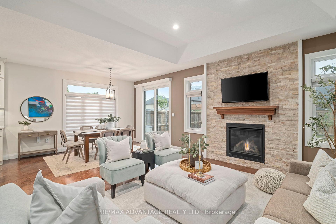
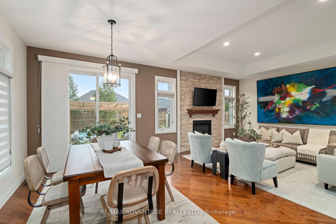
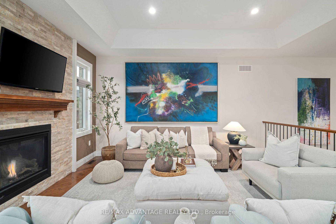
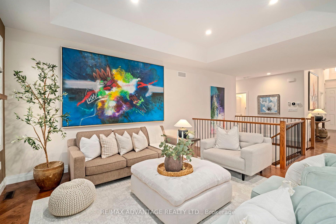
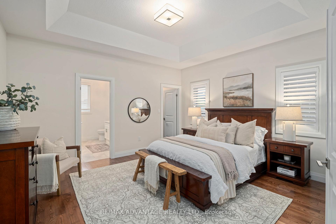
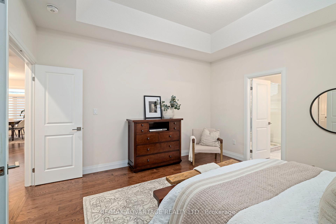
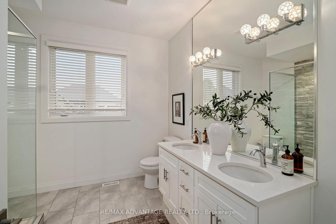
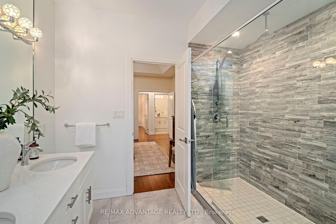
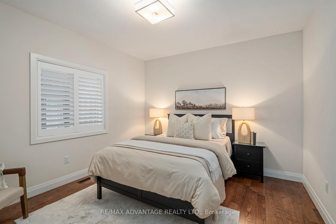
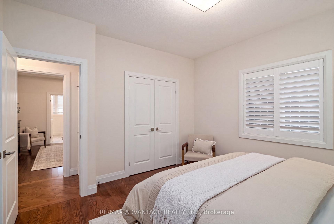
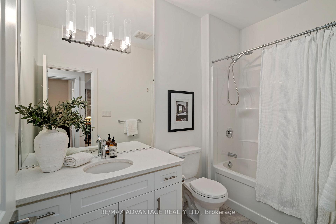
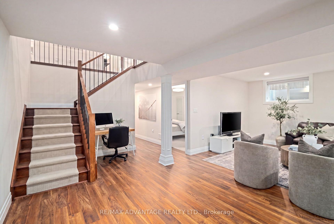
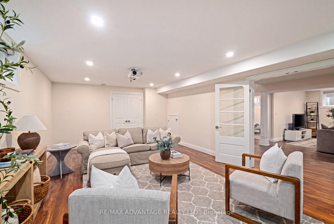
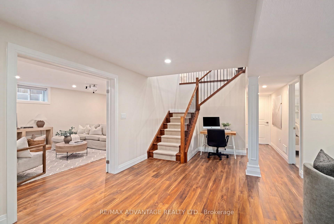
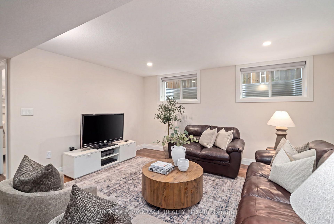
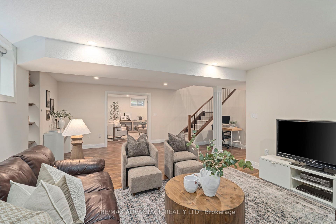
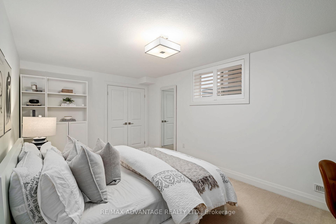
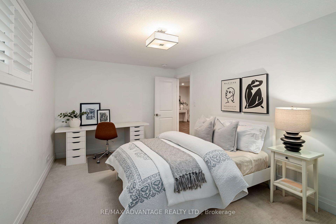
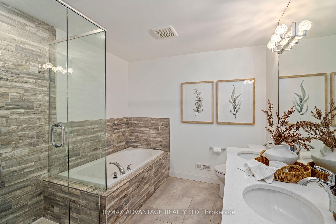
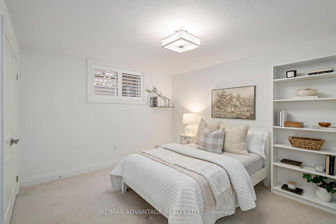
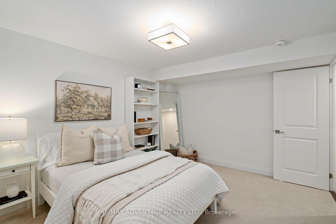
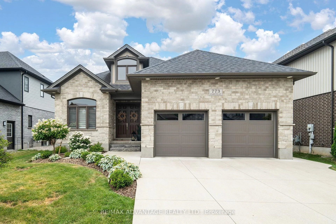
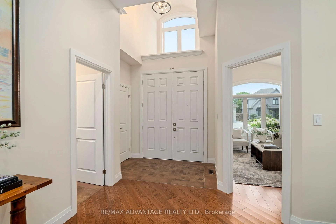
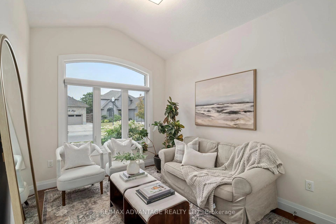
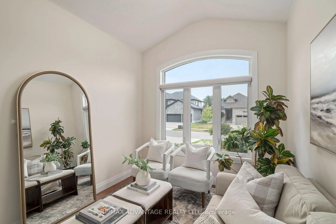
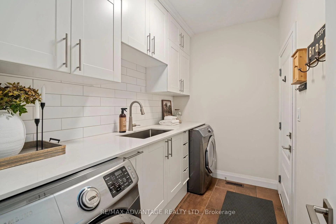
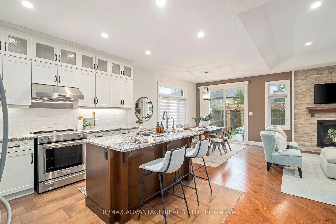
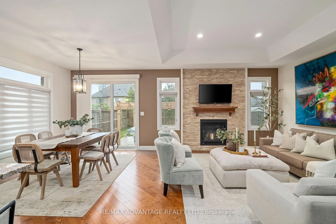
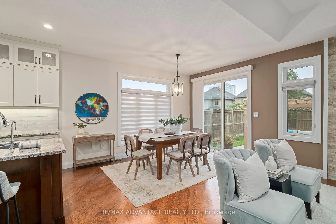
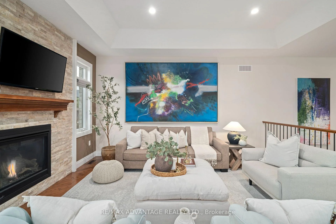
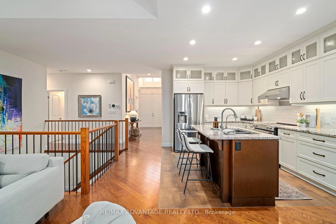
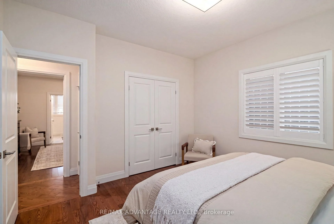
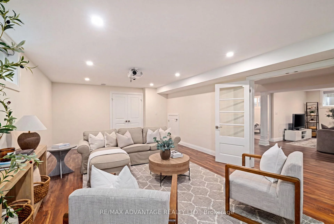
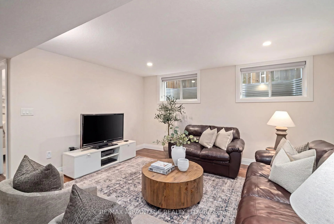
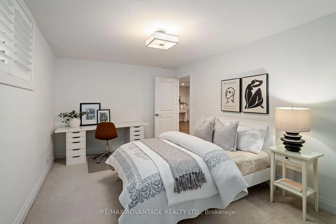
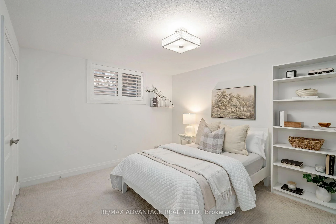
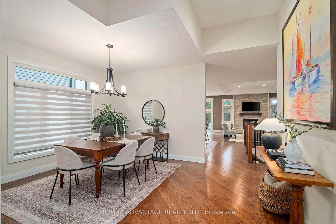
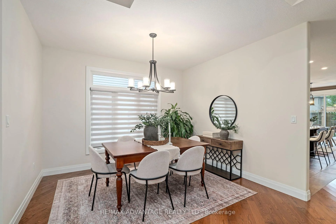
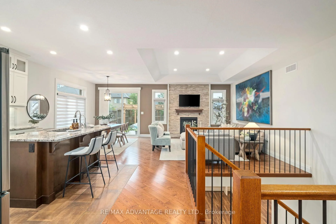
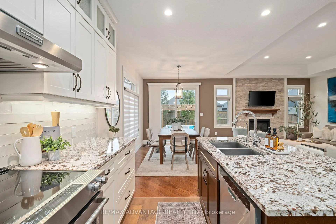
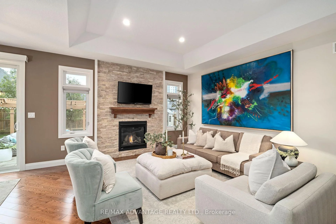
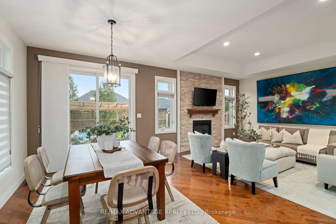
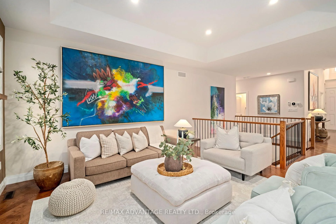
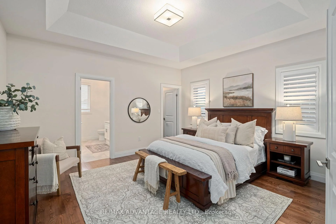
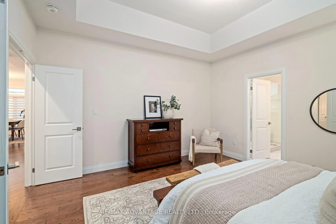
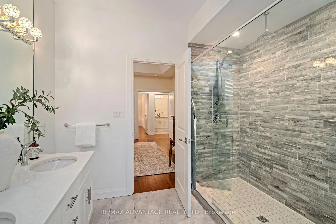
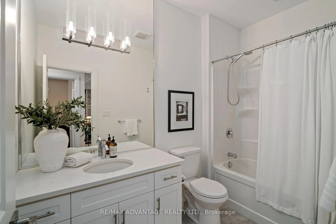
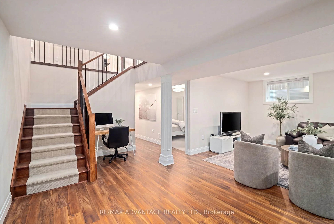
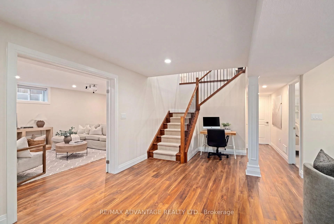
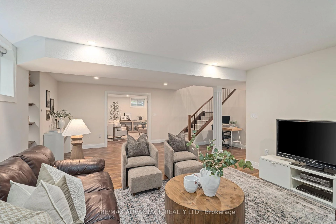
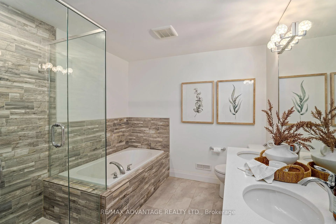
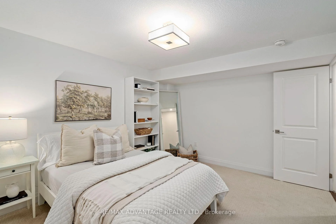
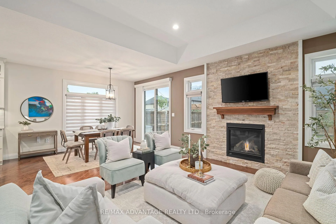
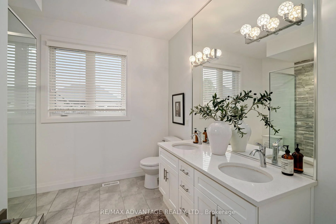
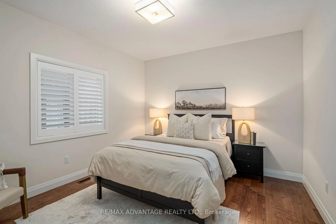
First Time on the Market! Exceptional custom bungalow offering approximately 1,800 sq. ft. on the main floor and over 3,200 sq. ft. of finished living space. Better than new, this meticulously maintained home sits on a premium 127.13 x 52.49 ft. pool-sized lot in a prestigious North London enclave siding onto North Medway Valley. Pride of ownership is evident throughout.The bright open-concept layout features 2+2 bedrooms, a dedicated office with cathedral ceiling, 3 full bathrooms, formal dining room, and a spacious living room with gas fireplace and coffered ceiling. The beautiful eat-in kitchen offers granite countertops, a large island, stainless steel appliances, abundant cabinetry, and a spacious dining area. The primary suite features a coffered ceiling, luxurious ensuite, and large walk-in closet. Hardwood floors, 9-ft ceilings, California shutters, custom window coverings, laundry room, and quality finishes complete the main level.The professionally finished basement includes two additional bedrooms, a 5-piece bathroom, a large recreation room, versatile theatre/gym/multi-purpose room, and plenty of storage.Enjoy the private, fully fenced backyard with a large paver stone patio, pergola, gas BBQ hookup, storage shed, and plenty of room for a future pool.Additional features include a double car garage, concrete driveway with parking for 4 vehicles, water treatment system, stainless steel appliances, and all existing window coverings.Located minutes from Western University, University Hospital, Masonville Shopping Centre, grocery stores, restaurants, pharmacies, parks, excellent schools, and scenic walking trails. Rarely does a home with this level of quality, craftsmanship, and attention to detail become available. Spotless, move-in ready, and offered for sale for the very first time.
- Auto Garage Door Remote
- Carpet Free
- Primary Bedroom - Main Floor
- Storage
- Sump Pump
- Ventilation System
- Water Purifier
- Water Softener
- Water Treatment
- Landscaped
- Privacy
- Porch
- Year Round Living
Key Facts & Features
Property Costs
- Annual Property Tax Amount
- $8,048
- Land Transfer Tax Fee
- $18,375
Rental Items
- Rental Equipment
- Hot water tank
- Under Contract
- Hot Water Tank-Gas
- Basement Type
- Finished
Interior Features
- Laundry Level
- Main Level
- Interior Extras
- Auto Garage Door Remote, Carpet Free, Primary Bedroom - Main Floor, Storage, Sump Pump, Ventilation System, Water Purifier, Water Softener, Water Treatment
- Security Features
- Carbon Monoxide Detectors, Smoke Detector
- Fireplace/Stove
- No
- Fireplace Features
- Living Room
- Elevator
- No
Exterior Features
- Exterior Extras
- Landscaped, Privacy, Porch, Year Round Living
- Pool
- None
Building
- Building Type
- Detached
- Building Style
- Bungalow
- Approx Age
- 6-15
Construction
- Exterior Finish
- Brick, Stone
- Roof
- Asphalt Shingle
- Foundation Details
- Poured Concrete
- Special Designation
- Unknown
Lot
- Lot Front
- 52.49 ft
- Lot Depth
- 127.13 ft
- Lot Shape
- Rectangular
Inclusions
- Inclusions
- Washer, dryer, dishwasher, refrigerator, stove, window covering, projector theatre room.
Exclusions
- Exclusions
- bookshelves in bedrooms, Tvs and Tv mounths.
Parking & Garages
- Garage Type
- Attached
- Garage Spaces
- 2
- Parking Spaces
- 4
- Total Garage And Parking Spaces
- 6
Heating & Cooling
- Heat Source
- Gas
- Heat Type
- Forced Air
- Air Conditioning
- Central Air
- Water
- Municipal
- Sewers
- Sewer
- Municipality
- London
- Neighbourhood
- North R
- Main cross streets
- Wonderland Rd N / Hickoryridge Common
- Directions
- Wonderland Rd N to Hickoryridge Common
Book a viewing
Pick a time that suits you. A HOMEH agent confirms it with you.

Around this home
Sir Arthur Currie
Public · elementary · 1.4 km
7.5/10Emily Carr
Public · elementary · 1.5 km
5.6/10St Catherine of Siena
Private · elementary · 1.8 km
7.6/10St. Andre Bessette
Private · secondary · 1.8 km
6.8/10St Marguerite d'Youville
Private · elementary · 2.0 km
5.6/10Masonville
Public · elementary · 2.1 km
9.2/10Sir Frederick Banting
Public · secondary · 2.3 km
5.9/10Orchard Park
Public · elementary · 2.8 km
10.0/10Wilfrid Jury
Public · elementary · 2.8 km
4.2/10
Data provided by OpenStreetMap & Fraser Institute School Rankings
HOMEH Estimate for 773 Hickorystick Key, London, North R
Calculated with a real agent's CMA method — 45+ years of experience, codified. Not an AI guess.
For the owner
Is this your home? Track its value.
Get this home's HOMEH Estimate by email once a month, with how many homes are for sale around you.
Monthly payment
$4,277/month
On $1,095,000
$219,000
Estimate only. Not a mortgage offer.
- MLS® number
- X13596142
- Data source
- Toronto Regional Real Estate Board
- Listed on
- 2026-07-23
- Updated on
- 2026-08-14
- Days on market
- 97 days
- Possession date
- 2026-10-15
- Possession type
- 60-89 days
- Co-op commission
- 2.0%
- Seller
- Listed by
- RE/MAX ADVANTAGE REALTY LTD.
Recommended for you
Based on homes you've looked at.
No recommended properties found.
Nearby similar homes
No nearby properties found.
More real estate resources
Other homes nearby
Explore this area
Nearby neighbourhoods
No nearby listings available.
Ask HOMEH about this home
Price, neighbourhood, monthly cost. Ask anything.
HOMEH Intelligent Agent is an AI, not a licensed representative. Check anything important with your agent.