
847 Clearview Avenue
London (North Q), ON N6H 2N1
- 3+1Bedrooms
- 3Bathrooms
- 2Garage
- 1500–2000Sq Ft
- $7,058Tax
- 102×131 ftLot Size
 Estimated Value:$804,500See Free Estimate Report

Property not available for sale or for rent.
HOMEH One: full-service selling for a 1% listing fee. The buyer's agent commission is separate.
Free Home EvaluationHow Much Is My Home Worth?Homes for Sale NearbySale & Price History for 847 Clearview Avenue, London, North Q
| Start Date | End Date | Price | Event | MLS# |
|---|---|---|---|---|
| 2026-08-26 | 2026-09-14 | Login to See Prices | Sold | x13716080 |
Real estate boards require you to or to see the full details of this property.
*Sold prices and complete sale & price history are regulated data. Under the Trust in Real Estate Services Act, 2002 (TRESA) and the rules of the Real Estate Council of Ontario (RECO), and pursuant to the Multiple Listing Service® rules of the Canadian Real Estate Association (CREA) and the Toronto Regional Real Estate Board (TRREB), this information may be shown only to registered users who have agreed to the applicable terms of use (a Virtual Office Website, or "VOW," arrangement). HOMEH Inc., Brokerage therefore provides it to signed-in members only. Creating an account is free and takes under a minute.
About 847 Clearview Avenue, London, North Q
Summarized Description
- Extensively renovated over the past 5 years.
- Hardwood floors throughout main level.
- Spa-level main bathroom with luxurious features.
- Lower level offers additional living space.
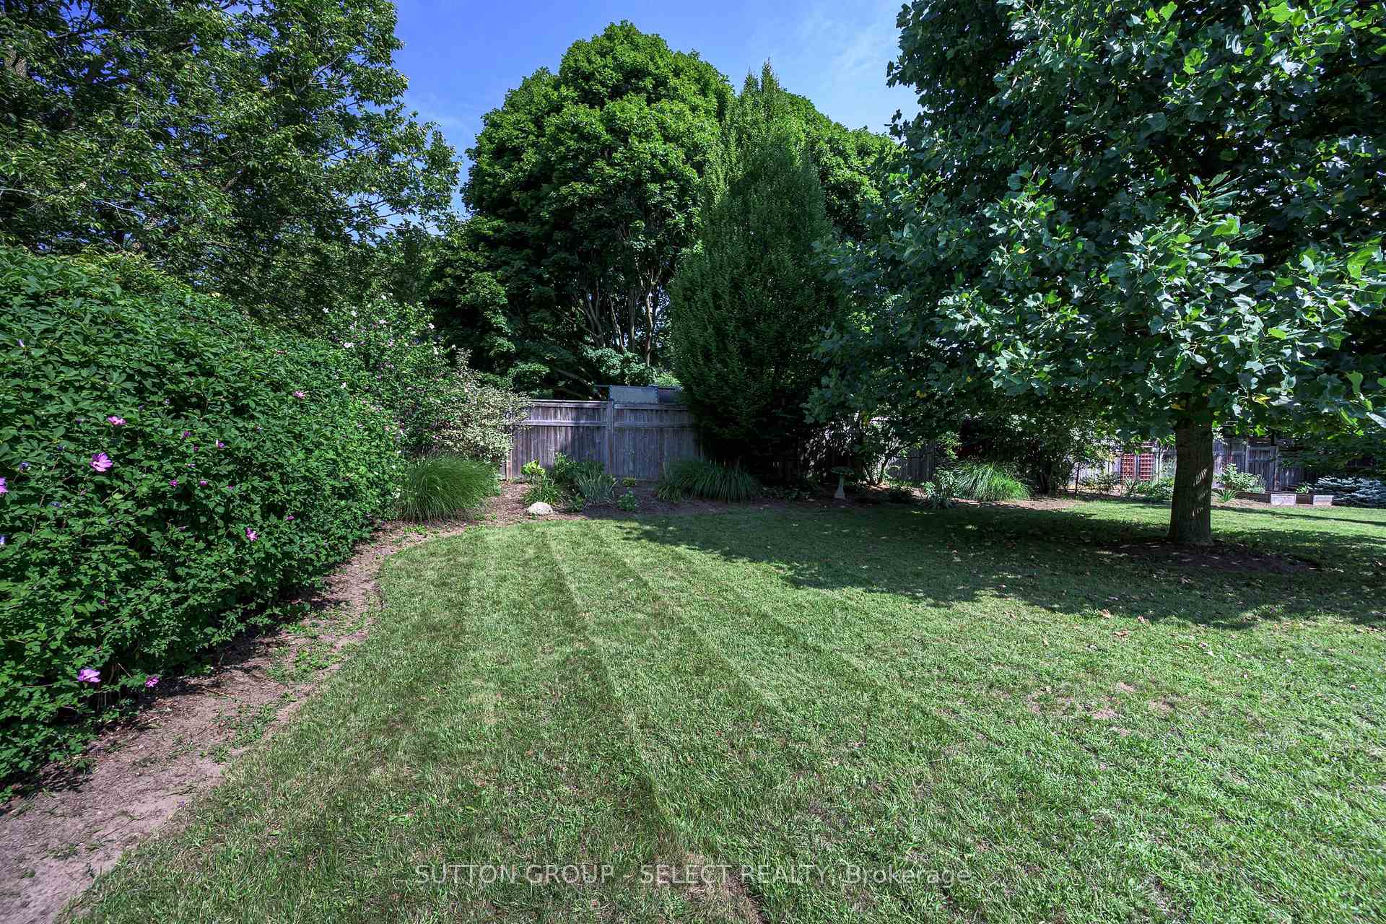
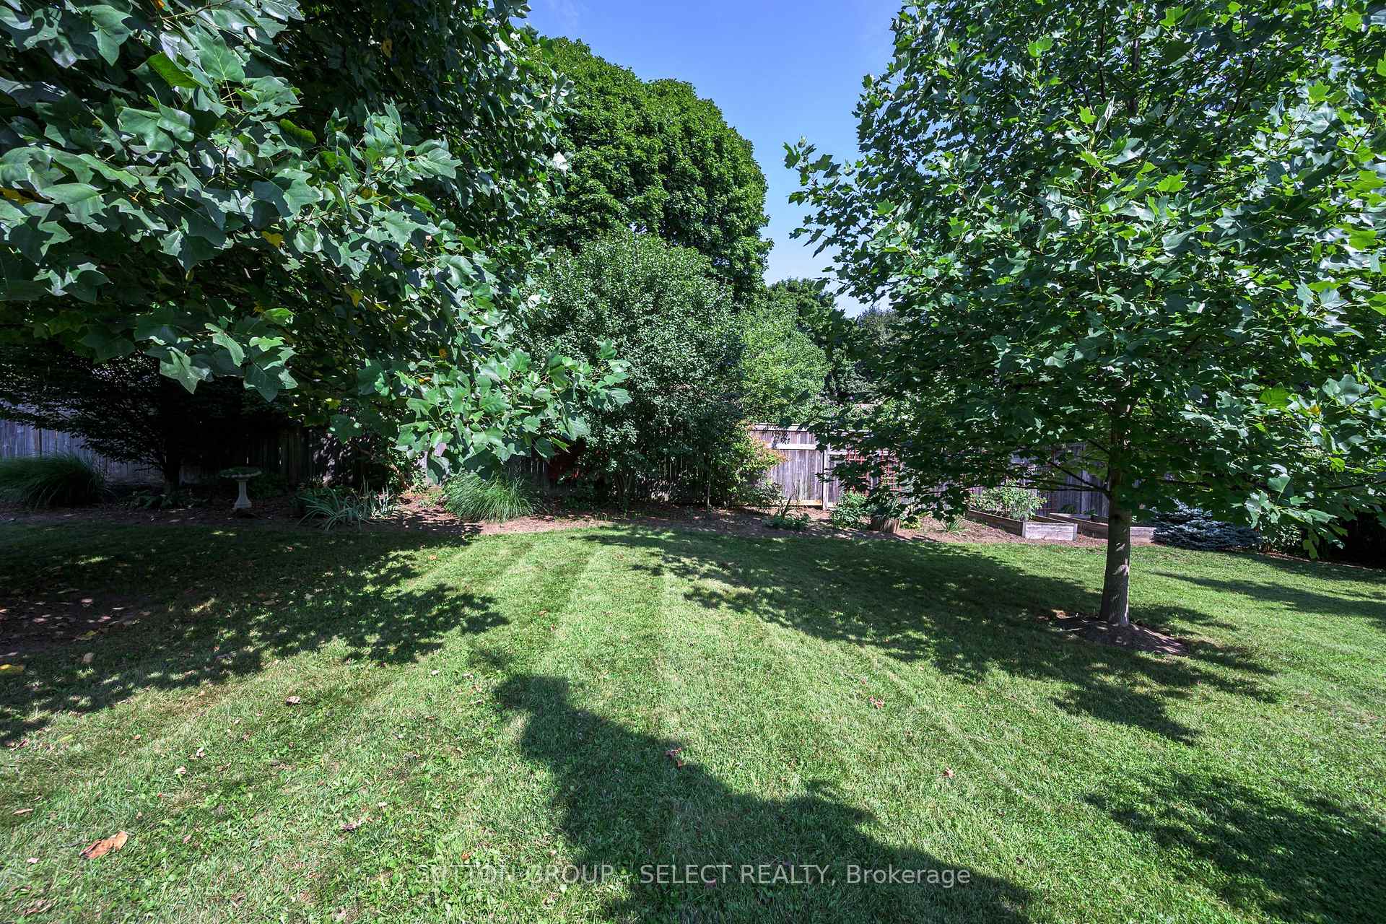
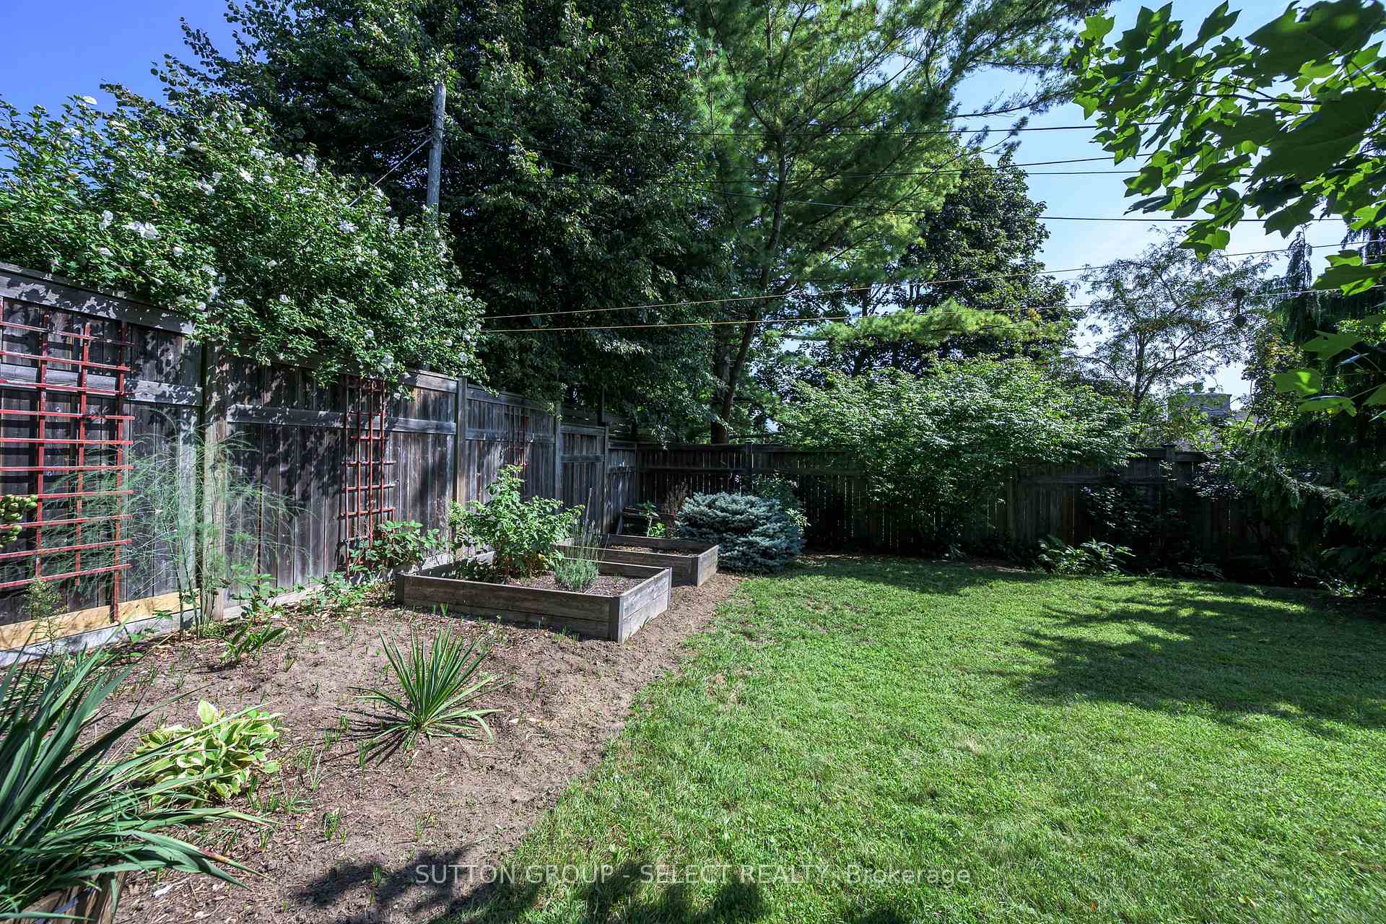
- Idyllic backyard retreat with full fencing.
- Picturesque windows provide ample natural light.
- Three main floor bedrooms for versatile use.
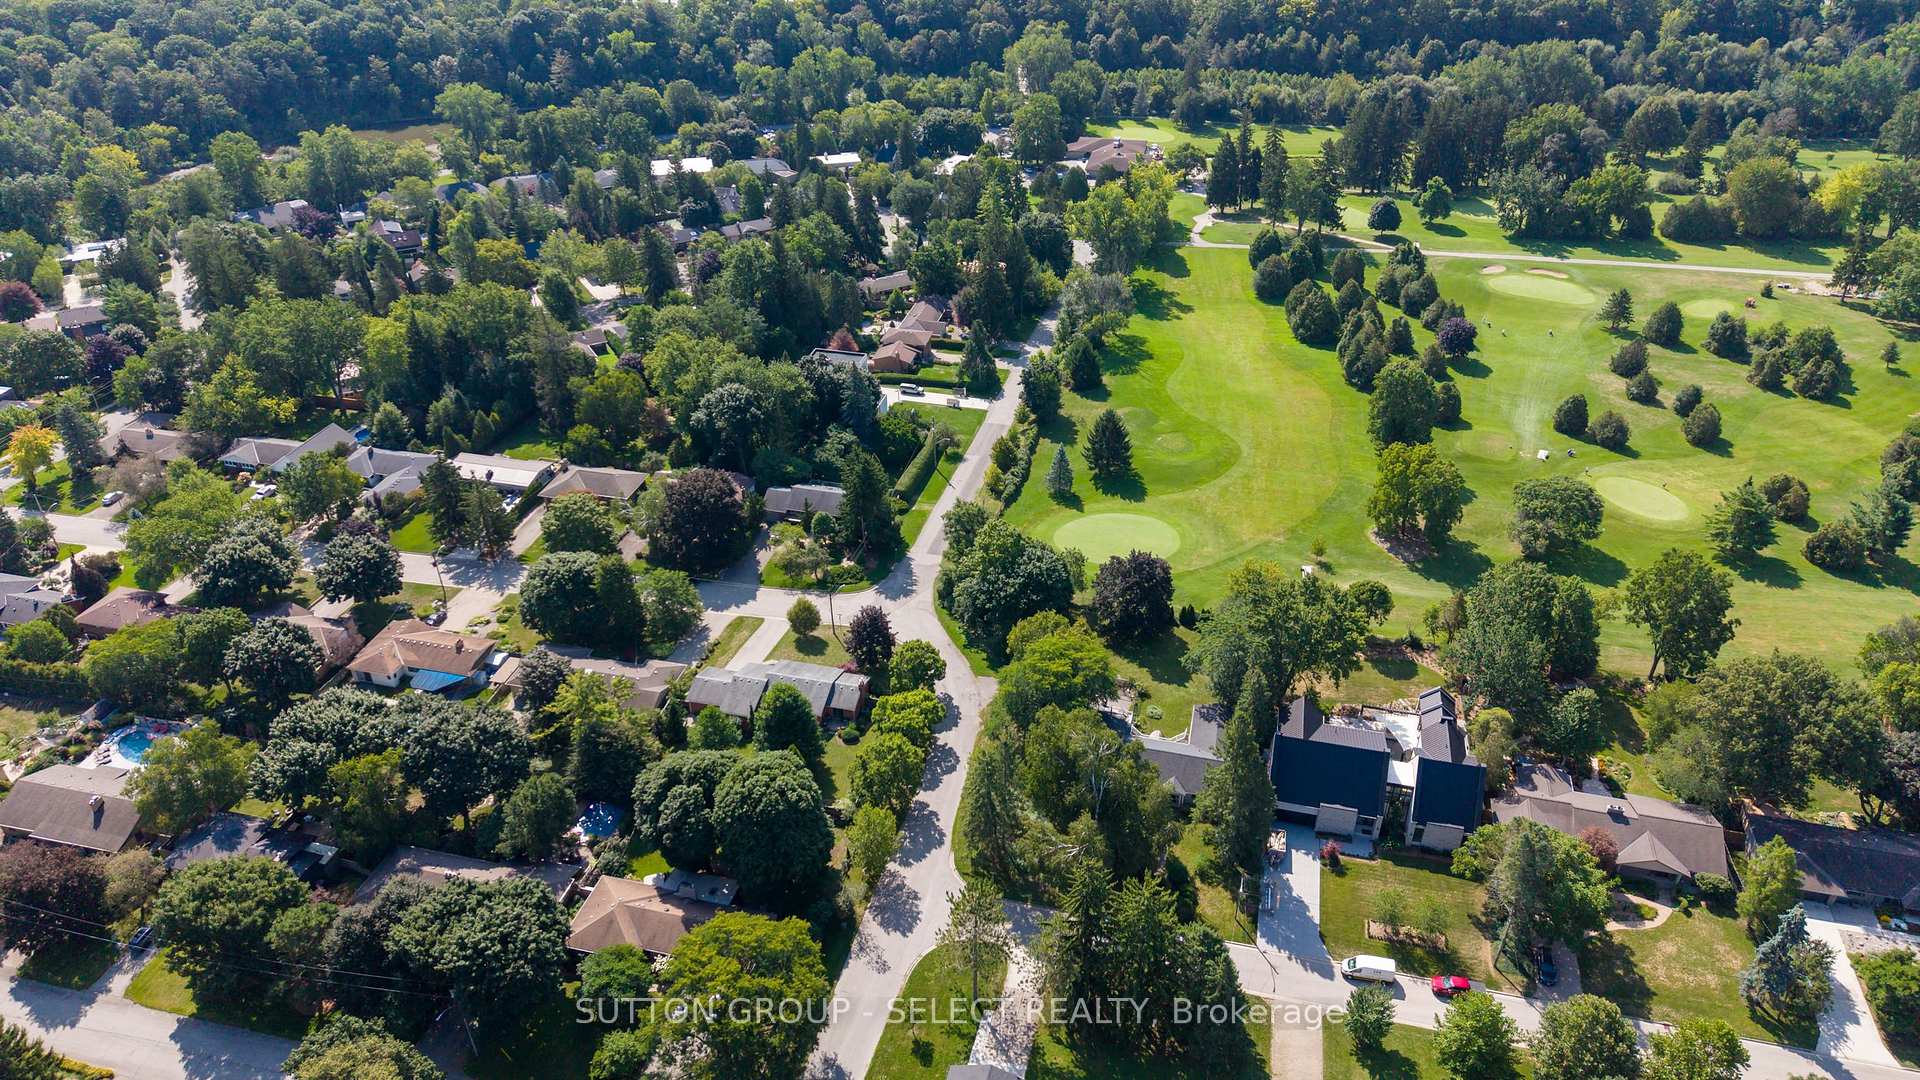
- Proximity to golf course and scenic views.
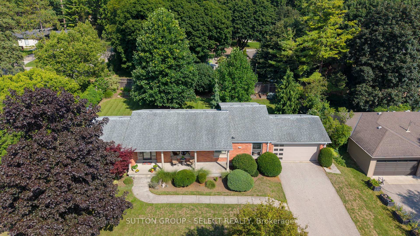
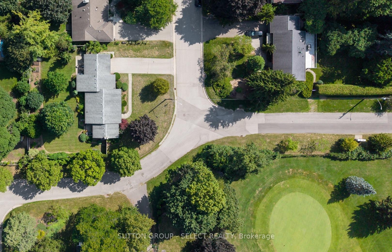
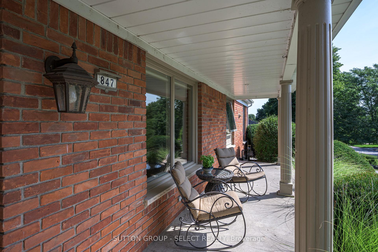
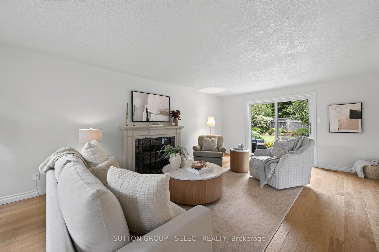
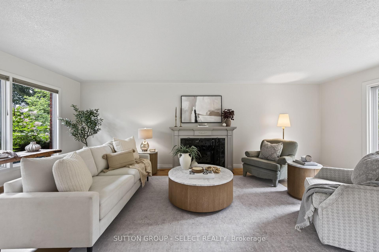
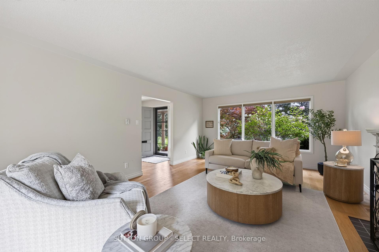
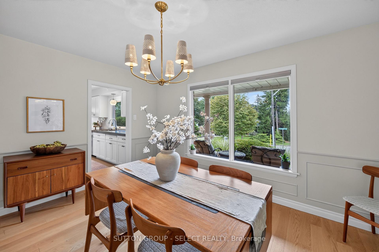
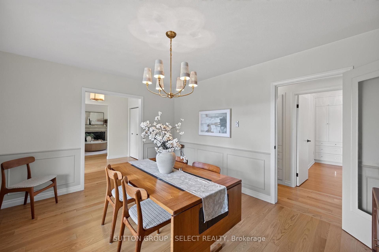
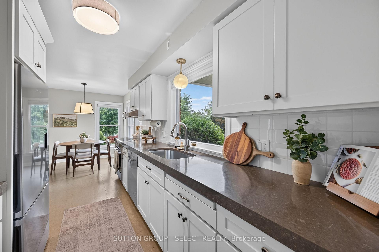
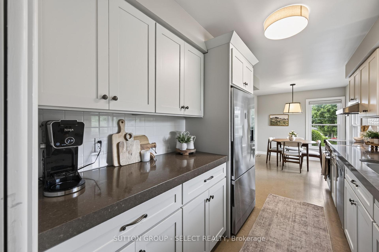
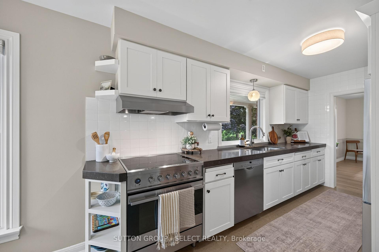
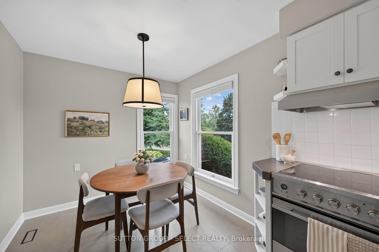
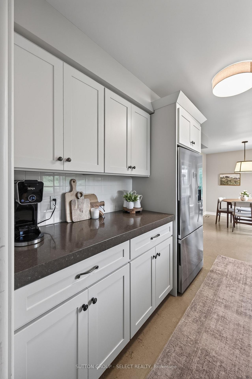
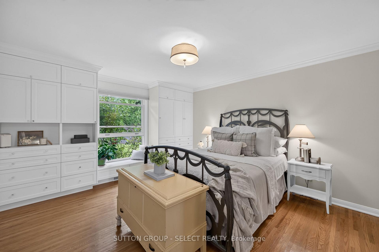
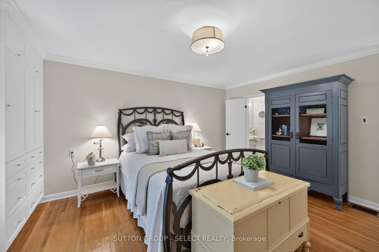
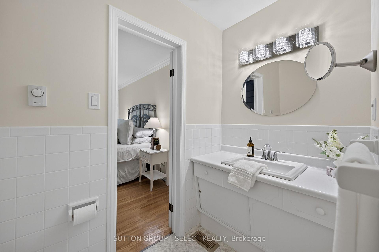
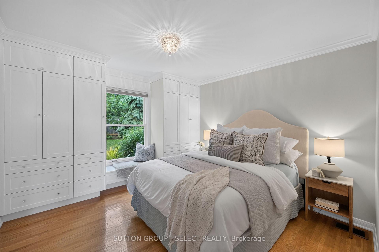
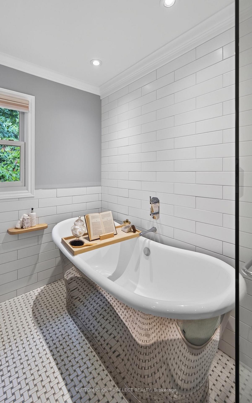
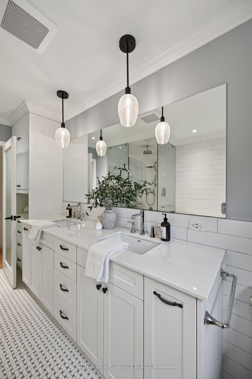
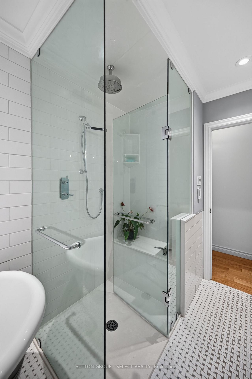
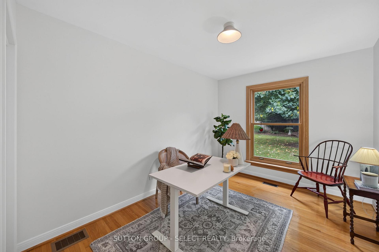
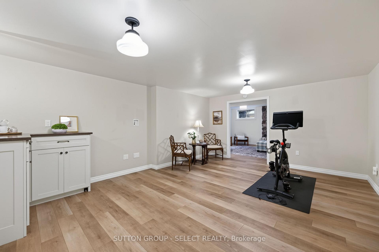
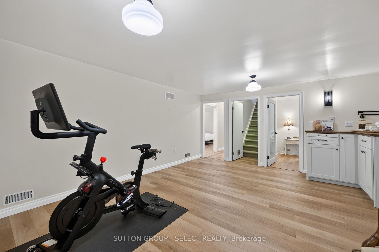
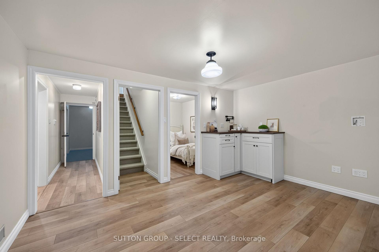
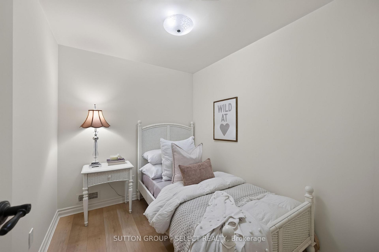
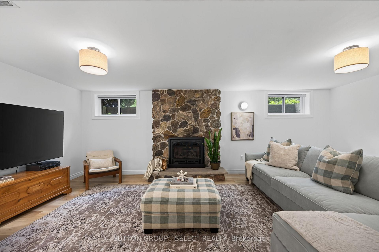
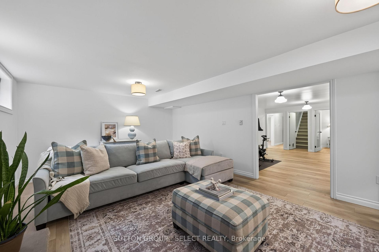
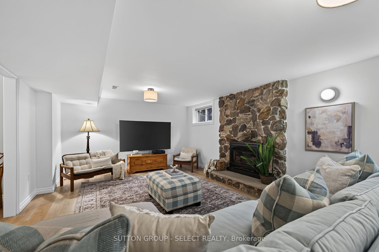
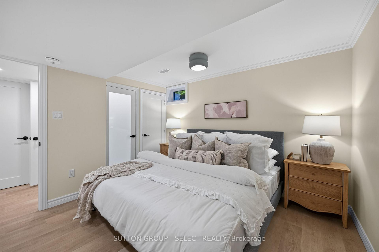
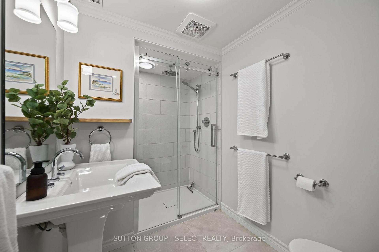
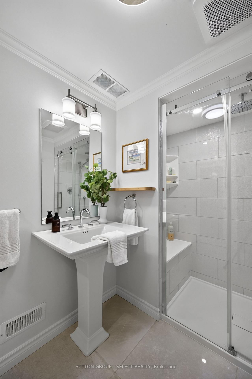
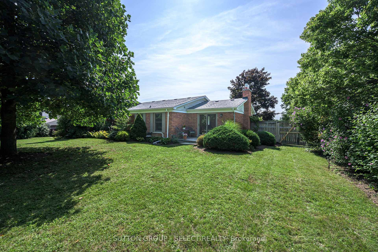
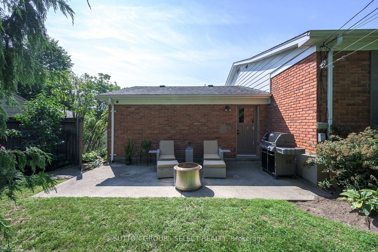
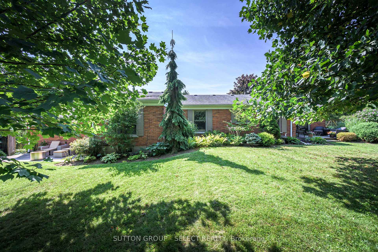
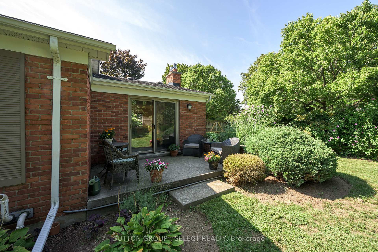
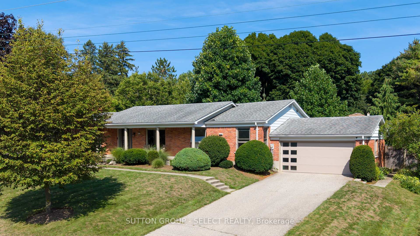
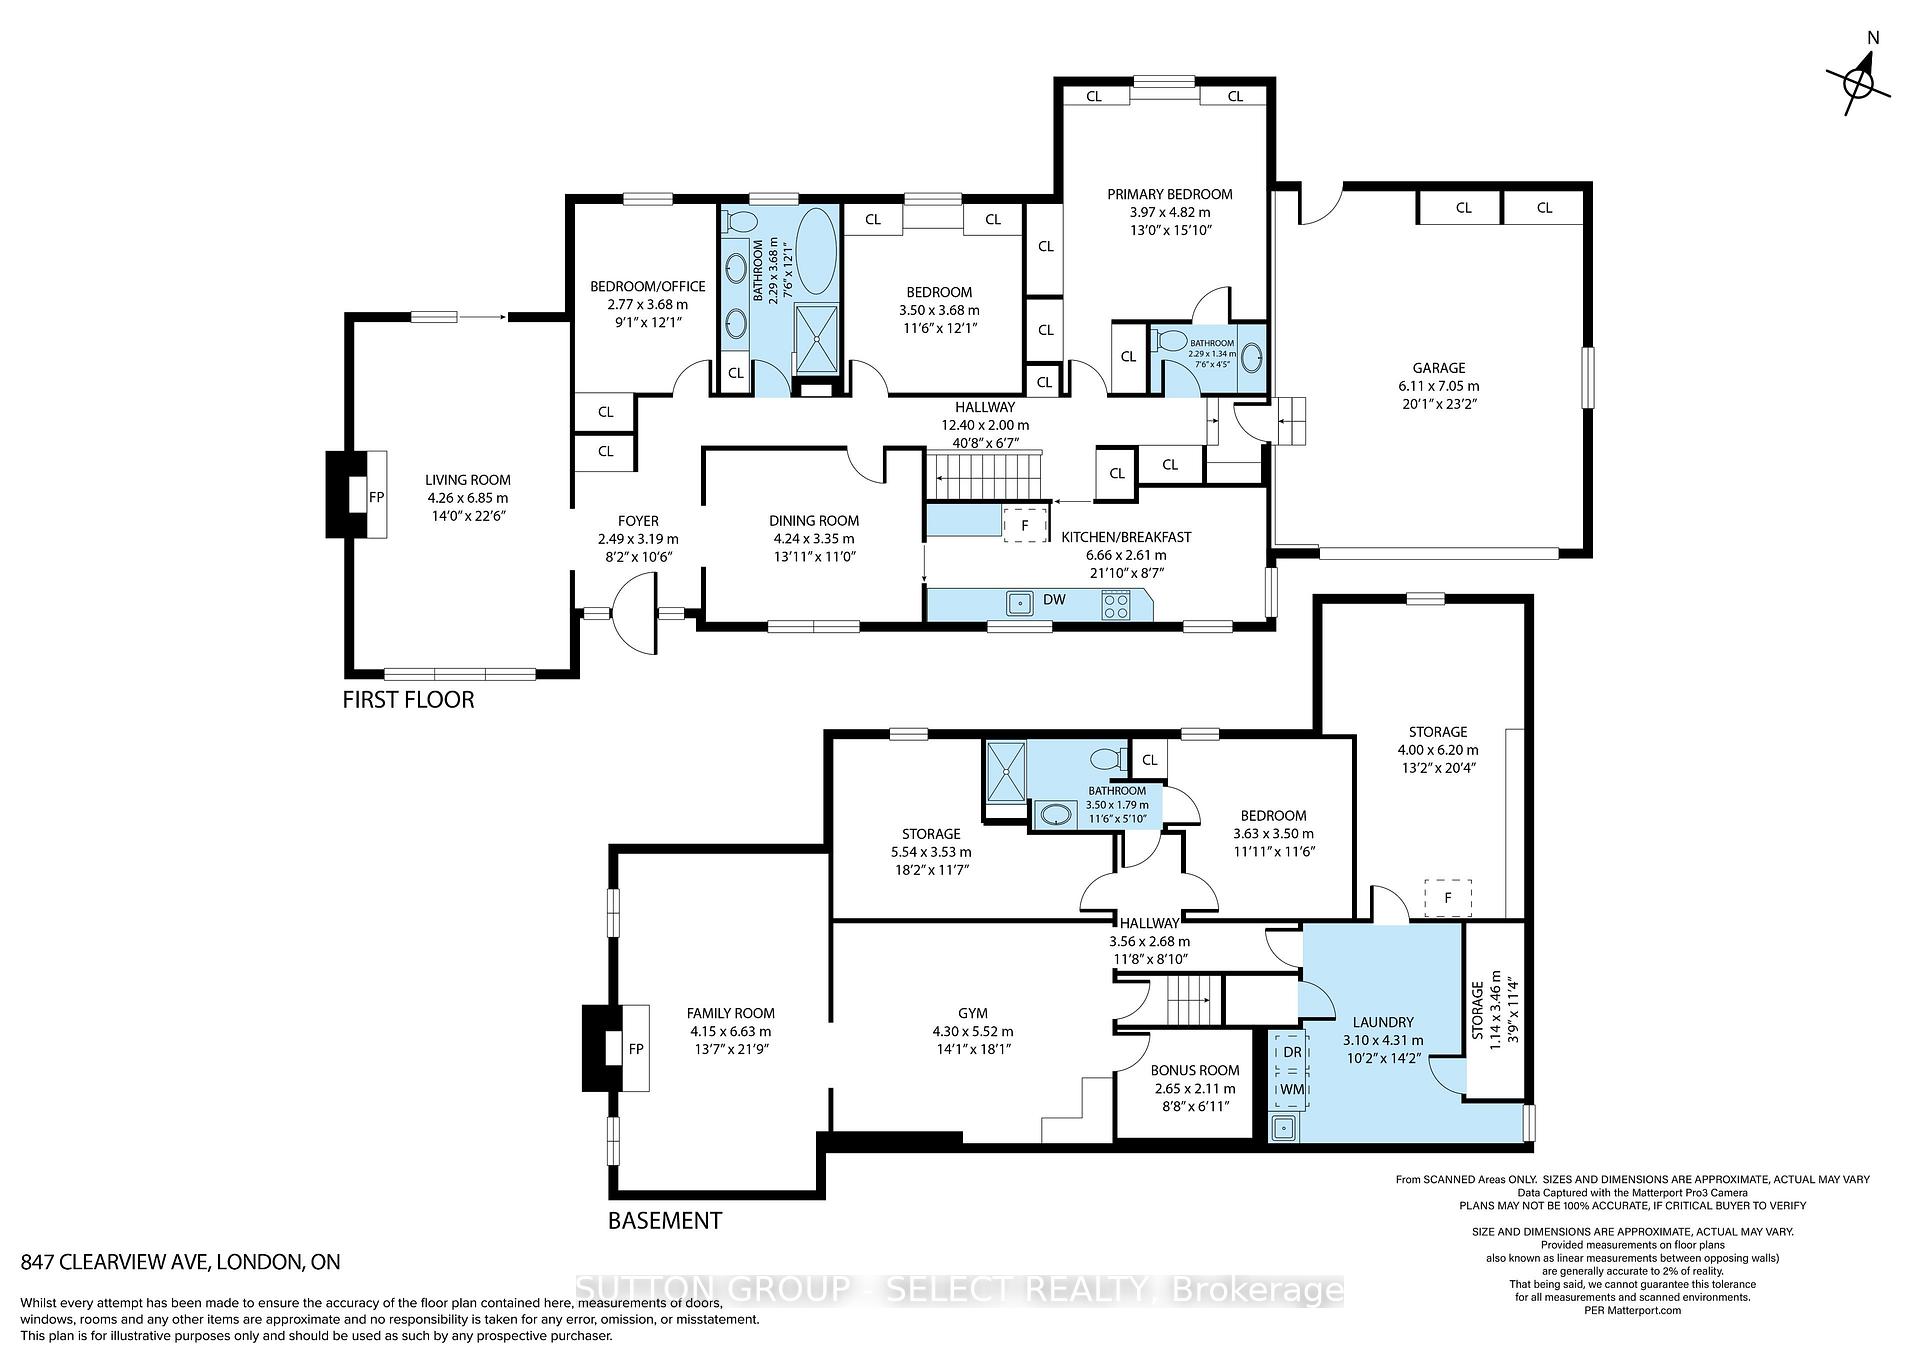
There is something wonderfully unexpected about this home. From the street, it has the easy, understated appeal of a classic ranch perched on a lush, treed setting in Old Hazelden. From the covered porch you take in scenic views toward the golf course & river. Step inside and it unfolds into gracious spaces, character and upscale finishes that have come to life through extensive renovations over the past 5 years. Warm hardwood floors carry through the main level & a romantic fireplace anchors a living room that is bathed in natural light from picturesque windows. Design & detail continue through the kitchen featuring beautiful cabinetry, built-ins, & corner windows in the breakfast area. An impressive picture window takes in the scenery from the separate dining room. The primary bedroom is particularly special, accented with impressive built-in cabinetry, a picturesque window bench & paired with a two-piece ensuite. The show-stopping main bathroom is spa-level, with a luxe vanity, a freestanding metallic-glazed tub, glass-surround shower, rain head and crisp tilework. 3 main floor bedrooms allow for office option & 2nd bedroom with premium built-ins. The lower level is one of this home's best surprises. Far from feeling like an afterthought, it offers an entire second layer of living space. A large family room gathered around a handsome full-height fieldstone fireplace has the relaxed feeling of a favourite cottage retreat. A full washroom, guest room & flex games/exercise room make overnight guests or extended family easy to accommodate. Throughout the home, original character is elevated by thoughtful updates & improvements. The fully fenced, treed property offers an idyllic backyard retreat. It is the kind of home that reveals a little more of itself as you move through it, and offers plenty of room for life to evolve.
Key Facts & Features
Property Costs
- Annual Property Tax Amount
- $7,058
- Land Transfer Tax Fee
- $15,273
Rental Items
- Rental Equipment
- water heater
- Under Contract
- Hot Water Heater
- Basement Type
- Finished
Interior Features
- Laundry Level
- Lower Level
- Interior Extras
- Primary Bedroom - Main Floor, Auto Garage Door Remote
- View
- Golf Course, Trees/Woods
- Fireplace/Stove
- Yes
- Fireplace Features
- Living Room, Family Room, Natural Gas
- Elevator
- No
Exterior Features
- Exterior Extras
- Porch, Patio, Landscaped, Privacy
- Pool
- None
- Property Features
- Fenced Yard, Golf, River/Stream, Park, Wooded/Treed
Building
- Building Type
- Detached
- Building Style
- Bungalow
- Approx Age
- 51-99
Construction
- Exterior Finish
- Brick
- Roof
- Asphalt Shingle
- Foundation Details
- Poured Concrete
- Special Designation
- Unknown
Lot
- Lot Front
- 102.19 ft
- Lot Depth
- 130.53 ft
- Lot Size
- 14241
Inclusions
- Inclusions
- existing window treatments/light fixtures/garage door remote control, affixed storage/shelving. Kitchen fridge/stove, dishwasher.
Exclusions
- Exclusions
- n/a
Parking & Garages
- Garage Type
- Attached
- Garage Spaces
- 2
- Parking Spaces
- 4
- Total Garage And Parking Spaces
- 6
Heating & Cooling
- Heat Source
- Gas
- Heat Type
- Forced Air
- Air Conditioning
- Central Air
- Water
- Municipal
- Sewers
- Sewer
- Natural Gas
- Yes
- Hydro
- Yes
- Cable
- Yes
- Telephone
- Yes
- Bedrooms
- 3 + 1
- Washrooms
- 3
- Kitchens
- 1
- Family / bonus room
- Yes
Room sizes
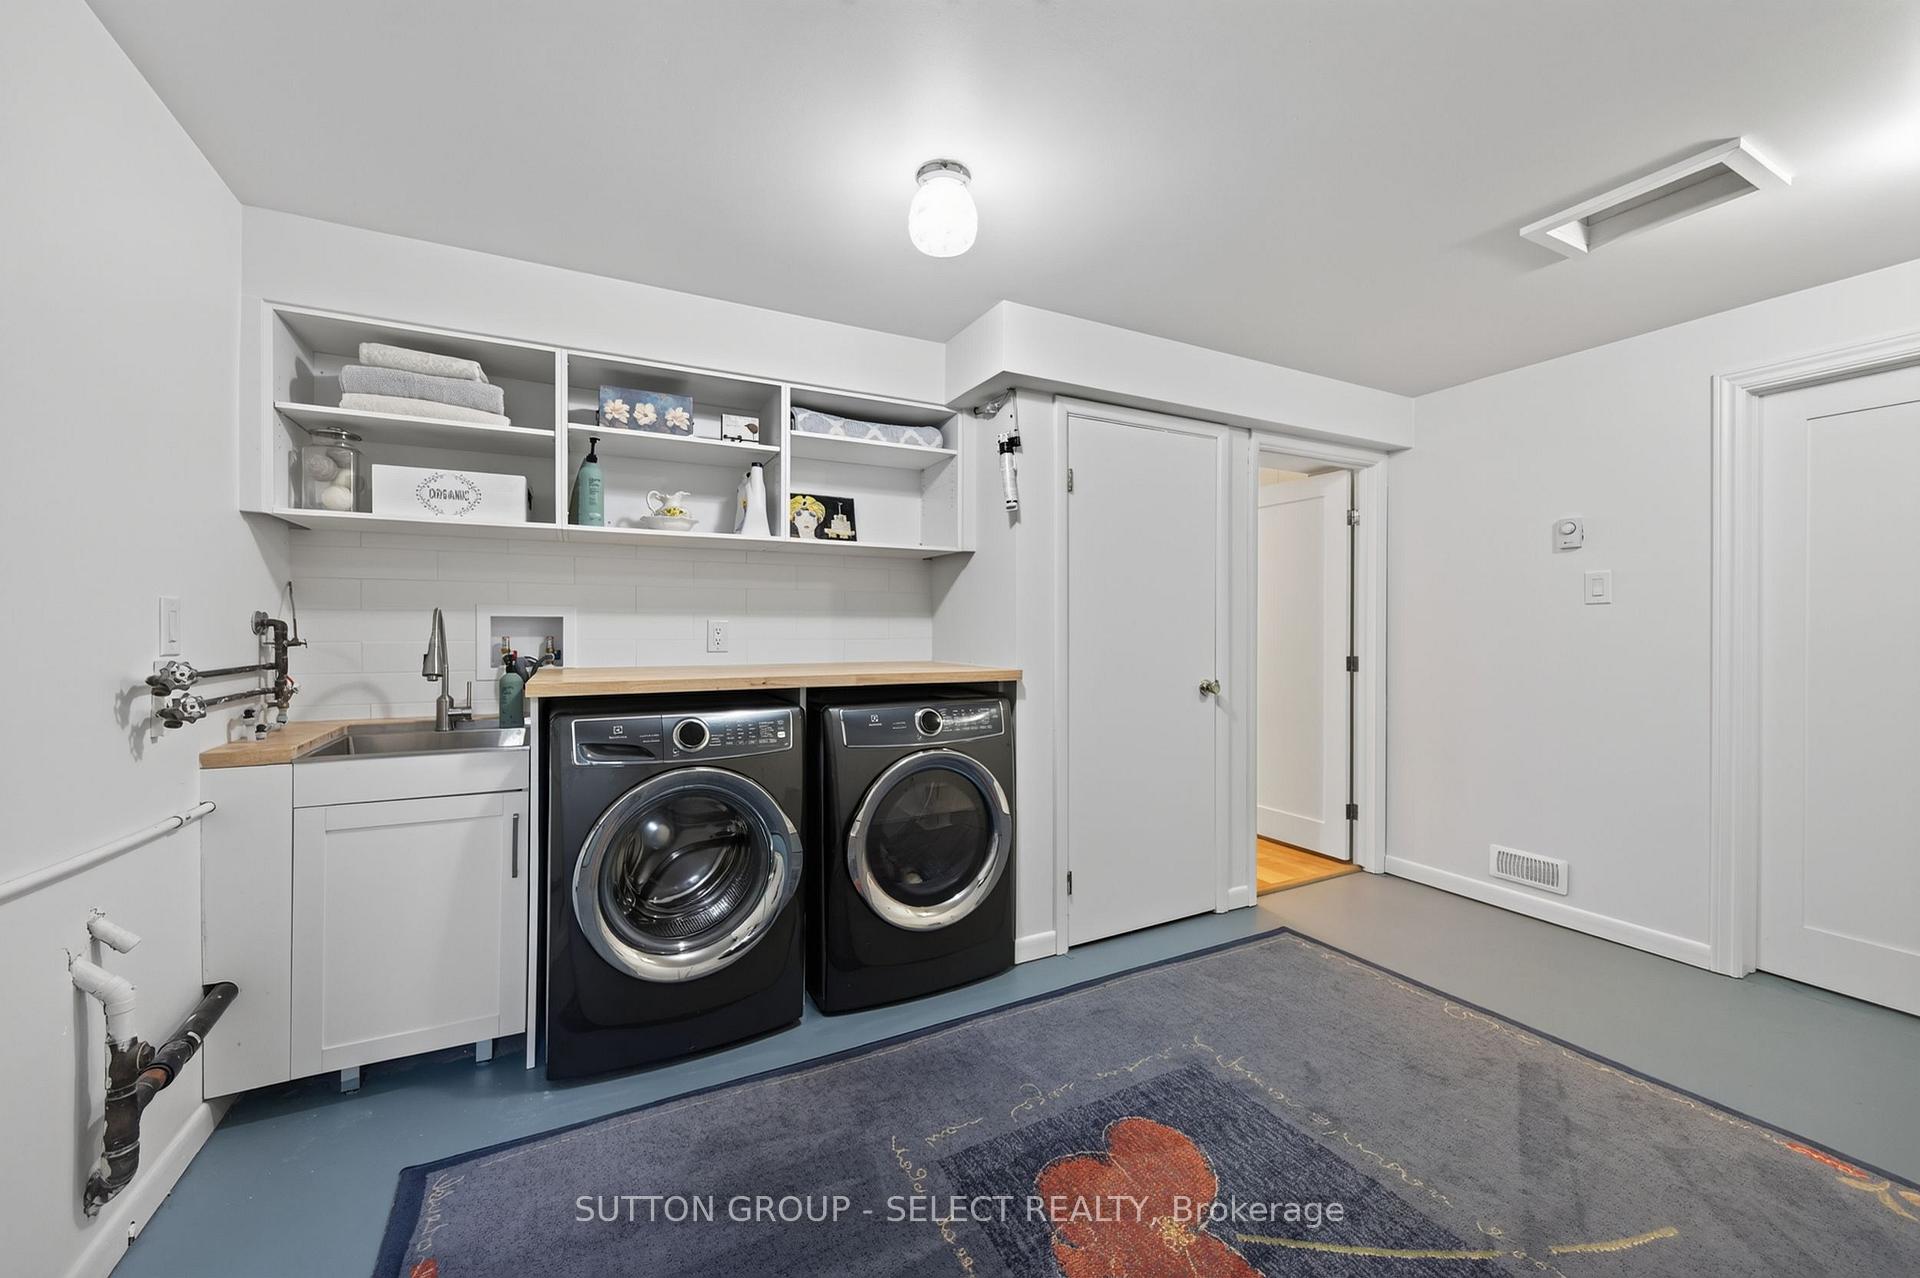
- Laundry—Basement level
- Bedroom—Main level, Hardwood Floor
- Exercise Room—Basement level
- Bedroom—Basement level, 3 Pc Ensuite
- Primary Bedroom—Main level, 2 Pc Ensuite, Hardwood Floor
- Other—Basement level
- Furnace Room—Basement level
- Foyer—Main level, Hardwood Floor
- Family Room—Basement level, Fireplace
- Dining Room—Main level, Hardwood Floor
- Kitchen—Main level
- Living Room—Main level, Fireplace, Hardwood Floor, W/O To Yard
- Bedroom—Main level, Hardwood Floor
Washrooms
- 5-piece, Main
- 2-piece, Main
- 3-piece, Basement
- Municipality
- London
- Neighbourhood
- North Q
- Main cross streets
- Thames Valley Avenue
- Zoning
- R1-10
- Directions
- Riverside Drive to Thames Valley Avenue to Clearview Avenue
- MLS® number
- X13716080
- Data source
- Toronto Regional Real Estate Board
- Status change
- 2026-09-14
- Listed on
- 2026-08-26
- Days on market
- 19 days
- Possession type
- Flexible
- Co-op commission
- 2% + hst
- Seller
- Listed by
- SUTTON GROUP - SELECT REALTY
Home Market Value
Current home valuation for 847 Clearview Avenue, London, North Q, London, ON. Listed for $939,900
HOMEH Estimate
$804,500
Estimated Sales Range
$635,555 - $973,445
HOMEH Estimate for 847 Clearview Avenue, London, North Q
Calculated with a real agent's CMA method — 45+ years of experience, codified. Not an AI guess.
For the owner
Is this your home? Track its value.
Get this home's HOMEH Estimate by email once a month, with how many homes are for sale around you.
Mortgage Payment Calculator
Compare up to 4 down payment scenarios
5% on first $500K + 10% on $439,900 over $500K
$68,990
| Scenario 1 | Scenario 2 | Scenario 3 | Scenario 4 | |
|---|---|---|---|---|
−Down payment | % $ | % $ | % $ | % $ |
+CMHC insurance | $34,814 | $26,223 | $22,370 | $0 |
=Total mortgage | $905,161 | $872,133 | $821,285 | $751,920 |
Amortization | ||||
Mortgage rate | % | % | % | % |
| Payment frequency | ||||
=Mortgage payment | $4,419monthly | $4,258monthly | $4,010monthly | $3,671monthly |
Land Transfer Tax
$15,273
$15,273
Around this home
No schools found nearby
Data provided by OpenStreetMap & Fraser Institute School Rankings
Ask HOMEH
New!Hi there!
👋Text or call (416) 301-9001
Recommended for you
Based on homes you've looked at.
No recommended properties found.
Nearby similar homes
No nearby properties found.
More real estate resources
Other homes nearby
Explore this area
Nearby neighbourhoods
No nearby listings available.